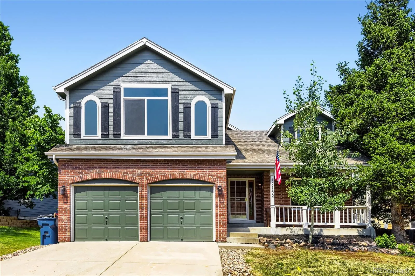
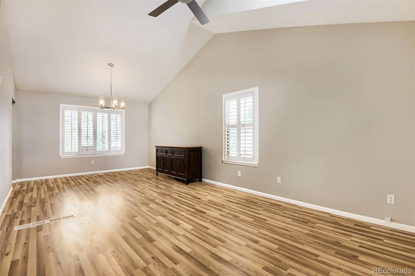
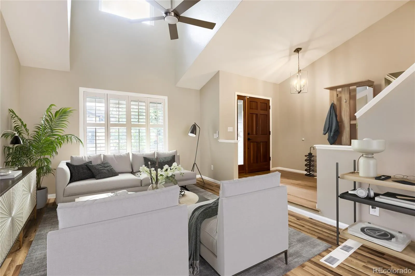
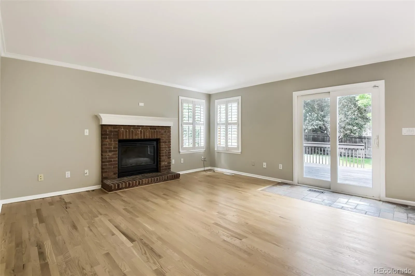
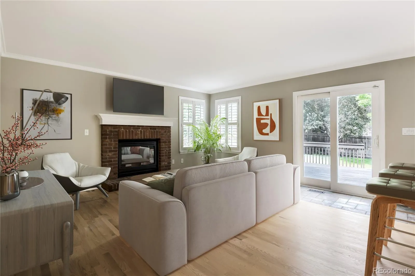
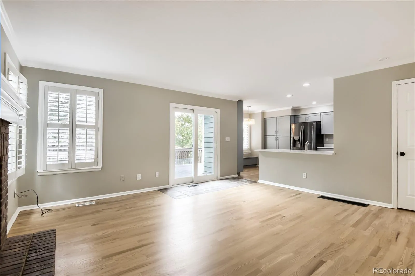
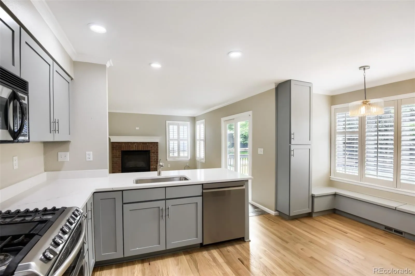
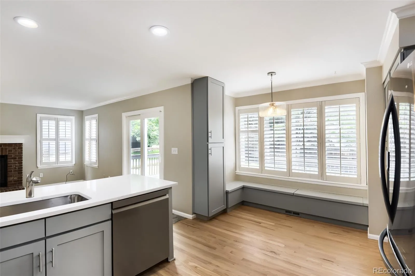
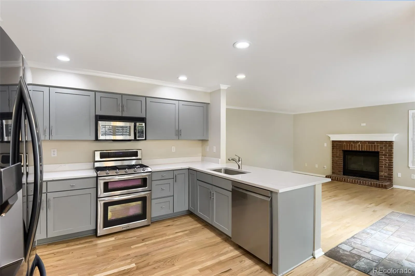
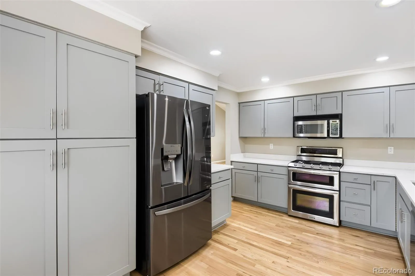
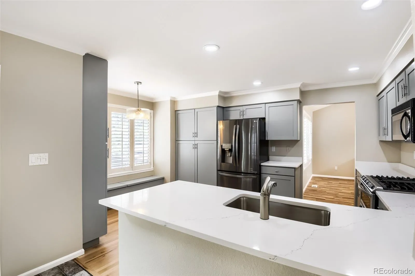
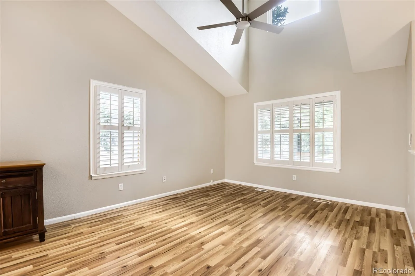
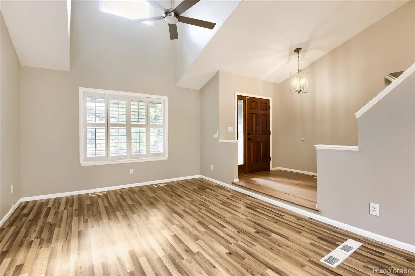
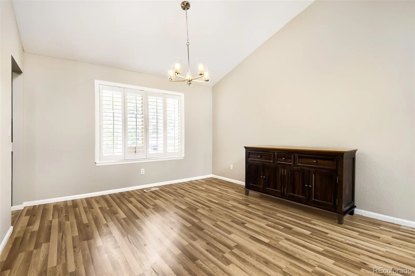
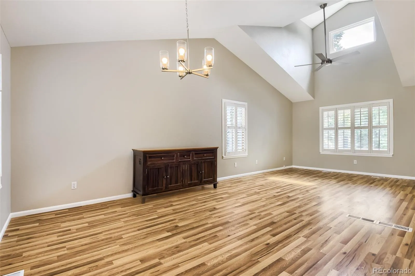
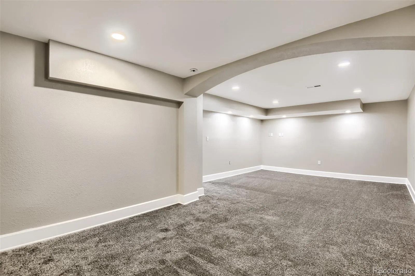
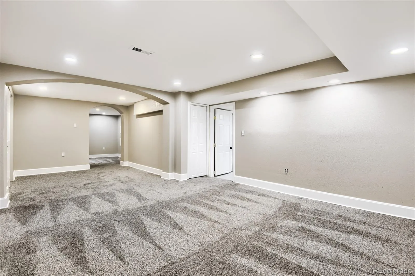
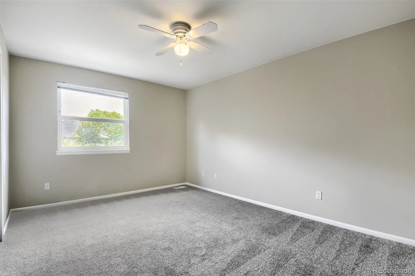
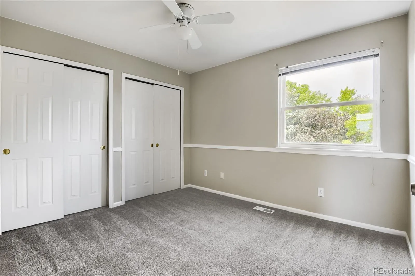
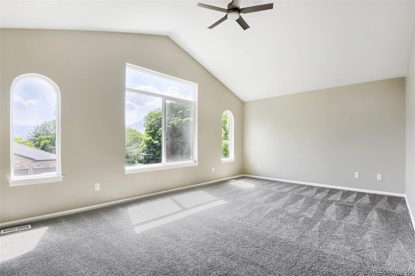
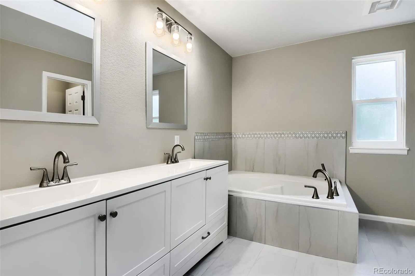
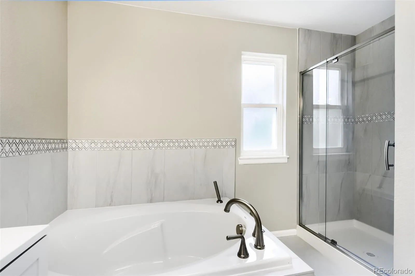
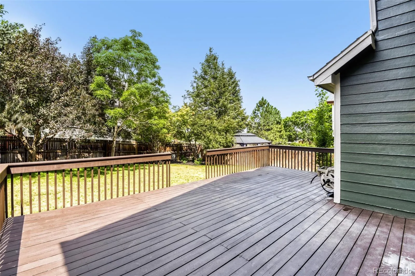
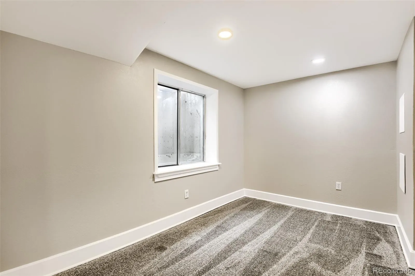
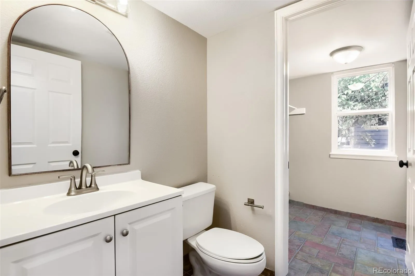
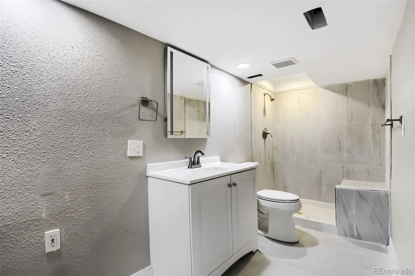
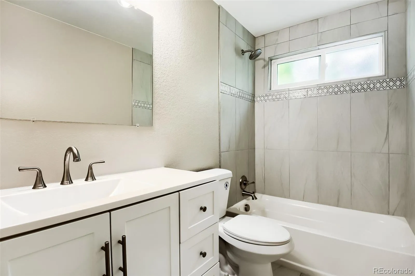
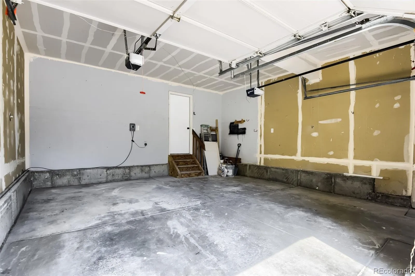
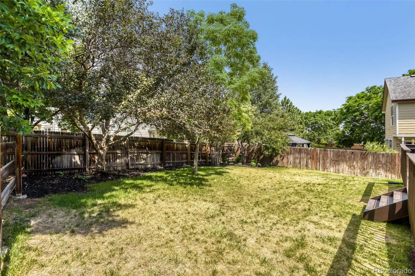
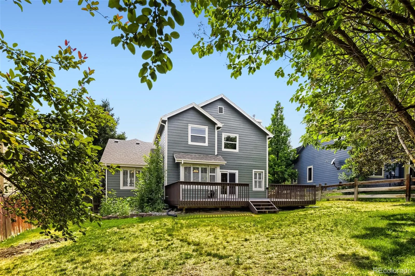
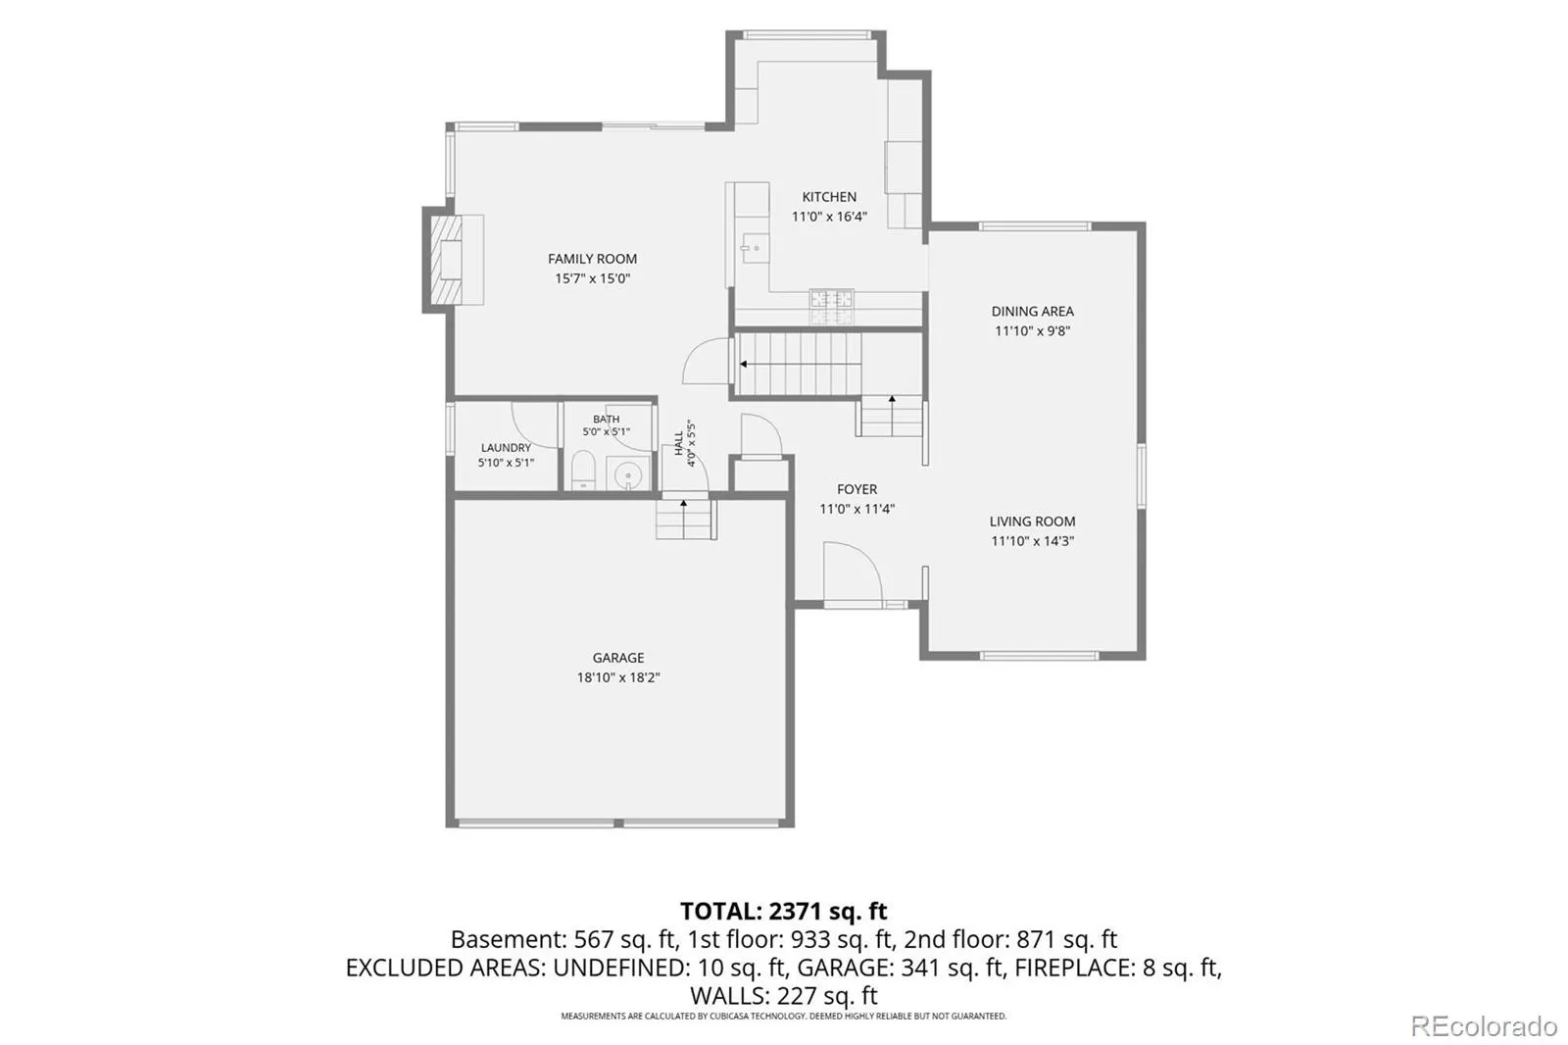
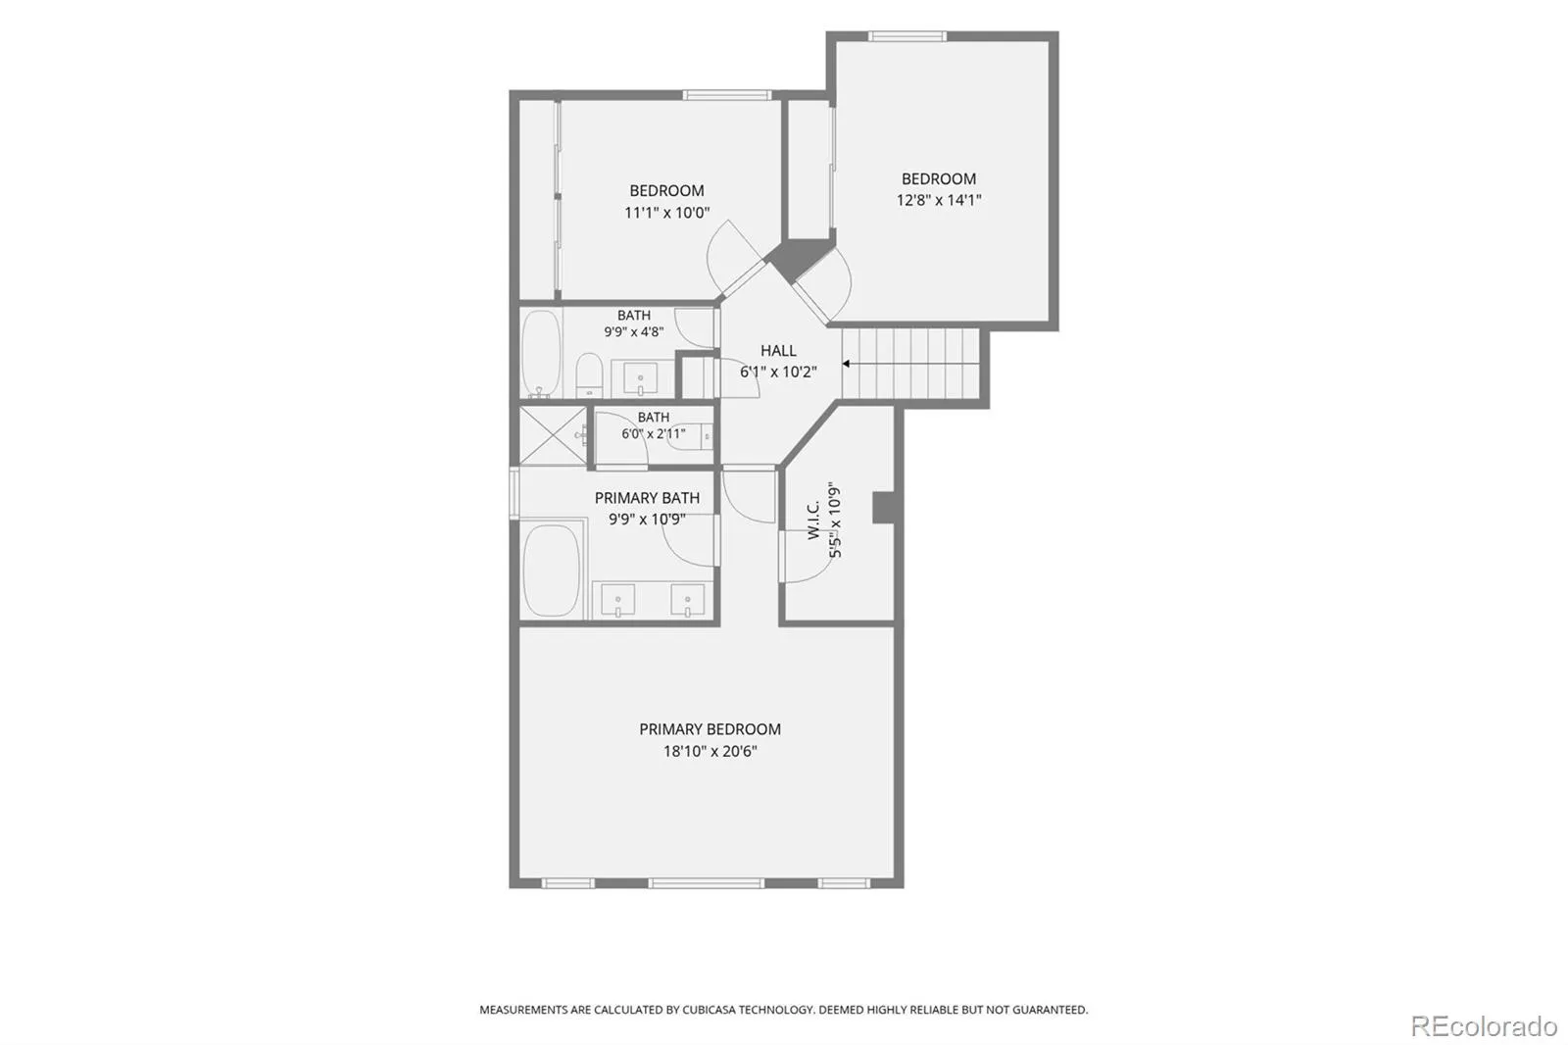
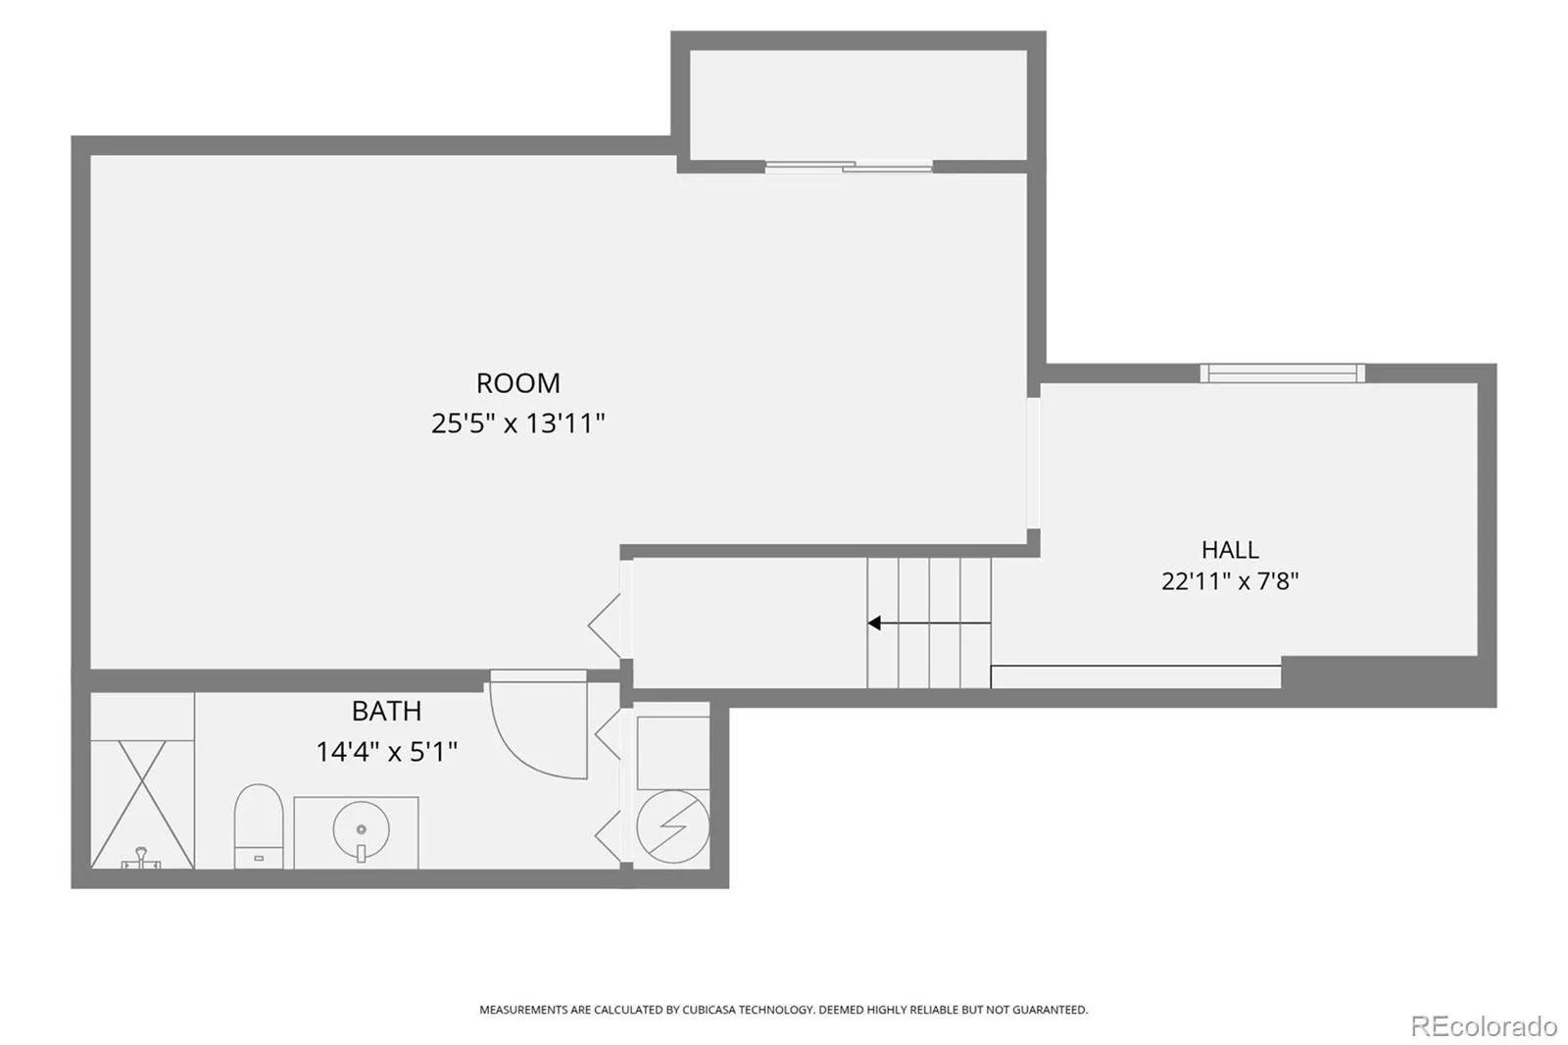
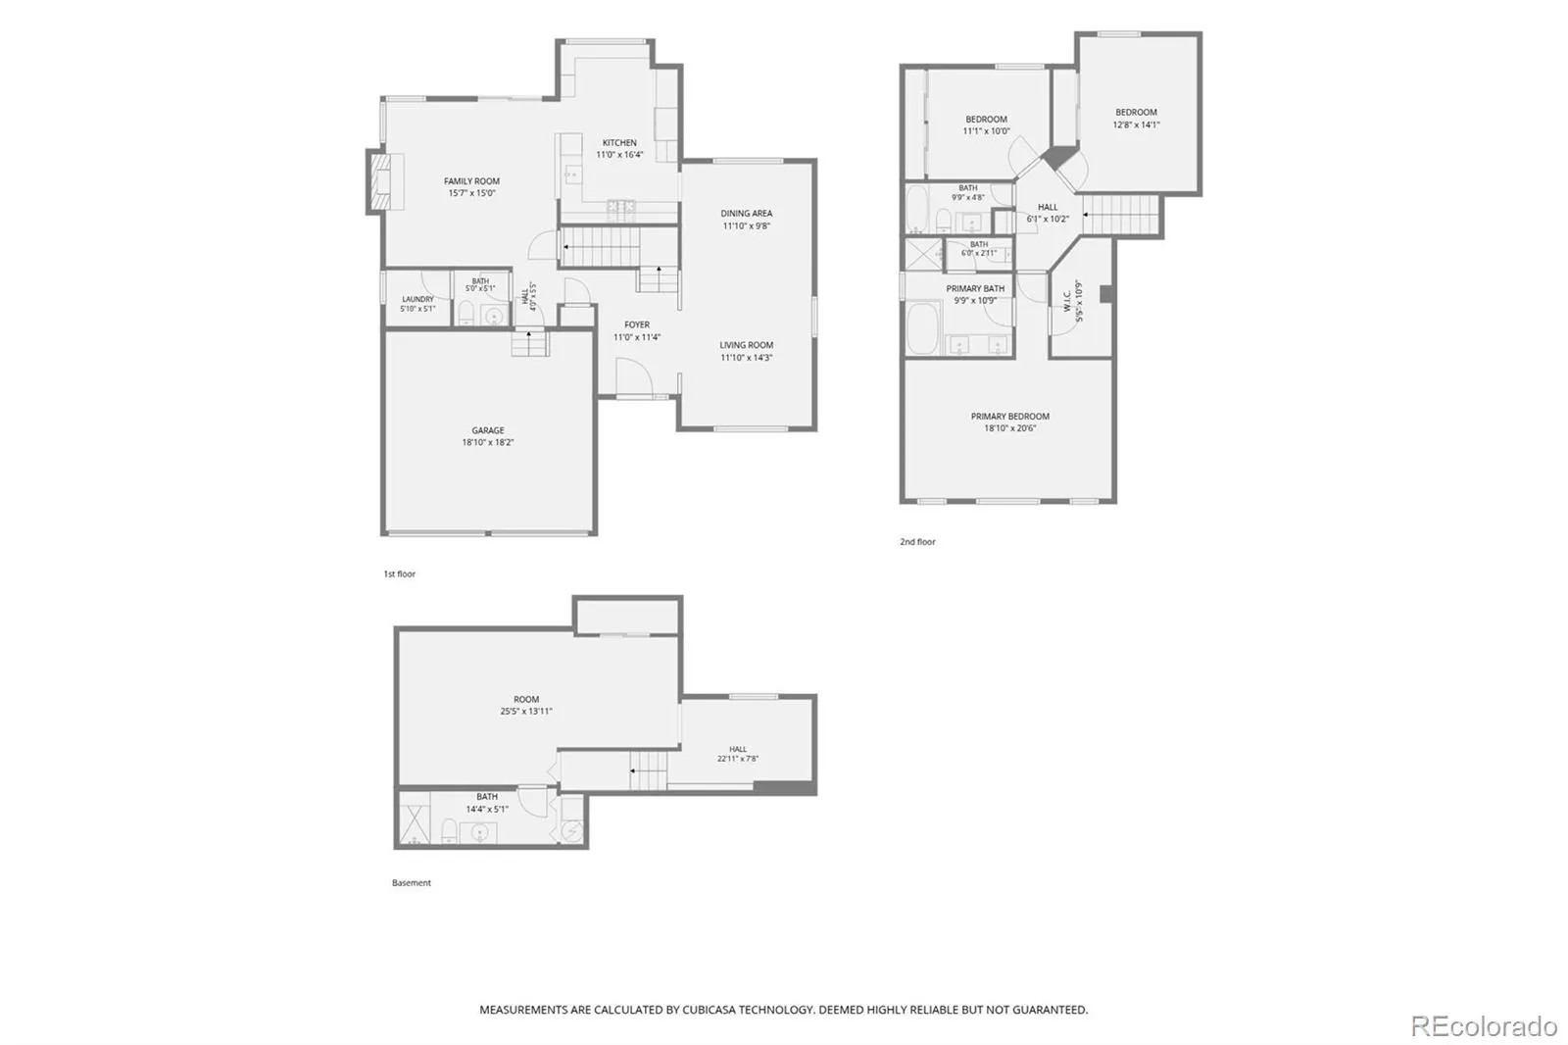
Tucked on a quiet street in Lakewood with views of the foothills, this beautifully updated two-story home blends classic curb appeal with move-in-ready finishes. Brick and shake-shingle façade, arched dormer windows, and a covered front porch set the tone before you even step inside. Hardwood floors flow through the main level, a vaulted great room with a brick fireplace creates a warm, gathering space. Soaring ceiling and abundant natural light make it feel even larger, plantation shutters throughout add a polished, custom touch. The fully remodeled kitchen is a showstopper: shaker-style cabinetry in a soft gray, quartz countertops, a gas range, double oven, stainless steel appliances surround a spacious island with bar seating. A sunny breakfast nook with built-in bench seating overlooks the backyard, and the kitchen opens to the main living area, perfect for entertaining. Upstairs, the primary suite is a peaceful retreat with a beautiful views, the spa-like primary bath features a soaking tub, dual vanities, and floor-to-ceiling tile. Walk in closet. Two more bedrooms provide space for family, guests, or a home office, with the full bathroom, New carpet. Finished basement adds significant living space with fresh carpet, ideal for a 4th bedroom — plus a fourth bathroom. Don’t miss the egress window. Outside, a large deck overlooks a fully fenced backyard shaded by mature trees, plenty of room to relax or entertain. A two-car garage completes the package. Updated top to bottom with hardwood floors, modern finishes, and thoughtful upgrades throughout, this home is ready. Minutes from Red Rocks, Golden, easy access to C-470 and I-70 and the ski slopes or downtown Denver. Plenty of shopping and schools nearby. Golfers will love the courses in the area. This is Lakewood living at its best. Not just a great house, but also a great deal. Entire duct work recently professionally sanitized, cleaned,and vacuumed.

Advanced Home Search
Search by square footage, location, price, bedrooms, bathrooms and more.Just Listed
These homes just hit the market. Be among the first to see them. Schedule a showing, too.New Construction
See brand new homes and homes under construction now and available soon.Features & Amenities
Find homes with views or pools, in gated communities & with other desirable features.Cities
Take a look at luxury homes in each city in Metro Denver.Neighborhoods
Find the ideal neighborhood and the home that best fits you.Counties
Have your eye on a specific county? Browse these listings.Zip Codes
Start here to find a luxury home in a particular zip code.Single-Family Homes
See photos of single-family homes, get prices, neighborhood information & more.Townhomes
Get all the details about luxury townhomes for sale now throughout Metro Denver.Condos
Are you drawn to the low-maintenance, luxury lifestyle of condo living? Start here.One-Story Homes
Looking for a main floor master? Ranch-style homes may be perfect for your lifestyle.Featured Price Ranges
We’ve done the searching for you. Find homes in popular luxury price ranges.55-Plus
Explore beautiful homes and enviable amenities available in 55-and-over communities.Your Free MLS Search Account
Create and manage saved searches and properties with the Property Organizer.Schedule a Personal Consultation
We’re happy to help any time! Schedule a no-obligation 15-minute call.


