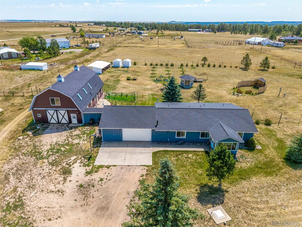
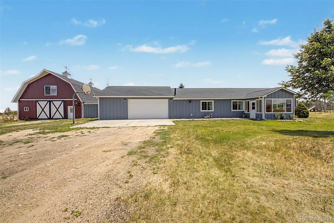
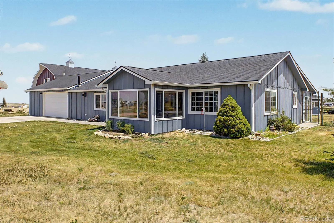
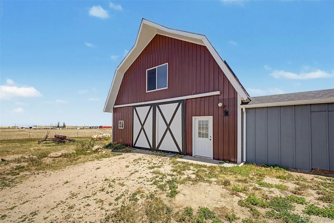
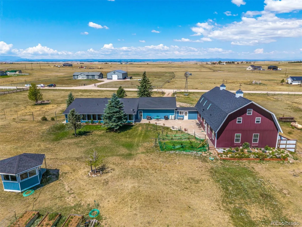
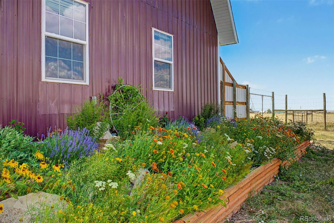
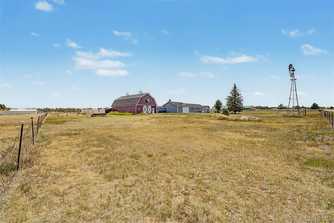
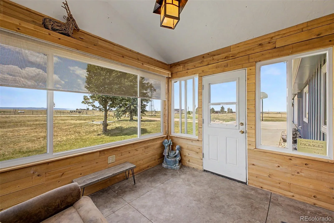
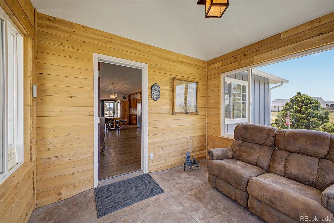
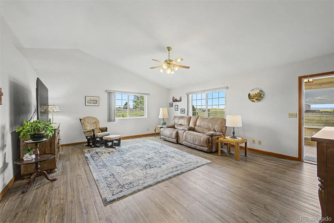
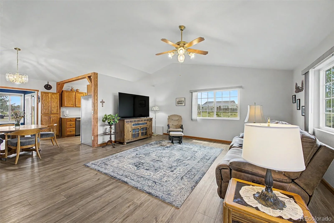
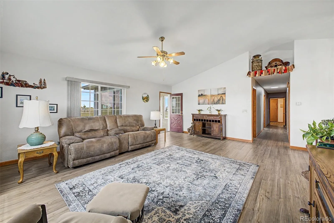
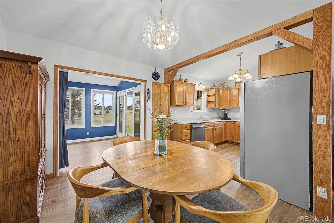
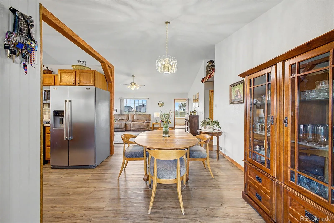
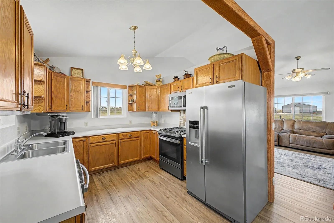
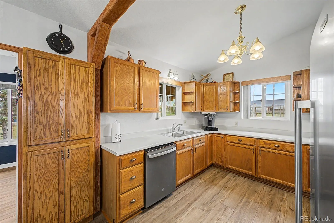
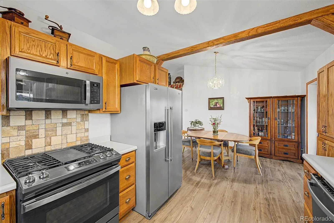
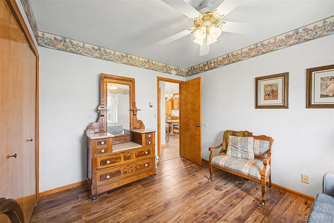
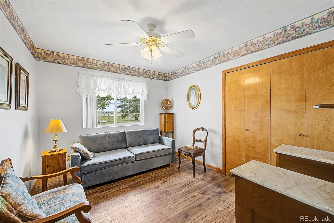
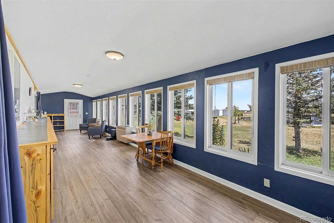
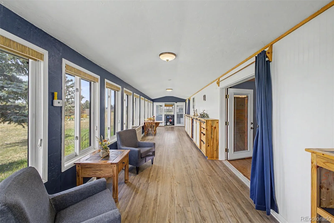
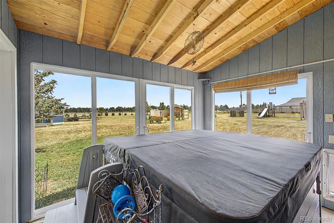
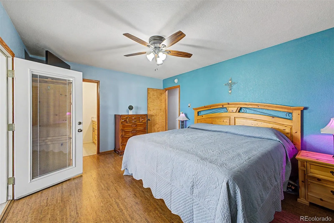
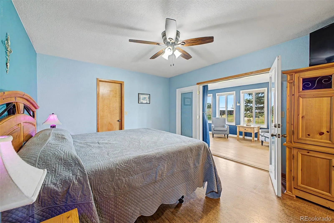
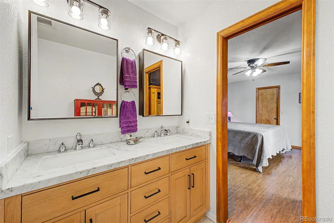
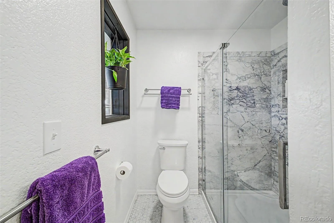
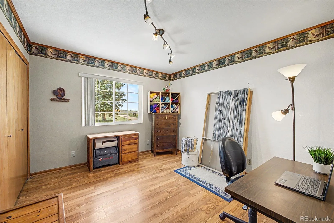
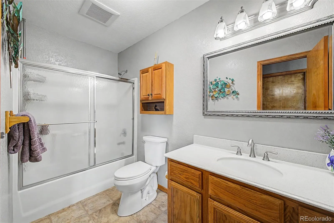
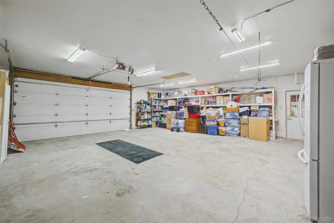
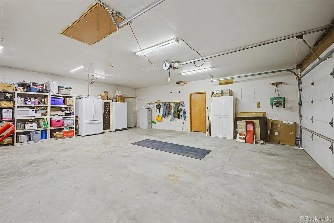
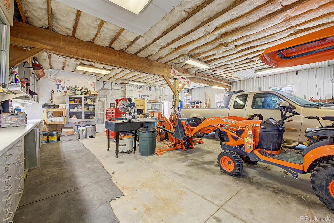
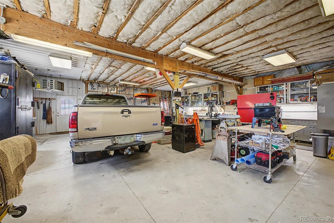
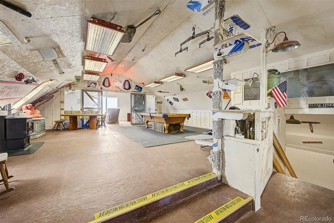
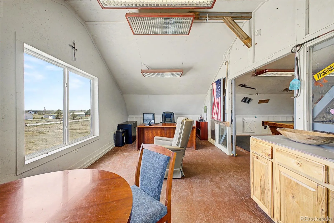
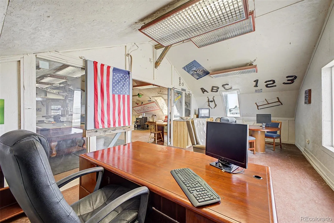
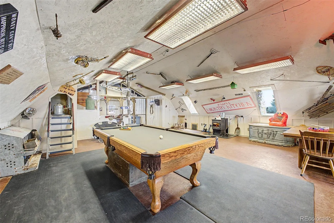
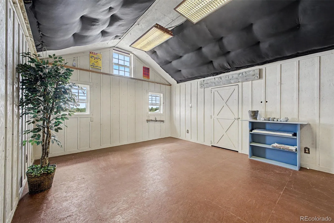
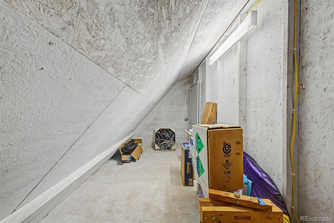
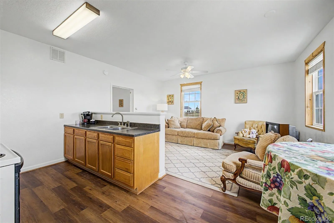
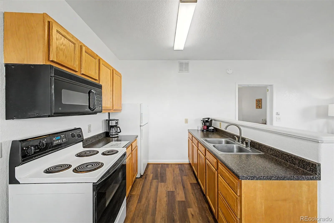
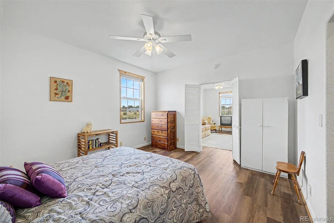
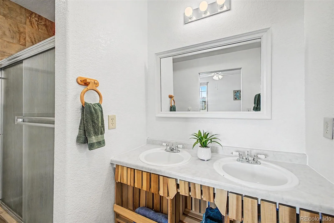
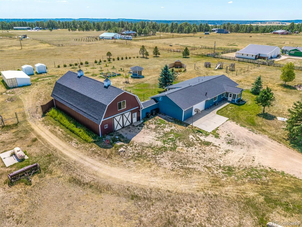
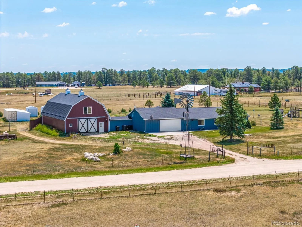
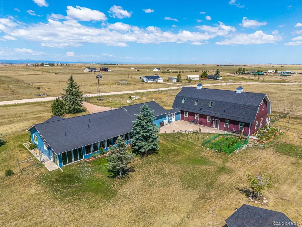
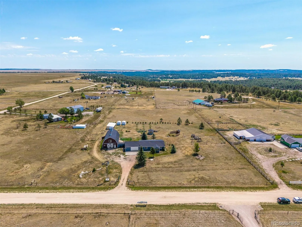
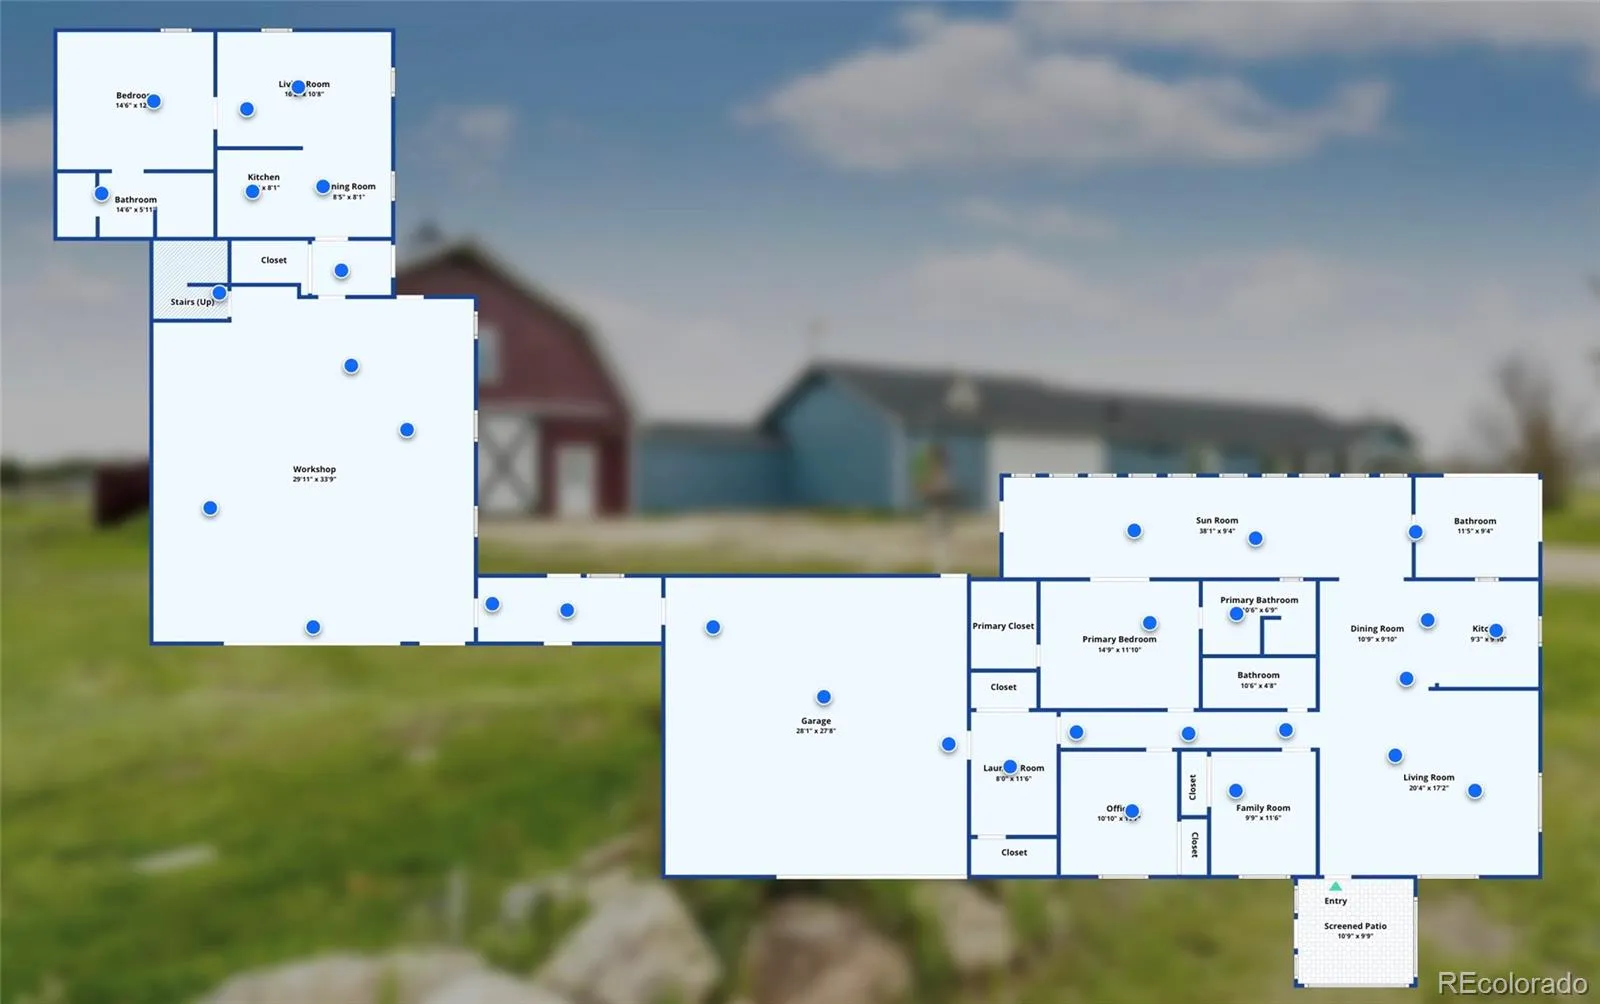
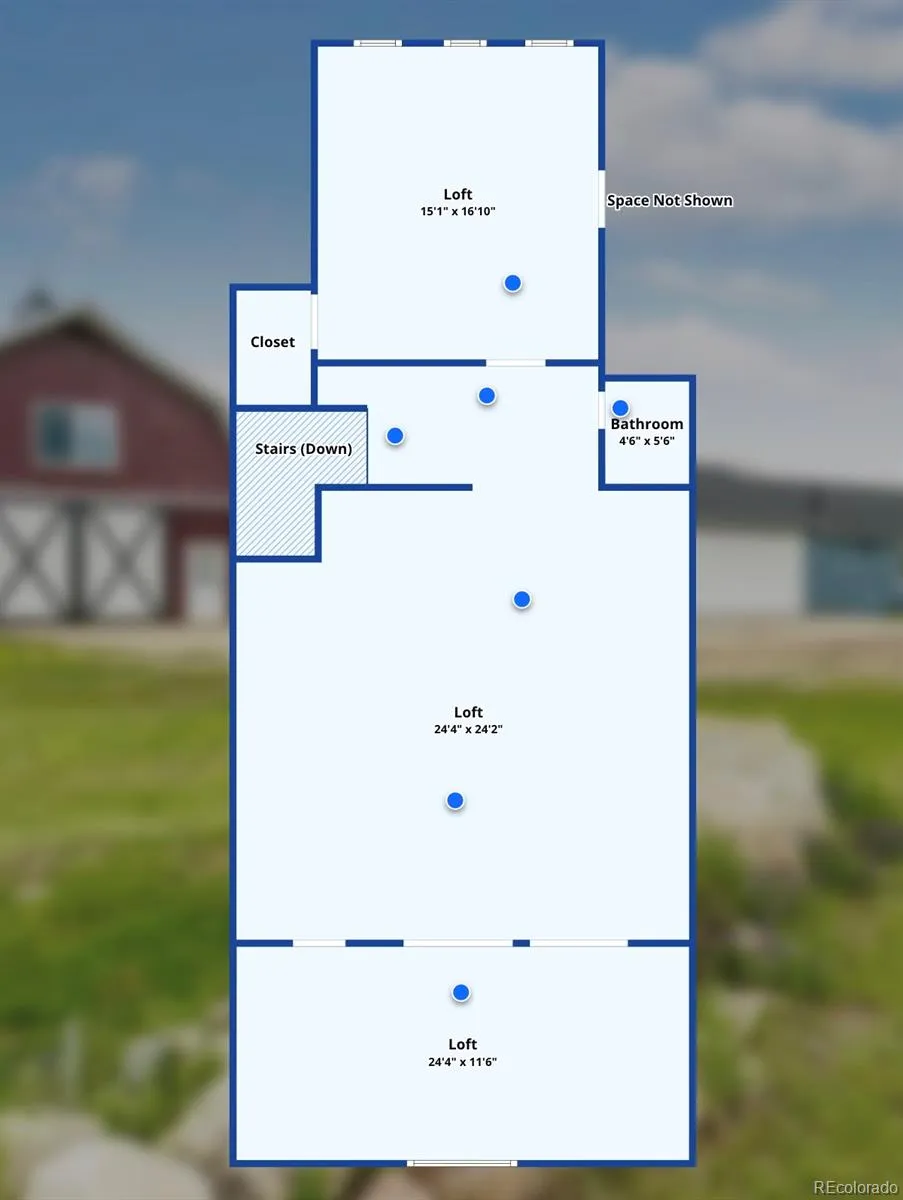
This isn’t just a home—it’s a lifestyle. Set on five peaceful, usable acres with views of Pikes Peak, this thoughtfully updated ranch offers the space, flexibility, and freedom to enjoy country living at its best. Designed for comfortable one-level living, the home is filled with natural light and features newer Pella windows, radiant in-floor heat, a newer roof, and a beautifully remodeled primary bath. The spacious living room is perfect for gathering with family and friends, while the inviting sunroom—and its wall of windows and abundant built-in cabinetry—offers endless possibilities as a garden room, reading room, hobby space, home office, or simply a peaceful place to relax and enjoy the surrounding beauty. Outside, the possibilities are endless. Zoned for horses, the five fenced acres include a loafing shed, two additional storage sheds, raised garden beds, a gazebo, windmill, grapevines and more, including an 8-foot interior fence designed to help protect your gardens from deer. Whether you envision horses, chickens, RV storage, or simply room to roam, this property is ready to fit your lifestyle. The 800+ square-foot heated garage with radiant in-floor heat is perfect for vehicles and storage. Just beyond, the impressive barn offers incredible versatility with a 1,080-square-foot heated workshop that could be converted for horses if desired. Upstairs, the expansive loft with a pellet stove and half bath creates the perfect space for a game of pool, a studio, hobbies, a home office, or a fun gathering space for family and friends. As an added bonus, the property also includes a detached one-bedroom, one-bath ADU with its own kitchen—ideal for guests, multigenerational living, rental income, or a private office. Whether you’re looking for a horse property, room to create, space to entertain, or simply a peaceful retreat with endless possibilities, this exceptional property is ready for you to move in and make it your own.

Advanced Home Search
Search by square footage, location, price, bedrooms, bathrooms and more.Just Listed
These homes just hit the market. Be among the first to see them. Schedule a showing, too.New Construction
See brand new homes and homes under construction now and available soon.Features & Amenities
Find homes with views or pools, in gated communities & with other desirable features.Cities
Take a look at luxury homes in each city in Metro Denver.Neighborhoods
Find the ideal neighborhood and the home that best fits you.Counties
Have your eye on a specific county? Browse these listings.Zip Codes
Start here to find a luxury home in a particular zip code.Single-Family Homes
See photos of single-family homes, get prices, neighborhood information & more.Townhomes
Get all the details about luxury townhomes for sale now throughout Metro Denver.Condos
Are you drawn to the low-maintenance, luxury lifestyle of condo living? Start here.One-Story Homes
Looking for a main floor master? Ranch-style homes may be perfect for your lifestyle.Featured Price Ranges
We’ve done the searching for you. Find homes in popular luxury price ranges.55-Plus
Explore beautiful homes and enviable amenities available in 55-and-over communities.Your Free MLS Search Account
Create and manage saved searches and properties with the Property Organizer.Schedule a Personal Consultation
We’re happy to help any time! Schedule a no-obligation 15-minute call.


