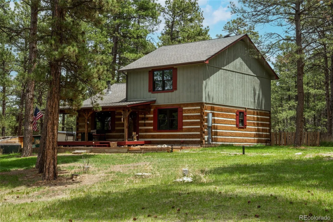
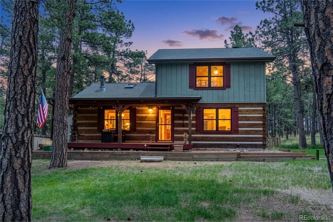
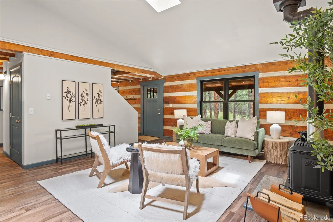
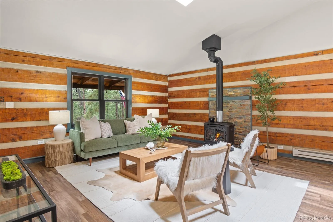
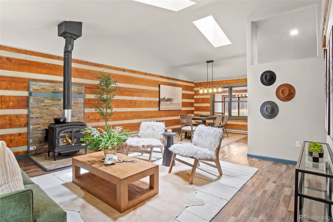
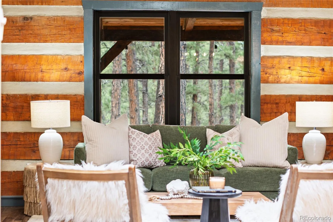
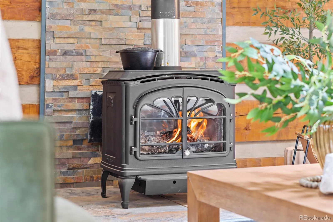
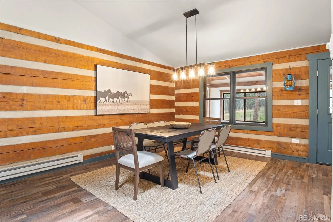
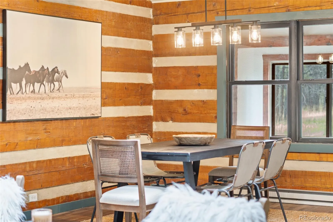
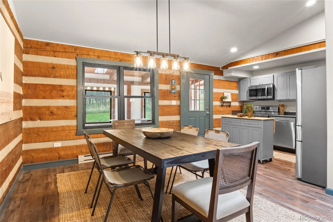
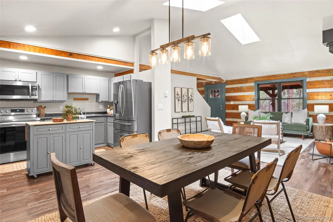
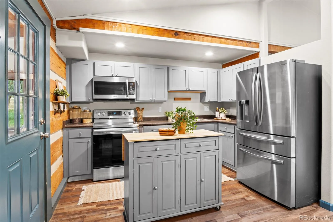
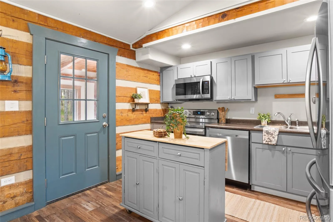
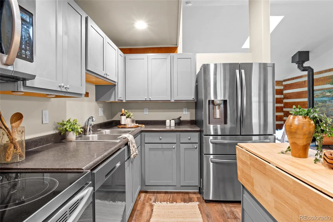
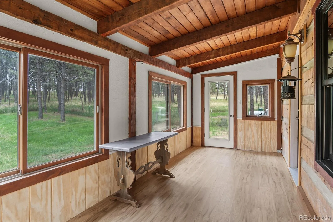
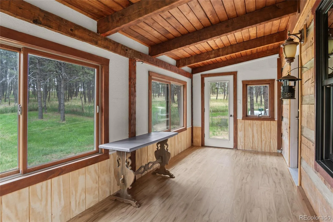
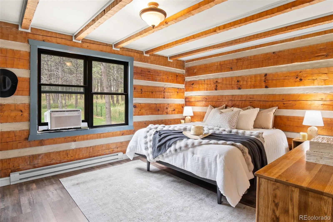
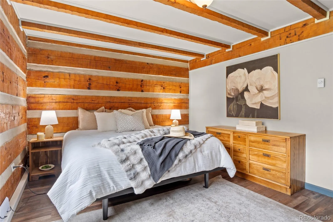
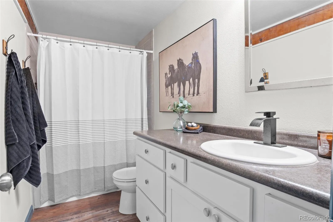
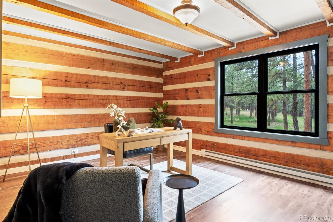
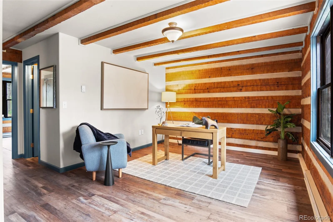
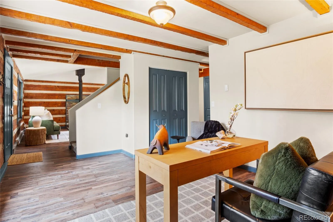
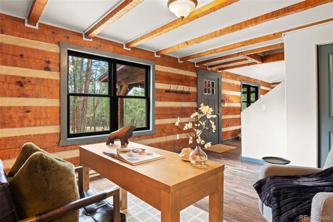
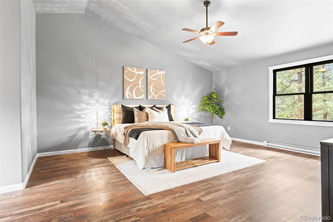
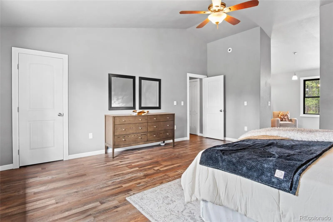
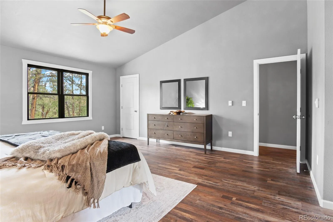
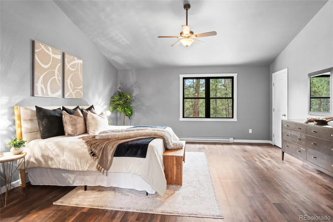
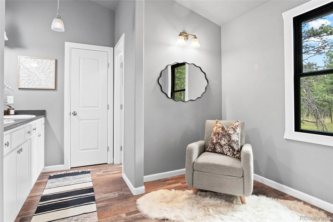
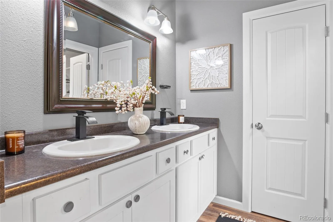
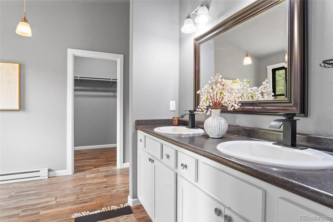
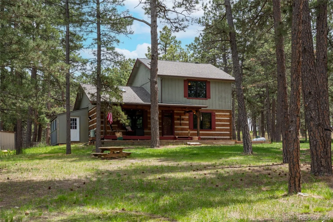
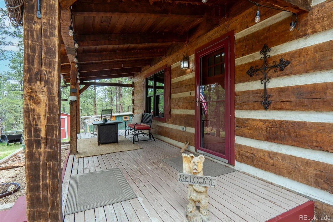
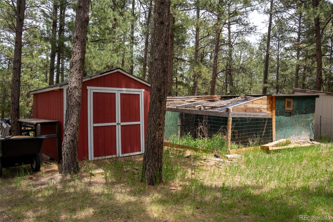
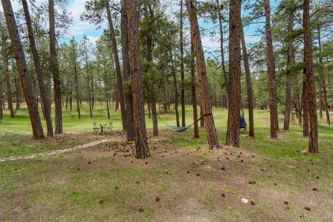
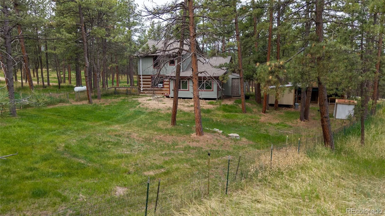
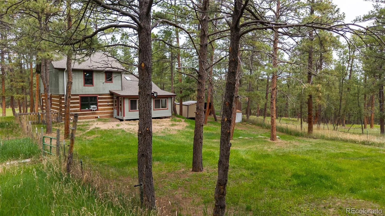
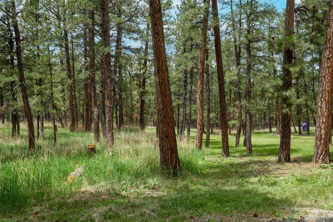
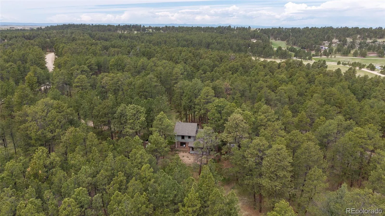
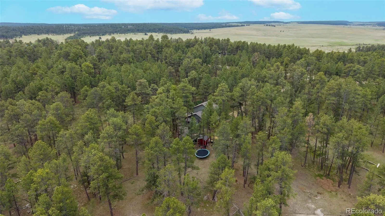
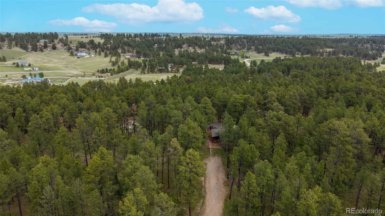
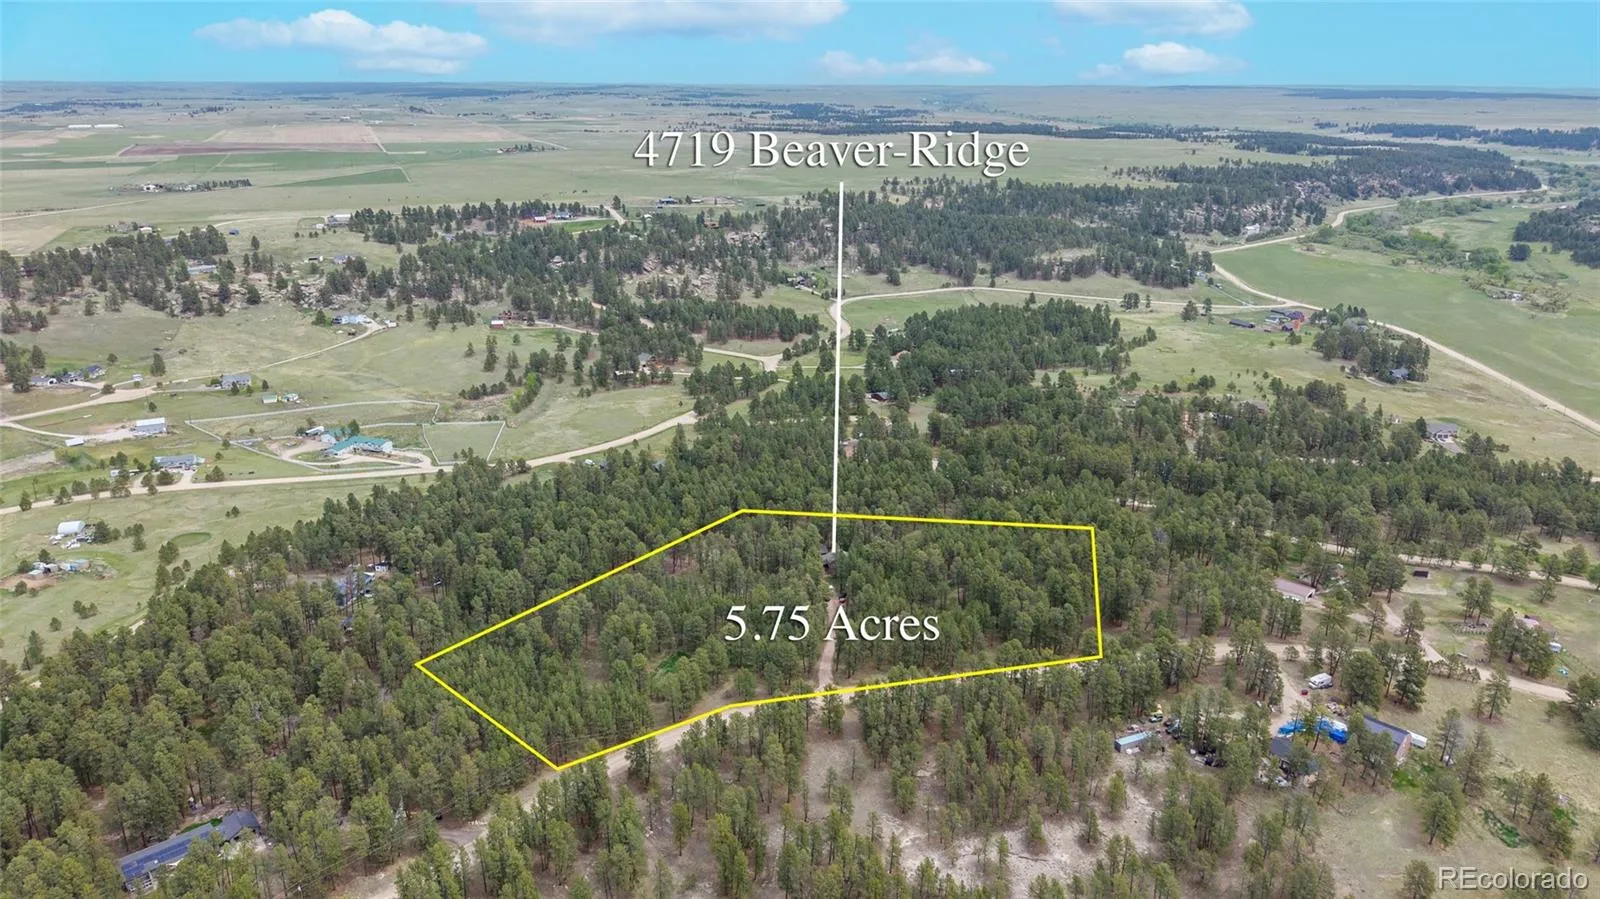
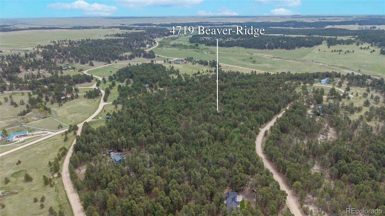
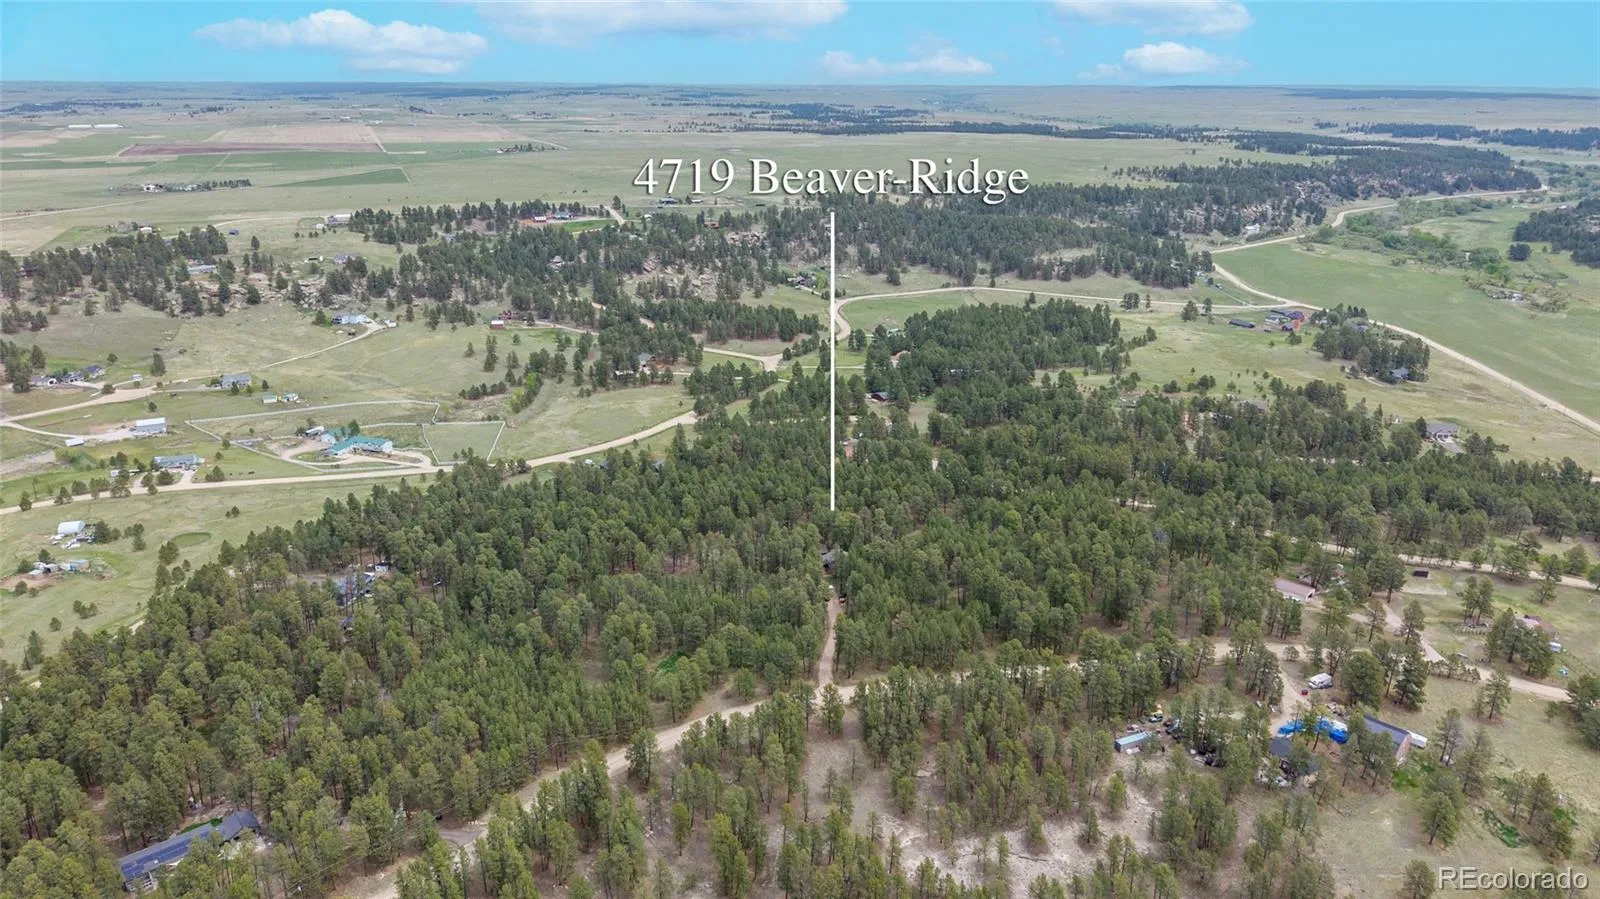
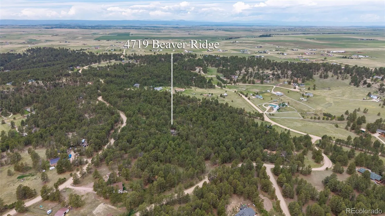
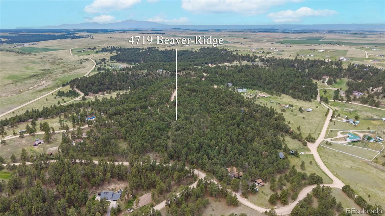
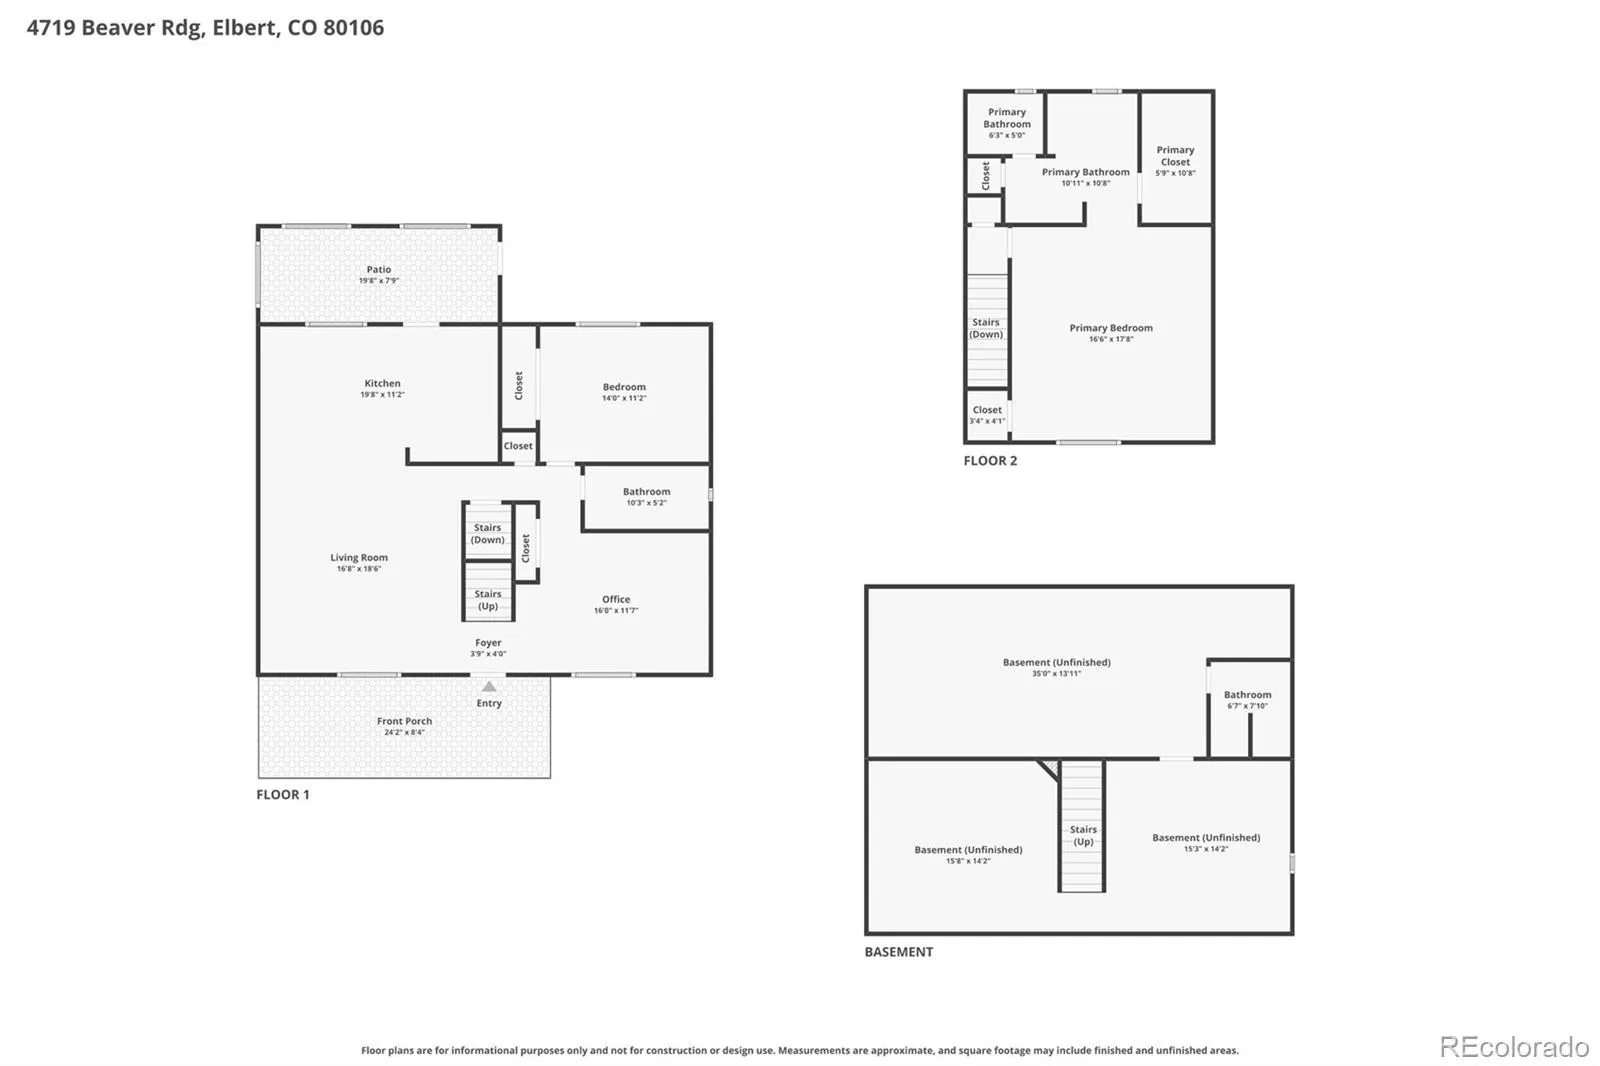
Experience the charm of Colorado country living in this rustic log mountain home nestled on 5.75 peaceful acres in the welcoming community of Elbert. Surrounded by towering trees, serene views, and abundant wildlife, this property offers the perfect balance of privacy, open space, and everyday comfort. Meticulously maintained, the property also features ongoing fire mitigation efforts and beetle kill prevention for added peace of mind. This inviting home offers 2 bedrooms plus a non-conforming third bedroom currently used as an office, providing flexible space for remote work, hobbies, or additional sleeping accommodations. You’ll also find 3 full bathrooms, ensuring comfort and convenience for family and guests alike. Inside, warm wood finishes and an inviting floor plan create the feel of a true mountain retreat. The spacious primary suite is located upstairs and features a private ensuite bathroom along with tranquil views of the surrounding landscape. Stainless steel appliances bring modern convenience to the home’s rustic character, while the unfinished basement offers endless possibilities for storage, a workshop, home gym, future expansion, or additional living space. A finished bathroom and included sauna add both functionality and relaxation to this expansive lower level. Outdoor enthusiasts and hobby farmers will appreciate the livestock-friendly acreage, chicken coop, room for gardens, recreation, or agricultural pursuits. Whether you’re enjoying a quiet morning on the porch, exploring your land, or taking in Colorado’s natural beauty, this rural retreat offers a lifestyle that is becoming increasingly rare. Located in Elbert County, known for its wide-open spaces, equestrian properties, scenic landscapes, and strong sense of community, this property provides a peaceful rural setting with convenient access to both Colorado Springs and the Denver metro area. This is your chance to own a private Colorado retreat that blends rustic charm and modern comfort.

Advanced Home Search
Search by square footage, location, price, bedrooms, bathrooms and more.Just Listed
These homes just hit the market. Be among the first to see them. Schedule a showing, too.New Construction
See brand new homes and homes under construction now and available soon.Features & Amenities
Find homes with views or pools, in gated communities & with other desirable features.Cities
Take a look at luxury homes in each city in Metro Denver.Neighborhoods
Find the ideal neighborhood and the home that best fits you.Counties
Have your eye on a specific county? Browse these listings.Zip Codes
Start here to find a luxury home in a particular zip code.Single-Family Homes
See photos of single-family homes, get prices, neighborhood information & more.Townhomes
Get all the details about luxury townhomes for sale now throughout Metro Denver.Condos
Are you drawn to the low-maintenance, luxury lifestyle of condo living? Start here.One-Story Homes
Looking for a main floor master? Ranch-style homes may be perfect for your lifestyle.Featured Price Ranges
We’ve done the searching for you. Find homes in popular luxury price ranges.55-Plus
Explore beautiful homes and enviable amenities available in 55-and-over communities.Your Free MLS Search Account
Create and manage saved searches and properties with the Property Organizer.Schedule a Personal Consultation
We’re happy to help any time! Schedule a no-obligation 15-minute call.


