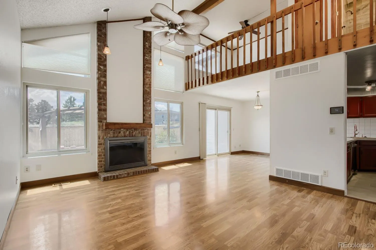
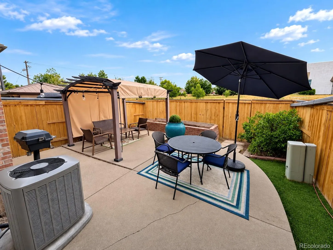
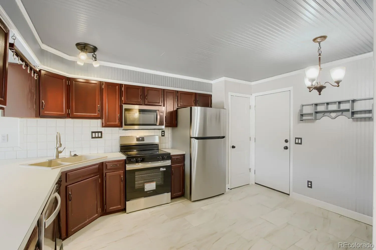
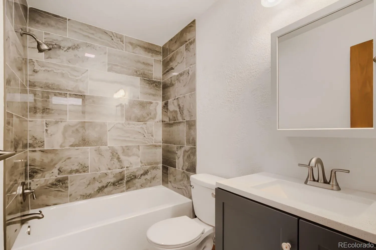
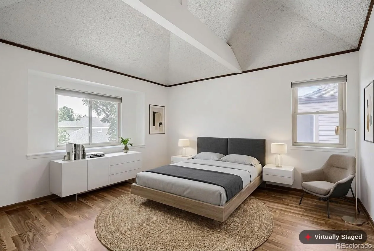
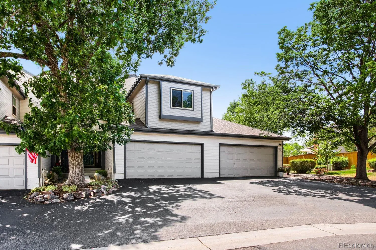
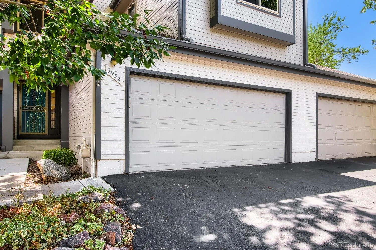
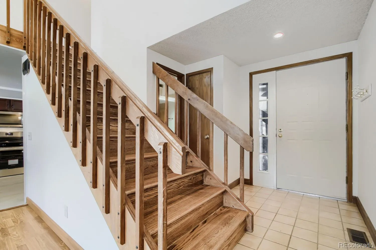
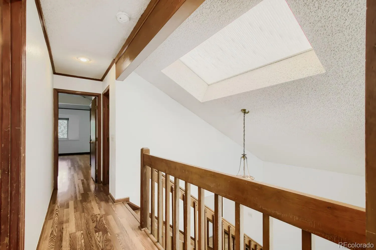
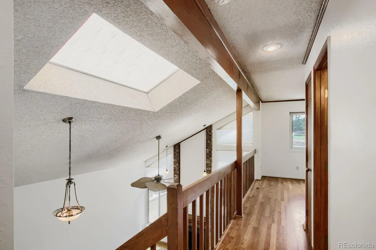
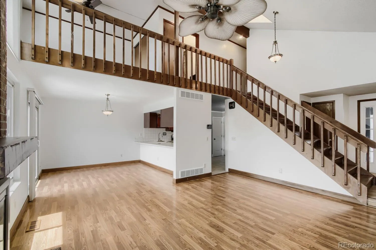
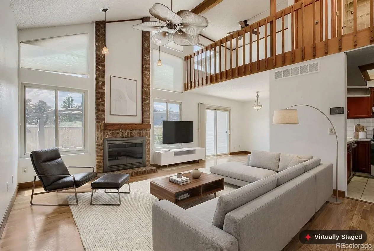
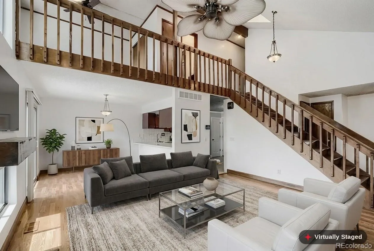
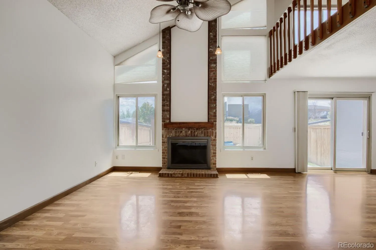
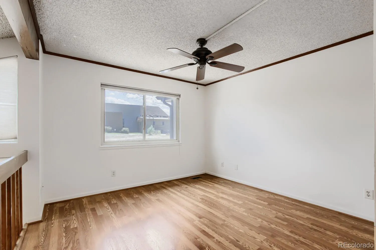
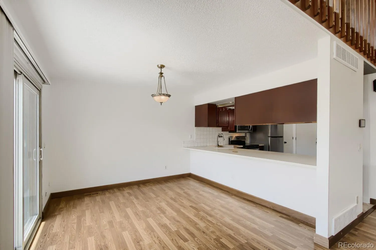
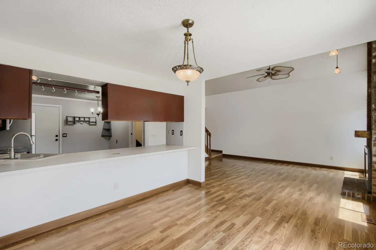
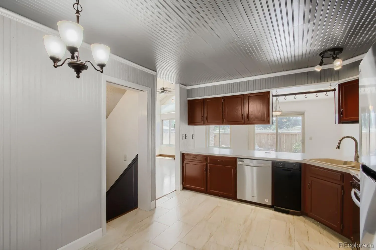
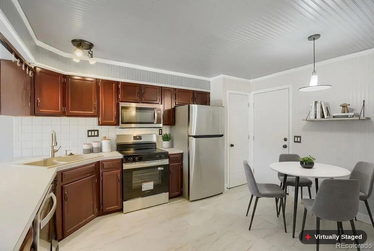
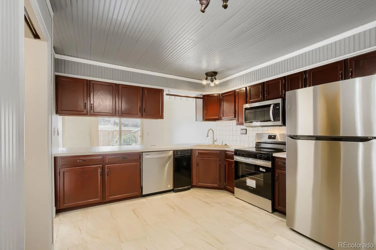
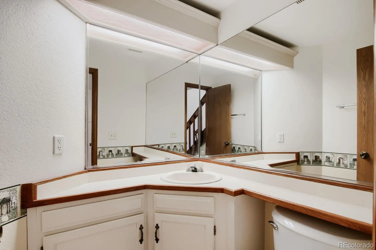
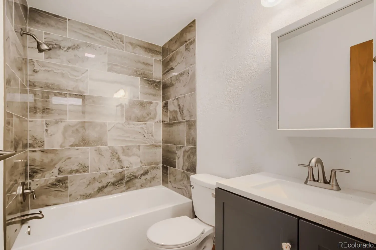
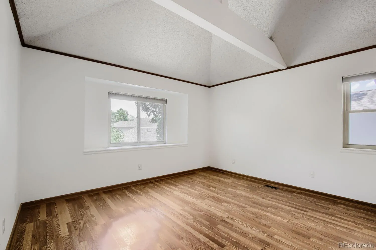
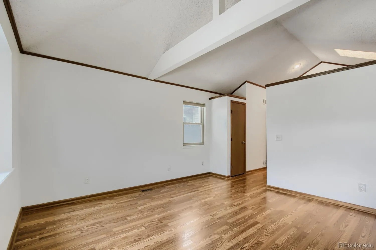
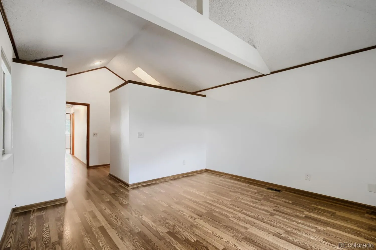
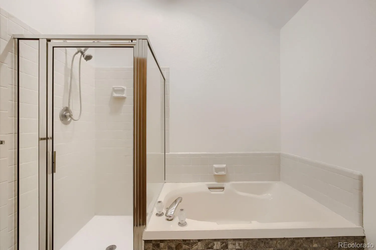
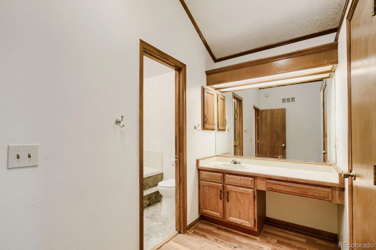
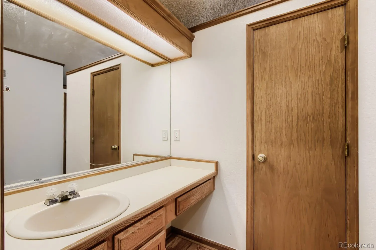
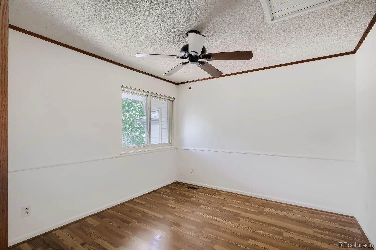
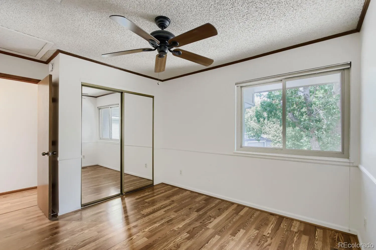
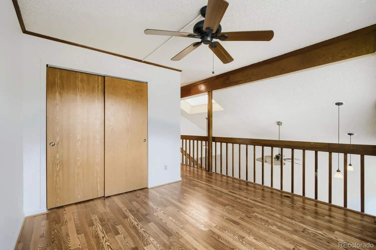
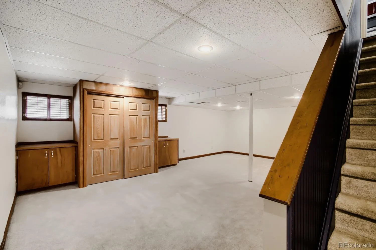
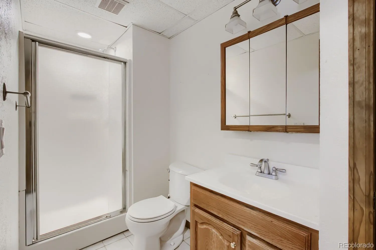
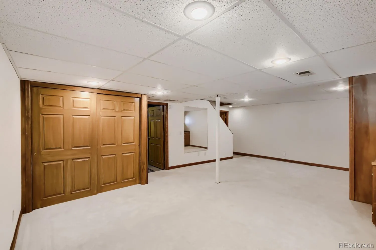
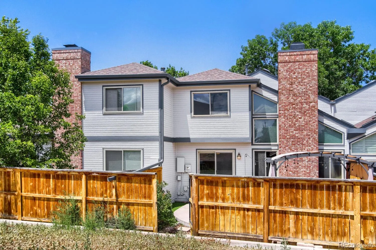
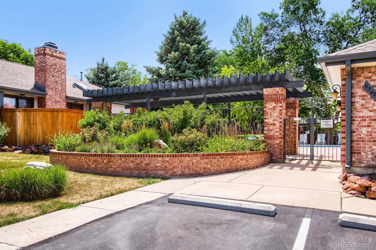
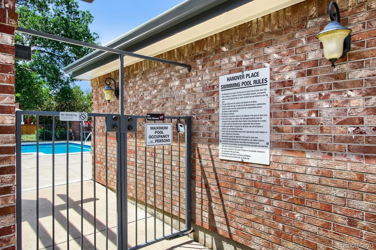
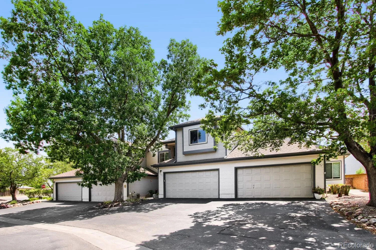
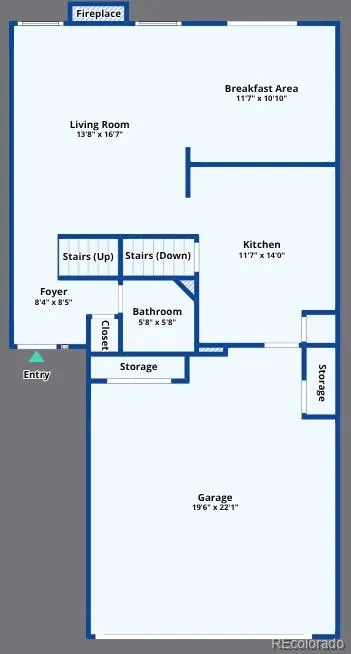
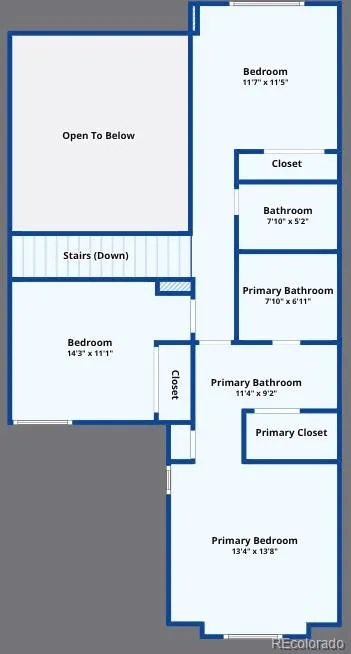
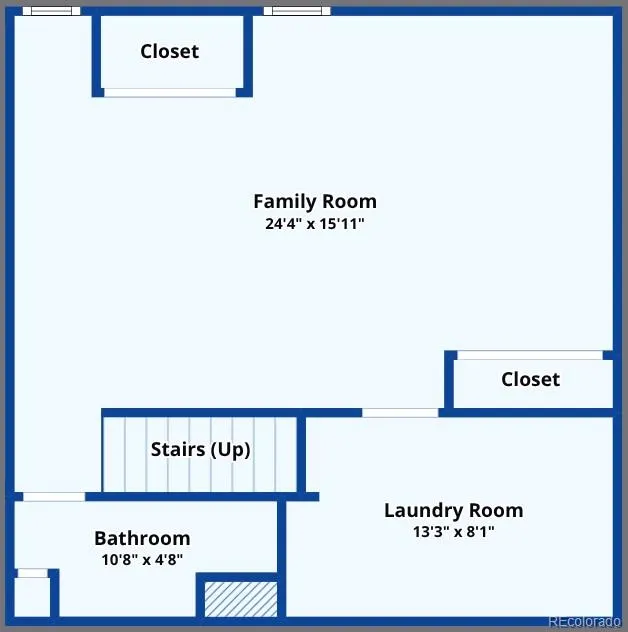
Low-maintenance living in an attractive, well-kept community. This home is move-in ready. Featuring brand new, stainless steel appliances in the large kitchen with eat-in area, newer tile flooring, and pantry. The great room’s 2-story vaulted ceilings and wall of windows make the living area open and full of natural sunlight. A gas fireplace adds character and comfort to the freshly painted living area. Low-maintenance flooring throughout the main and upper levels. The hallway bathroom was recently renovated with beautiful tile, modern vanity and fixtures. XL primary bedroom with vaulted ceilings adding character to the space. Plentiful storage in 2 primary bedroom closets, one is walk-in. The primary bathroom has a large soaking tub plus shower. Secondary upper level bedroom with ceiling fan. Urban style, lofted third bedroom with closet on upper level could easily be enclosed and would make a great office. The finished basement has a rec room area, bathroom with a shower, laundry, and storage space. The furnace is newer and the newer central a/c and whole house fan keep things cool. The exterior has great curb appeal with attractive colors and an established tree right out your front door. The back patio is a major benefit with a garden bed, gas grill, and large entertainment space with a covered gazebo included. There is even a gate to access the open field behind the home. An attached 2-car garage with additional off-street parking offers options for vehicles. There is a relaxing open space next to the building for your morning walks and there is an outdoor pool for your summer enjoyment. Conveniently located a short distance from 470 to access the mountains and the airport. Daily needs are just a short distance away – Trader Joe’s, deKoevend Park, Goodson Recreation Center, and plenty of trails. Easy access to the Denver Tech Center and shopping/dining in Greenwood Village.

Advanced Home Search
Search by square footage, location, price, bedrooms, bathrooms and more.Just Listed
These homes just hit the market. Be among the first to see them. Schedule a showing, too.New Construction
See brand new homes and homes under construction now and available soon.Features & Amenities
Find homes with views or pools, in gated communities & with other desirable features.Cities
Take a look at luxury homes in each city in Metro Denver.Neighborhoods
Find the ideal neighborhood and the home that best fits you.Counties
Have your eye on a specific county? Browse these listings.Zip Codes
Start here to find a luxury home in a particular zip code.Single-Family Homes
See photos of single-family homes, get prices, neighborhood information & more.Townhomes
Get all the details about luxury townhomes for sale now throughout Metro Denver.Condos
Are you drawn to the low-maintenance, luxury lifestyle of condo living? Start here.One-Story Homes
Looking for a main floor master? Ranch-style homes may be perfect for your lifestyle.Featured Price Ranges
We’ve done the searching for you. Find homes in popular luxury price ranges.55-Plus
Explore beautiful homes and enviable amenities available in 55-and-over communities.Your Free MLS Search Account
Create and manage saved searches and properties with the Property Organizer.Schedule a Personal Consultation
We’re happy to help any time! Schedule a no-obligation 15-minute call.


