
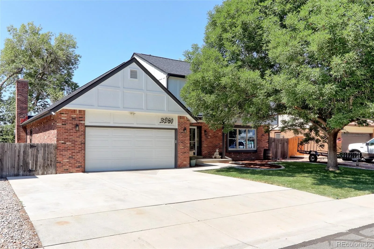
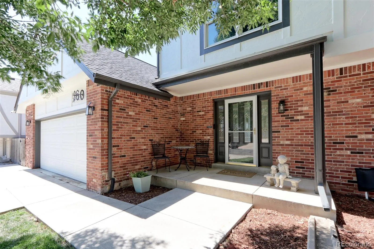
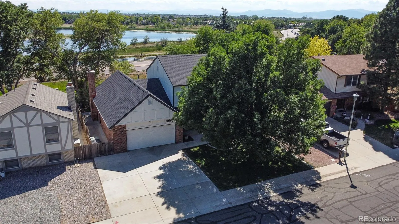
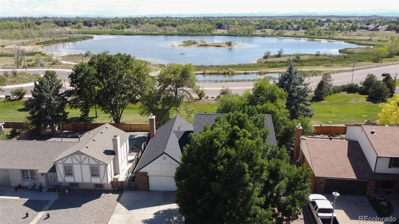
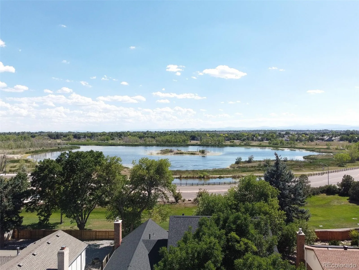
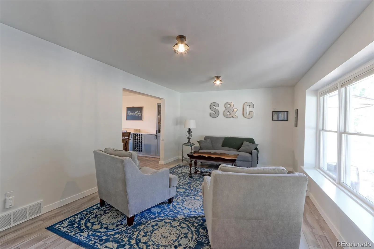
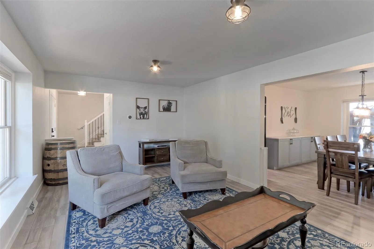
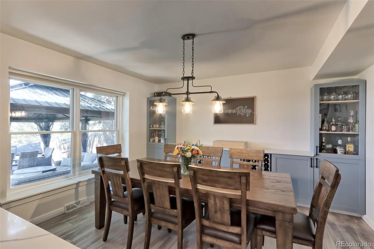
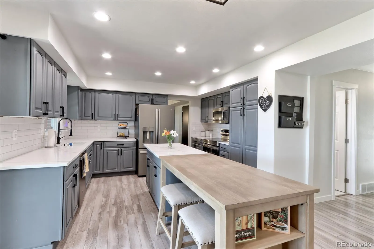
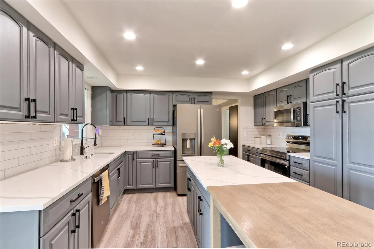
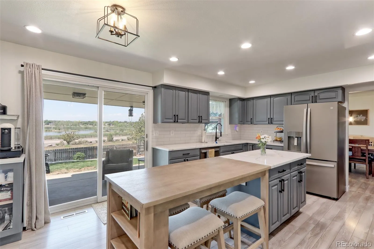
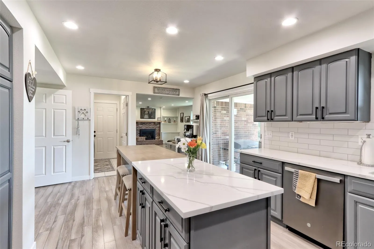
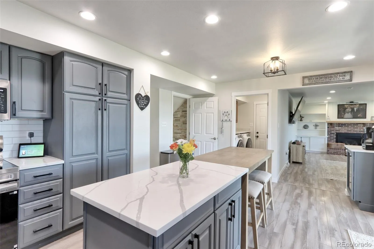
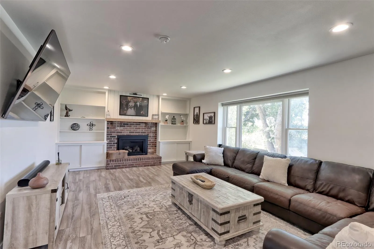
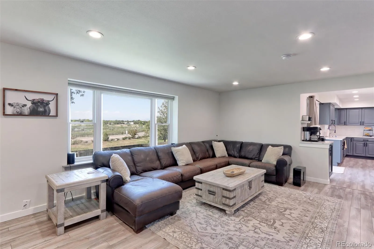
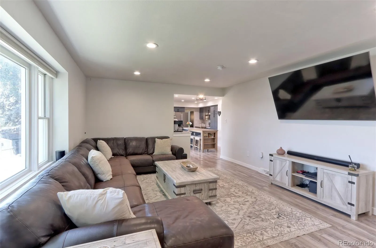
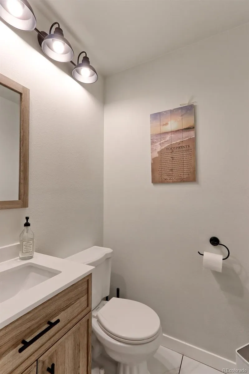
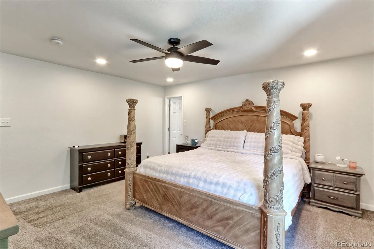
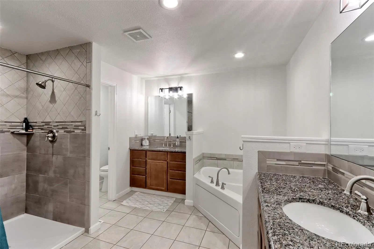
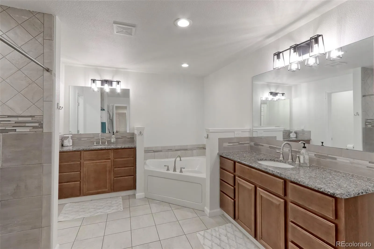
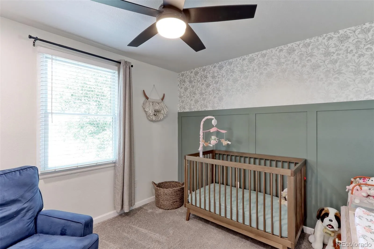
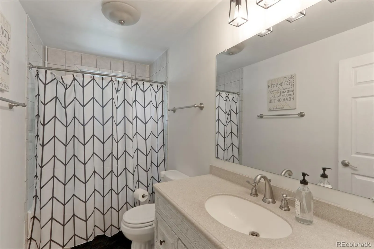
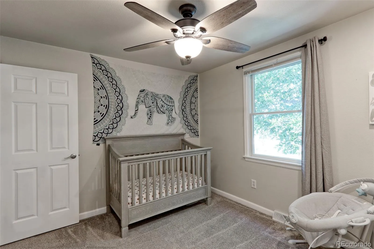
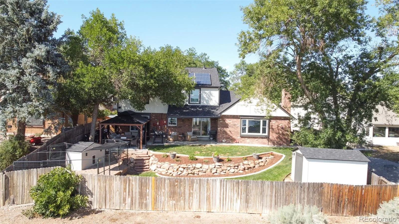
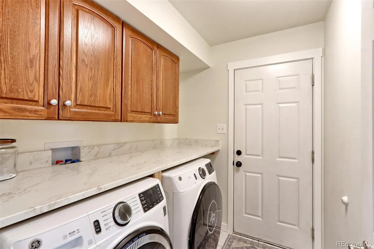
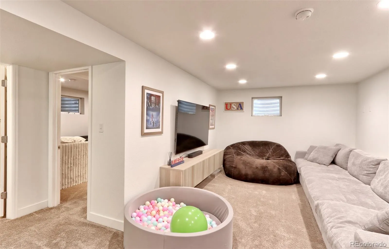
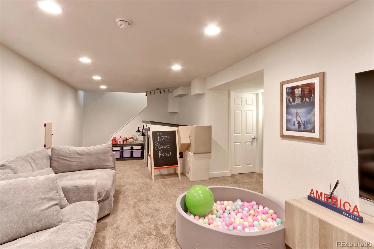
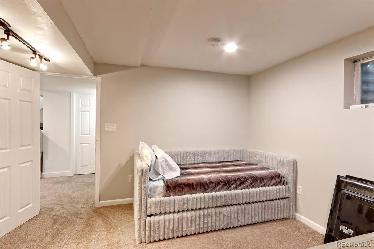
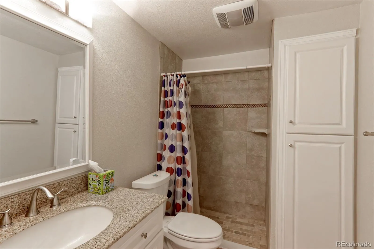
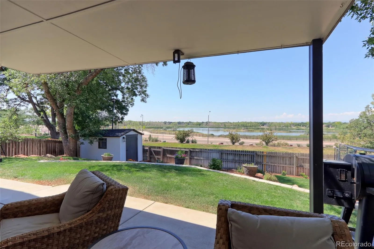
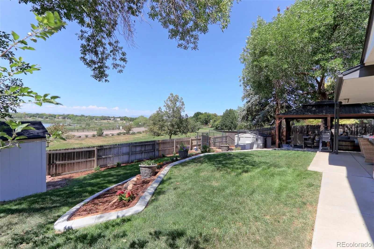
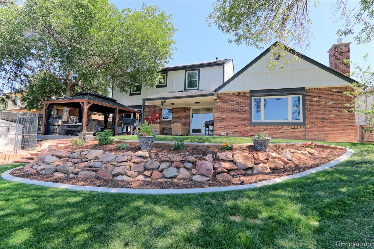
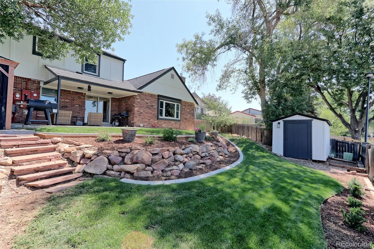
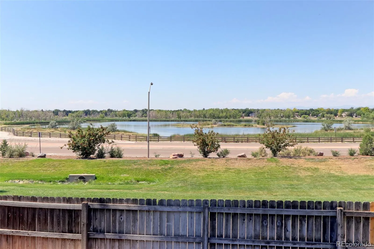
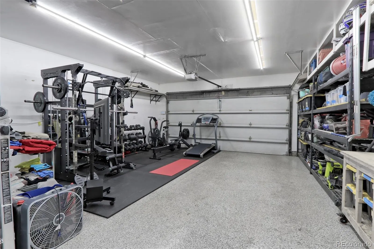
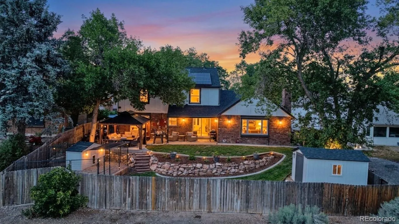
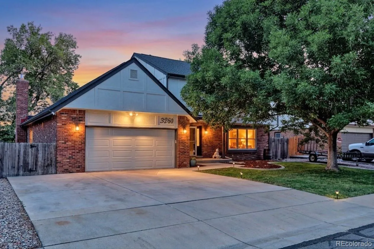
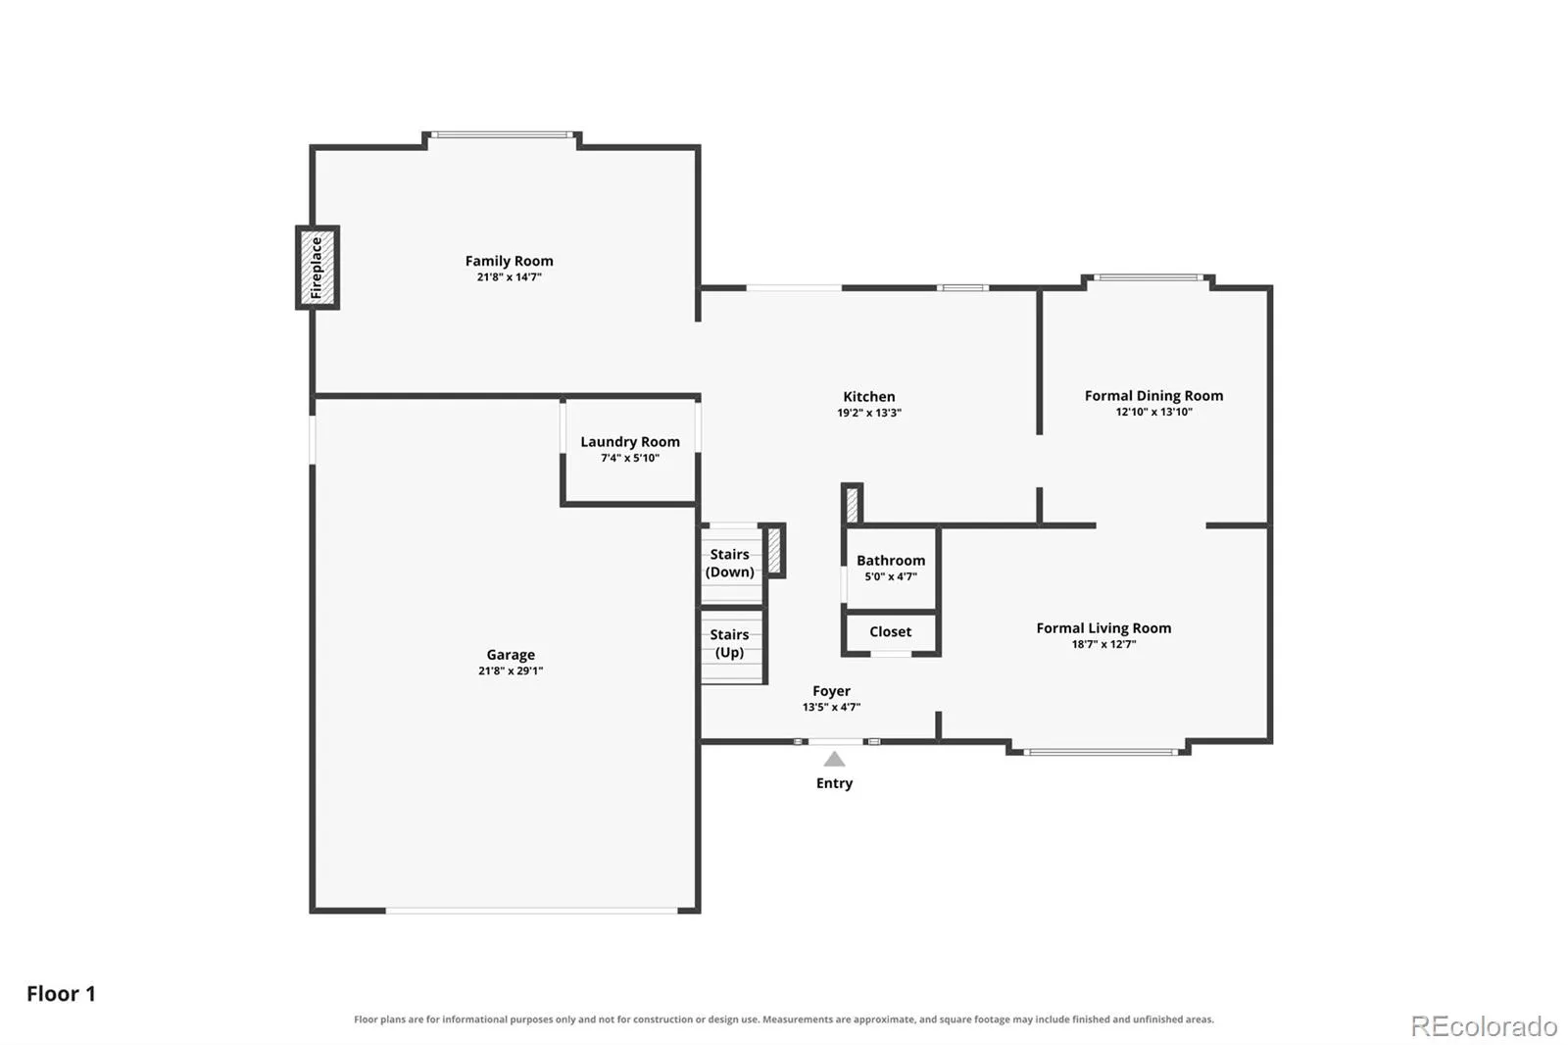
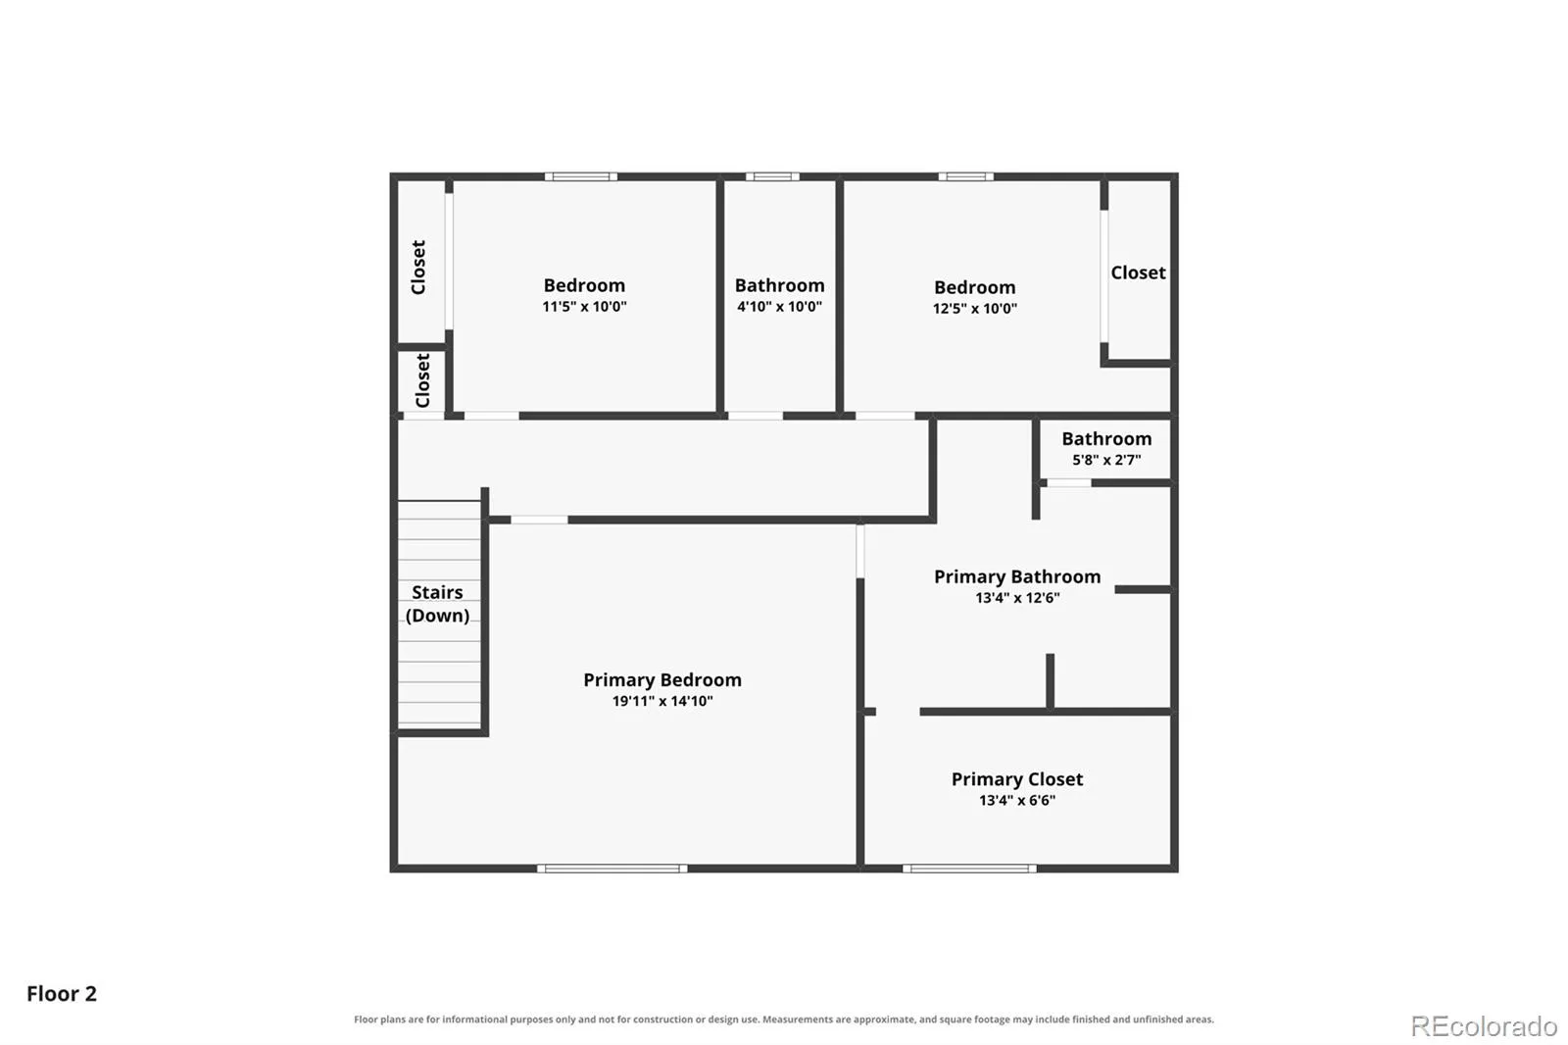
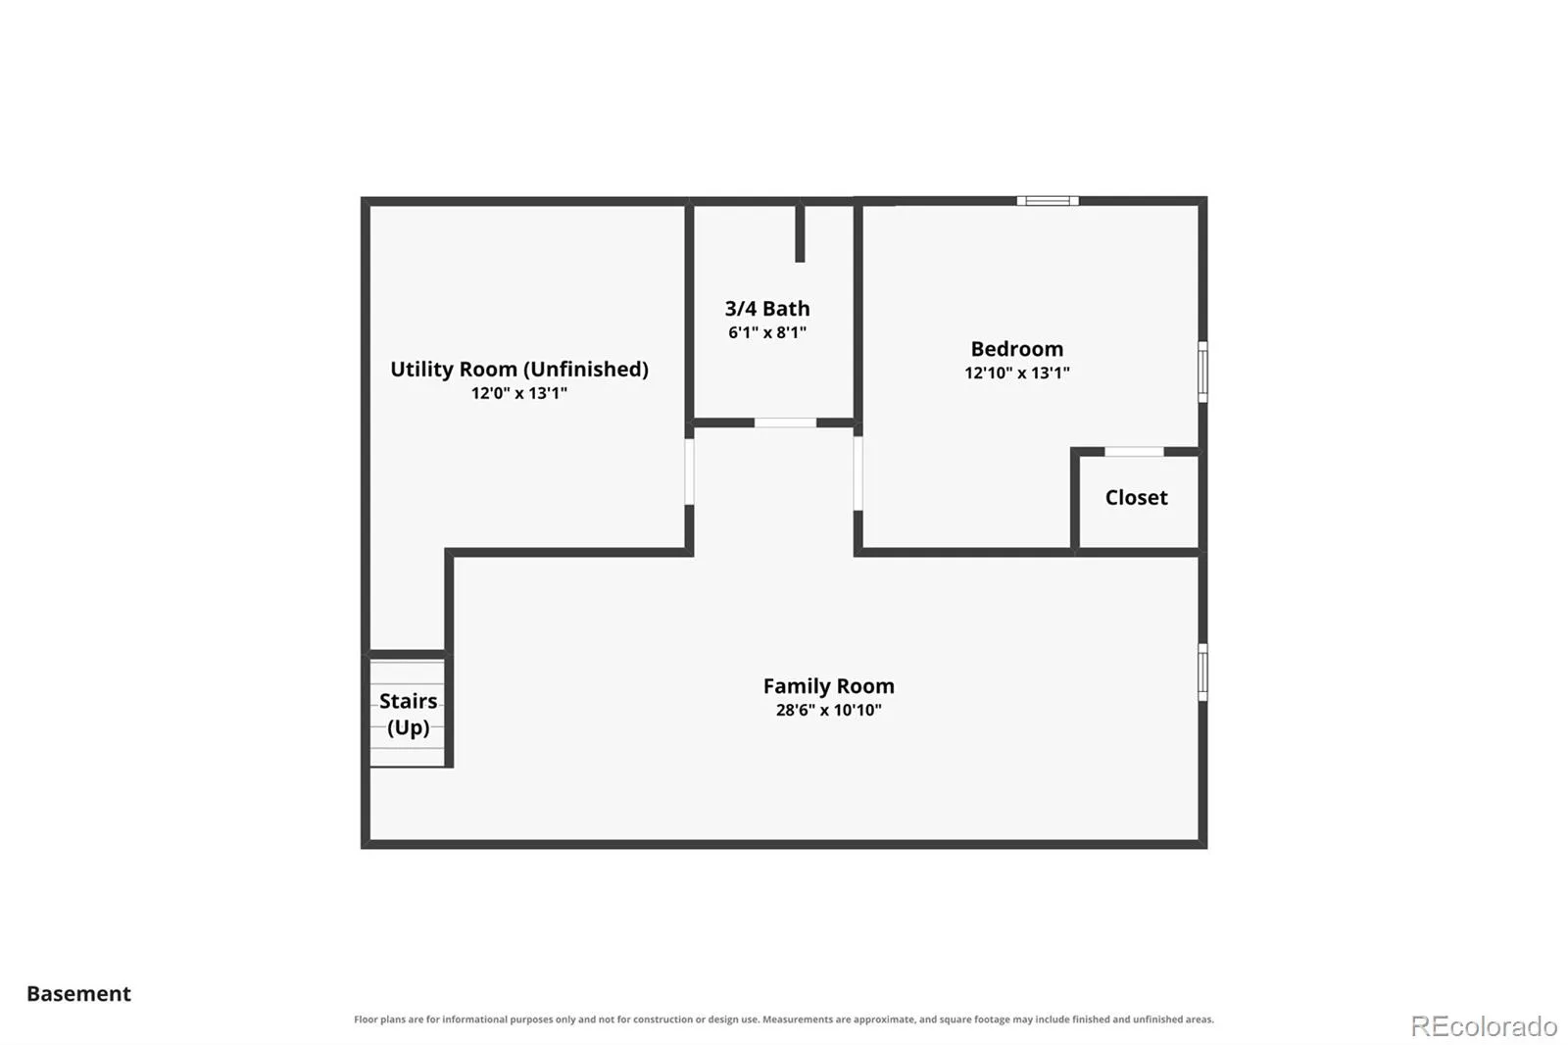
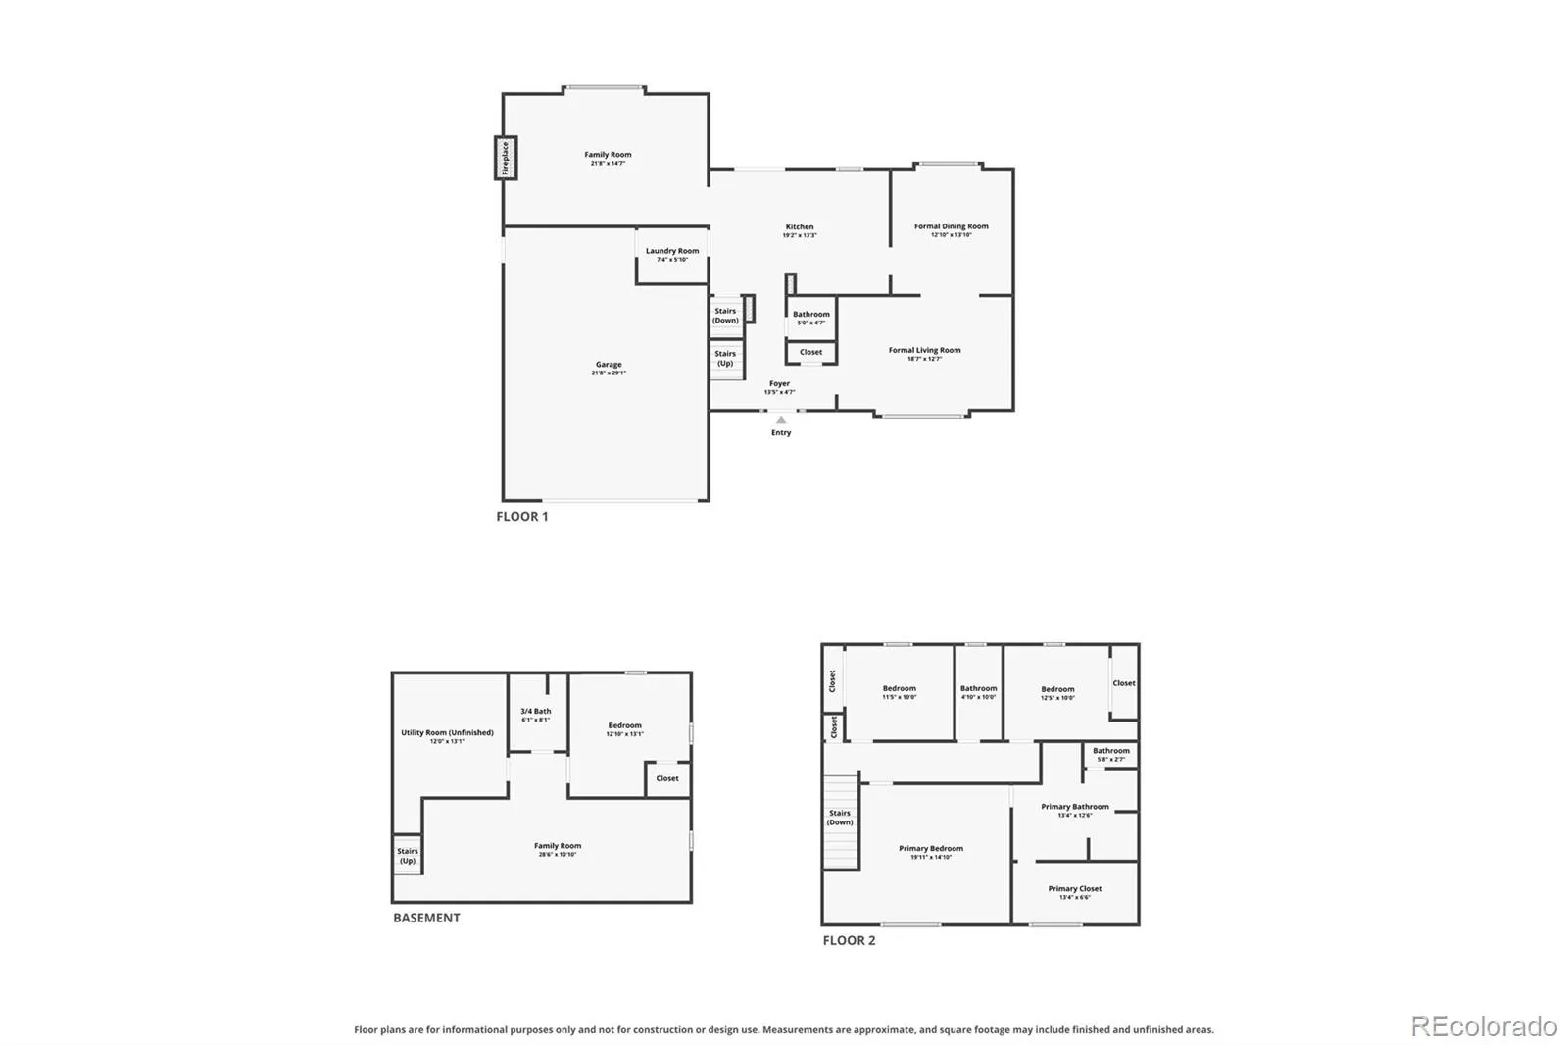
Homes like this don’t always become available! Discover this Fabulous Opportunity located on a Cul-de-sac that backs directly to a Greenbelt with Unobstructed Lake and Mountain Views. Beautifully Updated throughout, this Home Welcomes you with Formal Living plus Dining Room Featuring Custom Built-Ins and Wine Rack. The Beautiful Kitchen boasts Stunning Lake Views, New Quartz Countertops, a Center Island, Coffee Bar, Stainless Steel Appliances, and a Custom Tile Backsplash, all Opening to a Spacious Family Room anchored by a Brick Fireplace. The Upper Level includes a Large Primary Suite Featuring a Private Five-Piece Bath Featuring Oversized Shower, Oval Tub and a Large Walk-in Closet. The Finished Basement offers Excellent Additional Space with a Family/Game room, a nonconforming Bedroom, and a three-quarter Bath with a Custom Tile Shower. Step outside to the Fabulous, Beautifully Landscaped Backyard equipped with a Beautiful New Gazebo, Mature Landscaping, and a Storage Shed, or Enjoy Walking access to nearby Parks, Trails, and the Lake. Practicality meets Luxury in the Attached, Oversized two-car garage, which is Heated and Finished with Epoxy Flooring, complemented by RV parking and Three Driveways. Additional Features of this Incredible property include a New Class 4 Shingles Roof, Owned Solar Panels, New Exterior Paint (2024), Newer Interior Paint, Newer Hot water Heater (2023), Updated Plank Flooring and Carpet, Renovated Kitchen with Added Coffee Bar, Renovated Baths, Newer Appliances, New Baseboard and Trim, Upgraded Windows, Newer Light Fixtures, and Convenient Main Floor Laundry, all with the added benefit of No HOA and Close to East Lake Trails, Multiple Parks, Light Rail & Schools! You will Love this Home!
Lake Village
3260 E 128th Place, Thornton, CO 80241


- 1. 2026-07-18 (Start time: 2026-07-18T17:00:00Z - End time: 2026-07-18T20:00:00Z)
