
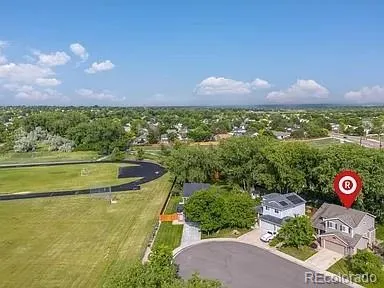
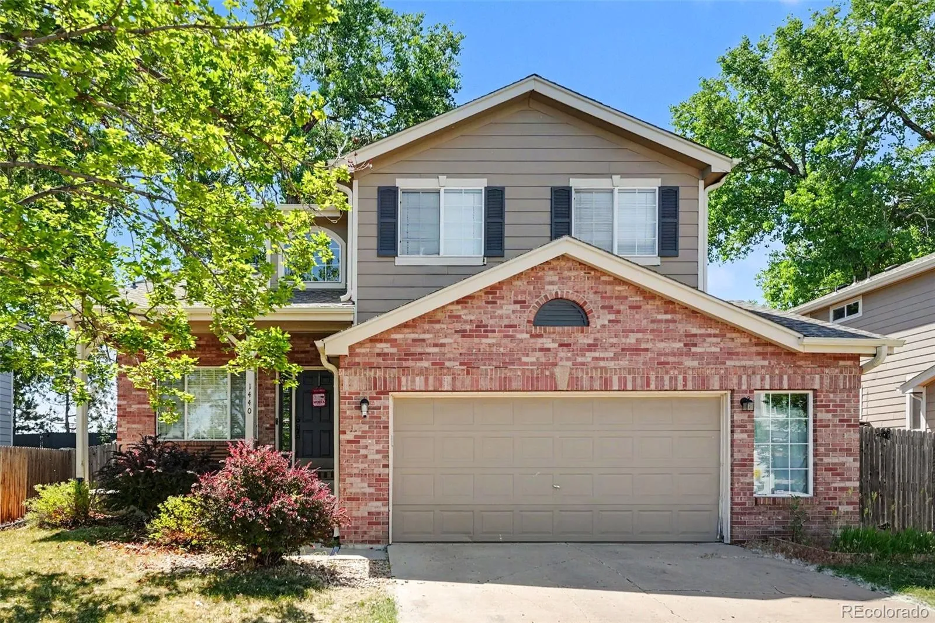
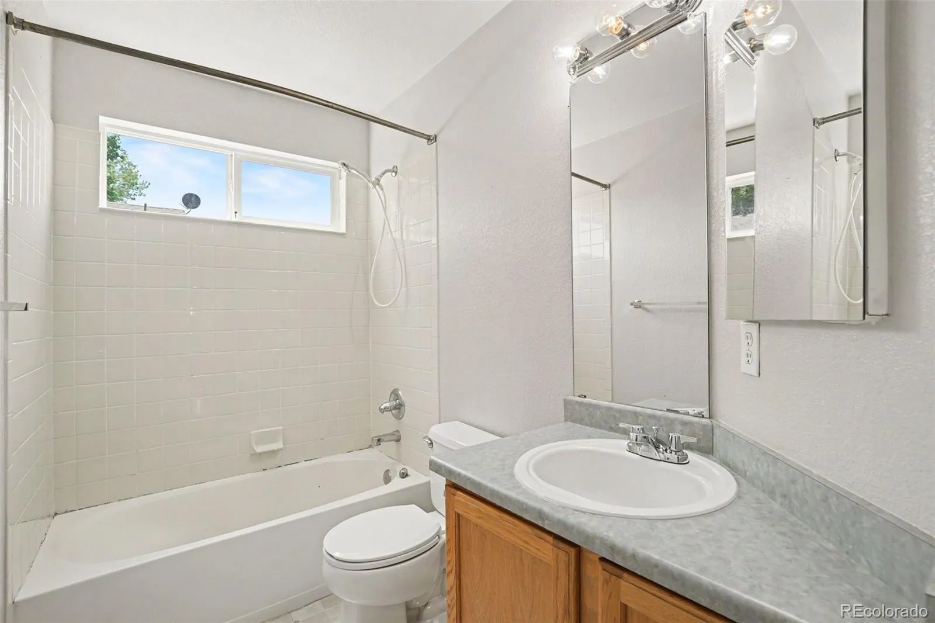
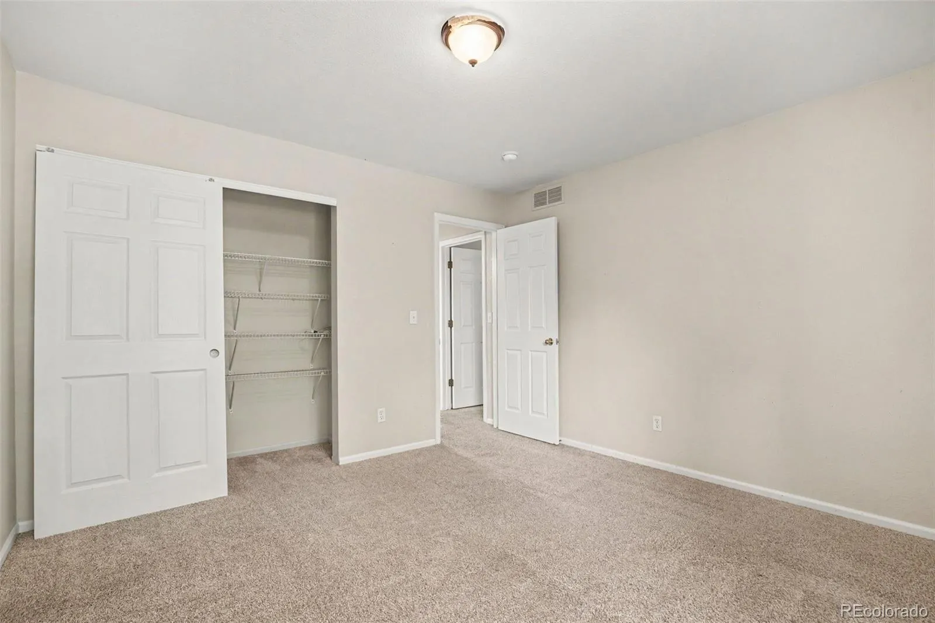
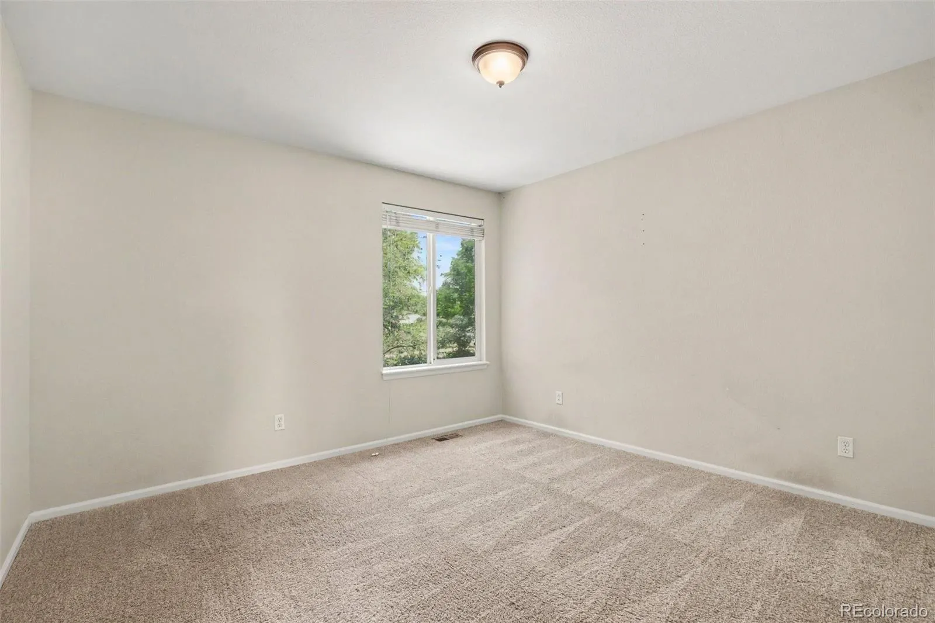
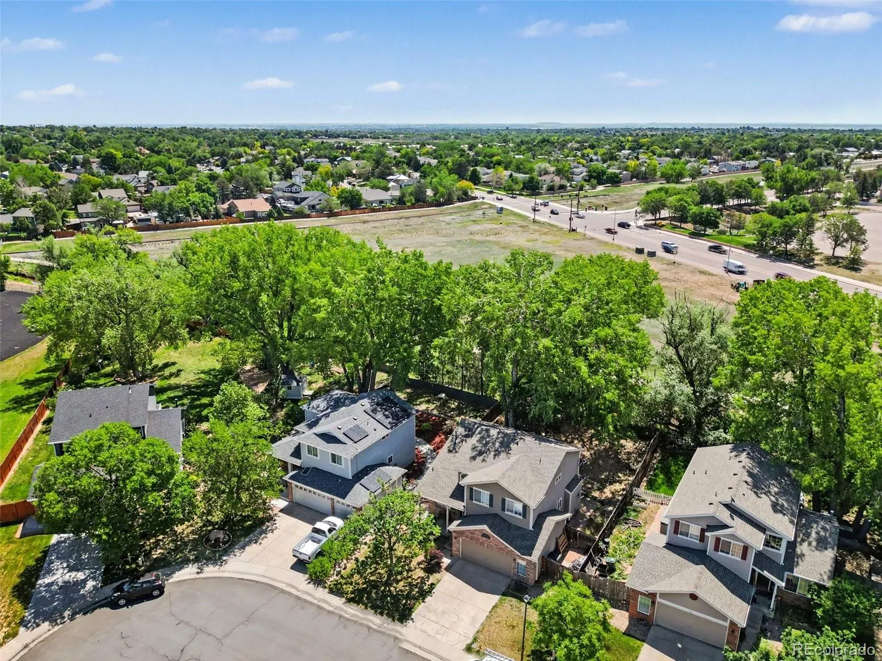
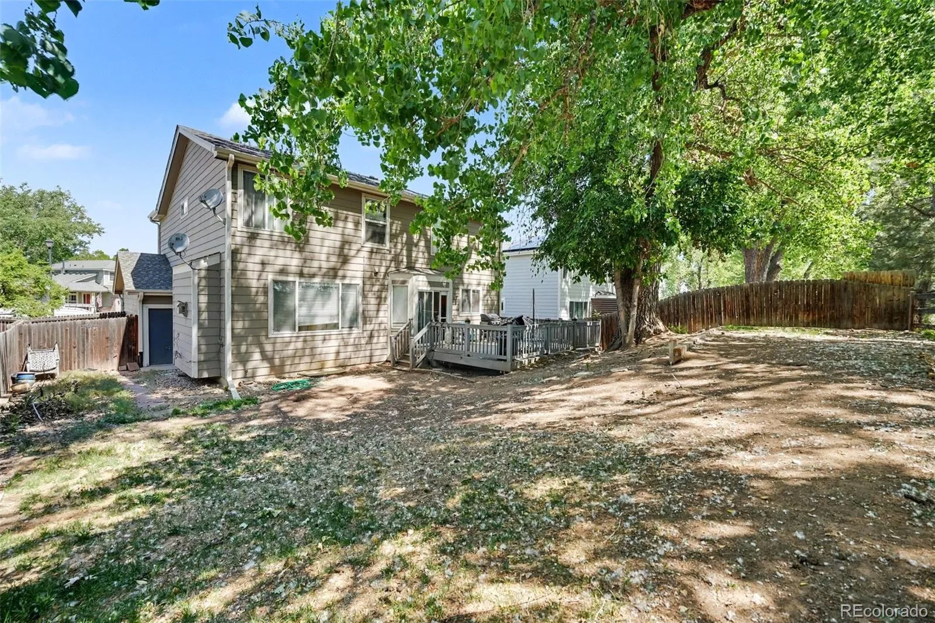
Opportunity knocks! Tucked at the end of a quiet cul-de-sac and backing to a lush greenbelt and walking trail, this home offers an incredible chance to build equity in one of Hunter’s Glen’s most desirable locations. With great bones, a functional floor plan, and an exceptional lot, this property is ready for your personal touches and updates.
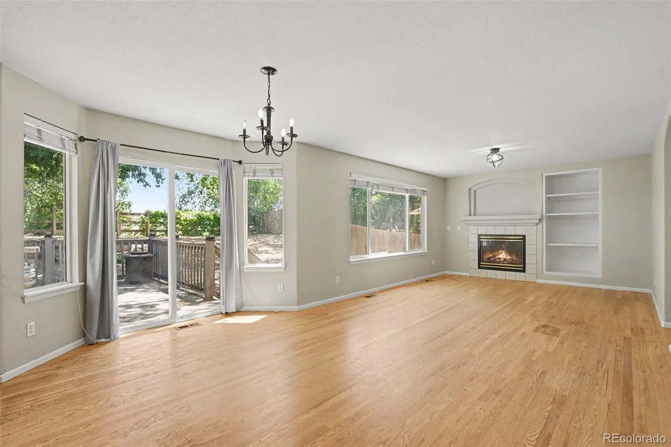
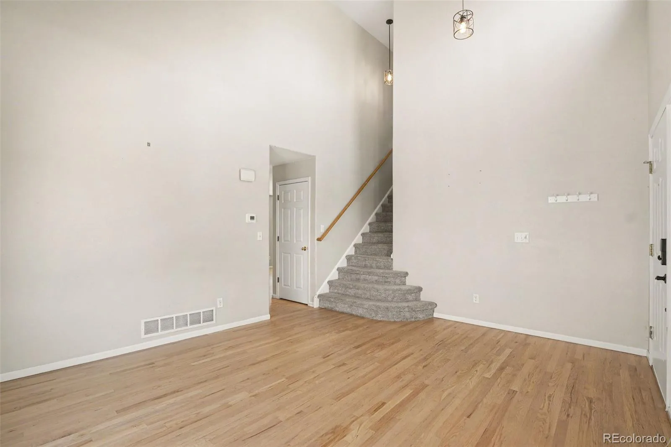
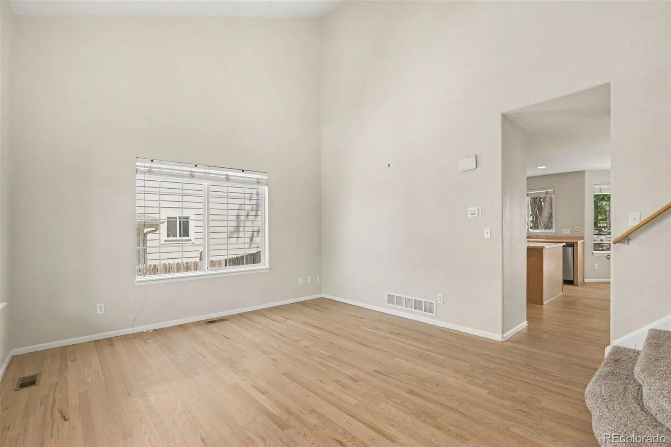
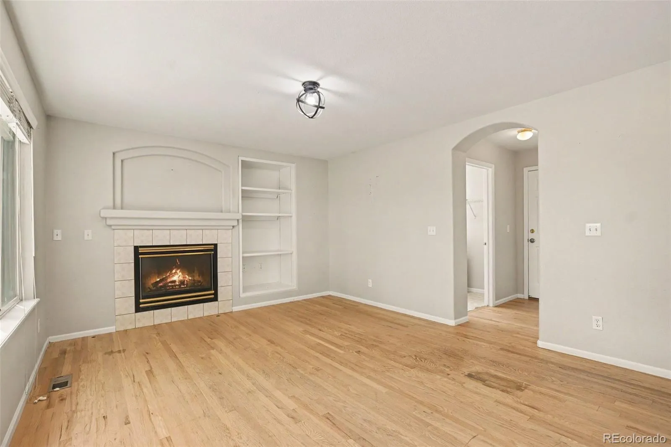
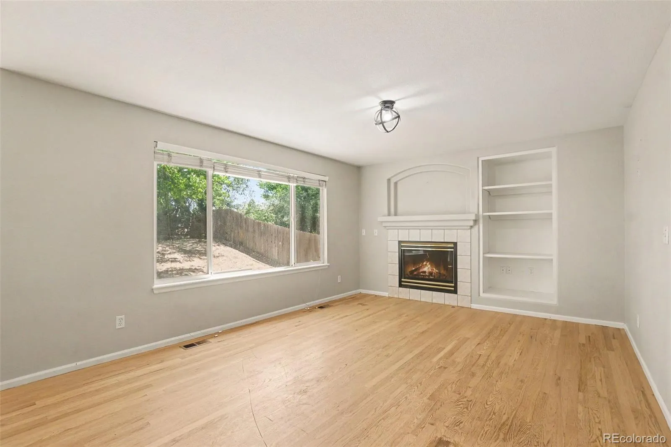
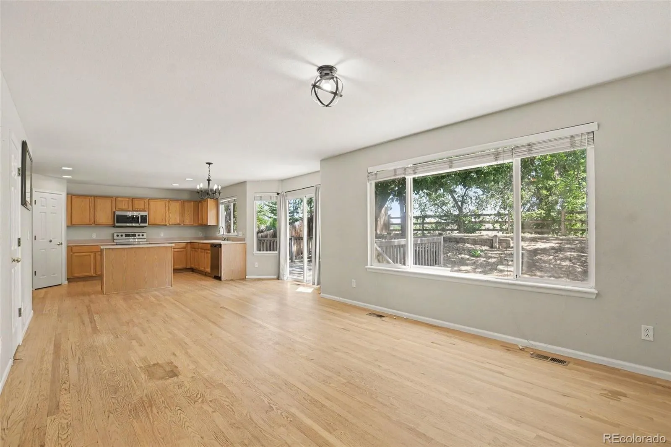
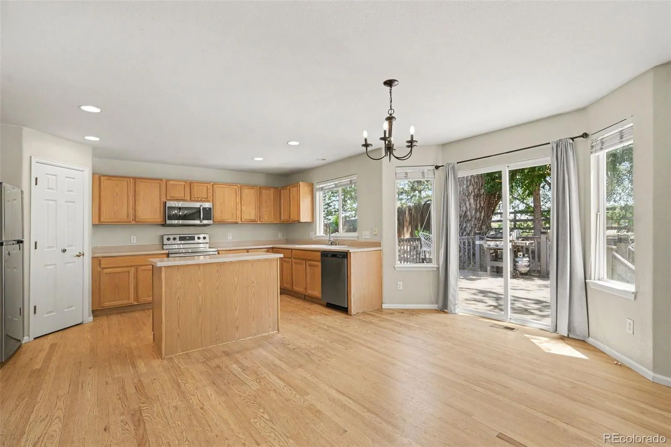
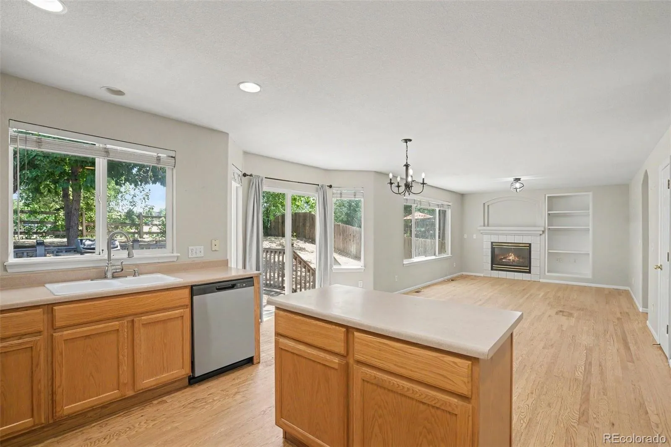
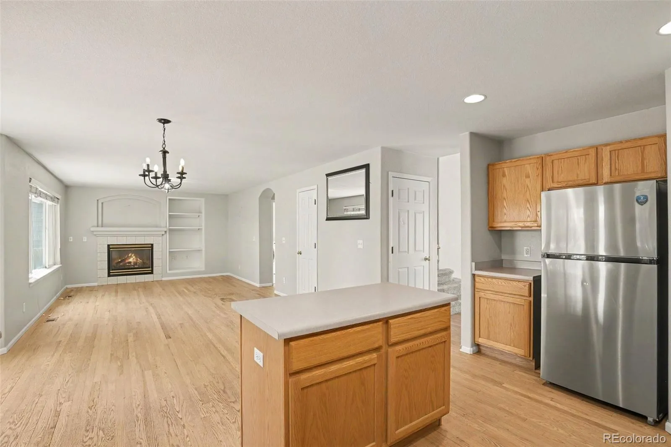
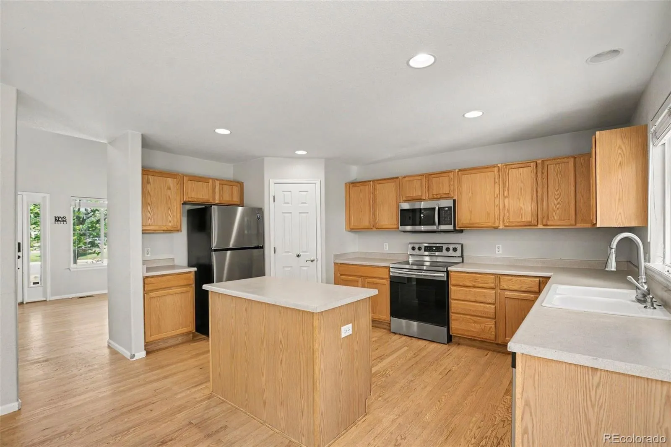
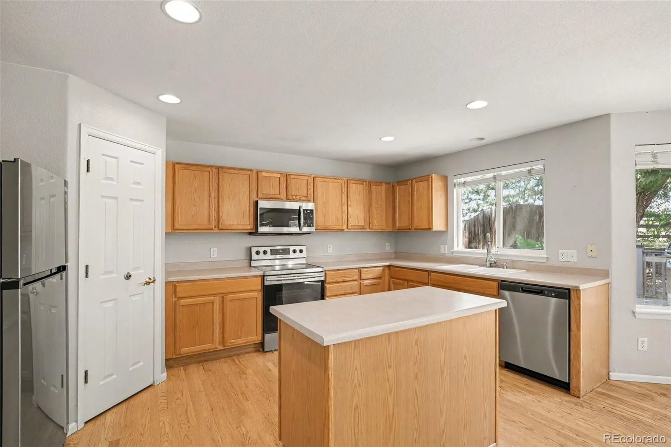
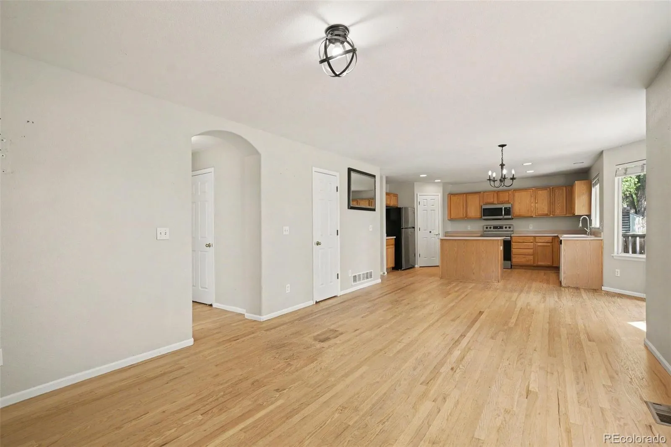
The inviting front porch leads into a spacious layout featuring soaring ceilings, abundant natural light, hardwood floors, and an open-concept design connecting the living, dining, and kitchen areas. The kitchen offers an island, pantry, and ample workspace while opening to the cozy family room with fireplace and built-ins.
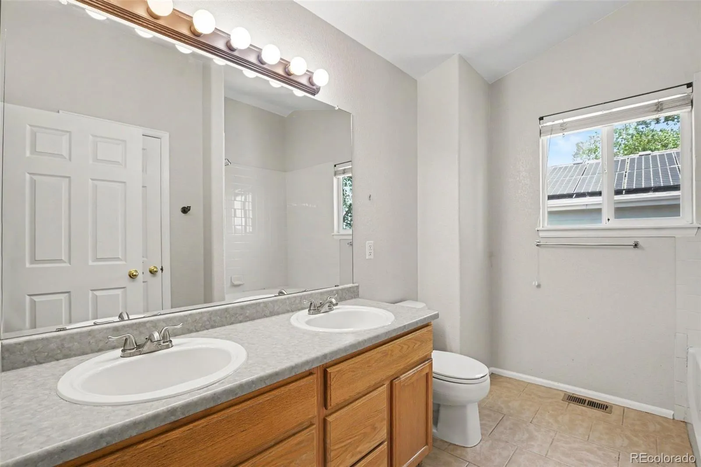
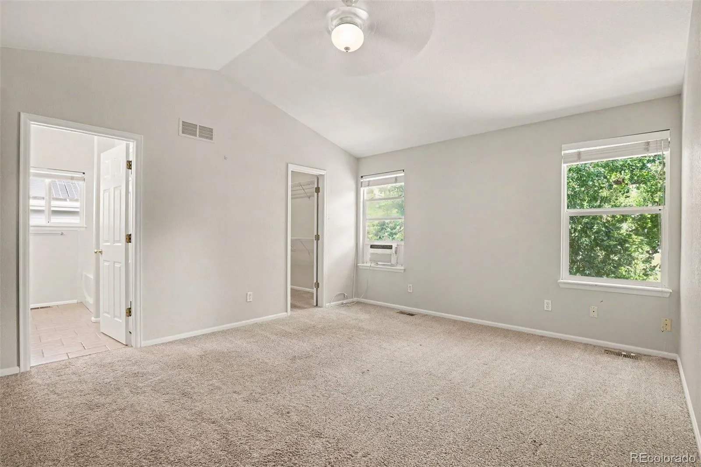
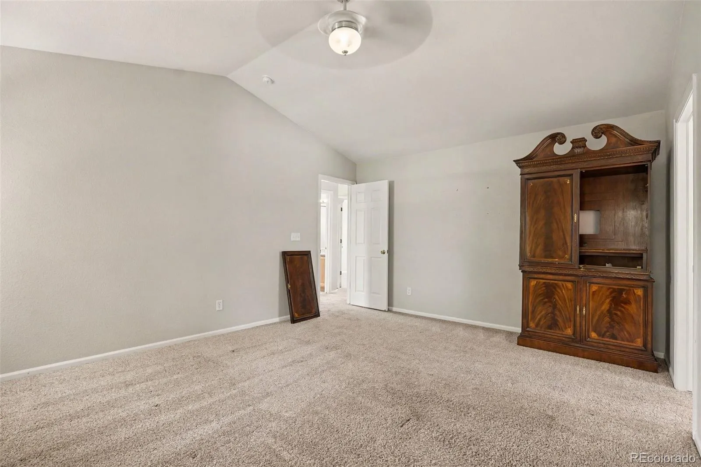
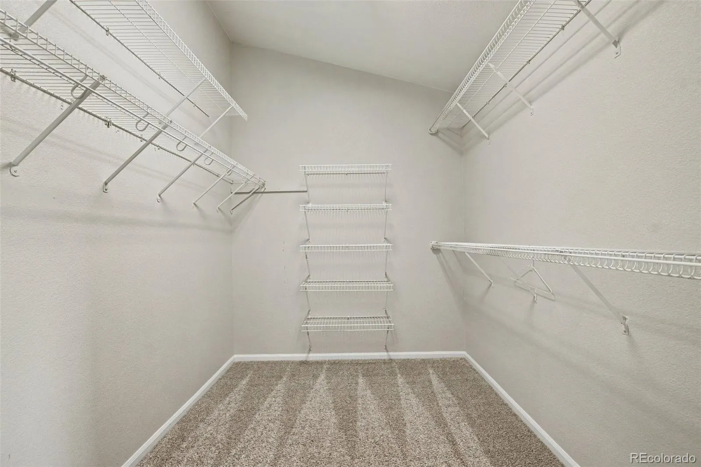
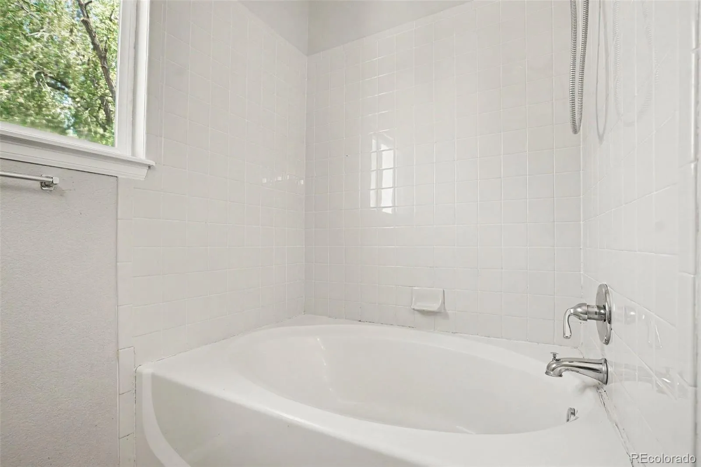
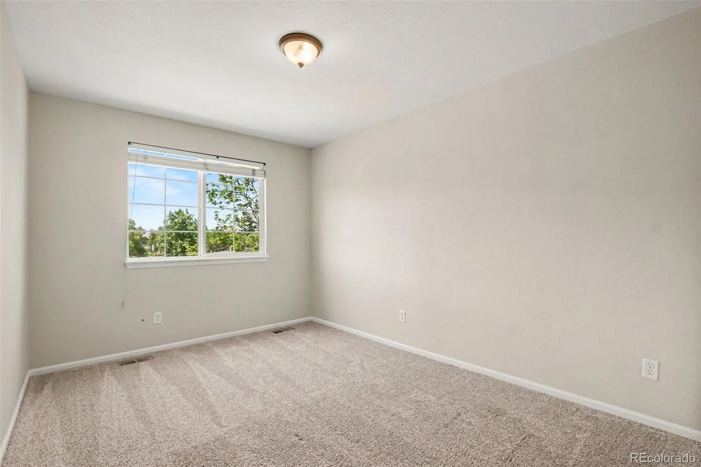
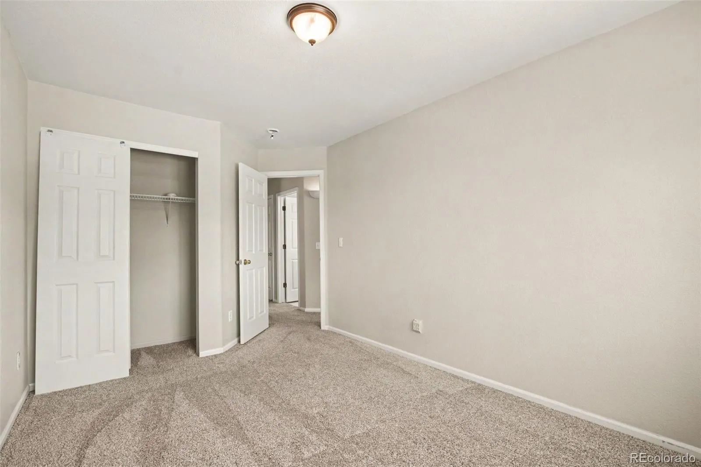
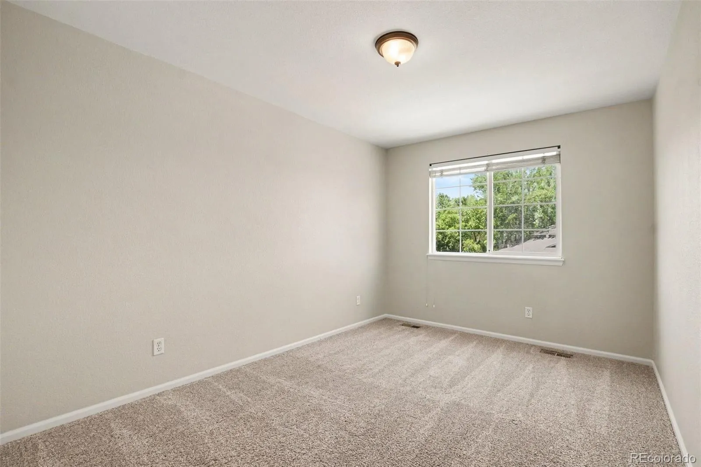
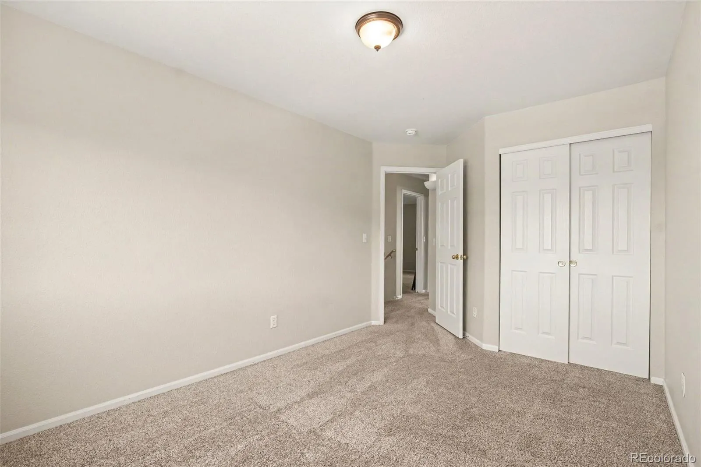
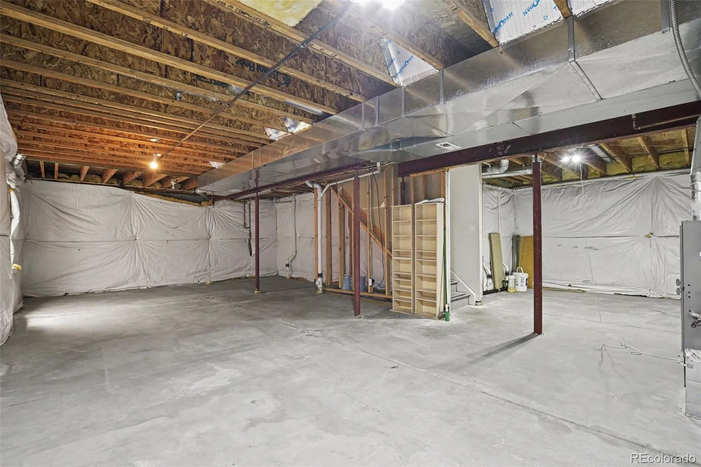
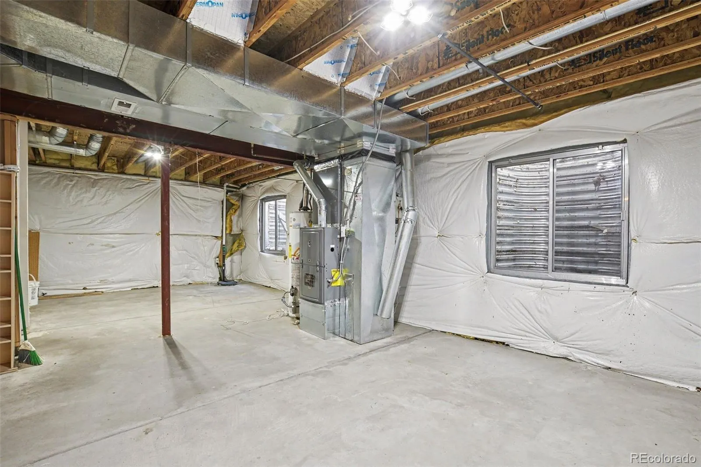
Upstairs you’ll find four generously sized bedrooms, including a vaulted primary suite with a walk-in closet and private bath featuring dual sinks. The unfinished basement provides additional room for future expansion and customization.
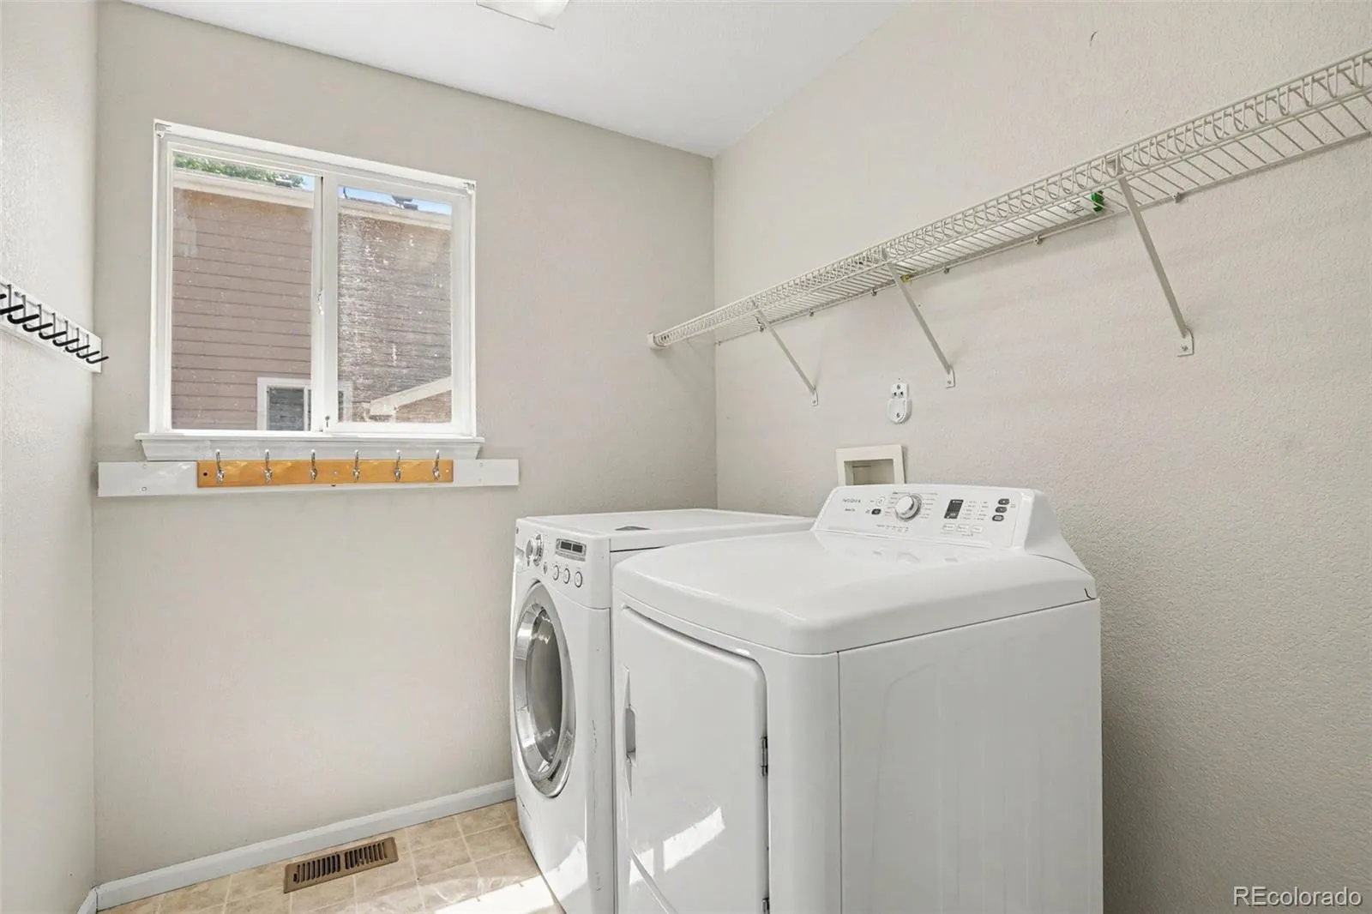
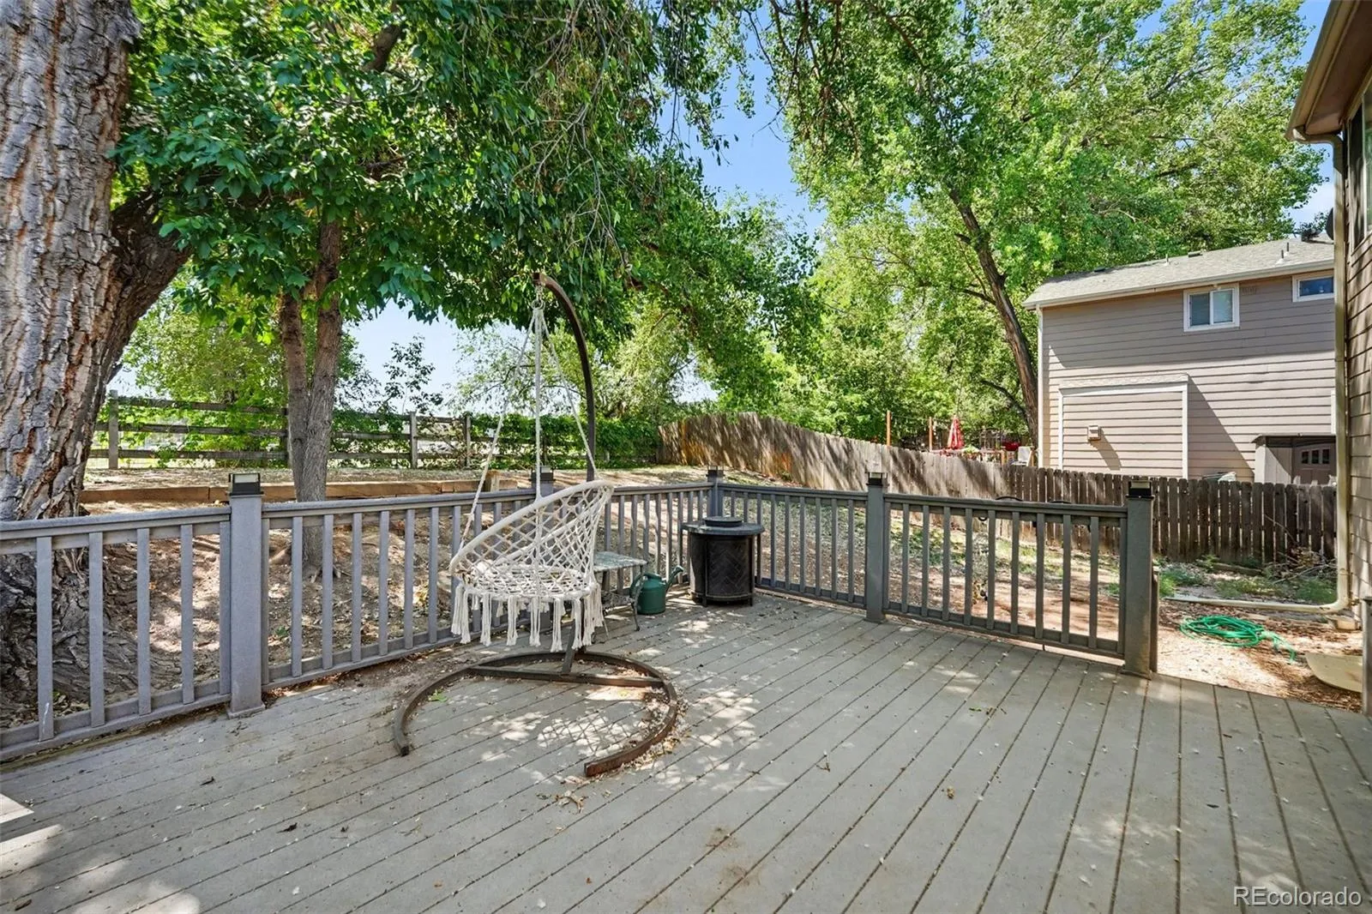
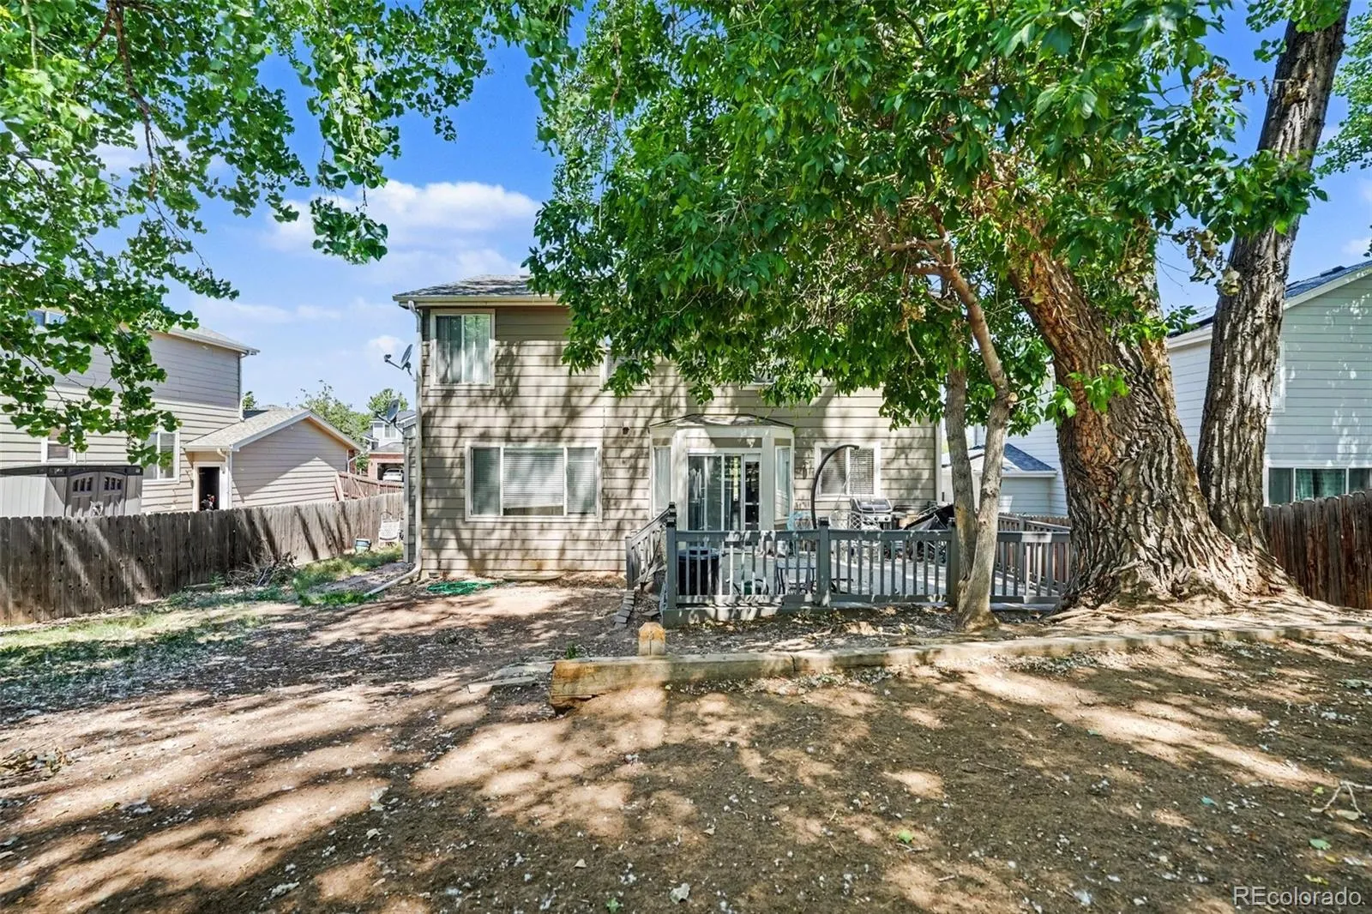
Several major components have already been addressed, including a newer roof, refrigerator and dryer (2023), and updated A/C (2024). Outside, the private backyard backs directly to the greenbelt and trail system, offering mature landscaping and a large deck with endless potential for outdoor entertaining.
Residents enjoy all the amenities Hunter’s Glen has to offer, including a clubhouse, pool, lake access, walking trails, and community events. If you’re looking for a property with an outstanding location, strong fundamentals, and the opportunity to create your dream home, this is one you won’t want to miss.
Investor, handyman, and sweat-equity buyers—bring your vision and make this home shine again!


