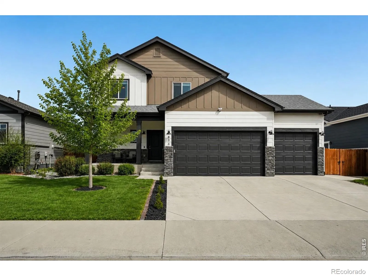
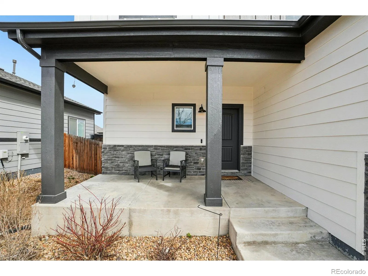
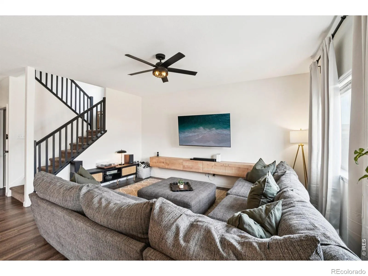
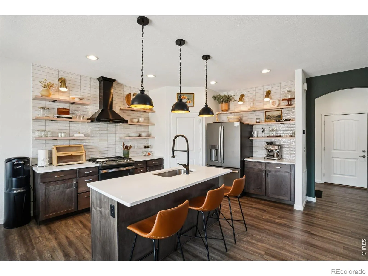
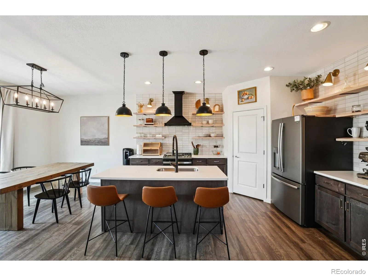
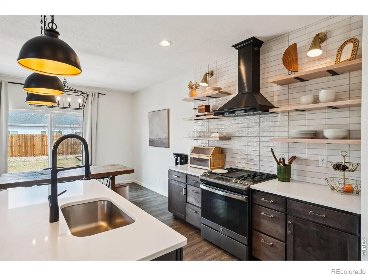
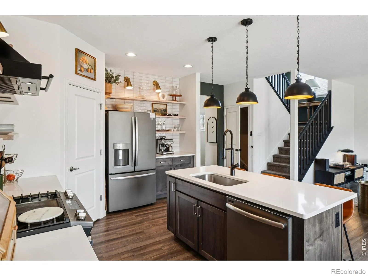
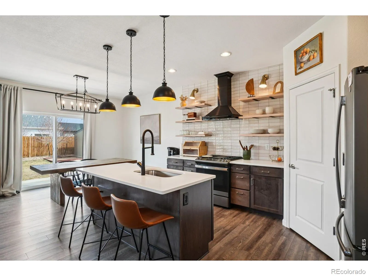
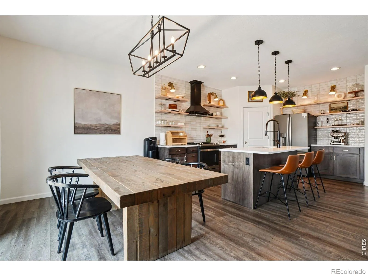
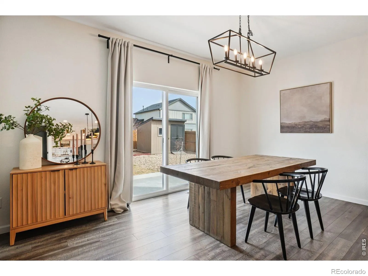
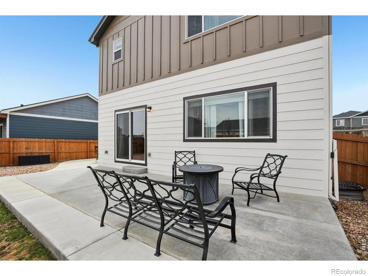
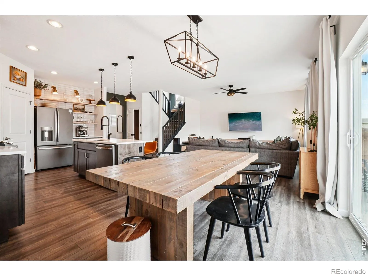
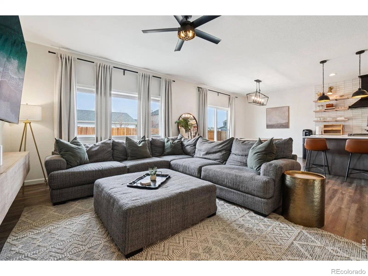
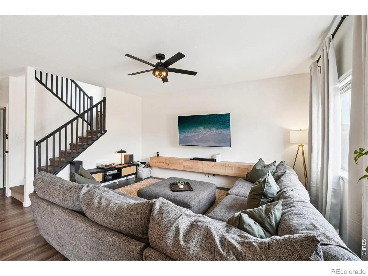
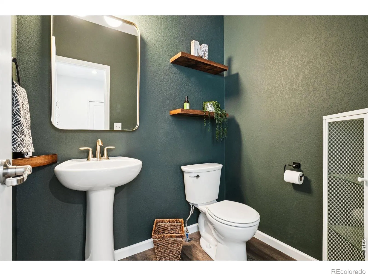
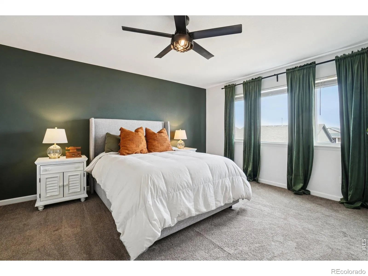
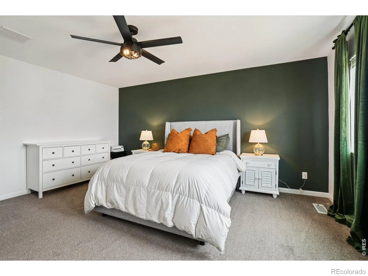
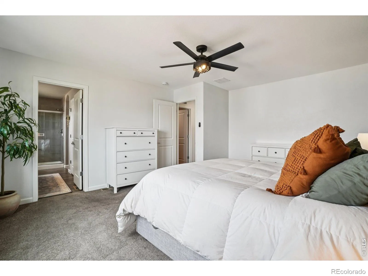
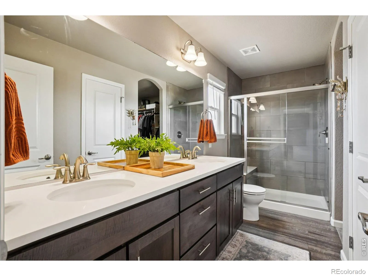
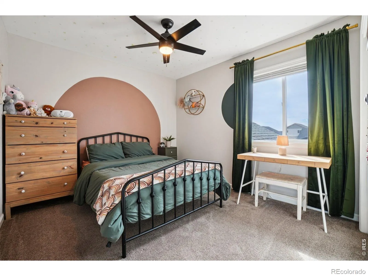
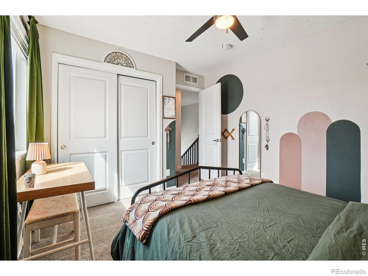
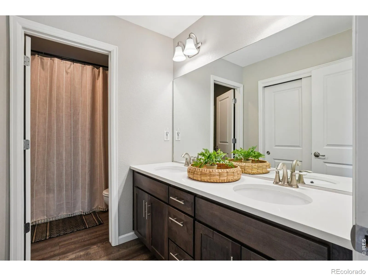
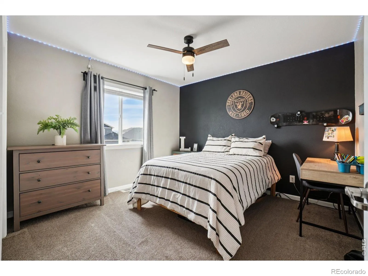
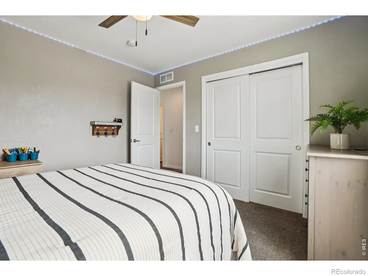
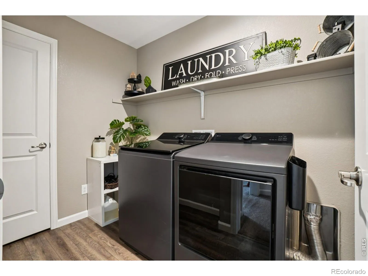
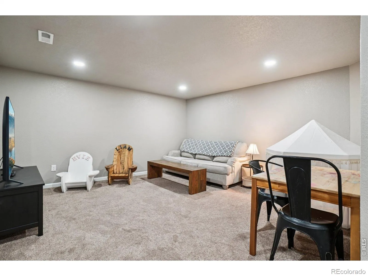
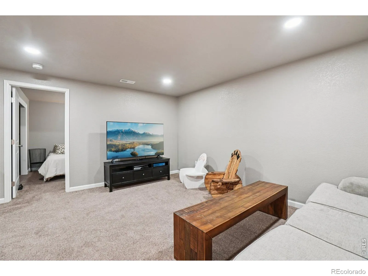
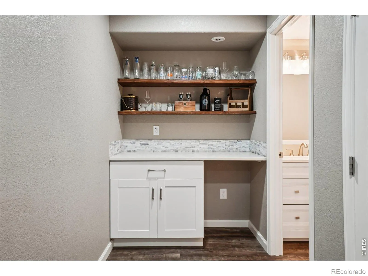
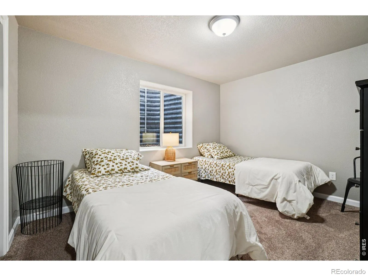
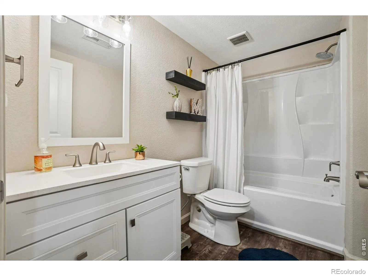
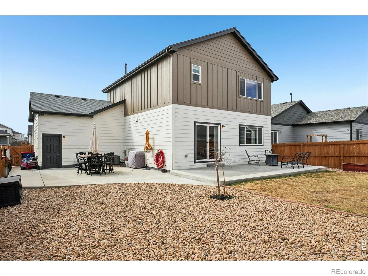
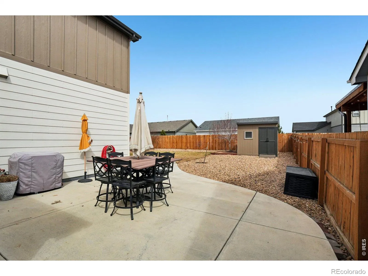
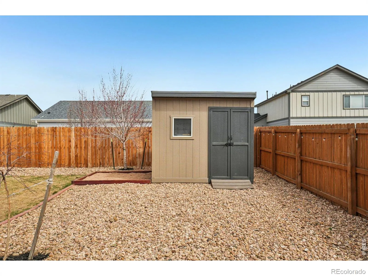
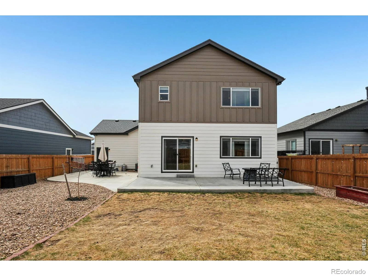
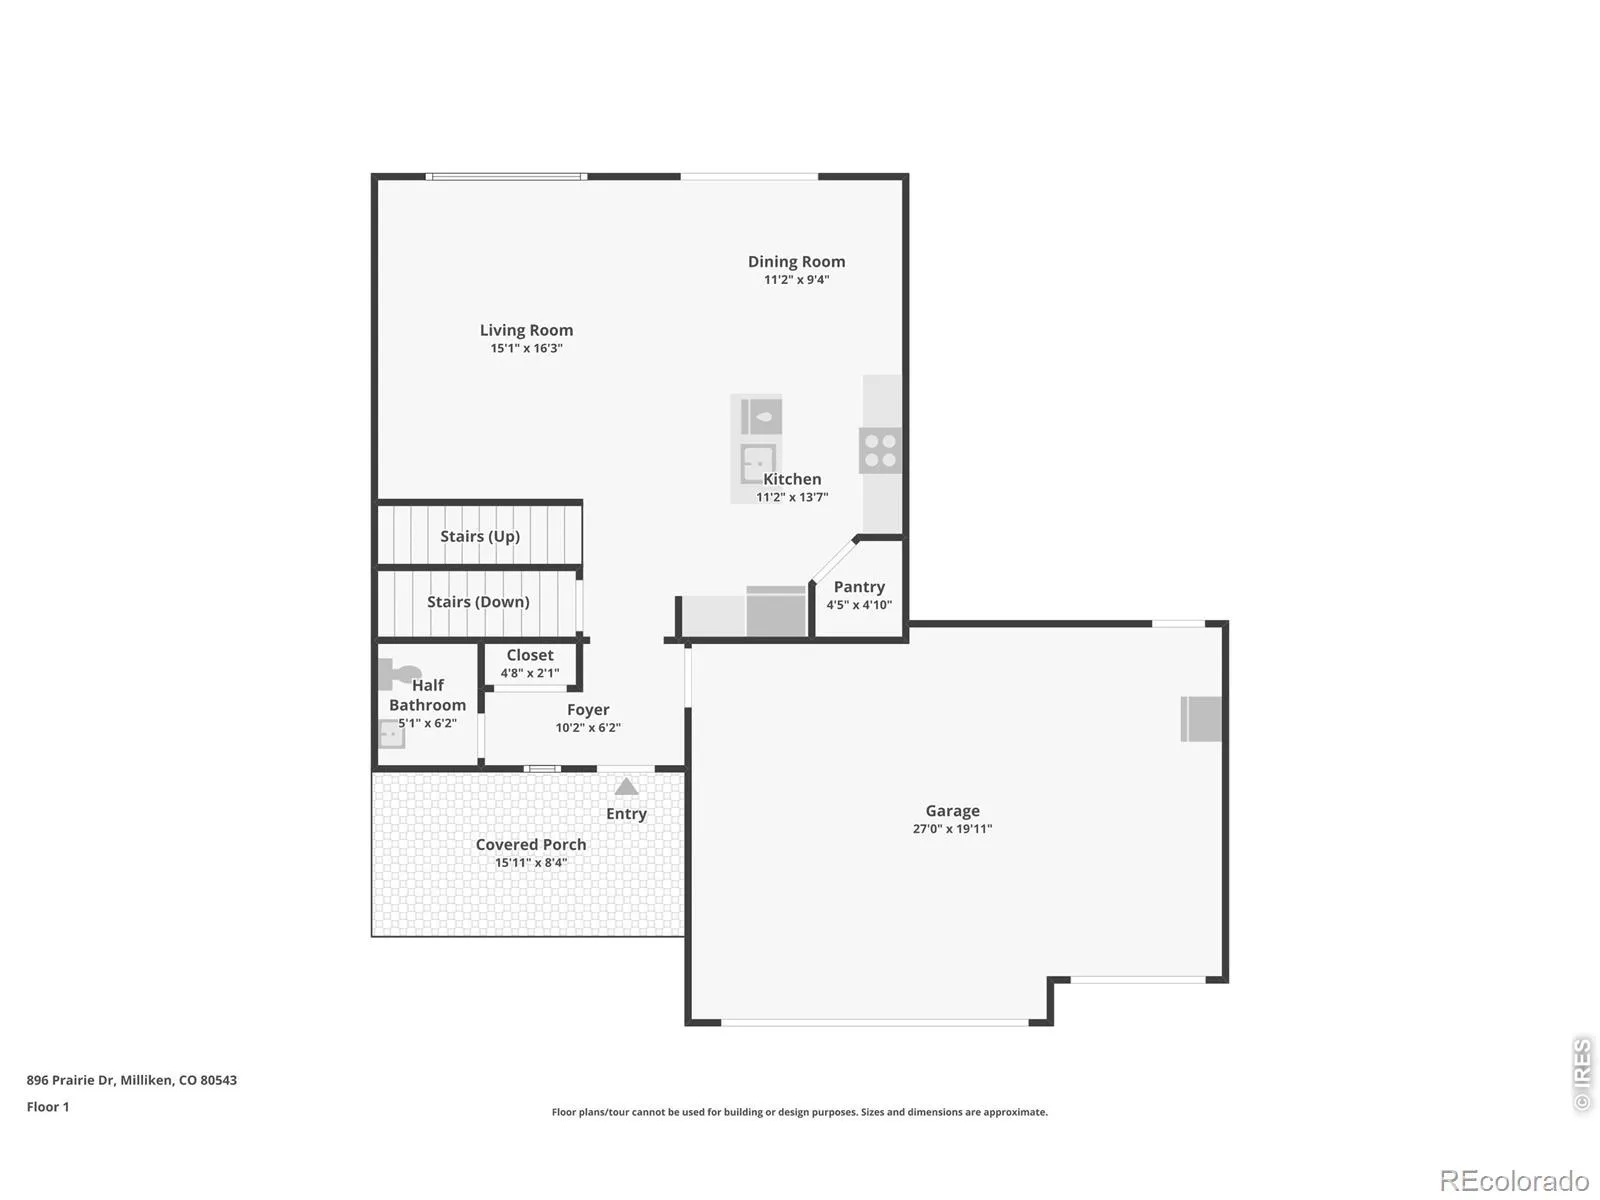
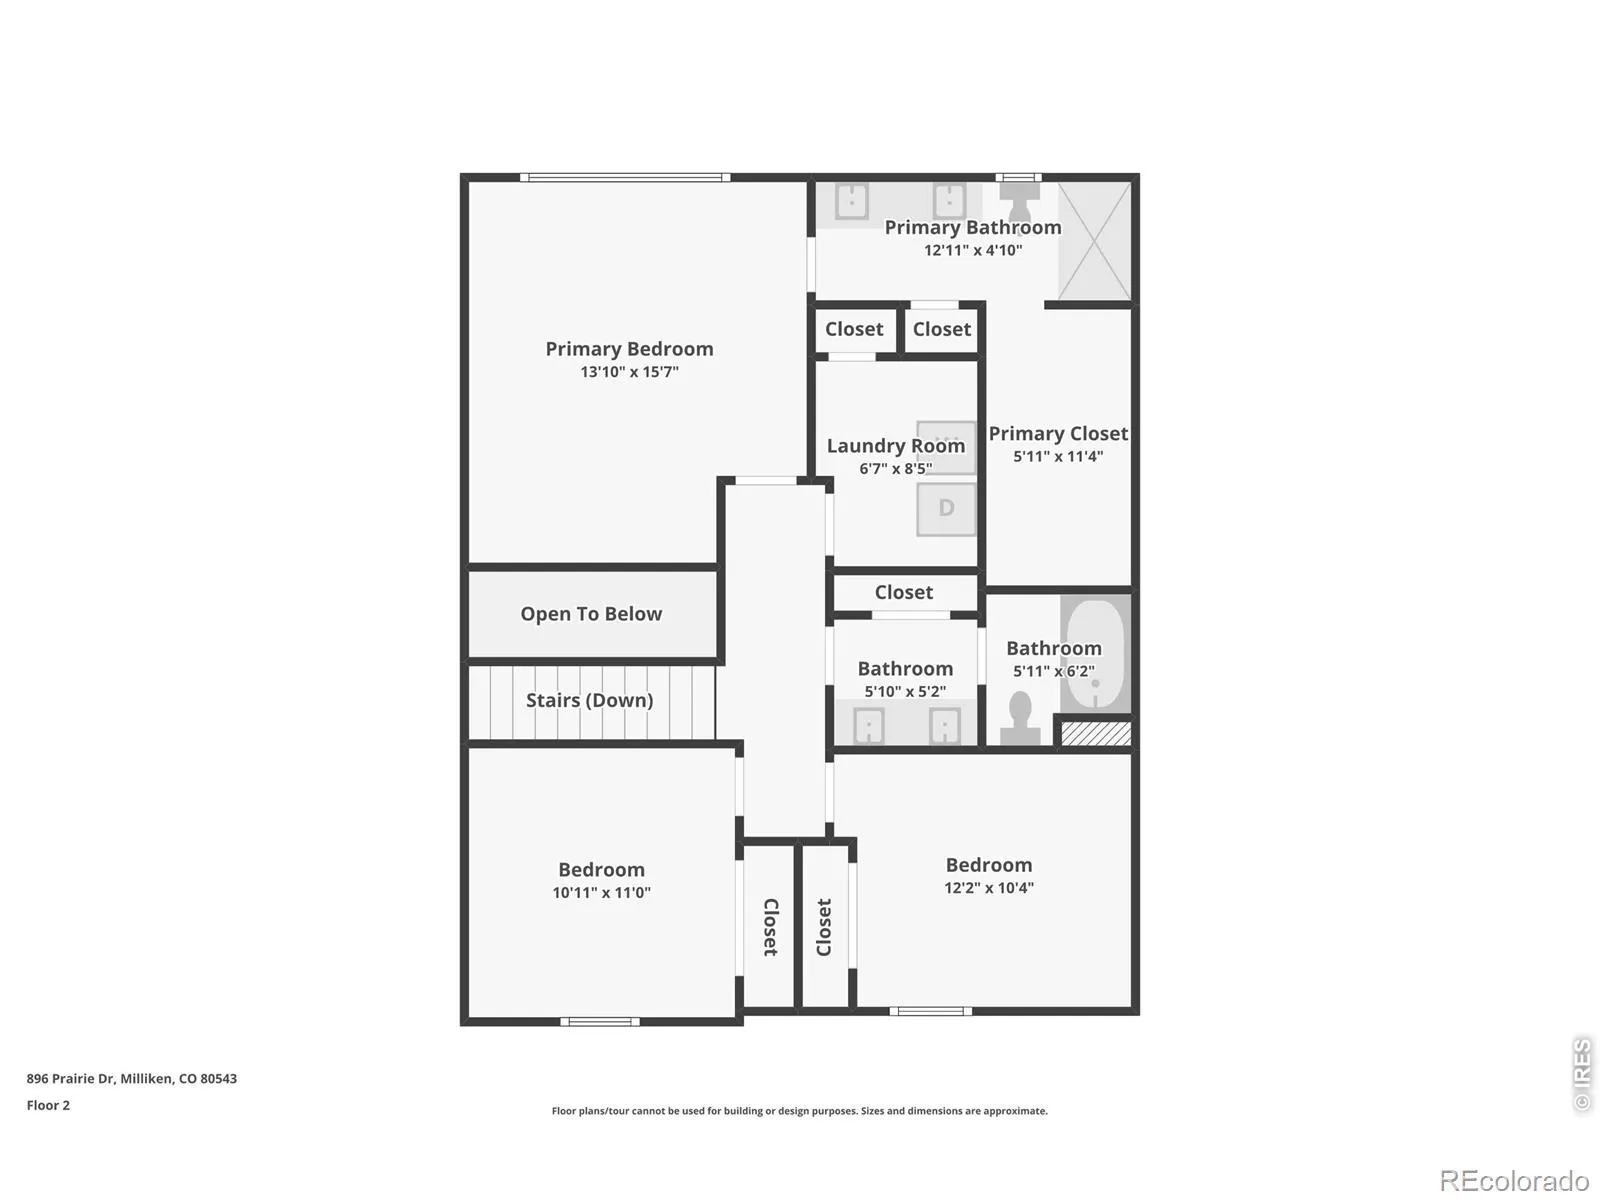
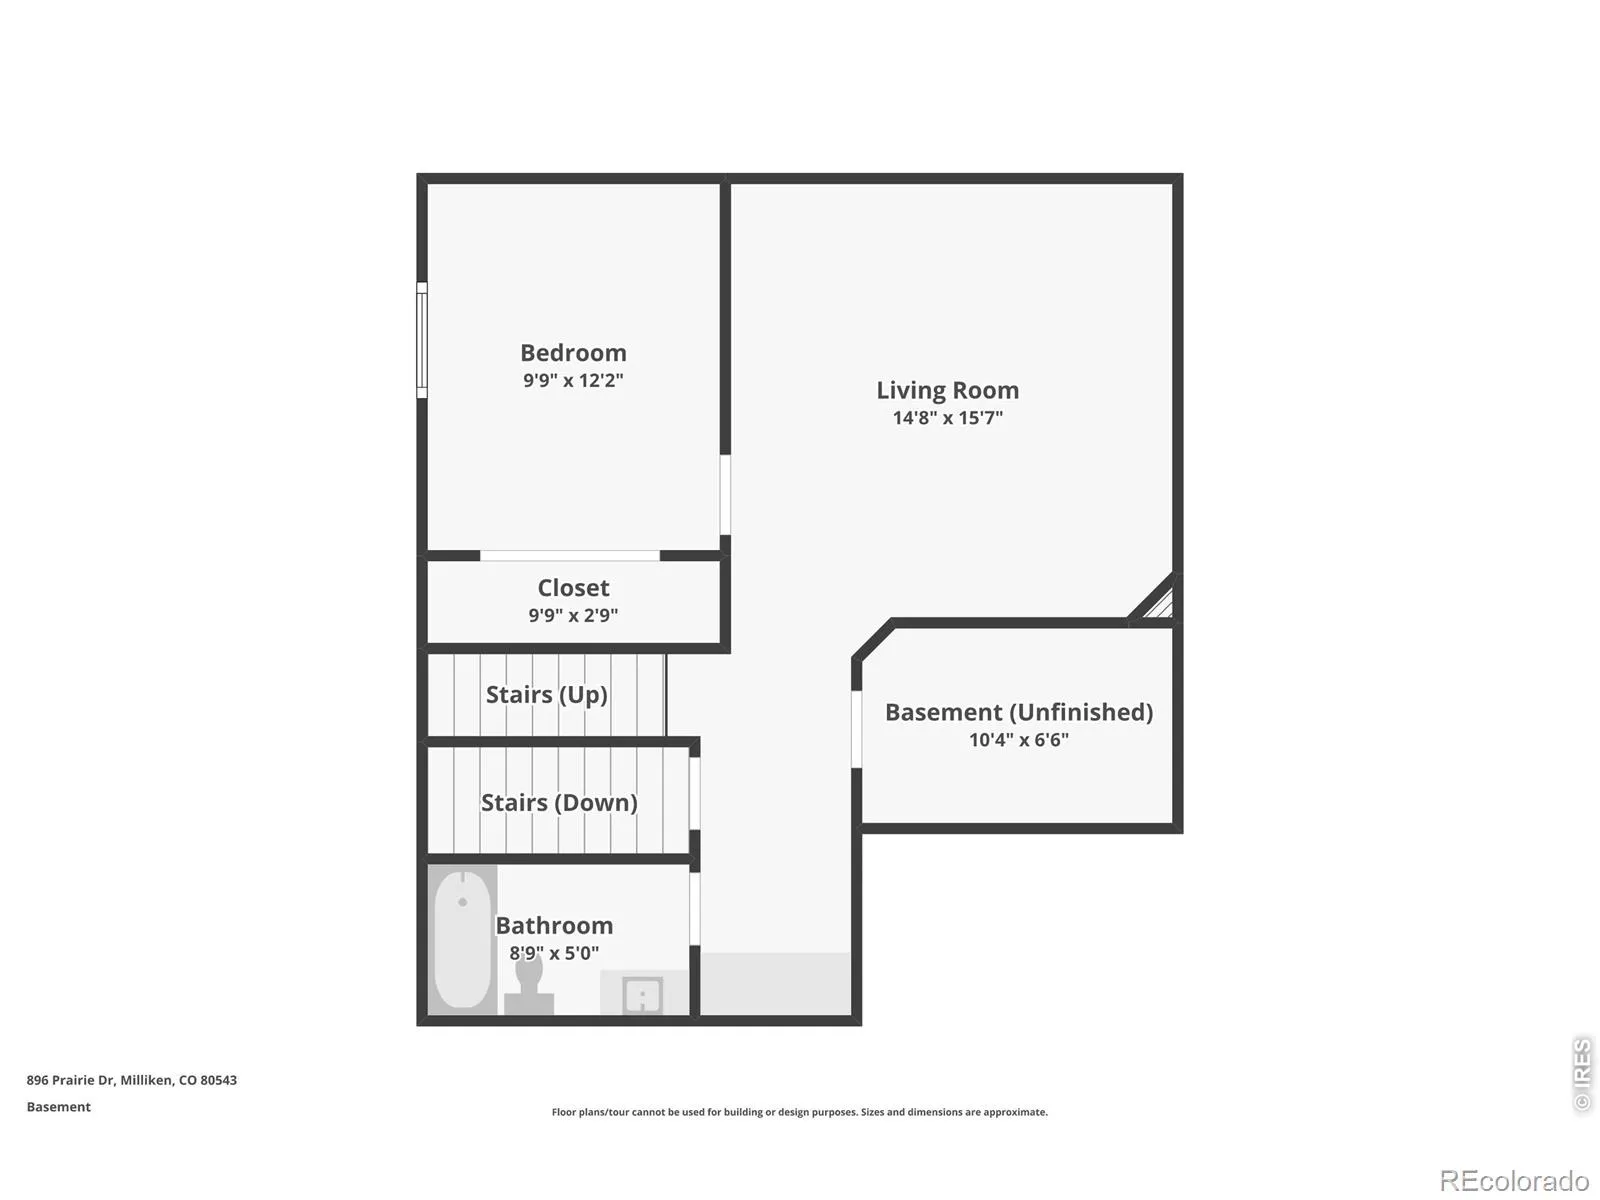
Take advantage of a rare opportunity to assume a 5.125% MORTGAGE for qualified buyers. CALL FOR DETAILS! Step inside this beautifully maintained home boasting over $30, 000 in builder upgrades that make it feel like new. Newly painted inside and out, w/ a brand-new roof installed in 2025, the home features a beautifully remodeled kitchen and a bright, open main level. Durable luxury vinyl plank flooring flows throughout, leading to a modern kitchen with sleek quartz countertops and state-of-the-art Slate appliances. Upstairs, your private sanctuary awaits in the spacious primary suite, complete with a walk-in closet and a fully tiled shower. Two additional bedrooms and a full bathroom with dual sinks provide ample space for family or guests. All-new matte black lighting, ceiling fans, and kitchen faucets add a contemporary touch, while the convenient upstairs laundry room makes everyday living easy. The fully finished basement is ideal for entertaining or hosting guests, featuring an additional bedroom, full bathroom, & a cozy living room with a dry bar finished with quartz countertops. The finished three-car garage includes a mini-split system for heating and cooling along w/ hot and cold water hookups for easy car washing. The home is wired for a hot tub and comes with a new humidifier ready for installation. Step outside to relax on the expansive 900-square-foot patio surrounded by a fully landscaped yard with planter boxes, drip lines, updated brick edging, a large sand pit, and a full sprinkler system. An 8′ x 10′ storage shed provides additional storage. Residents enjoy complimentary access to the neighborhood pool, along with nearby walking trails, bike paths, and parks. Conveniently located with easy access to Longmont, Windsor, Fort Collins, Boulder, and North Denver, this move-in-ready home offers the perfect blend of style, comfort, and convenience.

Advanced Home Search
Search by square footage, location, price, bedrooms, bathrooms and more.Just Listed
These homes just hit the market. Be among the first to see them. Schedule a showing, too.New Construction
See brand new homes and homes under construction now and available soon.Features & Amenities
Find homes with views or pools, in gated communities & with other desirable features.Cities
Take a look at luxury homes in each city in Metro Denver.Neighborhoods
Find the ideal neighborhood and the home that best fits you.Counties
Have your eye on a specific county? Browse these listings.Zip Codes
Start here to find a luxury home in a particular zip code.Single-Family Homes
See photos of single-family homes, get prices, neighborhood information & more.Townhomes
Get all the details about luxury townhomes for sale now throughout Metro Denver.Condos
Are you drawn to the low-maintenance, luxury lifestyle of condo living? Start here.One-Story Homes
Looking for a main floor master? Ranch-style homes may be perfect for your lifestyle.Featured Price Ranges
We’ve done the searching for you. Find homes in popular luxury price ranges.55-Plus
Explore beautiful homes and enviable amenities available in 55-and-over communities.Your Free MLS Search Account
Create and manage saved searches and properties with the Property Organizer.Schedule a Personal Consultation
We’re happy to help any time! Schedule a no-obligation 15-minute call.


