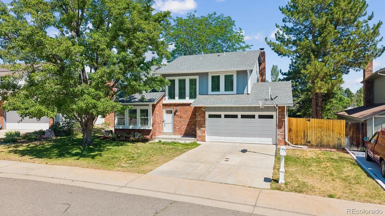
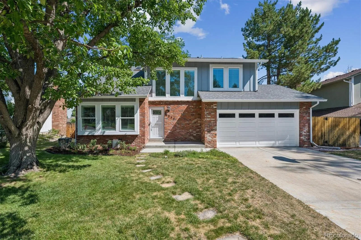
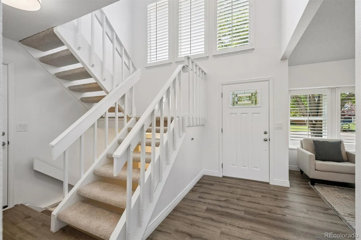
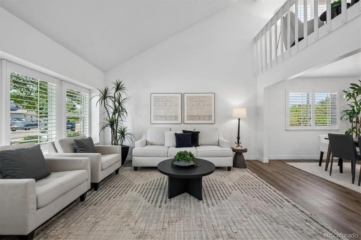
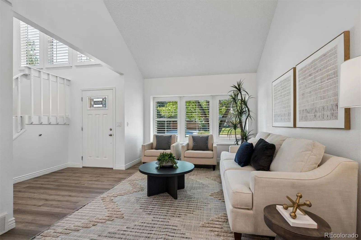
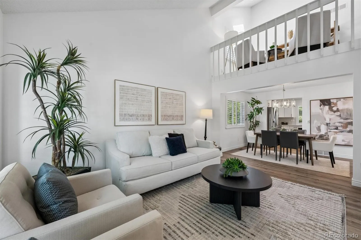
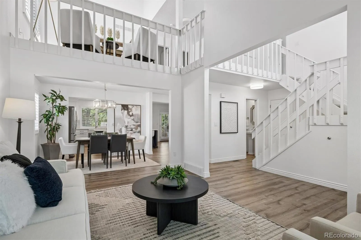
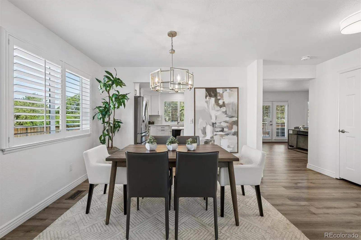
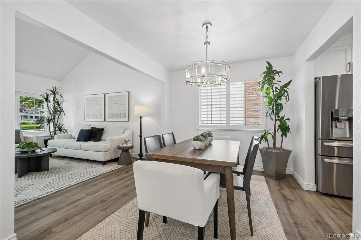
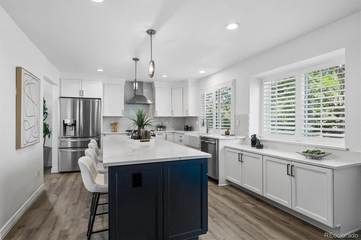
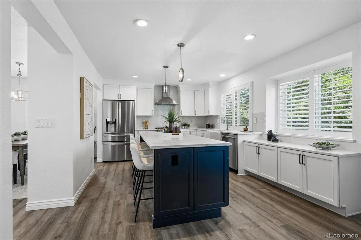
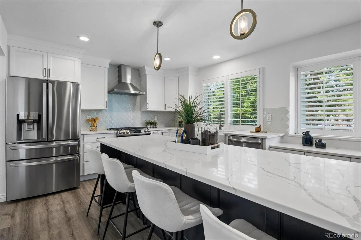
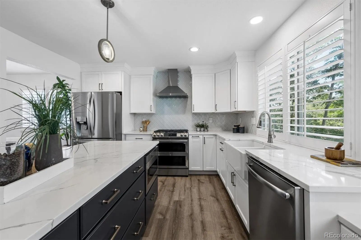
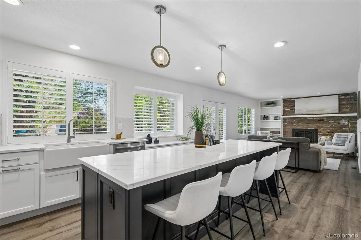
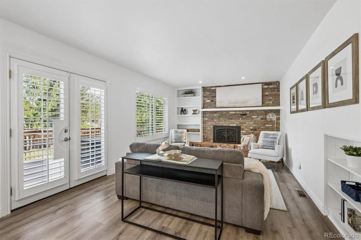
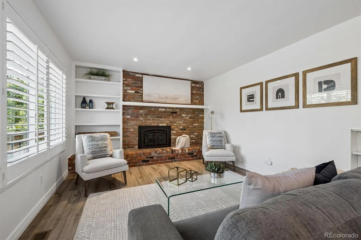
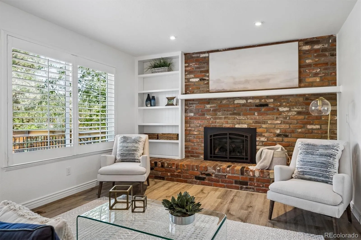
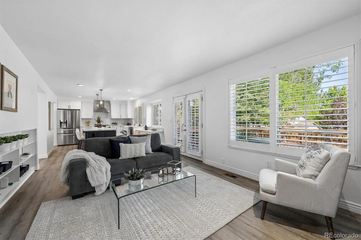
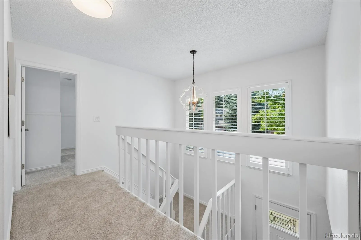
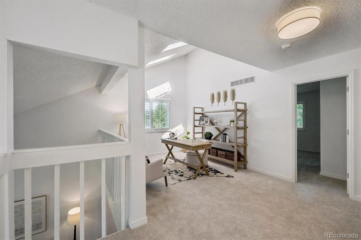
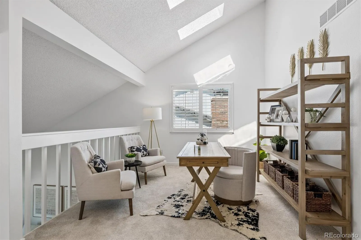
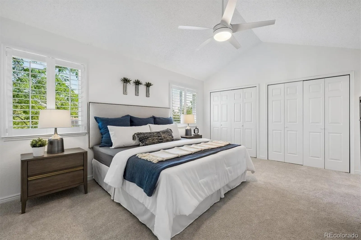
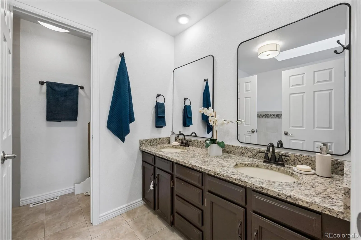
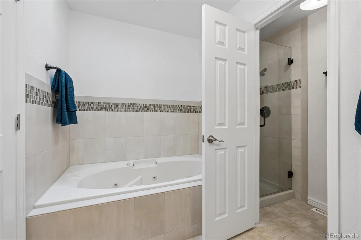
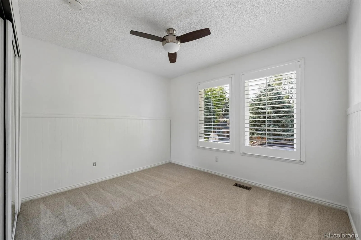
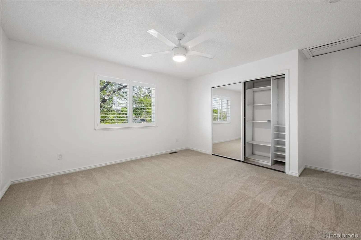
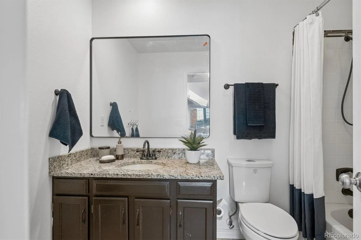
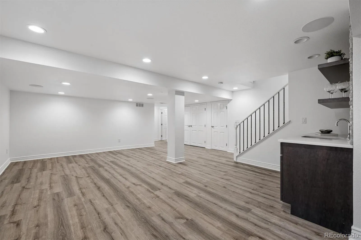
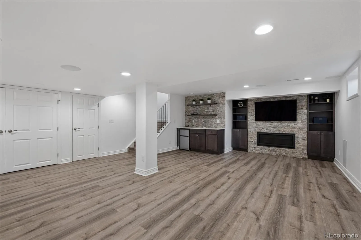
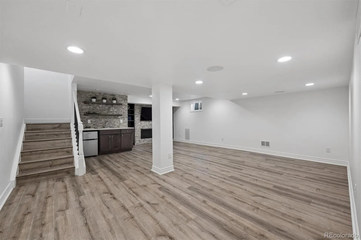
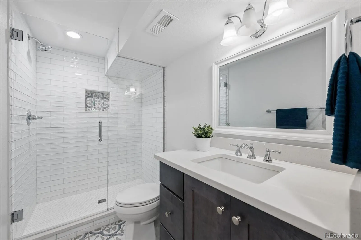
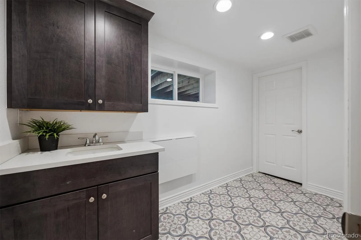
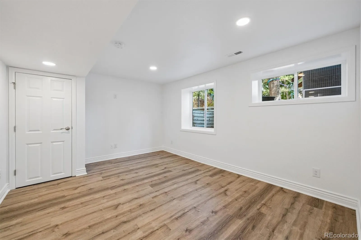
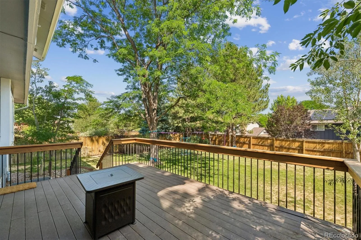
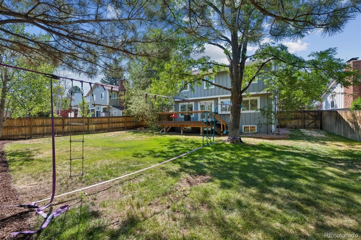
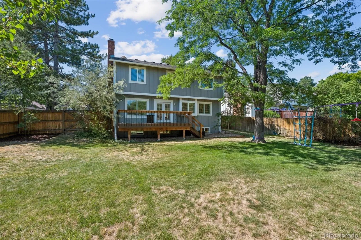
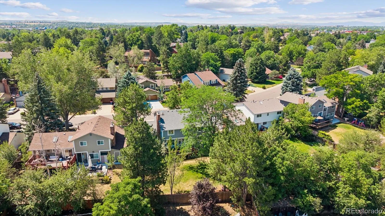
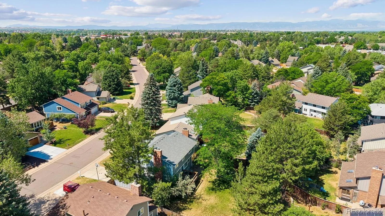
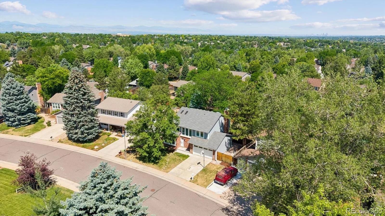
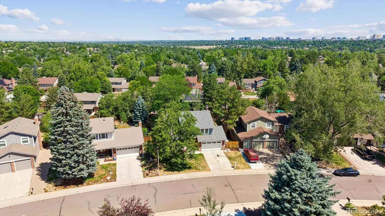
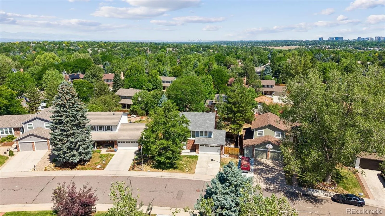
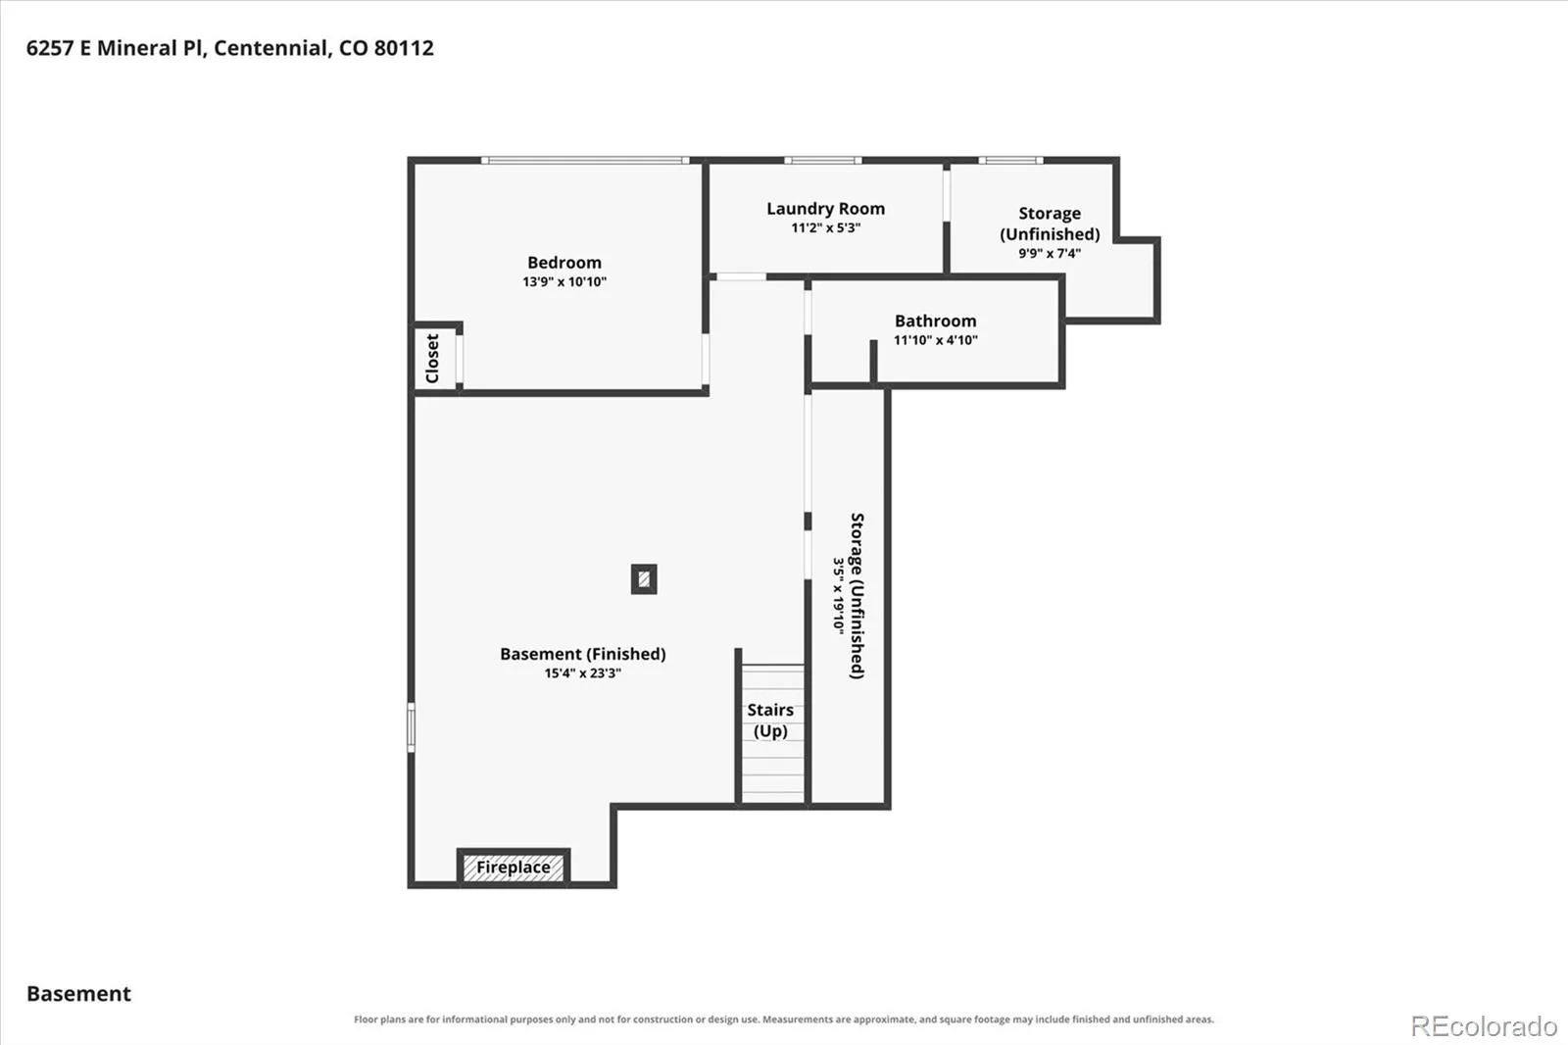
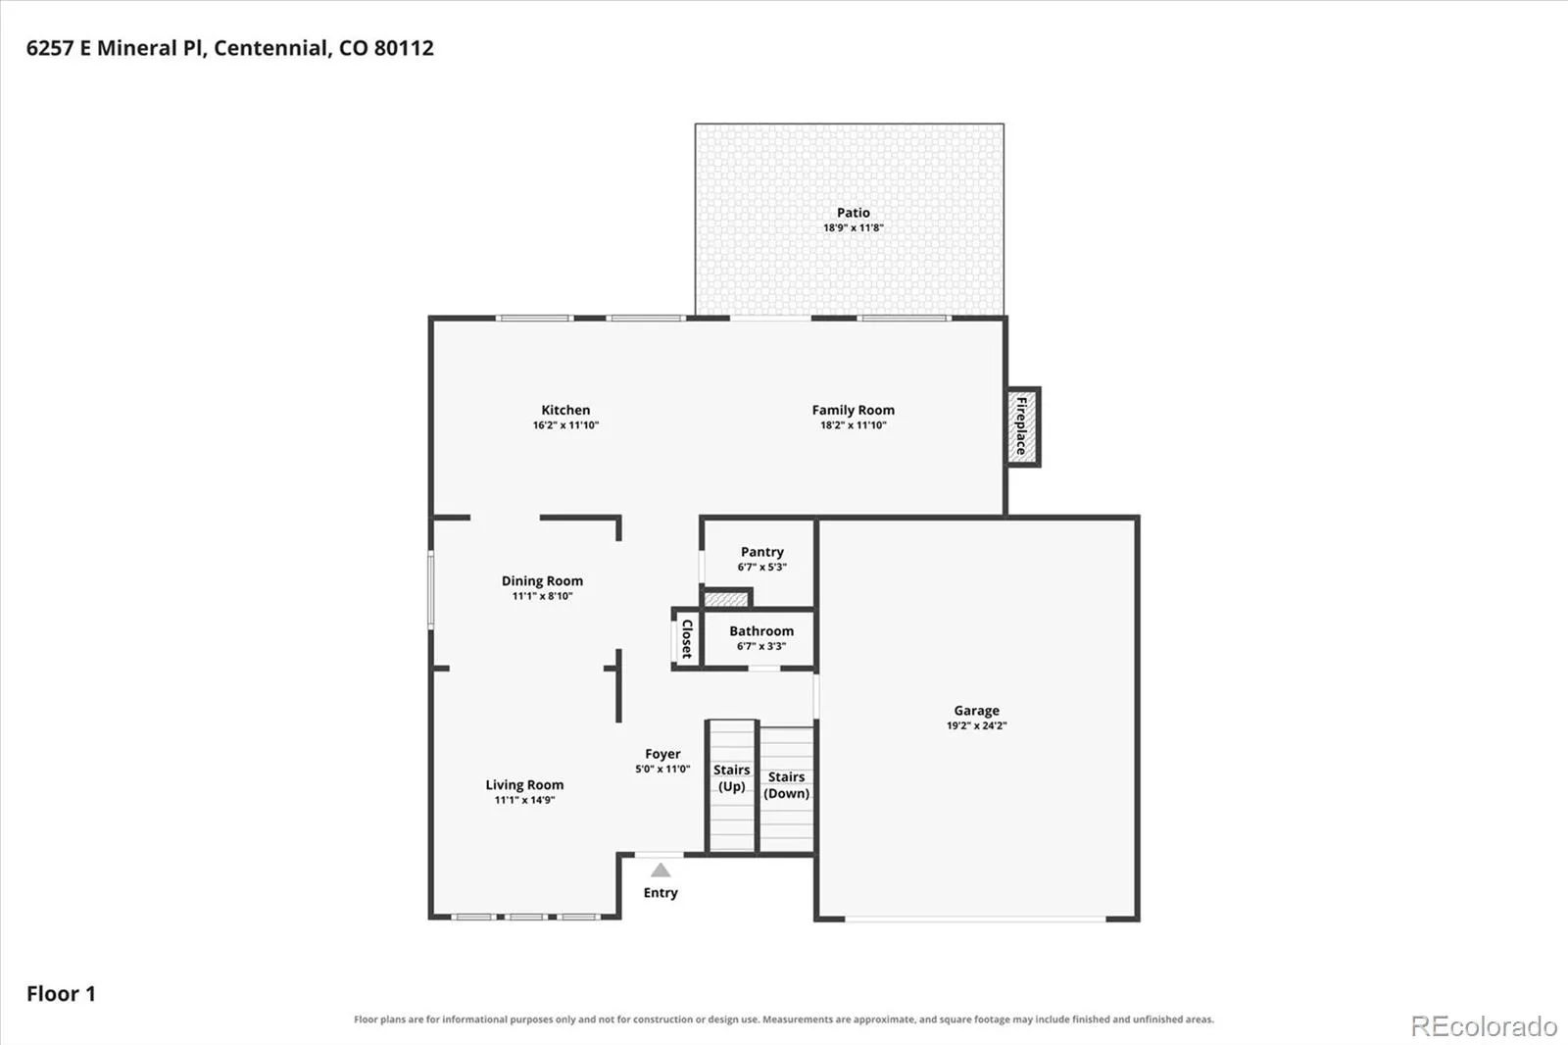
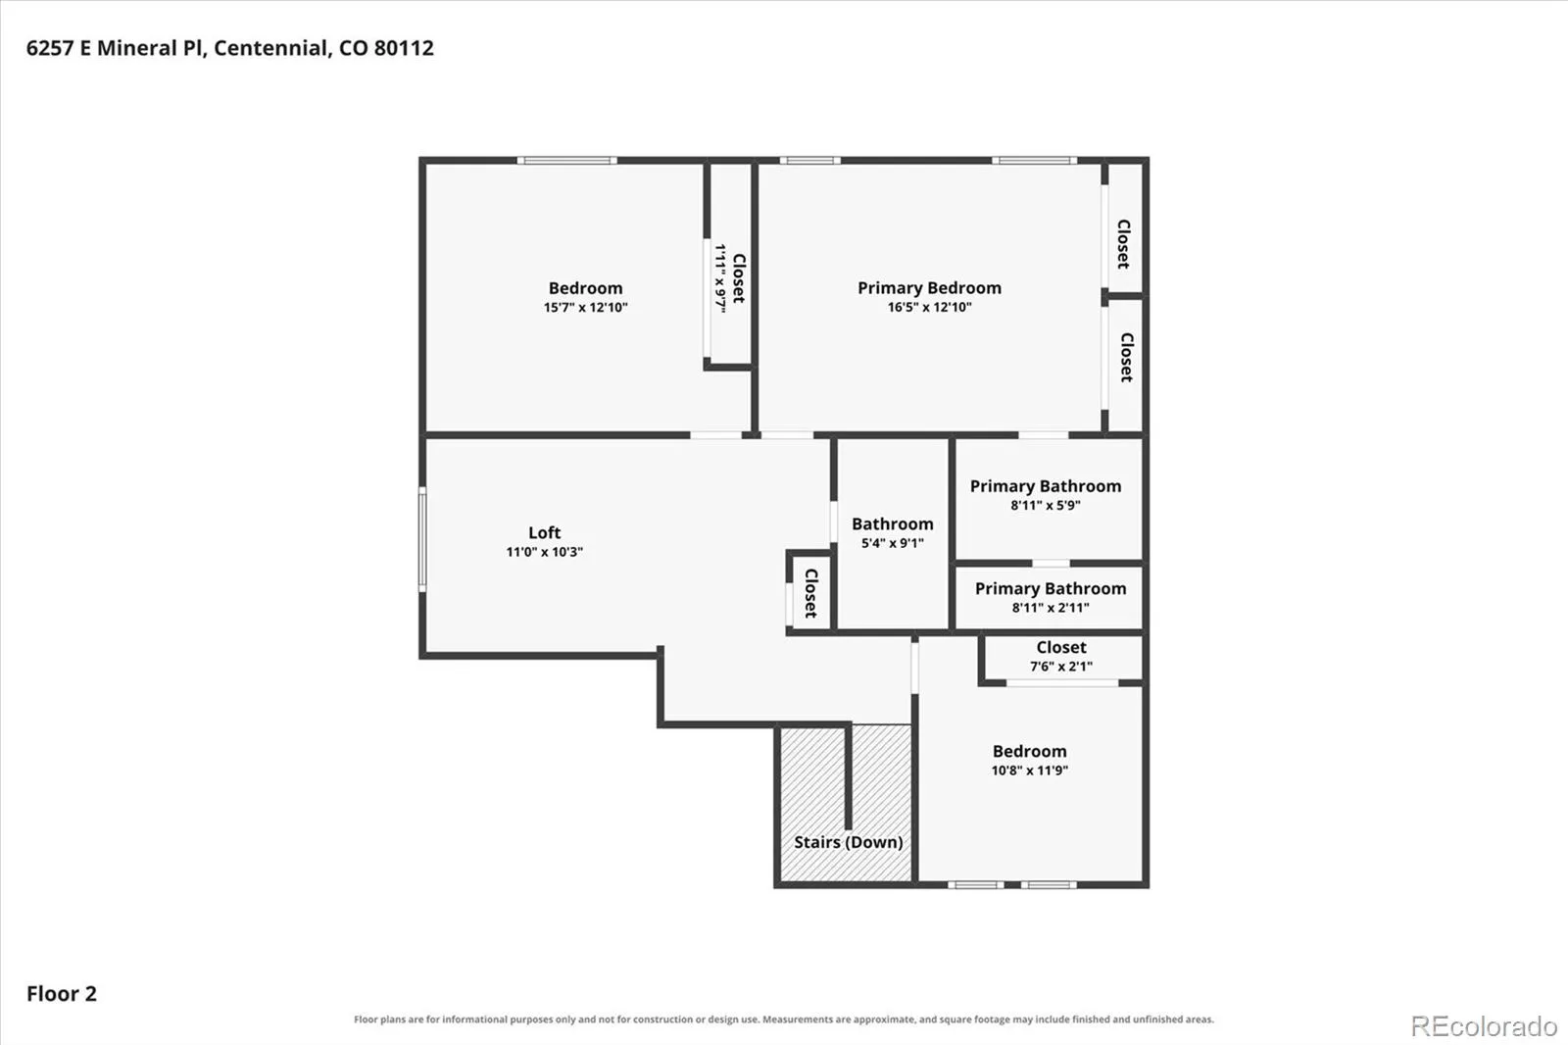
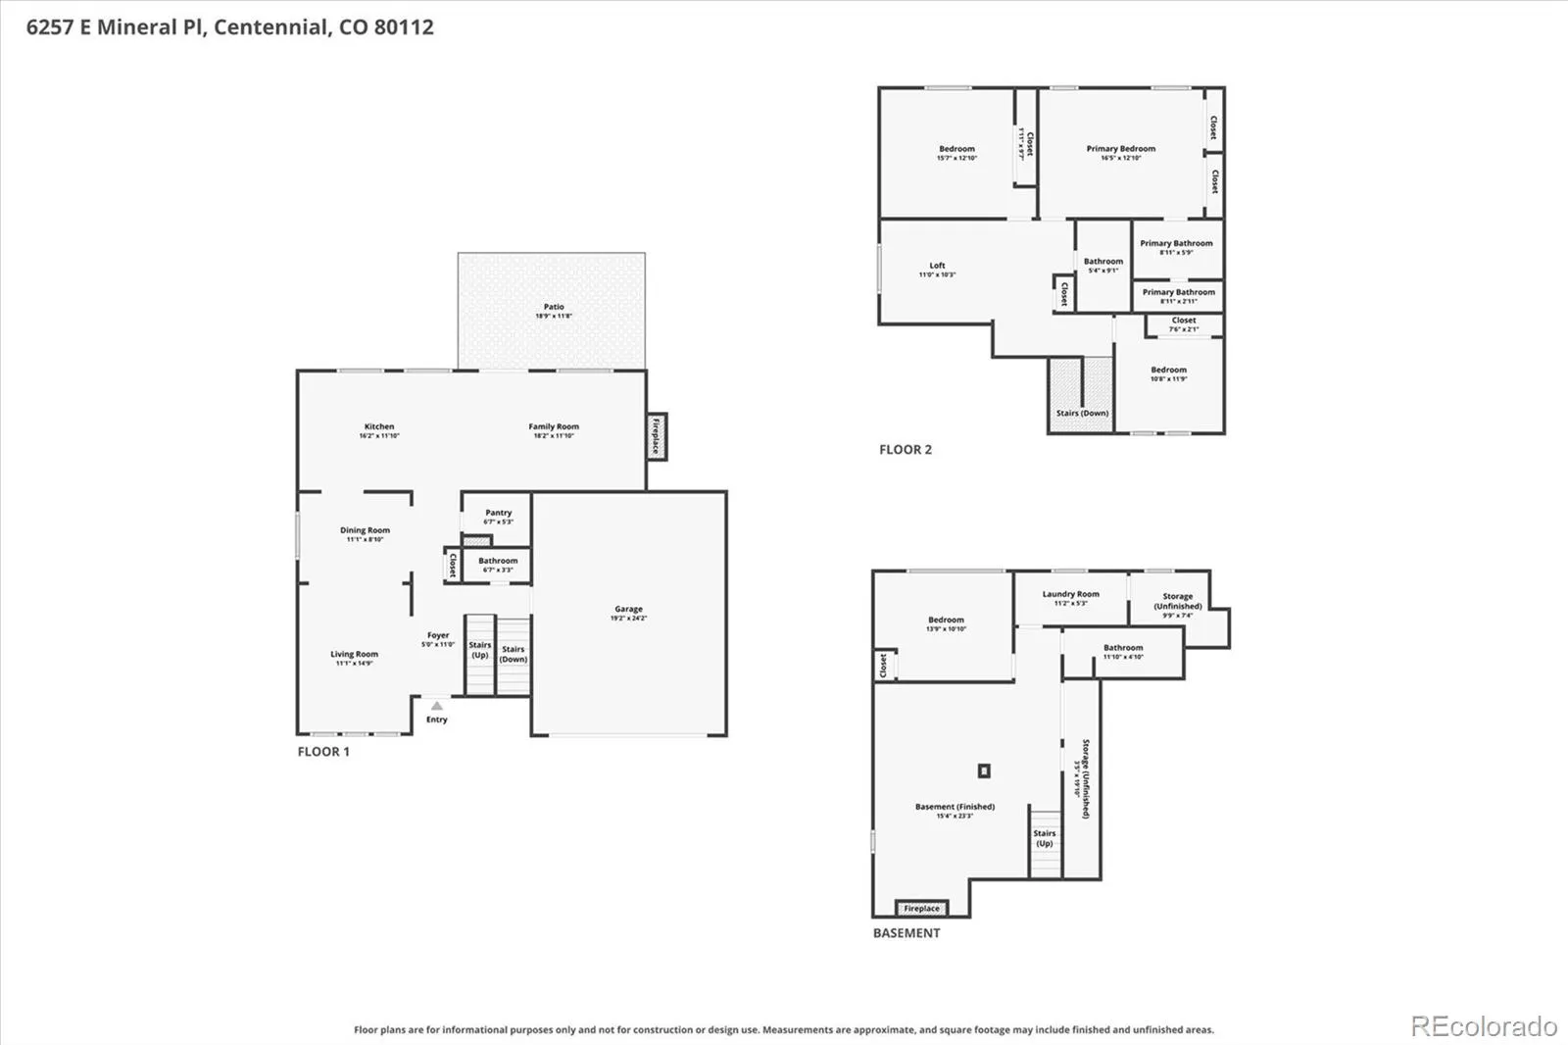
Welcome home to Foxridge, one of Centennial’s most desired communities, where neighbors linger and homes are truly enjoyed. This reimagined sprawling 2-story residence strikes the perfect balance between refined elegance and comfortable living. New LVP flooring, fresh interior paint, and a sophisticated palette of curated finishes create an inviting atmosphere that feels both elevated and effortless. At the heart of the home, the fully renovated kitchen features an oversized quartz island, a stainless steel appliance suite, two-tone cabinetry, and a large walk-in pantry. Formal living and dining rooms provide ample space for hosting, while the adjoining family room invites everyday relaxation around the fireplace. Designed to embrace Colorado’s indoor-outdoor lifestyle, the expansive backyard is a private retreat with mature professional landscaping and a composite deck with multiple spaces to dine, unwind, and gather. Upstairs, the private living quarters comprise two generously sized secondary bedrooms and a bonus loft, accommodating families or guests. The owner’s suite features dual closets with custom closet systems and an ensuite 5-piece bath. The recently finished entertainer’s basement is built for evenings that linger, featuring a wet bar and a gas fireplace. A private bedroom and bath are ideal for guests or multi-generational living. Additional highlights include new Amlin windows, custom closet systems throughout, and an attached 2-car finished garage. Foxridge is known for its welcoming feel, access to parks, tennis courts, and top-rated schools, making it the perfect blend of comfort, lifestyle, and location.

Advanced Home Search
Search by square footage, location, price, bedrooms, bathrooms and more.Just Listed
These homes just hit the market. Be among the first to see them. Schedule a showing, too.New Construction
See brand new homes and homes under construction now and available soon.Features & Amenities
Find homes with views or pools, in gated communities & with other desirable features.Cities
Take a look at luxury homes in each city in Metro Denver.Neighborhoods
Find the ideal neighborhood and the home that best fits you.Counties
Have your eye on a specific county? Browse these listings.Zip Codes
Start here to find a luxury home in a particular zip code.Single-Family Homes
See photos of single-family homes, get prices, neighborhood information & more.Townhomes
Get all the details about luxury townhomes for sale now throughout Metro Denver.Condos
Are you drawn to the low-maintenance, luxury lifestyle of condo living? Start here.One-Story Homes
Looking for a main floor master? Ranch-style homes may be perfect for your lifestyle.Featured Price Ranges
We’ve done the searching for you. Find homes in popular luxury price ranges.55-Plus
Explore beautiful homes and enviable amenities available in 55-and-over communities.Your Free MLS Search Account
Create and manage saved searches and properties with the Property Organizer.Schedule a Personal Consultation
We’re happy to help any time! Schedule a no-obligation 15-minute call.


