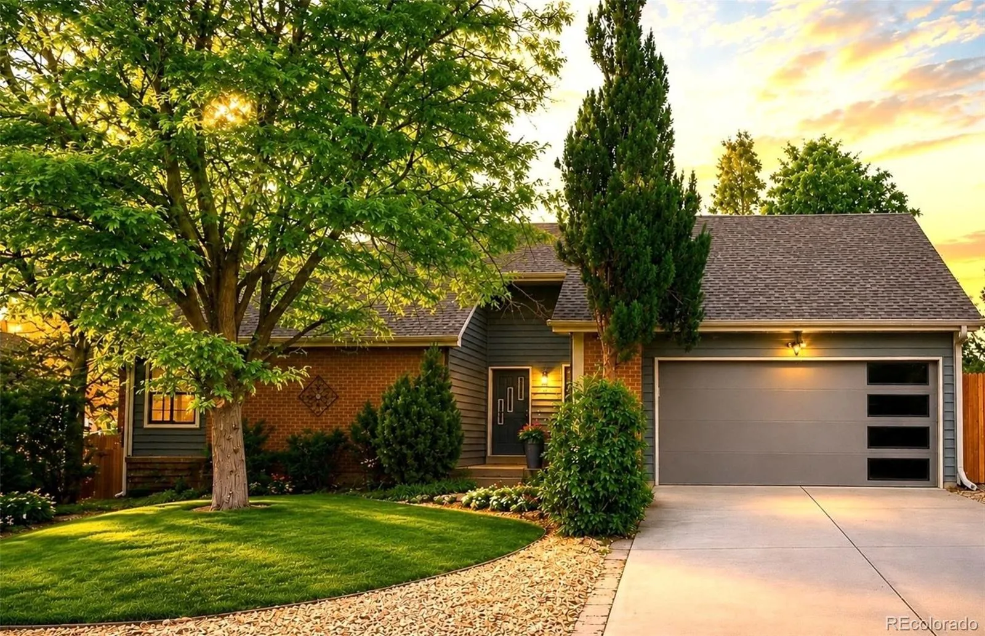
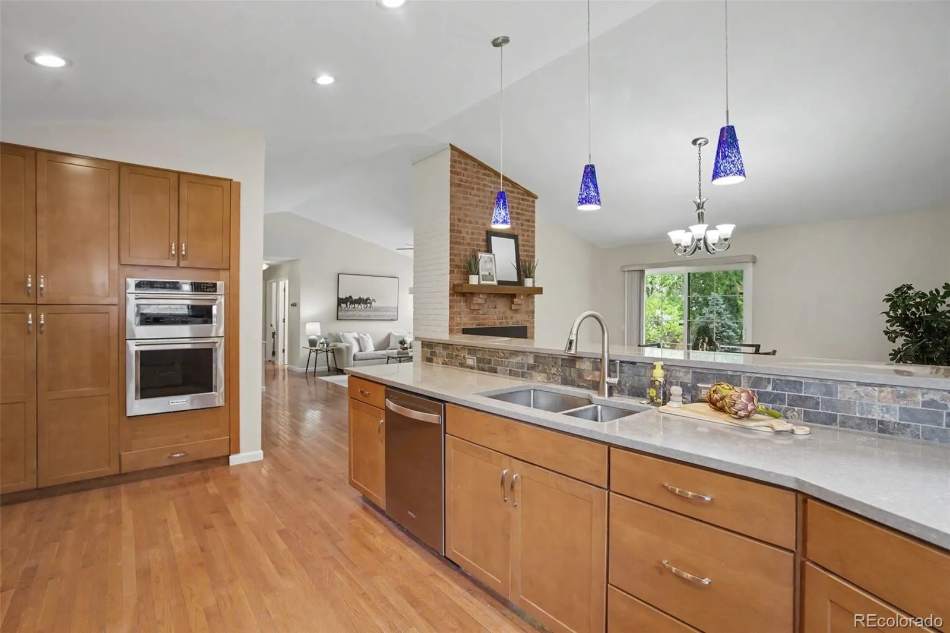
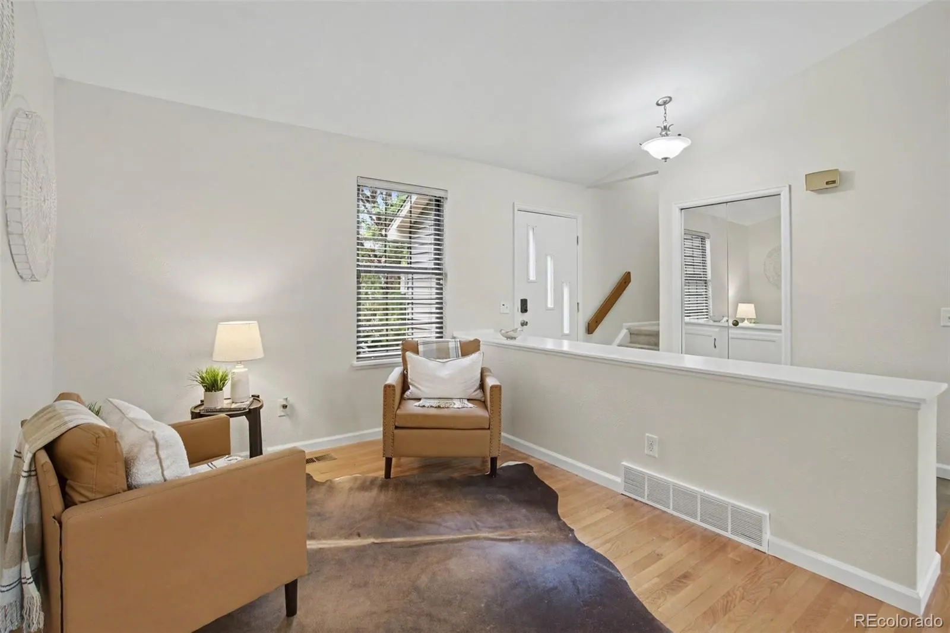
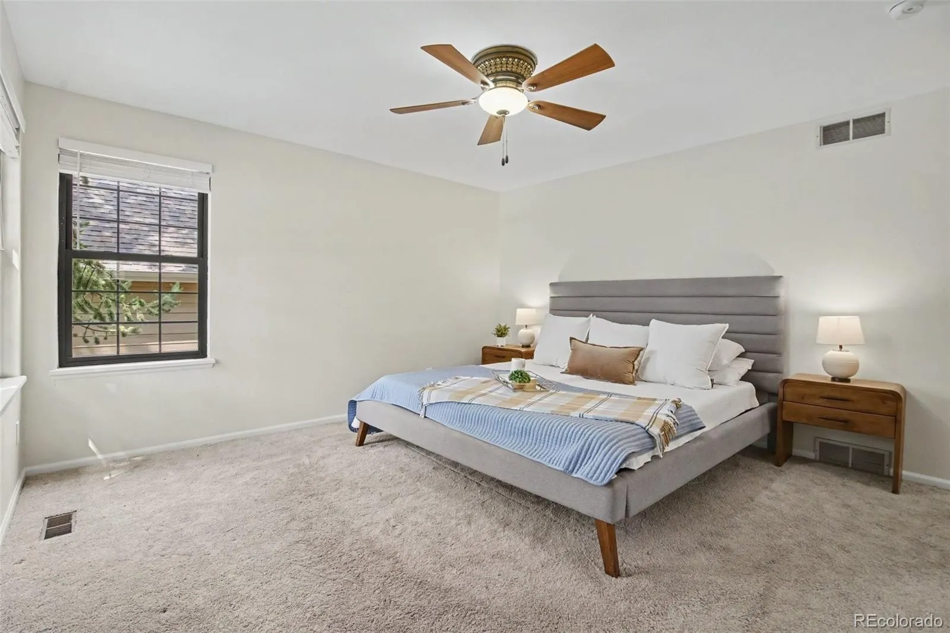
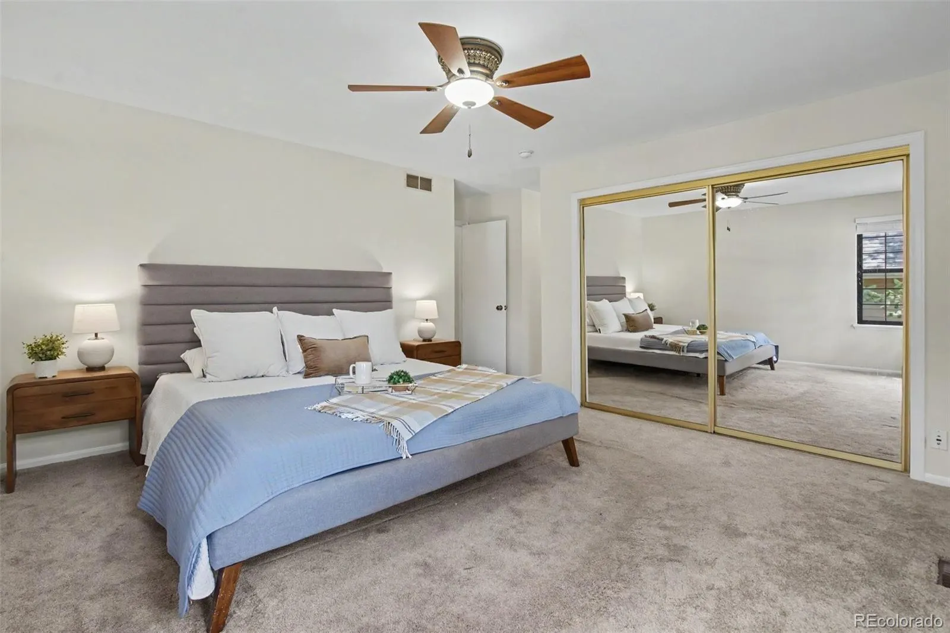
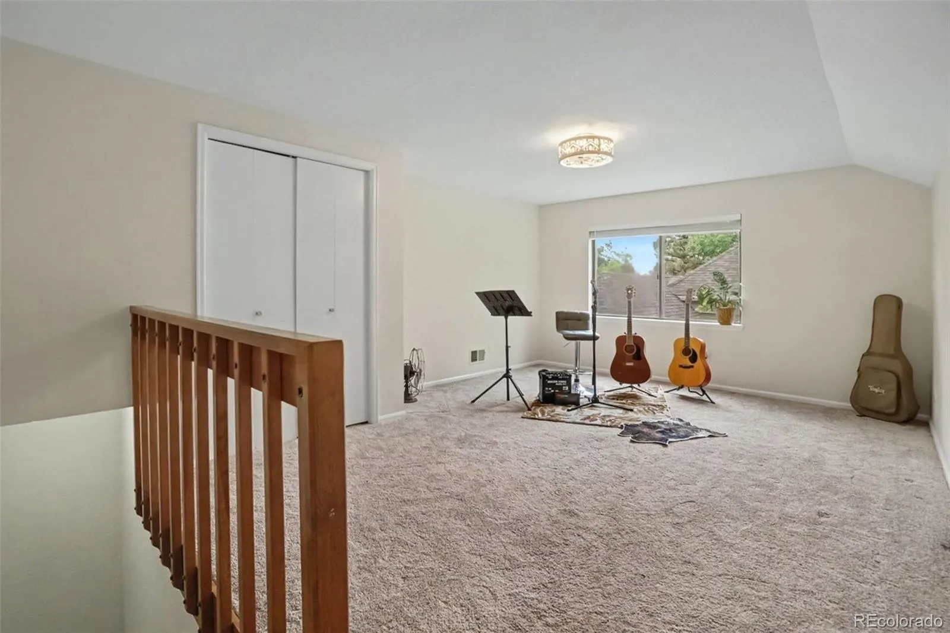


An exceptional value in Foxridge, this beautifully updated ranch offers the ease and convenience of main floor living, with a little something extra layered in above and below. Upstairs, a bonus loft awaits your imagination. Downstairs, the partially finished basement mirrors that same sense of possibility.
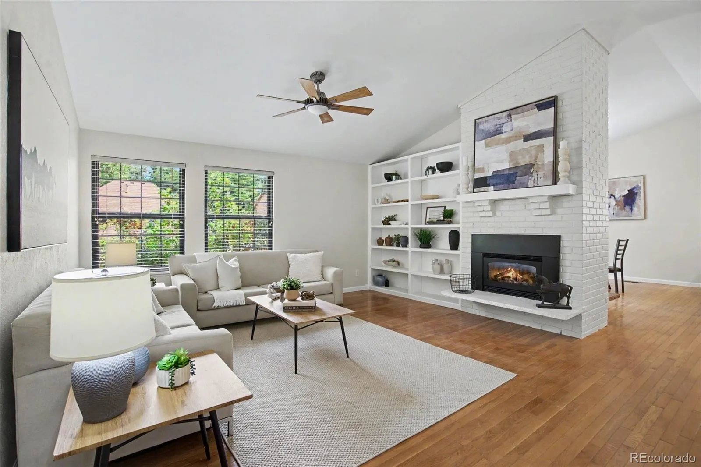
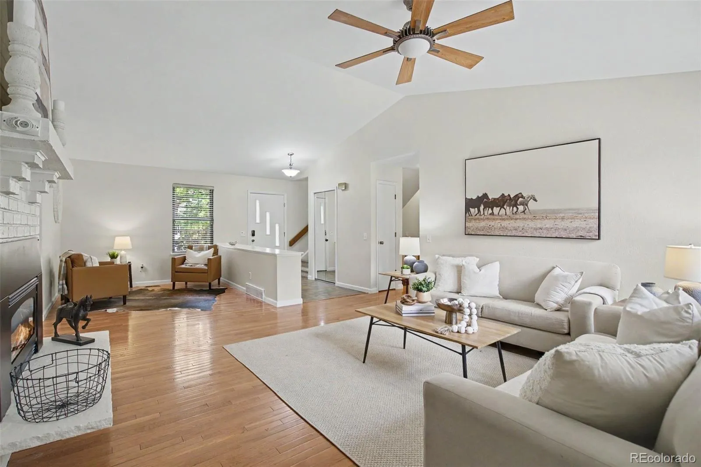
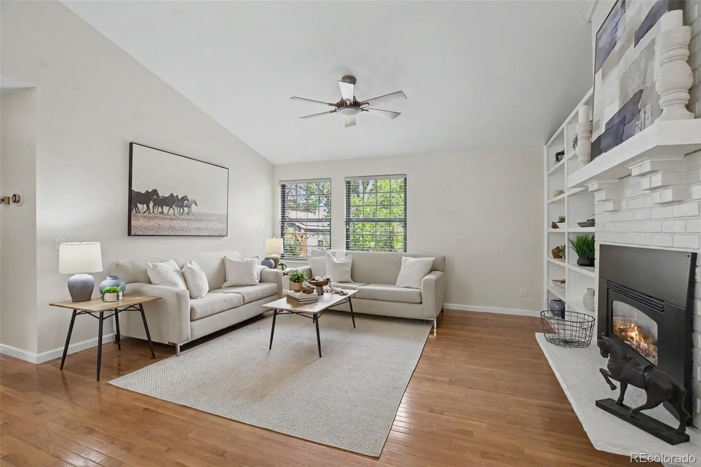
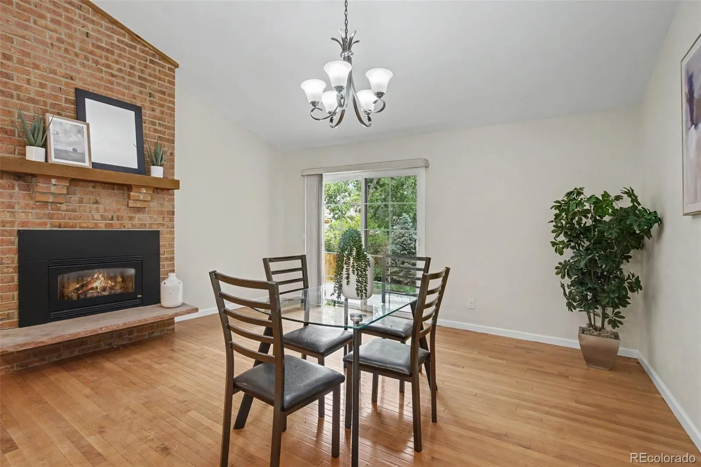
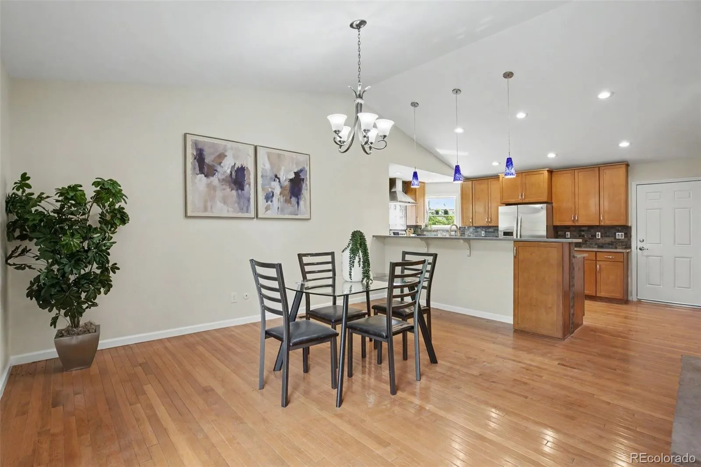
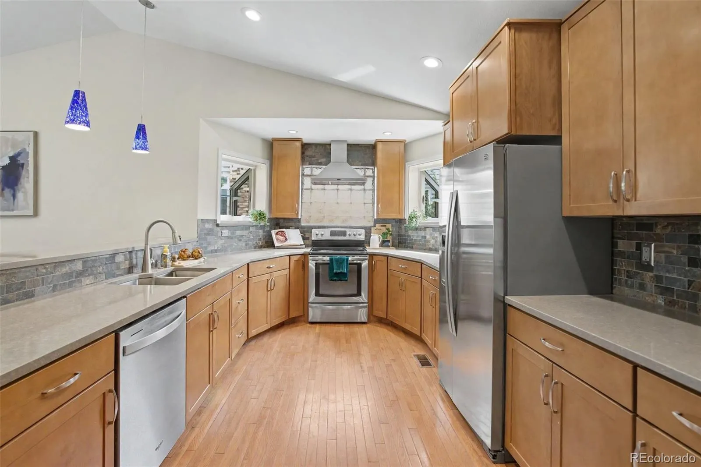
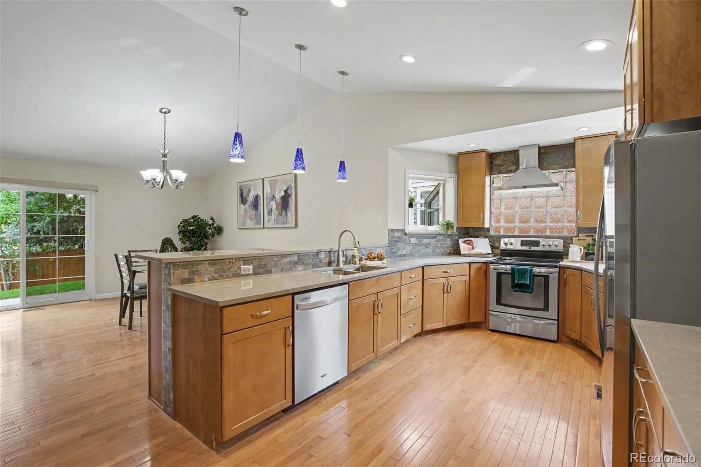
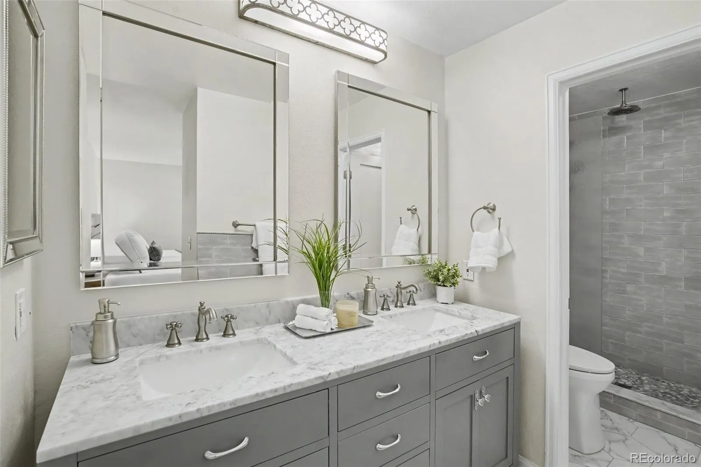
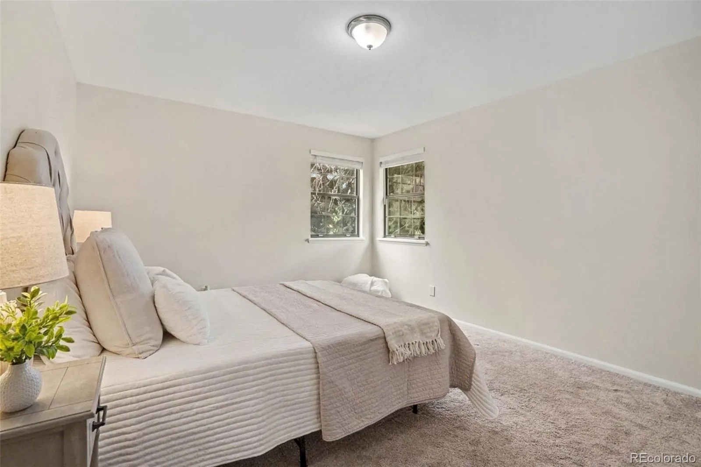
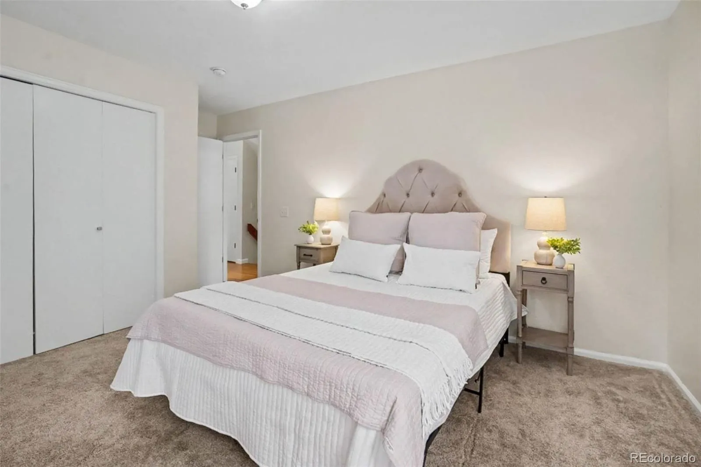
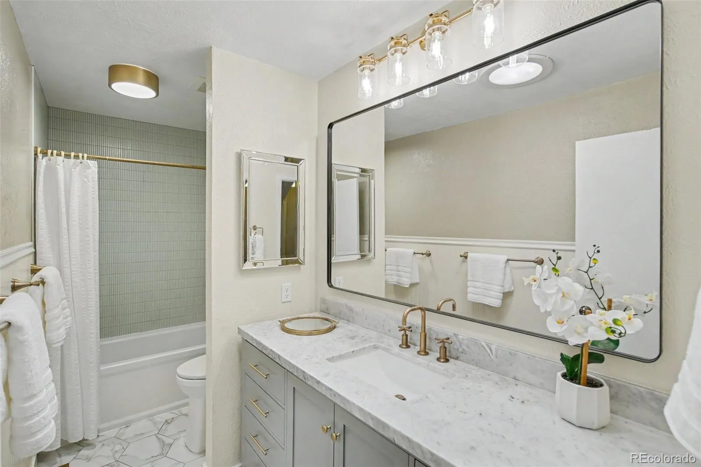
The main floor offers the lifestyle so many are searching for, with three spacious bedrooms and two beautifully renovated bathrooms all on one level. New carpet, gleaming hardwoods, and fresh paint pair with a well-designed, remodeled kitchen that opens to the back patio for dining al fresco. A cozy double-sided fireplace anchors the living and dining areas, while vaulted ceilings add character to this thoughtfully laid out home.
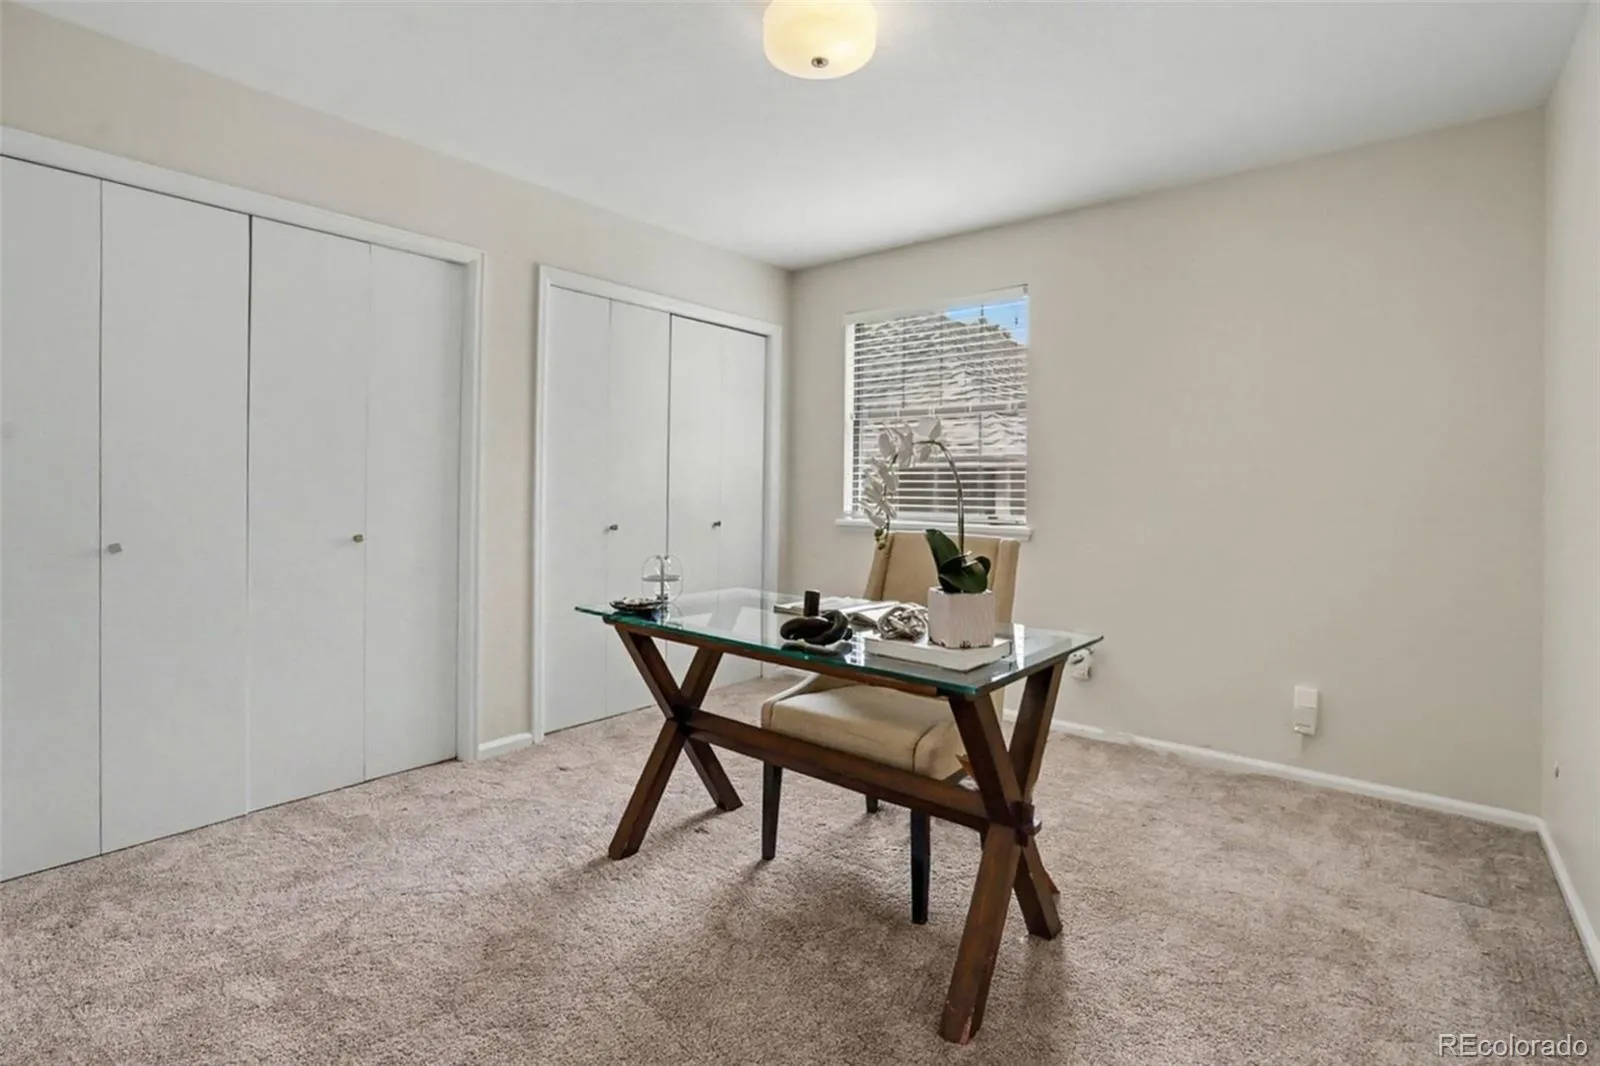
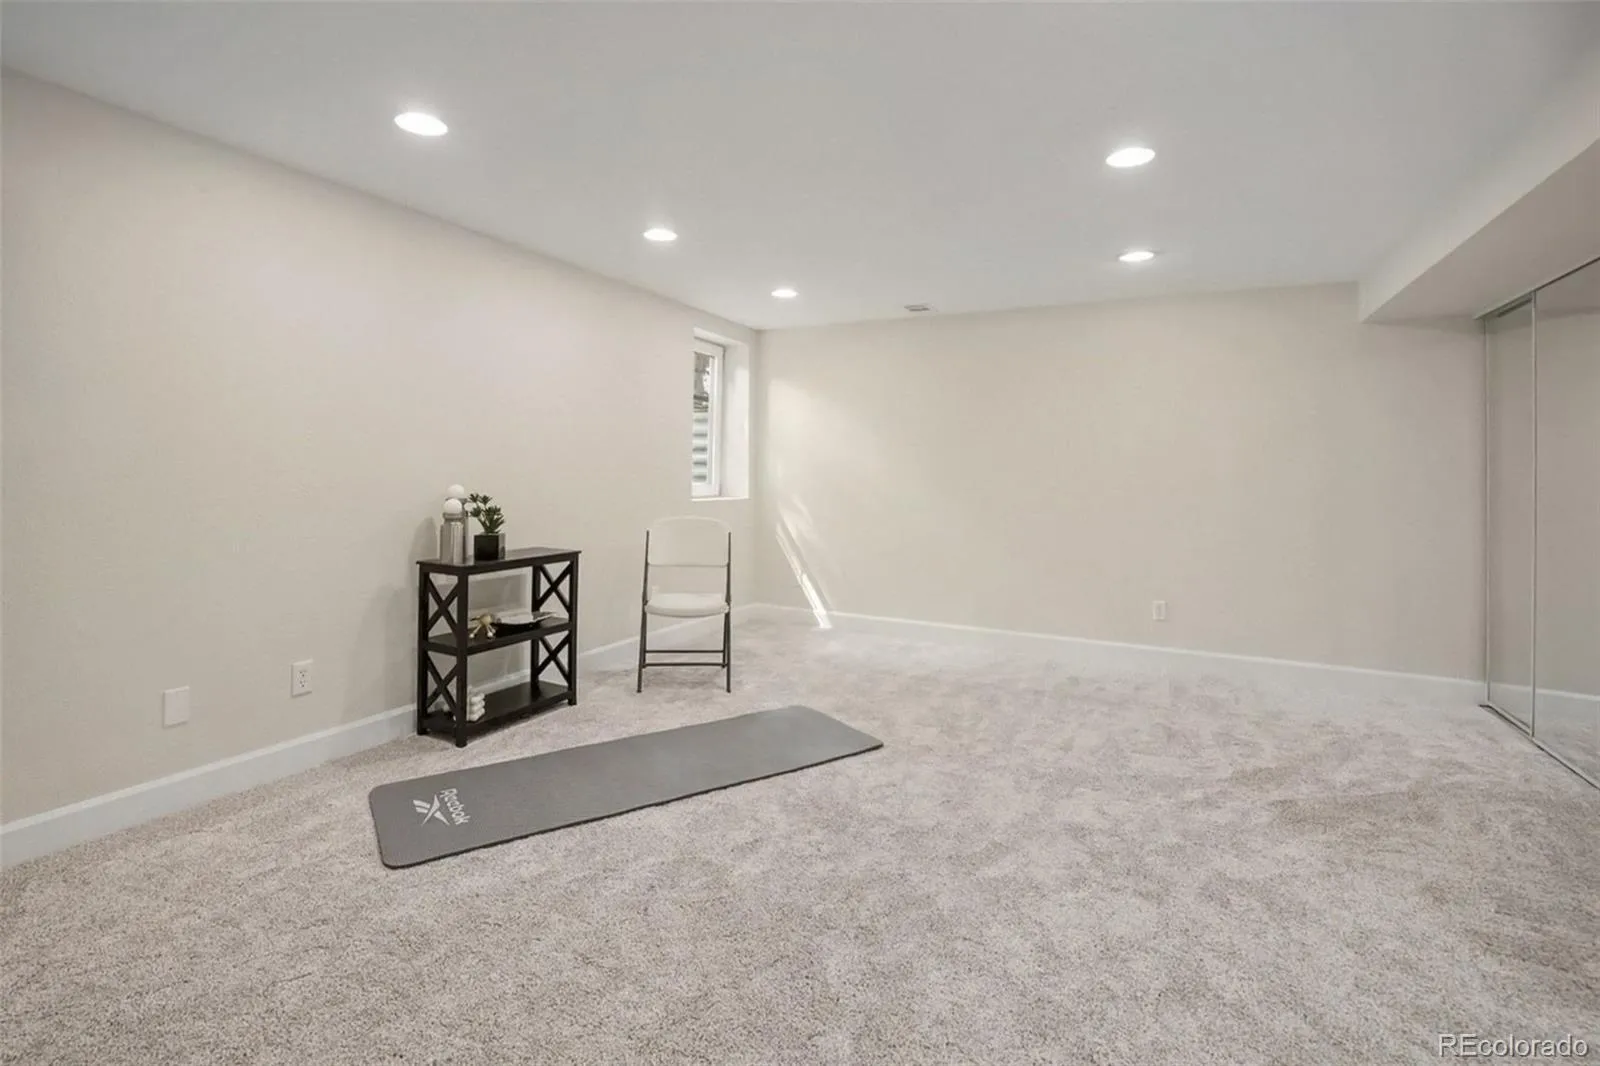
Take it to the upper level and find yourself in your home office, creative studio or quiet escape. Down below, there is a finished media room wired for surround sound, or a fifth bedroom with a large egress window to let the light shine in! You’ll find laundry, plenty of storage space and utilities here, along with roughed-in plumbing for an easy addition of a third bathroom.
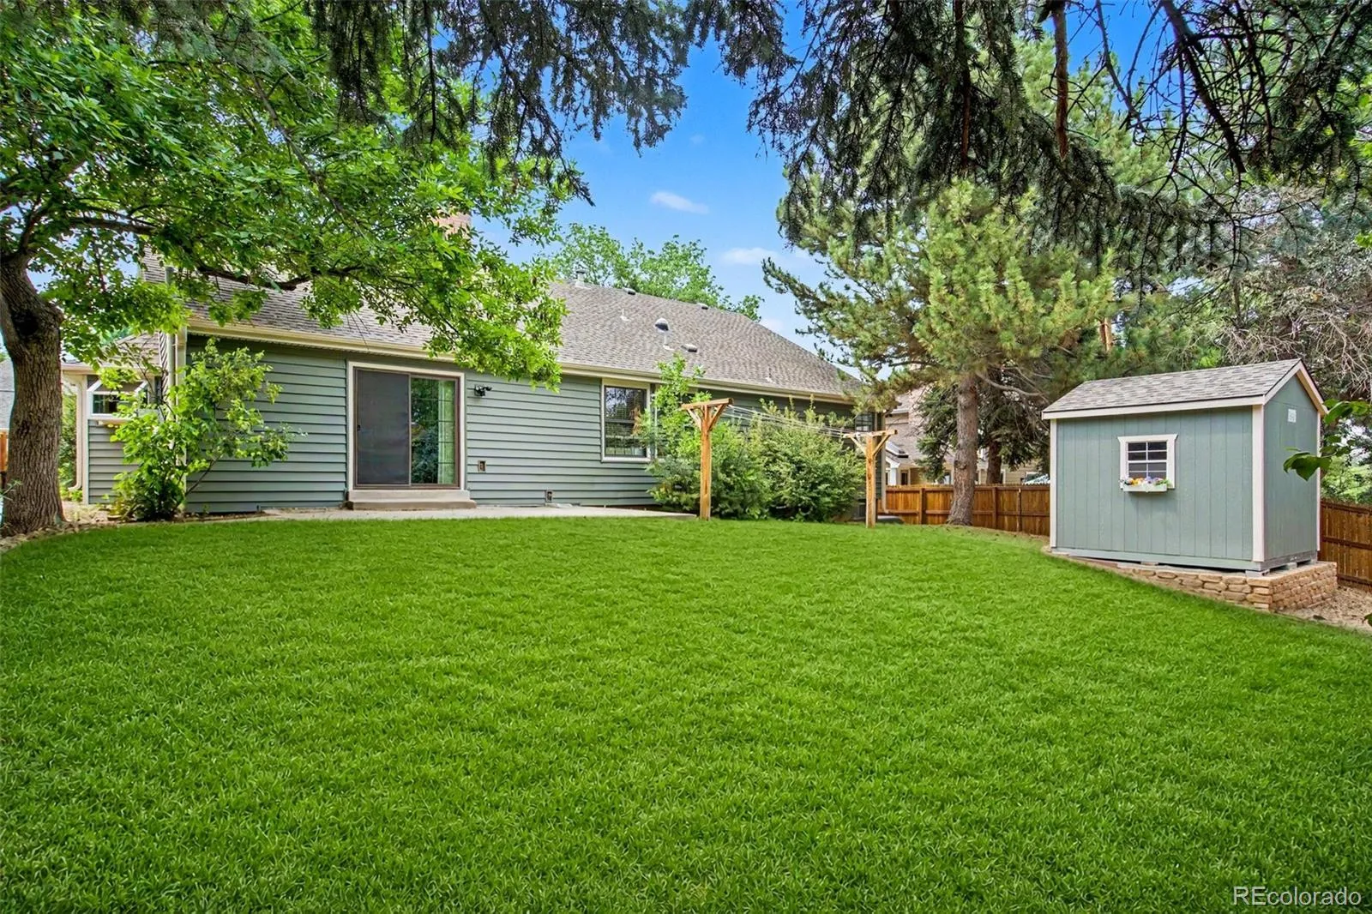
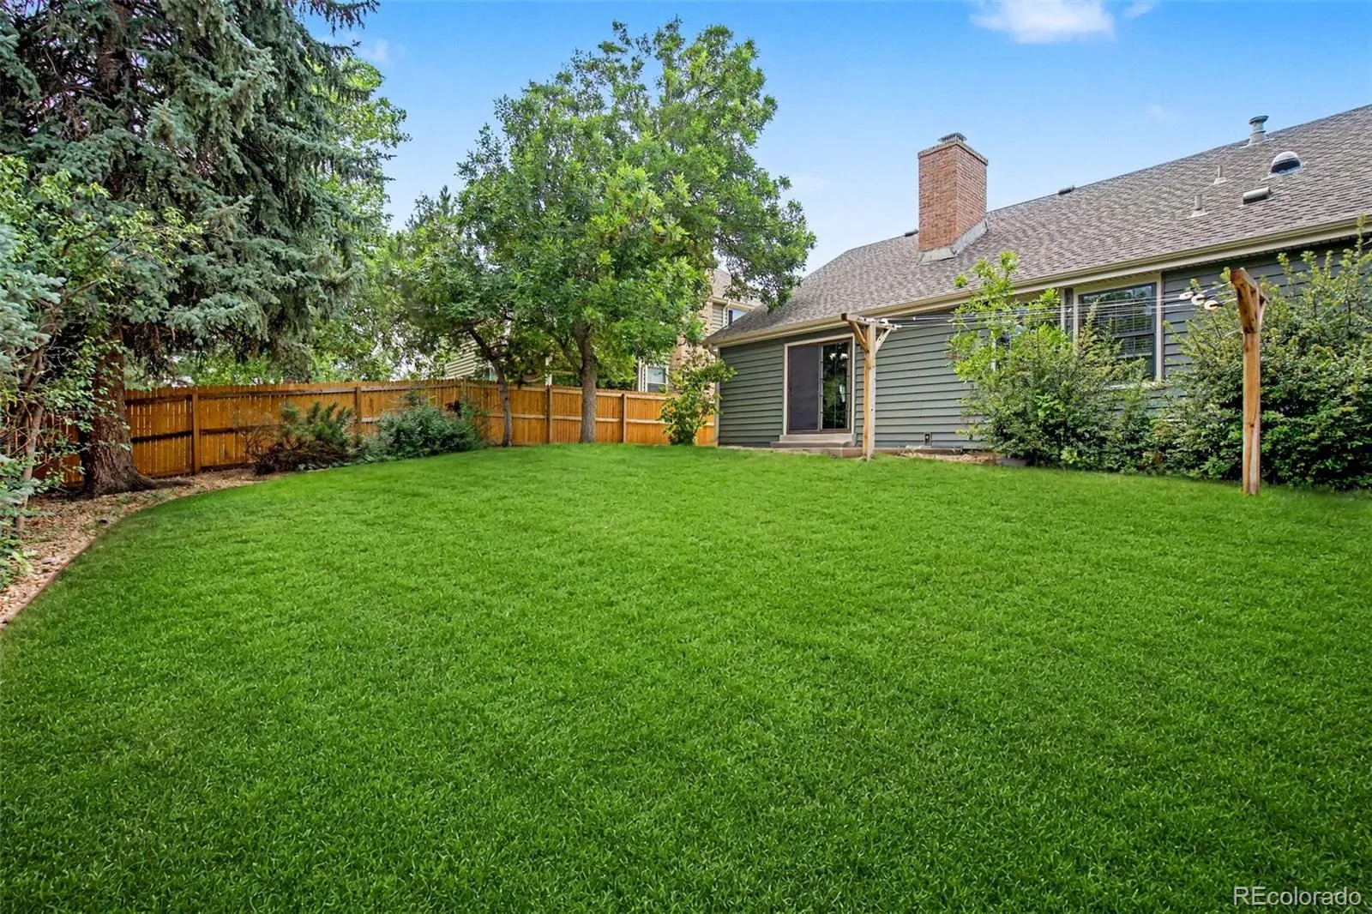
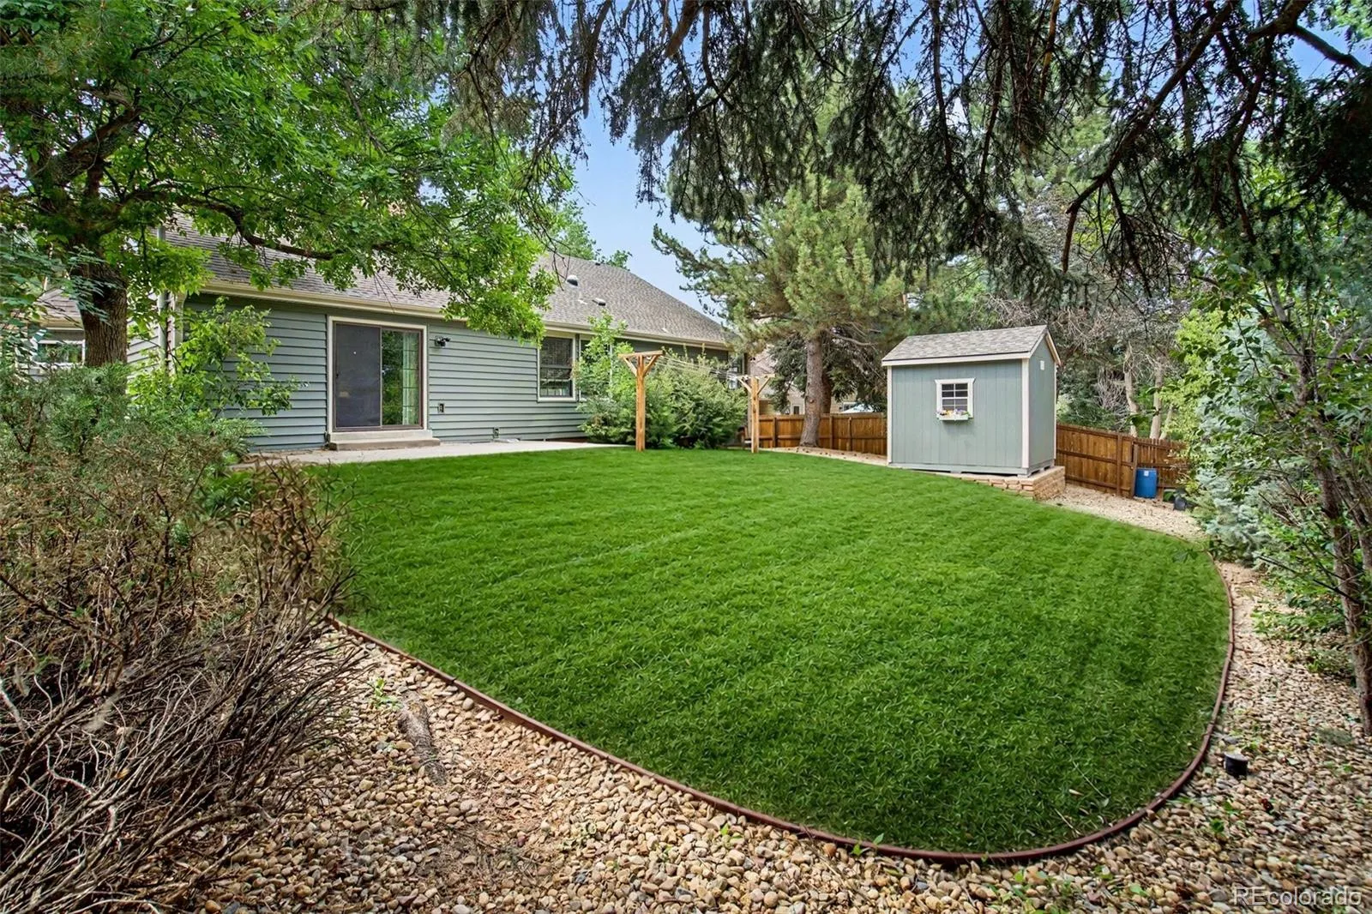
Outside, enjoy new insulated 50-year vinyl siding, a 10×10 outbuilding for extra storage, and thoughtfully landscaped grounds with perimeter security lighting (surveillance ready). The attached two-car garage and large driveway offer plenty of room for vehicles, toys and guests.
Situated on a quiet, peaceful street with a voluntary HOA and zoned for the high ranking Cherry Creek School District.
This home offers easy access to I-25 and C-470, plus nearby Park Meadows, and an abundance of shopping, dining, and entertainment.
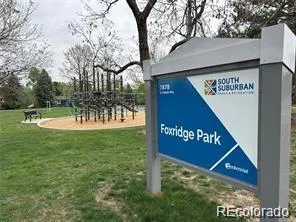
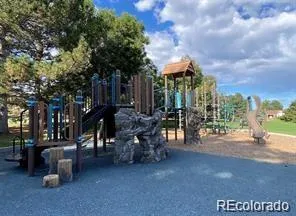
It’s all right here: Mature trees. Community garden beds. Block parties and holiday parades. Neighbors you know. This is Foxridge.
Welcome home.

Advanced Home Search
Search by square footage, location, price, bedrooms, bathrooms and more.Just Listed
These homes just hit the market. Be among the first to see them. Schedule a showing, too.New Construction
See brand new homes and homes under construction now and available soon.Features & Amenities
Find homes with views or pools, in gated communities & with other desirable features.Cities
Take a look at luxury homes in each city in Metro Denver.Neighborhoods
Find the ideal neighborhood and the home that best fits you.Counties
Have your eye on a specific county? Browse these listings.Zip Codes
Start here to find a luxury home in a particular zip code.Single-Family Homes
See photos of single-family homes, get prices, neighborhood information & more.Townhomes
Get all the details about luxury townhomes for sale now throughout Metro Denver.Condos
Are you drawn to the low-maintenance, luxury lifestyle of condo living? Start here.One-Story Homes
Looking for a main floor master? Ranch-style homes may be perfect for your lifestyle.Featured Price Ranges
We’ve done the searching for you. Find homes in popular luxury price ranges.55-Plus
Explore beautiful homes and enviable amenities available in 55-and-over communities.Your Free MLS Search Account
Create and manage saved searches and properties with the Property Organizer.Schedule a Personal Consultation
We’re happy to help any time! Schedule a no-obligation 15-minute call.


