Metro Denver Luxury Homes For Sale

Property Description

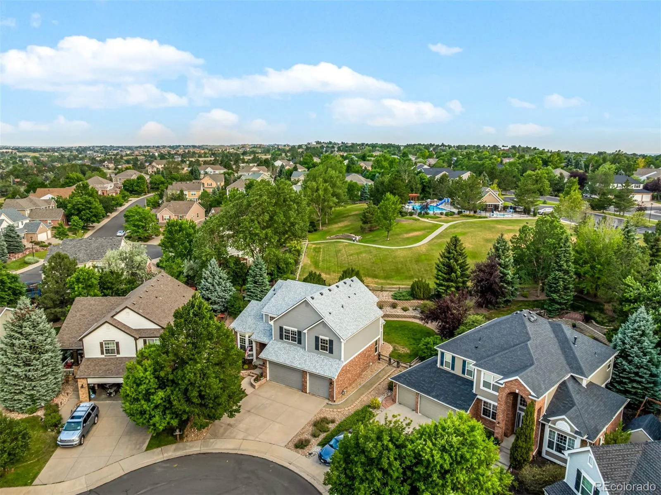
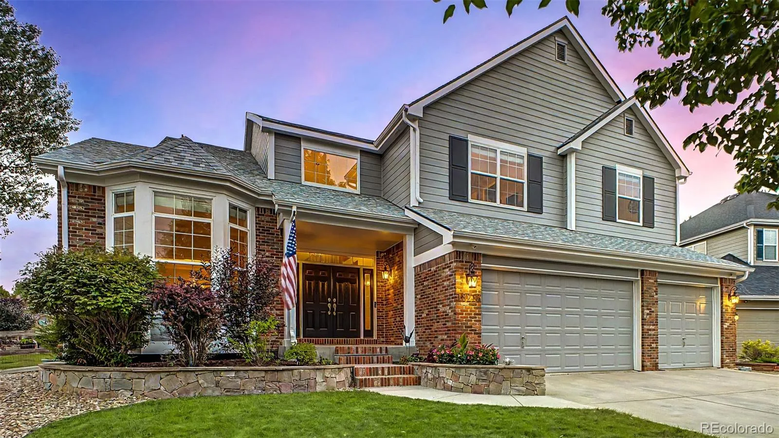
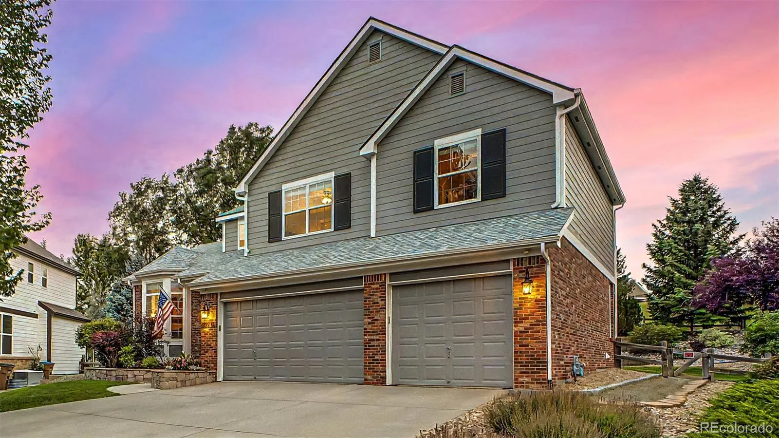
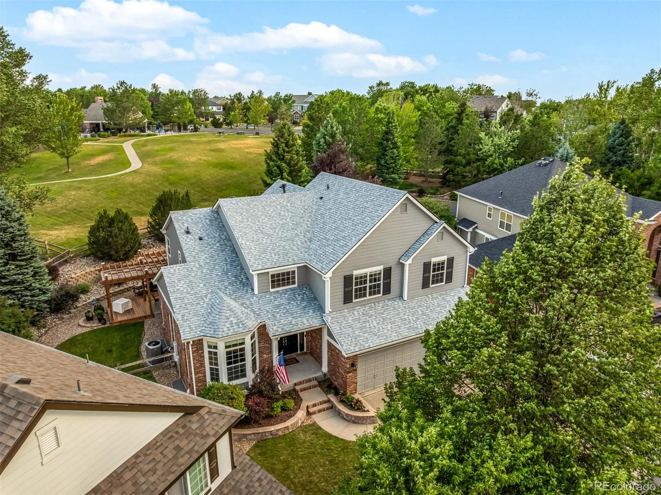
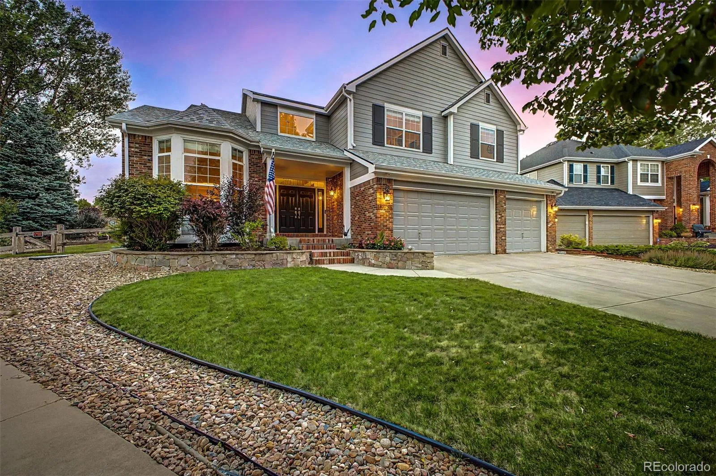
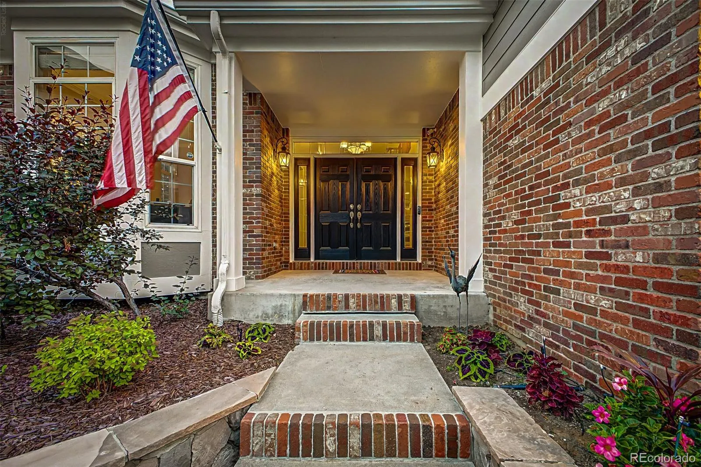
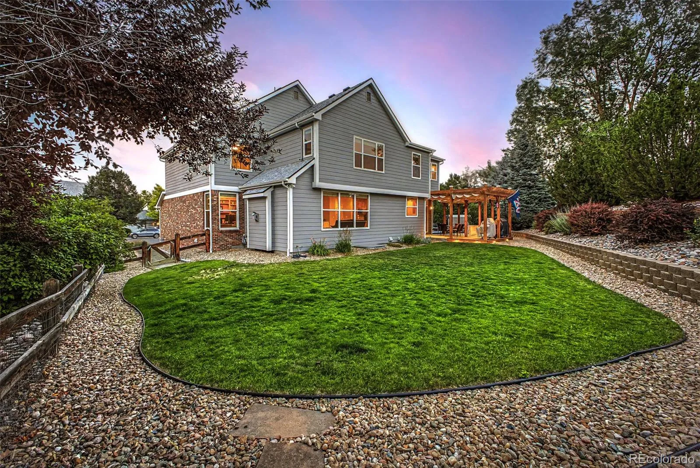
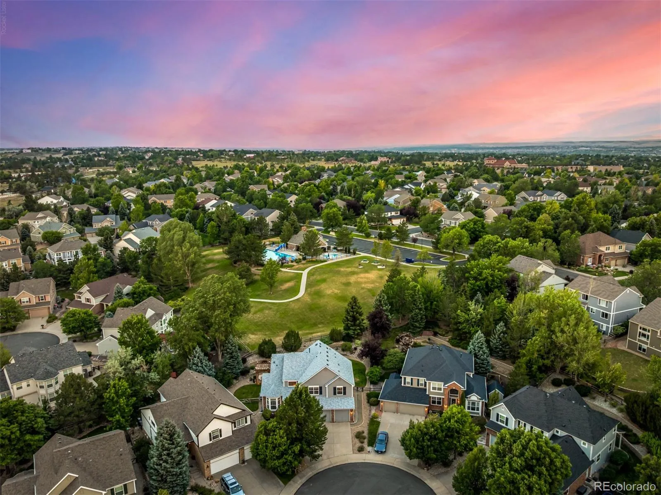
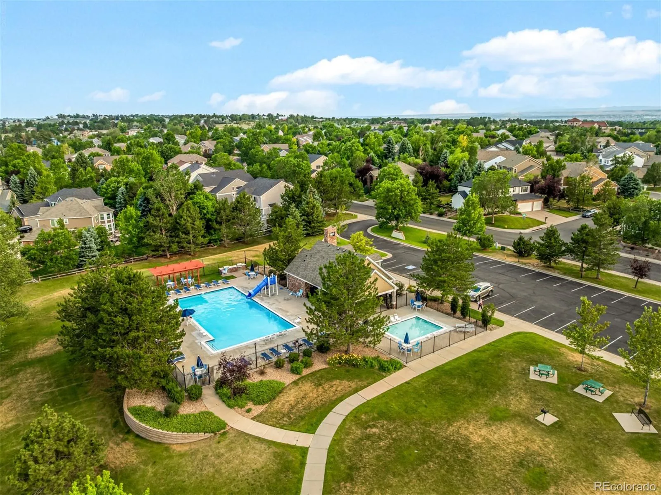
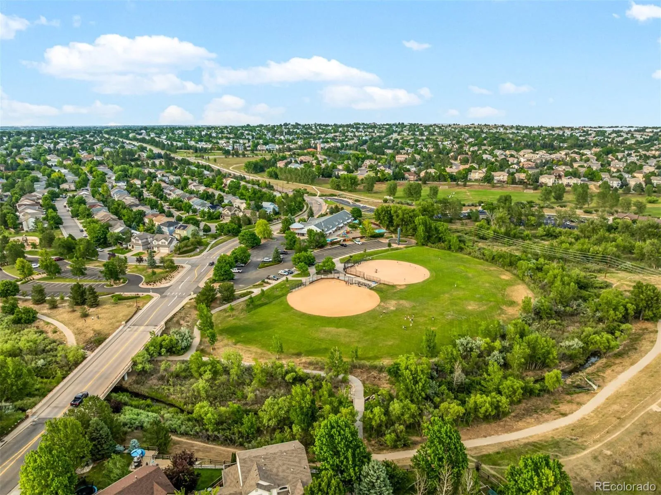
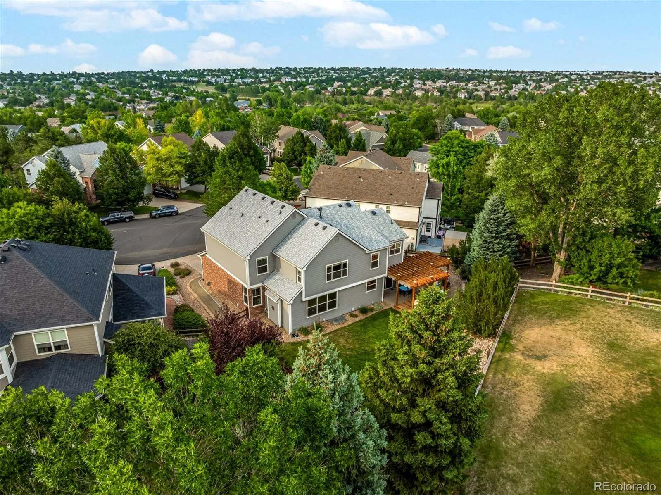
One of the best locations in The Farm! Backing to community open space, this meticulously maintained and thoughtfully updated 4-bedroom 4-bath home sits at the end of a quiet cul-de-sac and features a 3-car garage, abundant storage, and excellent curb appeal. This is one of the few homes in the neighborhood with a private backyard gate offering direct access to the community park, pool, clubhouse, and walking trails.

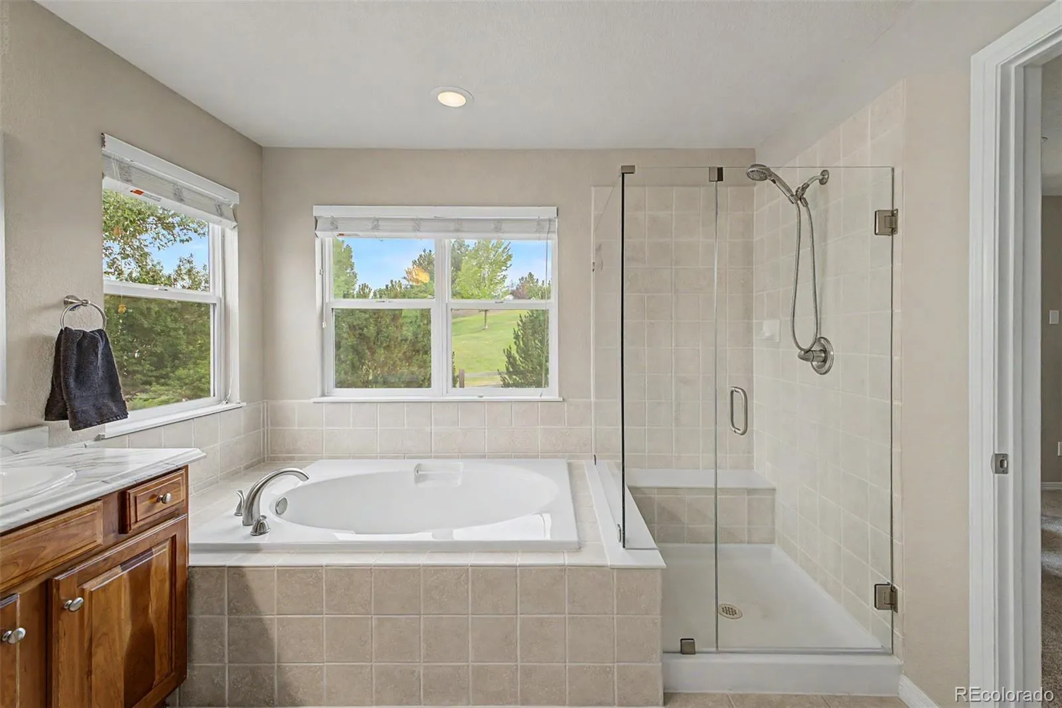
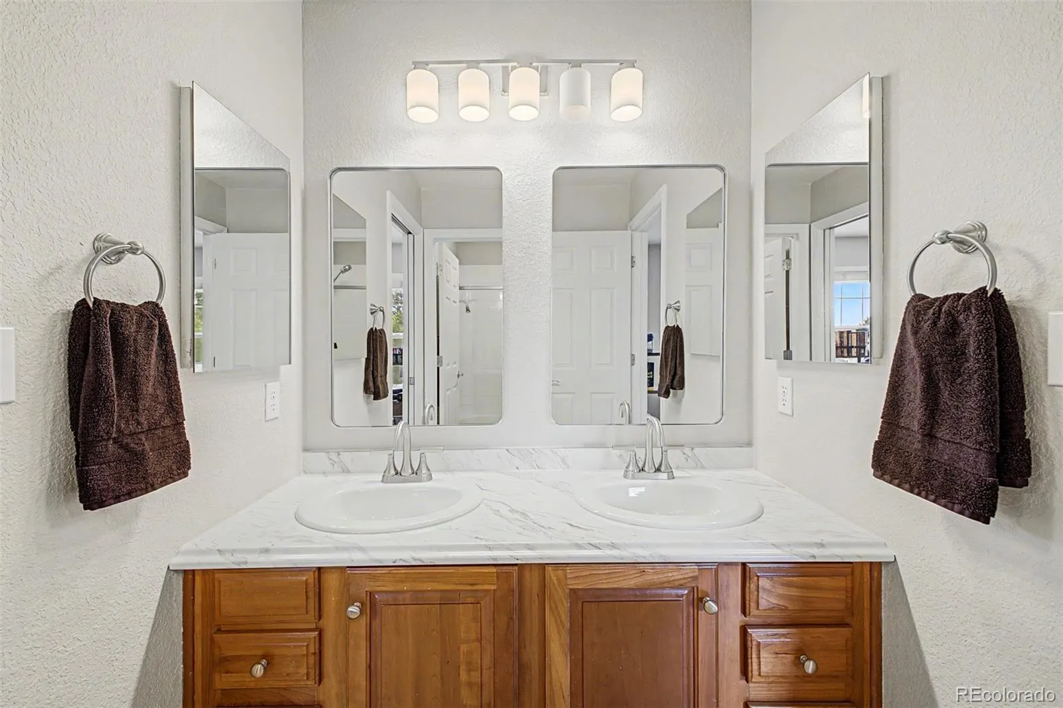
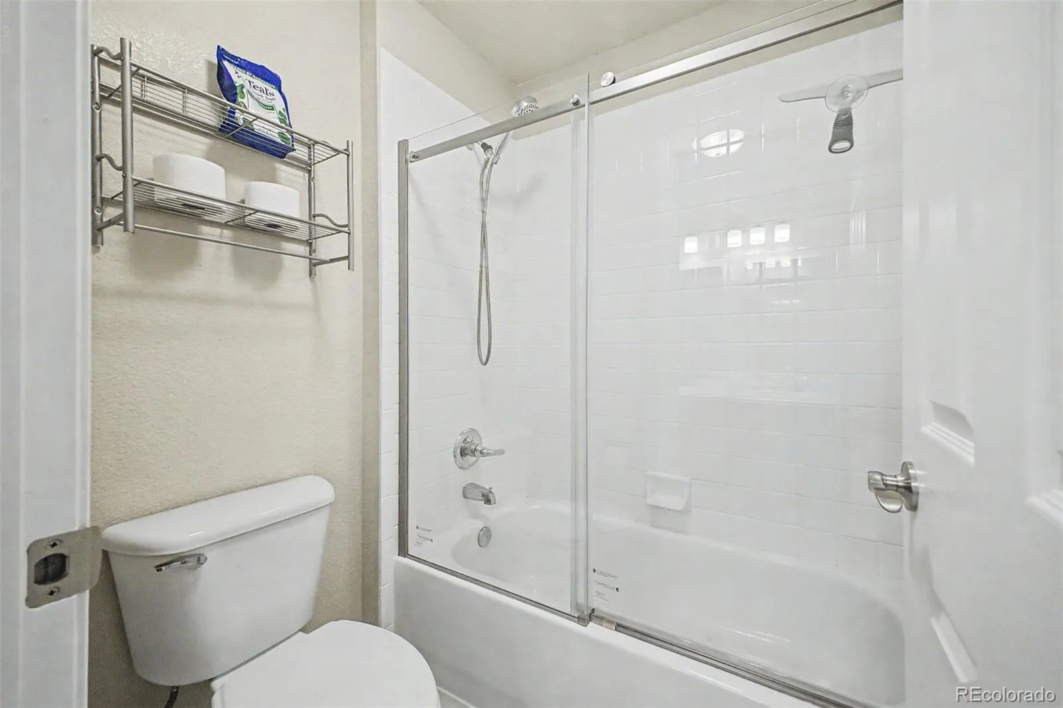
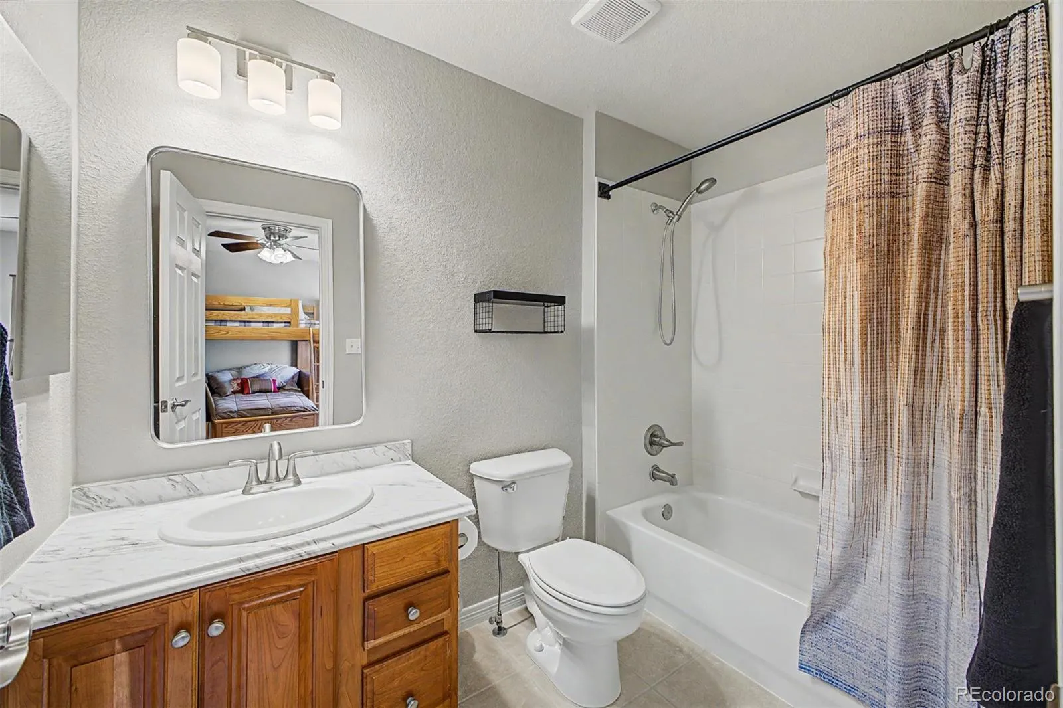
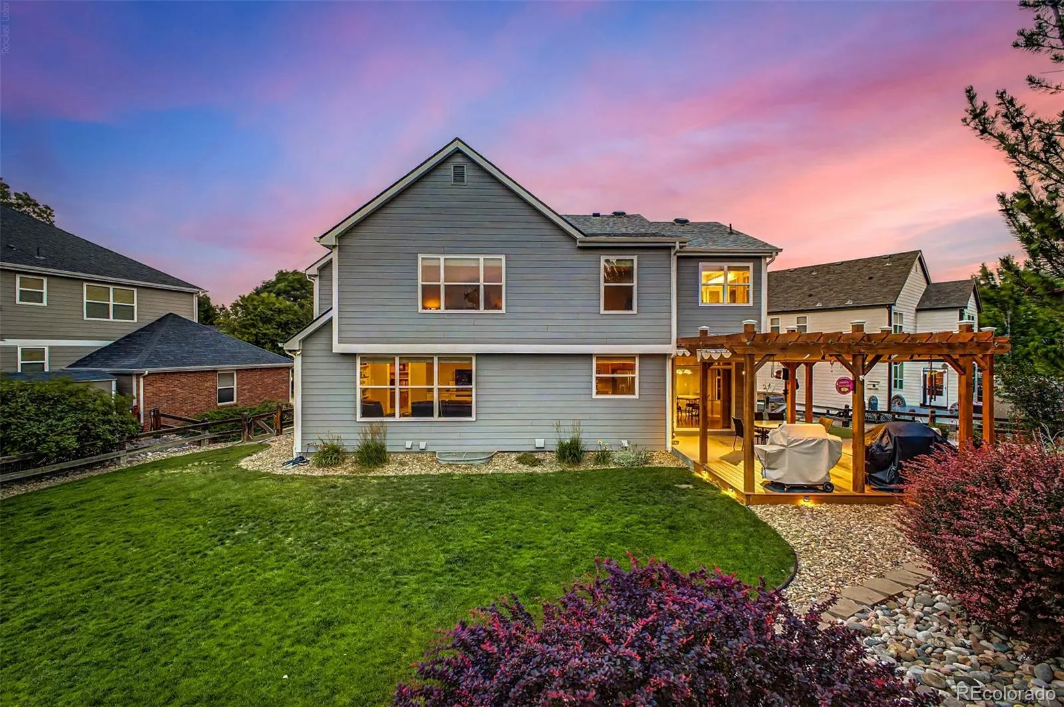
Recent improvements include a Class 4 impact-resistant roof, new gutters, shutters, exterior paint, HVAC systems, high-end carpet, bedroom flooring, fresh interior paint, updated bathrooms, and refreshed landscaping.

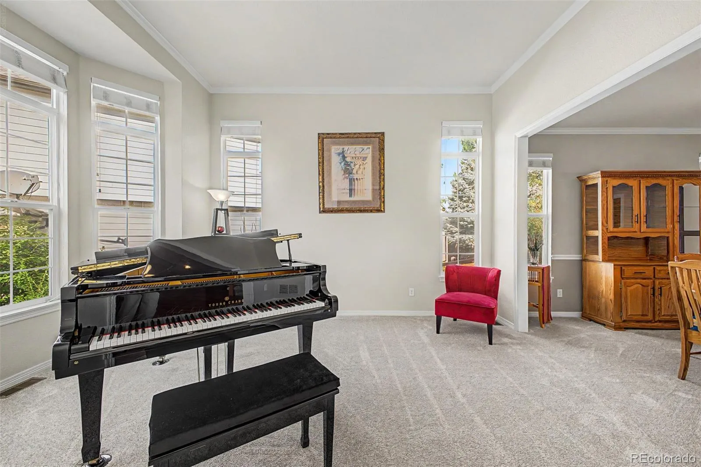
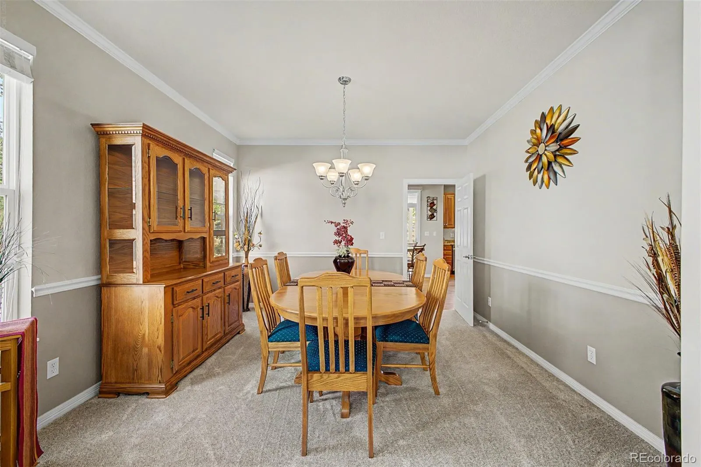
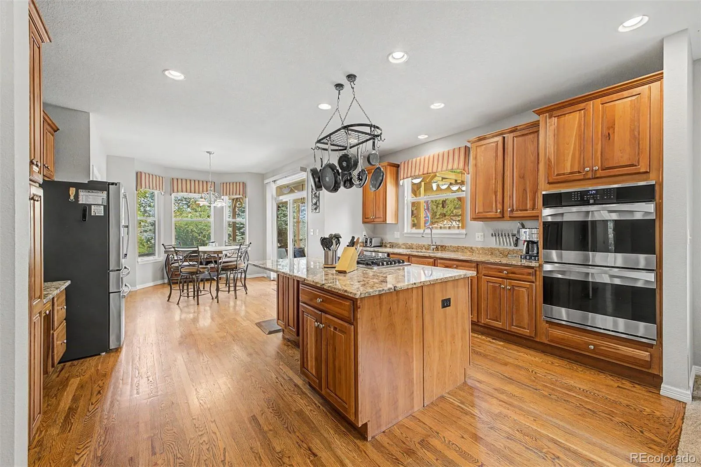
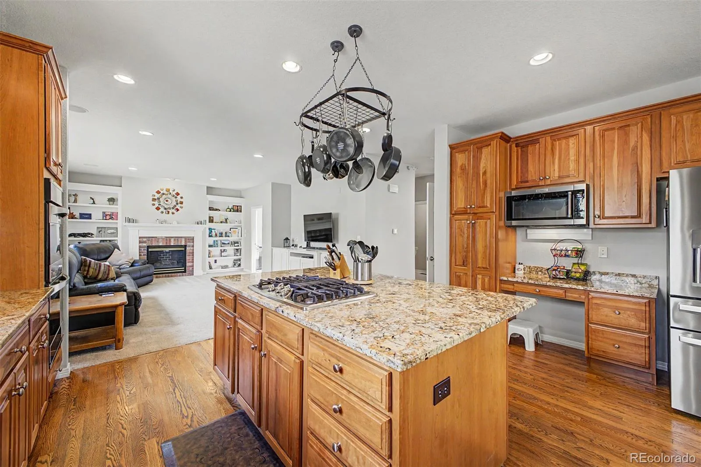
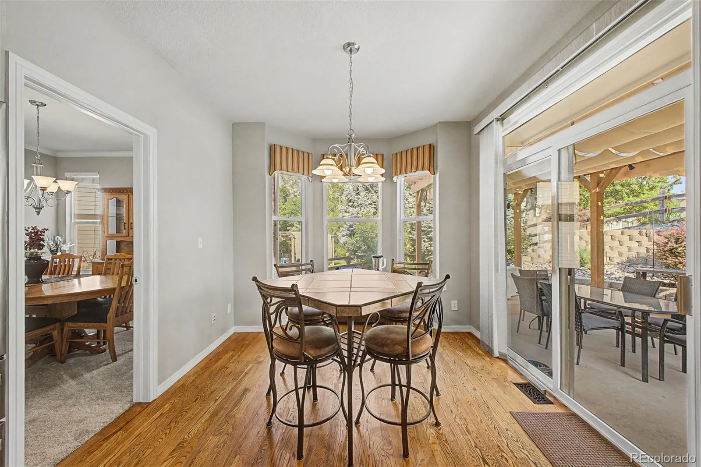
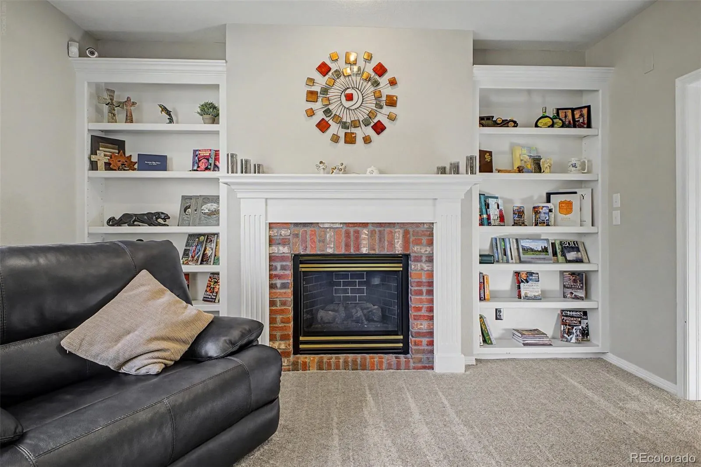
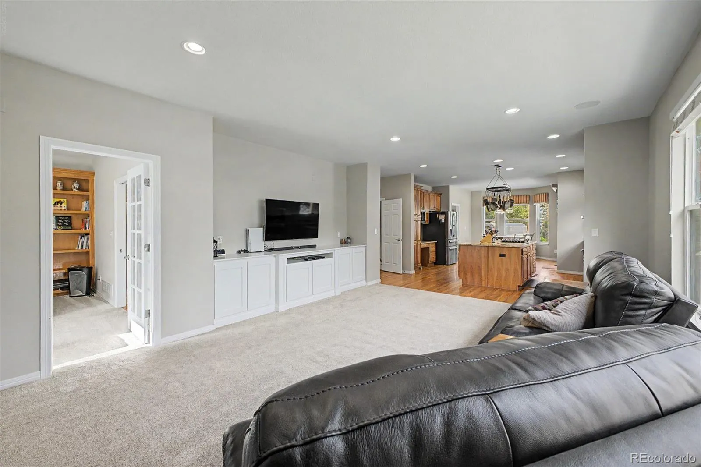
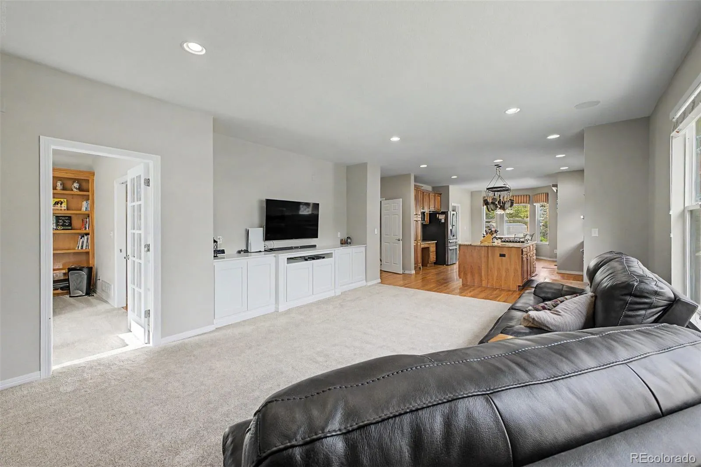
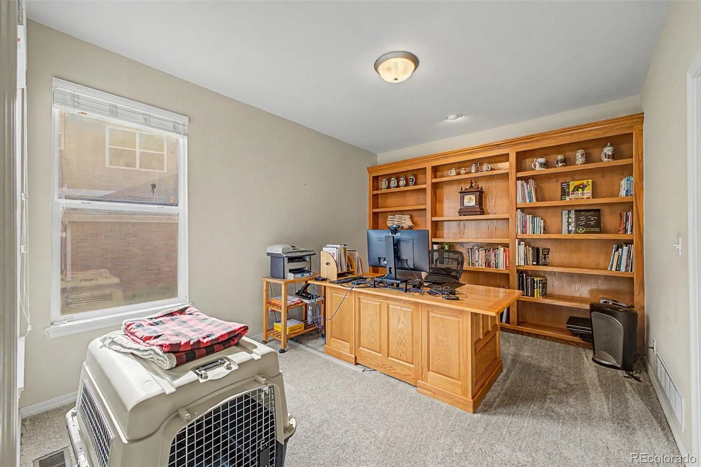
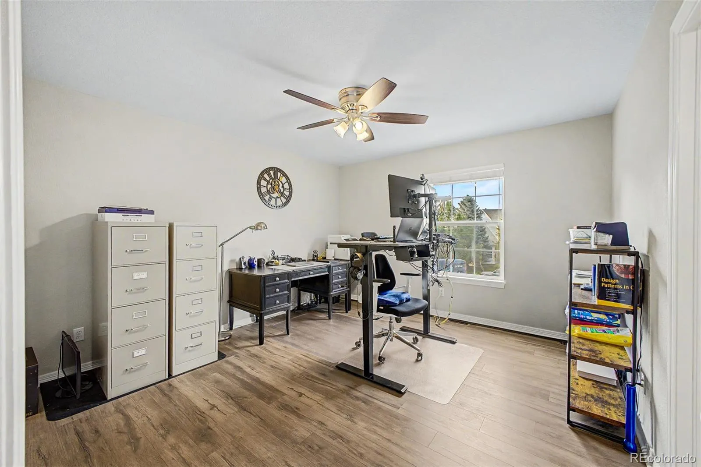
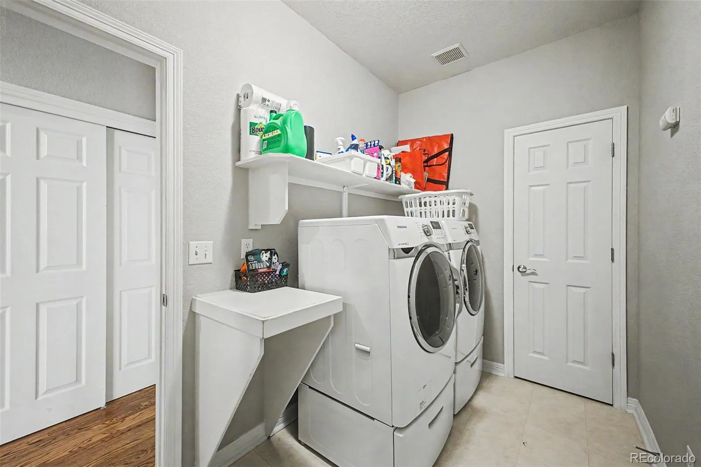
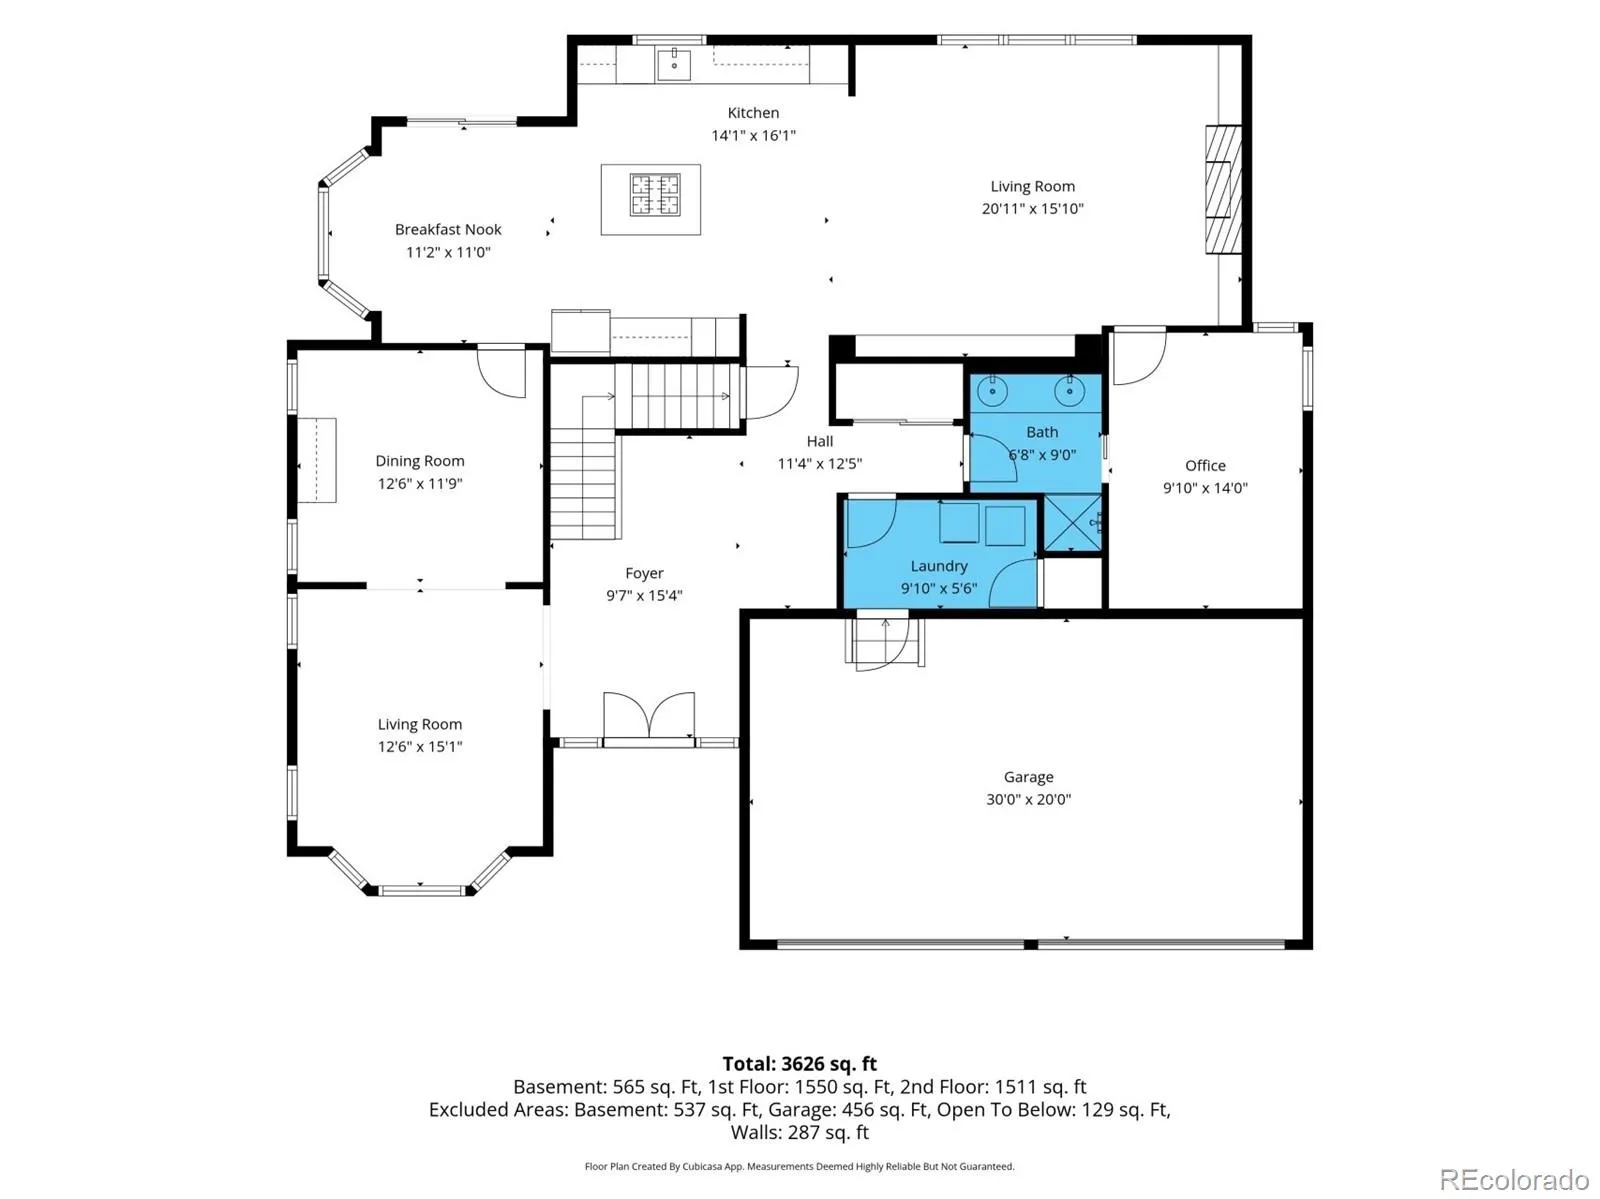
Inside, soaring ceilings and abundant natural light highlight the spacious floor plan, featuring formal living and dining rooms, a main-level office, laundry room, and a welcoming family room with a fireplace. The gourmet kitchen offers granite countertops, double wall ovens, a gas range, center island, and breakfast nook.

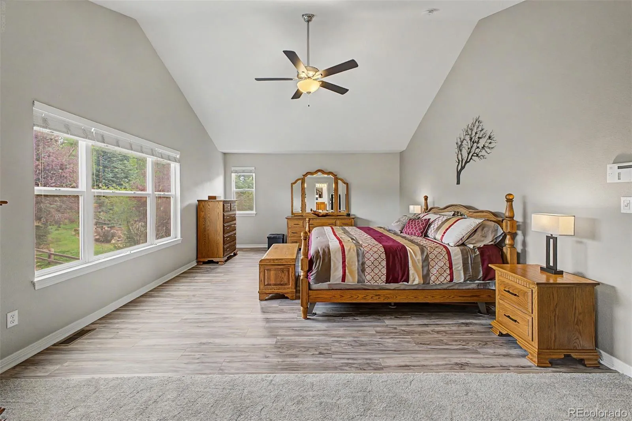
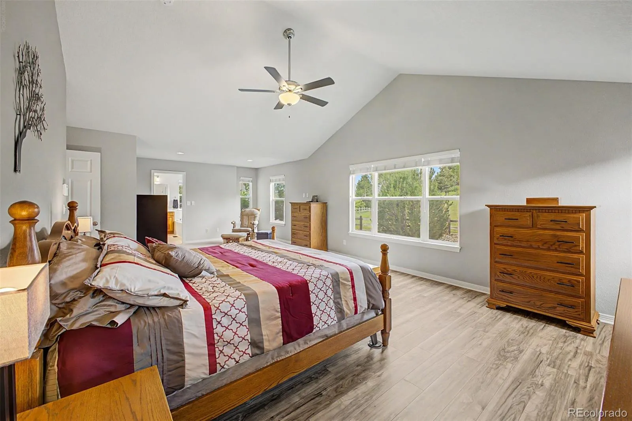
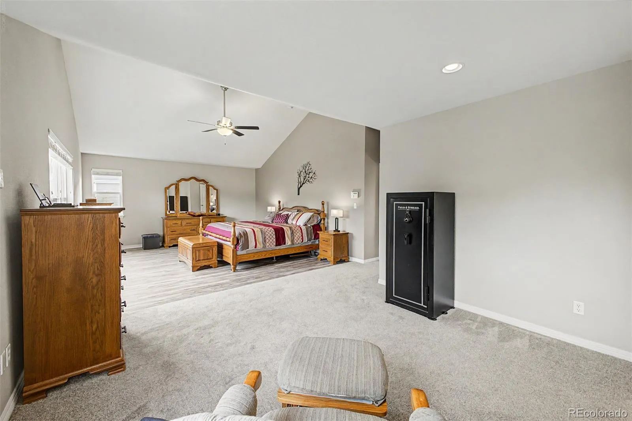
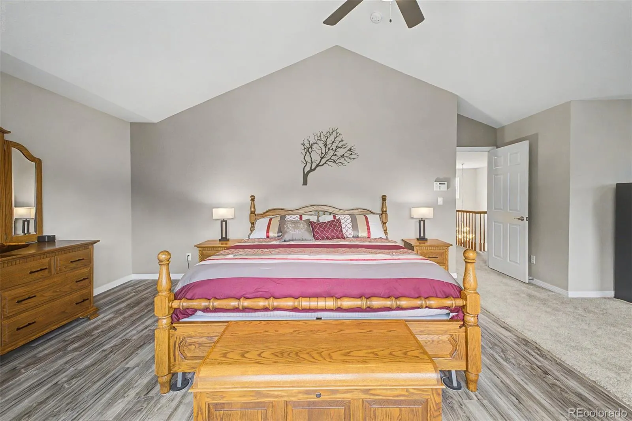
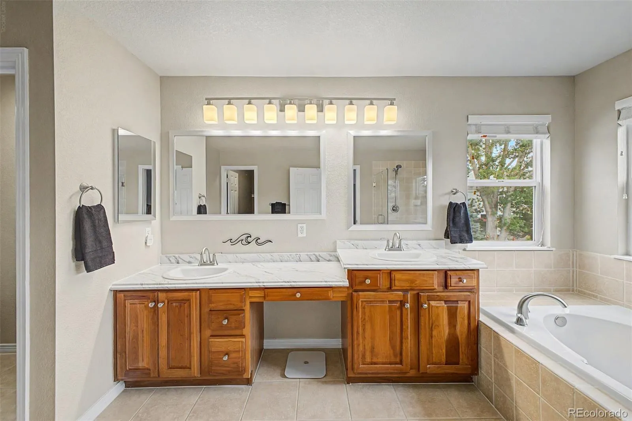
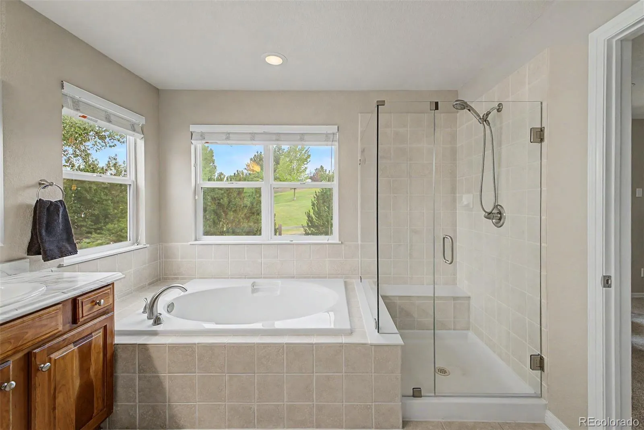
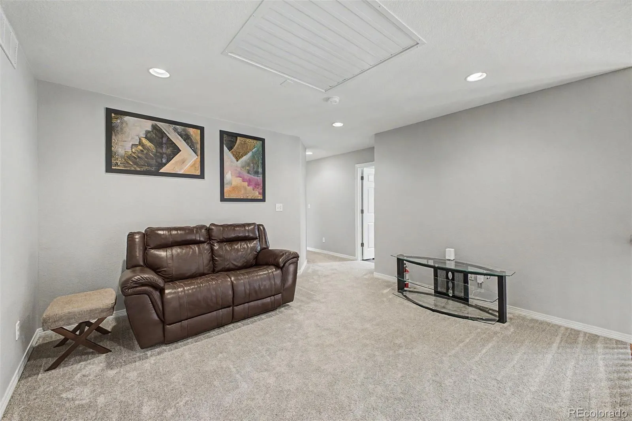
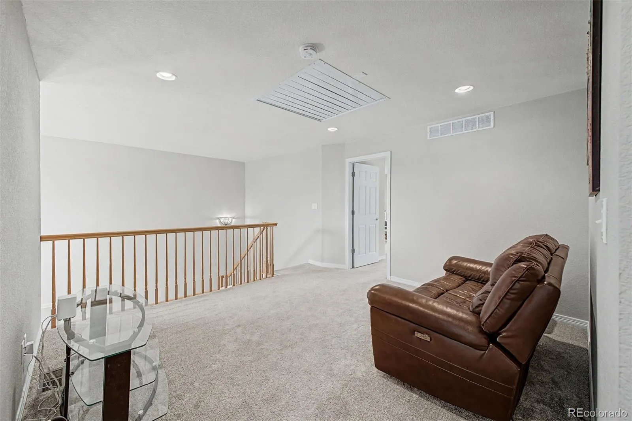
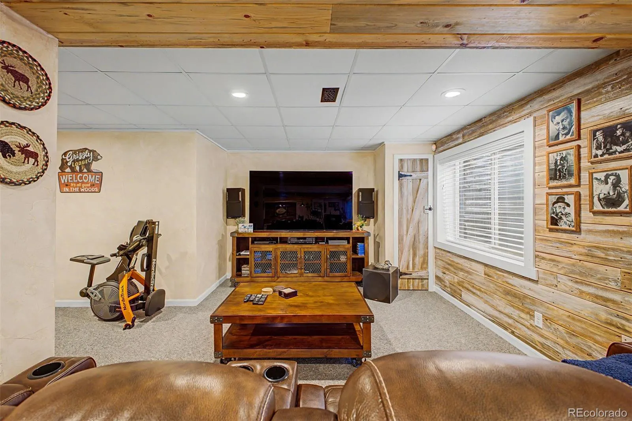
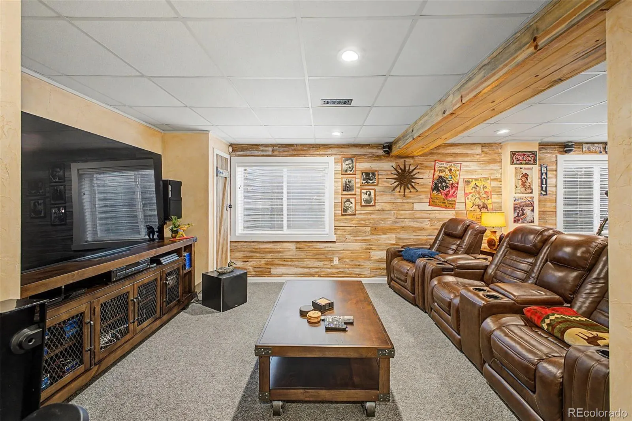
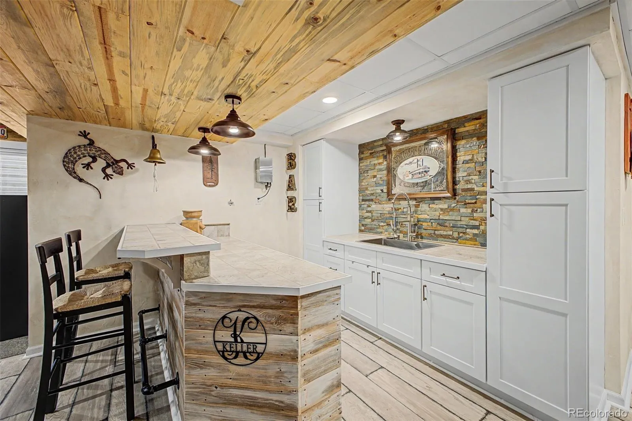
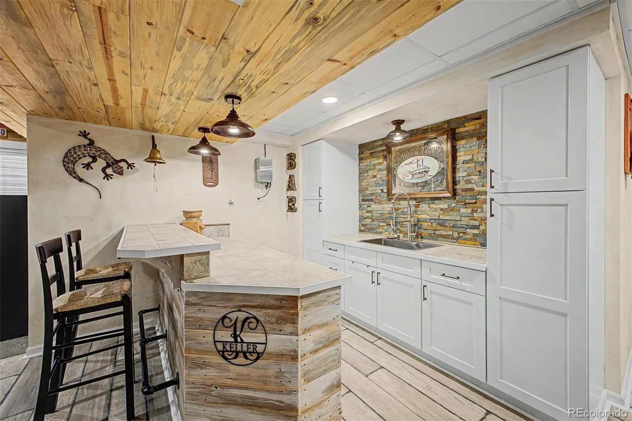
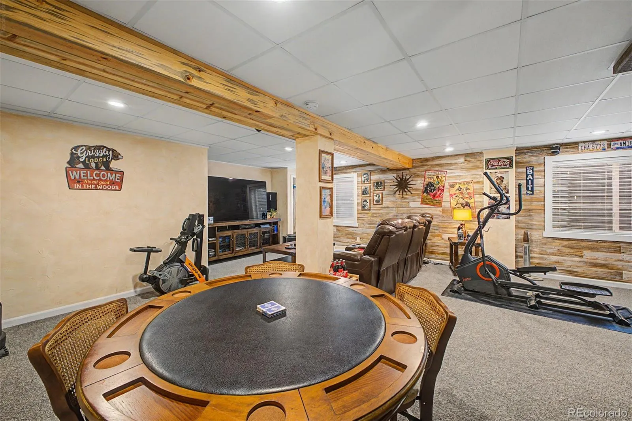
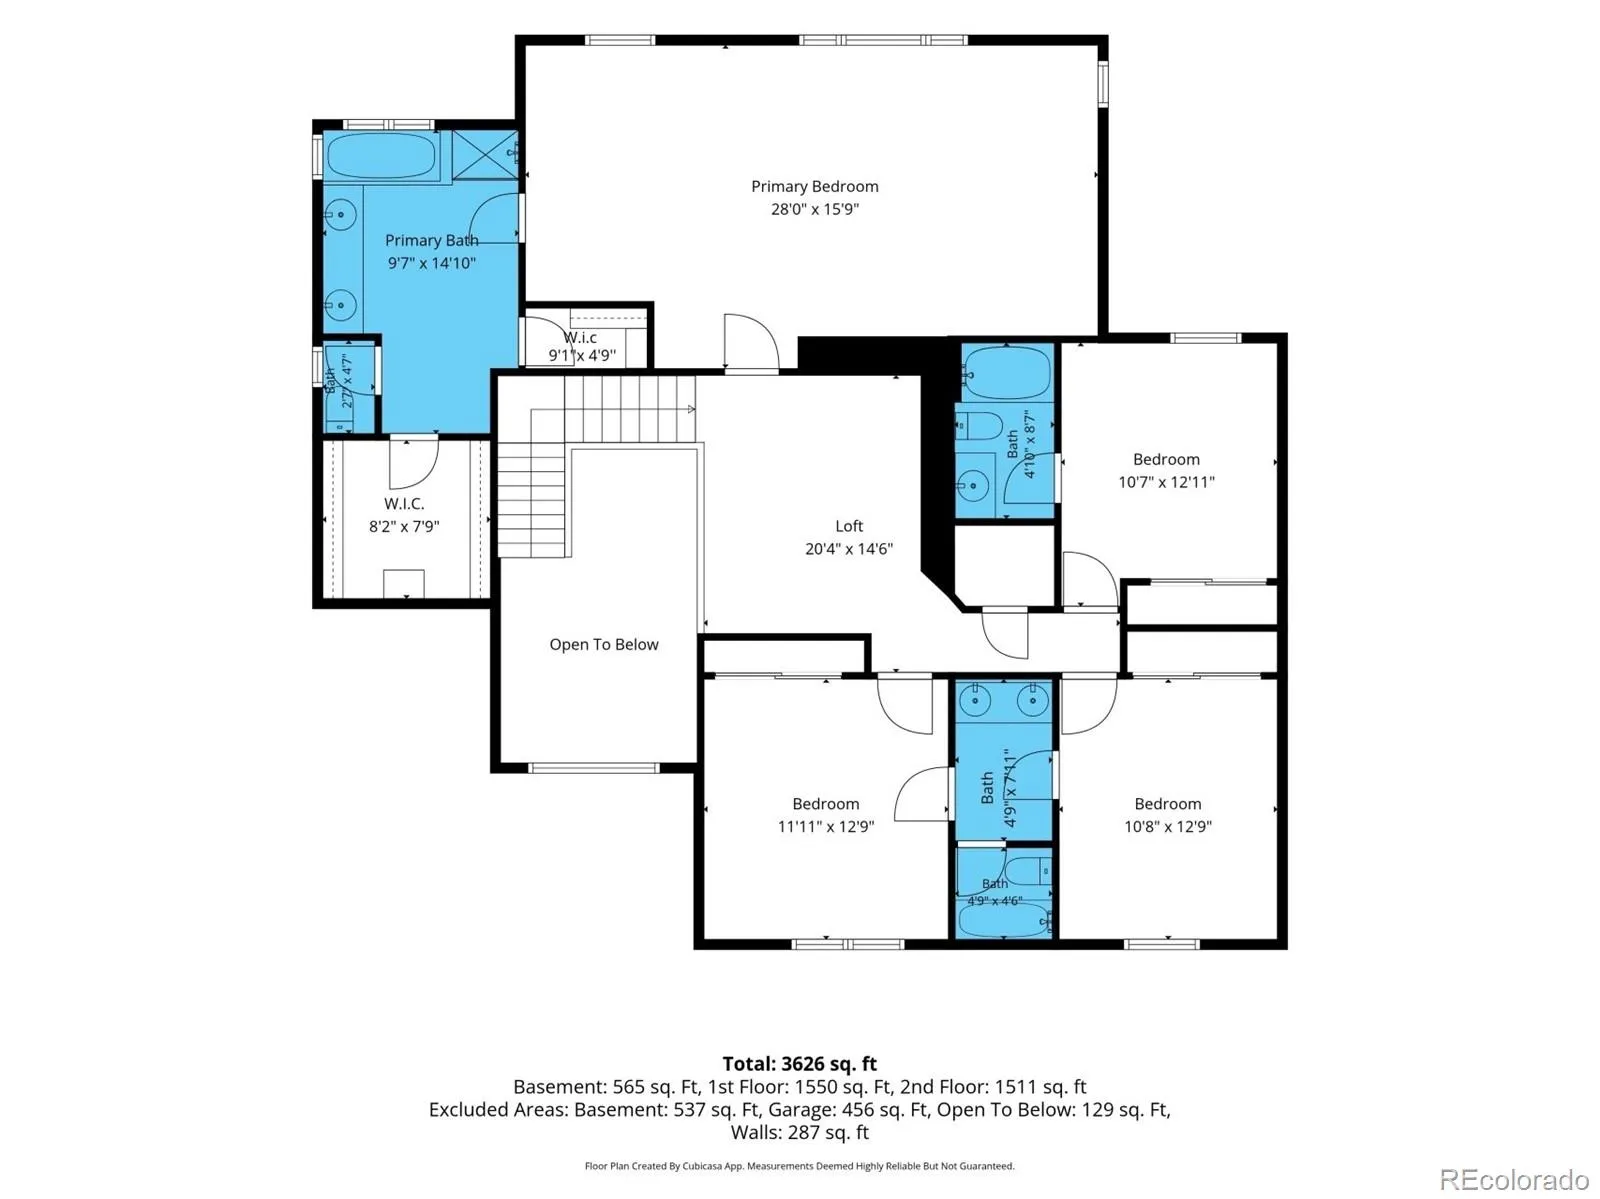
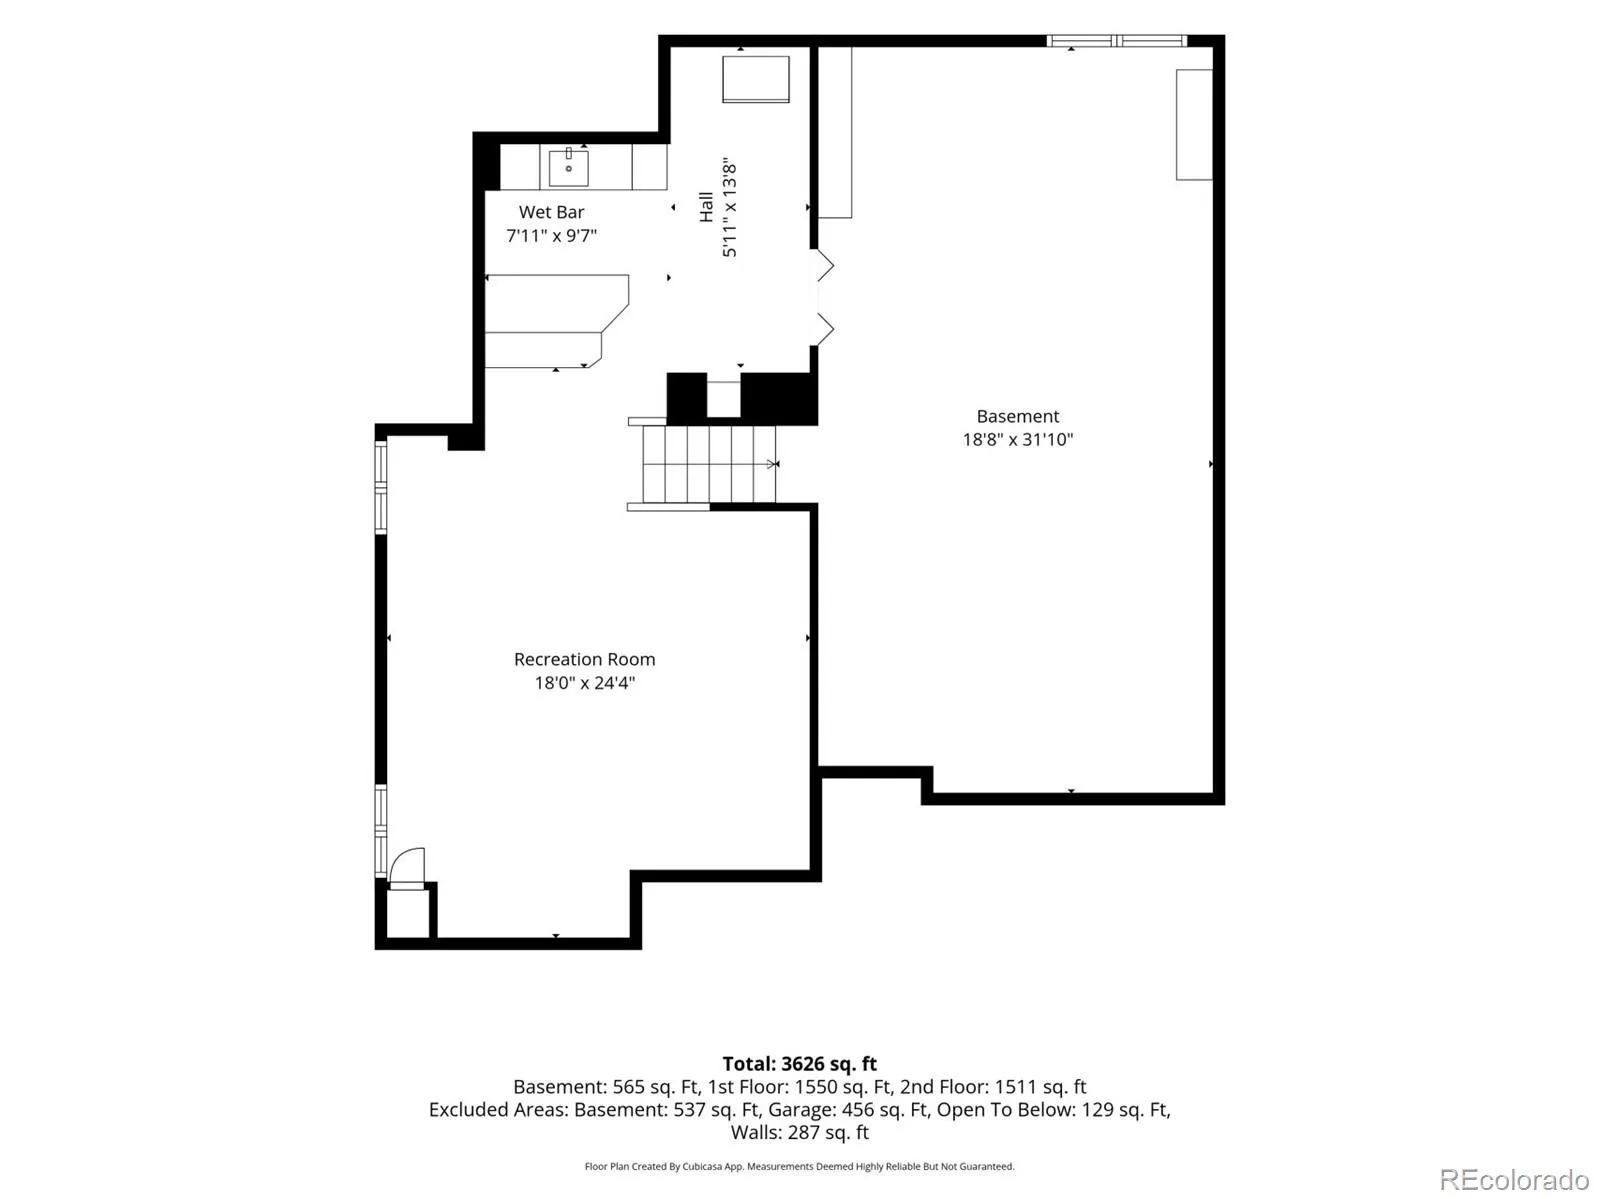
Upstairs, a bright and spacious loft offers flexible living space. The expansive primary suite features a sitting area, vaulted ceilings, a five-piece bath, and two walk-in closets. Two secondary bedrooms share a Jack-and-Jill bath, while the fourth bedroom includes a private ensuite. The partially finished basement with a wet bar is ideal for entertaining, movie nights, or a game room.

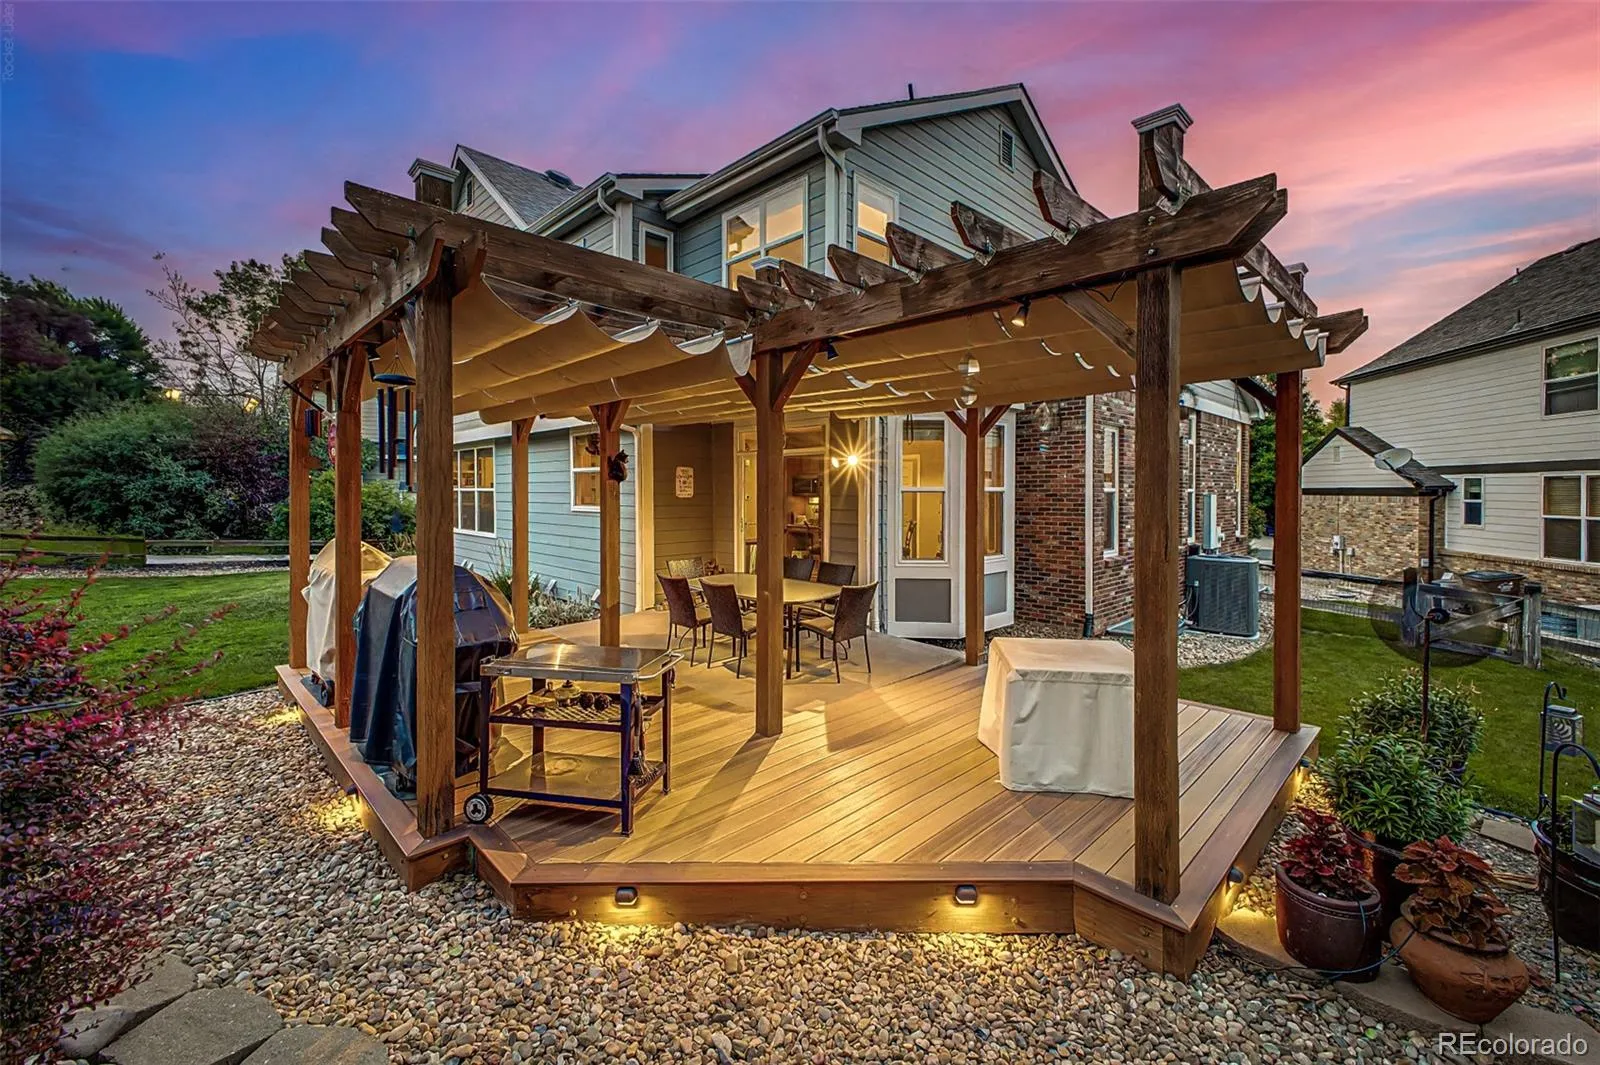
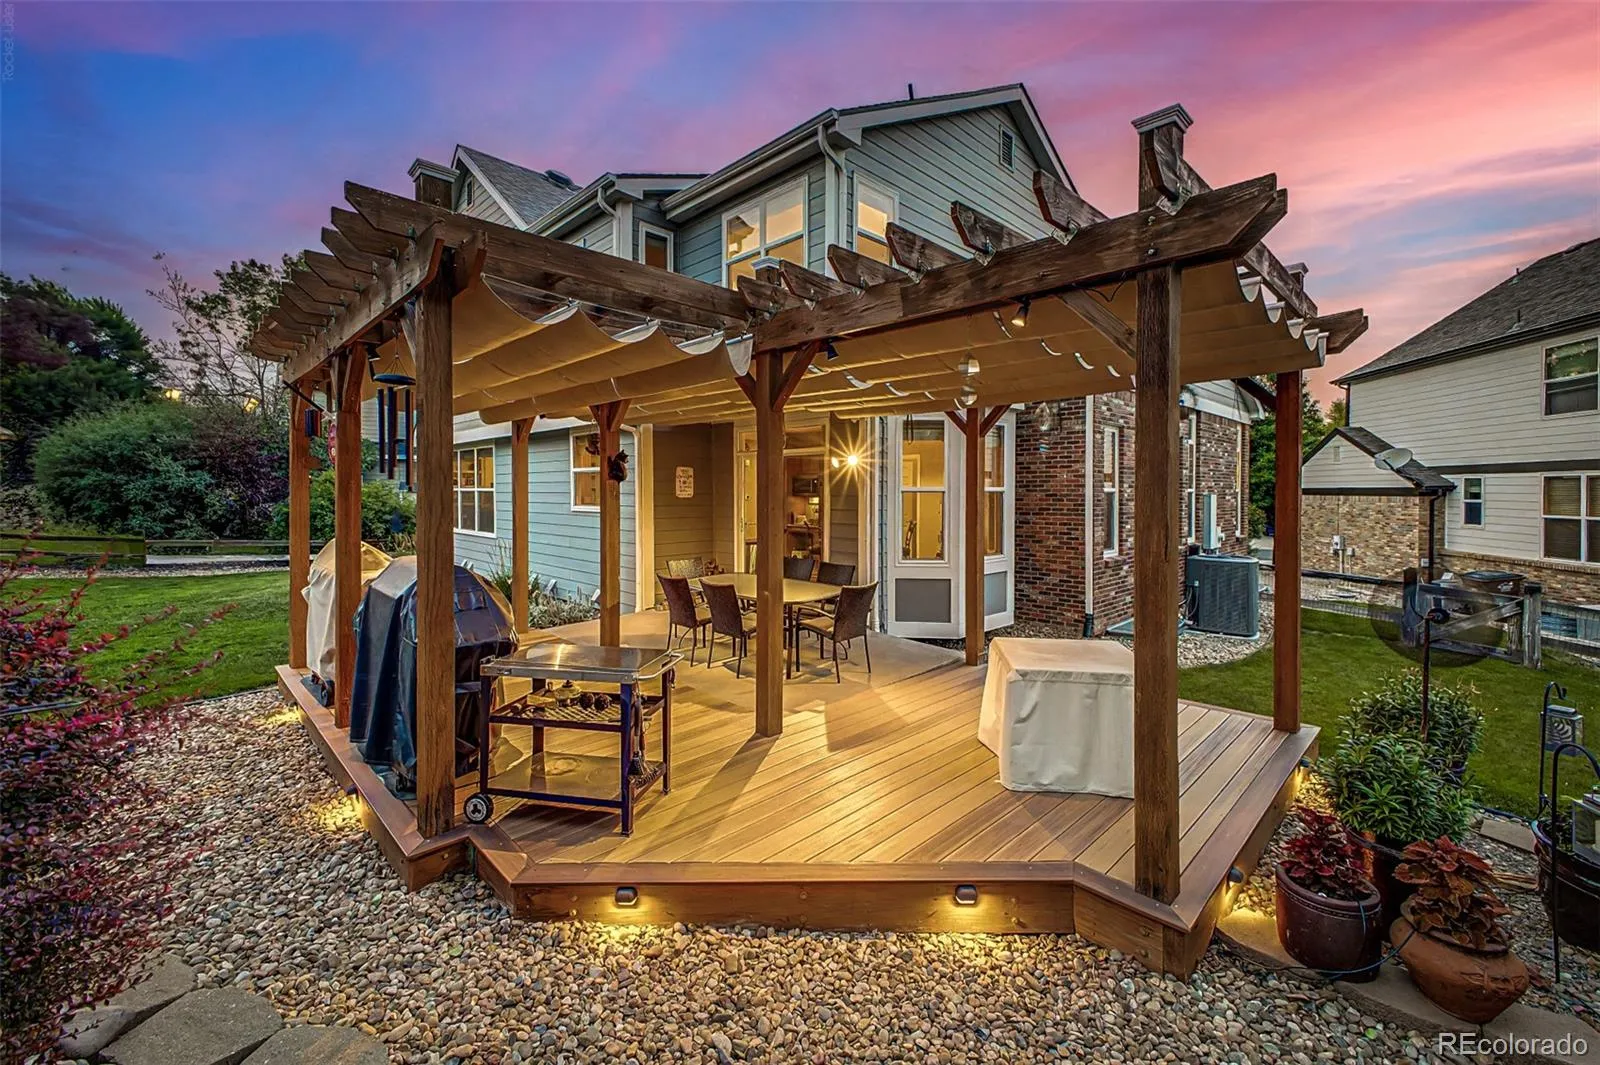
Enjoy a beautifully landscaped backyard with an extended patio, pergola with retractable canopy, and direct access to the community’s premiere amenities. Conveniently located near top-rated Cherry Creek schools, shopping, dining, recreation, and major commuter routes, this home exemplifies the true Colorado lifestyle.


Features
: Forced Air
: Central Air, Attic Fan
: Finished, Partial
: Full
: Yes, Cats OK, Dogs OK
: Gas, Family Room, Insert
: Carbon Monoxide Detector(s), Smoke Detector(s)
: Covered, Deck, Front Porch, Patio
: 6
: Unfurnished
: Cooktop, Dishwasher, Disposal, Microwave, Double Oven
: Contemporary
: Pool, Clubhouse, Playground, Park, Tennis Court(s), Trail(s)
: Composition
: Public Sewer
Address Map
CO
Arapahoe
Aurora
80016
Weaver
18216
Place
W105° 13' 28.1''
N39° 36' 0.8''
E
Additional Information
$54
Monthly
: Maintenance Grounds, Snow Removal, Trash
: Frame, Brick, Wood Siding
North
From CO-83 take ramp to Arapahoe Rd, Head East on E Arapahoe Rd, Turn left onto S Waco St, Turn right onto E Euclid Pl, Continue onto S Walden St, Turn right onto S Walden Way, Turn left onto E Weaver Pl.
Fox Hollow
: Lighting, Private Yard, Rain Gutters
1
: Carpet, Tile, Vinyl
3
Grandview
: Pantry, High Ceilings, Granite Counters, Kitchen Island, Vaulted Ceiling(s), High Speed Internet, Ceiling Fan(s), Entrance Foyer, Built-in Features, Primary Suite, Five Piece Bath, Jack & Jill Bathroom, Walk-In Closet(s), Breakfast Bar
Yes
Yes
1031 Exchange, Cash, Conventional, FHA, Jumbo
: Level, Sprinklers In Front, Landscaped, Open Space, Sprinklers In Rear, Cul-De-Sac
Liberty
Jade Real Estate
033996518
: None
: House
The Farm
$6,879
2025
: Cable Available, Natural Gas Available, Phone Available, Electricity Connected
: Bay Window(s), Egress Windows
R-PSF
07/17/2026
4583
Active
Yes
1
Live/Work
Cherry Creek 5
Concrete Perimeter
Cherry Creek 5
In Unit
Cherry Creek 5
07/17/2026
07/17/2026
Public
: Two

The Farm

18216 E Weaver Place, Aurora, CO 80016

4 Bedrooms
4 Total Baths
3,366 Square Feet
$895,000
Listing ID #6780650
Basic Details
Property Type : Residential
Listing Type : For Sale
Listing ID : 6780650
Price : $895,000
Bedrooms : 4
Rooms : 16
Total Baths : 4
Full Bathrooms : 3
3/4 Bathrooms : 1
Square Footage : 3,366 Square Feet
Year Built : 2002
Lot Area : 10,890 Acres
Lot Acres : 0.25
Property Sub Type : Single Family Residence
Status : Active
Originating System Name : REcolorado
Mortgage Calculator
$
$ %
years
%
$ %per year
$ %per year

$
Contact Agent
