
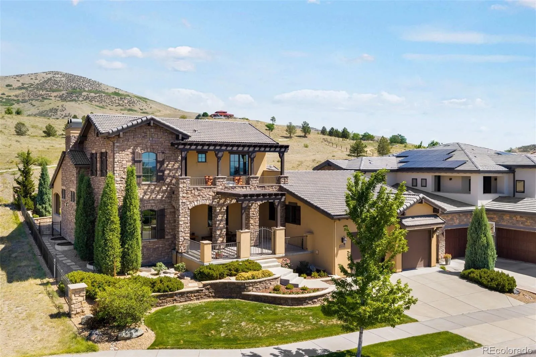
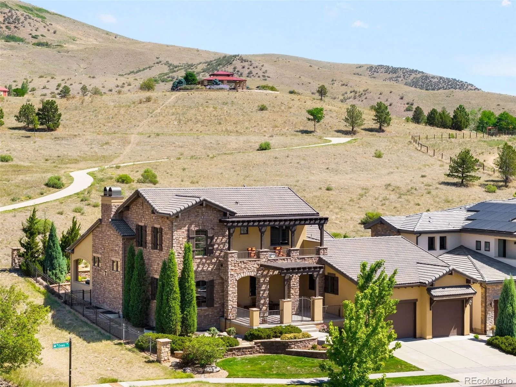
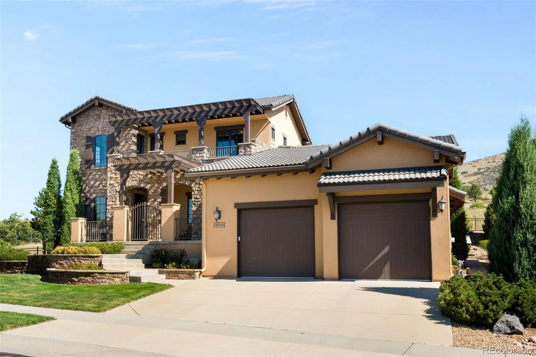
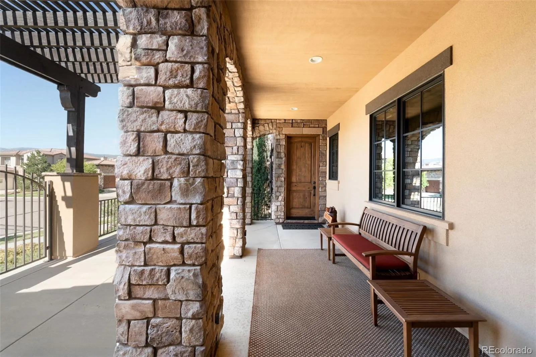
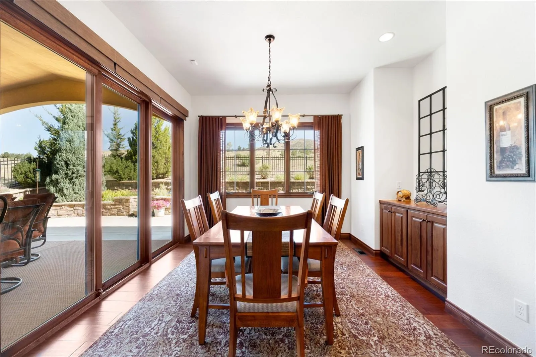
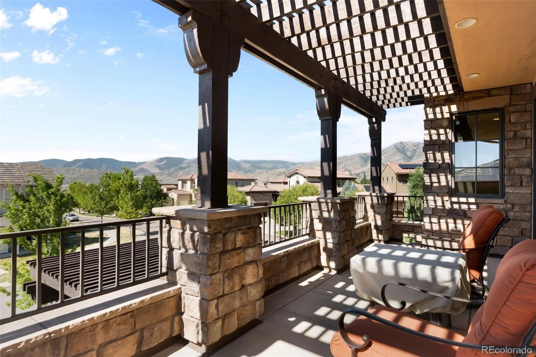
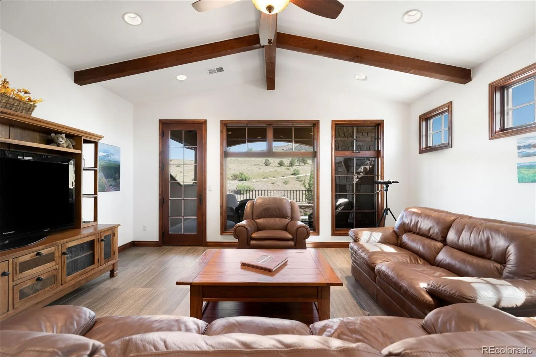
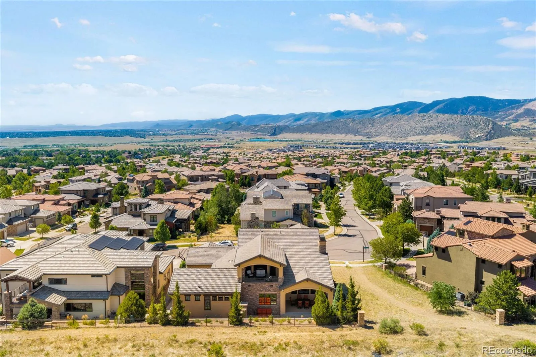
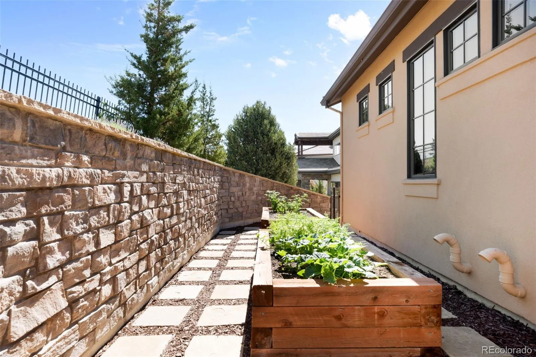
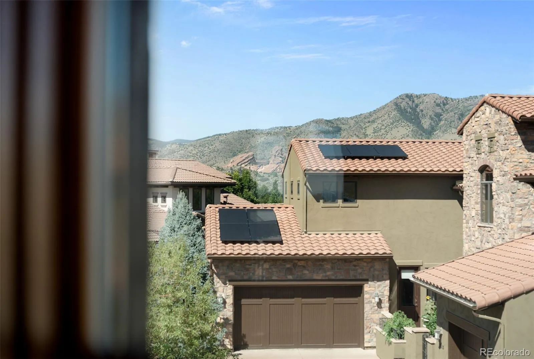
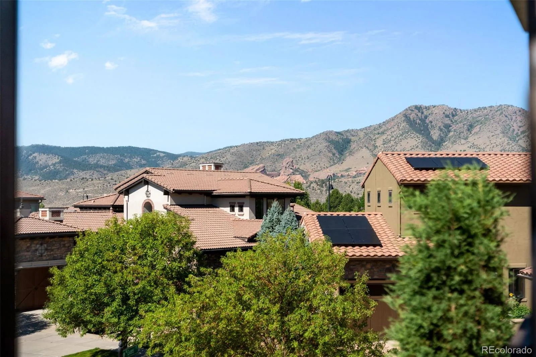
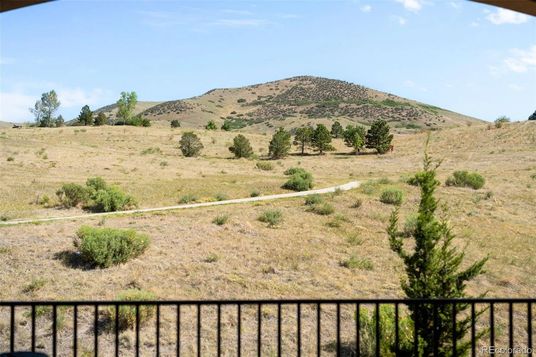
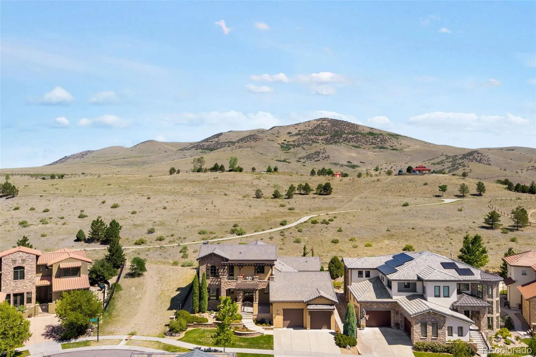
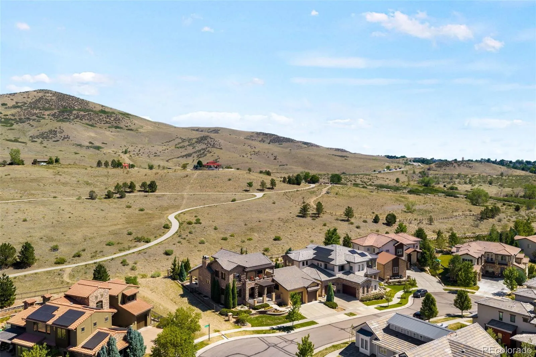
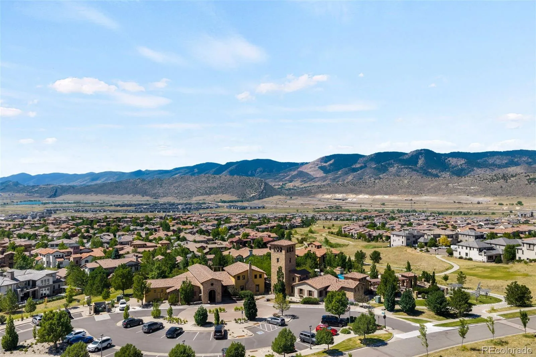
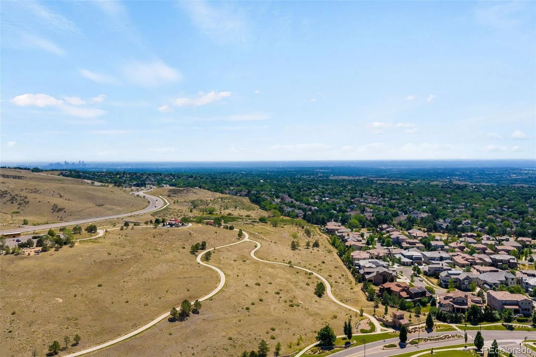
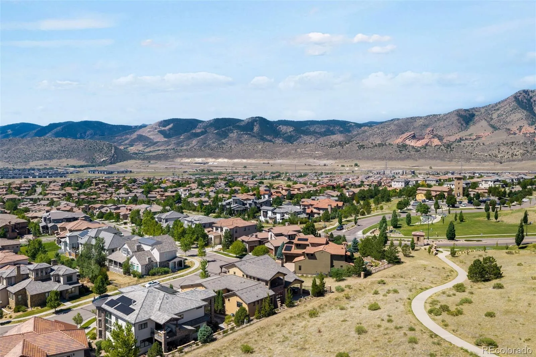
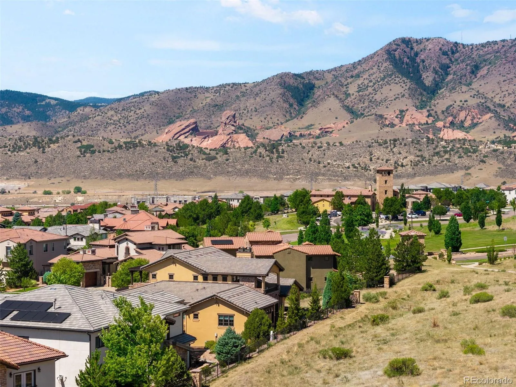
Perched on one of Solterra’s most coveted lots, this custom luxury residence offers panoramic views of Red Rocks, Green Mountain, Rooney Valley, and the foothills. Backing directly to open space and Forsberg Iron Spring Park, the home provides direct trail access and exceptional privacy.
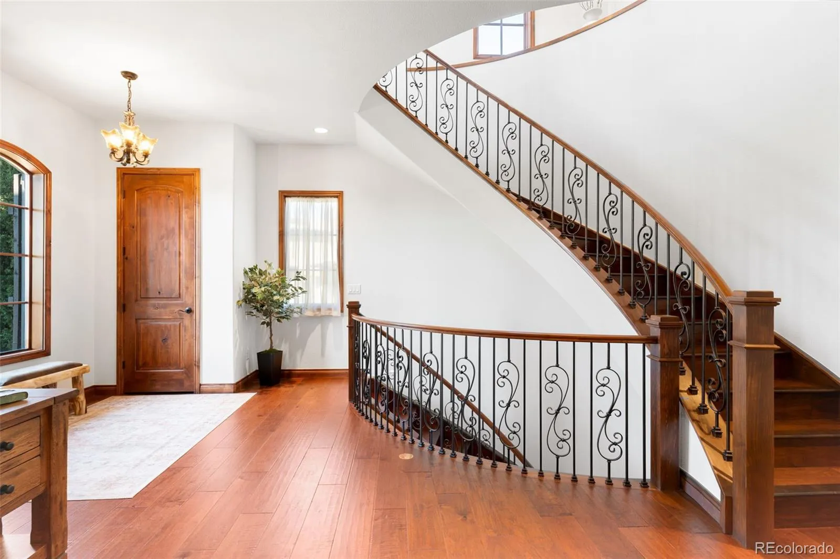
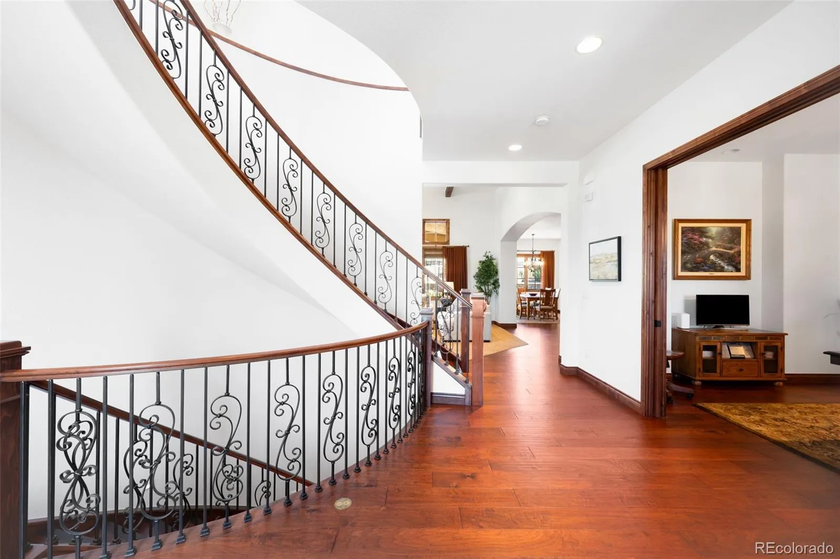
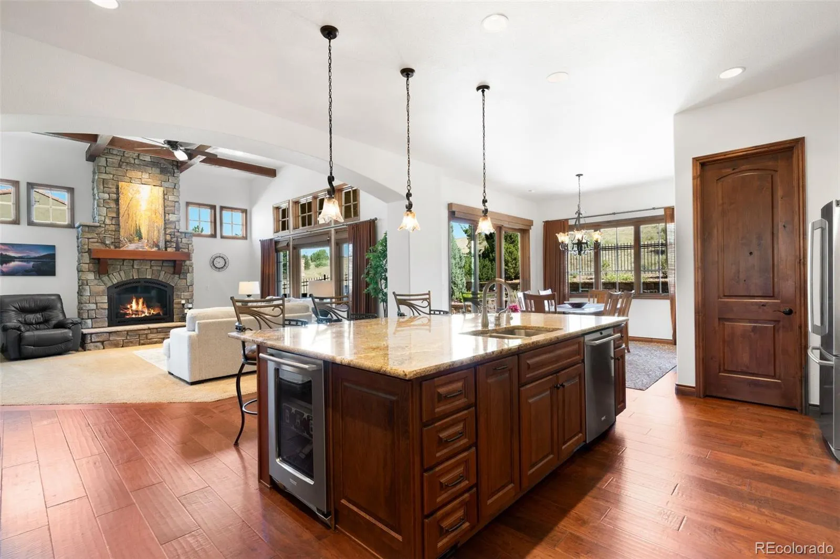
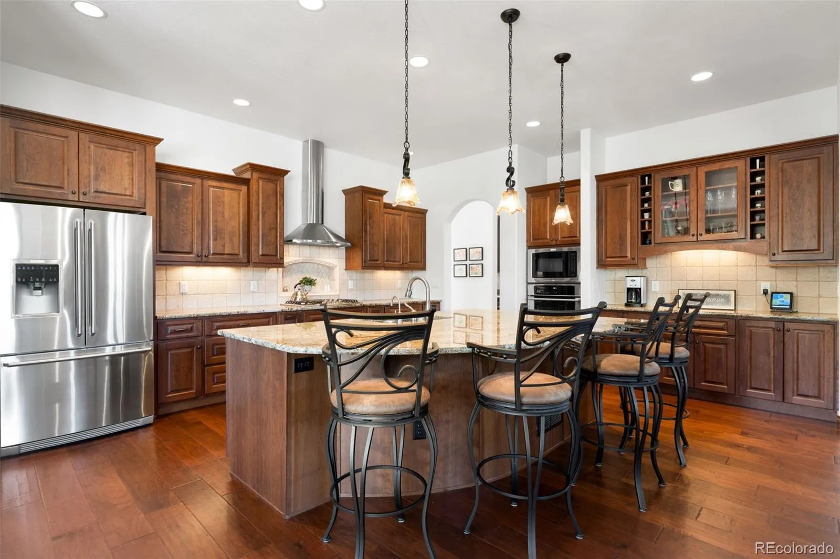
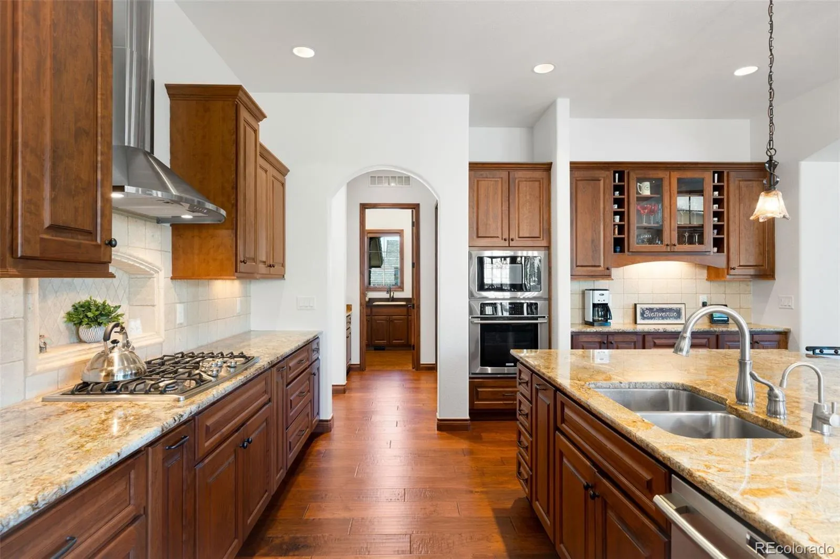
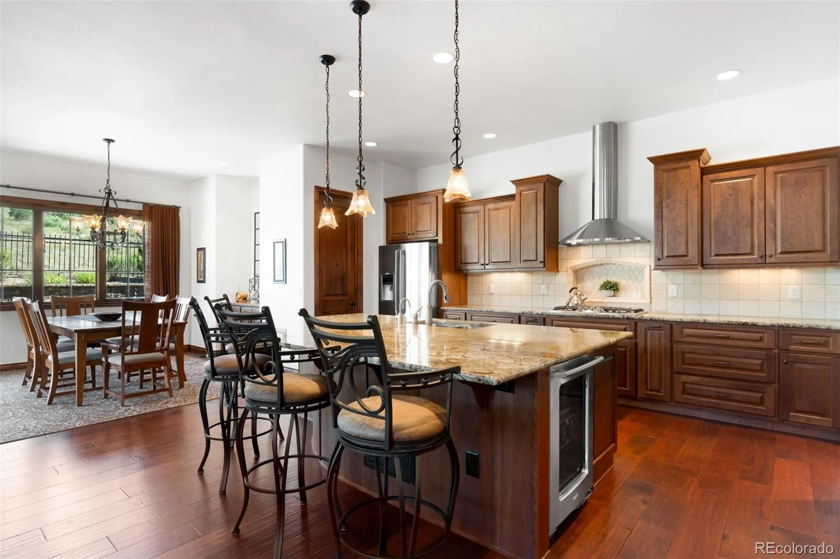
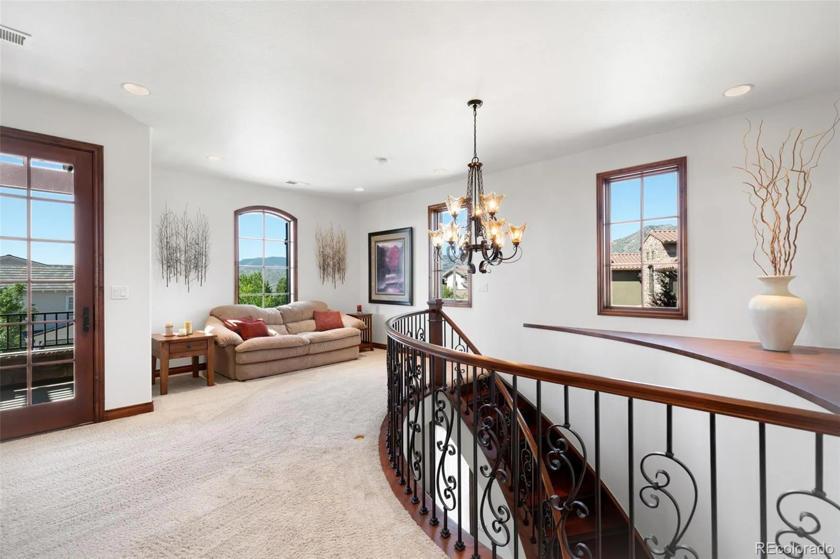
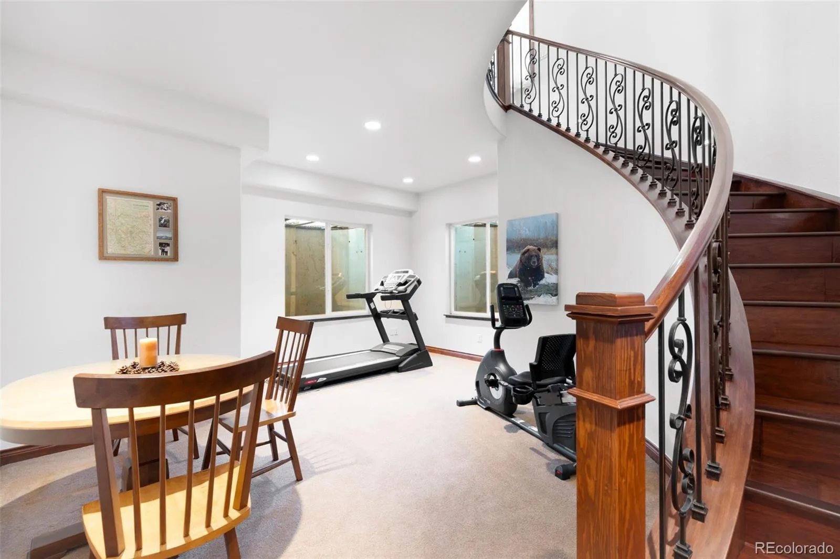
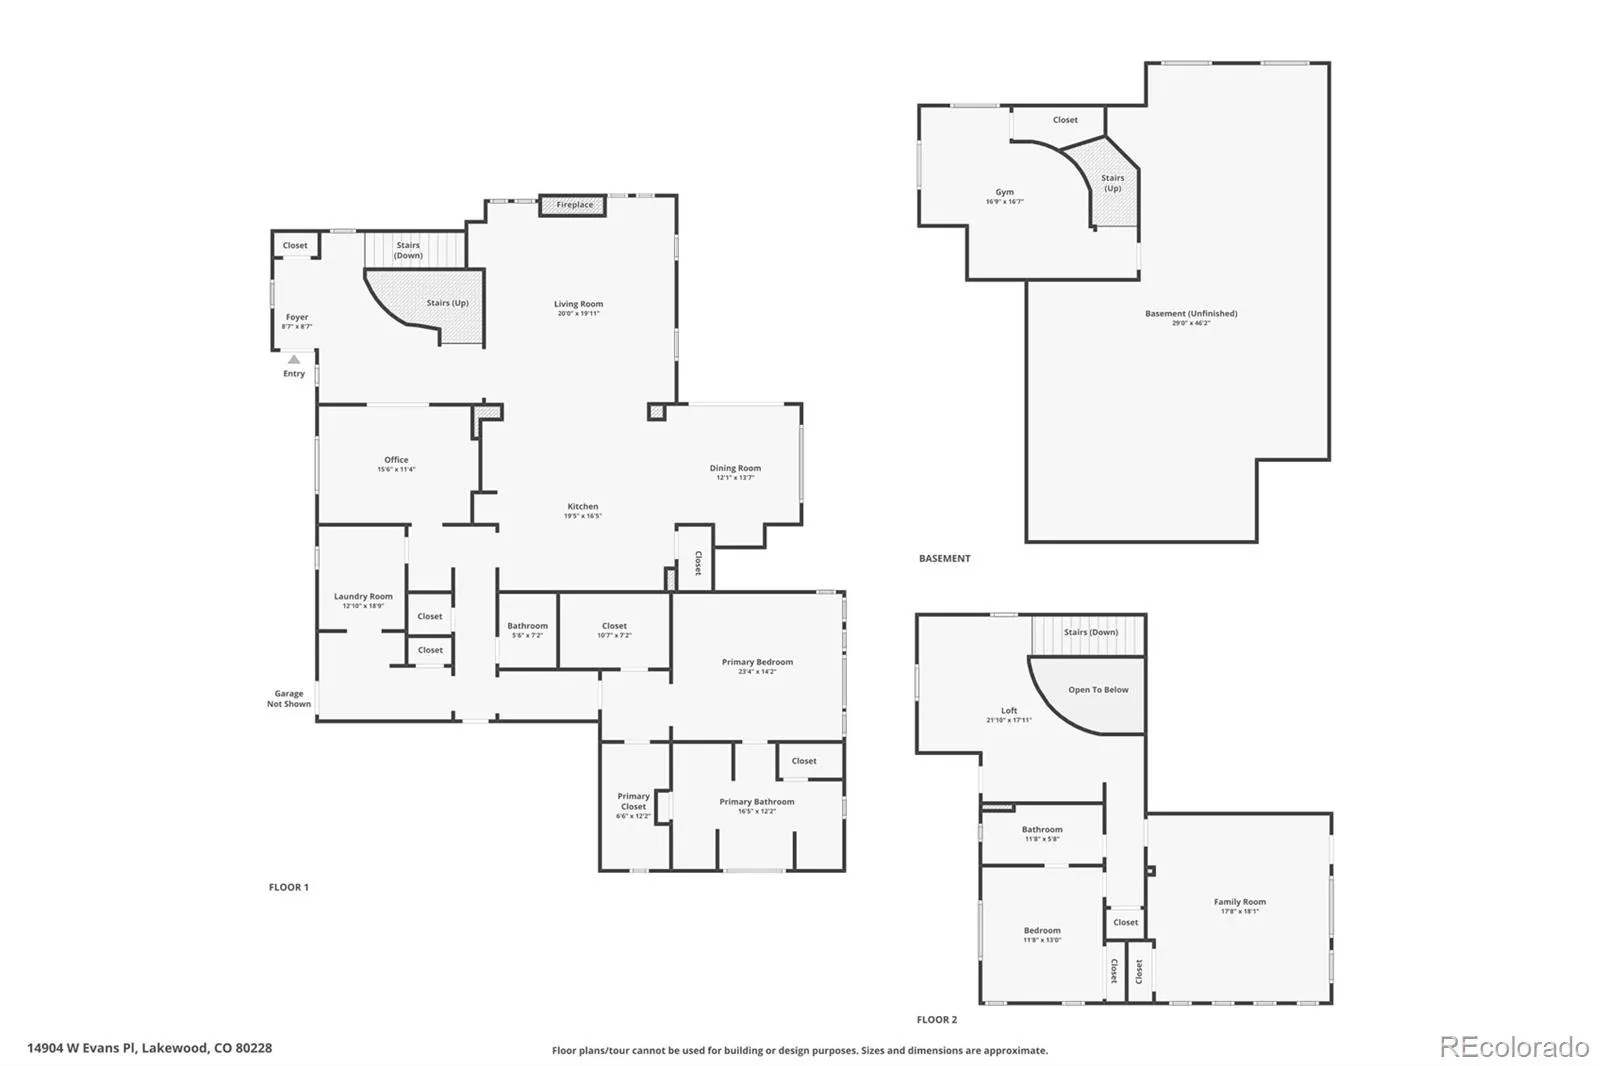
Designed with timeless rustic contemporary architecture, the home features soaring ceilings, a dramatic floating staircase, abundant natural light, and elegant finishes. The gourmet kitchen is appointed with custom cherry cabinetry, granite countertops, a large center island, walk-in pantry, stainless steel appliances, gas cooktop, wall oven, beverage refrigerator, and designer backsplash, ideal for entertaining.
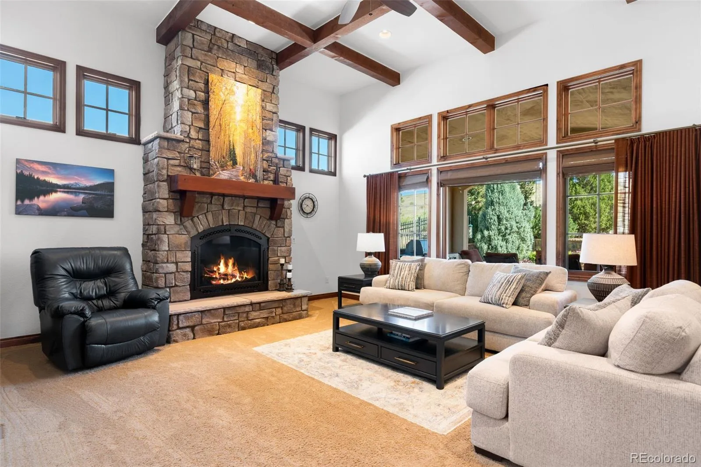
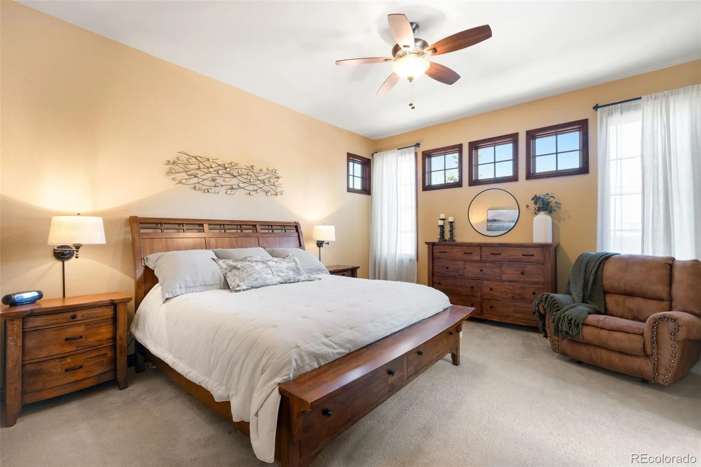
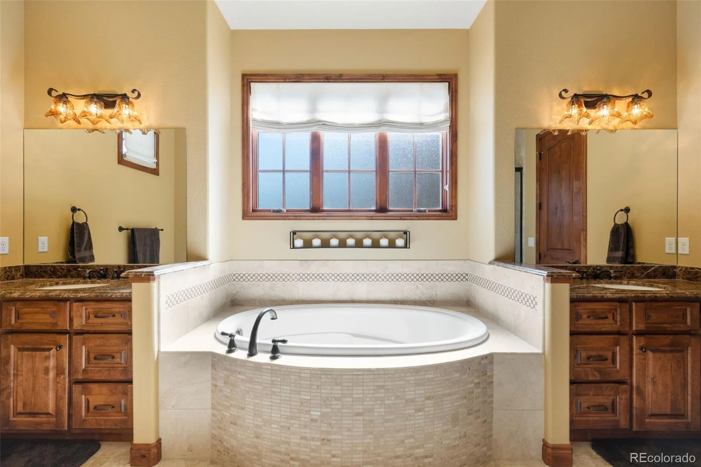
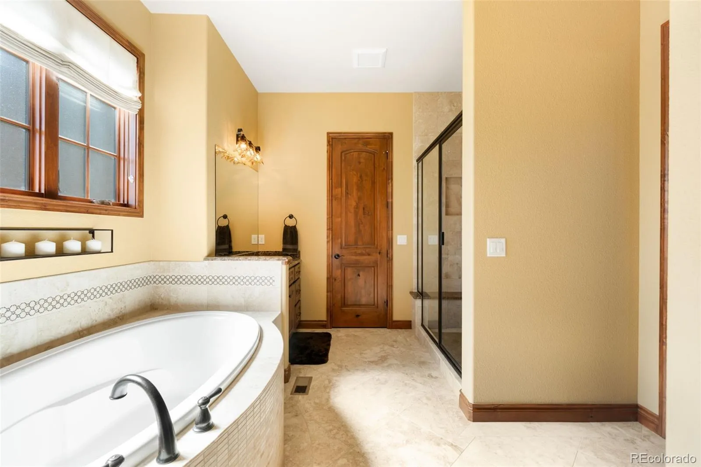
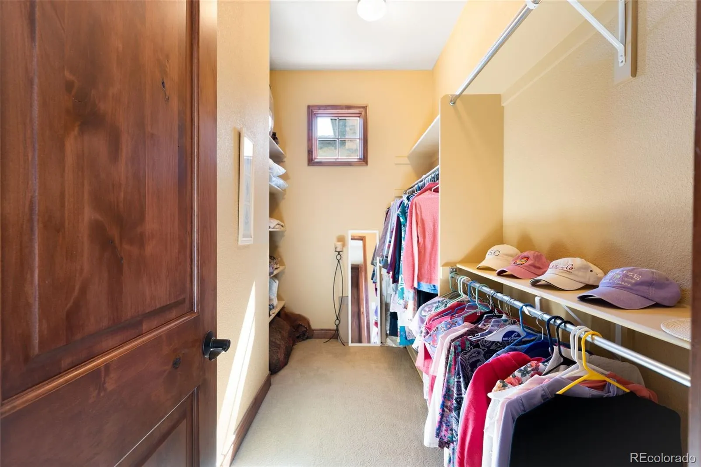
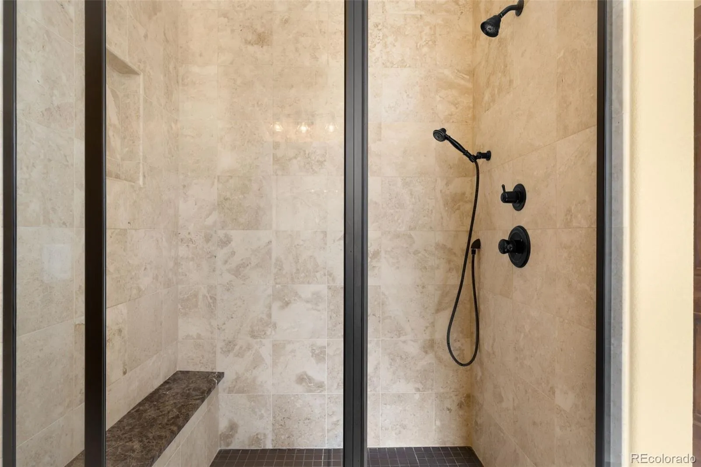
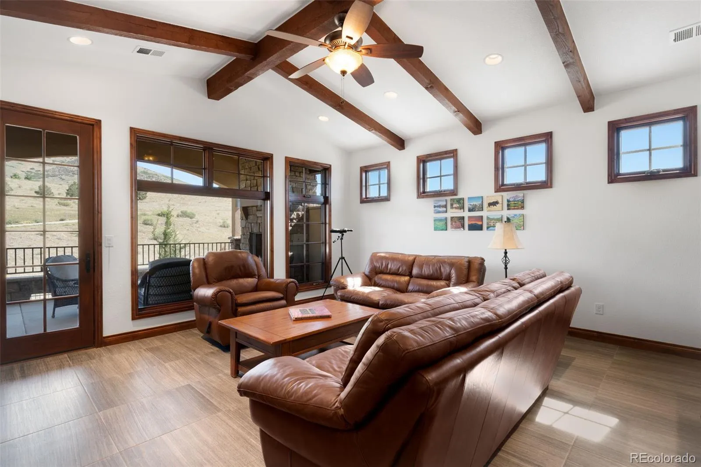
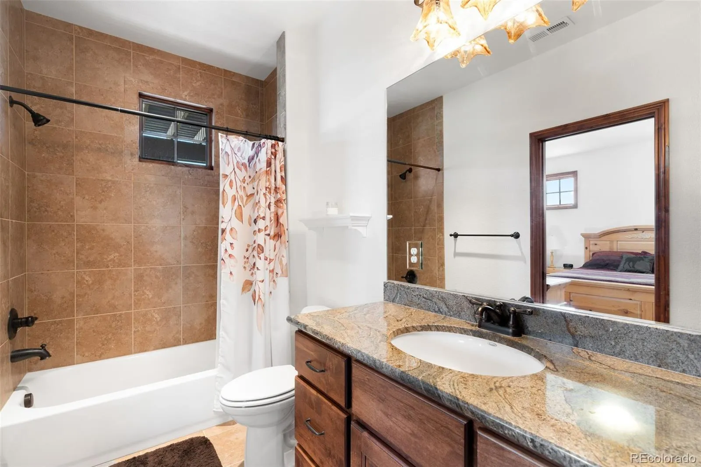
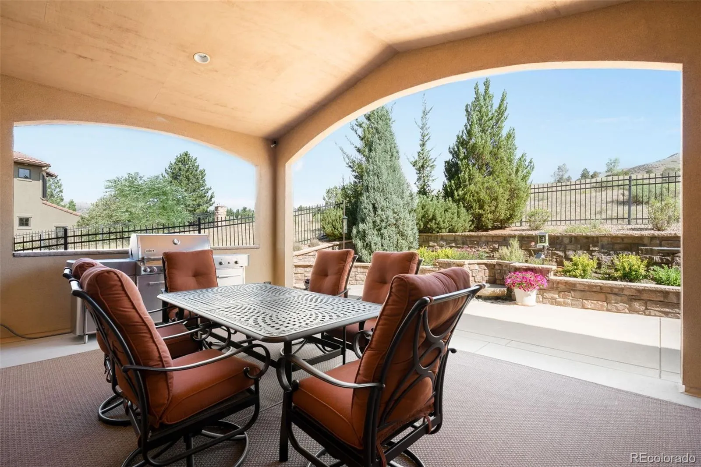
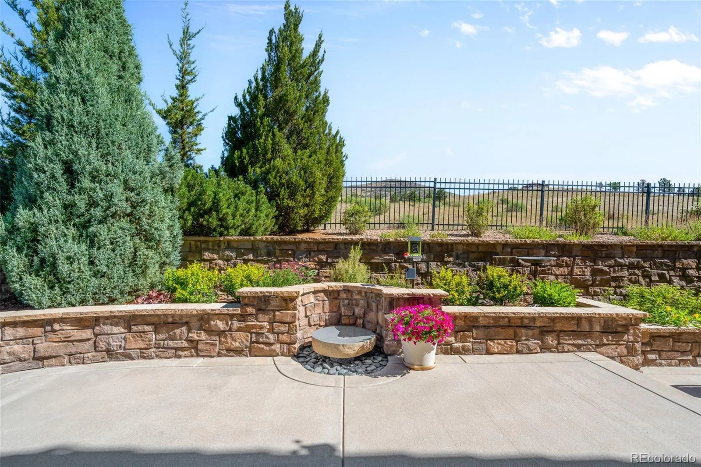
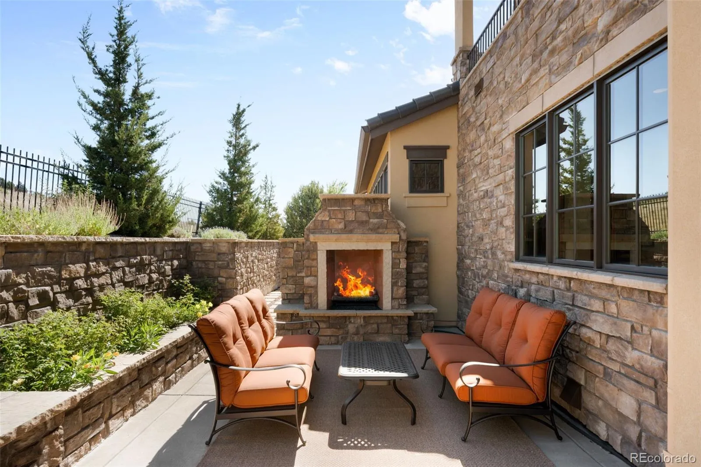
The spacious great room showcases a stunning stone fireplace and seamlessly connects to multiple outdoor living areas, including a covered patio with a gas fireplace, tranquil water feature, private courtyard, and beautifully landscaped low-maintenance grounds. The main floor primary suite is a luxurious retreat featuring dual walk-in closets, a spa-inspired bath with soaking tub, separate shower, and stone finishes.
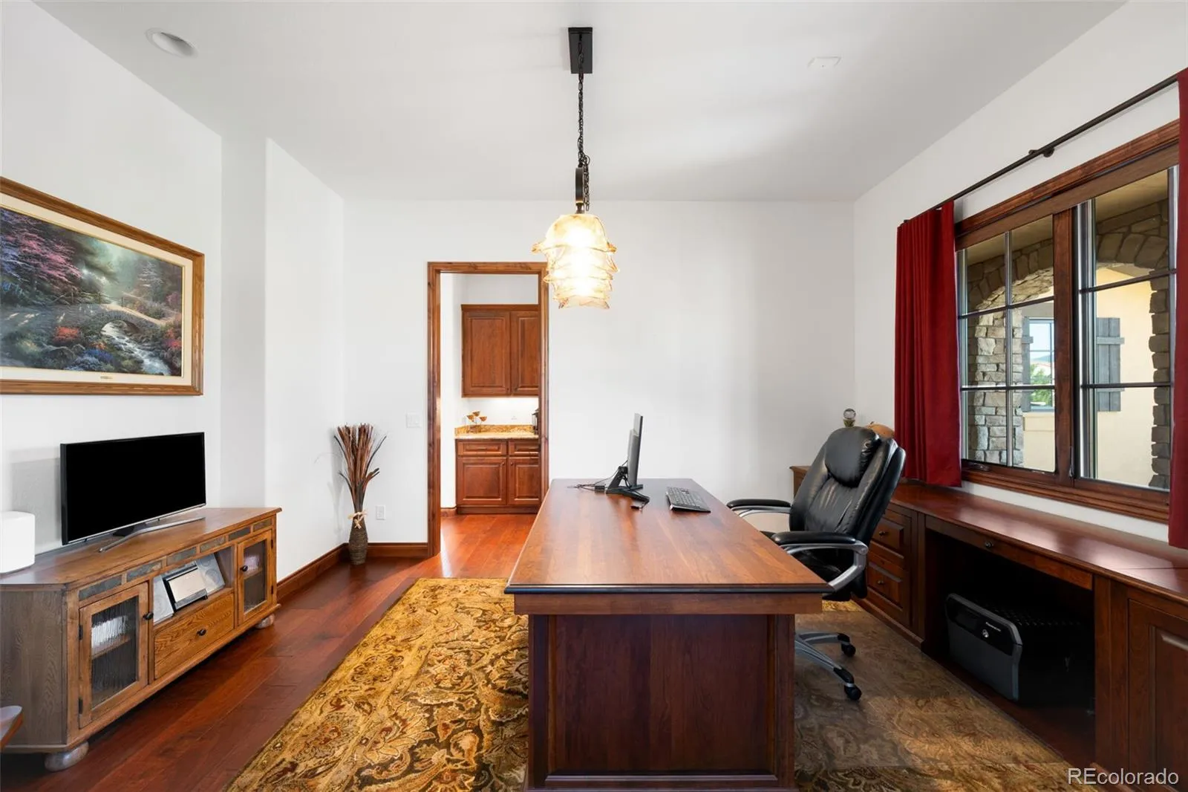
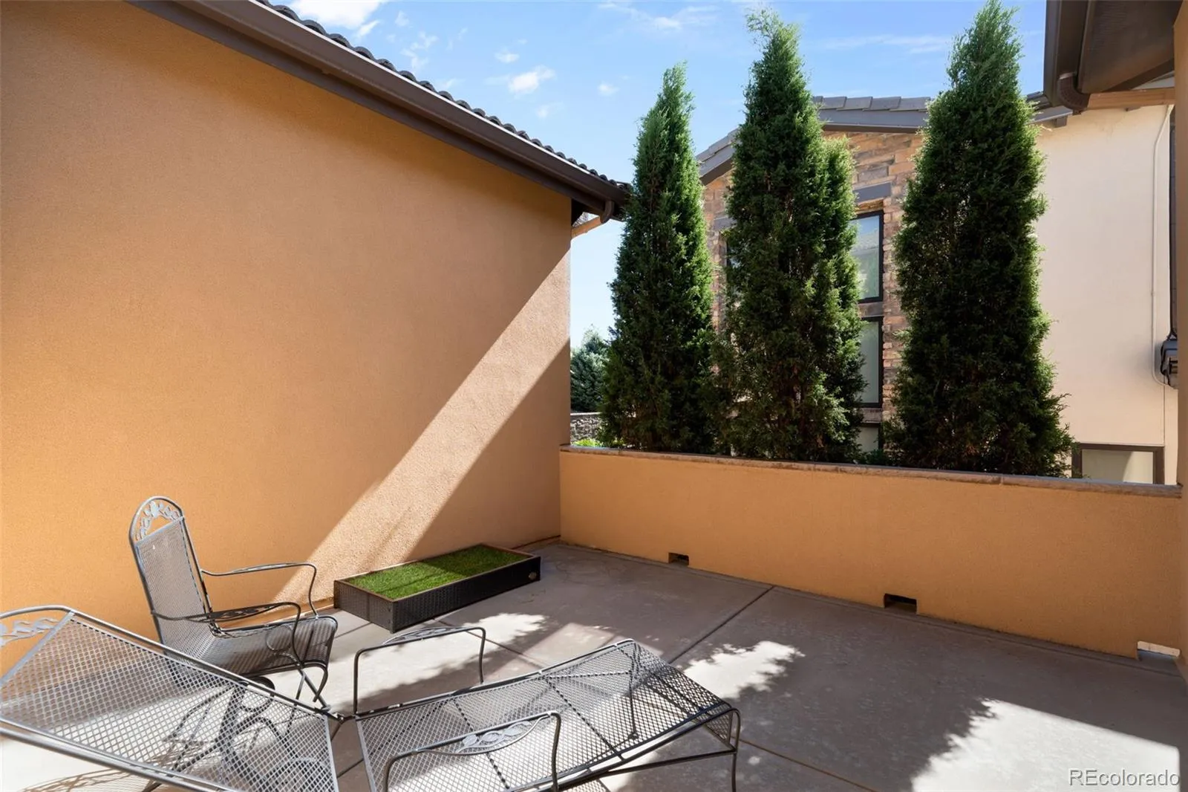
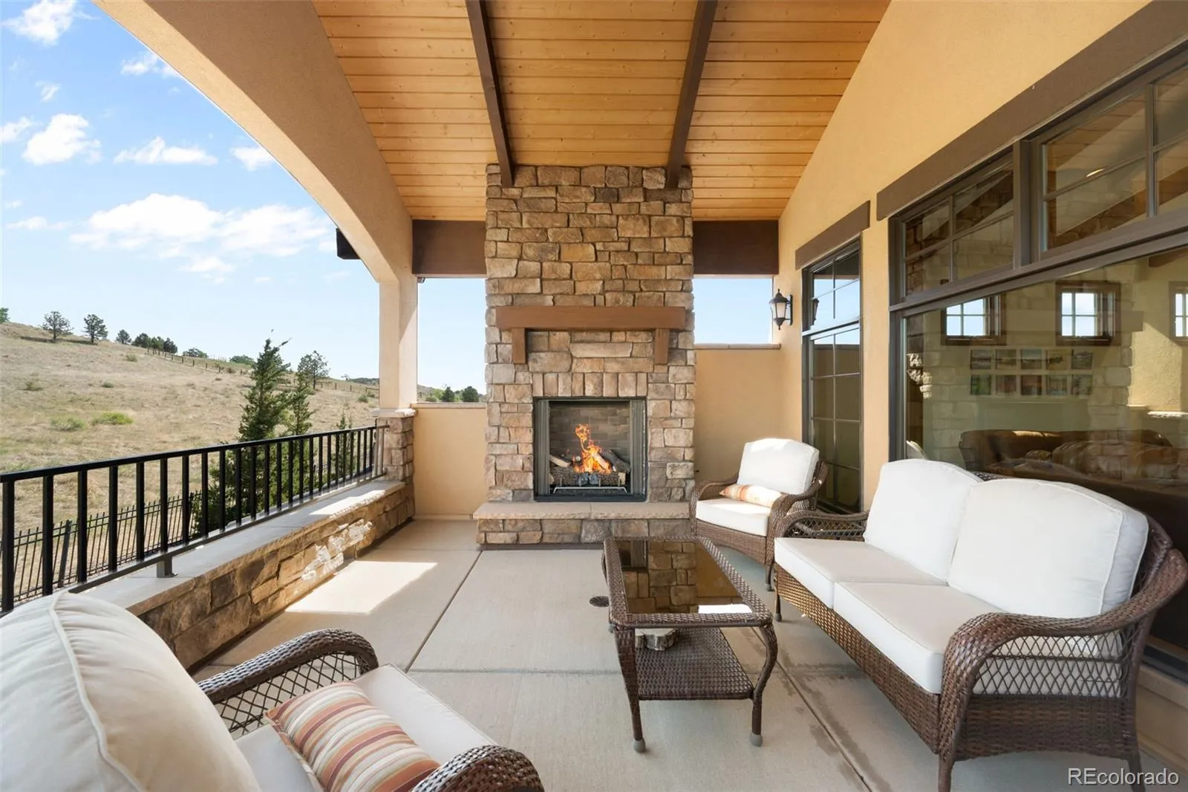
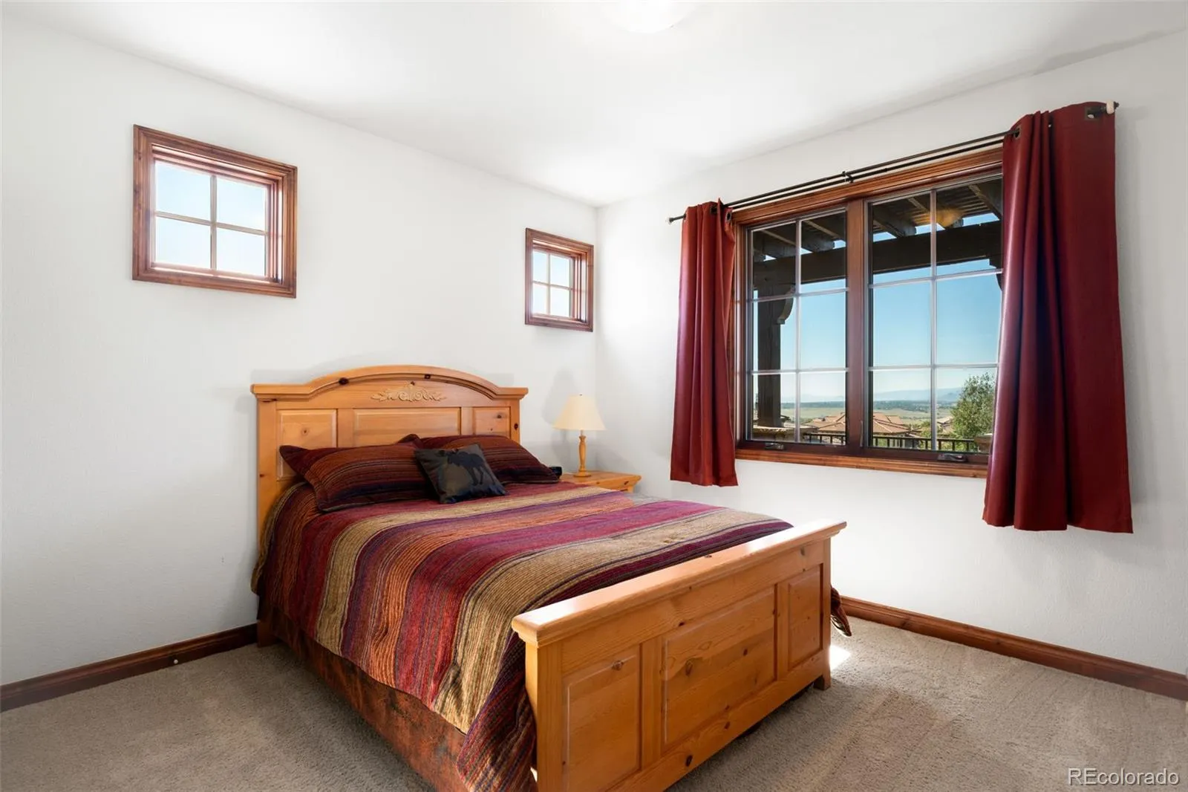
Upstairs, you’ll find two generously sized bedrooms, a loft/library, private terraces with mountain views, and an additional outdoor fireplace. The expansive unfinished basement offers rough-ins for a future bathroom, wet bar, recreation room, and additional bedroom.
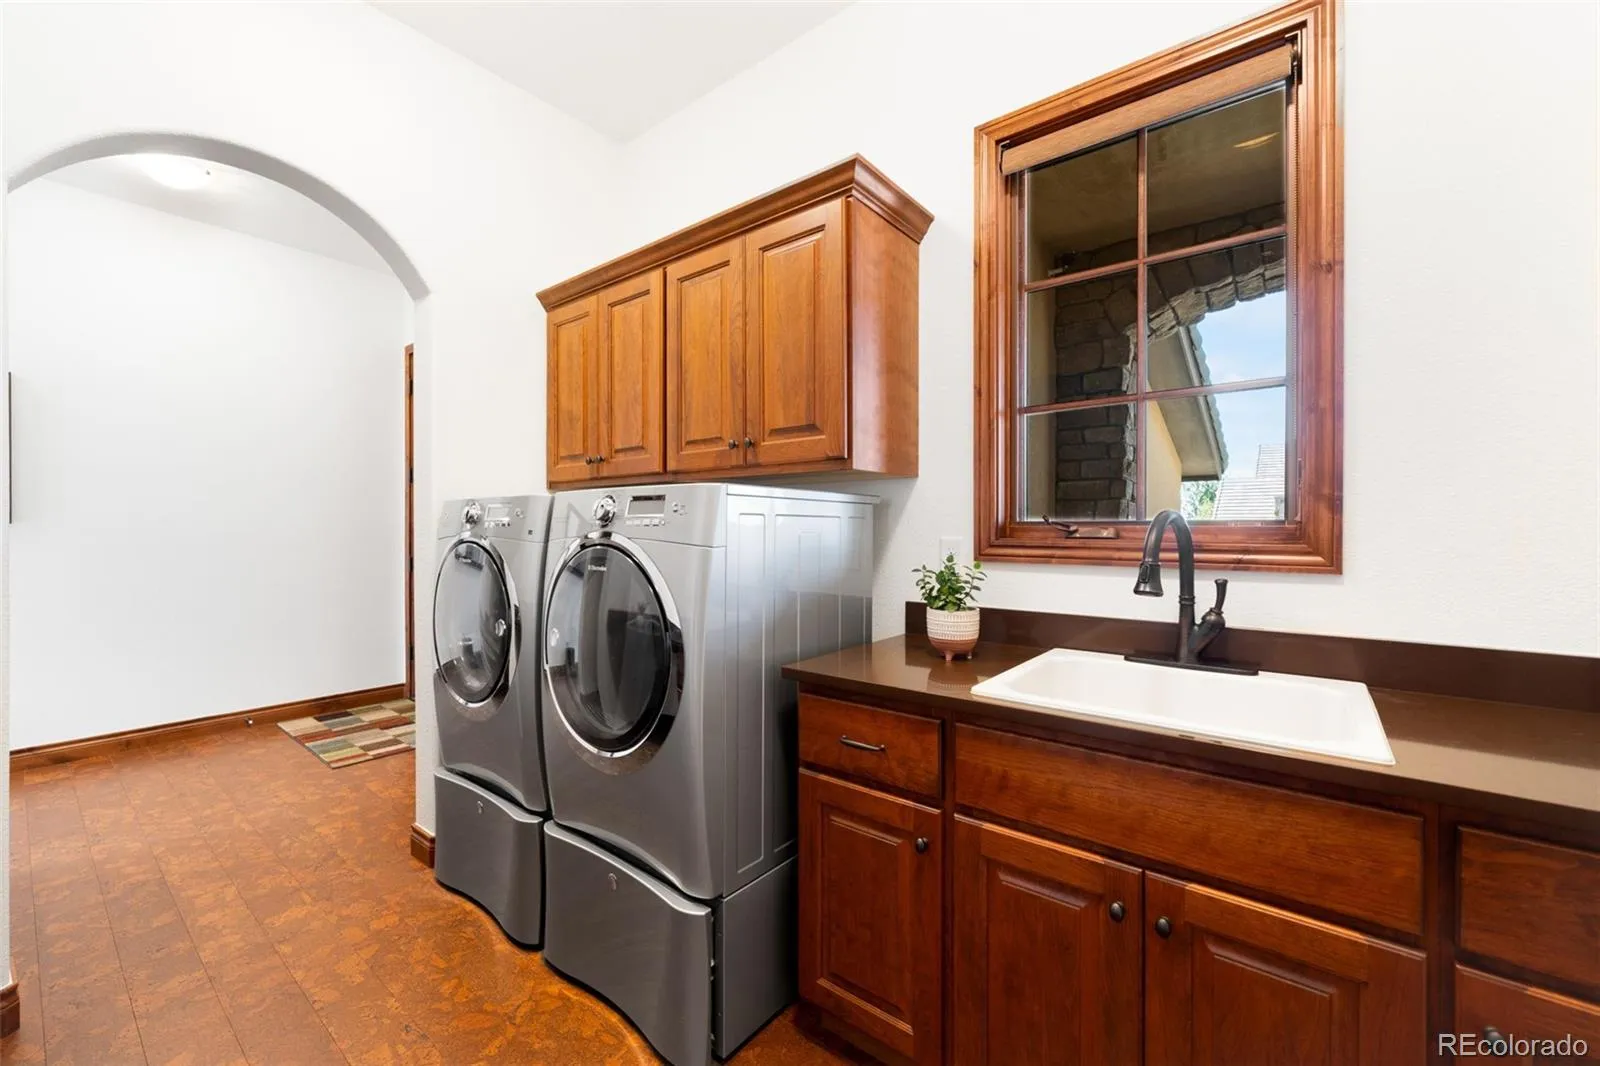
Additional highlights include an insulated tandem 3-car garage, Energy Star construction, central vacuum, hardwired data connections, security system, irrigation system, and natural gas connections for outdoor entertaining.
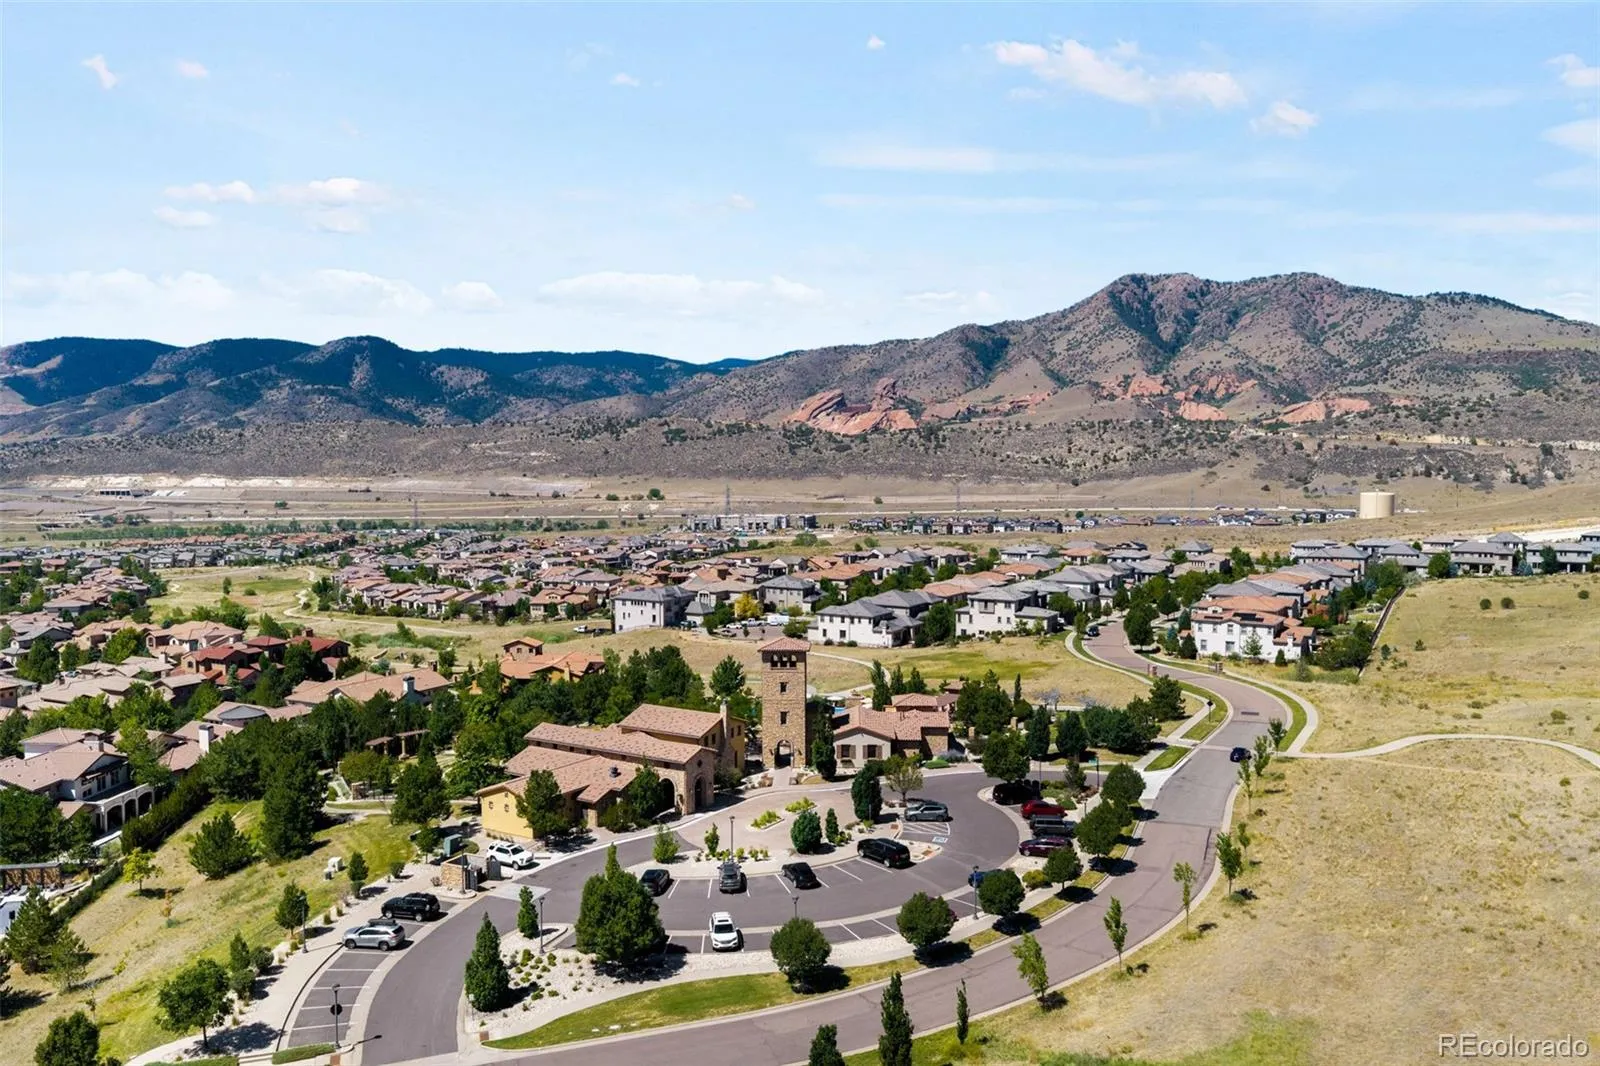
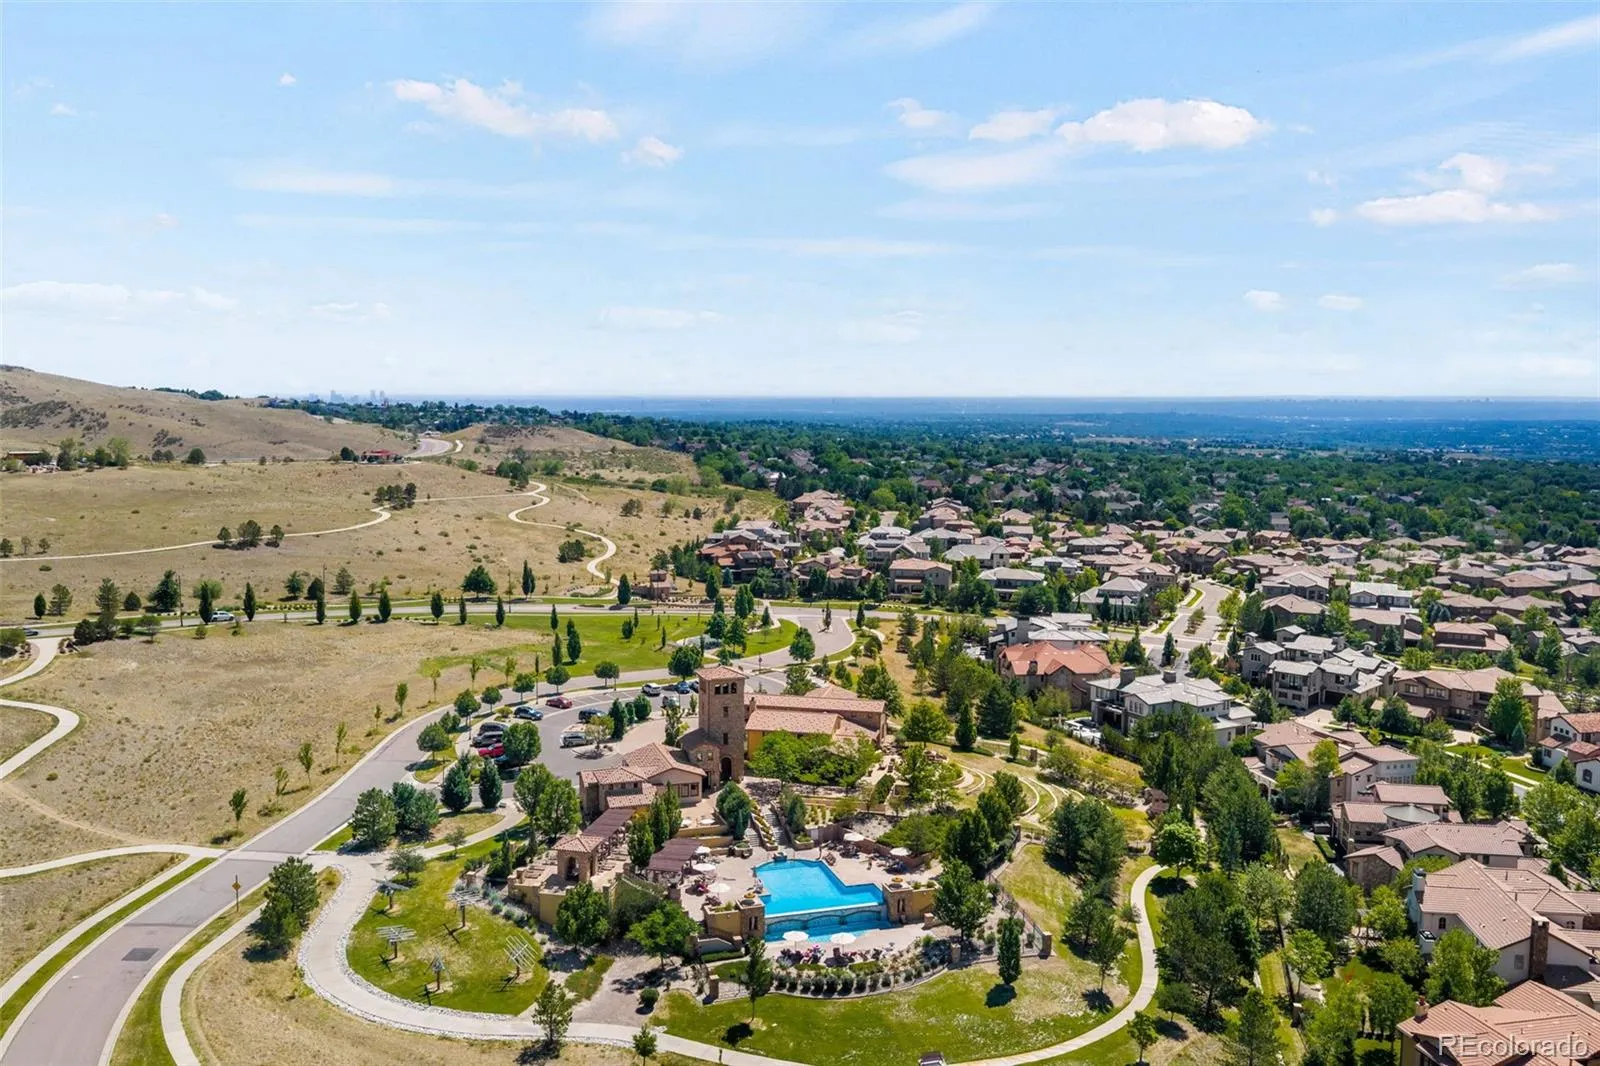
Enjoy all that Solterra has to offer with community amenities including The Retreat clubhouse, pool, tennis/pickleball courts, parks, trails, and convenient access to C-470, I-70, 6th Avenue, Red Rocks Amphitheatre, and downtown Denver. A rare opportunity to own a home combining luxury, privacy, unmatched views, and an exceptional location.


