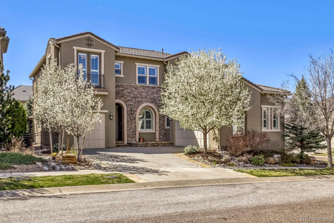
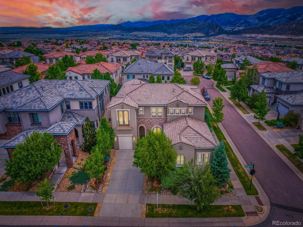
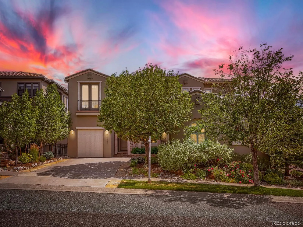
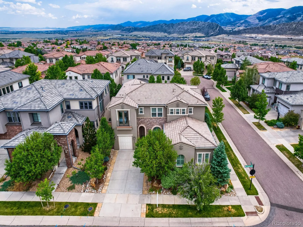
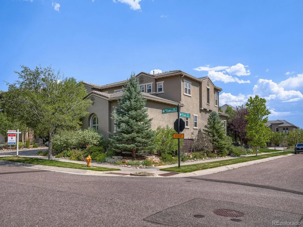
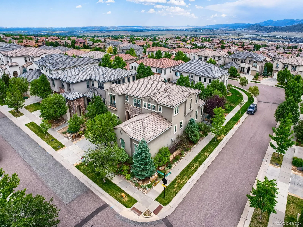
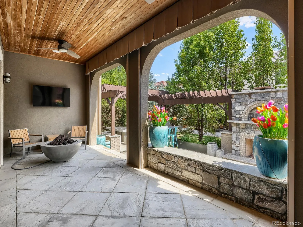
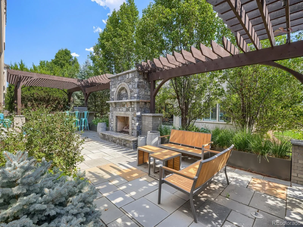
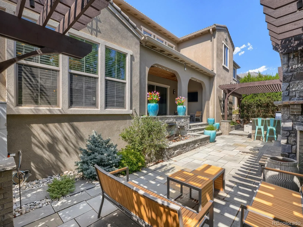
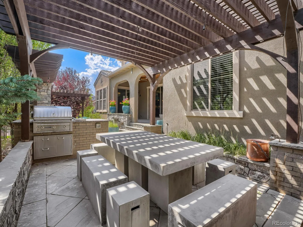
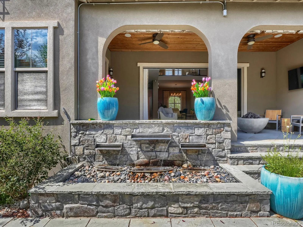
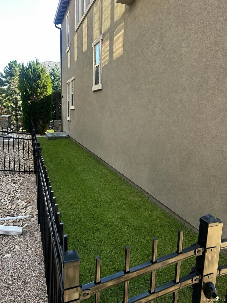
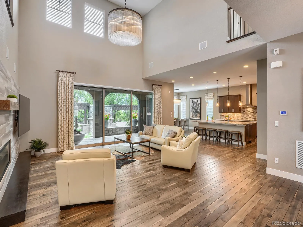
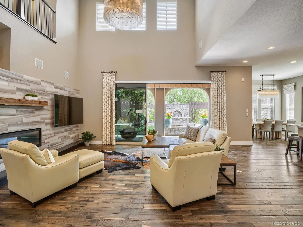
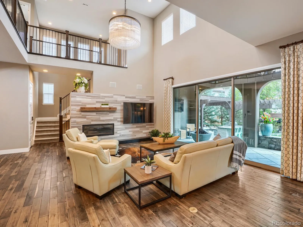
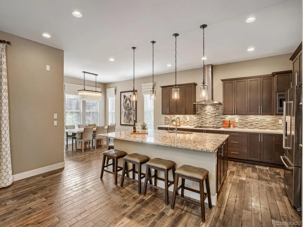
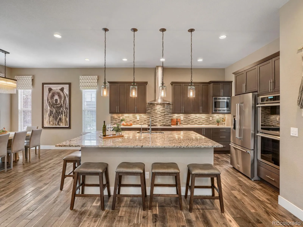
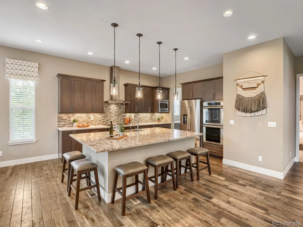
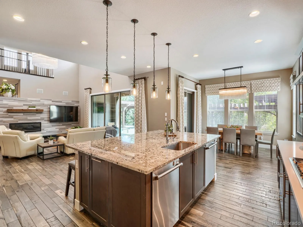
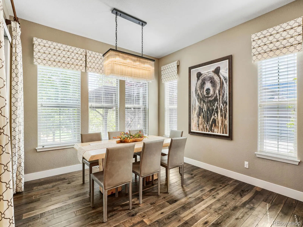
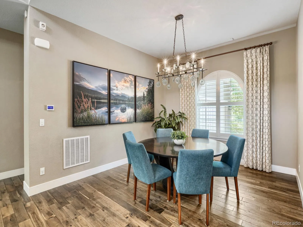
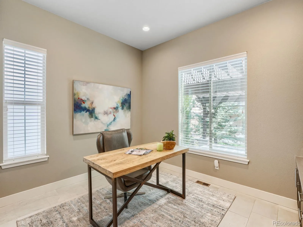
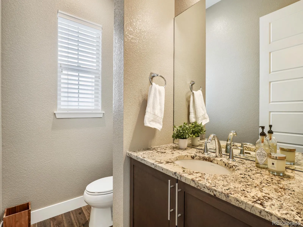
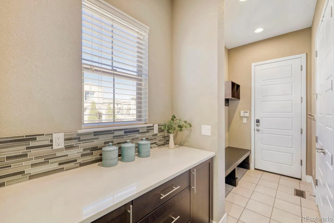
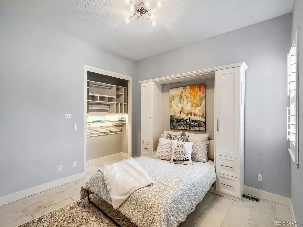
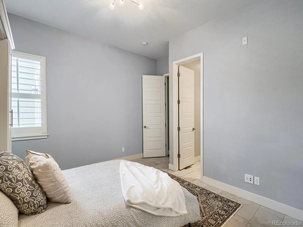
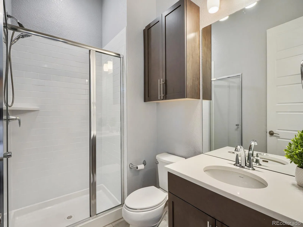
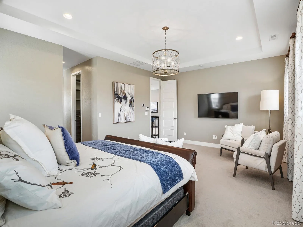
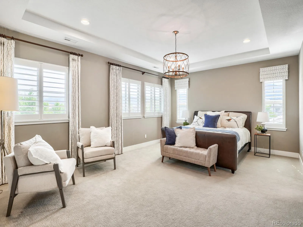
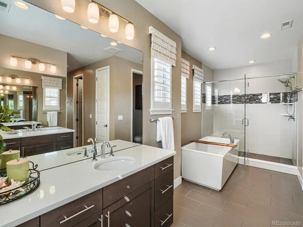
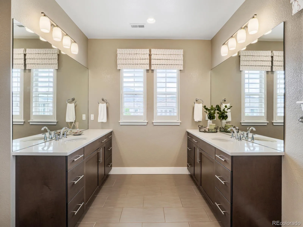
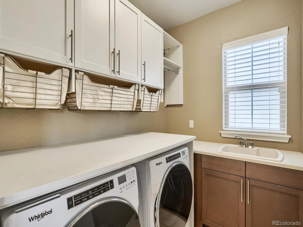
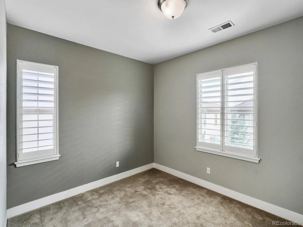
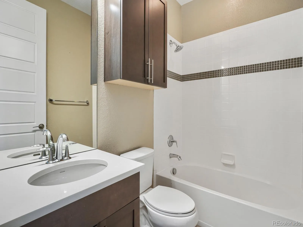
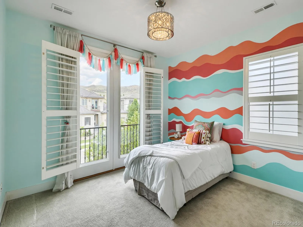
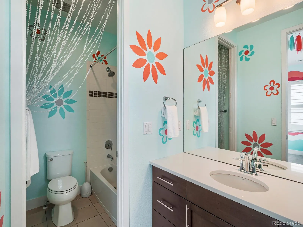
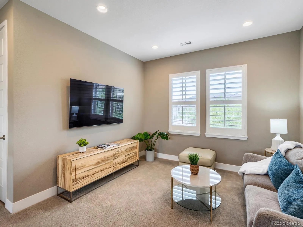
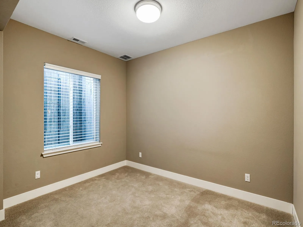
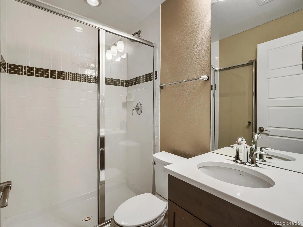
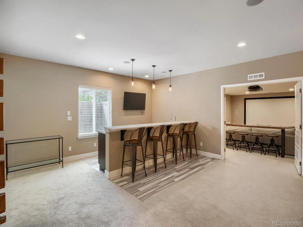
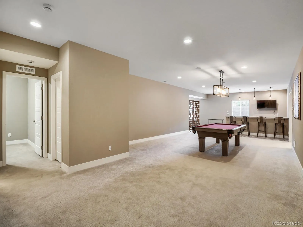
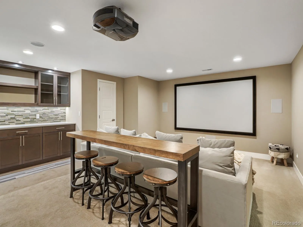
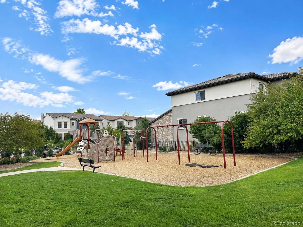
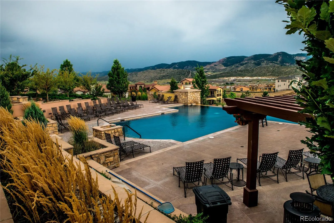
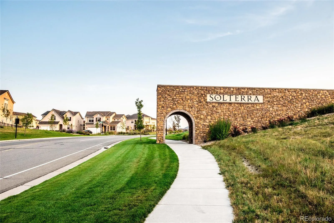
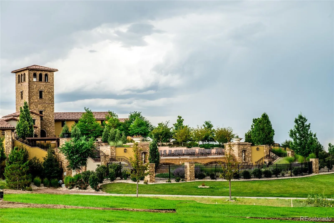
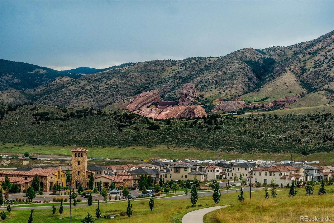
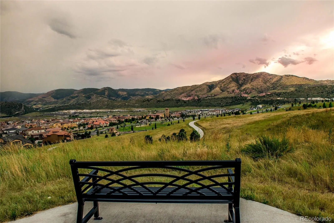


Major $100, 000 price adjustment creates an exceptional opportunity to own an Infinity Home Collection residence in Solterra. The 5, 666-square-foot home offers five bedrooms, six bathrooms, a private office, and distinctive architecture enhanced by extensive custom upgrades. Soaring two-story spaces, expansive windows, and dramatic stacking doors fill the interior with natural light and create effortless indoor-outdoor living. The standout backyard patio is designed for entertaining and Colorado living, with a built-in fireplace, water feature, outdoor kitchen, integrated dining table, and pergolas for shade. Inside, the gourmet kitchen features an oversized island with seating for six, two dishwashers, generous cabinetry, high-end appliances, and an open connection to the great room. Custom closet organizers are installed throughout, and the spacious primary suite, which offers mountain views, includes two beautifully organized walk-in closets. Each bedroom has a private en suite bathroom. The finished lower level adds a wet bar, home theater, fitness area, expansive game and entertainment space, and an additional guest bedroom and bathroom. A dedicated office supports comfortable remote work. A dog run beside the house provides a convenient outdoor area for four-legged family members. The finished three-car garage includes an epoxy-coated floor, storage, and a smart garage door system. Plantation shutters add another thoughtful upgrade. Enjoy Solterra’s trails, playgrounds, and open spaces, with the Solterra Retreat and infinity-edge pool just one block away. Convenient access to I-70, U.S. 285, Morrison, Red Rocks, Sixth Avenue, and downtown Denver keeps both the foothills and the city within easy reach.

Advanced Home Search
Search by square footage, location, price, bedrooms, bathrooms and more.Just Listed
These homes just hit the market. Be among the first to see them. Schedule a showing, too.New Construction
See brand new homes and homes under construction now and available soon.Features & Amenities
Find homes with views or pools, in gated communities & with other desirable features.Cities
Take a look at luxury homes in each city in Metro Denver.Neighborhoods
Find the ideal neighborhood and the home that best fits you.Counties
Have your eye on a specific county? Browse these listings.Zip Codes
Start here to find a luxury home in a particular zip code.Single-Family Homes
See photos of single-family homes, get prices, neighborhood information & more.Townhomes
Get all the details about luxury townhomes for sale now throughout Metro Denver.Condos
Are you drawn to the low-maintenance, luxury lifestyle of condo living? Start here.One-Story Homes
Looking for a main floor master? Ranch-style homes may be perfect for your lifestyle.Featured Price Ranges
We’ve done the searching for you. Find homes in popular luxury price ranges.55-Plus
Explore beautiful homes and enviable amenities available in 55-and-over communities.Your Free MLS Search Account
Create and manage saved searches and properties with the Property Organizer.Schedule a Personal Consultation
We’re happy to help any time! Schedule a no-obligation 15-minute call.


