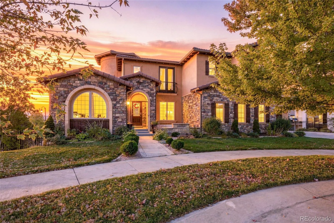
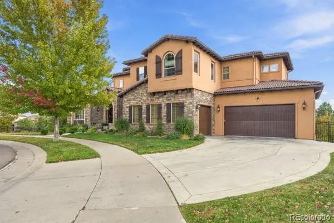
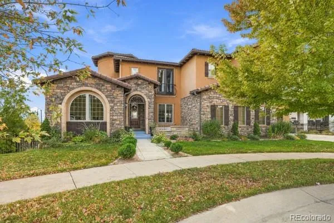
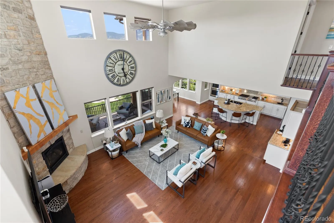
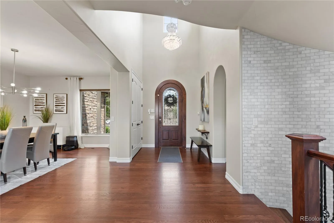
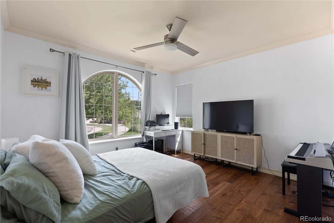
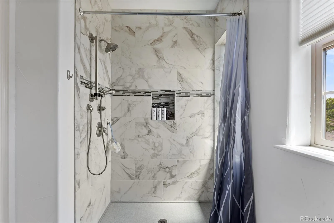
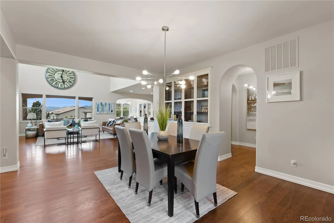
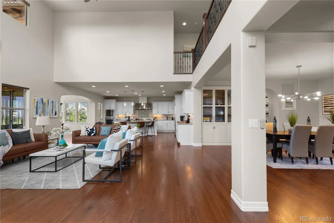
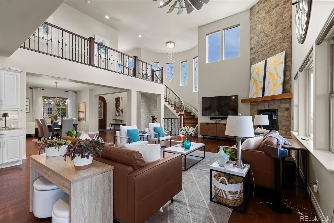
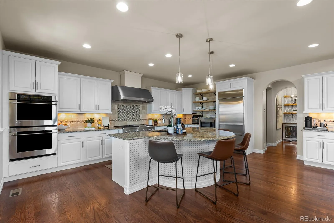
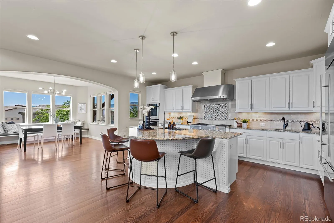
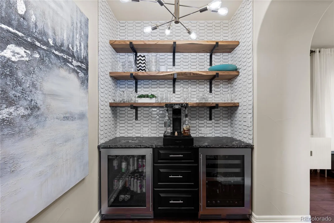
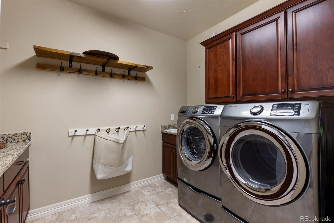
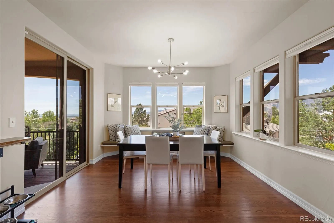
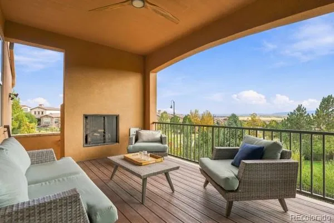
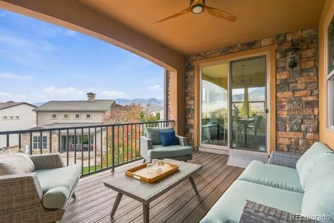
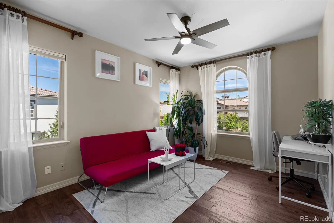
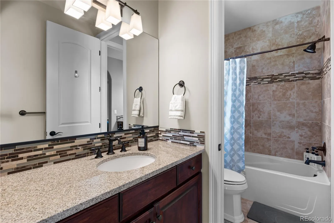
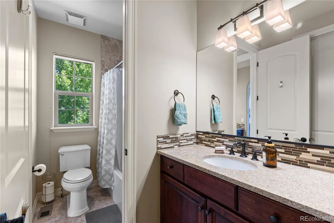
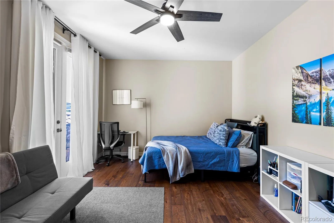
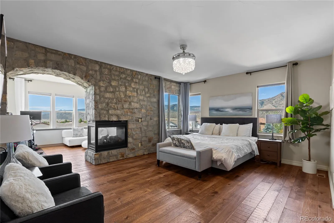
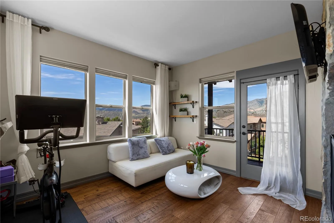
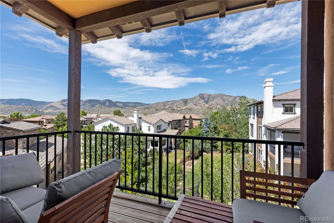
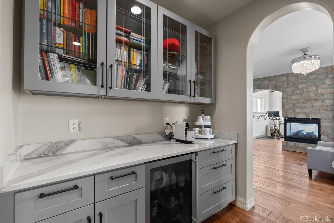
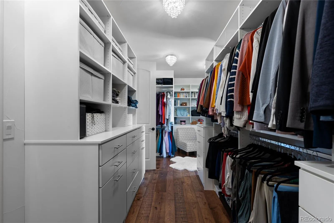
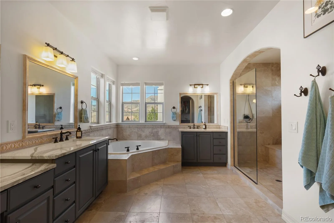
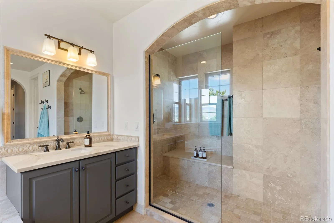
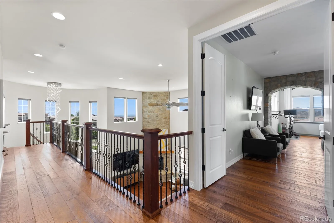
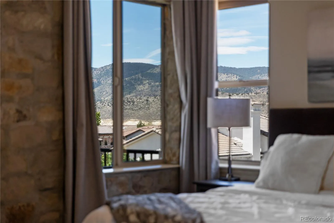
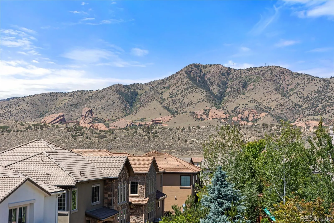
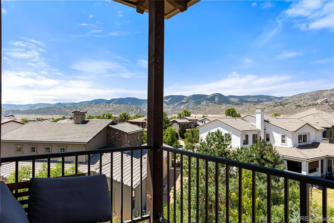
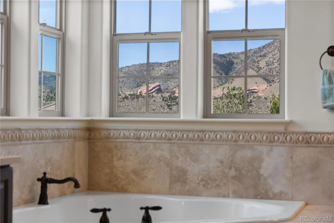
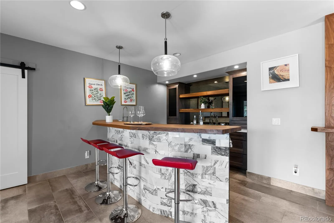
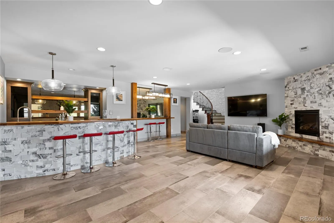
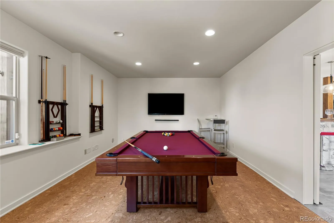
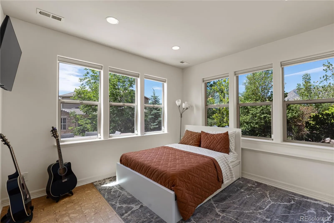
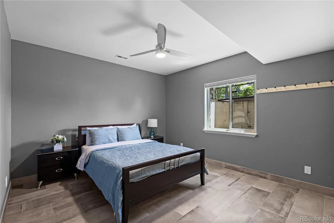
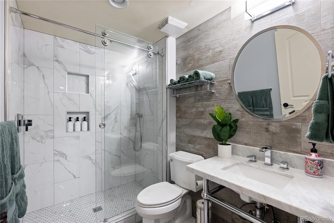
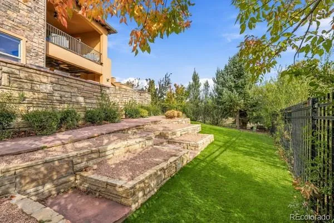
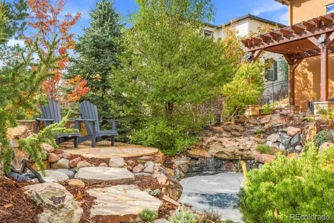
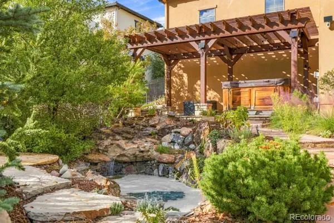
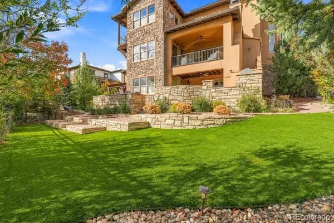
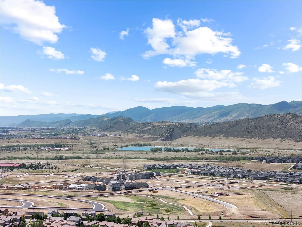
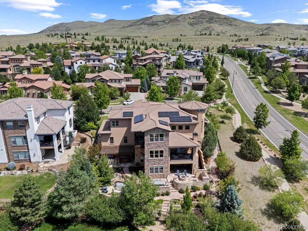
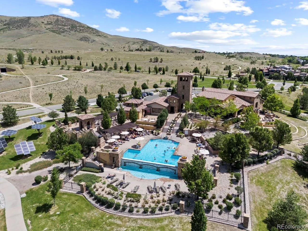
Nestled in a quiet cul-de-sac in the highly sought-after Solterra community, this exceptional luxury home offers 6, 000 square feet of beautifully designed living space on an expansive 11, 413 sq ft lot. Featuring 5 spacious bedrooms, a dedicated office, and 4 bathrooms, this stunning residence seamlessly blends elegance, comfort, and functionality. Perfectly positioned near Bear Creek Lake Park with easy access to the mountains, this home offers the ideal balance of luxury living and outdoor adventure. Enjoy breathtaking views from two expansive decks, perfect for entertaining or unwinding while taking in Colorado’s natural beauty. The thoughtfully designed outdoor space features a xeriscaped backyard with a tranquil pond, creating a private retreat with low-maintenance landscaping. Inside, you’ll find generous living spaces, upscale finishes, and a layout designed for both everyday living and effortless entertaining. Residents enjoy access to Solterra’s premier amenities, including The Retreat clubhouse, a resort-style infinity pool, fitness center, tennis courts, parks, playgrounds, scenic walking trails, and a community amphitheater. Ideally located near Red Rocks Amphitheatre, Green Mountain, and surrounding open space, this home provides endless opportunities for hiking, biking, recreation, and enjoying the Colorado lifestyle. With convenient access to C-470, I-70, downtown Denver, and world-class mountain destinations, this is a rare opportunity to own an extraordinary home in one of Lakewood’s most desirable luxury communities.

Advanced Home Search
Search by square footage, location, price, bedrooms, bathrooms and more.Just Listed
These homes just hit the market. Be among the first to see them. Schedule a showing, too.New Construction
See brand new homes and homes under construction now and available soon.Features & Amenities
Find homes with views or pools, in gated communities & with other desirable features.Cities
Take a look at luxury homes in each city in Metro Denver.Neighborhoods
Find the ideal neighborhood and the home that best fits you.Counties
Have your eye on a specific county? Browse these listings.Zip Codes
Start here to find a luxury home in a particular zip code.Single-Family Homes
See photos of single-family homes, get prices, neighborhood information & more.Townhomes
Get all the details about luxury townhomes for sale now throughout Metro Denver.Condos
Are you drawn to the low-maintenance, luxury lifestyle of condo living? Start here.One-Story Homes
Looking for a main floor master? Ranch-style homes may be perfect for your lifestyle.Featured Price Ranges
We’ve done the searching for you. Find homes in popular luxury price ranges.55-Plus
Explore beautiful homes and enviable amenities available in 55-and-over communities.Your Free MLS Search Account
Create and manage saved searches and properties with the Property Organizer.Schedule a Personal Consultation
We’re happy to help any time! Schedule a no-obligation 15-minute call.


