

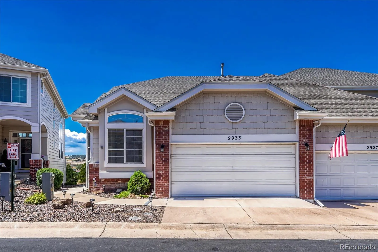
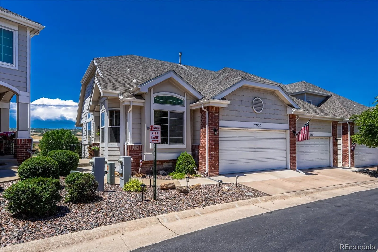
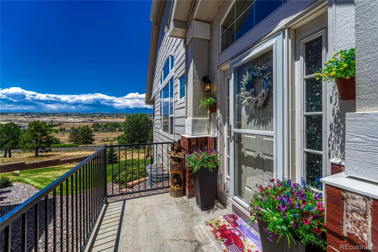
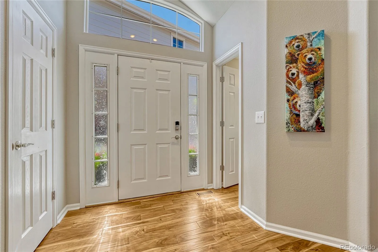
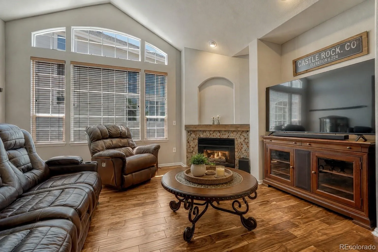
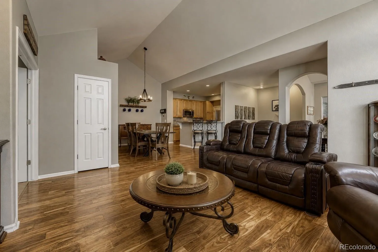
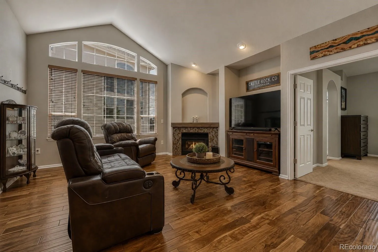
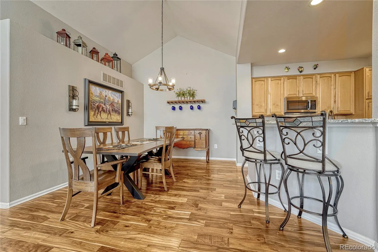
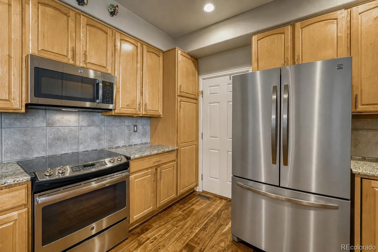
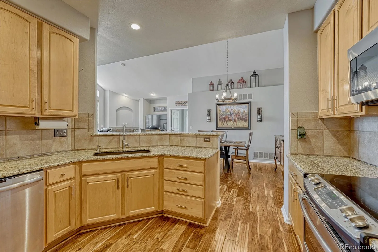
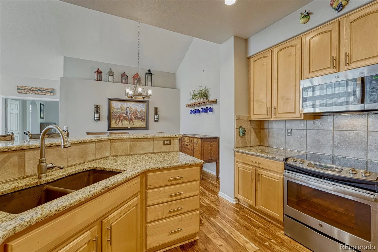
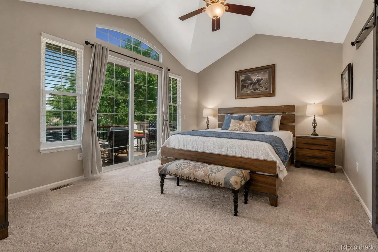
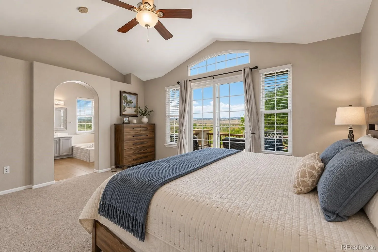
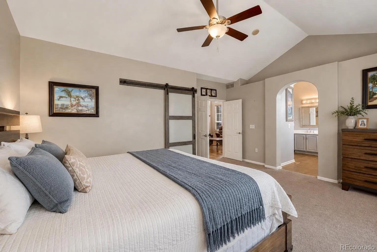

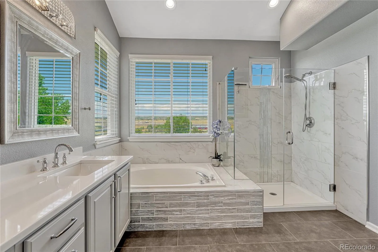
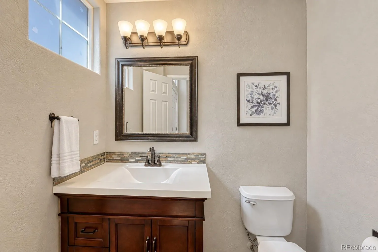

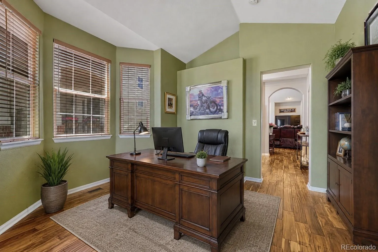
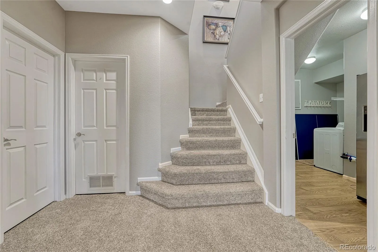
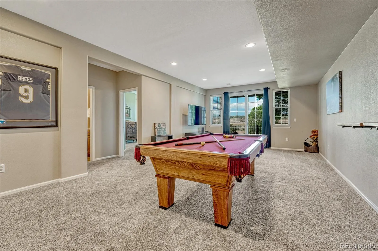
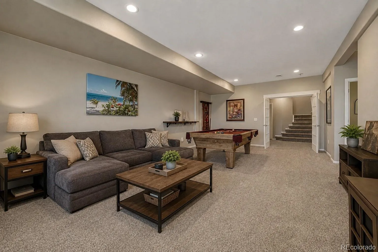

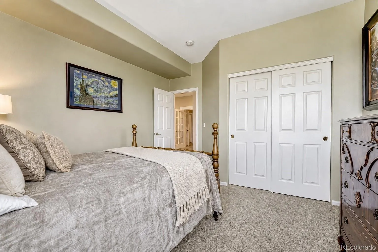
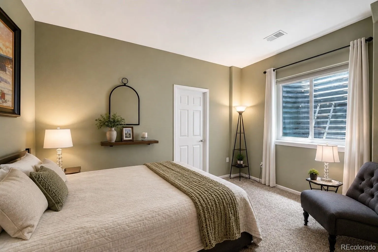
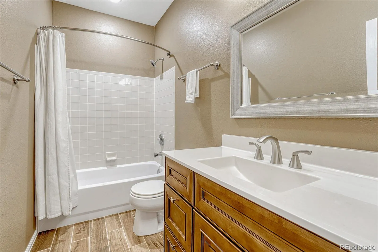
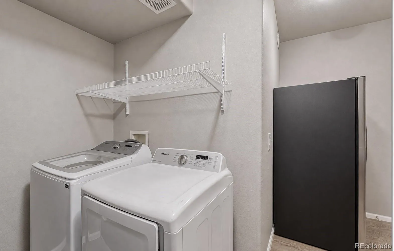
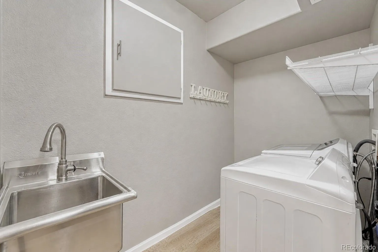
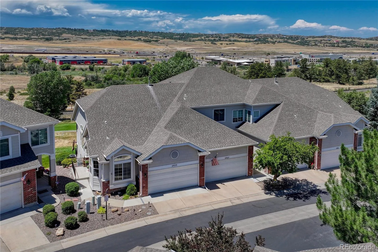
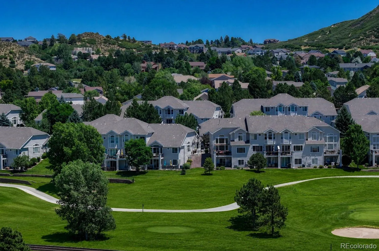
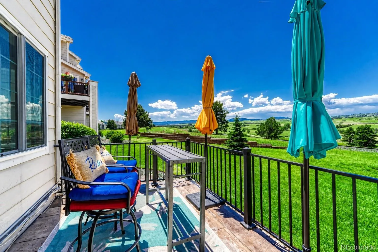
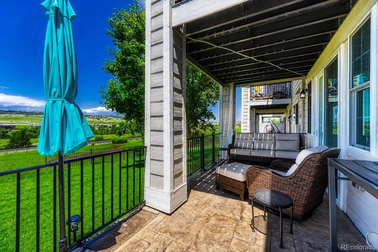
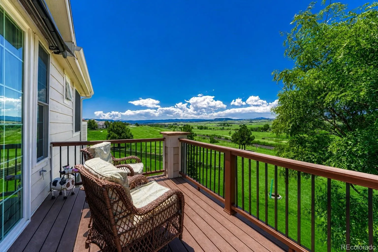
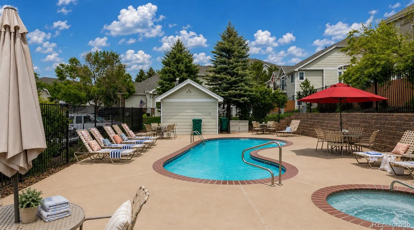

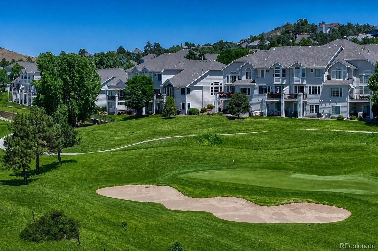
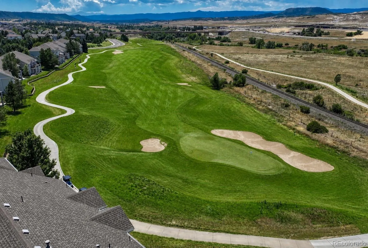
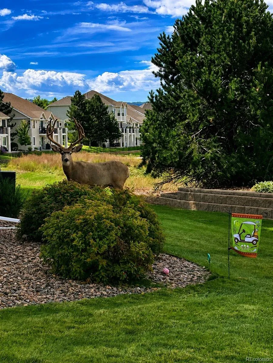
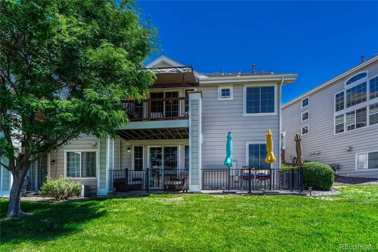
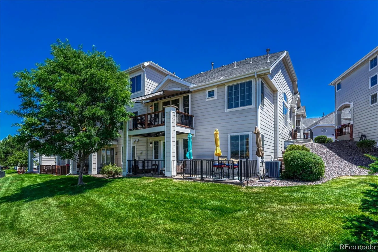
Welcome Home to elevated golf course living! Perfectly positioned along the 6th tee box of Plum Creek Golf Club, this updated end unit ranch townhome showcases breathtaking Pikes Peak & Front Range views, a fin walk-out bsmt & approx 2,500 finished sq ft. Meticulously maintained & exceptionally well cared for, pride of ownership is evident throughout.Stunning Acacia hardwood floors flow across the main level w/vaulted ceilings, abundant natural light & an open floor plan.Most windows & all sliding glass doors have been replaced w/new energy-efficient options.The cozy living room is anchored by a gas fireplace, while the renovated kitchen offers slab granite countertops, stainless steel appliances, beautiful cabinetry & generous workspace.The main-level primary suite features a huge walk-in closet w/barn door & remodeled 5-piece en-suite bath w/all-glass shower, re-furbished vanity & modern fixtures.Step onto the west-facing balcony w/newer Trex decking & brand-new retractable awning while taking in Pikes Peak, mountain & golf course panoramas.A main-level office offers potential use as a 4th bdrm.The fin walk-out bsmt includes newer carpet,2 additional bedrooms, full bath & spacious family room, ideal for guests or multigenerational use. Lower-level laundry includes washer/dryer & full-size refrigerator. w/addtl storage areas plus crawl space provide ample storage.Just outside, a private & extended stamped concrete patio overlooks the 6th tee box.Despite its prime golf course location, the current owners report the home has never been struck by a golf ball during their ownership. Used as a seasonal residence approx 6 months each year since 2021, the property has experienced remarkably light wear & remains in immaculate condition. Community pool & low-maintenance ownership complete this remarkable golf course home. Enjoy Castle Rock’s outdoor recreation & vibrant downtown w/local boutiques, breweries, farmers markets & community events.This home could be yours today!
Plum Creek
2933 Newport Circle, Castle Rock, CO 80104


- 1. 2026-07-18 (Start time: 2026-07-18T17:00:00Z - End time: 2026-07-18T20:00:00Z)
- 2. 2026-07-19 (Start time: 2026-07-19T17:00:00Z - End time: 2026-07-19T20:00:00Z)
