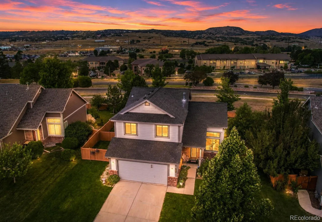
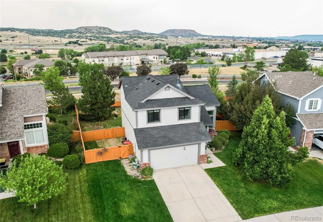
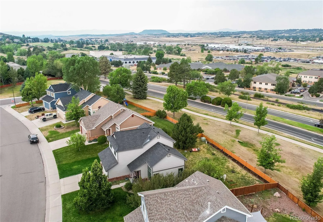
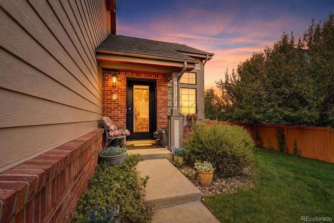
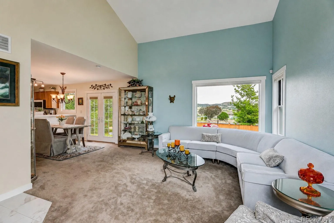
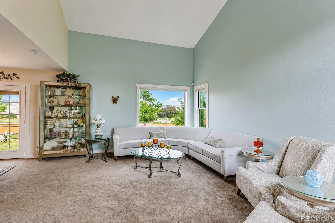
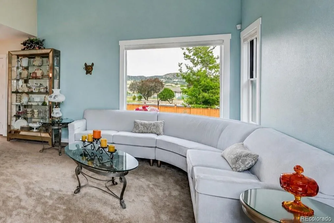
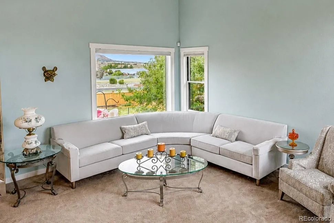
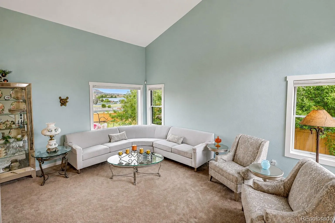
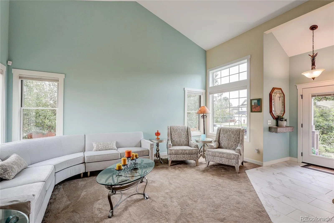
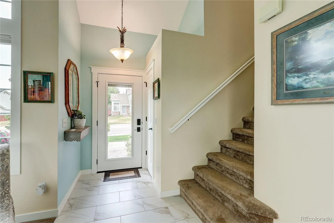
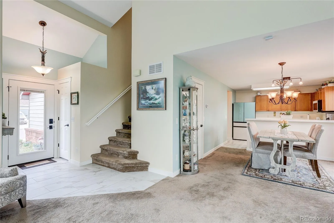
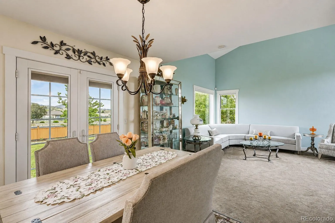
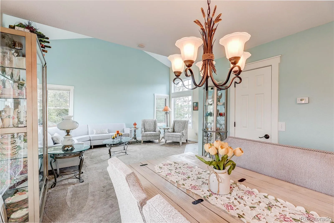
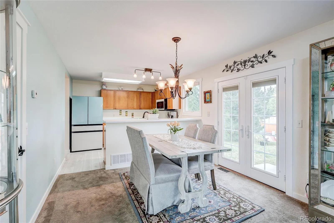
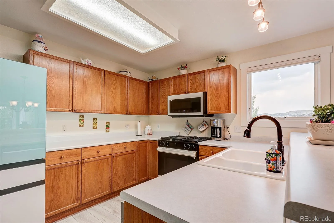
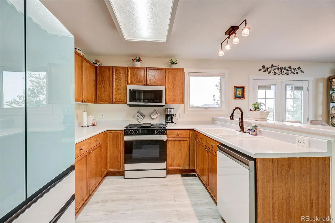
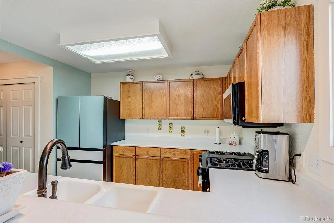
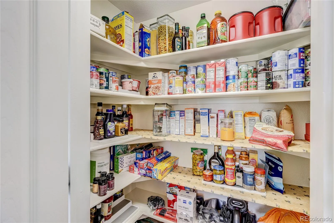
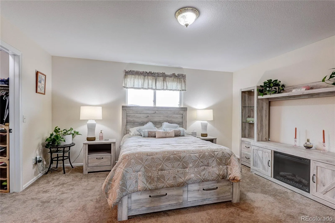
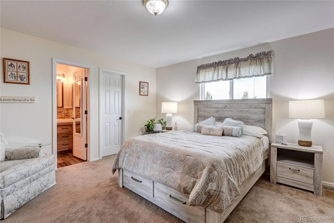
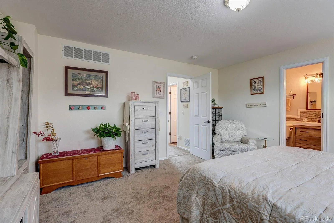
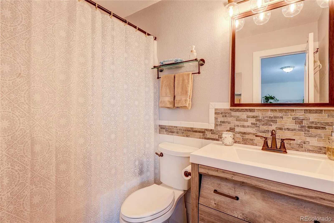
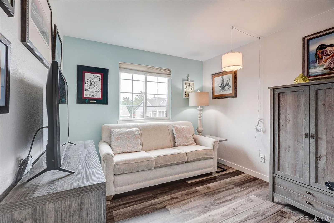

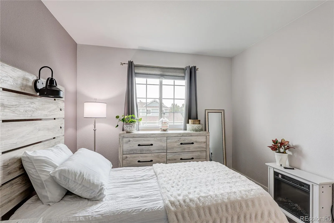
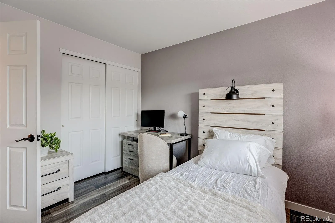
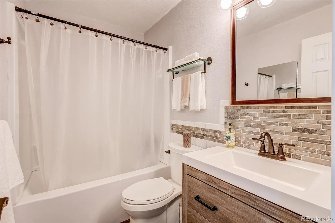
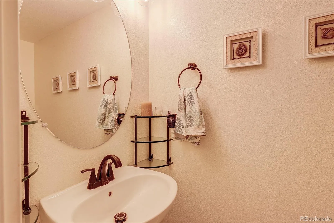
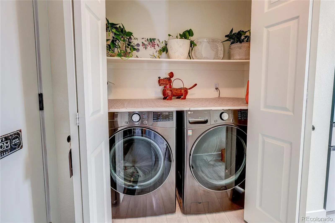
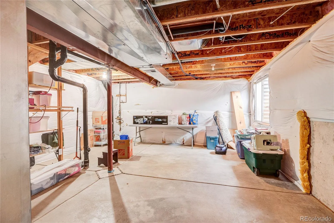
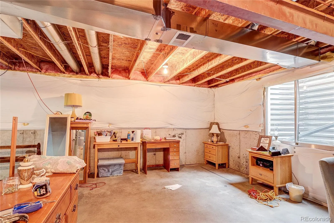
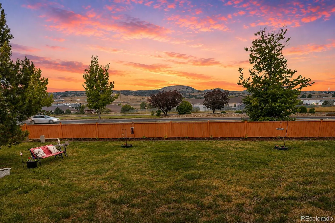
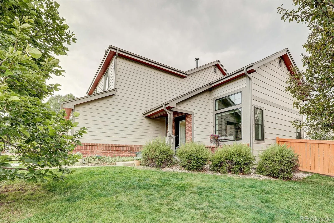
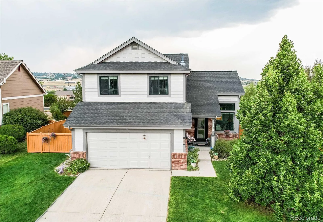
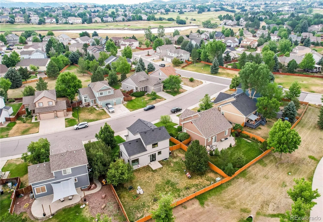
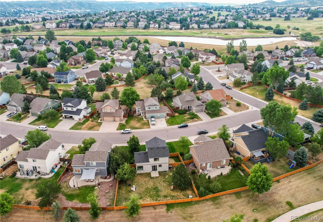
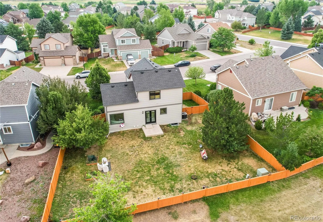
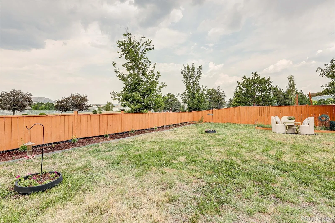
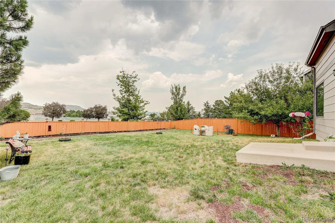
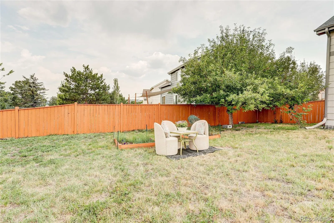
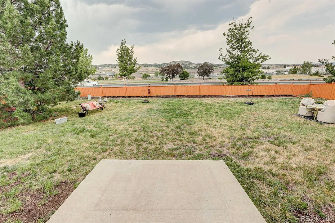
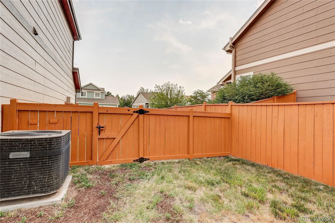
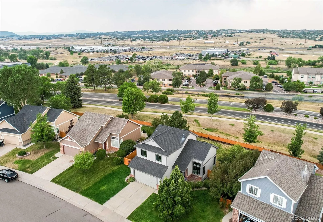
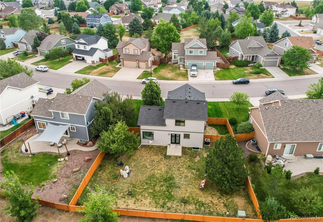
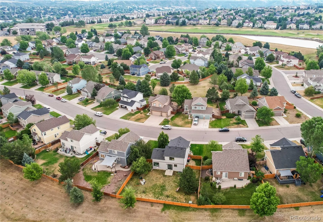
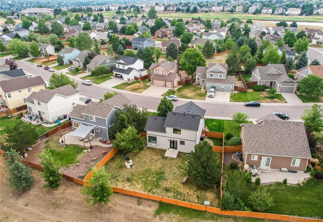
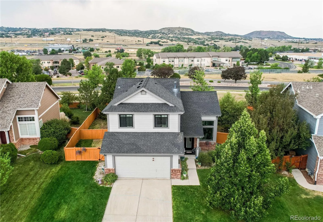
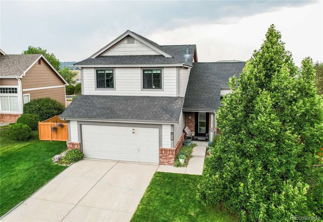
Welcome home to this beautifully remodeled 2 story ideally situated on a landscaped 0.176-acre lot backing to a greenbelt in desirable Plum Creek Fairway community. Move-in-ready, it offers stylish upgrades, thoughtful improvements and everyday comfort throughout in this lovingly maintained home. Bright open floor plan features soaring vaulted ceilings, abundant natural light and a spacious living room boasting a large picture window framing peaceful open space views. An updated tile foyer creates a welcoming first impression while the dining area has French doors opening to the patio and private backyard, creating a seamless indoor-outdoor lifestyle. The upgraded kitchen is a chef’s delight showcasing Smart Samsung Bespoke appliances, including a customized glass insert refrigerator (2023), new gas range and dishwasher (2025), pantry, breakfast bar and newer LVP flooring. Upstairs the spacious primary suite looks out to open space and offers a walk-in closet and gorgeous remodeled en-suite bath. 2 additional bedrooms offers newer LVP flooring. Stunning remodeled/upgraded upper level bath and main level powder room. Unfinished daylight basement with egress windows is stubbed for a future bath, offering exceptional storage and outstanding potential to create more living space. Major improvements include new triple-pane energy-efficient windows and exterior doors (2023-2024) and exterior paint (2022). All Newer: roof, interior paint, flooring, smart blinds w/remote control, hot water heater, high-end Smart kitchen appliances and enhanced security features with security doors, and some updated lighting. Oversized attached 2 car garage is partially finished with storage space. Relax in the fully fenced, large backyard with open space views. An enclosed area is ideal for a small dog run or garden storage. This golf course community offers parks, playgrounds, trails and an exceptional location just minutes from historic downtown Castle Rock, shopping, dining & I-25.

Advanced Home Search
Search by square footage, location, price, bedrooms, bathrooms and more.Just Listed
These homes just hit the market. Be among the first to see them. Schedule a showing, too.New Construction
See brand new homes and homes under construction now and available soon.Features & Amenities
Find homes with views or pools, in gated communities & with other desirable features.Cities
Take a look at luxury homes in each city in Metro Denver.Neighborhoods
Find the ideal neighborhood and the home that best fits you.Counties
Have your eye on a specific county? Browse these listings.Zip Codes
Start here to find a luxury home in a particular zip code.Single-Family Homes
See photos of single-family homes, get prices, neighborhood information & more.Townhomes
Get all the details about luxury townhomes for sale now throughout Metro Denver.Condos
Are you drawn to the low-maintenance, luxury lifestyle of condo living? Start here.One-Story Homes
Looking for a main floor master? Ranch-style homes may be perfect for your lifestyle.Featured Price Ranges
We’ve done the searching for you. Find homes in popular luxury price ranges.55-Plus
Explore beautiful homes and enviable amenities available in 55-and-over communities.Your Free MLS Search Account
Create and manage saved searches and properties with the Property Organizer.Schedule a Personal Consultation
We’re happy to help any time! Schedule a no-obligation 15-minute call.


