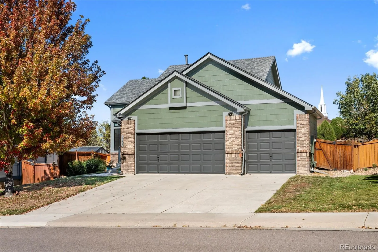
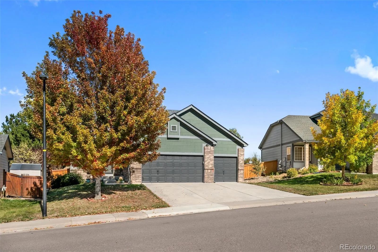
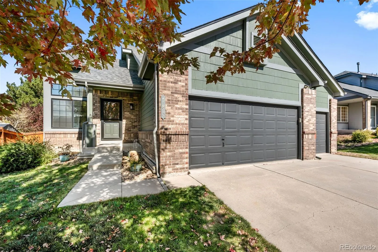
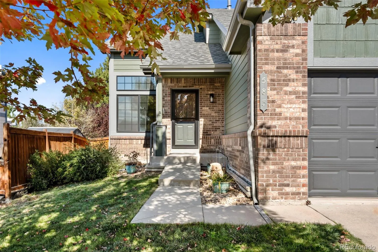
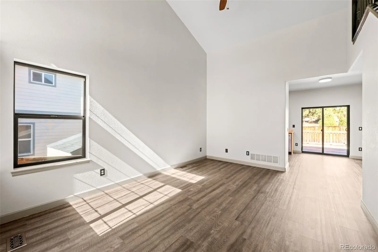
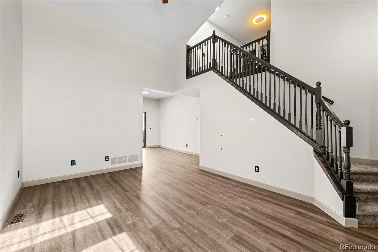
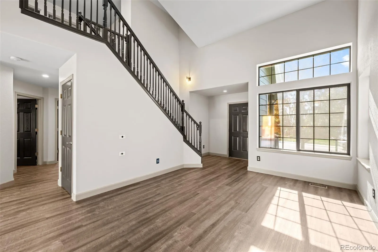
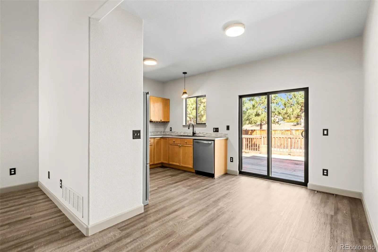
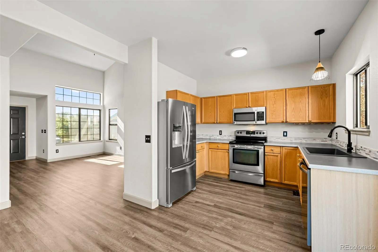
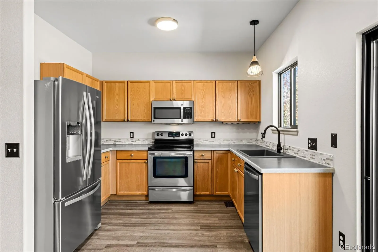
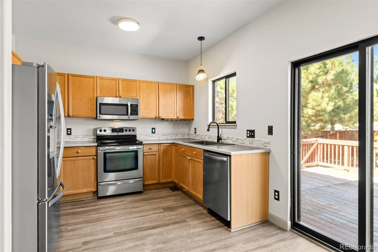
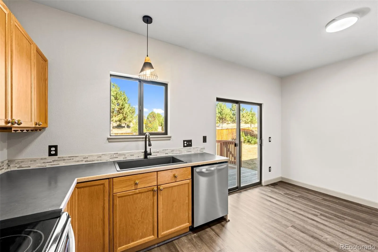
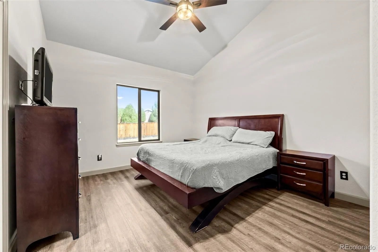
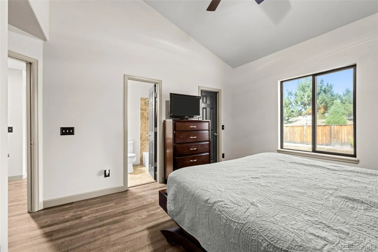
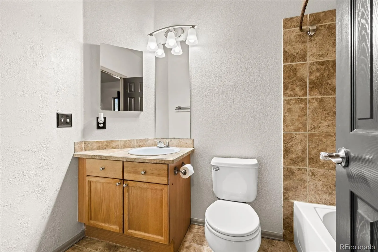
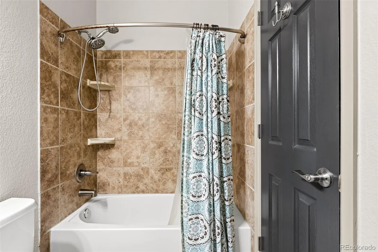
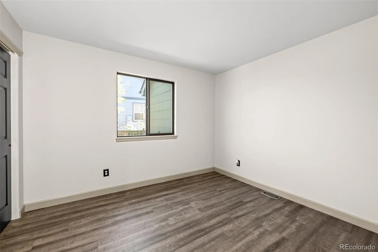
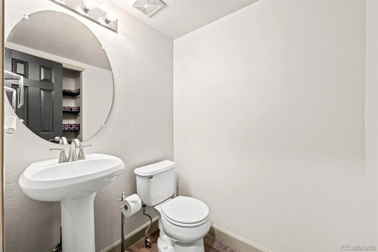
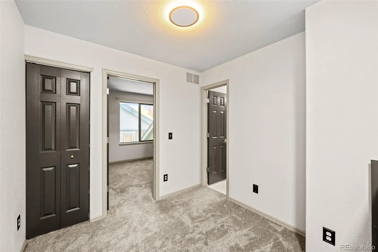
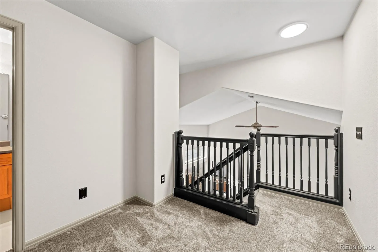
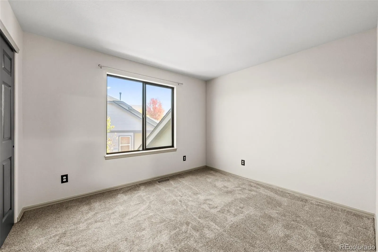
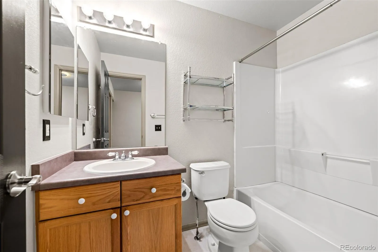
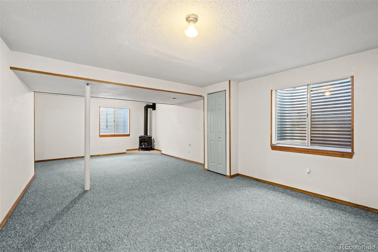
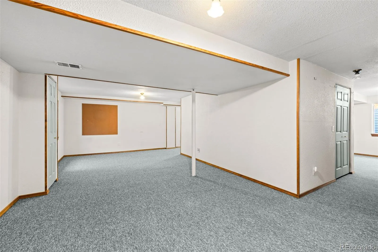
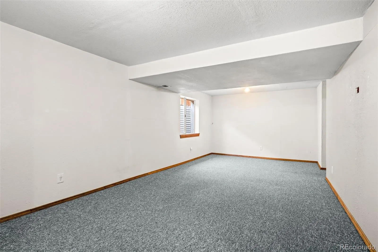
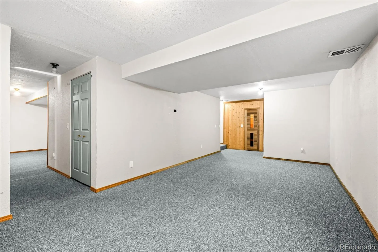
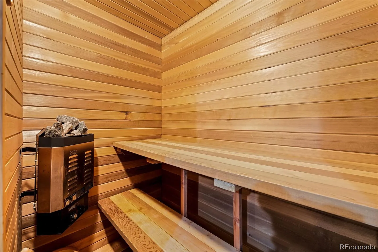
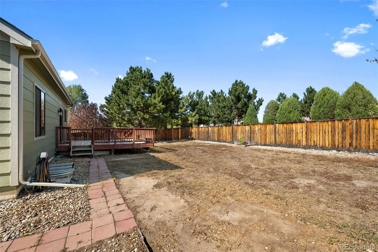
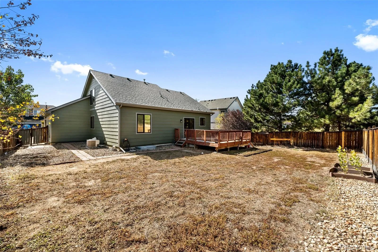
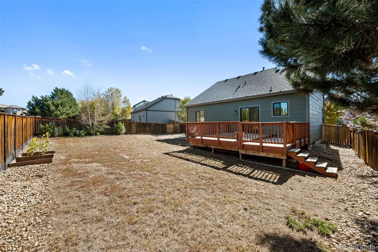
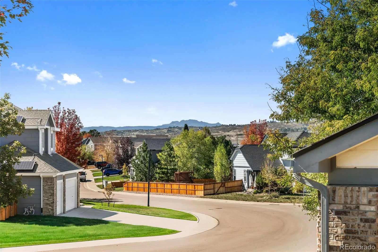

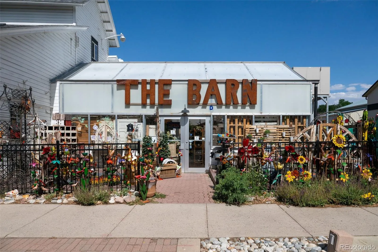

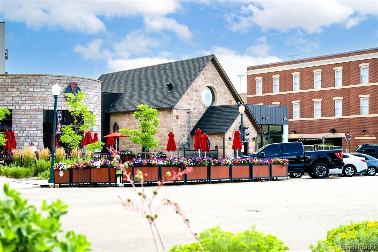
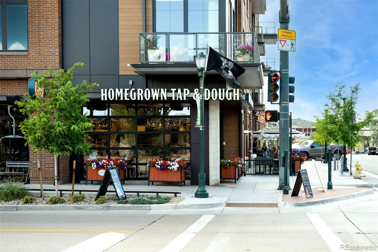
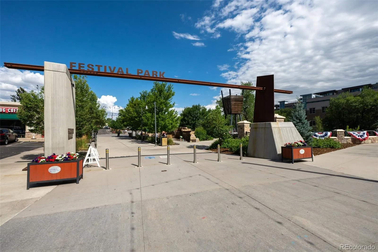
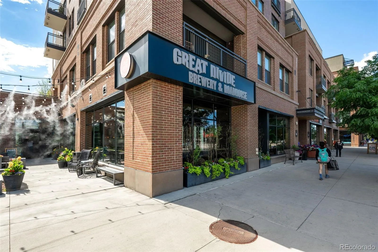
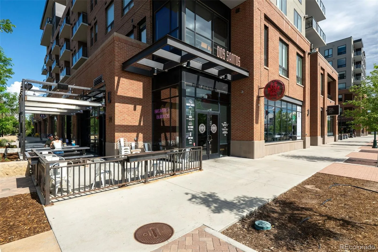
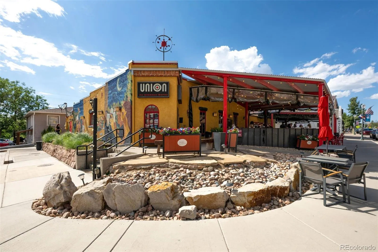
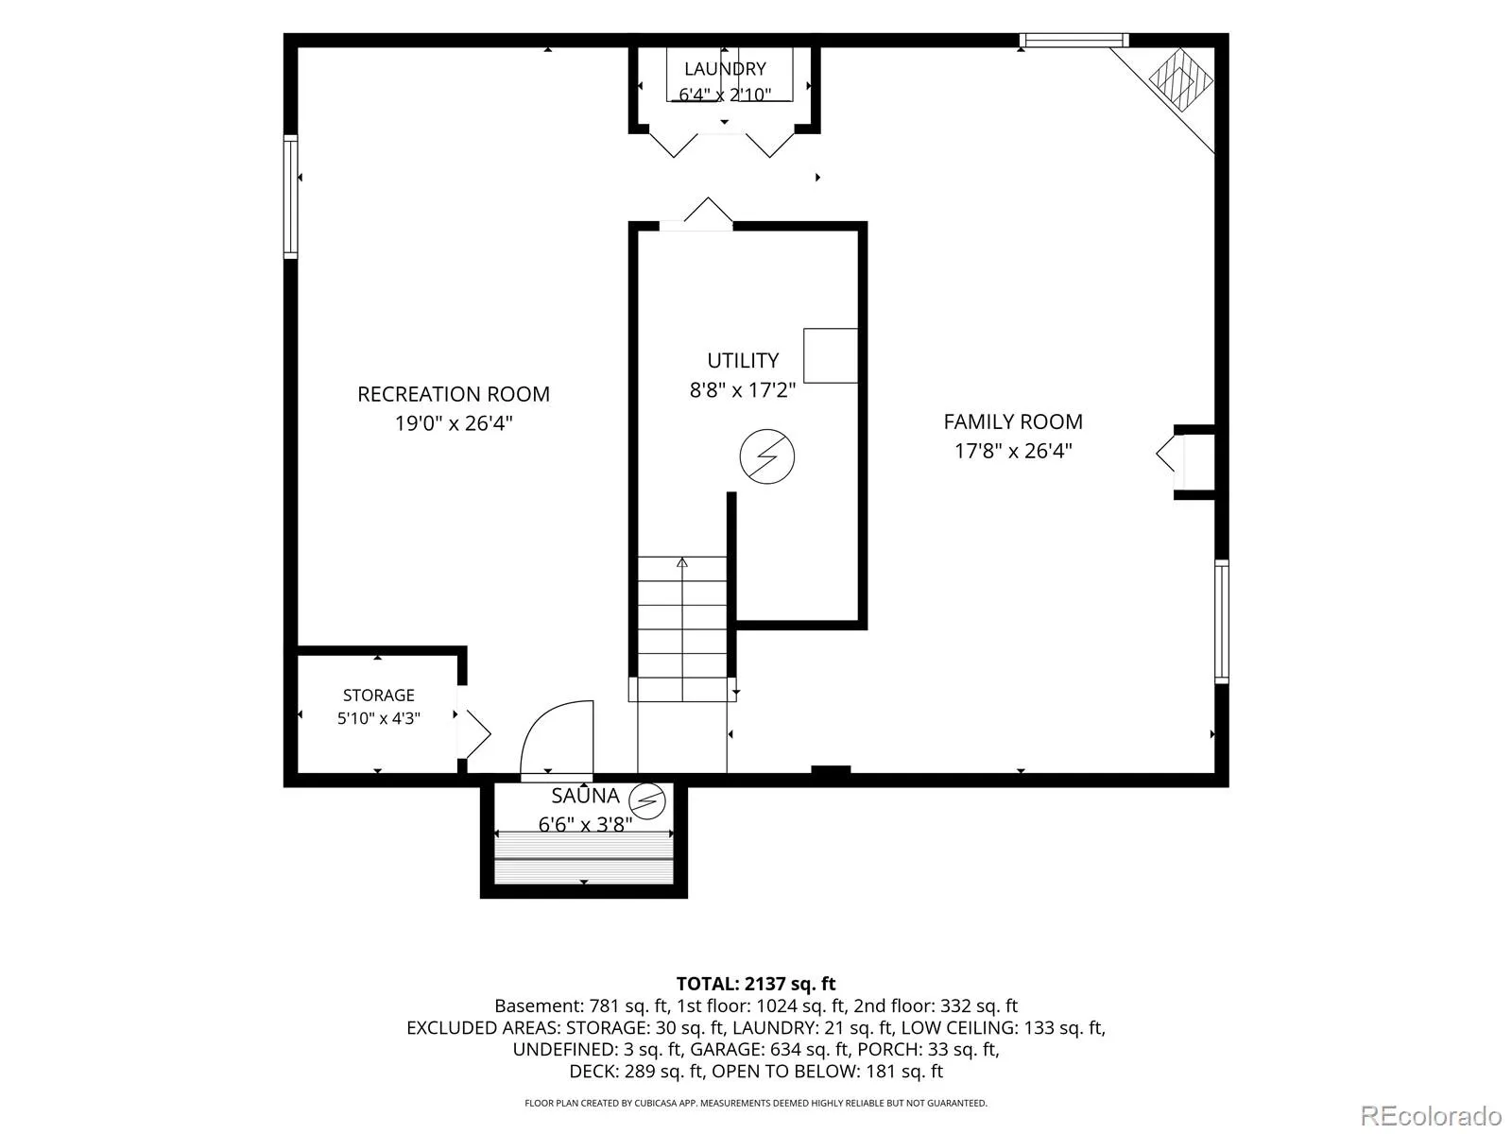
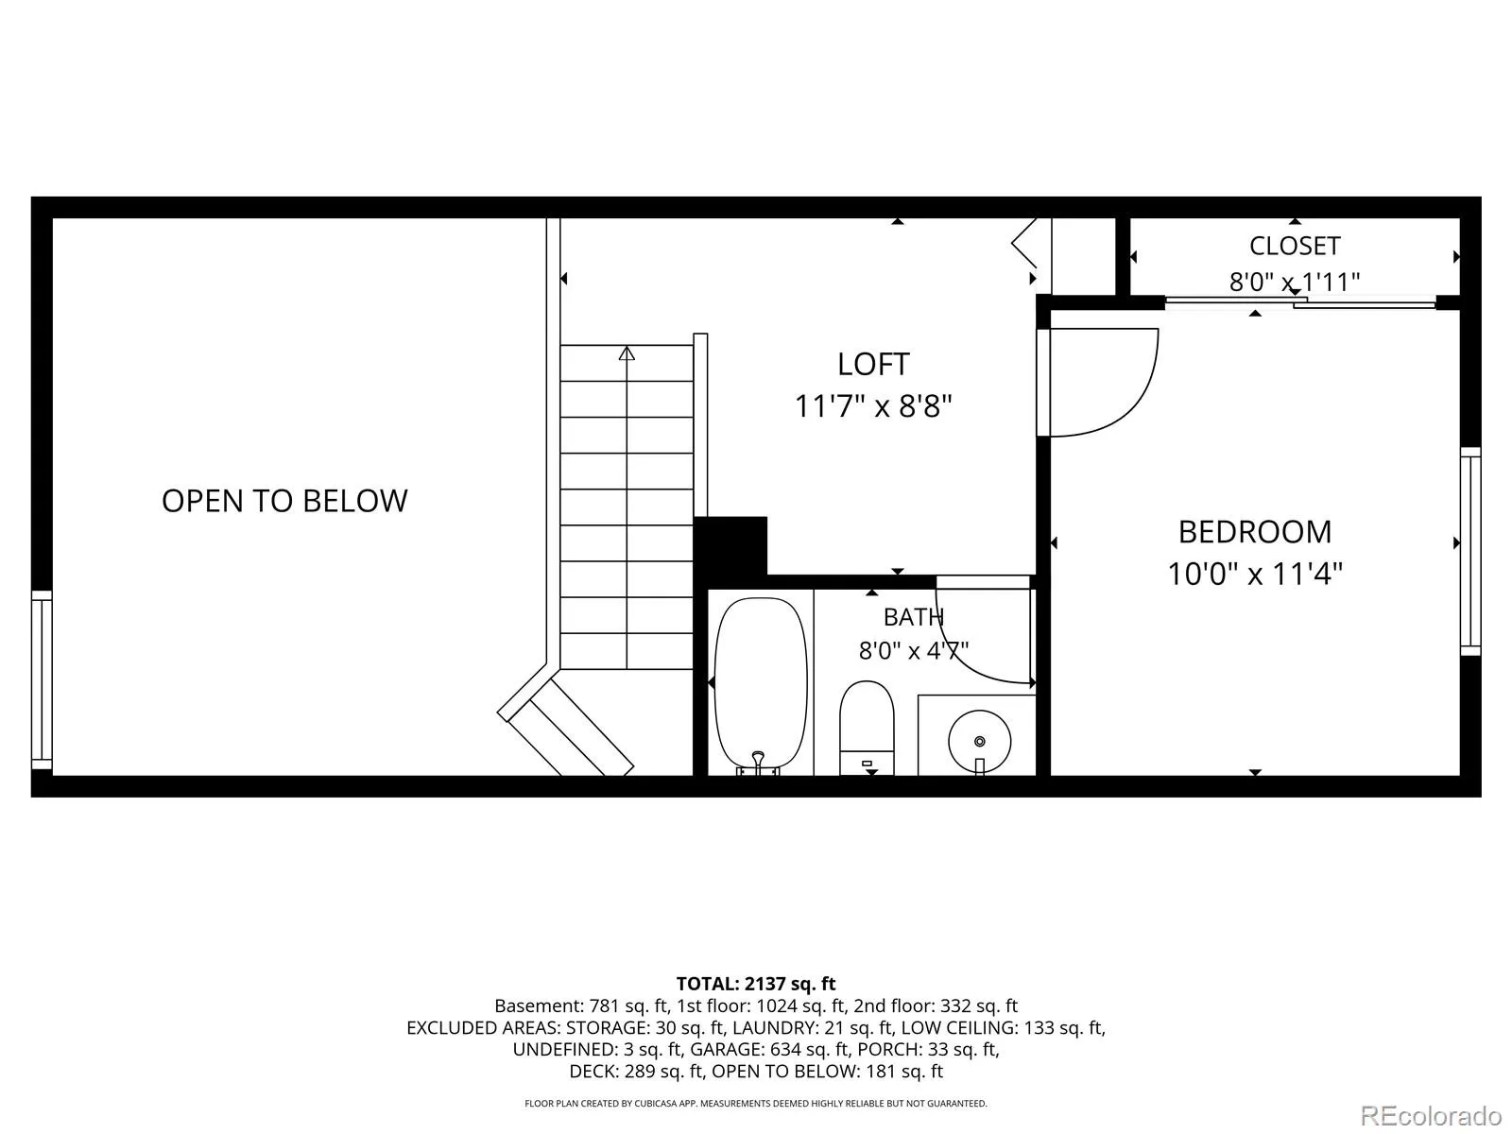
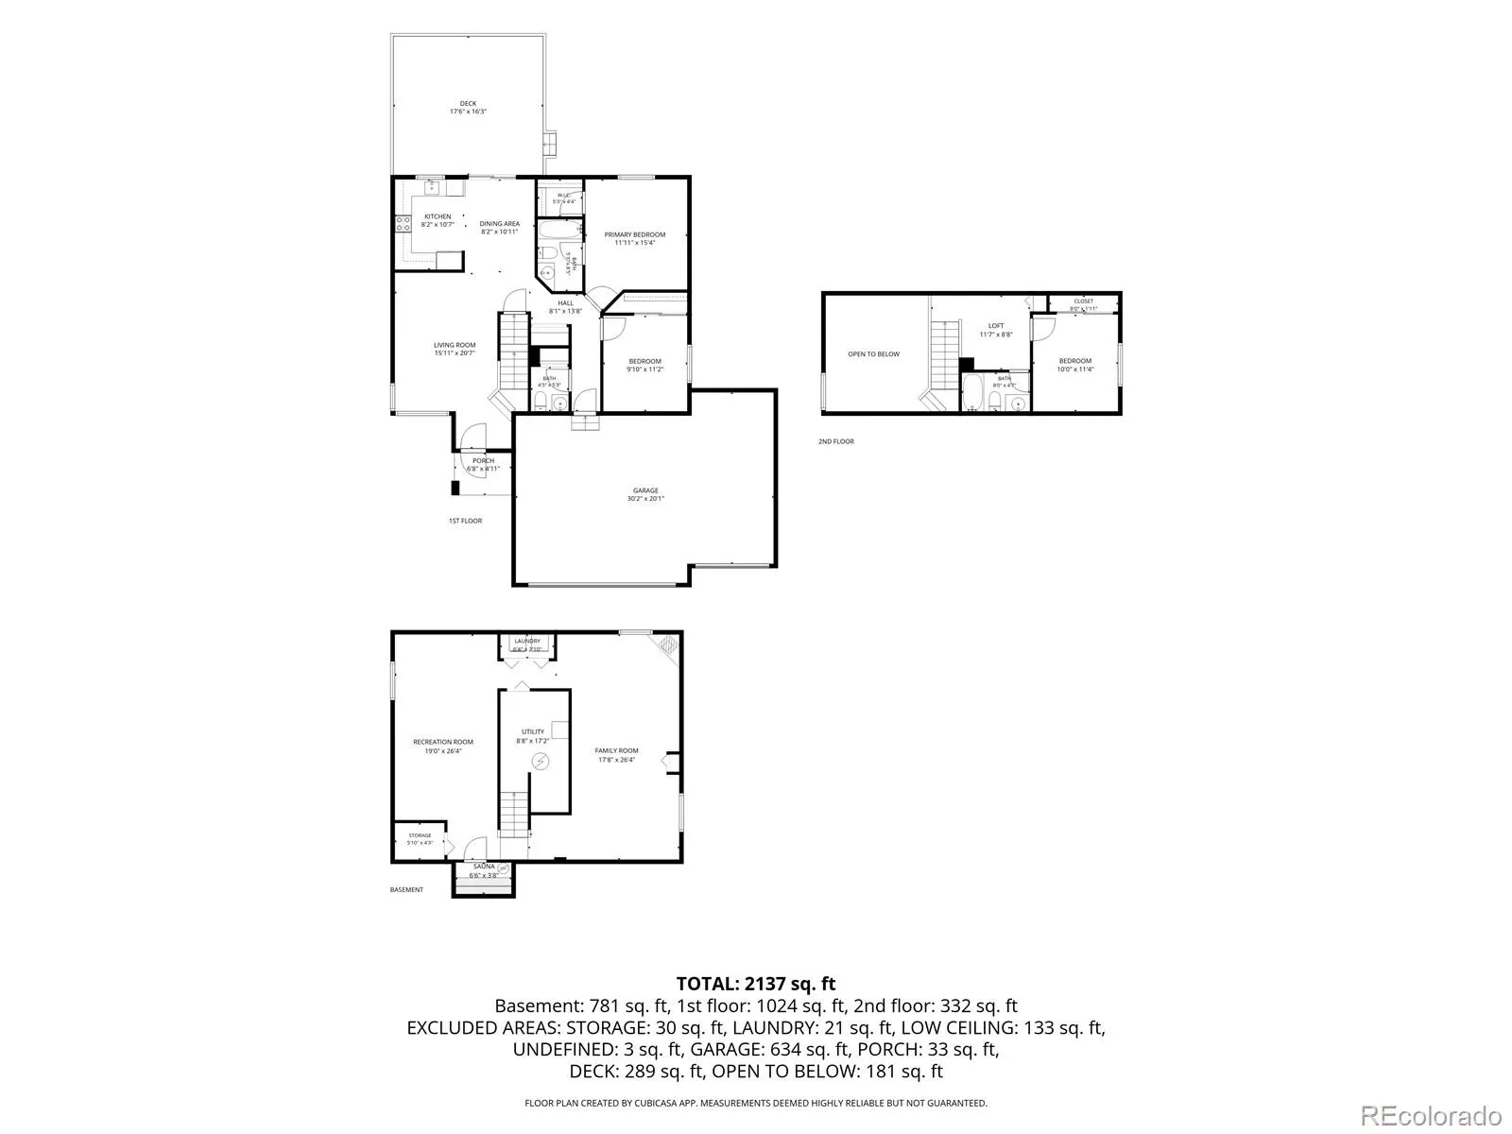
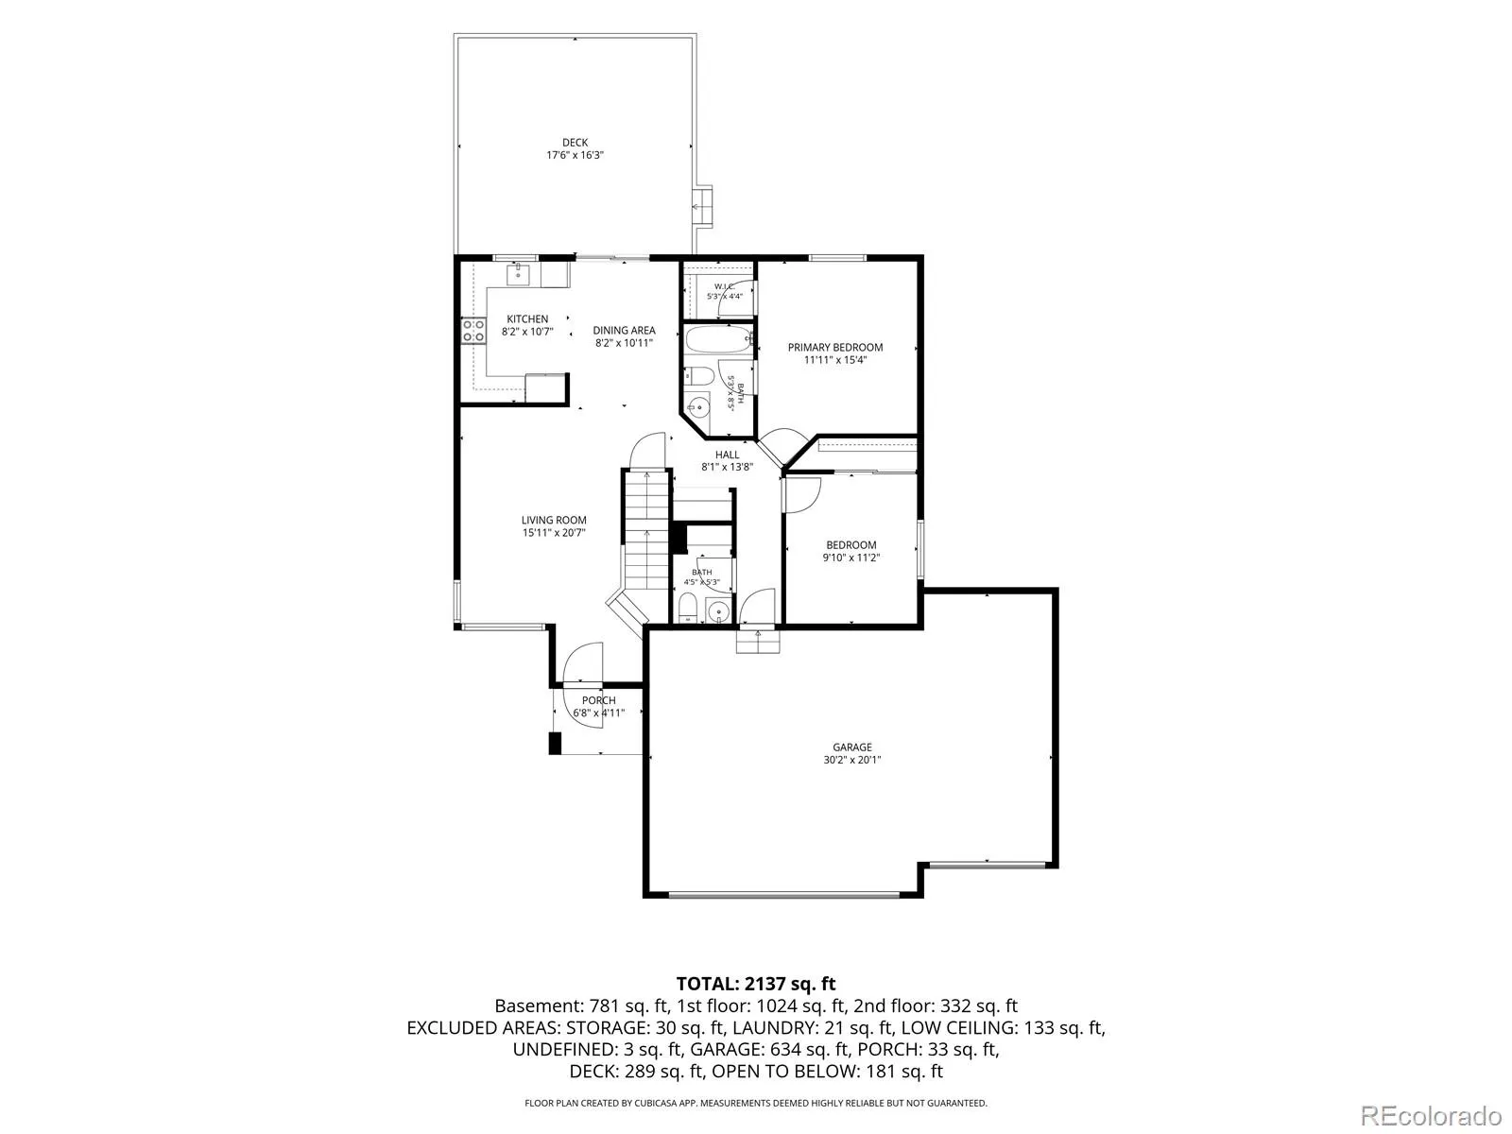
Updated Castle Rock Home with 3-Car Garage, Main-Floor Primary Suite & Major Improvements! Welcome to Plum Creek Fairway, where convenience, comfort, & the Castle Rock lifestyle come together! Just minutes from Plum Creek Golf Course, downtown Castle Rock, local trails, parks, & everyday essentials, this well-maintained single-family home offers the features buyers are looking for, along with major updates already taken care of. Inside, you’ll find 3 bedrooms, 3 bathrooms, & a functional layout featuring a main-floor primary suite for added convenience. Recent improvements since 2021 include the roof, HVAC system, water heater, gutters, exterior paint, interior paint, LVP flooring, upstairs carpet, windows on the main & second floors (with tint), & select appliances. These valuable updates offer peace of mind & help make settling in that much easier. A spacious 3-car garage provides plenty of room for vehicles, storage, hobbies, & all your Colorado outdoor gear. Looking for a little extra relaxation? Head downstairs to enjoy your own basement sauna! Outside, the flat, usable backyard offers a blank canvas to create your ideal outdoor retreat, whether you envision a garden, entertaining space, or a place to unwind after a day on the trails. Location is another standout. Enjoy easy access to downtown Castle Rock’s restaurants, farmers market, concerts, community events, & local shops. Nearby Phillip S. Miller Park offers an incredible variety of recreation, including the mini incline, zipline courses, sports fields, indoor pool, challenge courses, & playground. With nearby trail systems, neighborhood parks, schools, grocery stores, & convenient I-25 access, it’s easy to enjoy everything this area has to offer. If you’ve been searching for an updated, well-cared-for Castle Rock home with a 3-car garage, main-floor primary suite, valuable system upgrades, & room to make the backyard your own, this Plum Creek Fairway home is ready for its next chapter!

Advanced Home Search
Search by square footage, location, price, bedrooms, bathrooms and more.Just Listed
These homes just hit the market. Be among the first to see them. Schedule a showing, too.New Construction
See brand new homes and homes under construction now and available soon.Features & Amenities
Find homes with views or pools, in gated communities & with other desirable features.Cities
Take a look at luxury homes in each city in Metro Denver.Neighborhoods
Find the ideal neighborhood and the home that best fits you.Counties
Have your eye on a specific county? Browse these listings.Zip Codes
Start here to find a luxury home in a particular zip code.Single-Family Homes
See photos of single-family homes, get prices, neighborhood information & more.Townhomes
Get all the details about luxury townhomes for sale now throughout Metro Denver.Condos
Are you drawn to the low-maintenance, luxury lifestyle of condo living? Start here.One-Story Homes
Looking for a main floor master? Ranch-style homes may be perfect for your lifestyle.Featured Price Ranges
We’ve done the searching for you. Find homes in popular luxury price ranges.55-Plus
Explore beautiful homes and enviable amenities available in 55-and-over communities.Your Free MLS Search Account
Create and manage saved searches and properties with the Property Organizer.Schedule a Personal Consultation
We’re happy to help any time! Schedule a no-obligation 15-minute call.


