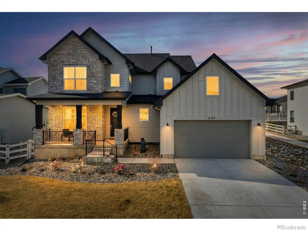
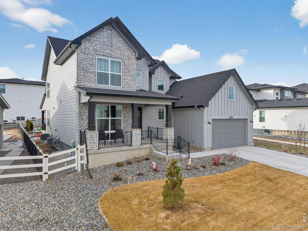
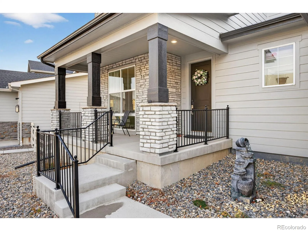
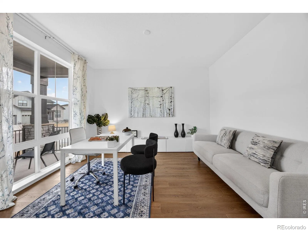
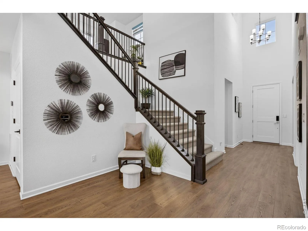
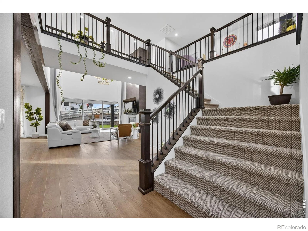
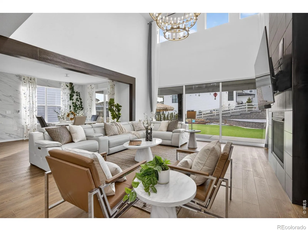
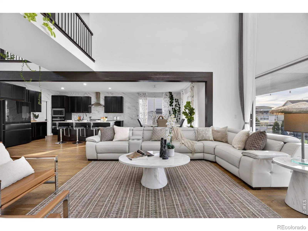
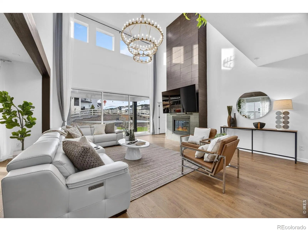
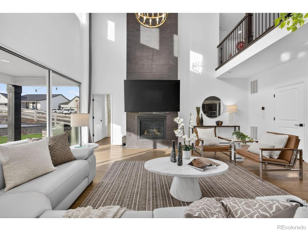
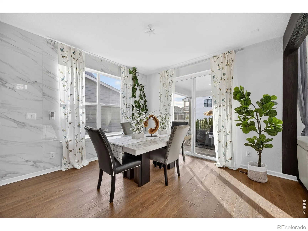
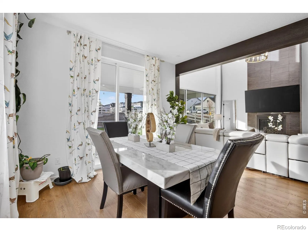
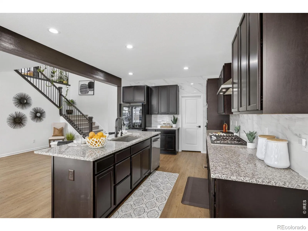
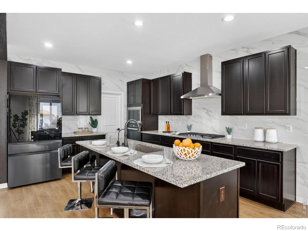
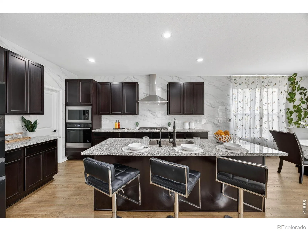
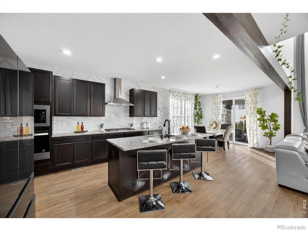
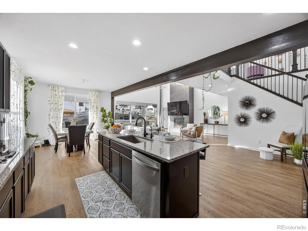
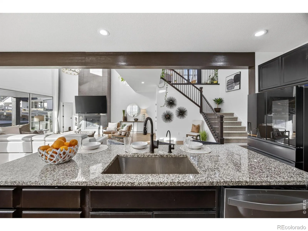
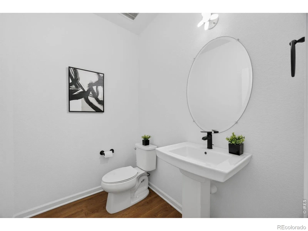
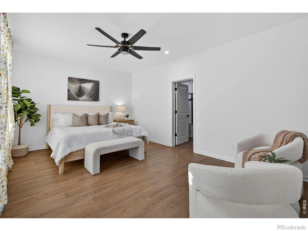
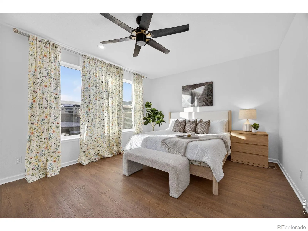
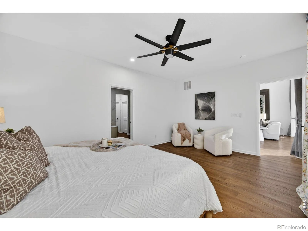
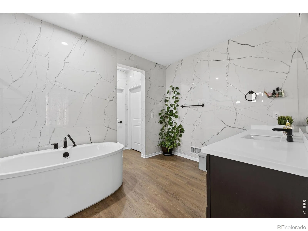
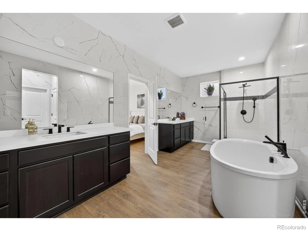
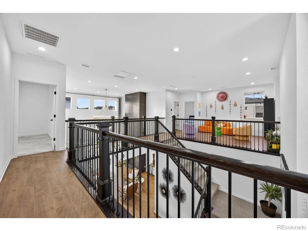
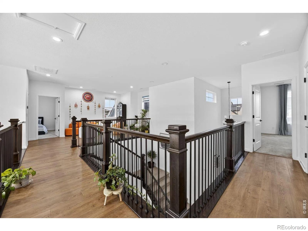
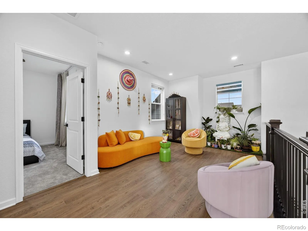
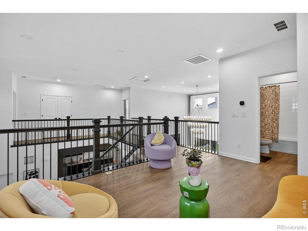
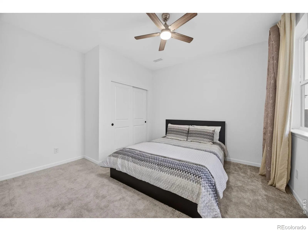
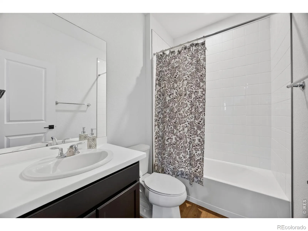
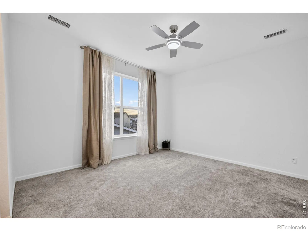
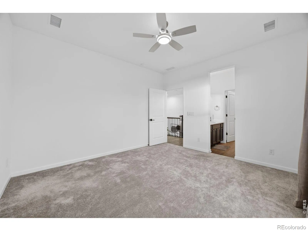
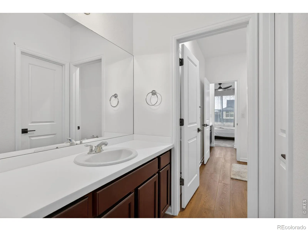
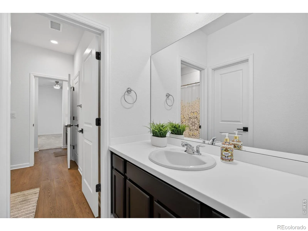
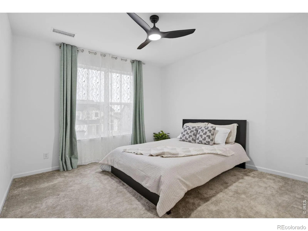
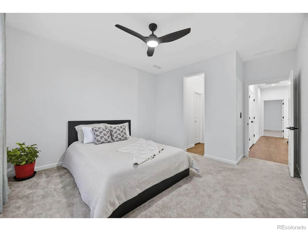
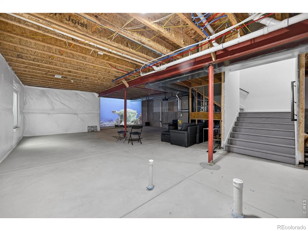
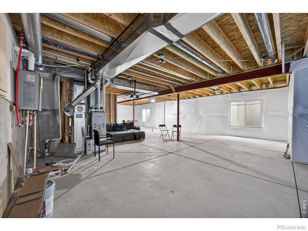
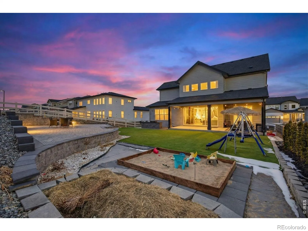
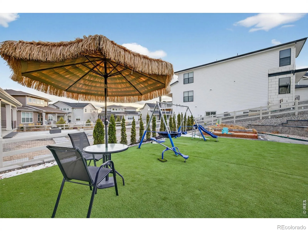
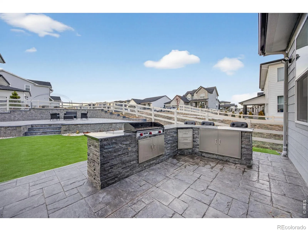
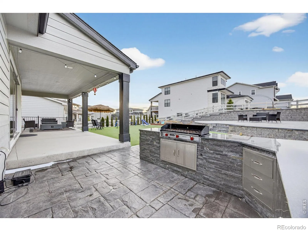
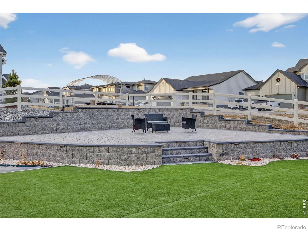
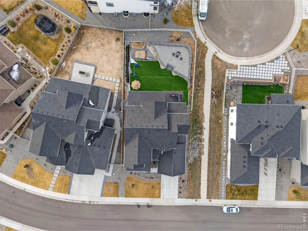
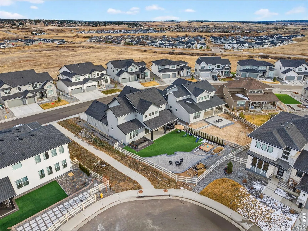
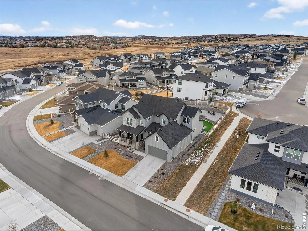
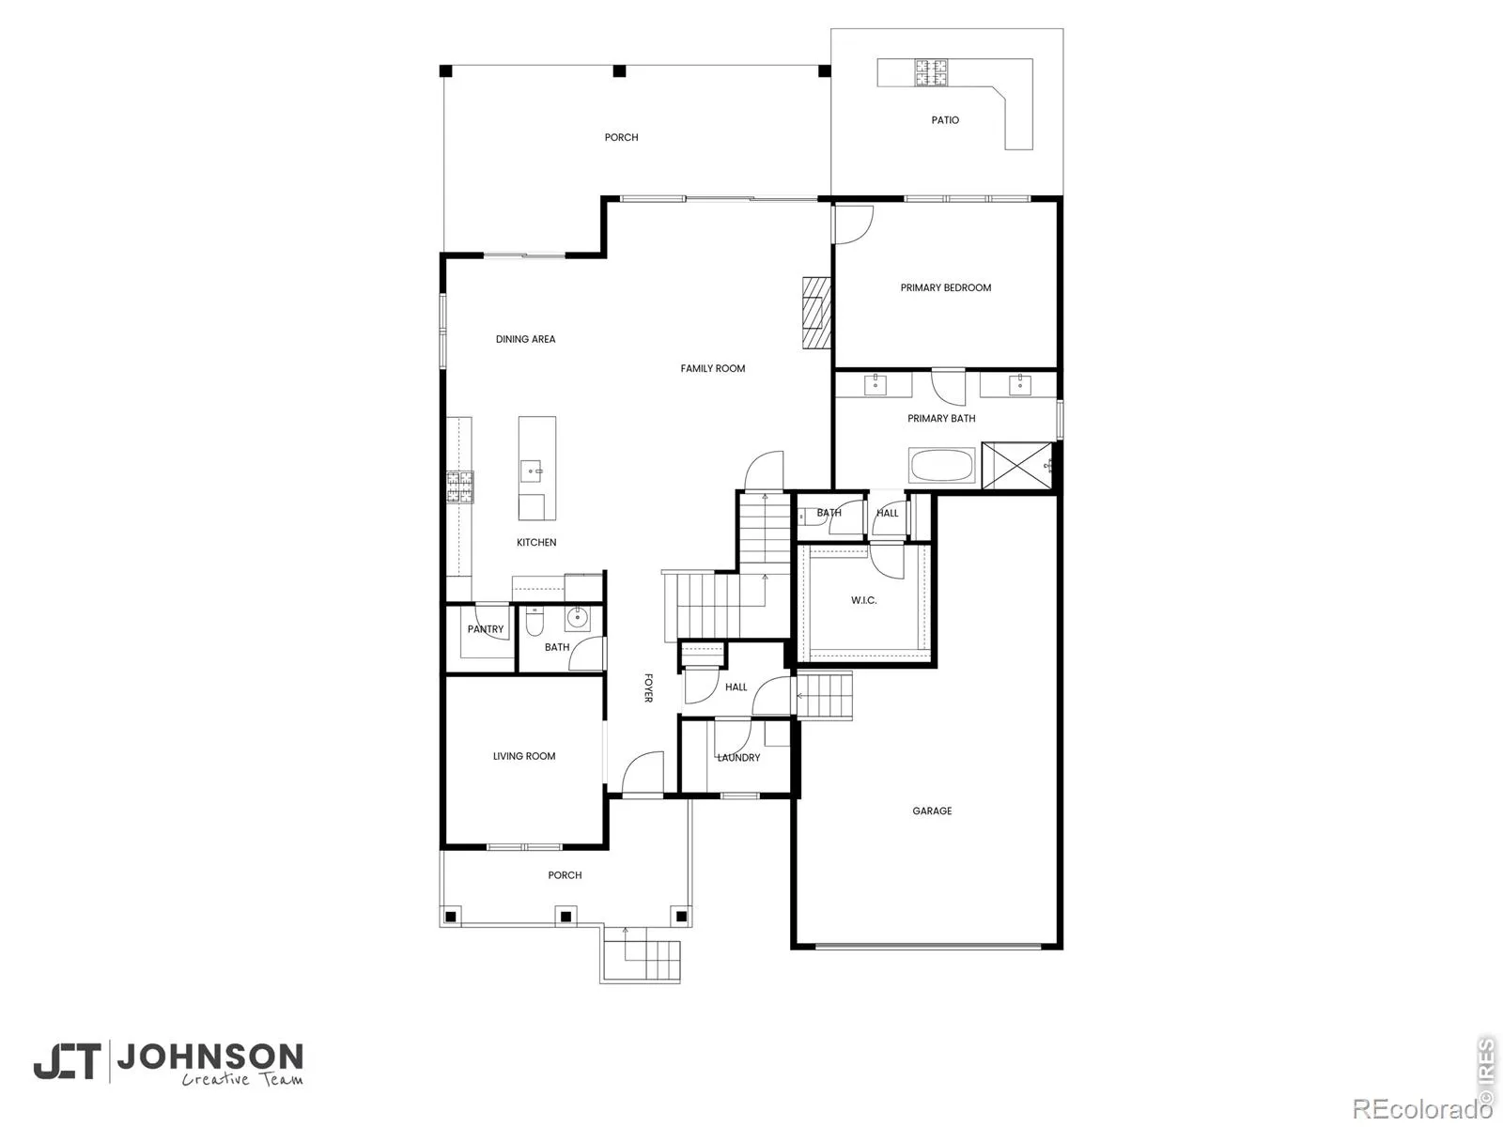
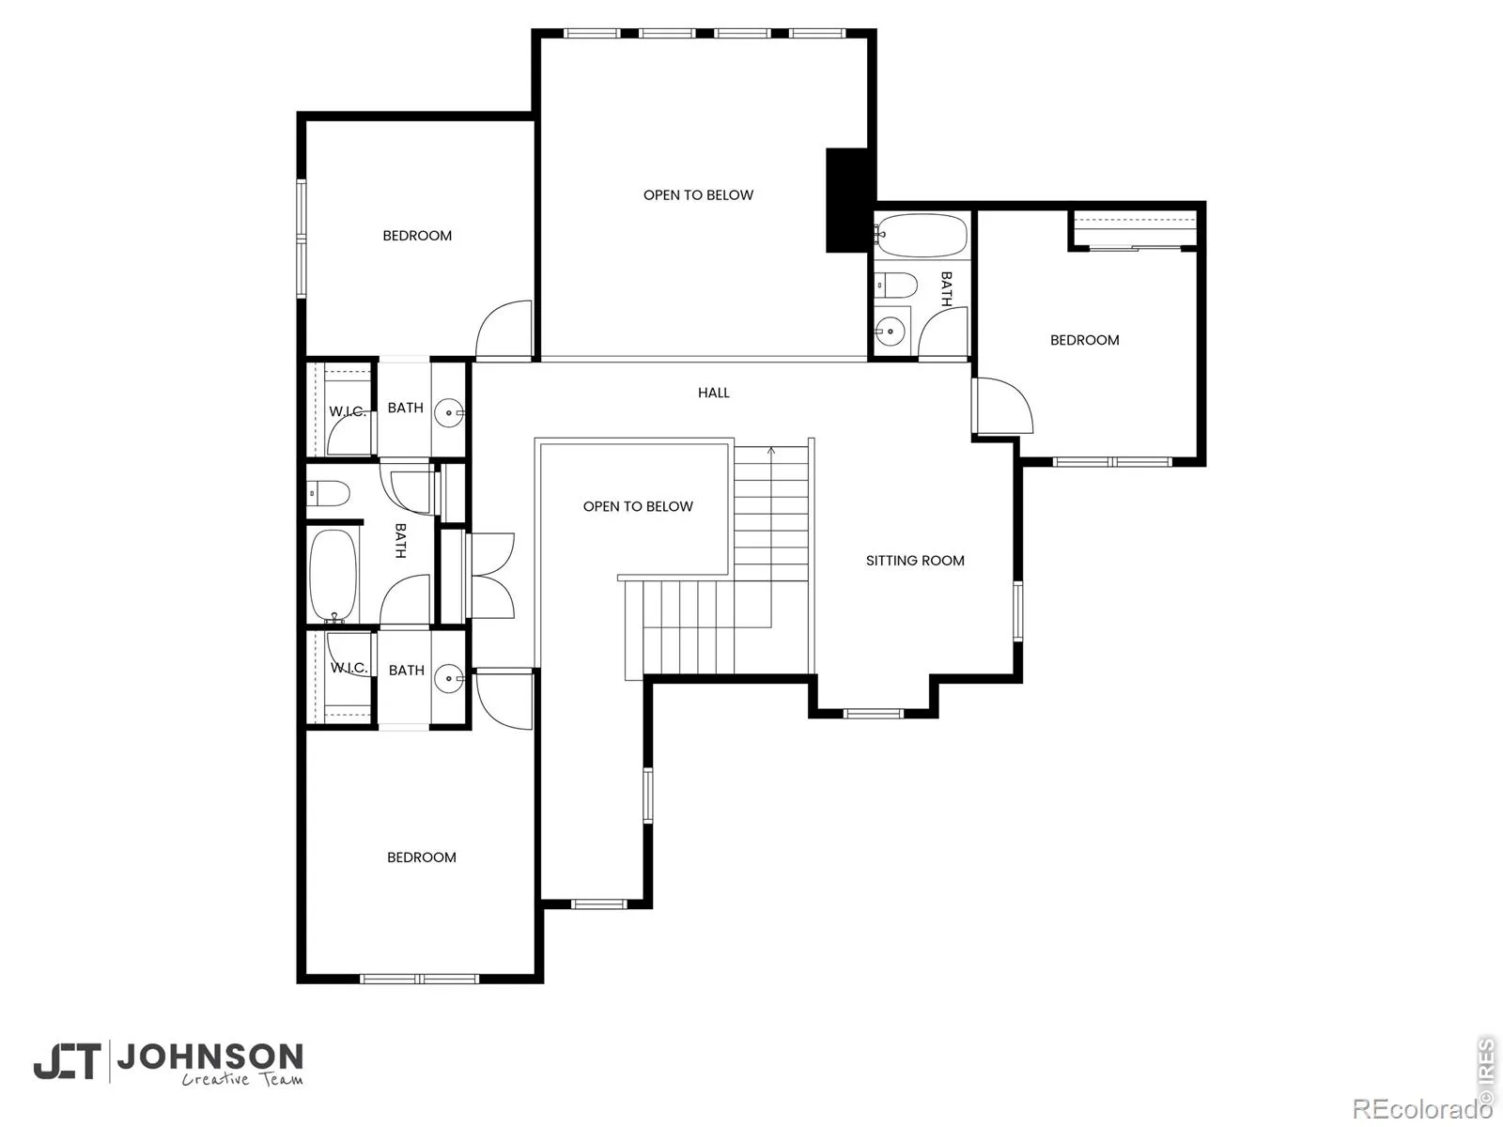
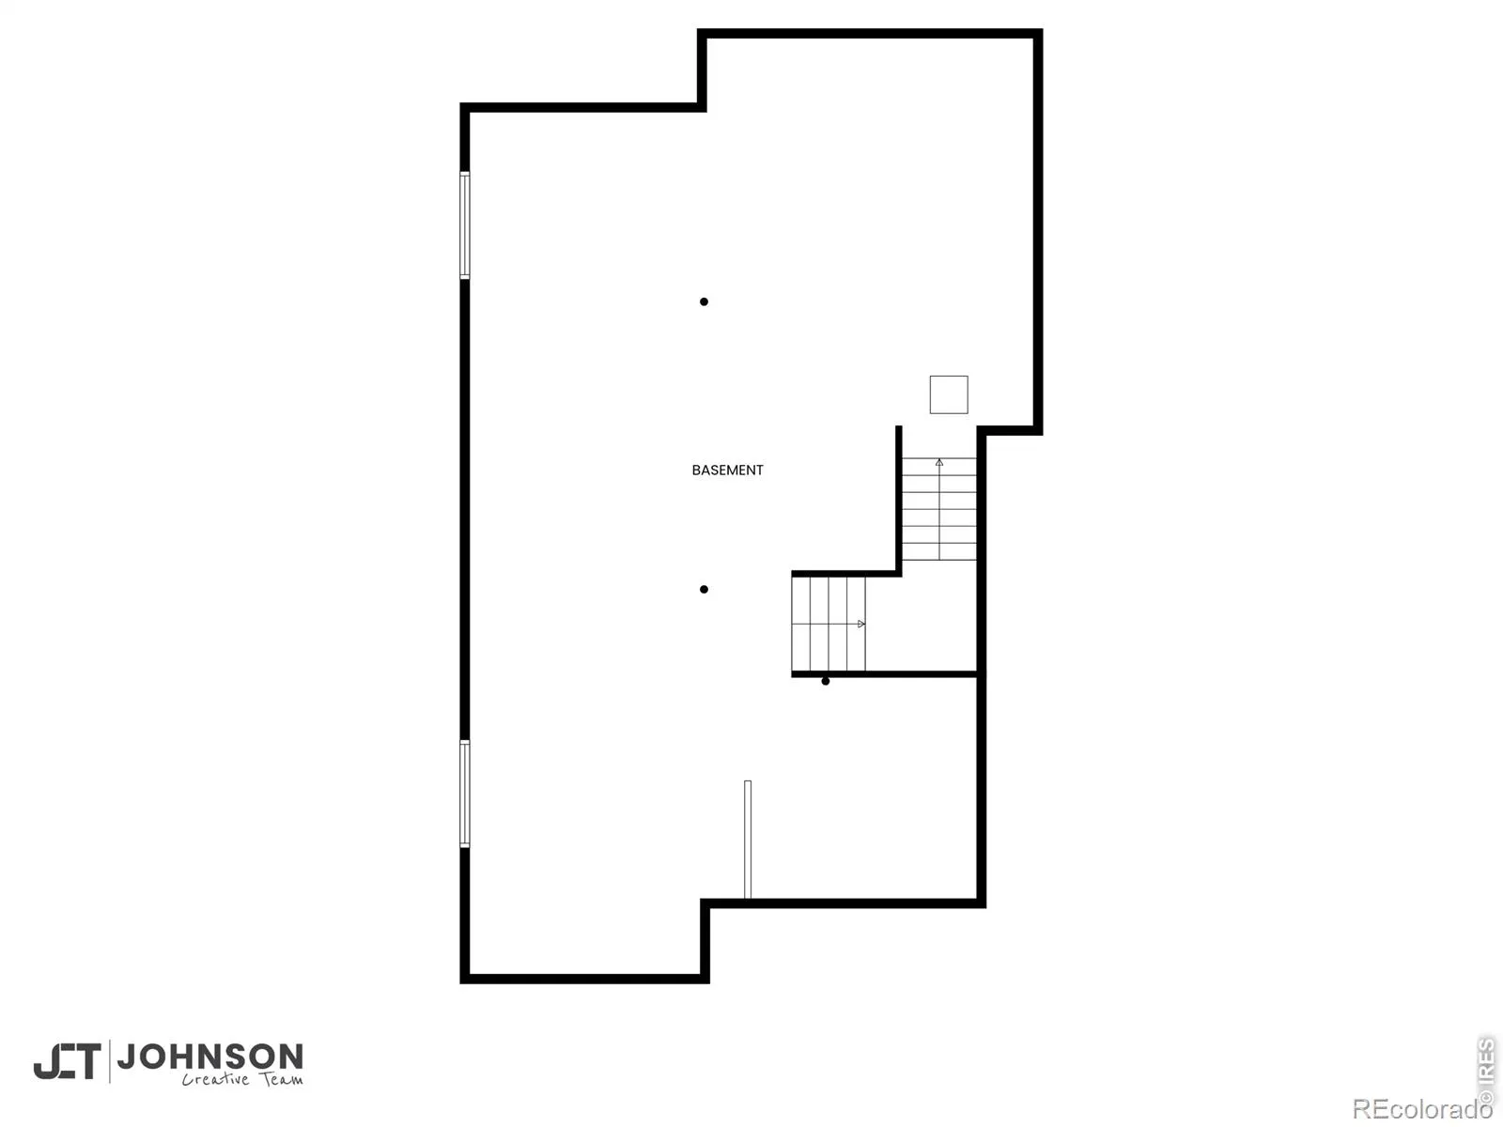
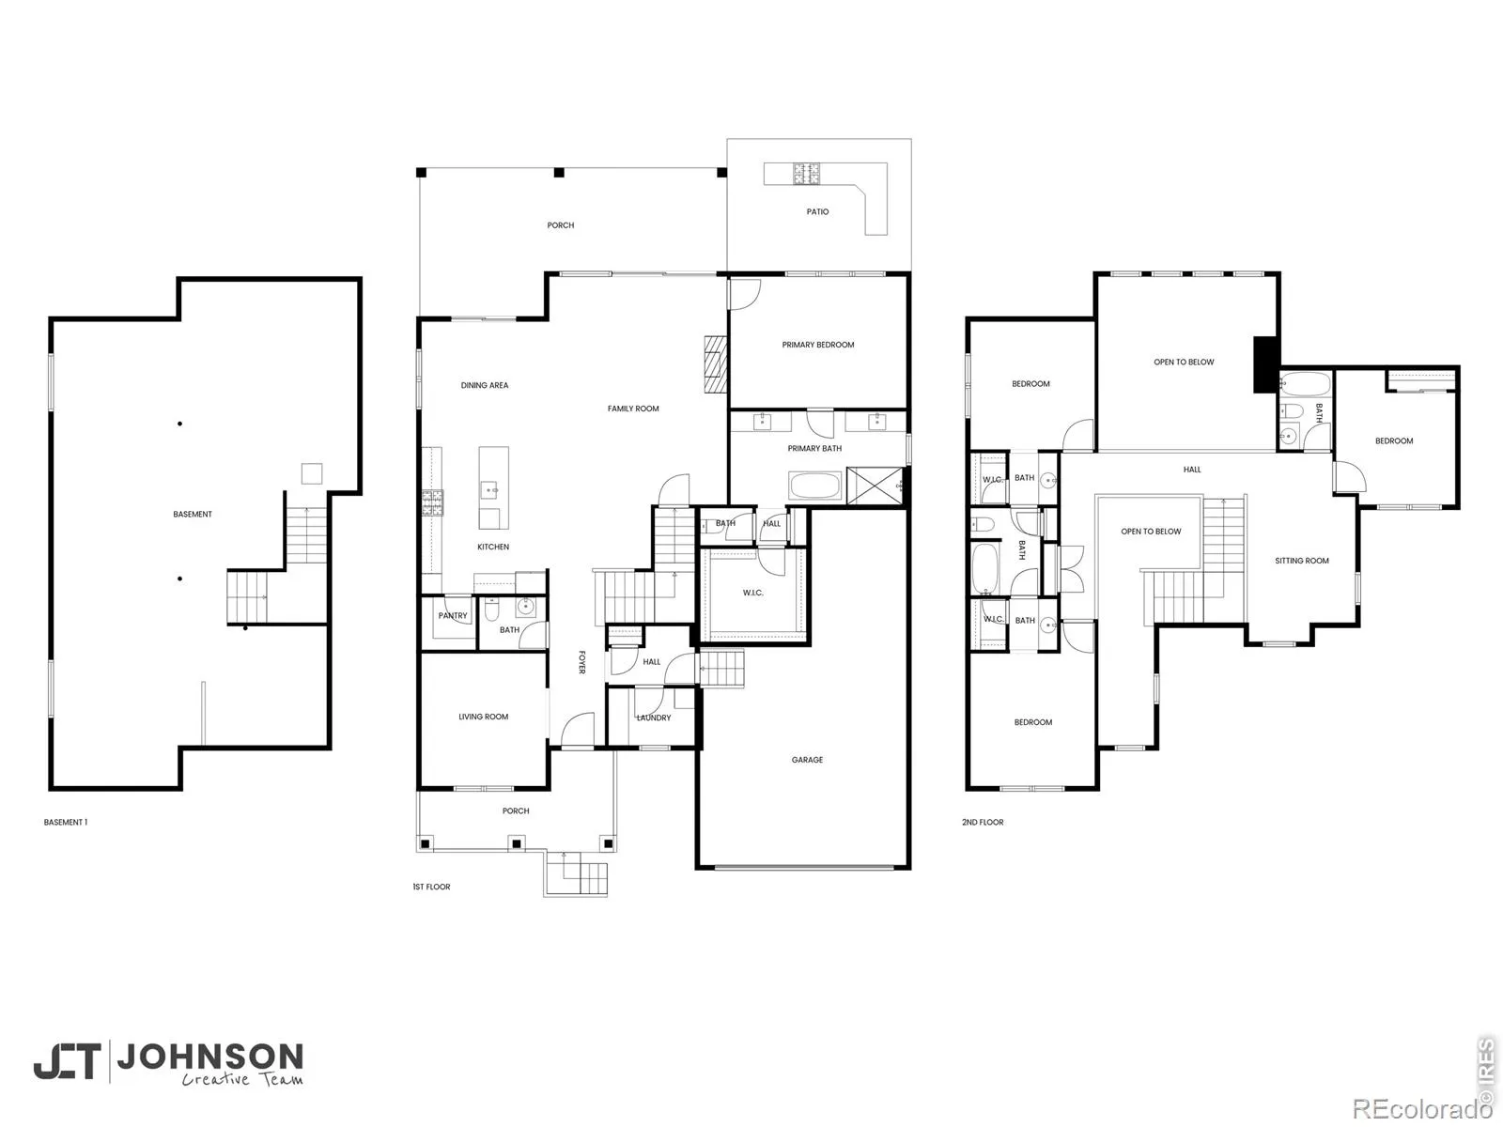
Welcome to this exceptional Allison Ranch home, perfectly placed on one of the largest premium lots in the neighborhood. Spanning 0.22 acre, the setting feels private and peaceful with minimal traffic, open space beyond the neighboring home and a cul de sac at the rear. The plot was purchased in 2023 and the home was built in 2024, giving you the beauty of new construction. Inside elevated design meets everyday comfort. A stunning two story foyer makes a memorable first impression with an architectural open iron staircase and premium luxury flooring. The main floor primary suite is a calming retreat with a luxurious tiled bath, dual vanities, and a deep soaking tub. Thoughtful main level conveniences include an office, laundry room, mudroom and powder room. Carefully curated upgrades include dual furnaces and air conditioning units, a whole house reverse osmosis water softener and whole house humidifier. Expansive 15 foot multi panel stacking glass doors open to a covered outdoor living space, creating an effortless indoor outdoor flow. Once outside be prepare to be impressed. The backyard is a true showstopper, designed with multiple zones that elevate outdoor living. A custom built in outdoor kitchen and grill serves as the centerpiece, ideal for hosting and dining under the open sky. Tiered patios create inviting spaces for gathering, lounging and relaxing, while the covered patio offers a comfortable retreat throughout the seasons. Thoughtful design details throughout the yard create a space that feels expansive, intentional and incredibly inviting. Enjoy resort style amenities including a clubhouse, pool, fitness center, playgrounds, trails, turf fields, basketball and baseball courts and a dog park. Minutes from Pradera and The Pinery golf courses, close to shopping, dining and within walking distance to Lehman Academy’s new Parker campus. This home is visually stunning, carefully designed and filled with spaces that make everyday living feel special.

Advanced Home Search
Search by square footage, location, price, bedrooms, bathrooms and more.Just Listed
These homes just hit the market. Be among the first to see them. Schedule a showing, too.New Construction
See brand new homes and homes under construction now and available soon.Features & Amenities
Find homes with views or pools, in gated communities & with other desirable features.Cities
Take a look at luxury homes in each city in Metro Denver.Neighborhoods
Find the ideal neighborhood and the home that best fits you.Counties
Have your eye on a specific county? Browse these listings.Zip Codes
Start here to find a luxury home in a particular zip code.Single-Family Homes
See photos of single-family homes, get prices, neighborhood information & more.Townhomes
Get all the details about luxury townhomes for sale now throughout Metro Denver.Condos
Are you drawn to the low-maintenance, luxury lifestyle of condo living? Start here.One-Story Homes
Looking for a main floor master? Ranch-style homes may be perfect for your lifestyle.Featured Price Ranges
We’ve done the searching for you. Find homes in popular luxury price ranges.55-Plus
Explore beautiful homes and enviable amenities available in 55-and-over communities.Your Free MLS Search Account
Create and manage saved searches and properties with the Property Organizer.Schedule a Personal Consultation
We’re happy to help any time! Schedule a no-obligation 15-minute call.


