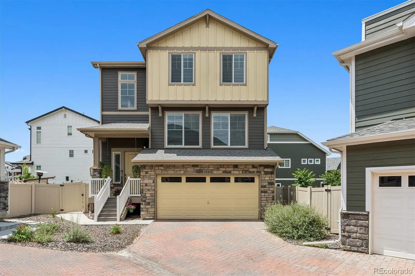
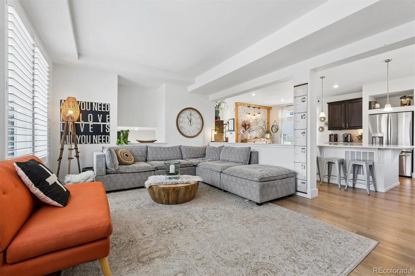
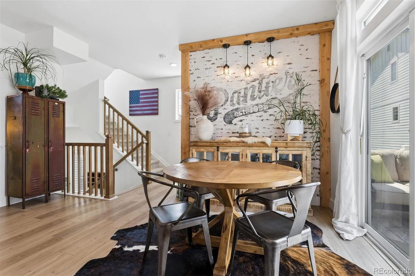
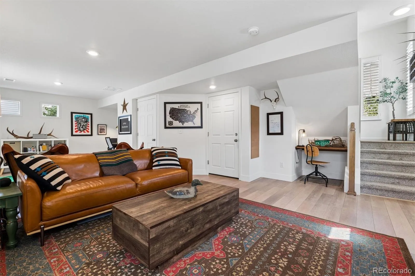
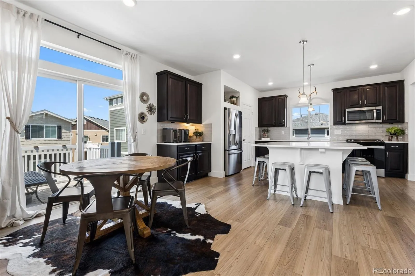
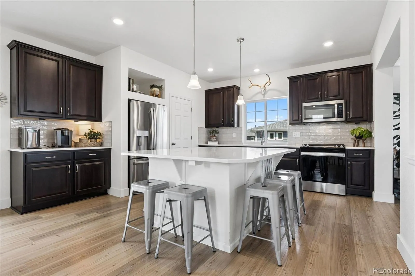
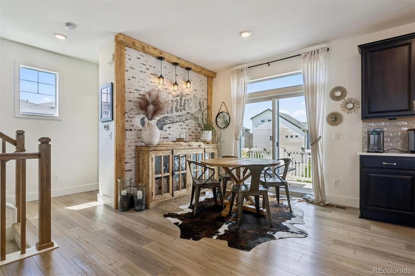
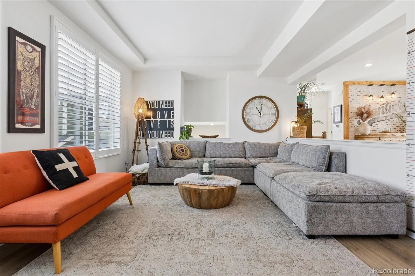
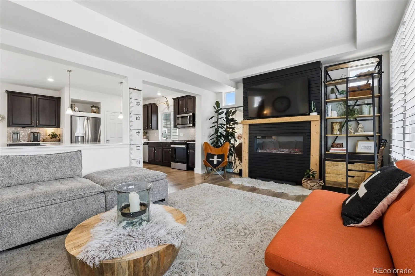
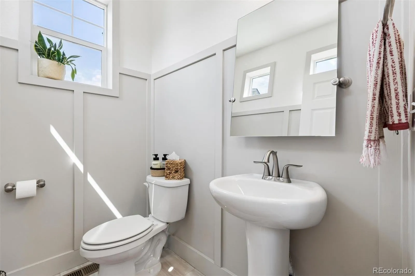
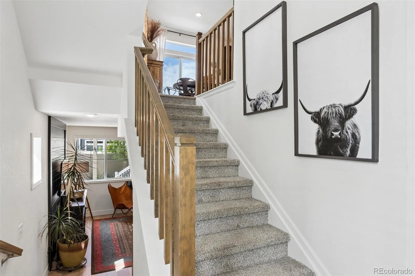
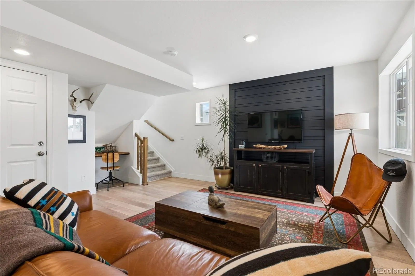
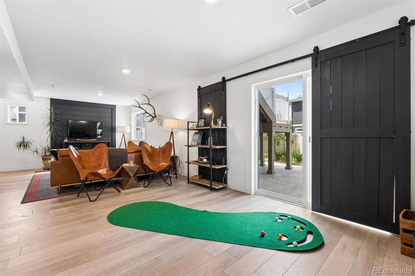
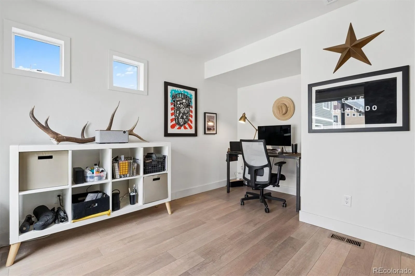
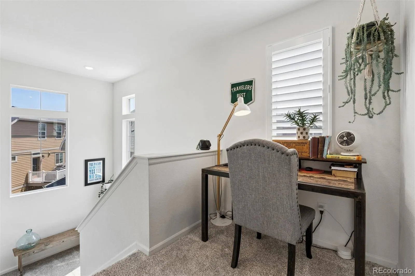
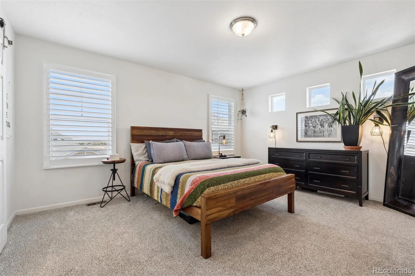
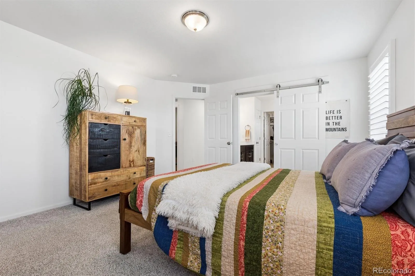
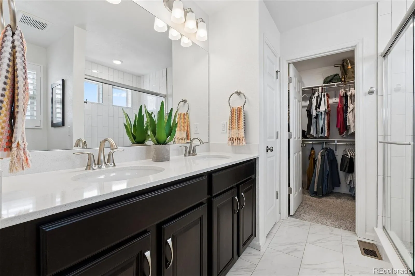
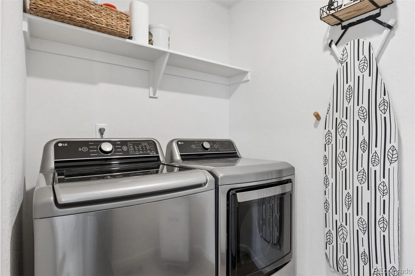
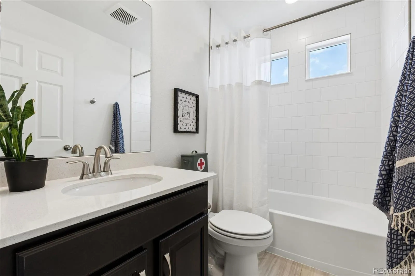
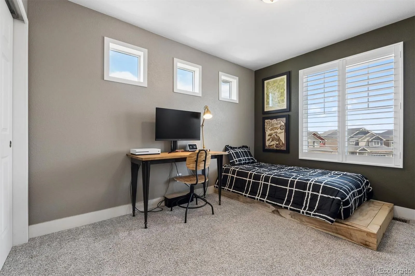
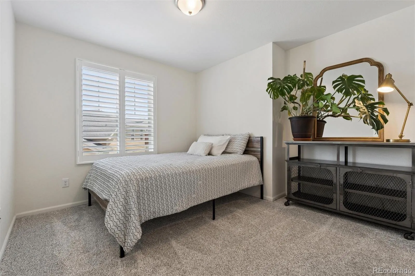
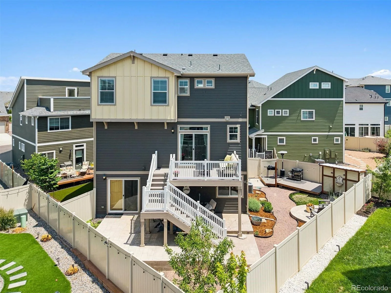
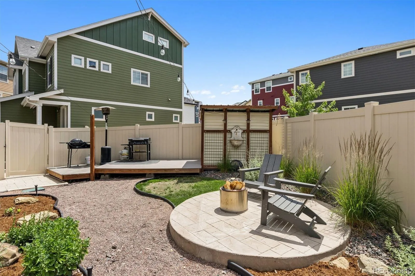
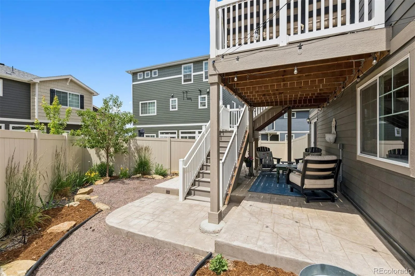
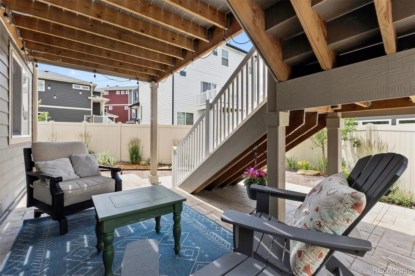
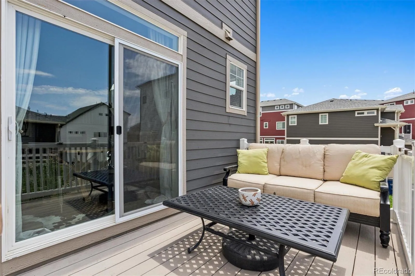
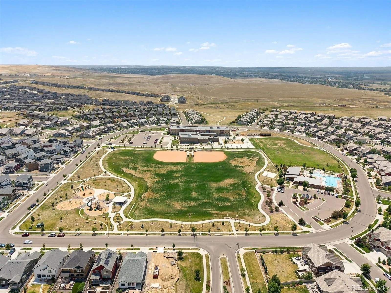
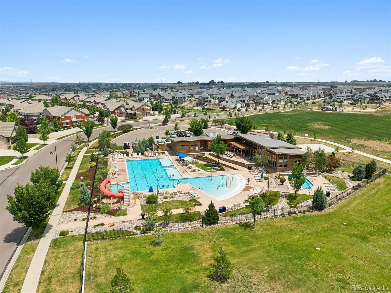
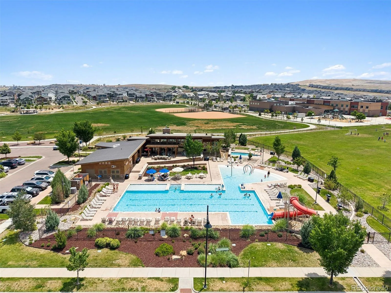
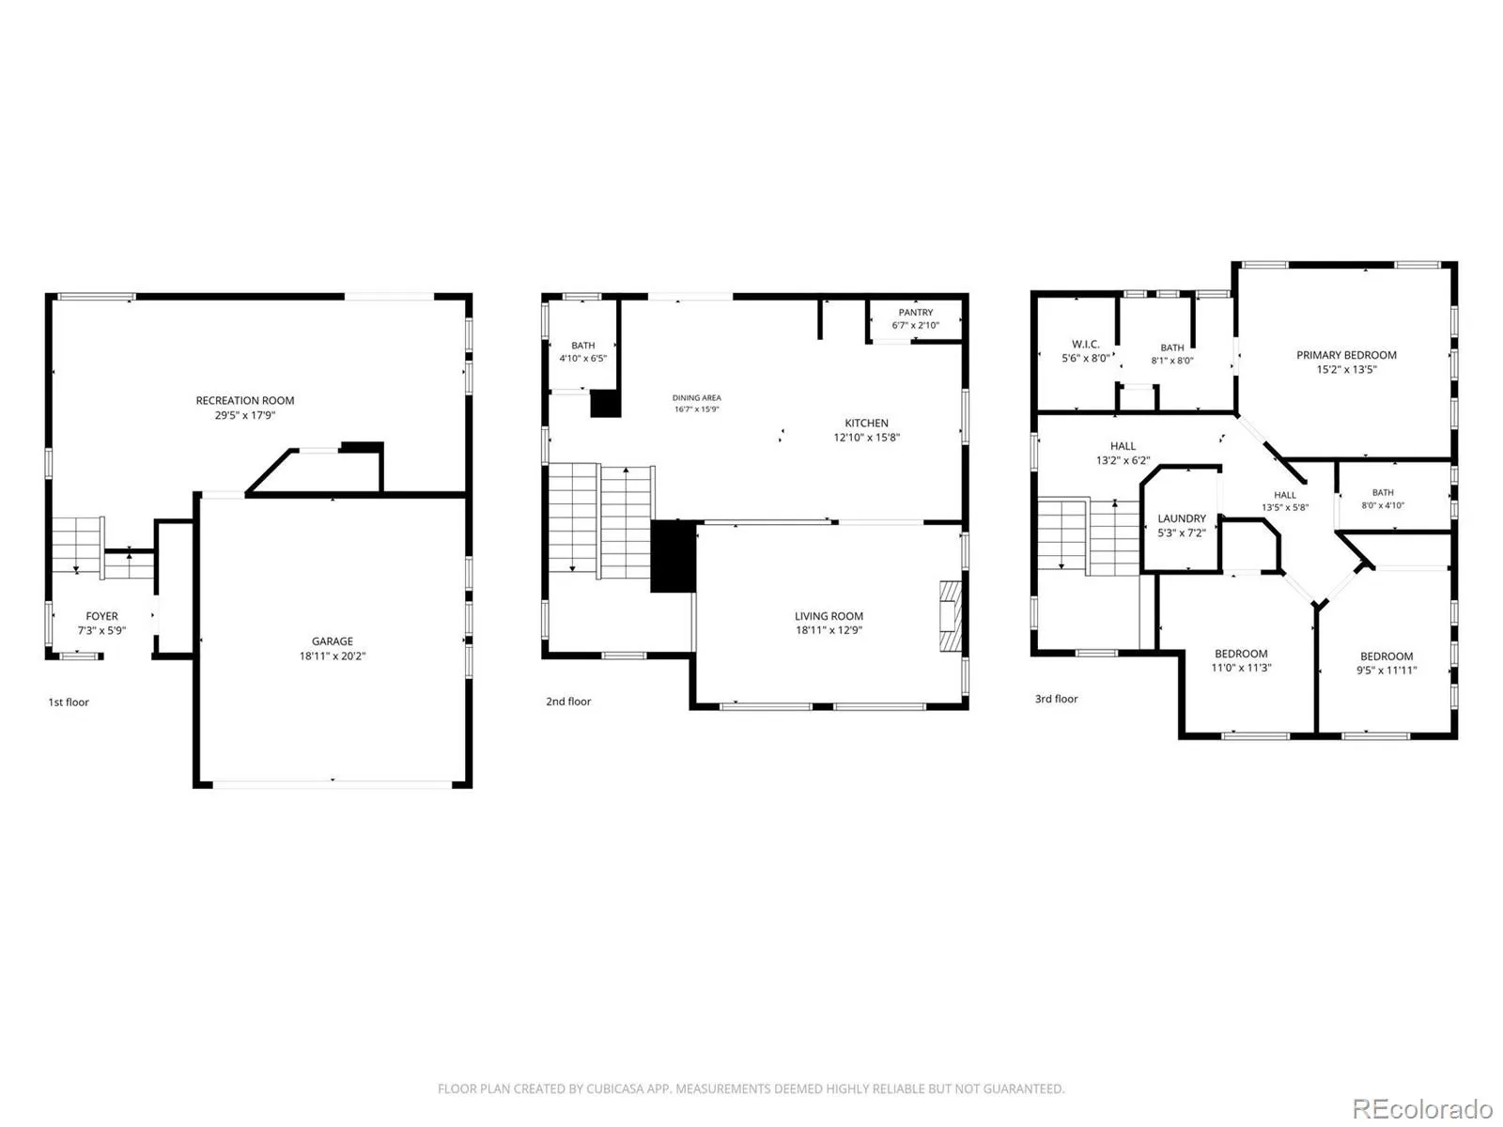
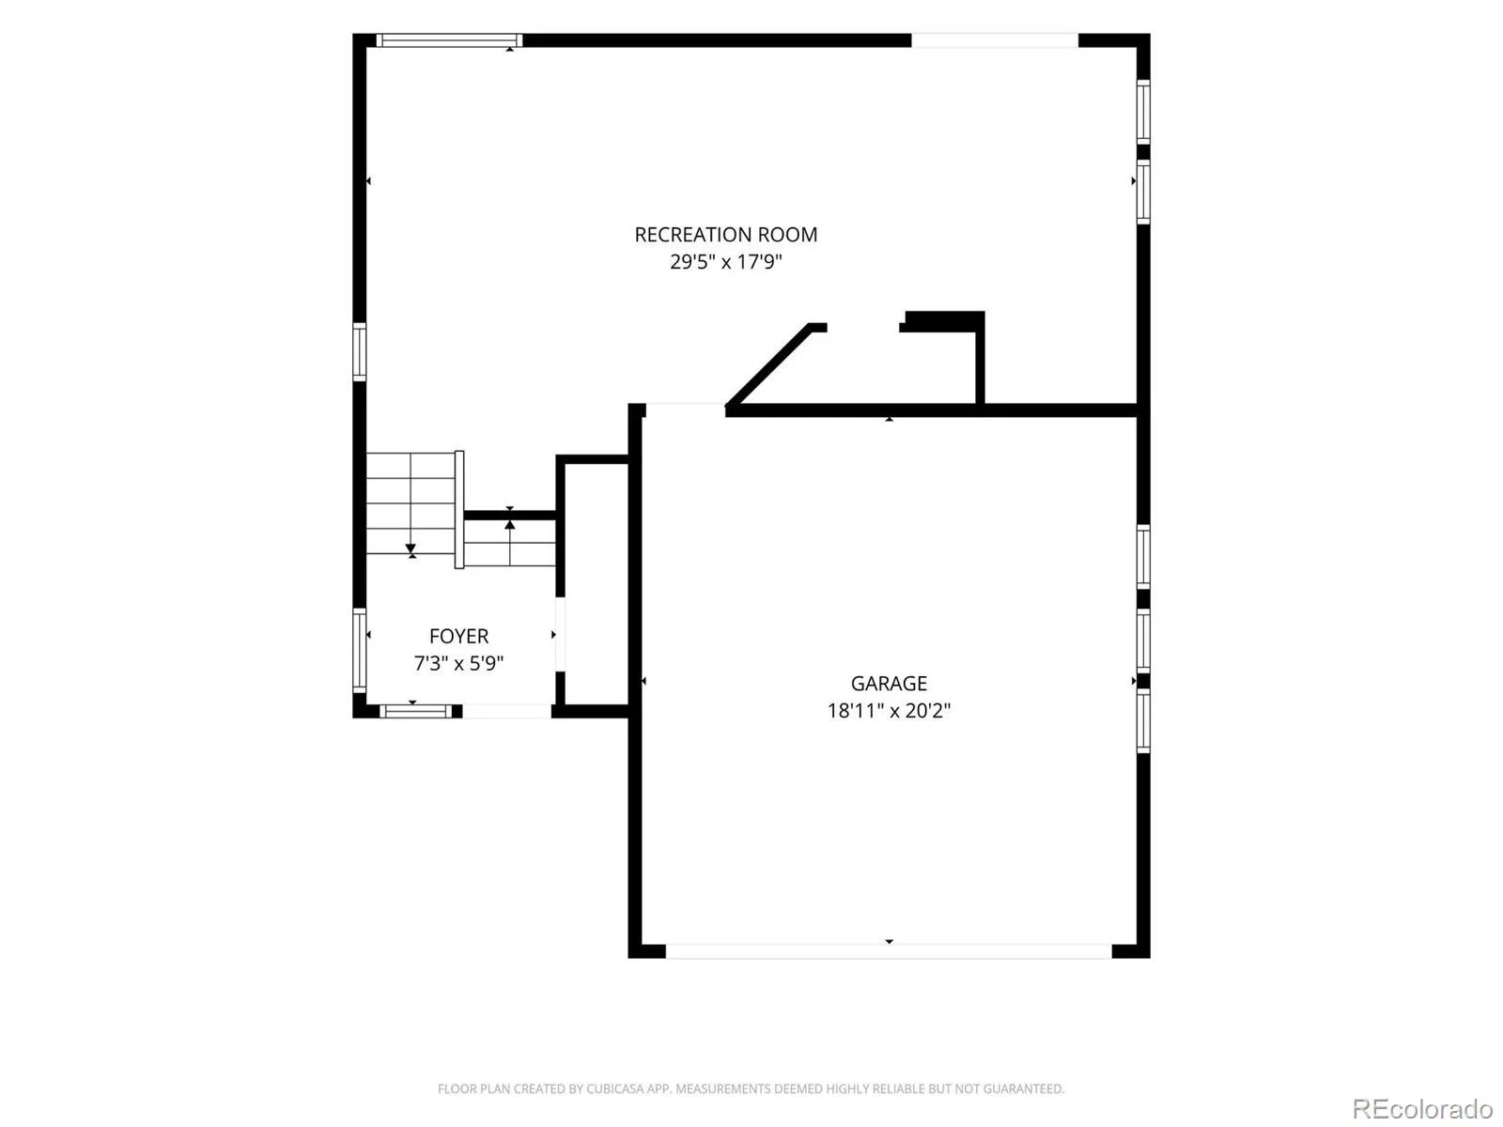
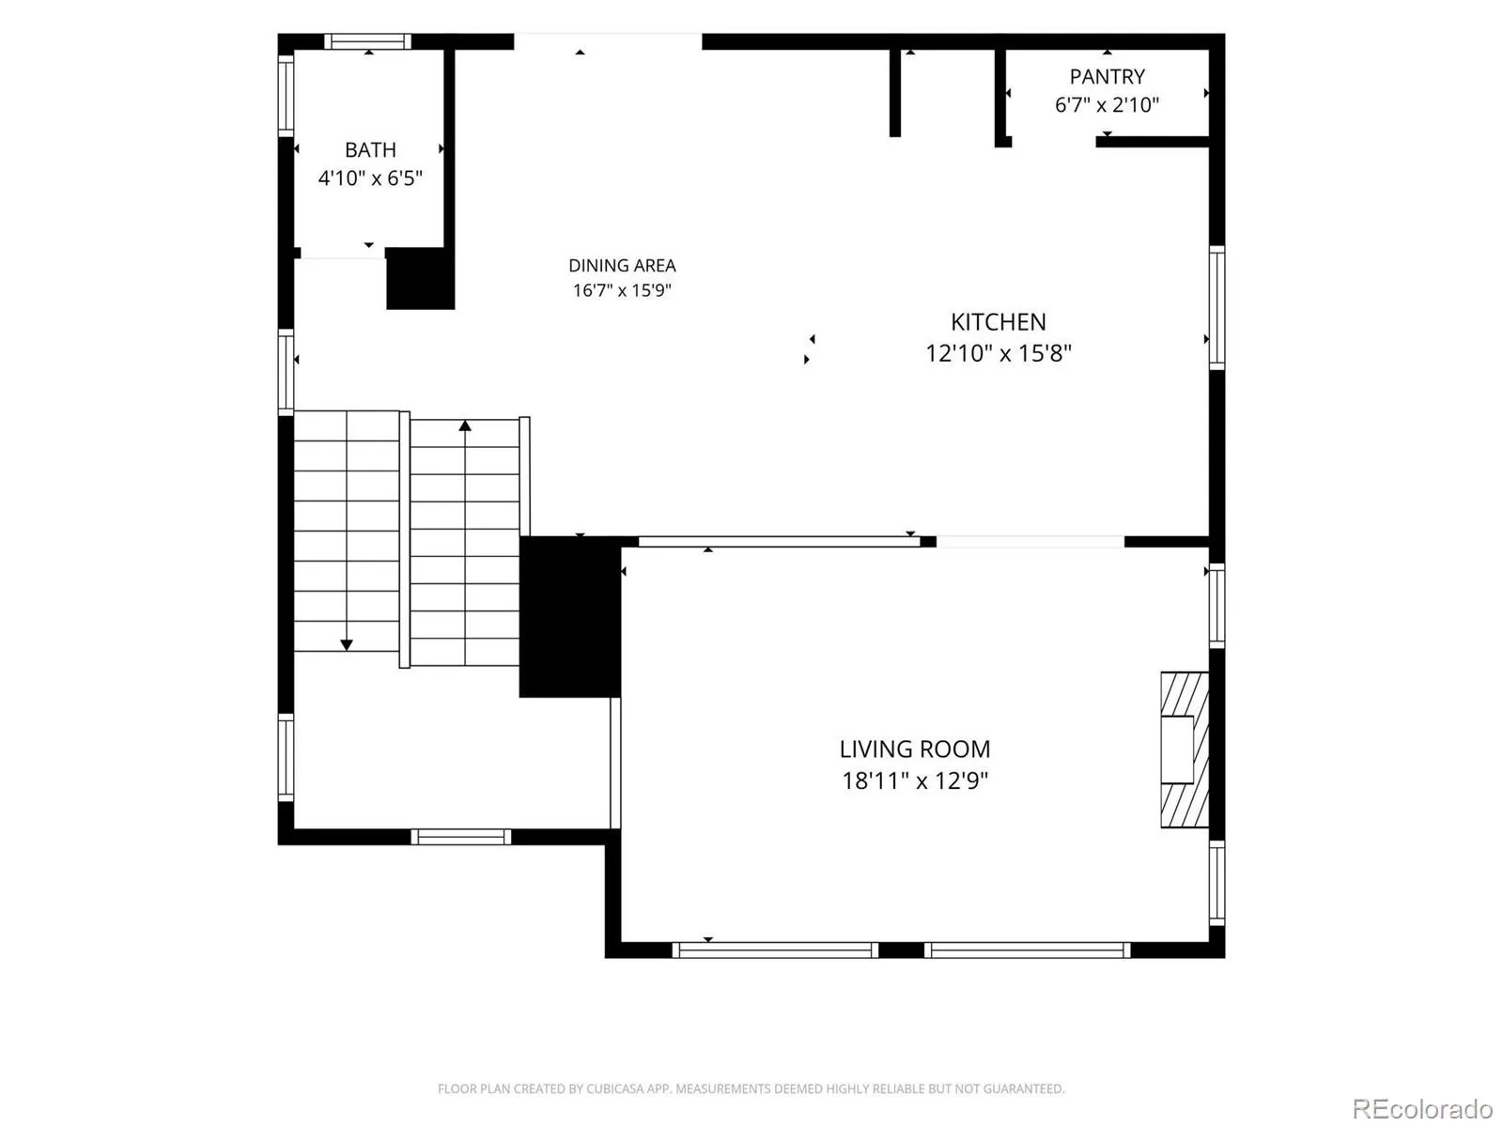
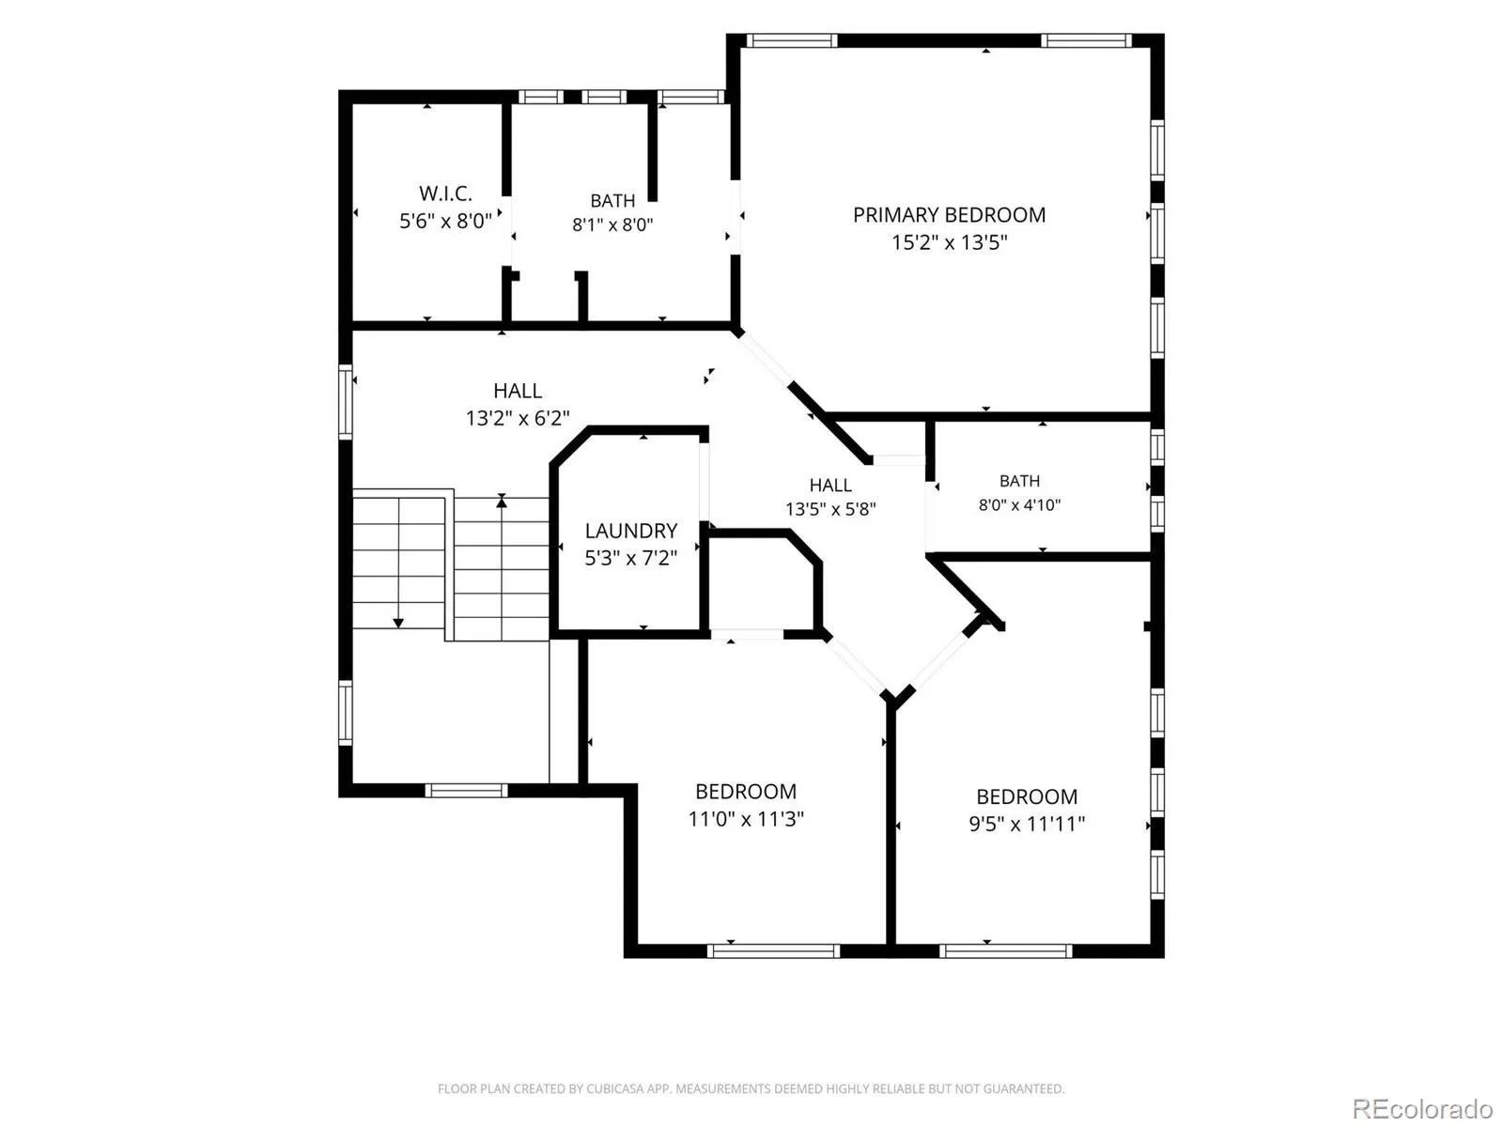
It’s rare to find a home that checks so many boxes in one package. From its functional floorplan and seamless backyard access to its low-maintenance lifestyle and walkable location, this beautifully maintained home makes everyday living easy. The open-concept main level is ideal for everyday living and entertaining, featuring a kitchen balcony with stairs leading directly to the yard, plus walk-out access from the versatile lower level. All three bedrooms are conveniently located upstairs, while the lower level is perfect as a home office, family room, workout space, playroom, or media room. Tucked away for added privacy, the home also offers the convenience of parking directly in front of the garage, making unloading groceries, gear, or passengers especially easy. Enjoy added peace of mind with a transferable builder’s warranty through 2031. With minimal exterior maintenance and a manageable yard, you’ll spend less time on upkeep and more time enjoying everything Erie Highlands has to offer. Ideally located within walking distance of Erie Highlands Elementary, Clayton Park’s sports fields and playgrounds, and the Erie Highlands Clubhouse, residents enjoy exclusive access to the resort-style pool, fitness center, gathering spaces, reservable event space for private celebrations, and miles of scenic community trails. Walk the kids to school, meet friends at the pool, spend an afternoon at the park, or enjoy an evening stroll right from your front door. Just minutes from Downtown Erie, enjoy local restaurants, coffee shops, boutique shopping, farmers markets, concerts, and year-round community events. The area’s appeal continues to grow with exciting new retail, dining, and grocery options planned at the Erie Highlands Retail Center and future Erie Town Center. Combining a thoughtful floorplan, walkable amenities, and one of Erie’s most convenient locations, this home offers the perfect balance of comfort, convenience, and community.

Advanced Home Search
Search by square footage, location, price, bedrooms, bathrooms and more.Just Listed
These homes just hit the market. Be among the first to see them. Schedule a showing, too.New Construction
See brand new homes and homes under construction now and available soon.Features & Amenities
Find homes with views or pools, in gated communities & with other desirable features.Cities
Take a look at luxury homes in each city in Metro Denver.Neighborhoods
Find the ideal neighborhood and the home that best fits you.Counties
Have your eye on a specific county? Browse these listings.Zip Codes
Start here to find a luxury home in a particular zip code.Single-Family Homes
See photos of single-family homes, get prices, neighborhood information & more.Townhomes
Get all the details about luxury townhomes for sale now throughout Metro Denver.Condos
Are you drawn to the low-maintenance, luxury lifestyle of condo living? Start here.One-Story Homes
Looking for a main floor master? Ranch-style homes may be perfect for your lifestyle.Featured Price Ranges
We’ve done the searching for you. Find homes in popular luxury price ranges.55-Plus
Explore beautiful homes and enviable amenities available in 55-and-over communities.Your Free MLS Search Account
Create and manage saved searches and properties with the Property Organizer.Schedule a Personal Consultation
We’re happy to help any time! Schedule a no-obligation 15-minute call.


