
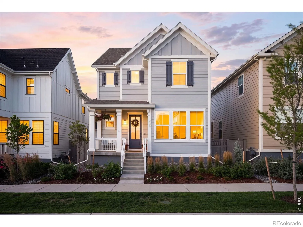
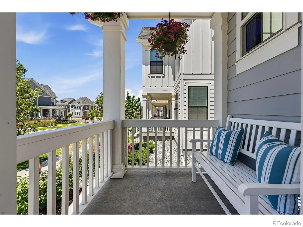
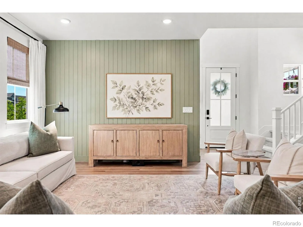
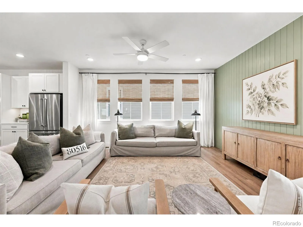
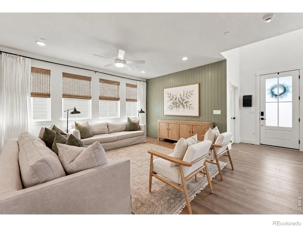
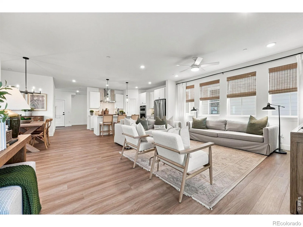
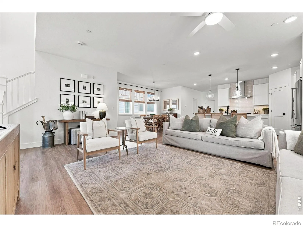
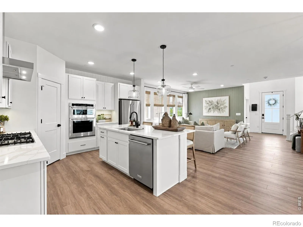
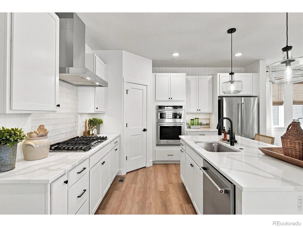
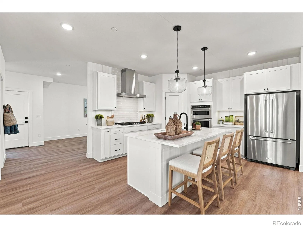
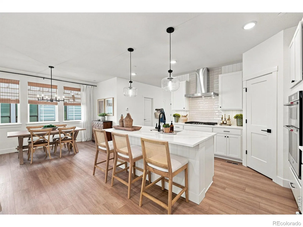
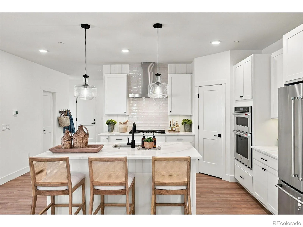
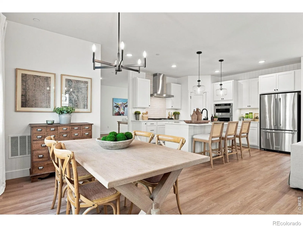
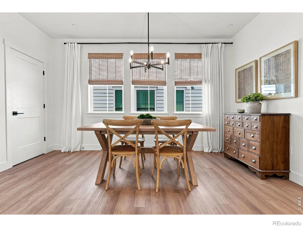
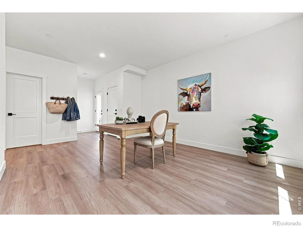
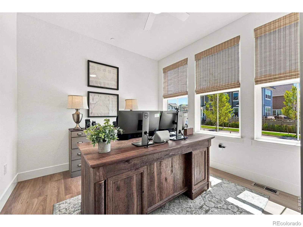
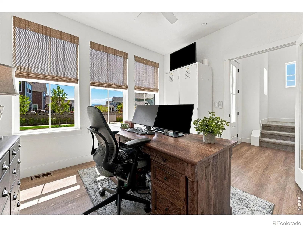
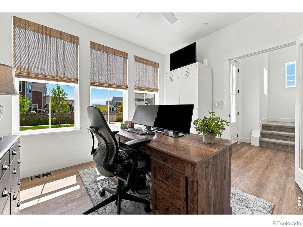
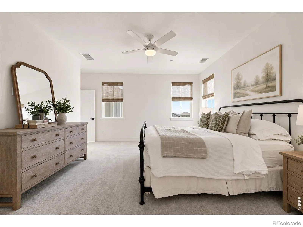
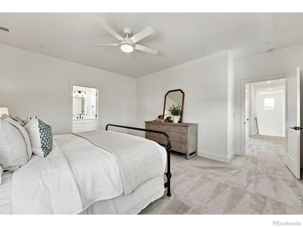
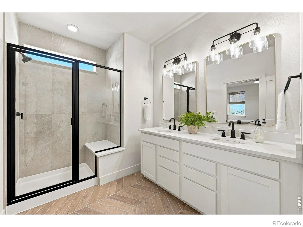
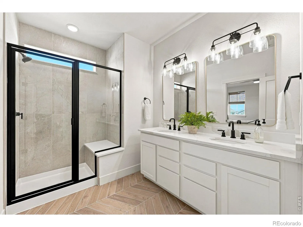
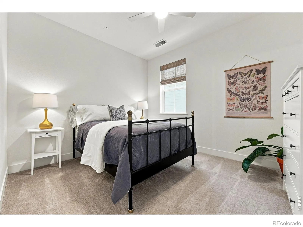
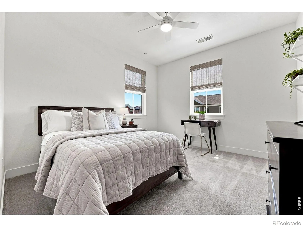
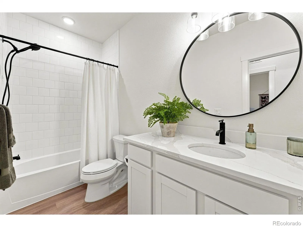
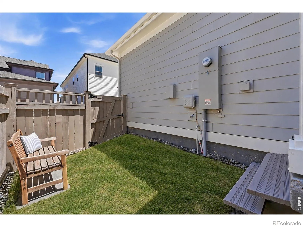
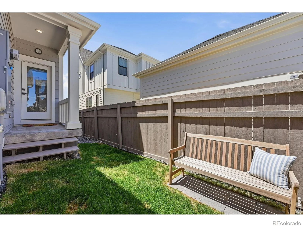
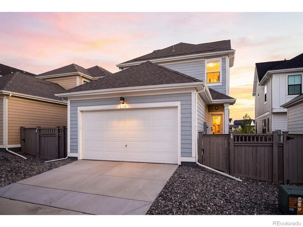
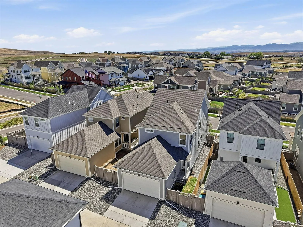
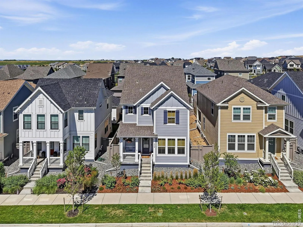
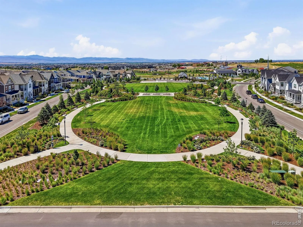
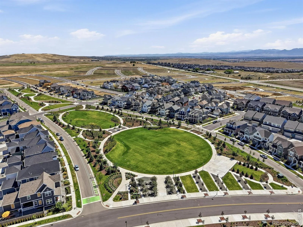
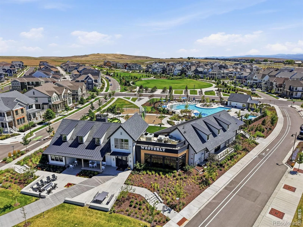
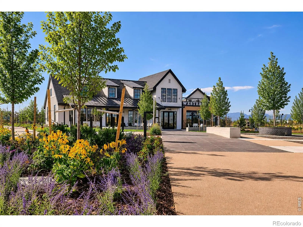
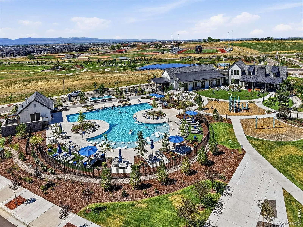
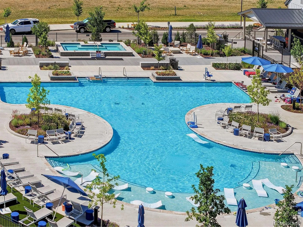
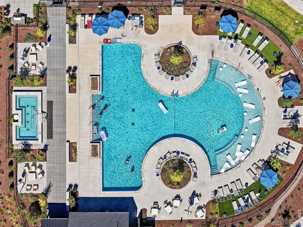
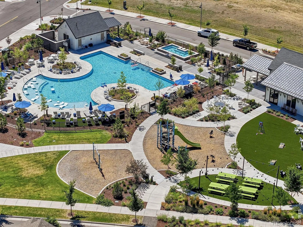
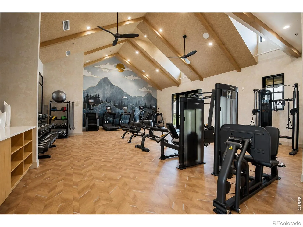
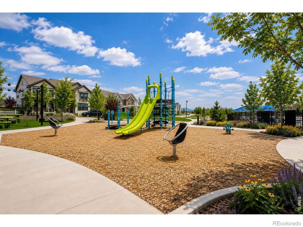
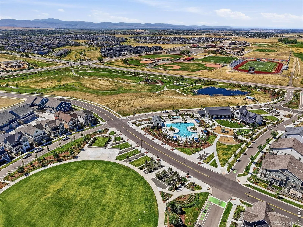
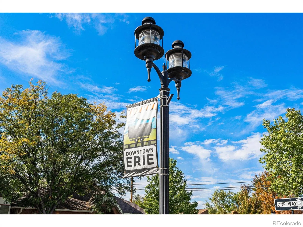
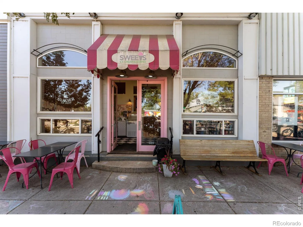
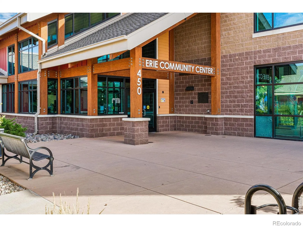
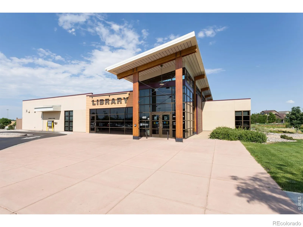
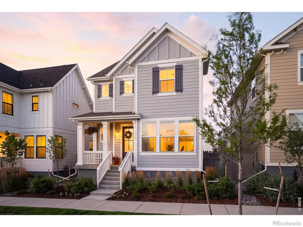
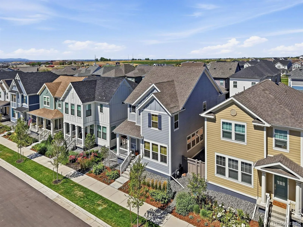
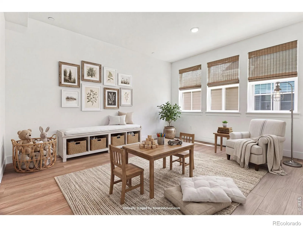
Better than new and thoughtfully upgraded, this beautifully maintained home in Erie’s Westerly community offers the comfort of newer construction with custom finishes already completed for you. A dramatic vaulted entry welcomes you inside, where an open-concept floor plan creates easy flow between the kitchen, dining, and living spaces.The chef’s kitchen features upgraded cabinetry, double ovens, a gas cooktop with hood, a large island, pantry, and custom tongue-and-groove accents that continue into the living area, adding warmth and personality throughout. A flexible main-level office provides additional space for work, hobbies, or quiet retreat.Upstairs, you’ll find three bedrooms, including a spacious primary suite with a walk-in closet and private bath. An upstairs secondary bedroom enjoys mountain views, while custom window coverings, ceiling fans throughout, and abundant natural light enhance everyday comfort. The unfinished basement offers over 1,200 square feet ready for future expansion.Outside, the covered front porch overlooks a beautifully landscaped street, while the fenced yard, sprinkler system, patio, and easy-maintenance landscaping create a convenient lock-and-go lifestyle. Additional features include a tankless water heater, active radon mitigation system, and sump pump.Residents of Westerly enjoy exceptional community amenities including a clubhouse, fitness center, pool, parks, playgrounds, hiking and biking trails, and an active calendar of neighborhood events. Conveniently located near Old Town Erie, shopping, dining, schools, I-25, Boulder, Denver, and Denver International Airport, this home combines modern comfort with an outstanding Colorado lifestyle.
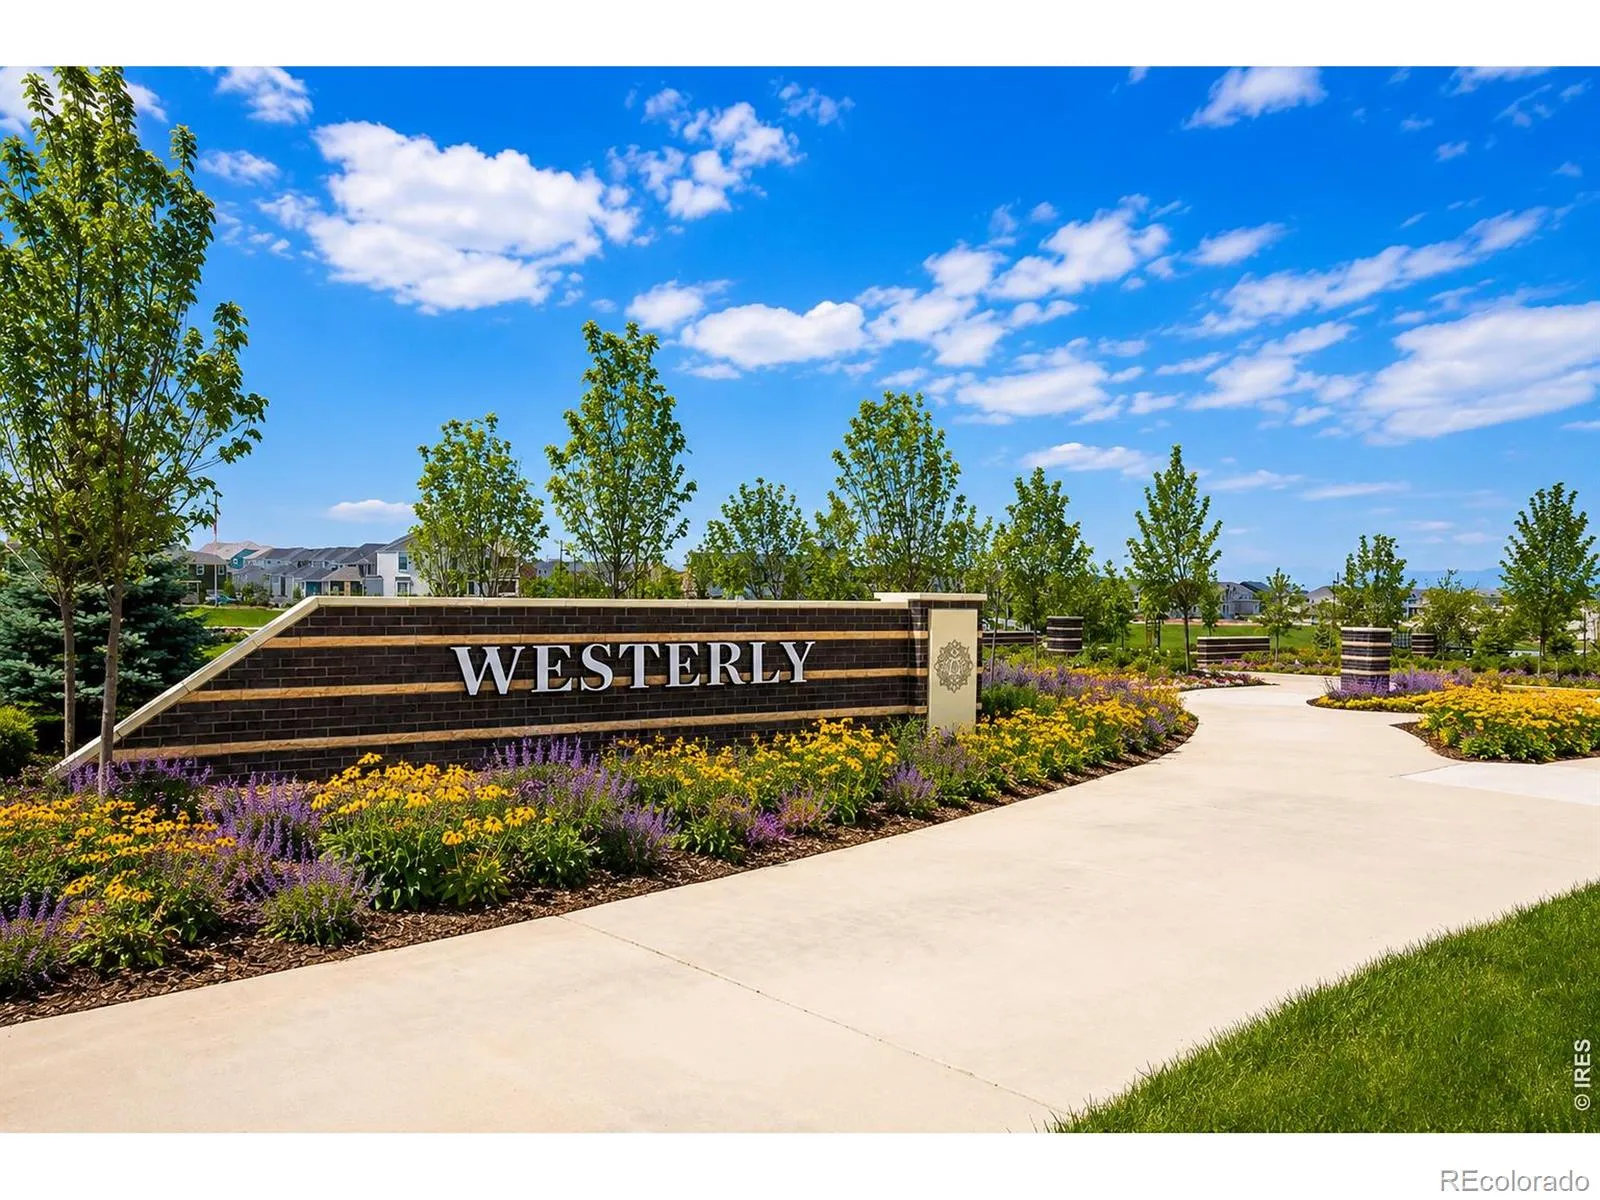
Westerly
239 Washington Street, Erie, CO 80516


- 1. 2026-07-18 (Start time: 2026-07-18T18:00:00Z - End time: 2026-07-18T20:00:00Z)
- 2. 2026-07-19 (Start time: 2026-07-19T18:00:00Z - End time: 2026-07-19T20:00:00Z)
