
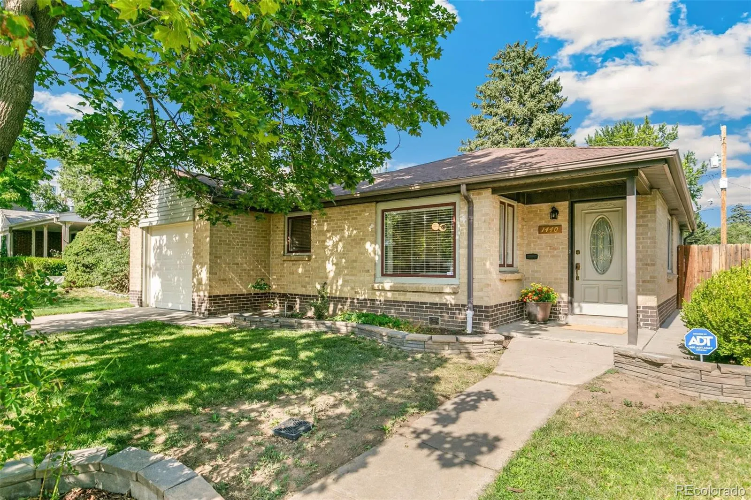
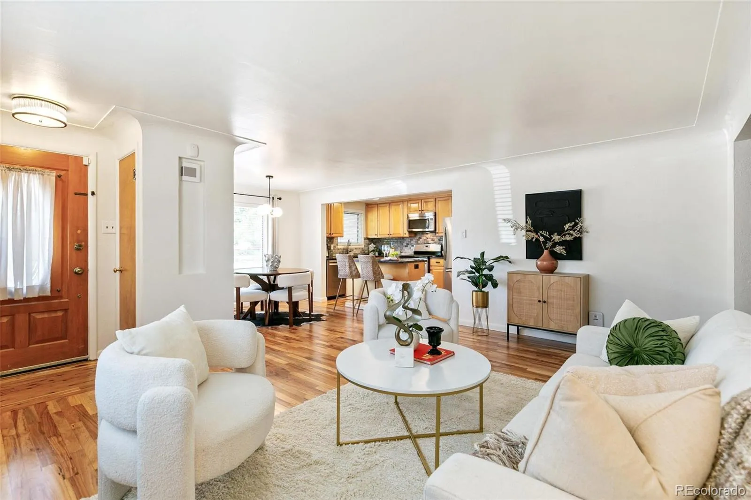
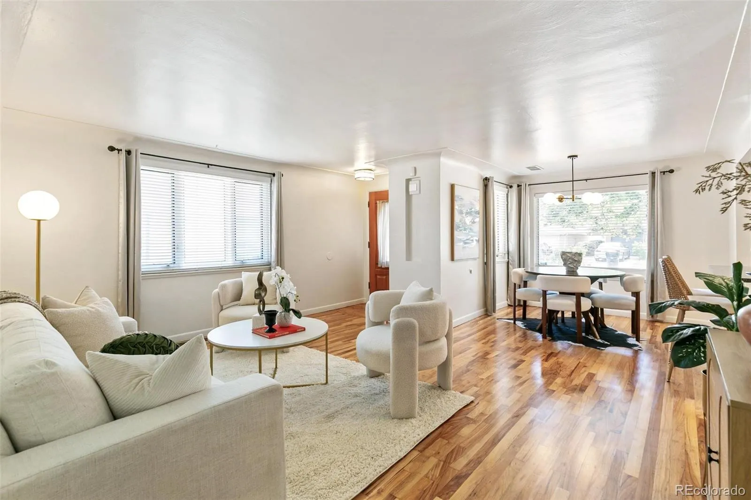
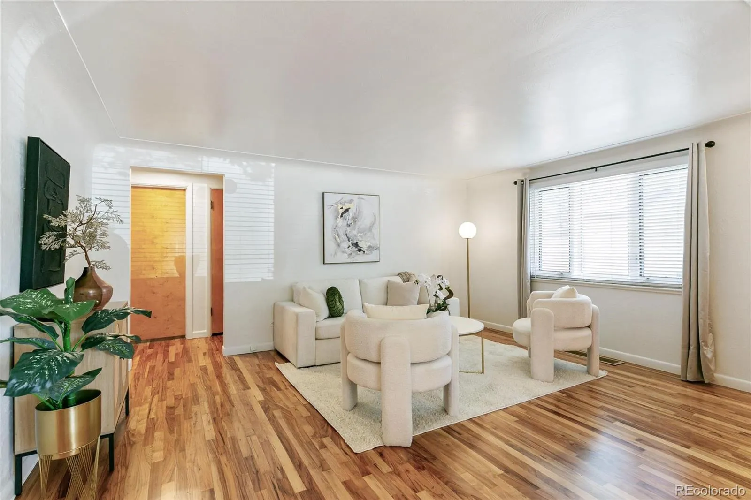
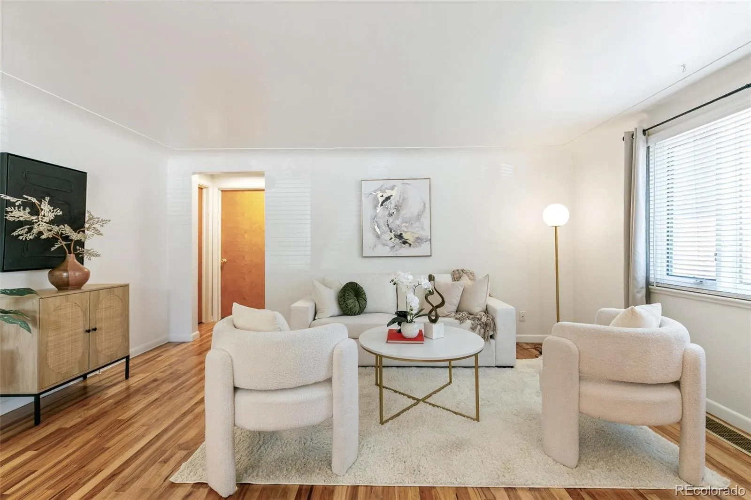
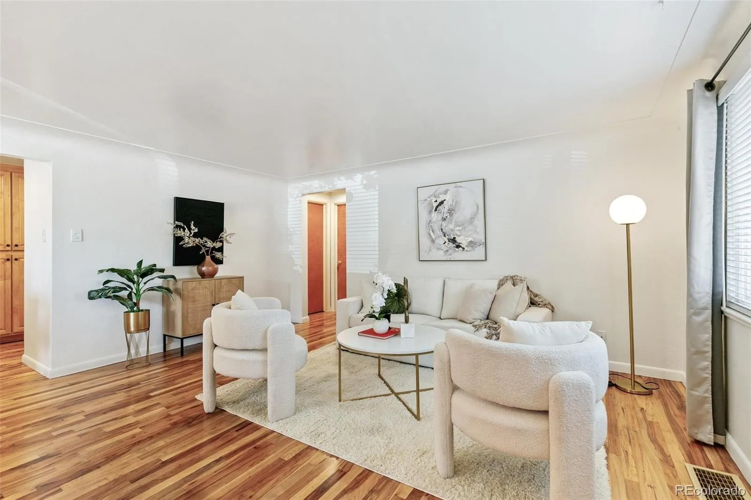
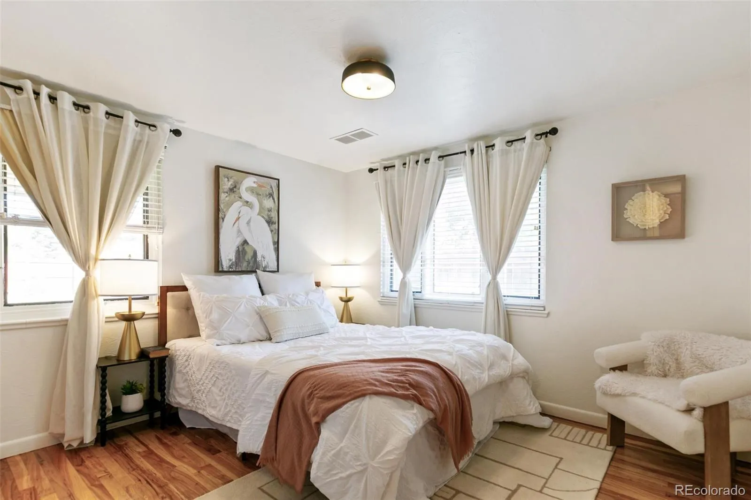
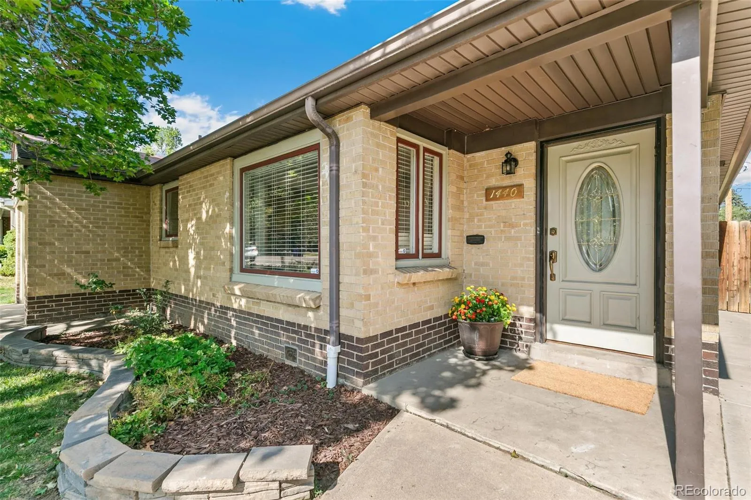
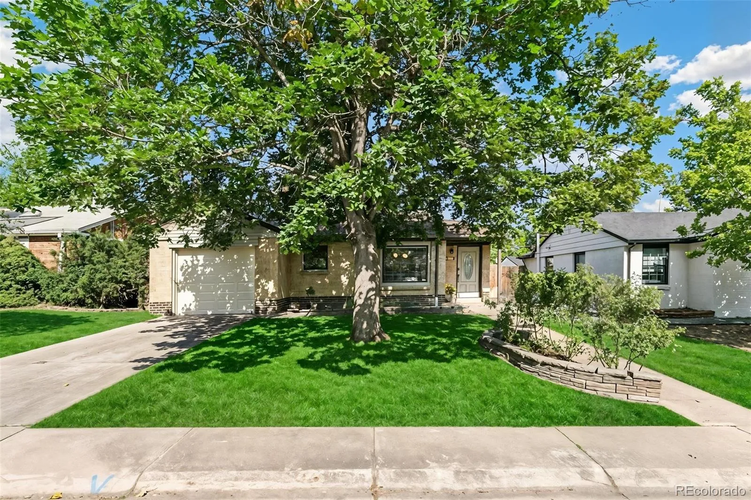
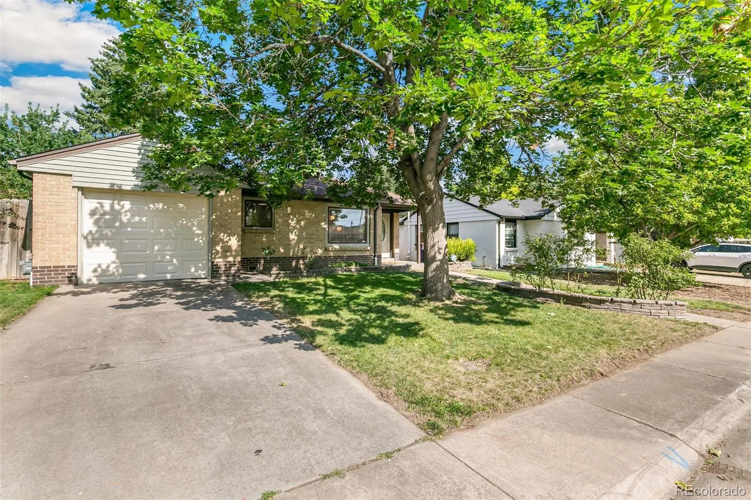
This three-bedroom ranch in Virginia Village is move-in ready with an open floor plan, updated finishes, and a large private backyard. This is not a cosmetic flip—it is a home that has been carefully upgraded with quality materials and attention to detail over many years.
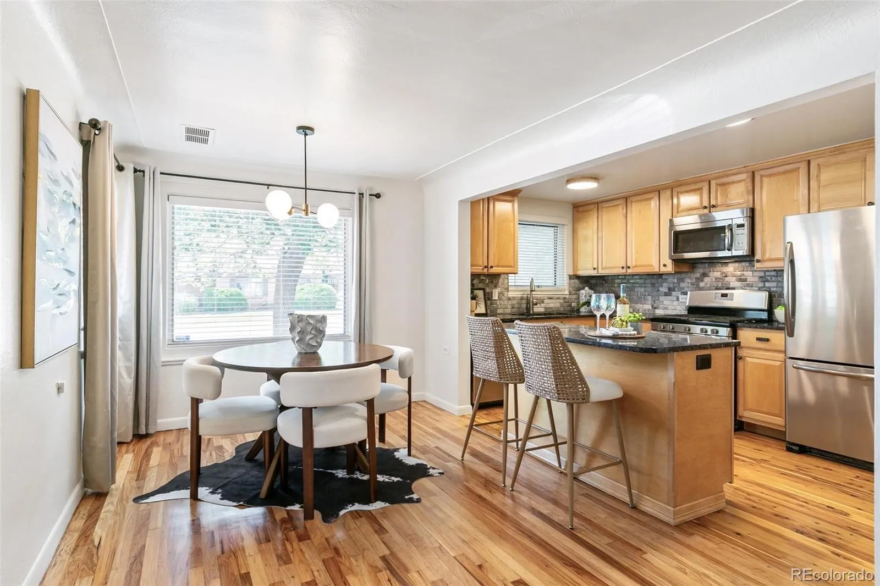
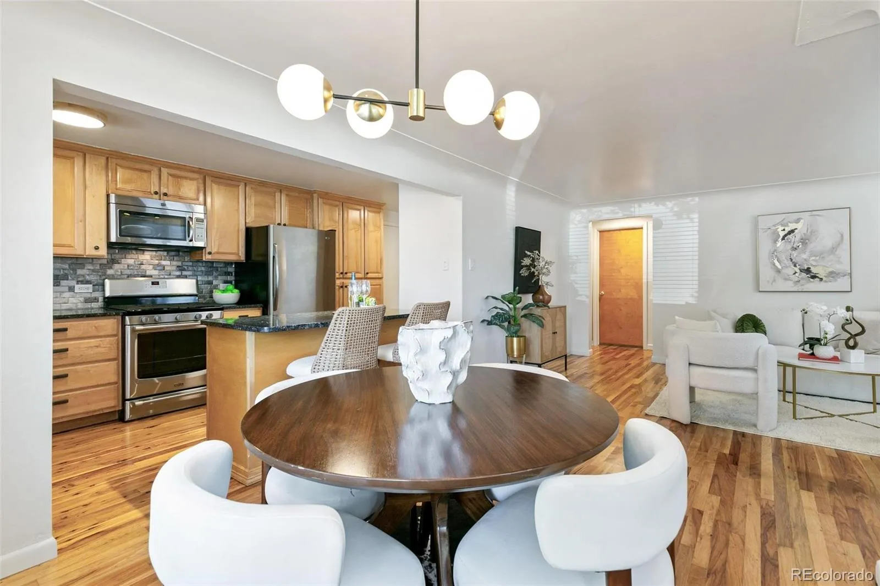
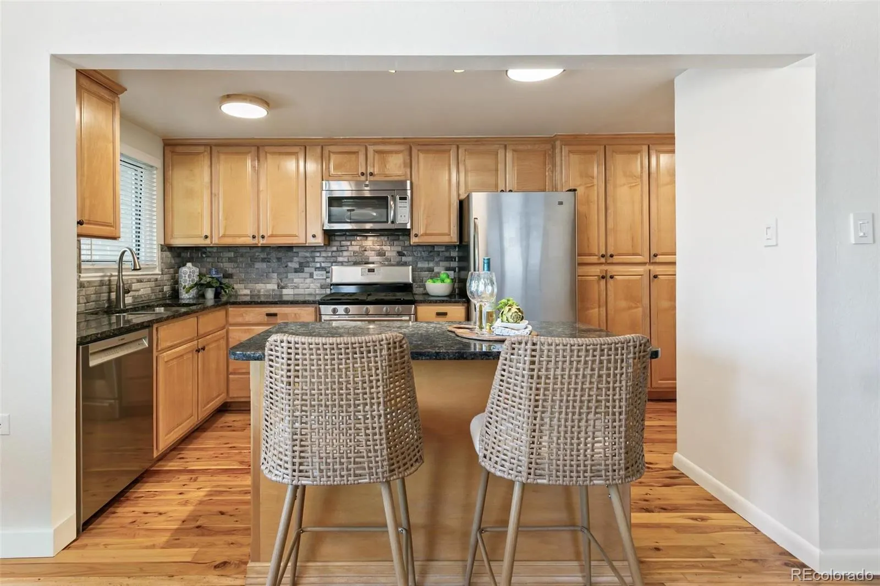
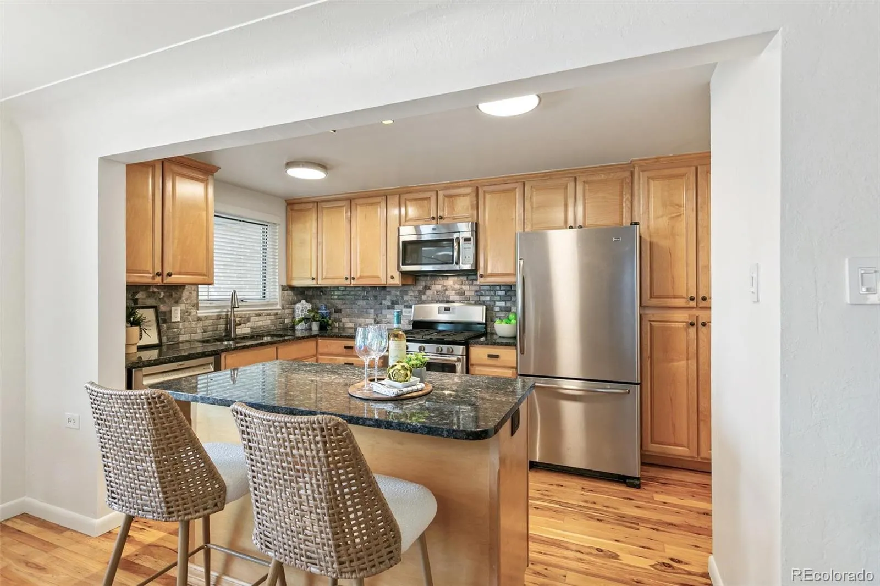
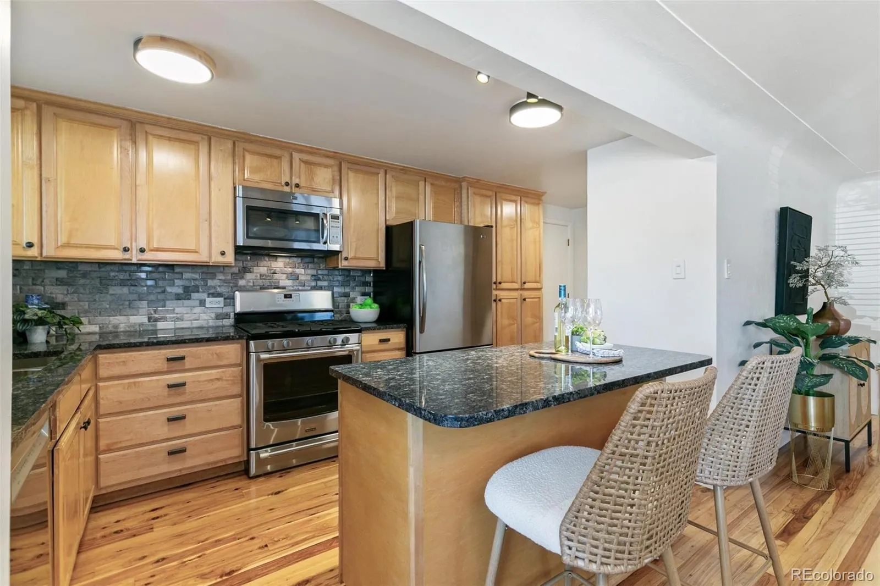
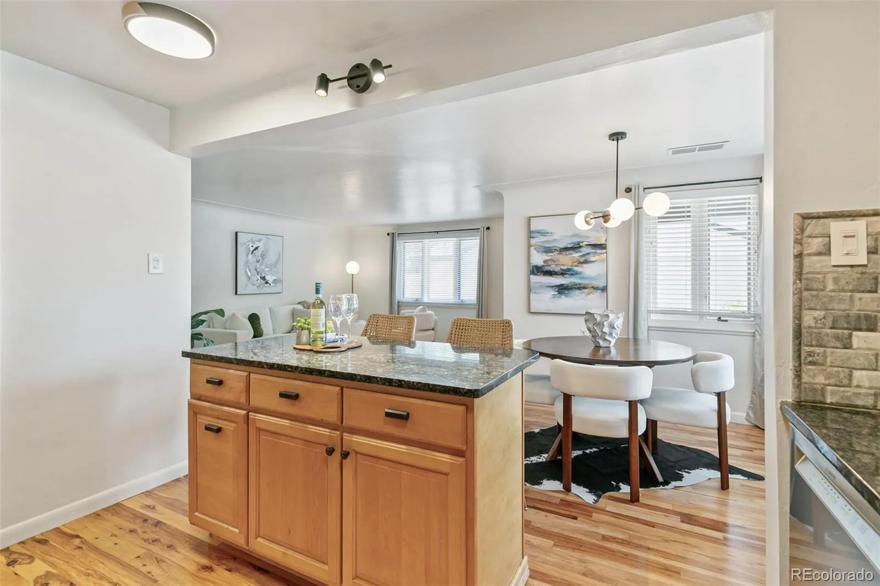
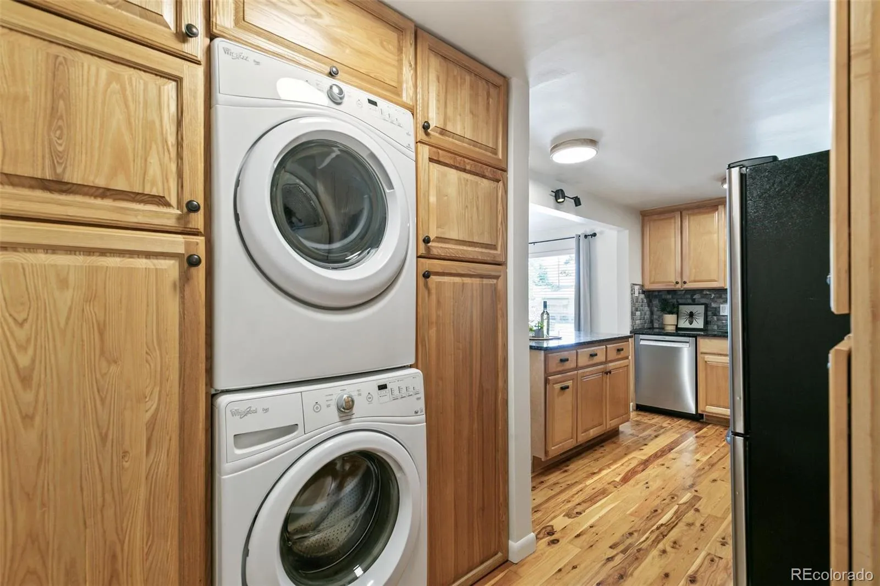
The kitchen features custom maple cabinets, granite countertops, soft-close hardware, stainless steel appliances, a gas range, a pull-out spice rack, and a large pantry. Designed for everyday living and entertaining, the kitchen opens to the living and dining areas. Refinished original hardwood floors, fresh interior paint and updated lighting create a clean, modern feel while preserving the home’s character.
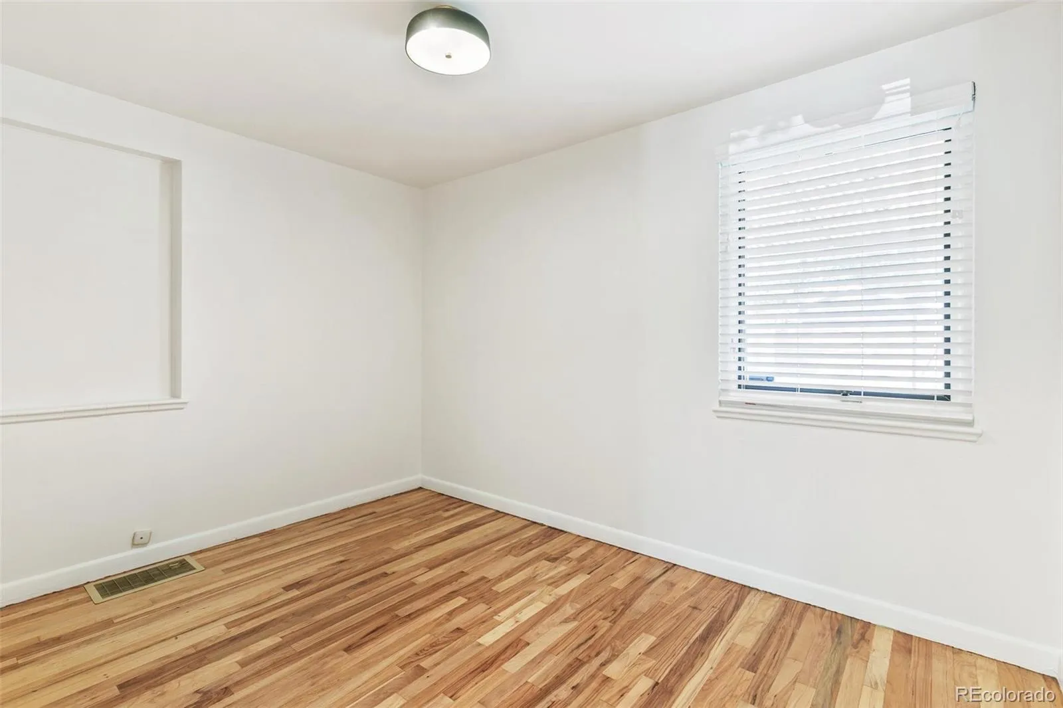
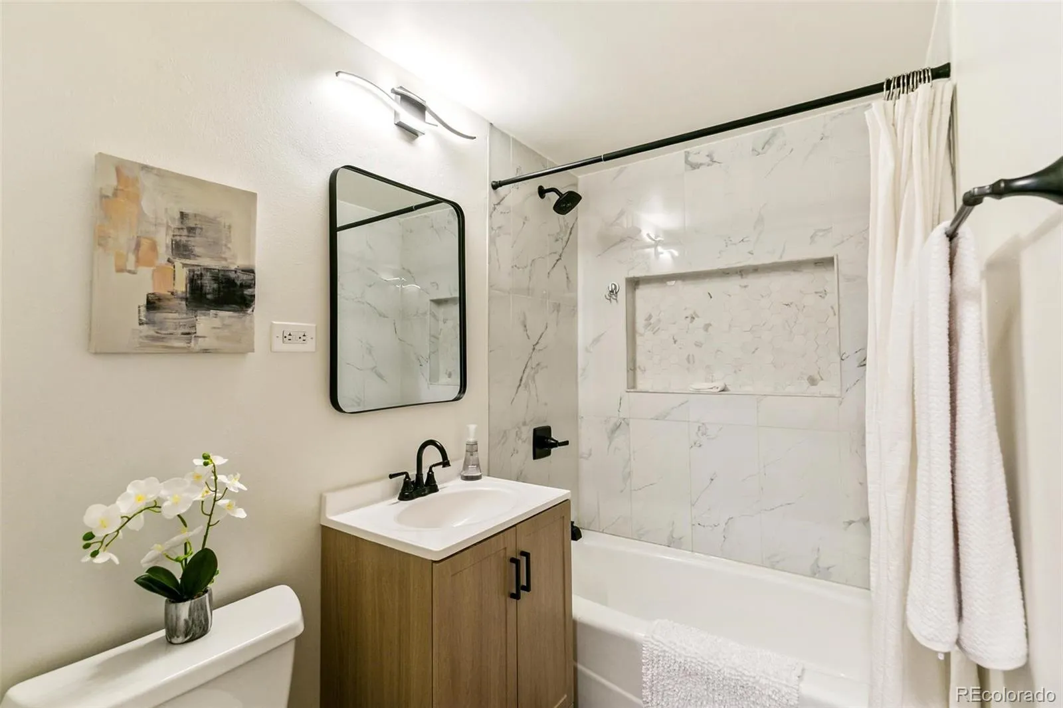
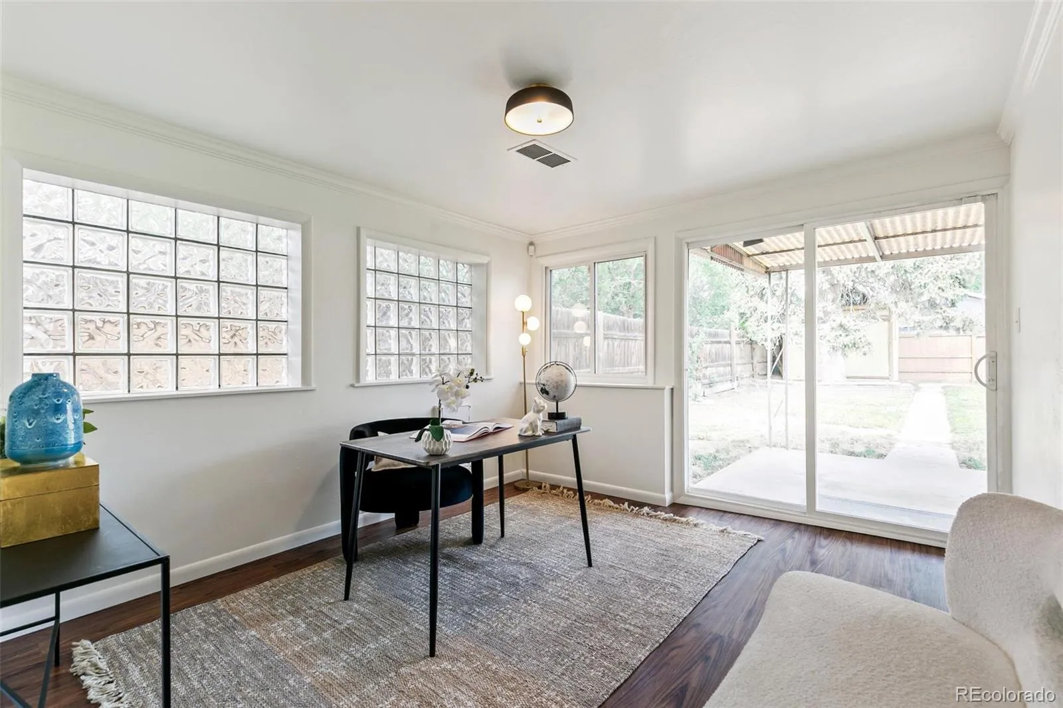
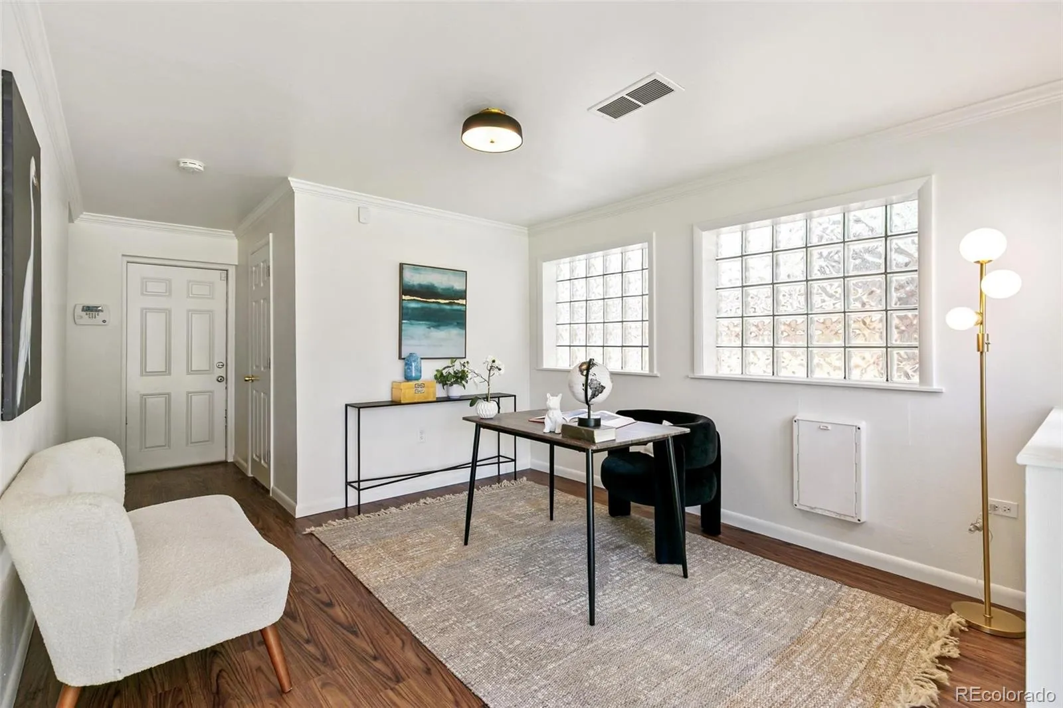
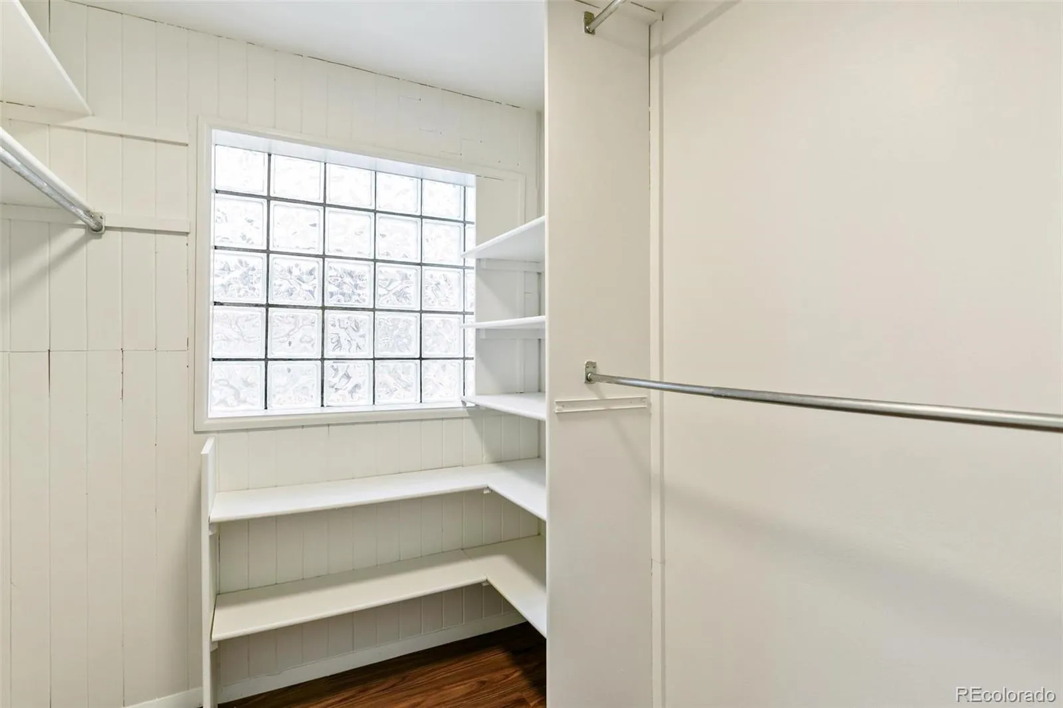
The spacious and well-lit third bedroom includes patio access and a large, 7-by-7-foot walk-in closet, making it ideal as a bedroom, home office, guest room, or flexible living space. The bathroom has an updated tub and shower area, a new vanity, and a new mirror. A full-size stacked washer and dryer are included with custom laundry cabinetry.
The attached one-car garage features a new garage door and a 240-volt outlet that supports EV charging. ADT security equipment is pre-installed throughout the home.
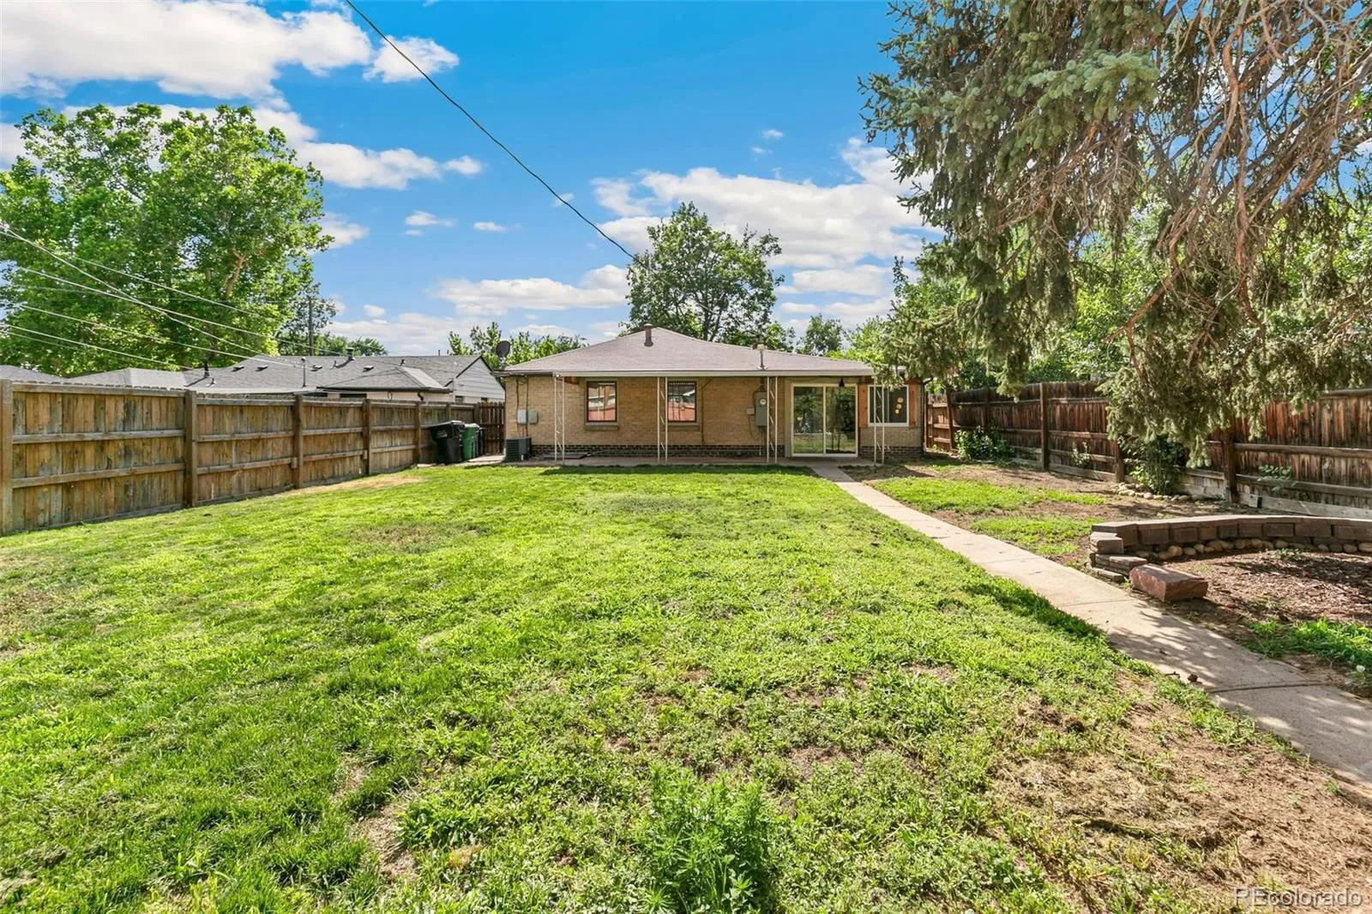
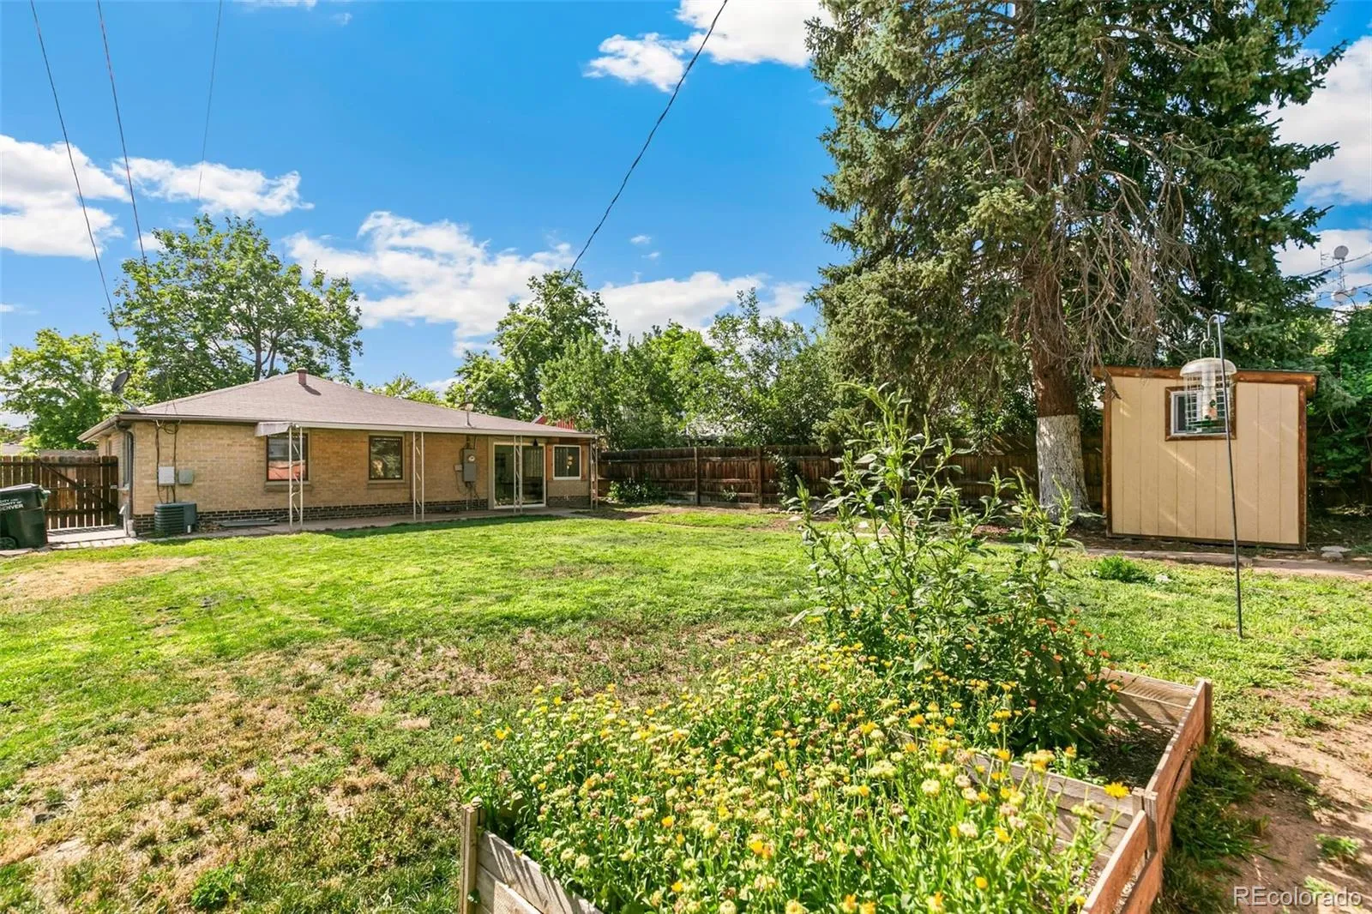
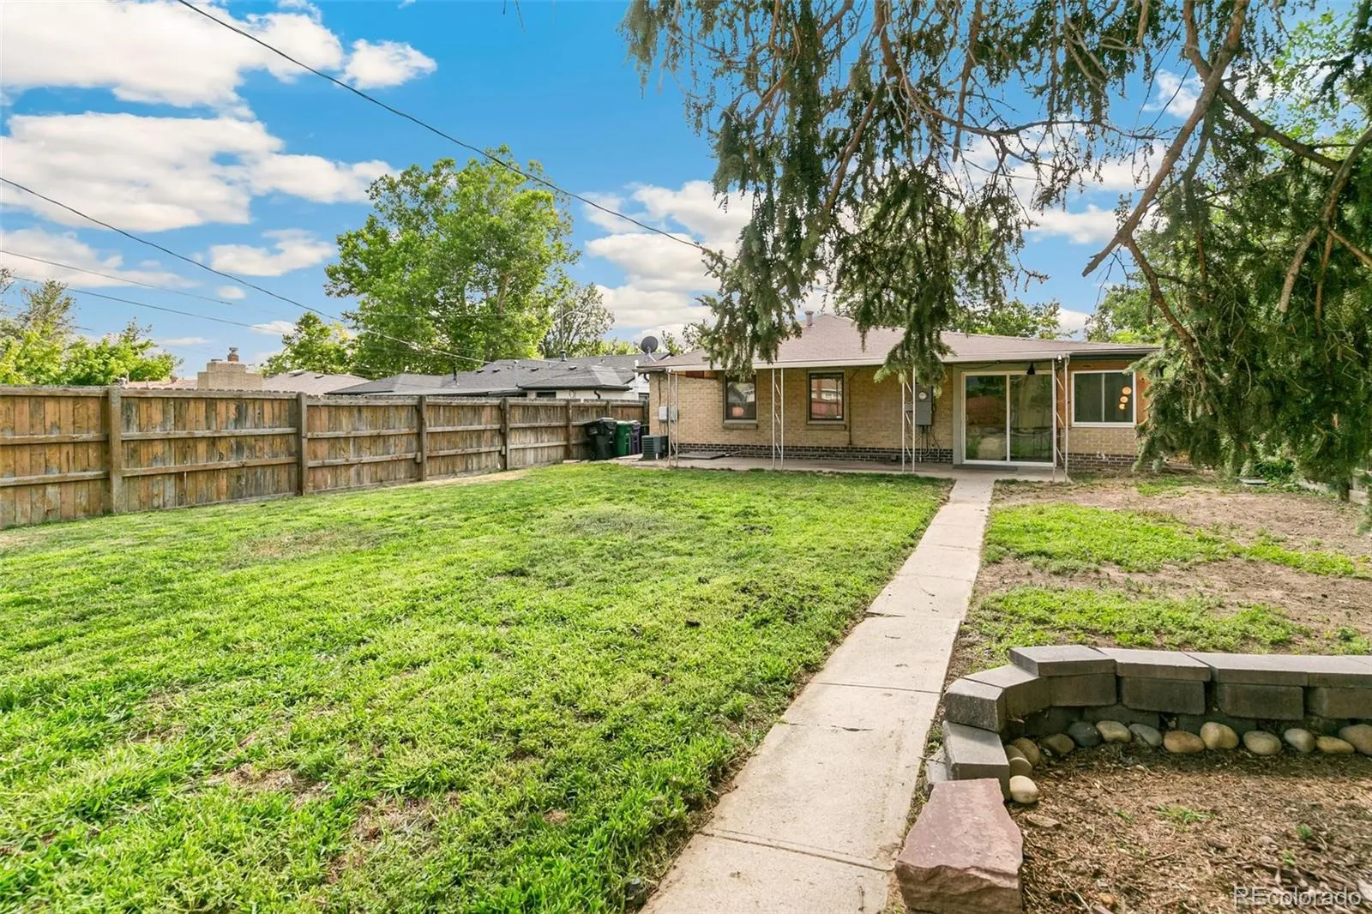
The approximately 2,500-square-foot backyard is enclosed by a six-foot privacy fence and includes a covered patio, storage shed, sprinkler system, and gates providing access to both the alley and front yard. Design the outdoor space you want with room for a lawn, garden, pets, a play area, or outdoor entertaining.
A new King Soopers is less than a block away, with walkable access to restaurants, retail, the library, schools, and RTD light rail. Enjoy quick access to Washington Park, I-25, downtown Denver, Cherry Creek, the Denver Tech Center, and Denver International Airport.


