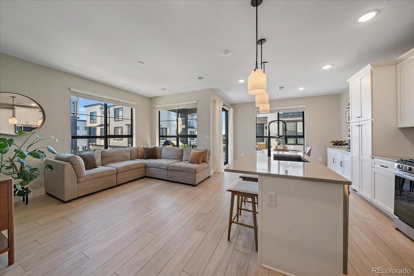
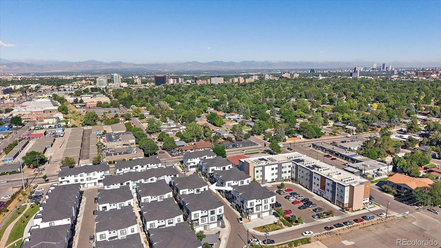
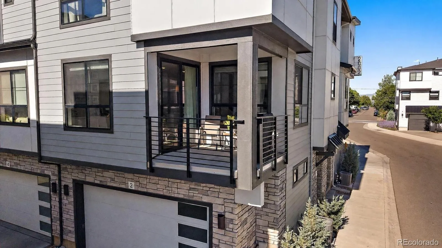
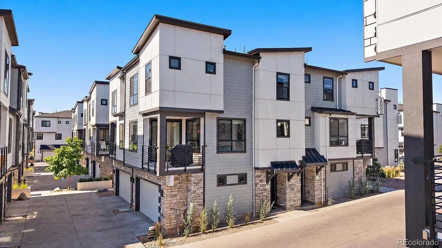
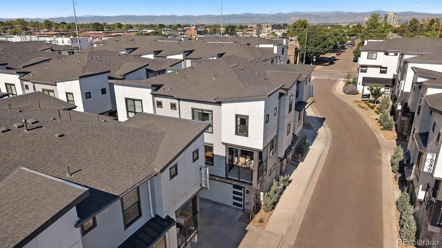
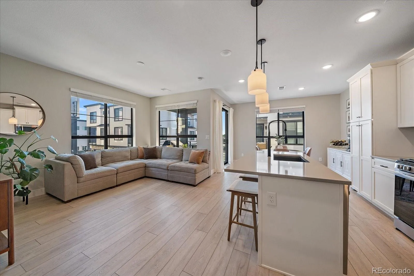
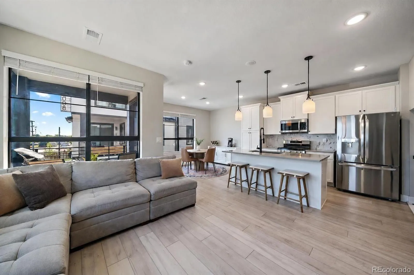
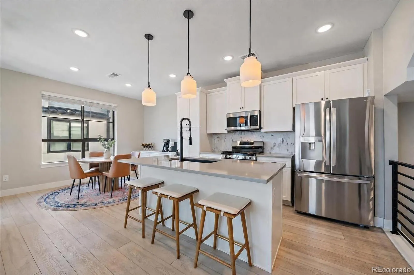
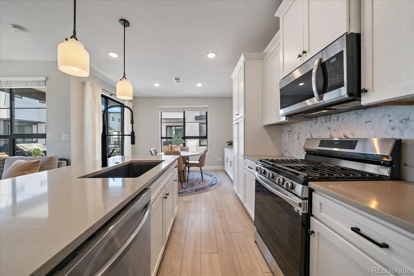
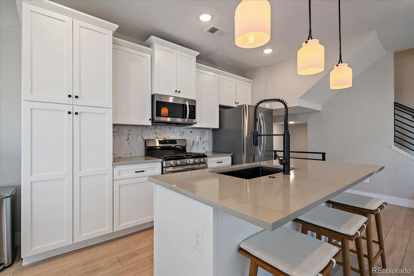
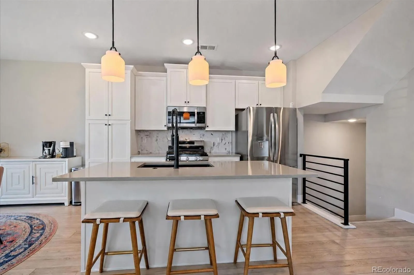
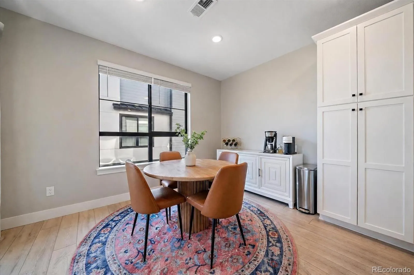
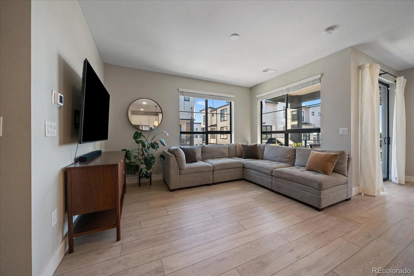
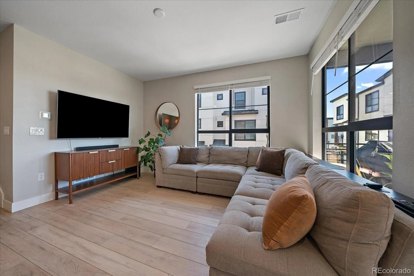
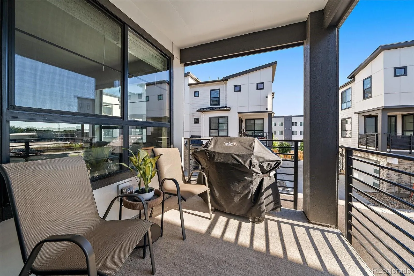
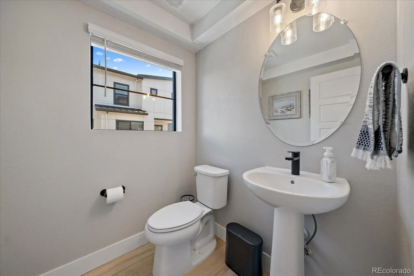
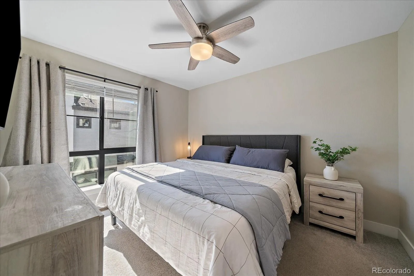
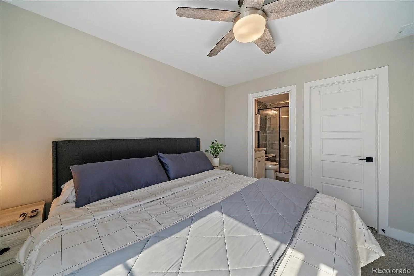
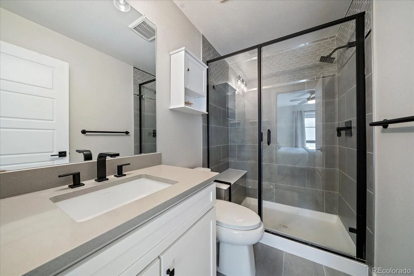
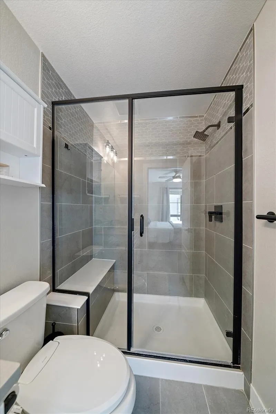
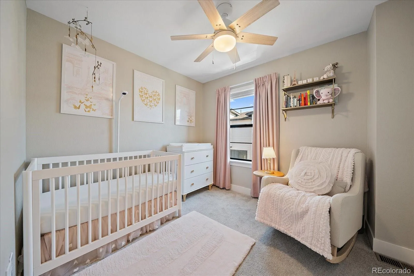
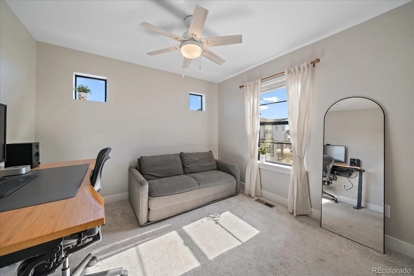
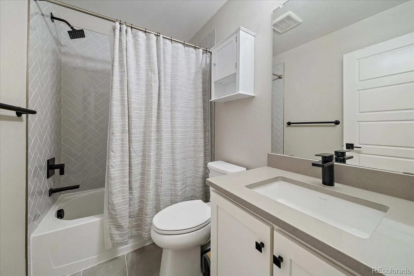
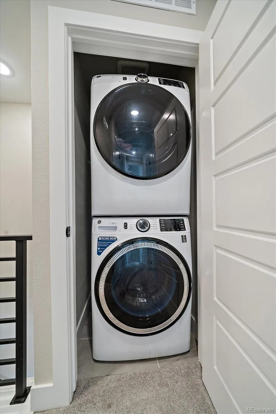
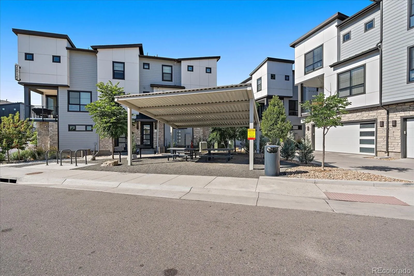
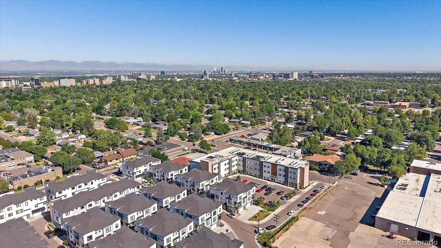
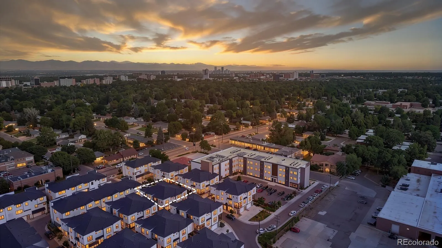
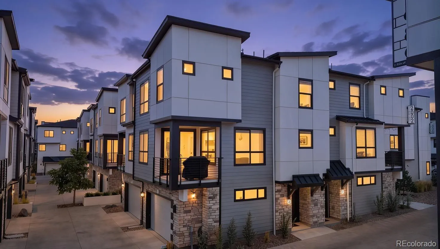
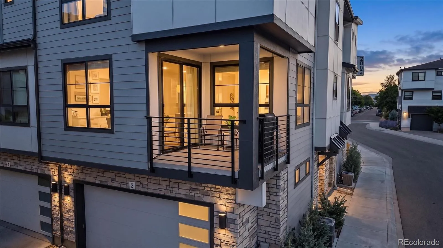
Sophisticated design. Exceptional location. The effortless Denver lifestyle you’ve been dreaming of starts here! Experience The Hub at Virginia Village, where contemporary architecture, designer finishes, and a prime central location create the perfect low maintenance lifestyle. This stunning Baxter floorplan is filled with natural light! Step inside the convenient entry featuring a functional mudroom and direct access to the oversized attached two-car garage with mounted storage. The bright & inviting open-concept main level is designed for both everyday living and effortless entertaining, featuring a spacious great room that flows seamlessly onto a private covered deck, perfect for enjoying coffee in the morning or unwinding in the evening. Updated kitchen pendant lights and ceiling fans in all bedrooms add a stylish, modern touch, enhancing the home’s contemporary design. Upstairs, laundry room is just steps from the bedrooms, adding ease & efficiency to everyday living. Life at The Hub extends beyond your front door! Gather w/neighbors at the community’s inviting outdoor spaces featuring picnic tables, bocce ball & ping pong. 4-legged residents will love the dedicated community dog run; the perfect space for play & exercise. Ideally situated just blocks from I-25, RTD Light Rail & bus service, with quick access to Cherry Creek, Wash Park, Platt Park, University of Denver, Downtown Denver, and DTC. Enjoy neighborhood favorites including Esters, Sojourners Coffee, Detour Bakery, Bonnie Brae Flowers, as well as the reimagined The Village Park where you can enjoy scratch-made meals, cold beverages & ice cream treats. Outdoor enthusiasts will love proximity to Ash Grove Park, Cook Park, Cook Park Recreation Center, the High Line Canal Trail, and Cherry Creek Trail. With striking contemporary architecture, energy-efficient construction, designer finishes, and an unbeatable central location, this exceptional townhome delivers the best of Denver living!

Advanced Home Search
Search by square footage, location, price, bedrooms, bathrooms and more.Just Listed
These homes just hit the market. Be among the first to see them. Schedule a showing, too.New Construction
See brand new homes and homes under construction now and available soon.Features & Amenities
Find homes with views or pools, in gated communities & with other desirable features.Cities
Take a look at luxury homes in each city in Metro Denver.Neighborhoods
Find the ideal neighborhood and the home that best fits you.Counties
Have your eye on a specific county? Browse these listings.Zip Codes
Start here to find a luxury home in a particular zip code.Single-Family Homes
See photos of single-family homes, get prices, neighborhood information & more.Townhomes
Get all the details about luxury townhomes for sale now throughout Metro Denver.Condos
Are you drawn to the low-maintenance, luxury lifestyle of condo living? Start here.One-Story Homes
Looking for a main floor master? Ranch-style homes may be perfect for your lifestyle.Featured Price Ranges
We’ve done the searching for you. Find homes in popular luxury price ranges.55-Plus
Explore beautiful homes and enviable amenities available in 55-and-over communities.Your Free MLS Search Account
Create and manage saved searches and properties with the Property Organizer.Schedule a Personal Consultation
We’re happy to help any time! Schedule a no-obligation 15-minute call.


