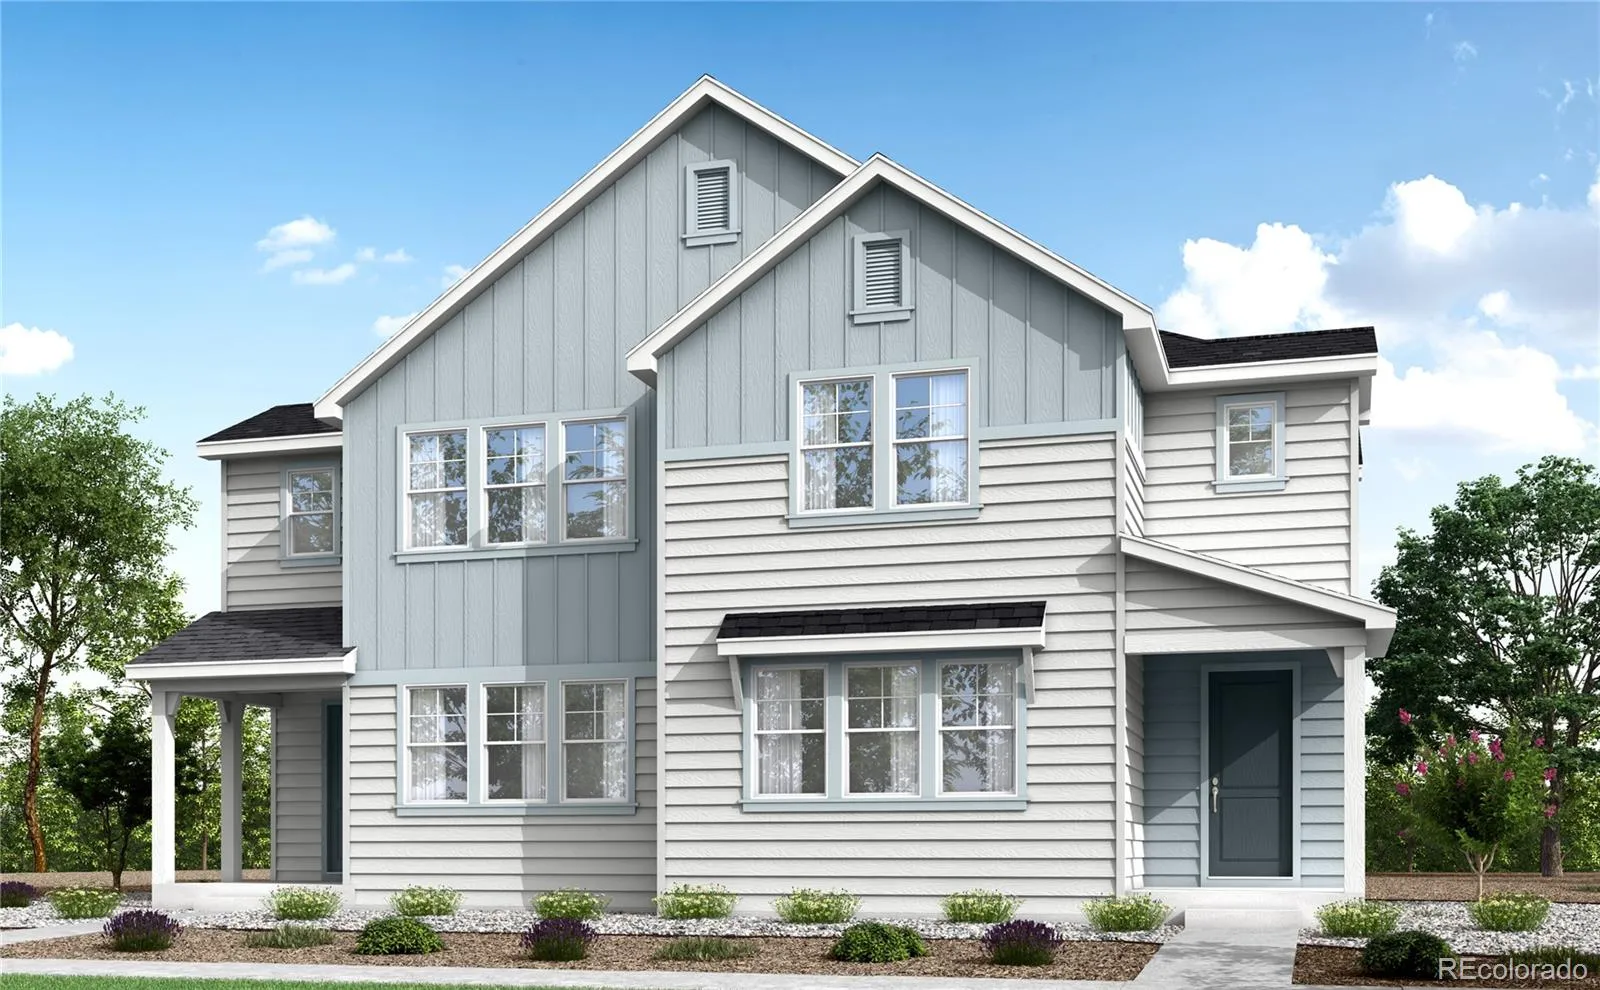
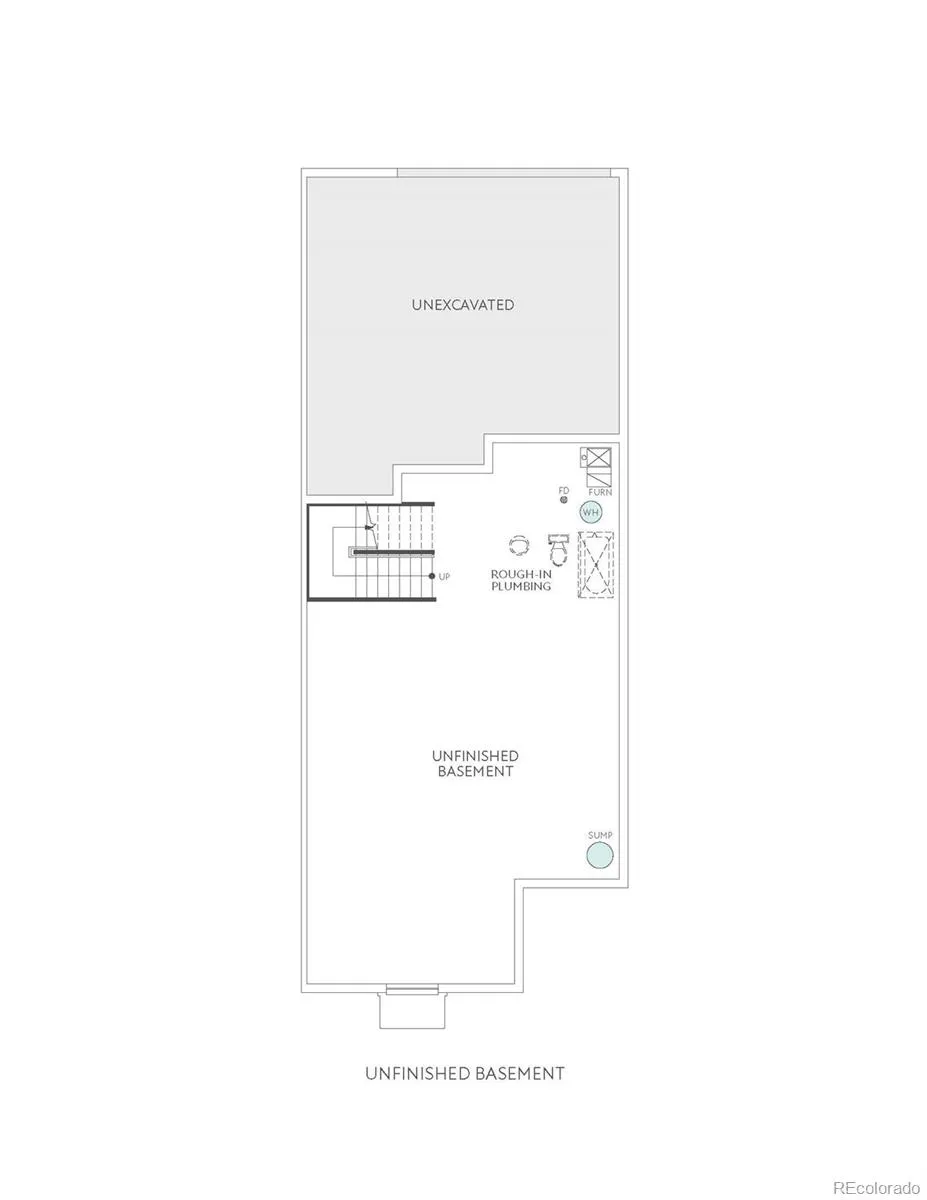
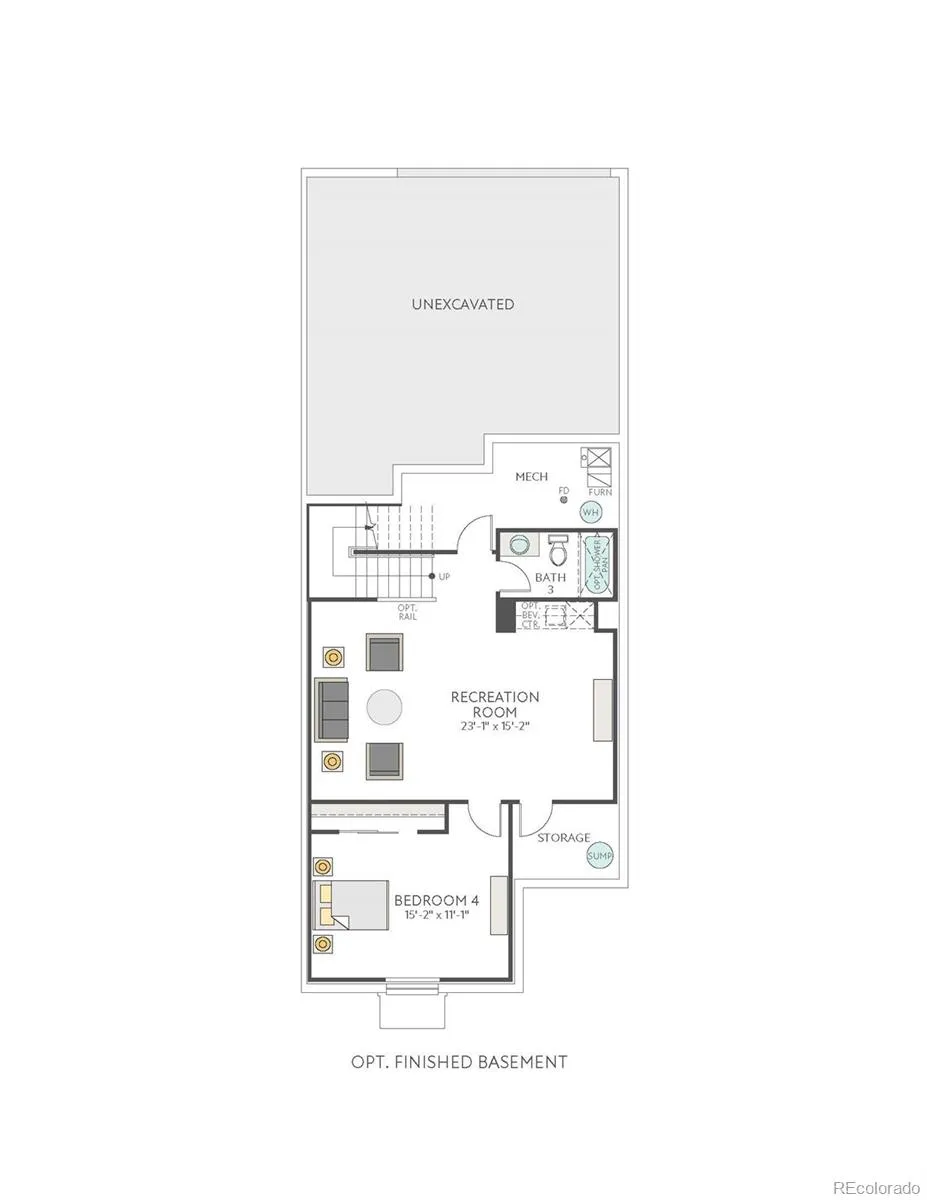
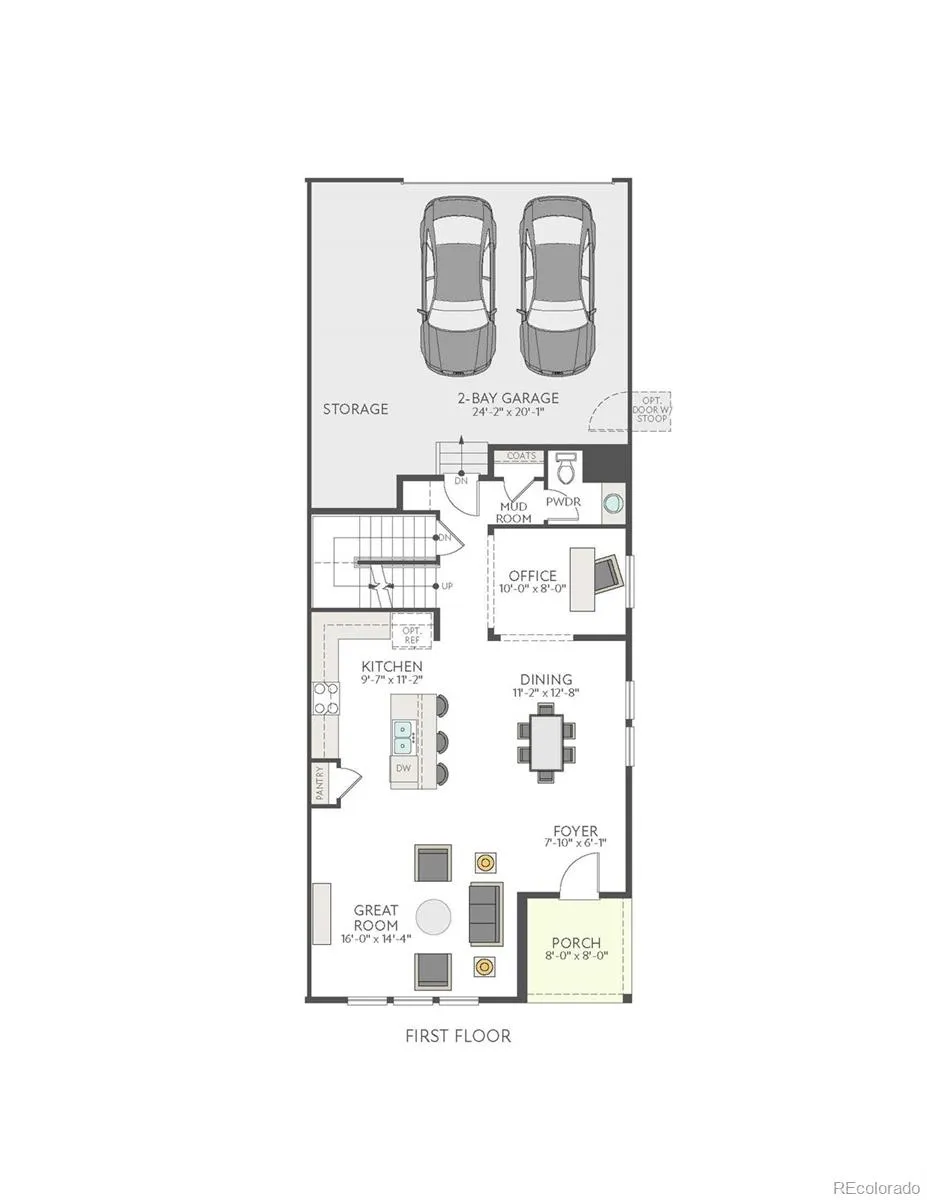
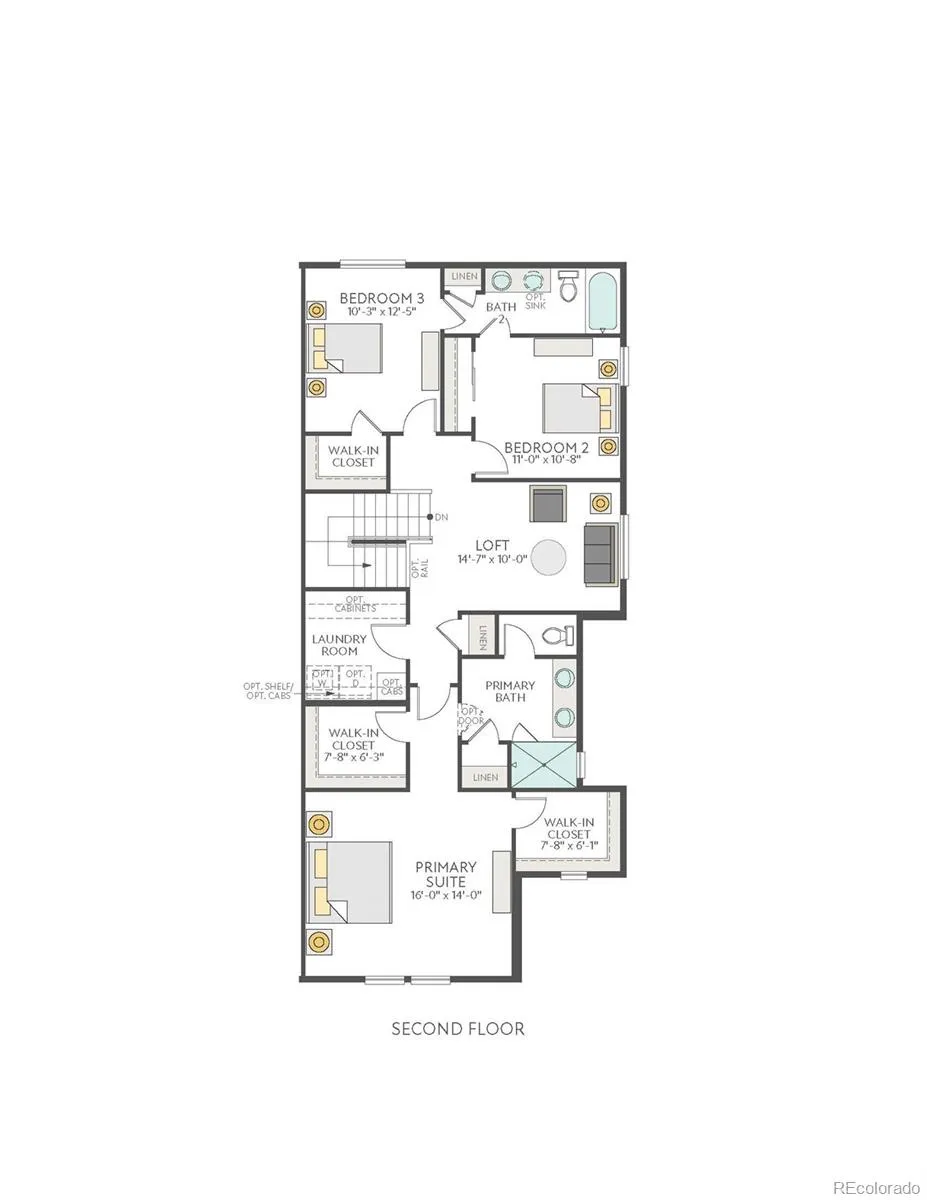
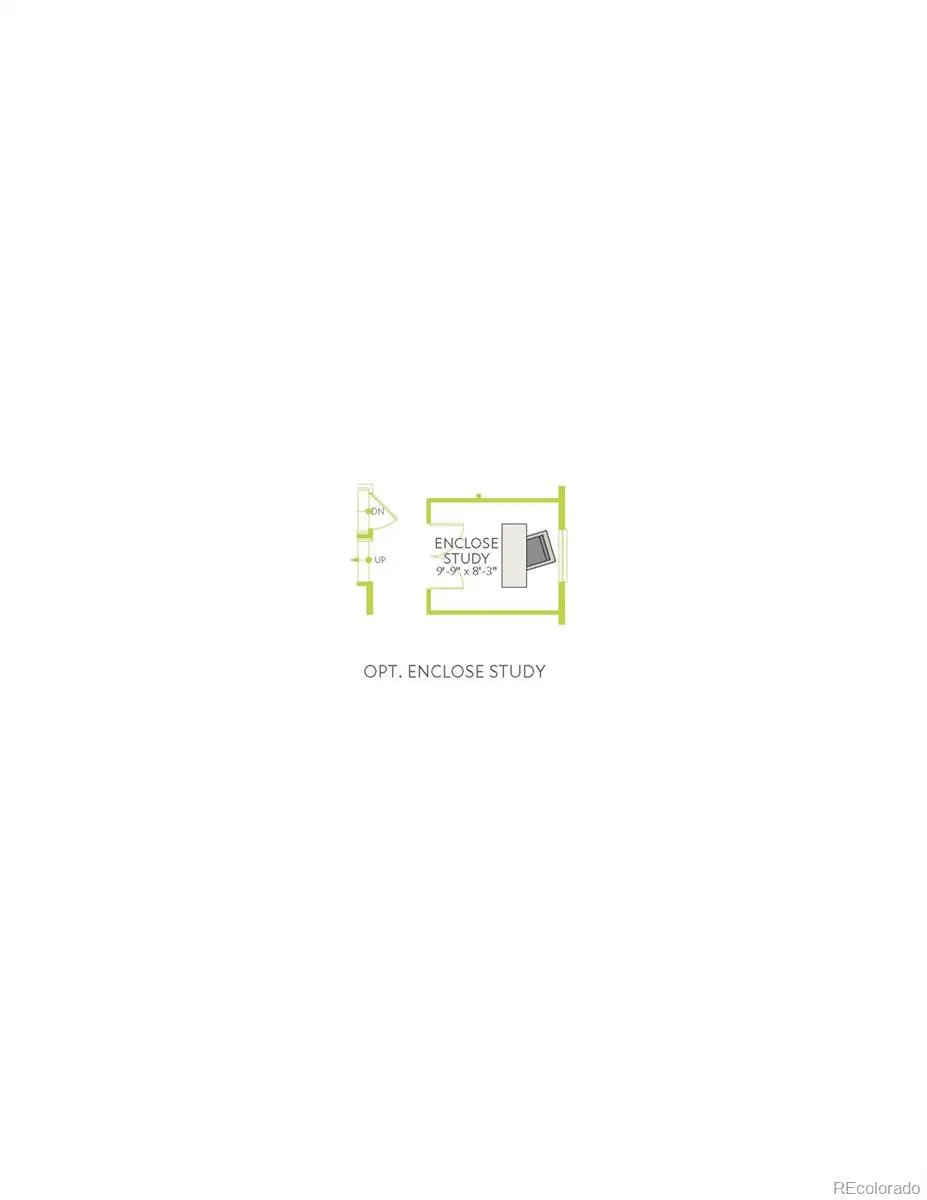
A fresh start begins with the kind of home that simply feels right. Welcome to 1533 E. 3rd Avenue, a beautiful paired home that blends modern comfort and everyday ease in a setting made for Colorado living. With 1, 985 finished square feet, 3 bedrooms, 2.5 baths, and a 2-bay alley-load garage, this home is designed to feel bright, welcoming and thoughtfully connected from the moment you arrive.Step inside to warm beige vinyl plank flooring, white quartz countertops, and warm gray cabinetry that brings a soft, elevated tone to the heart of the home. The kitchen is both stylish and functional, featuring Whirlpool® stainless-steel appliances, a gas range, a microwave, a dishwasher, and a 4-drawer bank for added storage where it matters most. Upstairs, the primary suite offers a peaceful retreat with double sinks and a spacious shower, while two additional bedrooms provide room for guests or a little more flexibility. A second-floor pocket office adds a smart space for focused work, homework or everyday organization, giving this home an extra layer of livability. With an unfinished in-ground basement and covered front porch, this home brings together comfort, convenience and room to grow. 1533 E. 3rd Avenue is ready to welcome the next chapter beautifully!

Advanced Home Search
Search by square footage, location, price, bedrooms, bathrooms and more.Just Listed
These homes just hit the market. Be among the first to see them. Schedule a showing, too.New Construction
See brand new homes and homes under construction now and available soon.Features & Amenities
Find homes with views or pools, in gated communities & with other desirable features.Cities
Take a look at luxury homes in each city in Metro Denver.Neighborhoods
Find the ideal neighborhood and the home that best fits you.Counties
Have your eye on a specific county? Browse these listings.Zip Codes
Start here to find a luxury home in a particular zip code.Single-Family Homes
See photos of single-family homes, get prices, neighborhood information & more.Townhomes
Get all the details about luxury townhomes for sale now throughout Metro Denver.Condos
Are you drawn to the low-maintenance, luxury lifestyle of condo living? Start here.One-Story Homes
Looking for a main floor master? Ranch-style homes may be perfect for your lifestyle.Featured Price Ranges
We’ve done the searching for you. Find homes in popular luxury price ranges.55-Plus
Explore beautiful homes and enviable amenities available in 55-and-over communities.Your Free MLS Search Account
Create and manage saved searches and properties with the Property Organizer.Schedule a Personal Consultation
We’re happy to help any time! Schedule a no-obligation 15-minute call.


