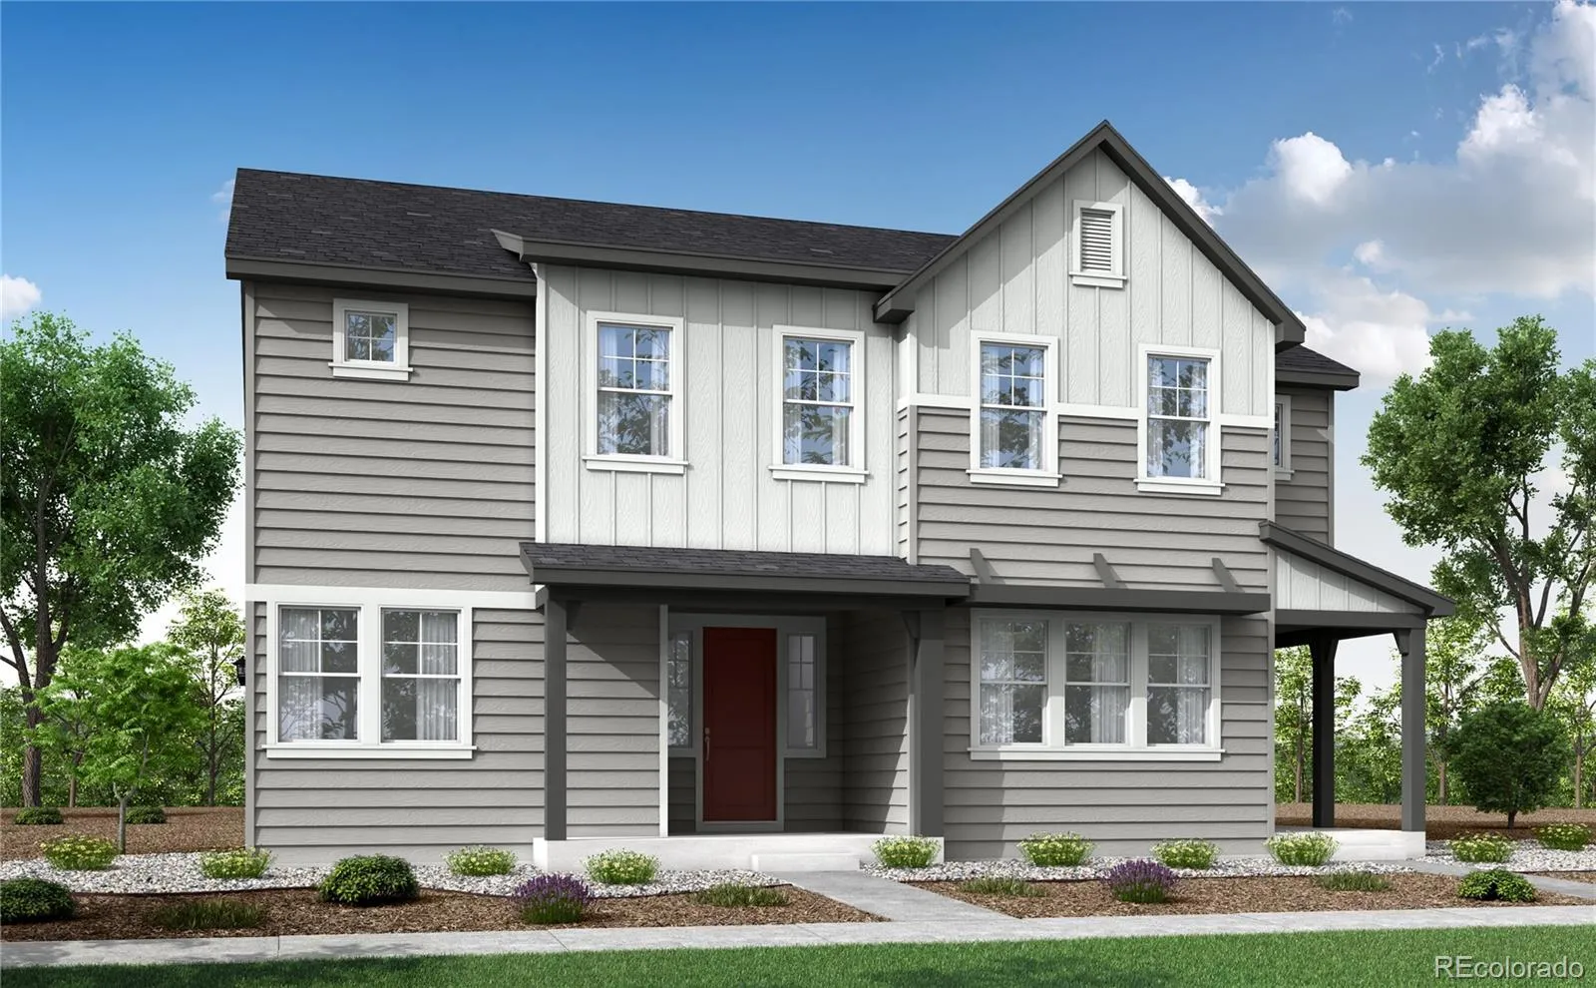
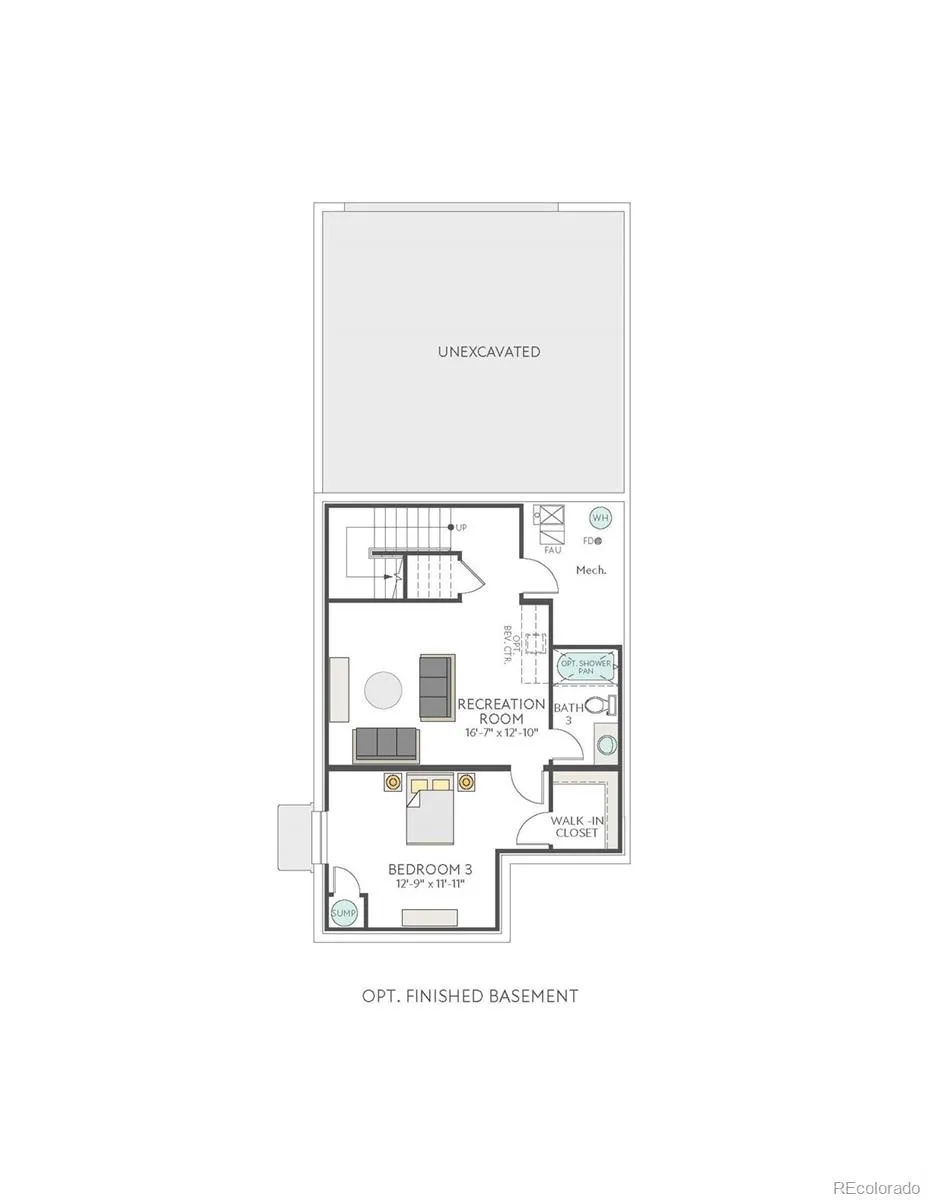
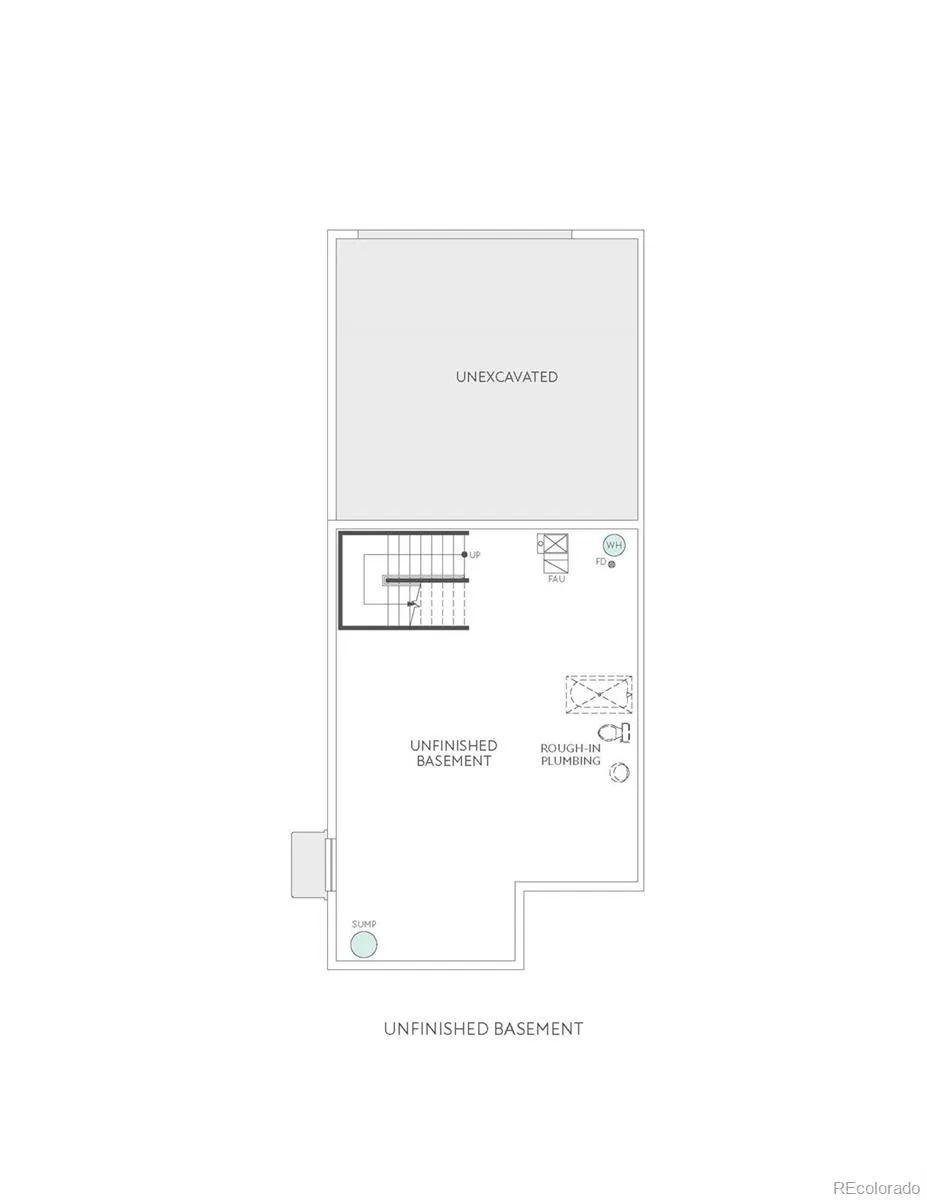
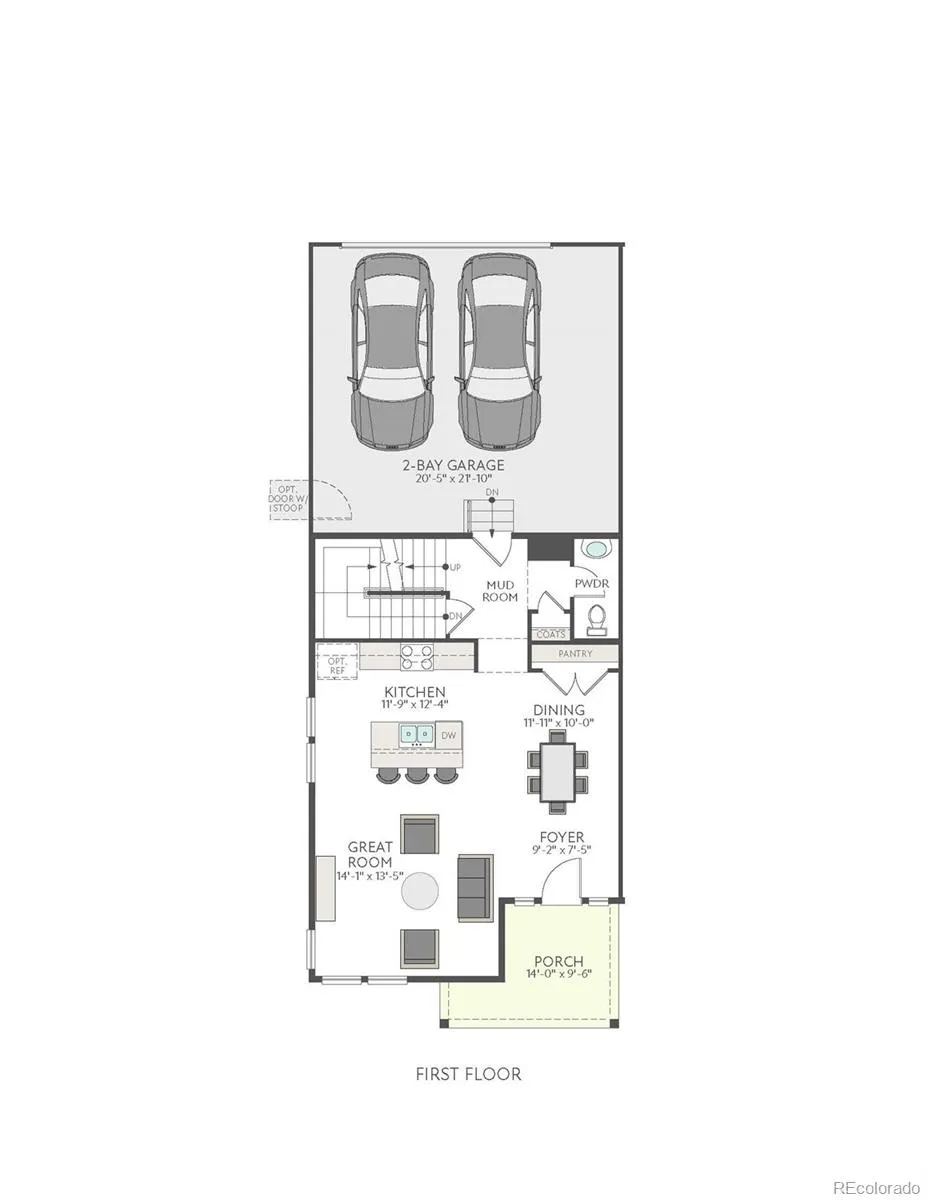
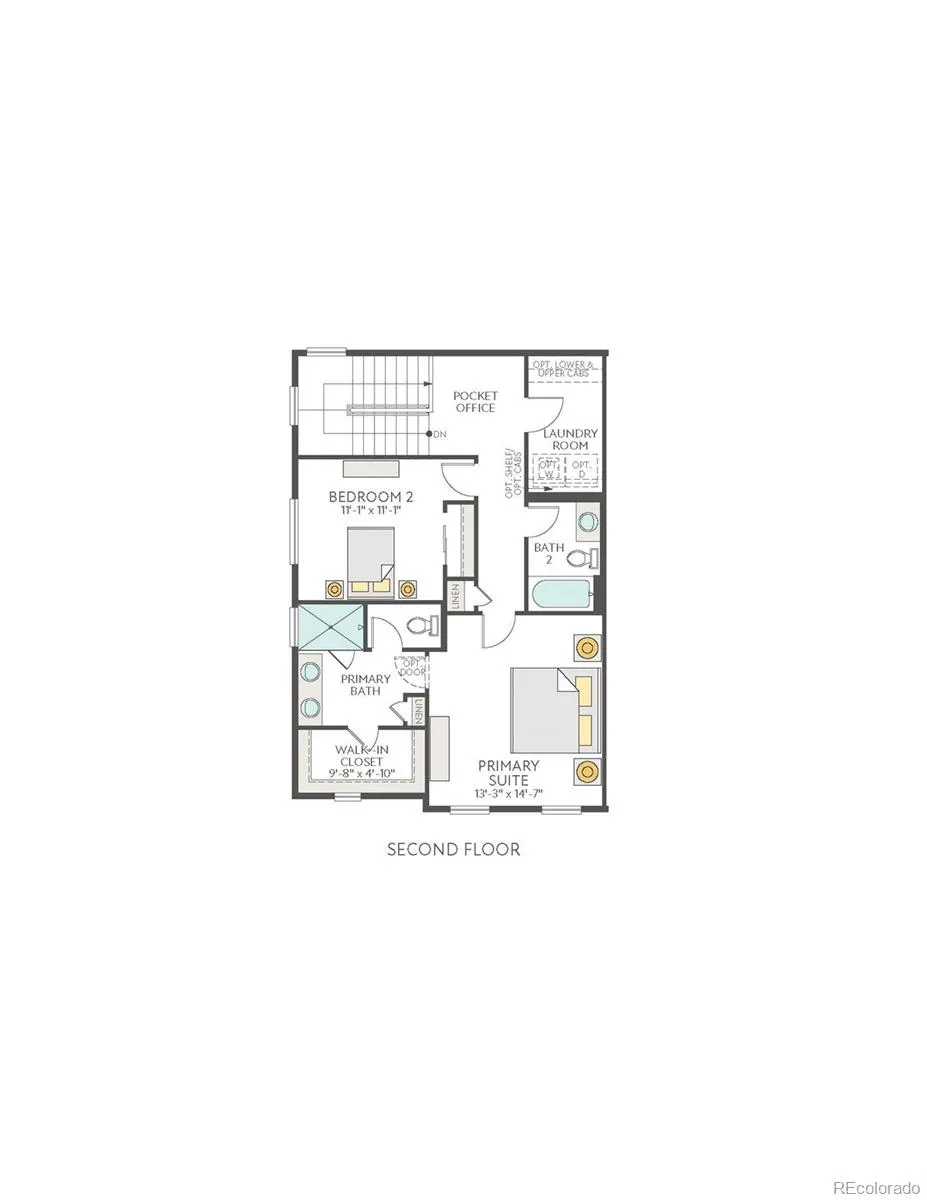
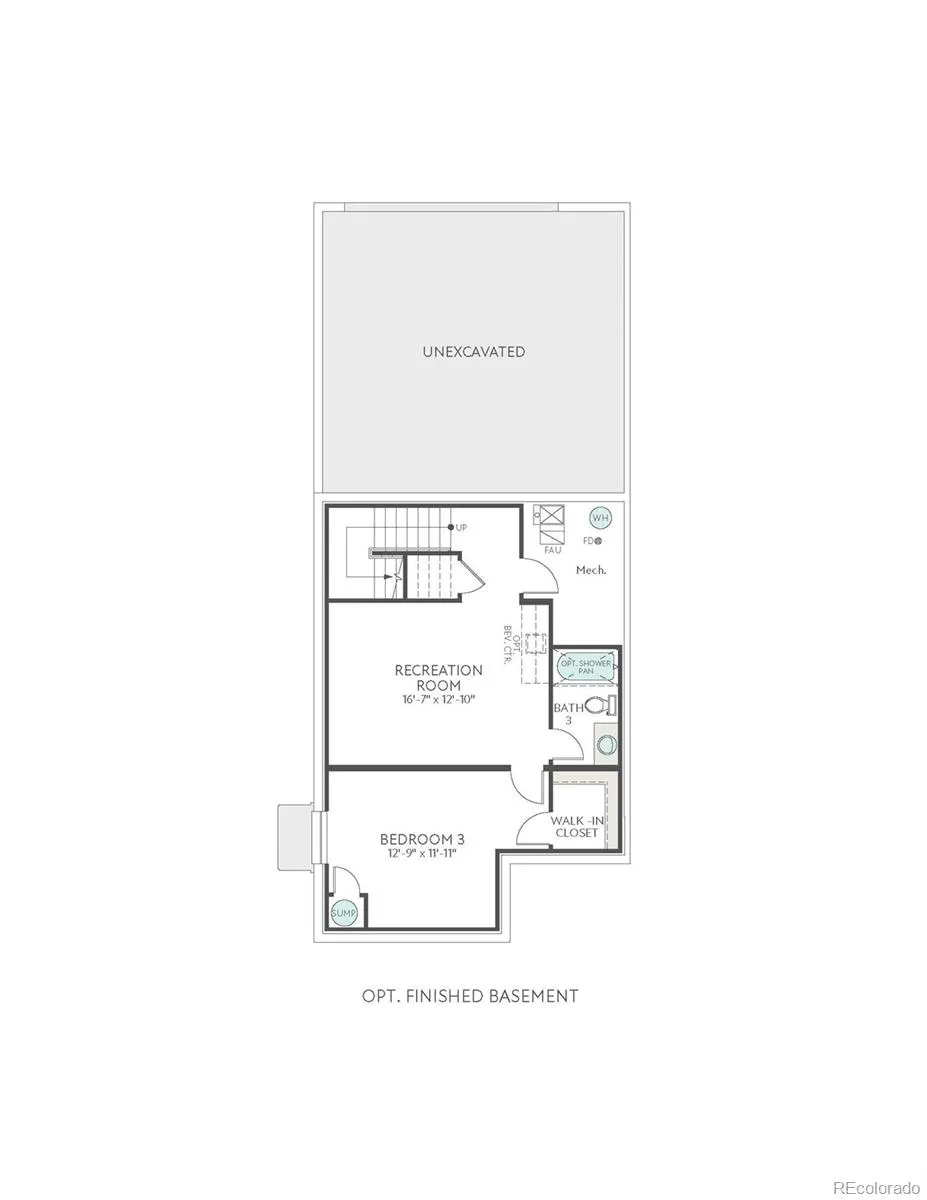
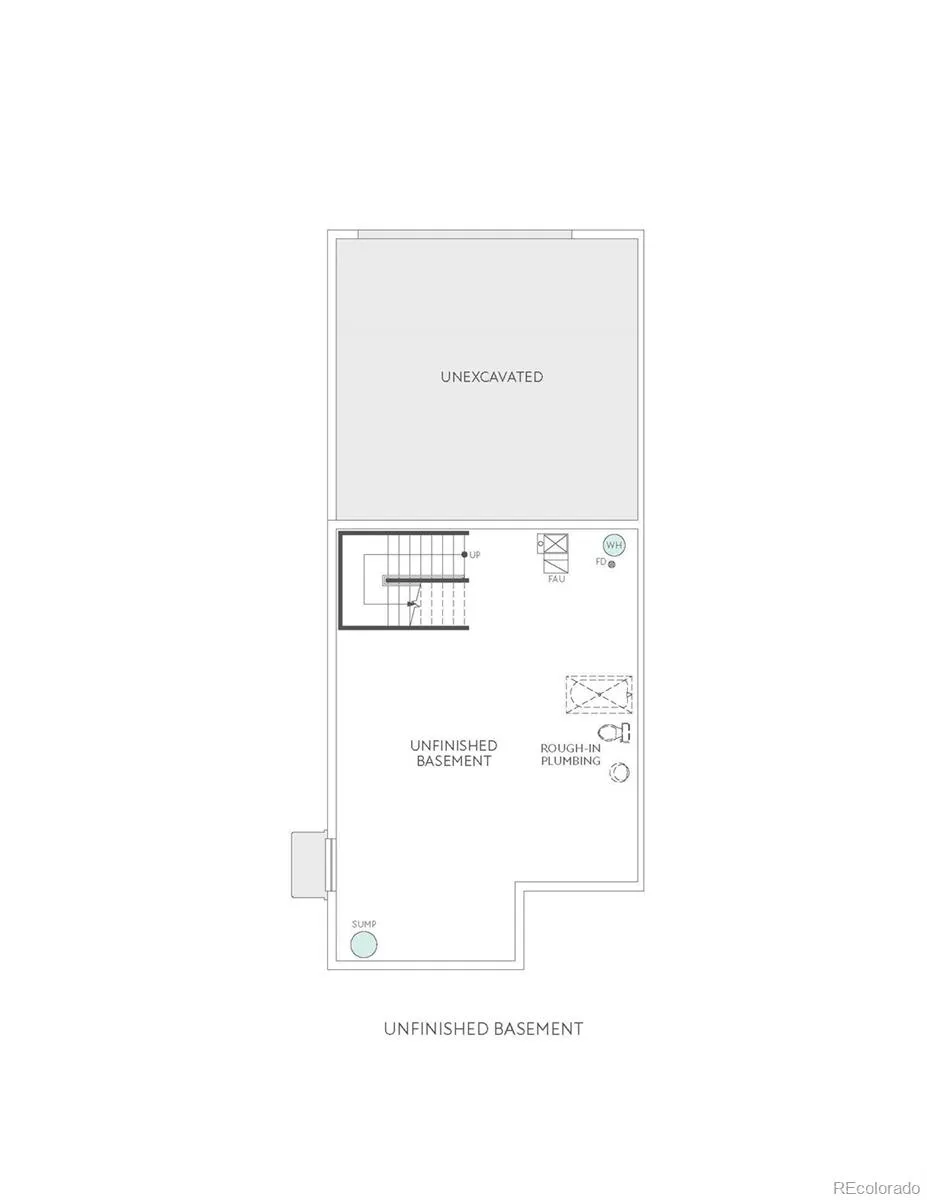
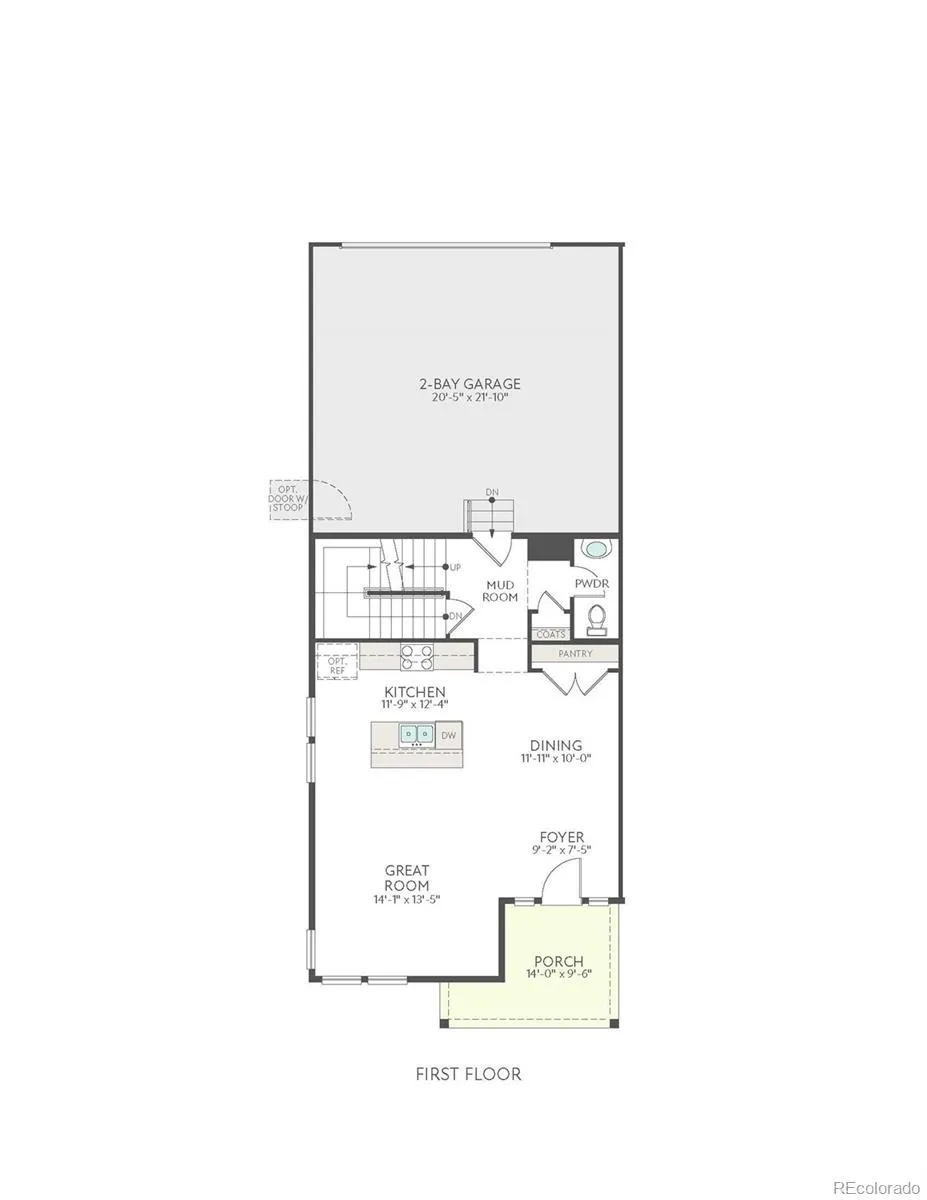
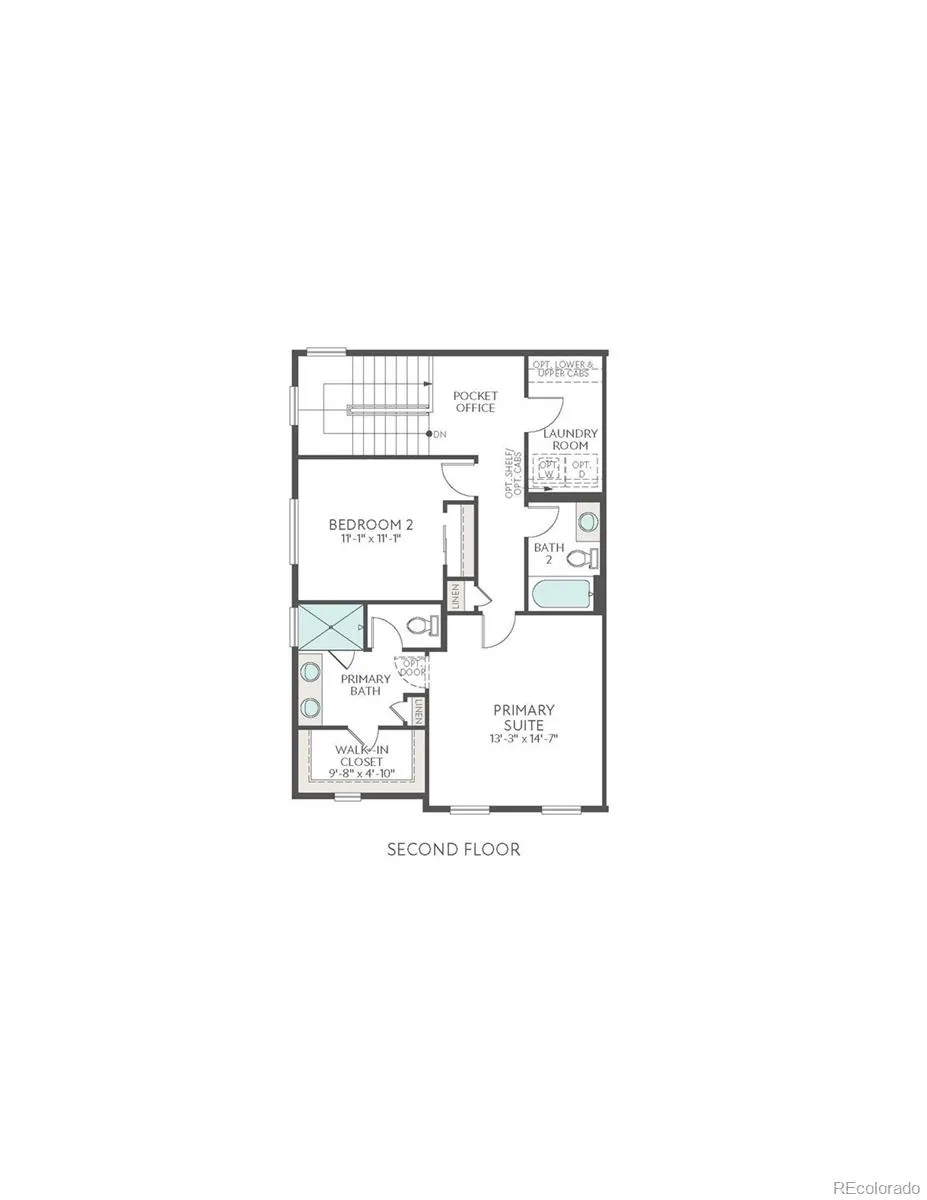
A simpler, more intentional way to come home starts here. Set along a private walk at Sugar Mill Village, 1441 Hudson Place pairs Modern Farmhouse character with a smart, streamlined layout that makes the most of every square foot. From the covered front porch, step inside to light, inviting interiors grounded by beige vinyl plank flooring and a kitchen designed to keep daily life beautifully organized. Maple latte cabinetry, crisp white quartz countertops, crown molding, a refrigerator surround, center rollouts, and a four-drawer bank bring both warmth and practical storage to the heart of the home. Whether you are preparing dinner or welcoming friends, the space feels polished, efficient, and ready for the rhythm of real life. Upstairs, a pocket office creates a tucked-away space for work or creative pursuits, while the primary suite offers a quiet reset with double sinks, a private toilet room, and a spacious shower. Two bedrooms, 2.5 baths, air conditioning, and a two-bay, alley-load garage complete the home’s everyday convenience. Below, the 708 sq. ft. unfinished basement is an open invitation to plan ahead – offering room for the future without asking you to compromise today. Smart features, including a Ring doorbell, smart thermostat, and smart front-door lock, add a final layer of ease to this thoughtfully finished home.

Advanced Home Search
Search by square footage, location, price, bedrooms, bathrooms and more.Just Listed
These homes just hit the market. Be among the first to see them. Schedule a showing, too.New Construction
See brand new homes and homes under construction now and available soon.Features & Amenities
Find homes with views or pools, in gated communities & with other desirable features.Cities
Take a look at luxury homes in each city in Metro Denver.Neighborhoods
Find the ideal neighborhood and the home that best fits you.Counties
Have your eye on a specific county? Browse these listings.Zip Codes
Start here to find a luxury home in a particular zip code.Single-Family Homes
See photos of single-family homes, get prices, neighborhood information & more.Townhomes
Get all the details about luxury townhomes for sale now throughout Metro Denver.Condos
Are you drawn to the low-maintenance, luxury lifestyle of condo living? Start here.One-Story Homes
Looking for a main floor master? Ranch-style homes may be perfect for your lifestyle.Featured Price Ranges
We’ve done the searching for you. Find homes in popular luxury price ranges.55-Plus
Explore beautiful homes and enviable amenities available in 55-and-over communities.Your Free MLS Search Account
Create and manage saved searches and properties with the Property Organizer.Schedule a Personal Consultation
We’re happy to help any time! Schedule a no-obligation 15-minute call.


