
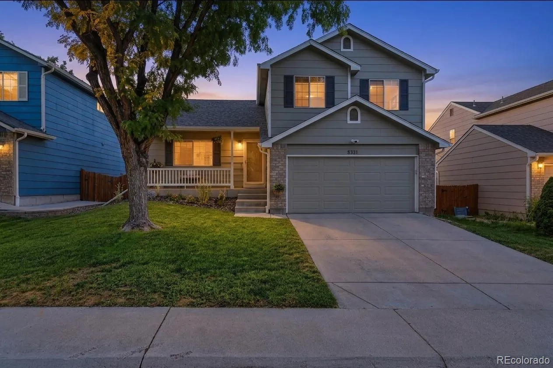
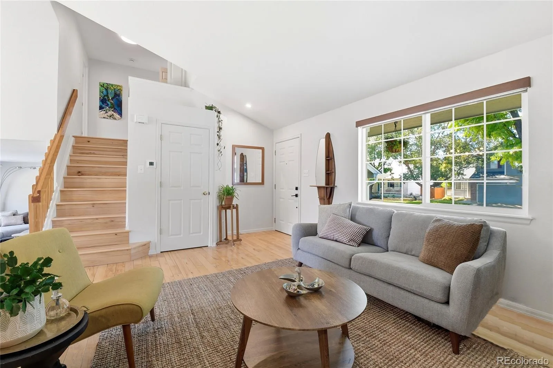
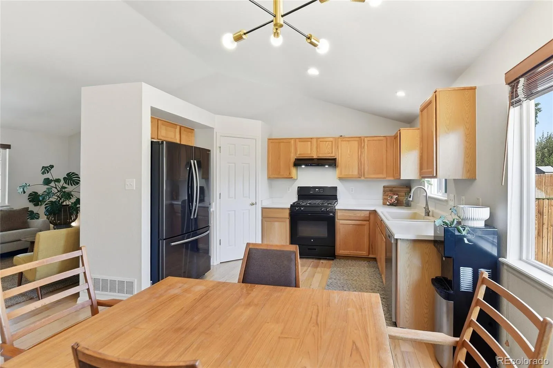
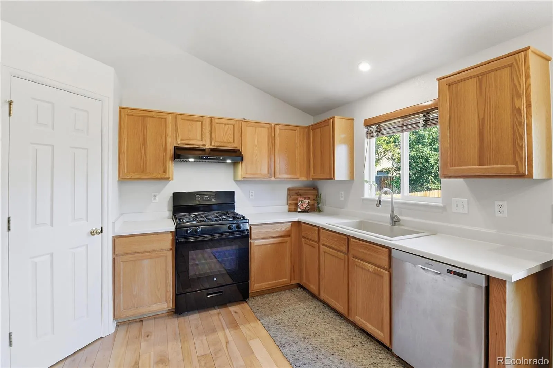
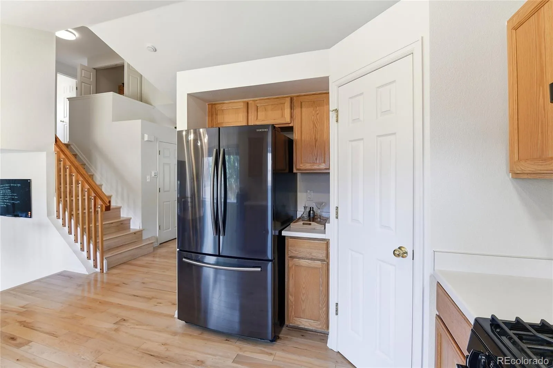
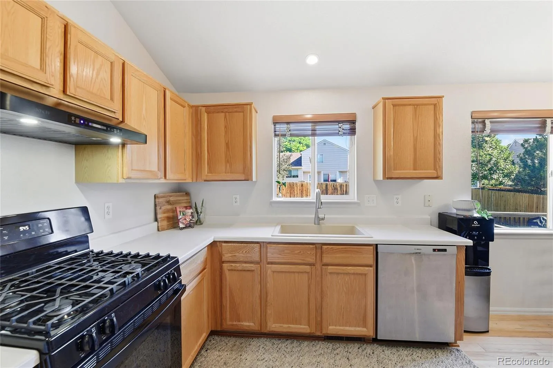
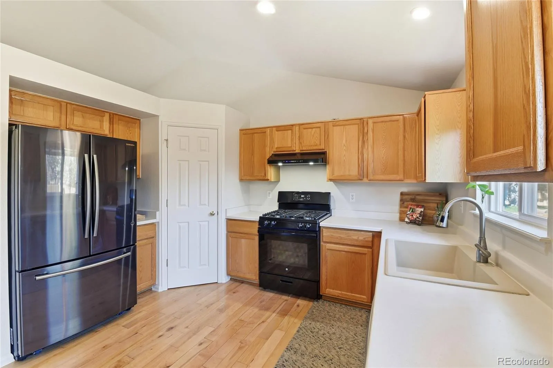
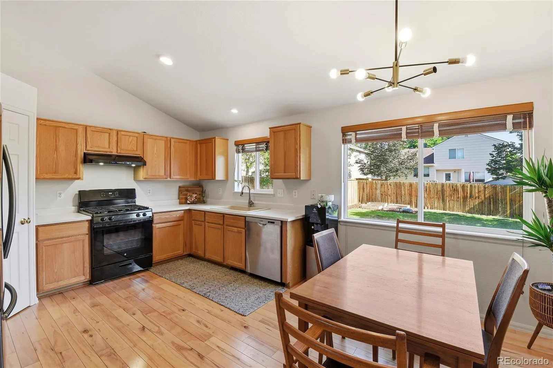
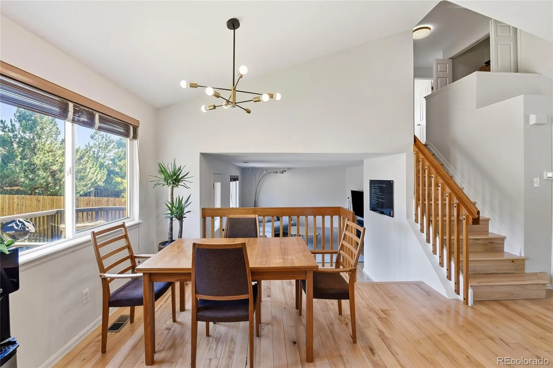
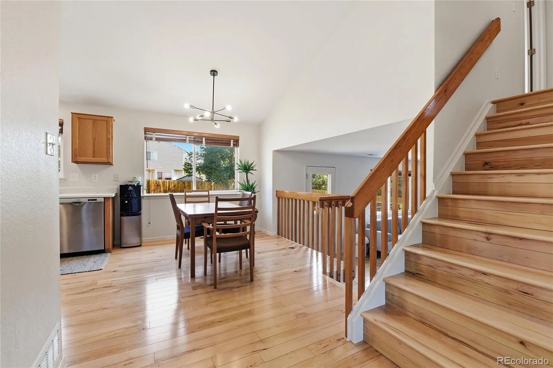
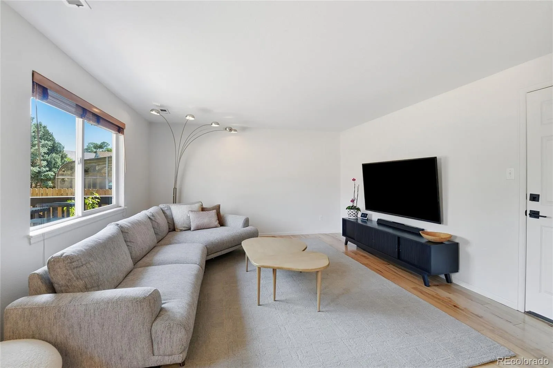
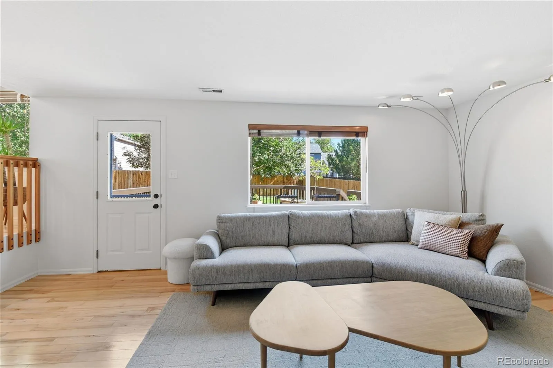
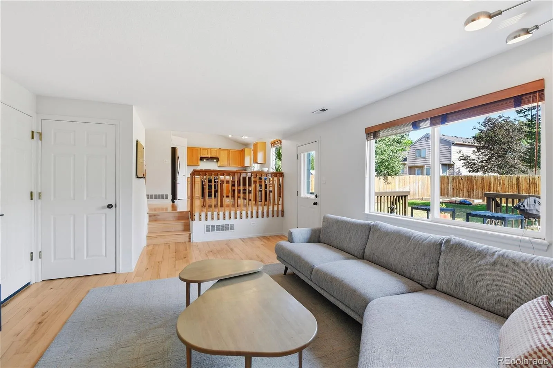
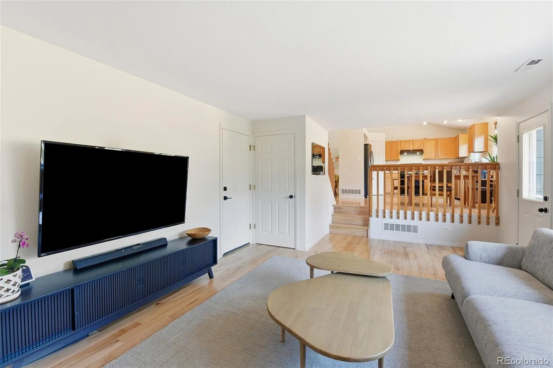
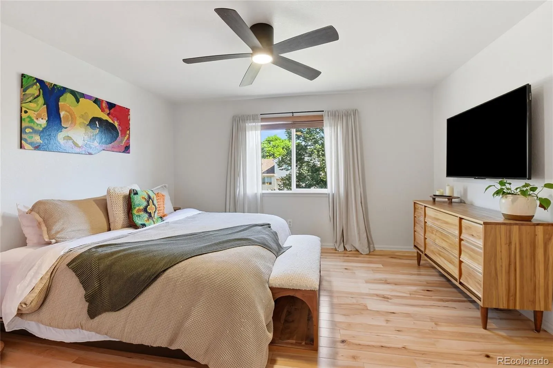
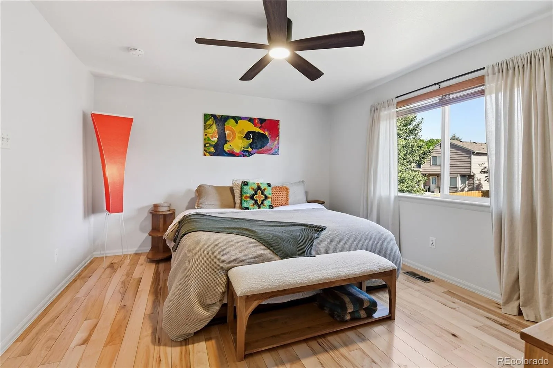
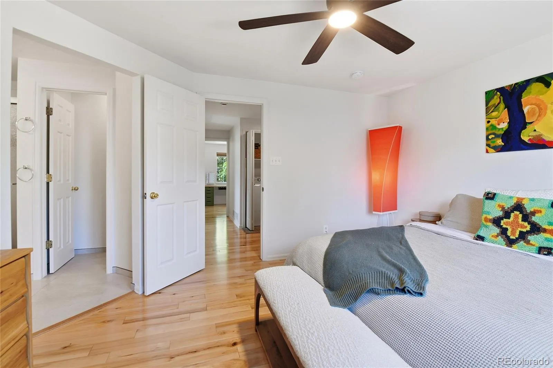
Welcome to this beautifully maintained home in the highly desirable Woodbridge Station community, where pride of ownership shines throughout. Thoughtfully updated and move-in ready, this home offers quality finishes, modern upgrades, and an open floor plan designed for everyday living and entertaining.
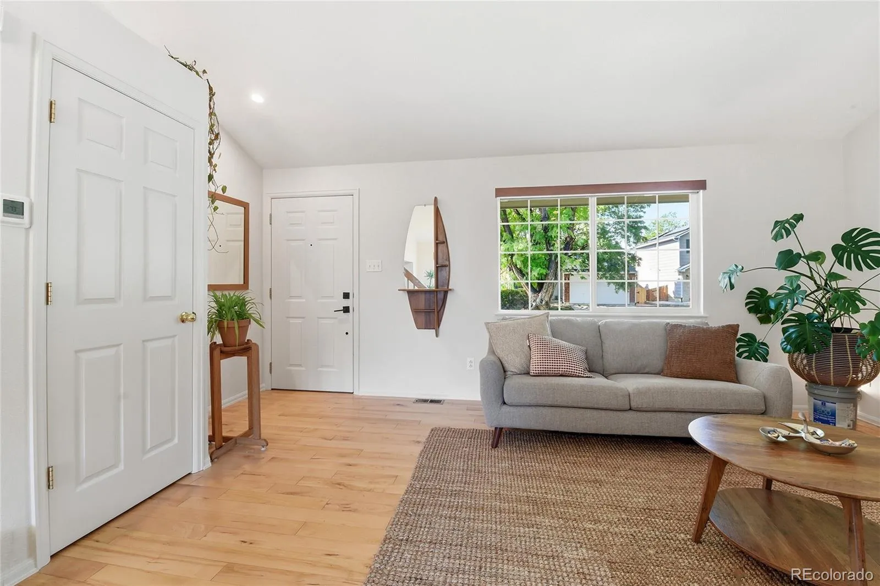
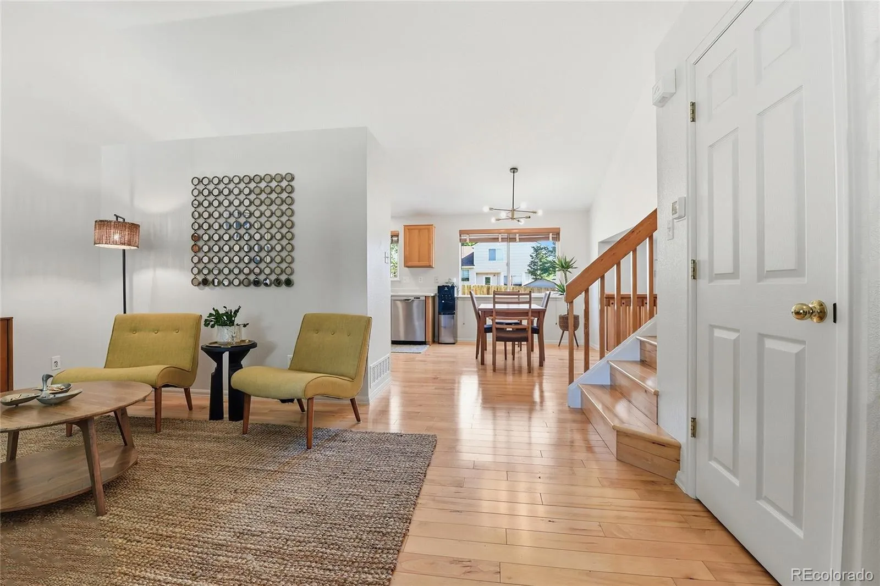
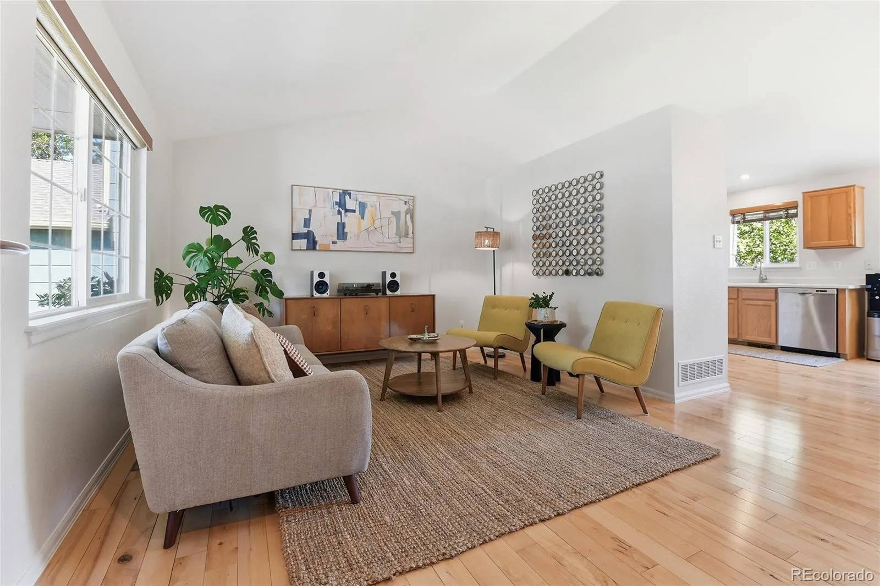
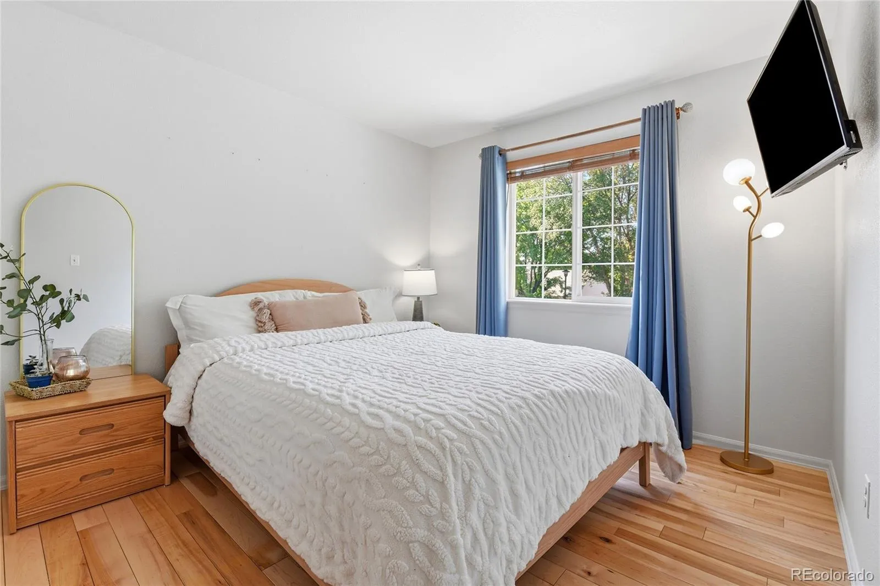
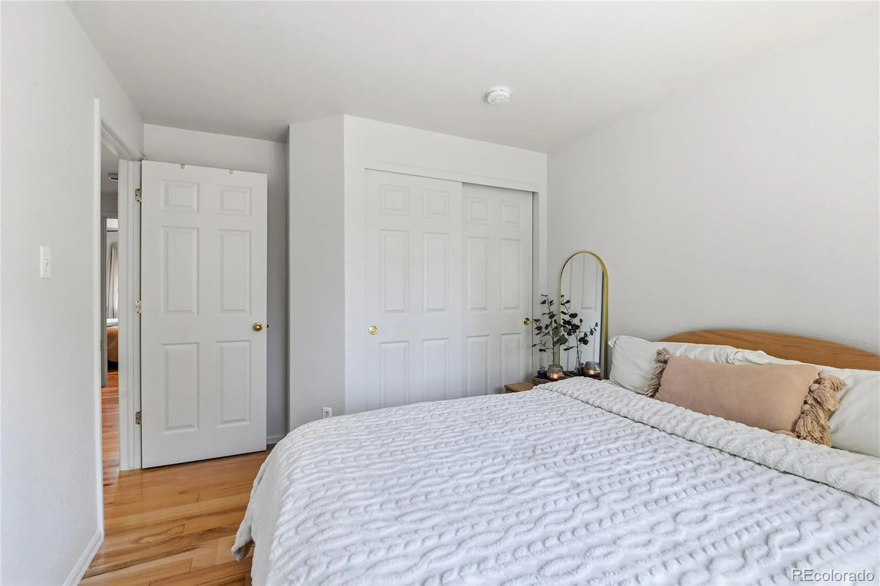
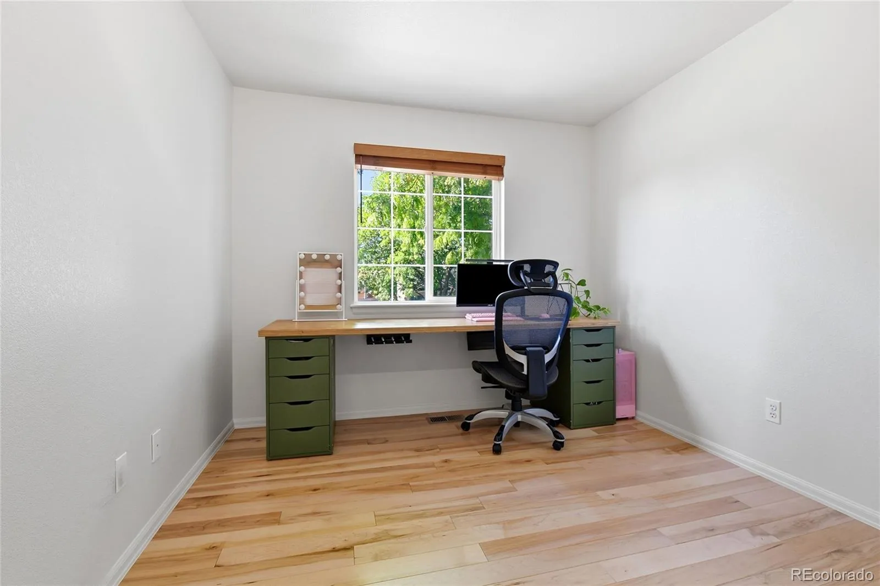
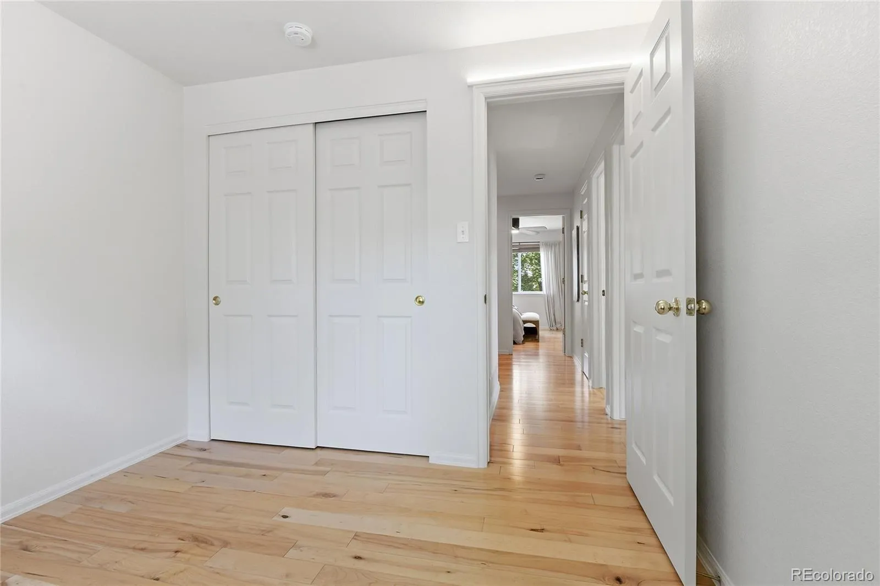
Rich maple hardwood floors flow throughout the home, while soaring vaulted ceilings and abundant natural light create a bright, inviting atmosphere. The open kitchen overlooks the spacious family room, making it the perfect gathering space for family and friends.
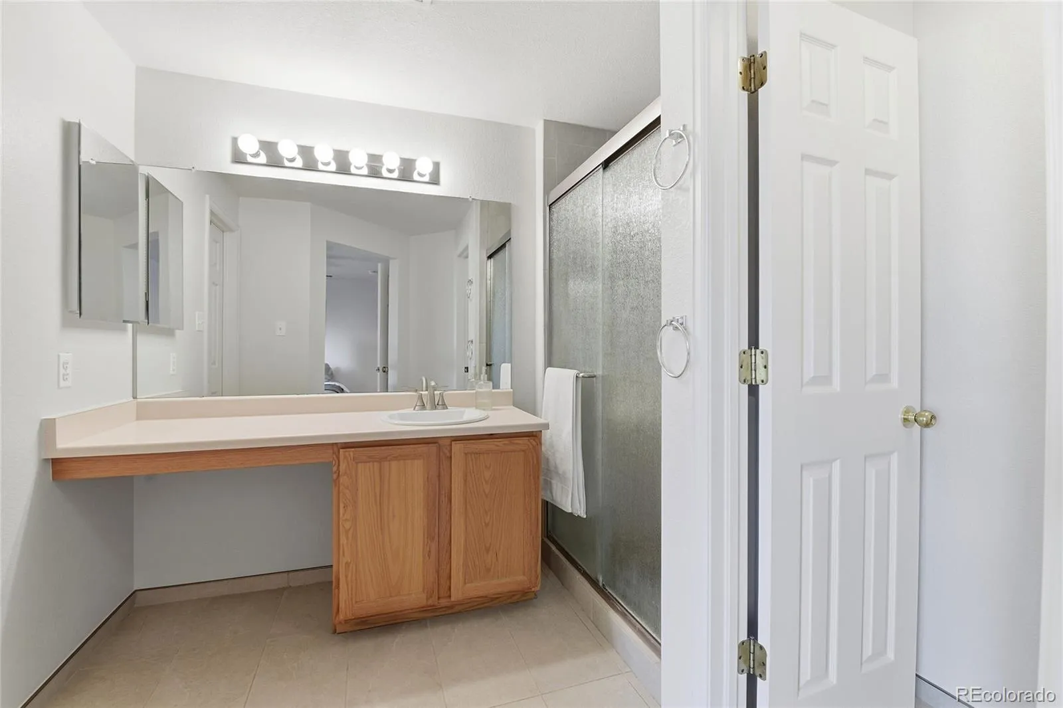
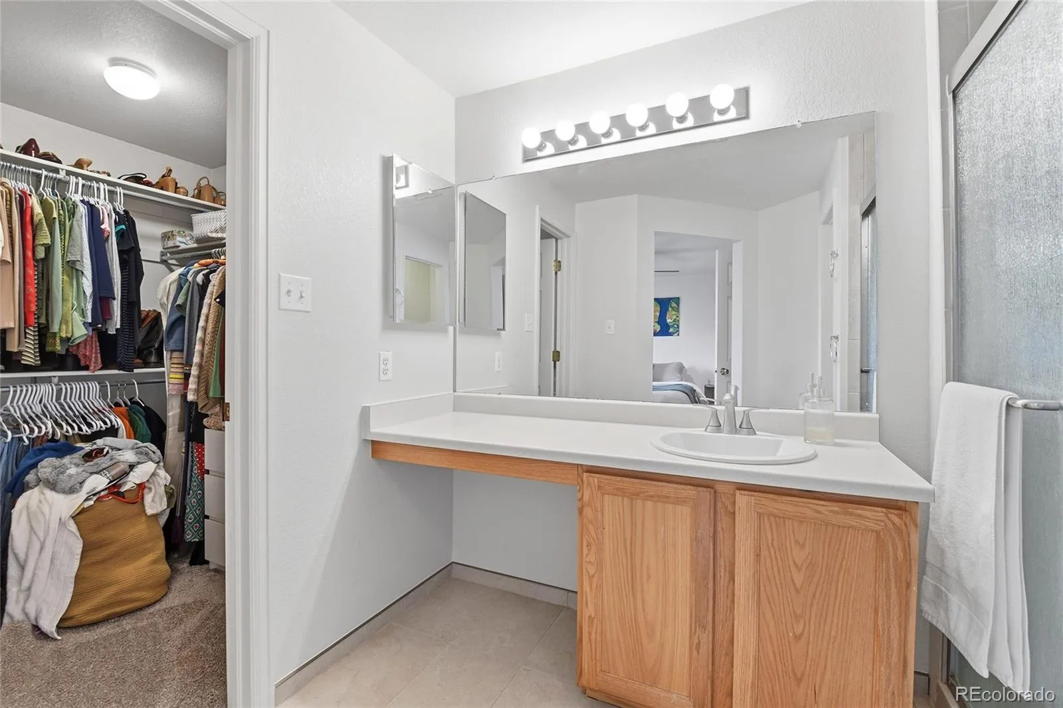
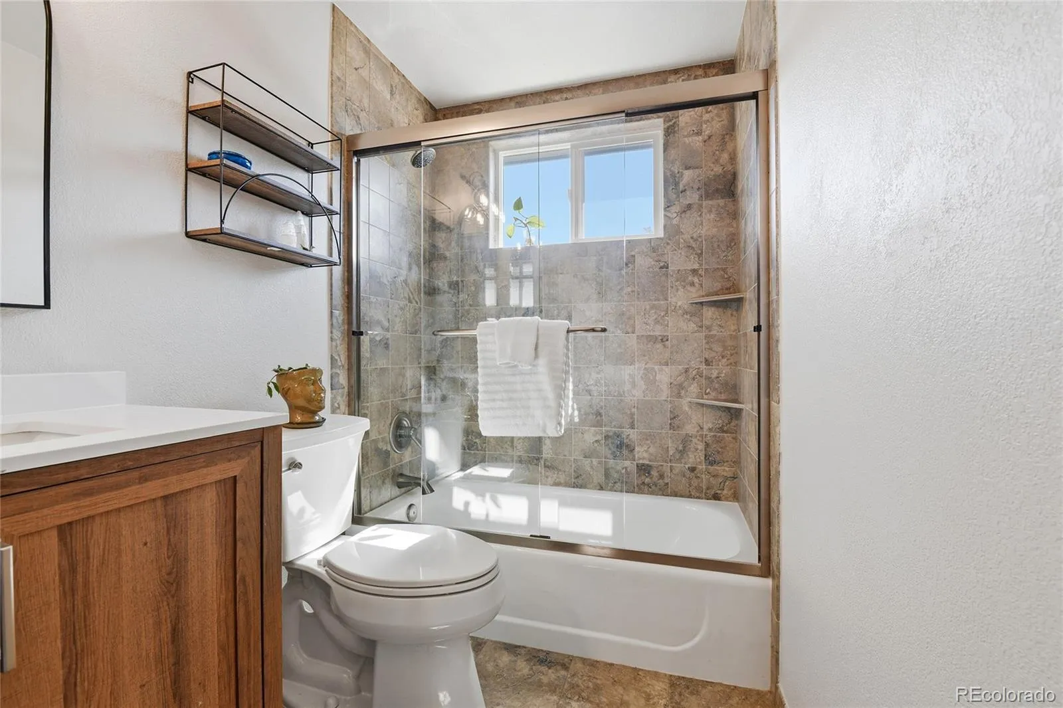
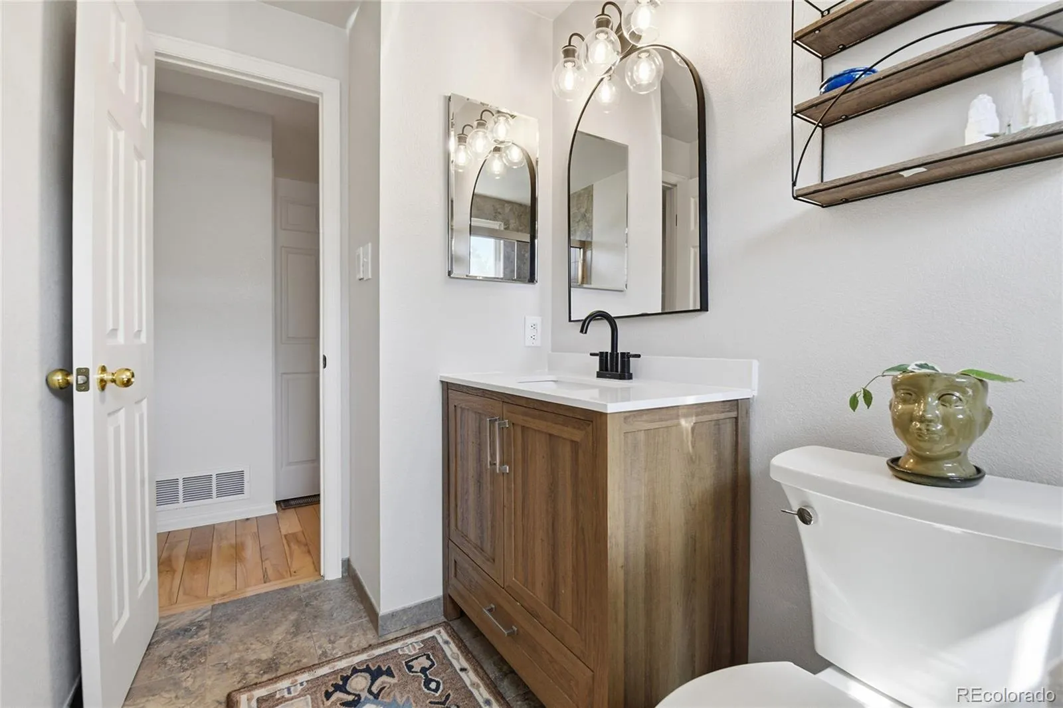
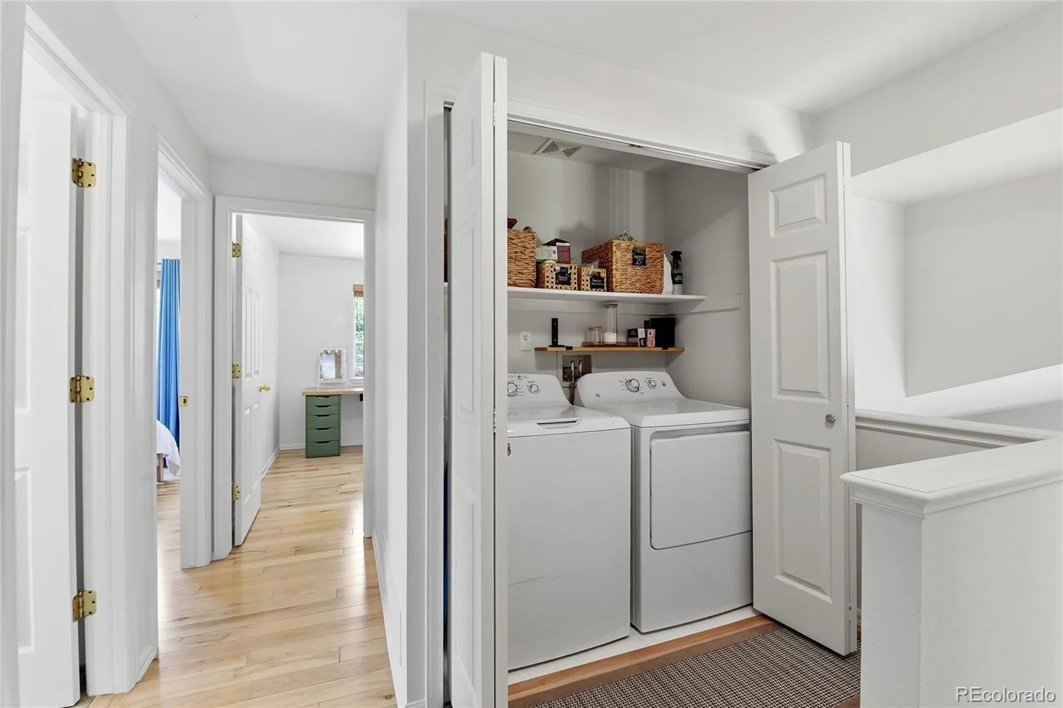
Upstairs features three spacious bedrooms, two updated bathrooms, and the convenience of an upper-level laundry room. The primary suite offers a remodeled en-suite bath with a custom-tiled walk-in shower. The secondary bathroom has been beautifully updated with heated tile floors, a new vanity and sink (2025), updated tile surround, and new Kohler toilets installed in both bathrooms (2024).
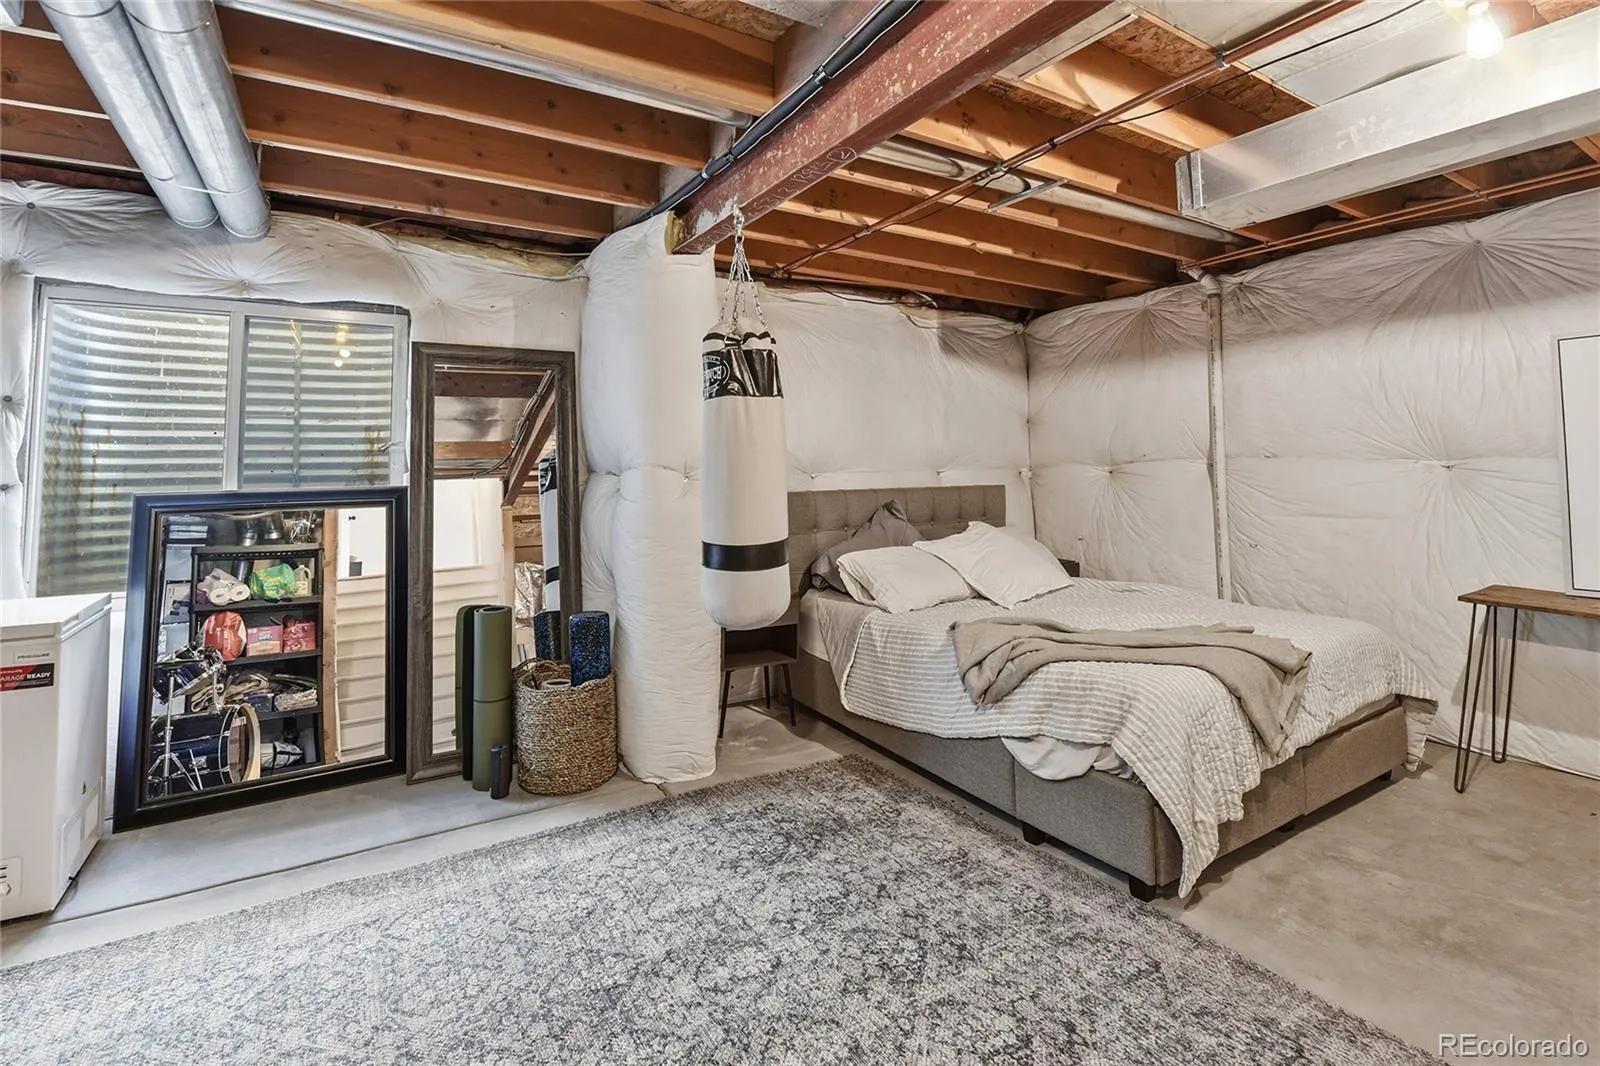
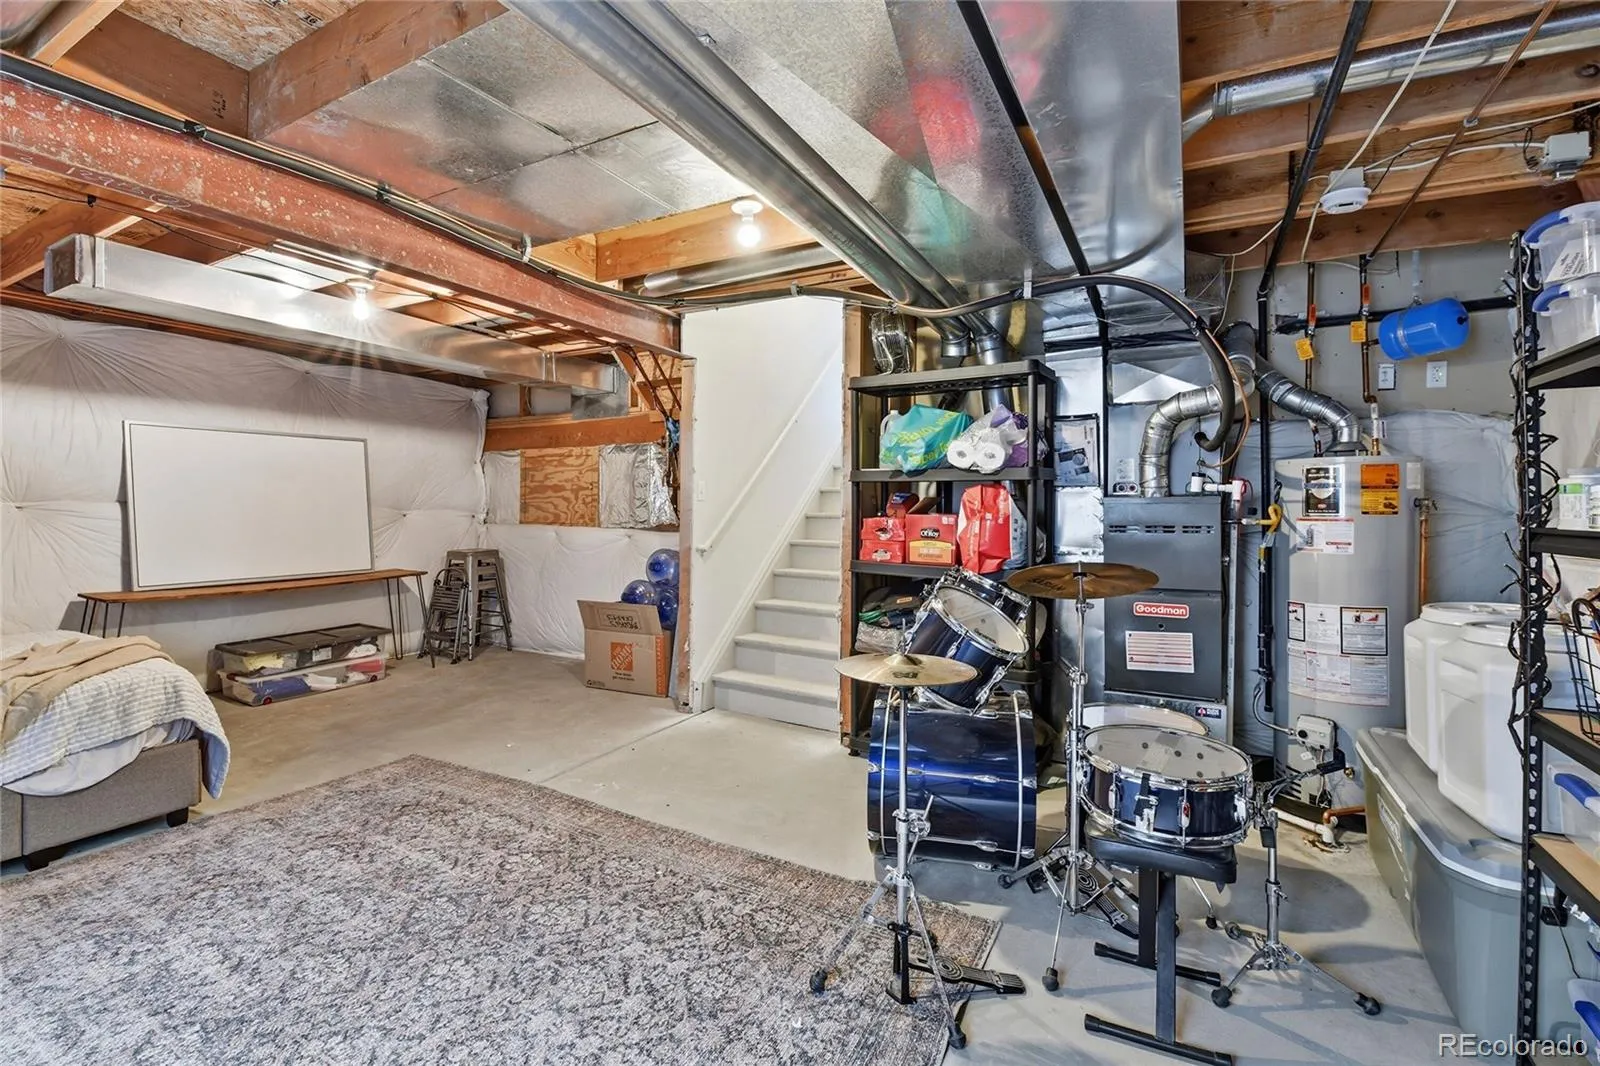
The unfinished basement provides excellent storage and future finishing potential, along with a professionally encapsulated crawl space completed in 2017 for clean, dry storage.
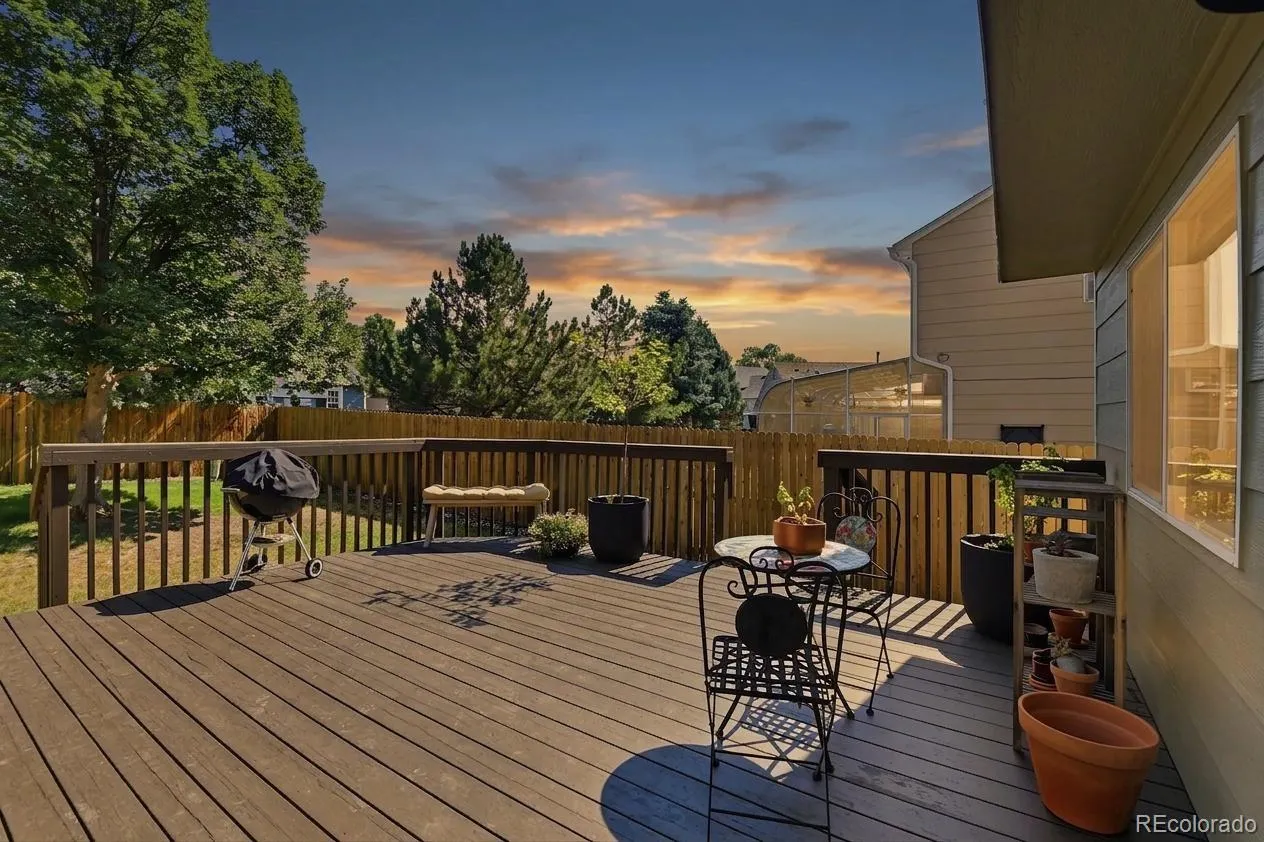
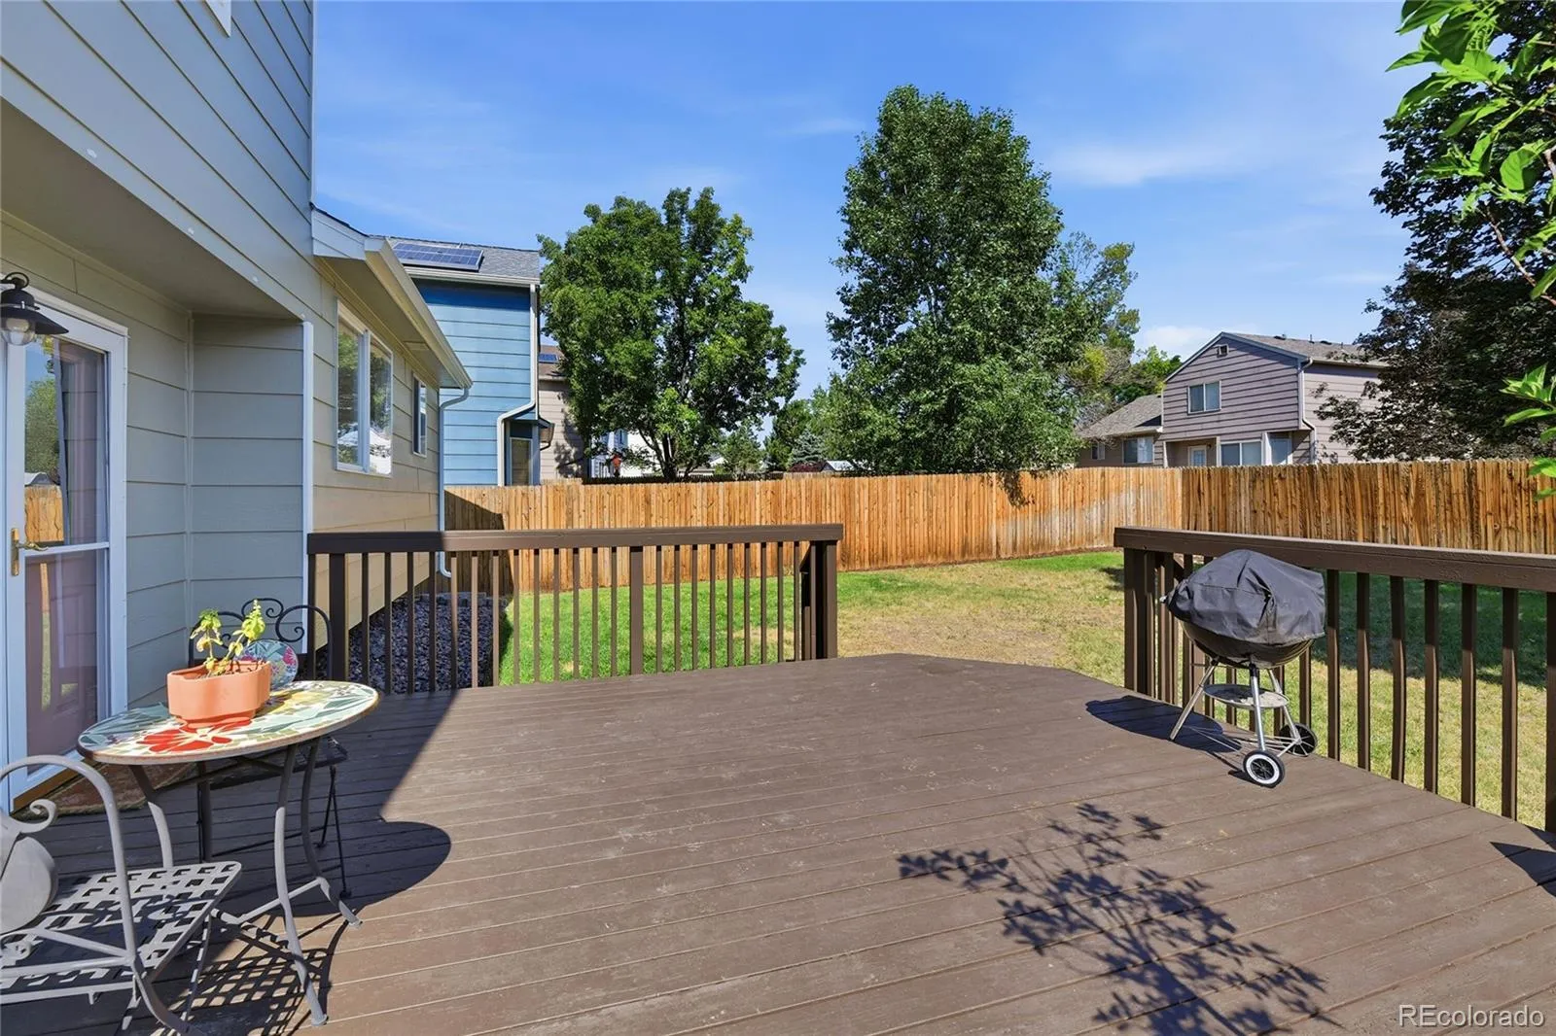
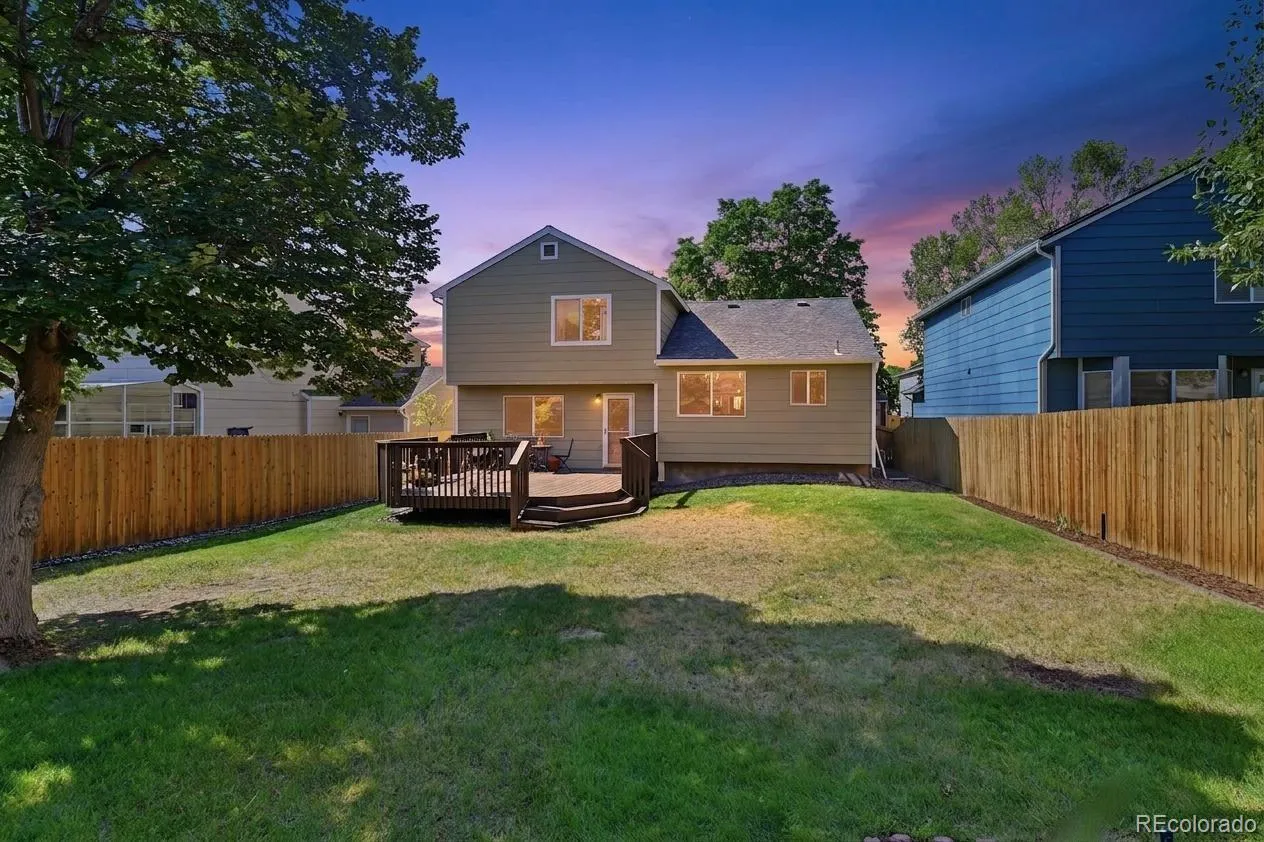
Step outside to a spacious backyard deck, perfect for entertaining, grilling, or relaxing. The home has been freshly refreshed with new interior paint, a newly sanded and stained deck, and a freshly stained fence.
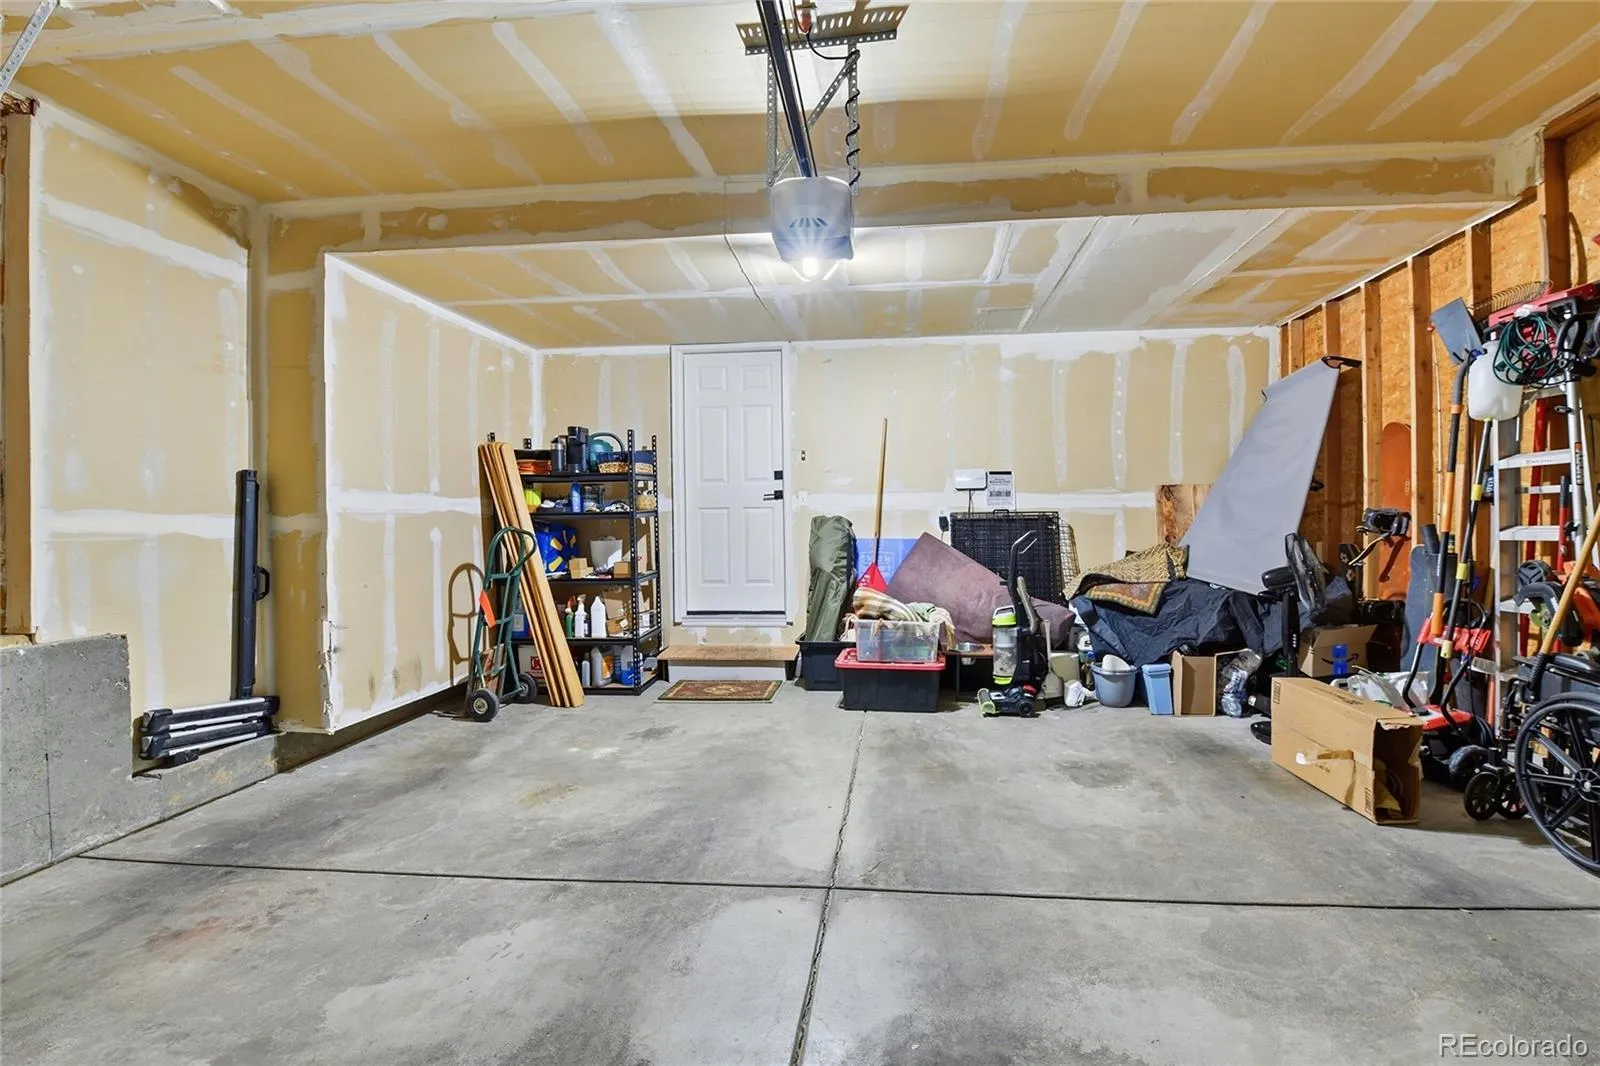
Additional updates include a new garage door and opener (2025), new range (2024), upgraded hail-resistant roof recently inspected and confirmed in excellent condition, high-efficiency furnace, newer water heater, and well-maintained HVAC and A/C systems.
Ideally located near parks, schools, shopping, grocery stores, coffee shops, restaurants, and the local library, this exceptional Woodbridge Station home is ready for its next owner.


