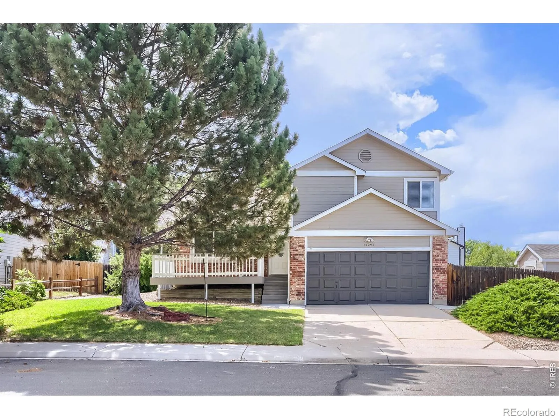
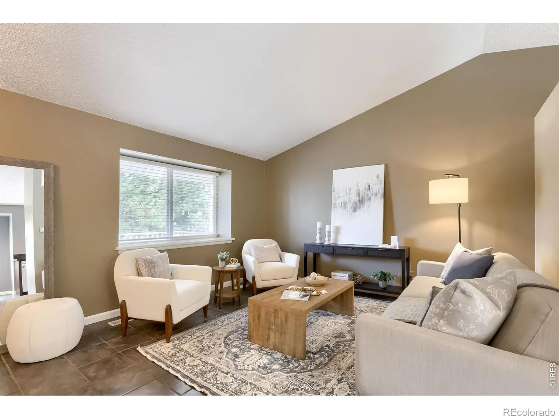
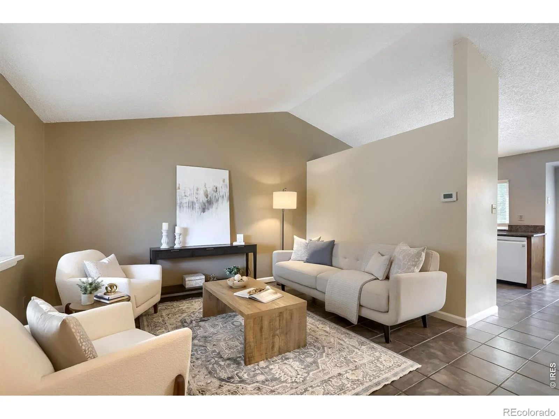
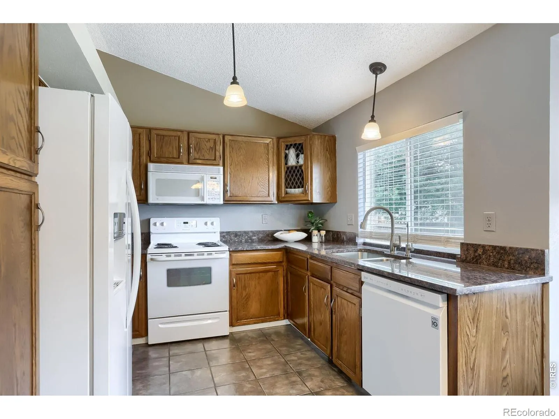
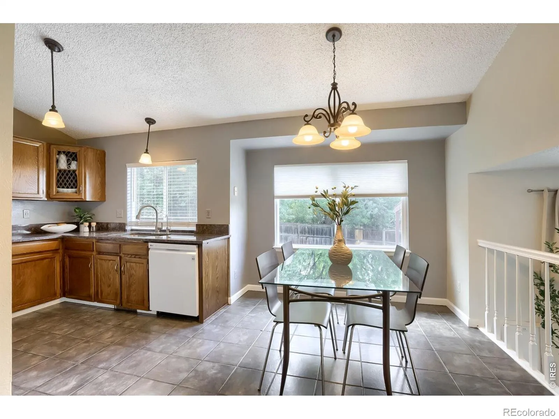
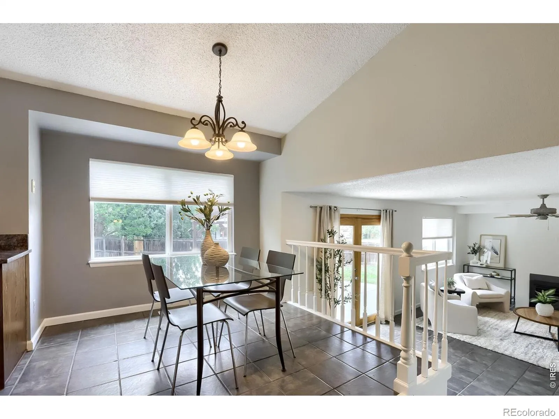
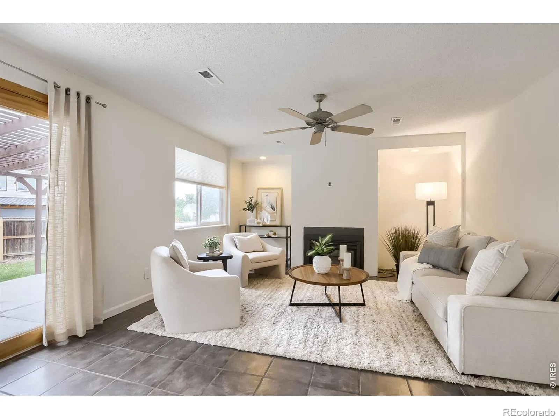
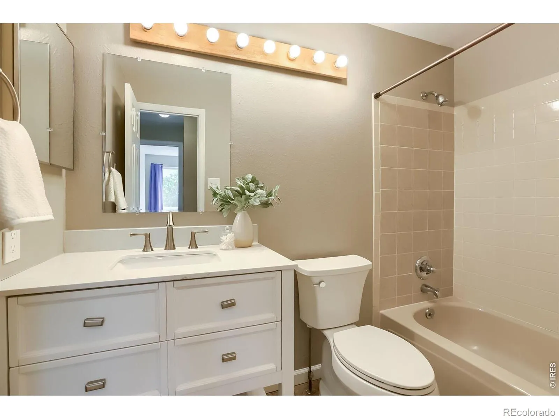
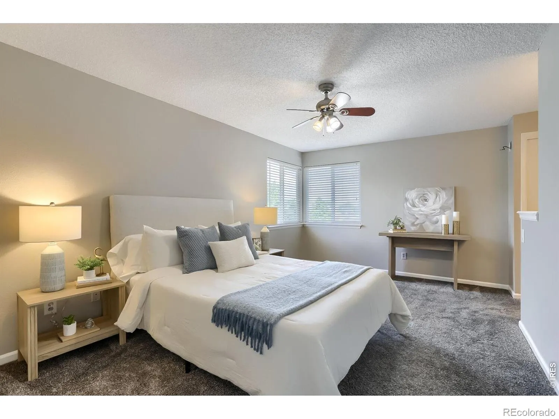
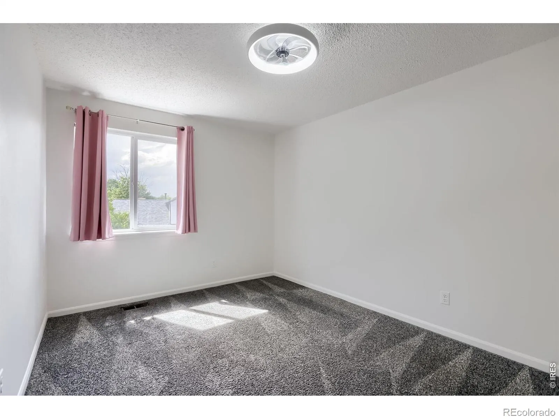
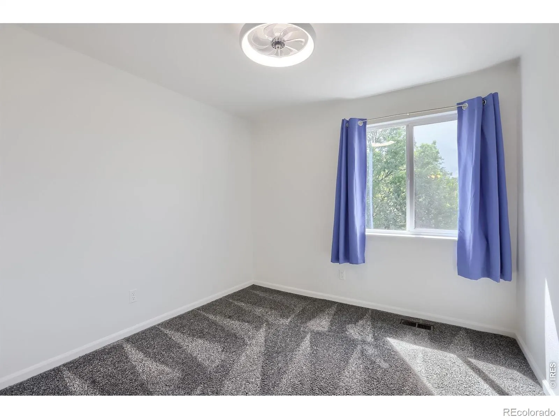
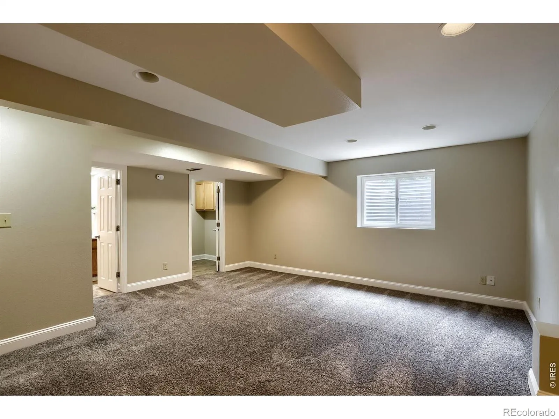
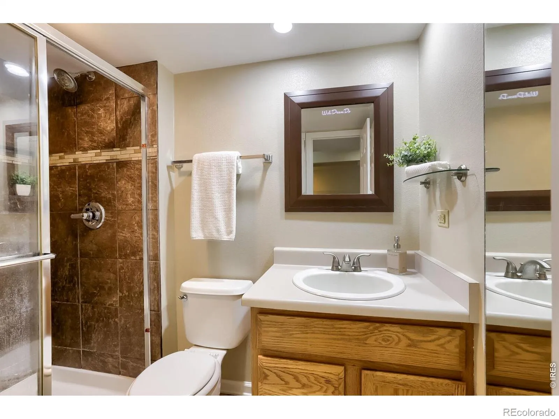
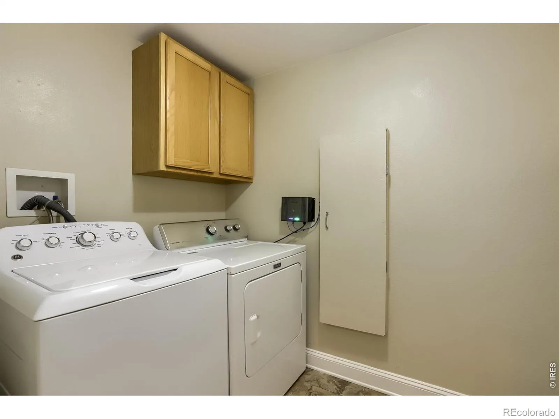
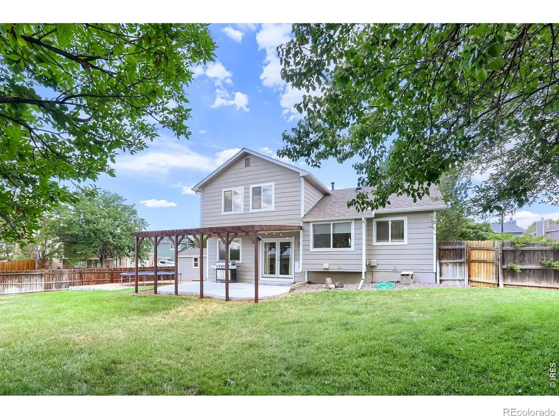
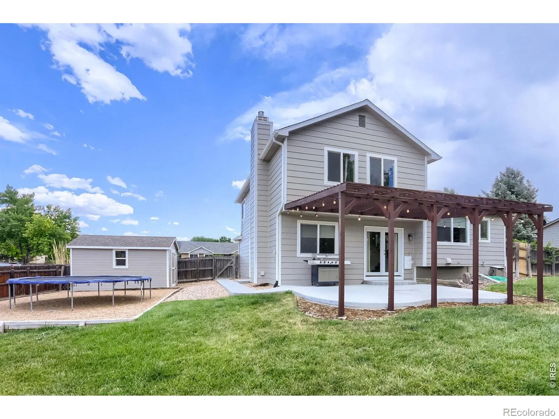
Welcome home to this lovely property situated on a spacious corner lot with wonderful curb appeal. You will appreciate the pride of ownership, highlighted by a new roof, new gutters, and fresh exterior paint completed in 2024. A new furnace installed in 2023 provides added comfort and peace of mind,Step inside to a bright and welcoming interior featuring fresh interior paint, an open floor plan, and beautiful vaulted ceilings that create a spacious, airy feel. The main living areas flow easily from one space to the next Natural light enhances the open design, while the cozy family room provides a comfortable place to relax and unwind. A gas fireplace adds warmth and charm, making this the perfect gathering spot on cool evenings.The kitchen is both functional and stylish, featuring granite countertops, ample workspace, and a layout that connects seamlessly to the surrounding living and dining areas. The upper level features three comfortable bedrooms and two bathrooms, including a well-designed primary retreat. The bedroom layout offers privacy and flexibility, with space for family, guests, or a home office. The finished basement adds valuable additional living space and enhances the versatility of the floor plan. Use it as a recreation room, media space, fitness area, guest suite, or playroom. A convenient three-quarter bathroom and laundry room are also located in the basement, adding function and flexibility to the home’s lower level.Outdoor living is just as enjoyable, with a trellised concrete patio that creates a charming space for dining, entertaining, or simply relaxing in the backyard. The large corner lot provides extra outdoor space and a sense of openness, while the yard shed offers convenient storage for tools, garden supplies, and seasonal items.This home is truly move-in ready. No HOA

Advanced Home Search
Search by square footage, location, price, bedrooms, bathrooms and more.Just Listed
These homes just hit the market. Be among the first to see them. Schedule a showing, too.New Construction
See brand new homes and homes under construction now and available soon.Features & Amenities
Find homes with views or pools, in gated communities & with other desirable features.Cities
Take a look at luxury homes in each city in Metro Denver.Neighborhoods
Find the ideal neighborhood and the home that best fits you.Counties
Have your eye on a specific county? Browse these listings.Zip Codes
Start here to find a luxury home in a particular zip code.Single-Family Homes
See photos of single-family homes, get prices, neighborhood information & more.Townhomes
Get all the details about luxury townhomes for sale now throughout Metro Denver.Condos
Are you drawn to the low-maintenance, luxury lifestyle of condo living? Start here.One-Story Homes
Looking for a main floor master? Ranch-style homes may be perfect for your lifestyle.Featured Price Ranges
We’ve done the searching for you. Find homes in popular luxury price ranges.55-Plus
Explore beautiful homes and enviable amenities available in 55-and-over communities.Your Free MLS Search Account
Create and manage saved searches and properties with the Property Organizer.Schedule a Personal Consultation
We’re happy to help any time! Schedule a no-obligation 15-minute call.


