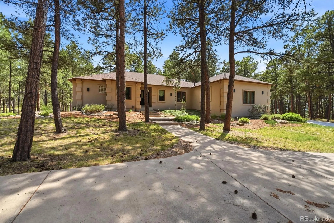
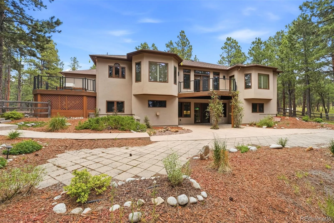
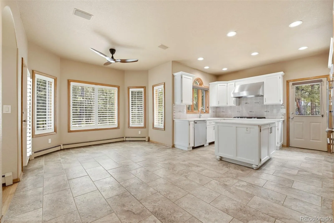
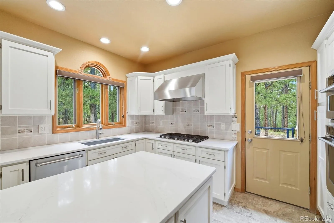
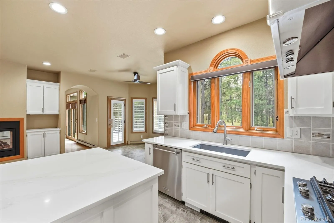
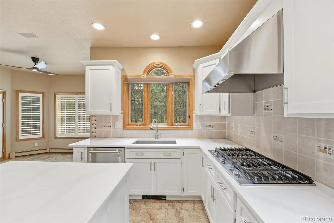
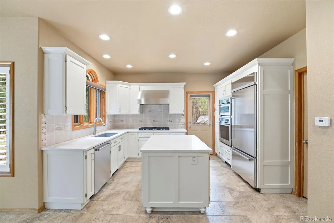
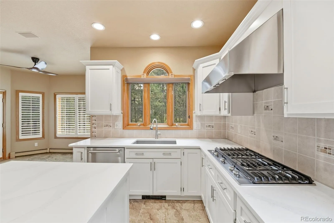
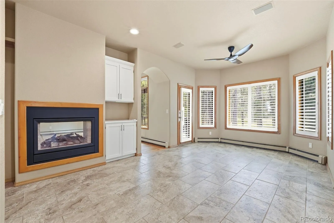
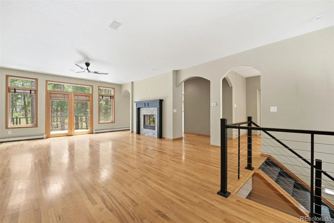
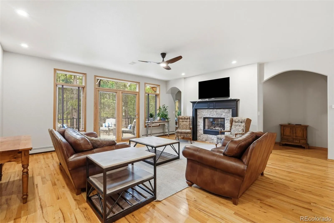
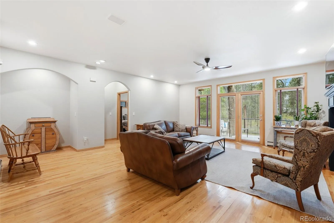
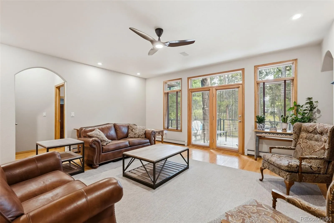
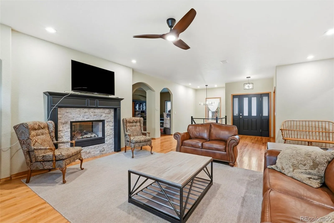
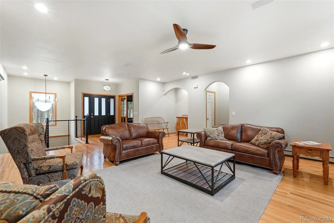
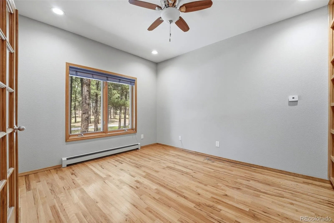
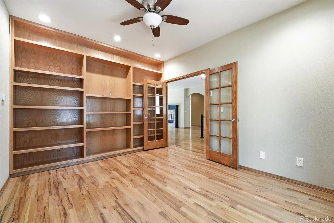
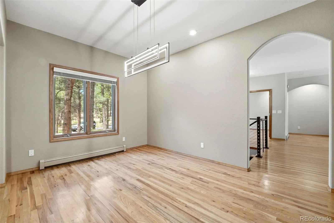
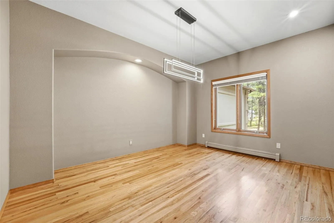
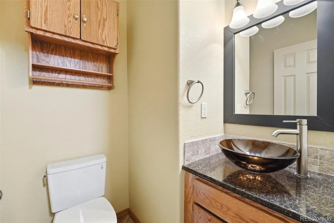
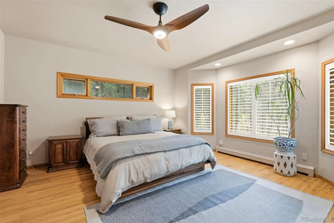
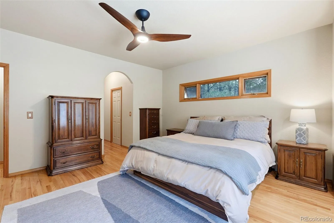
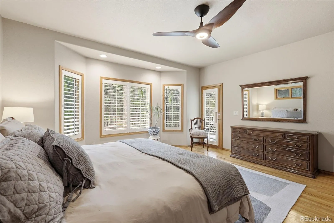
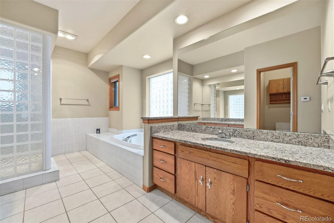
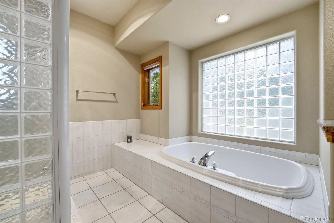
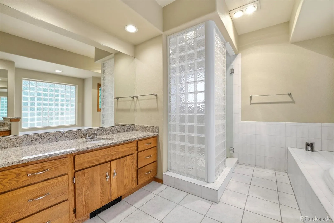
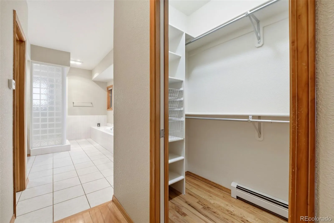
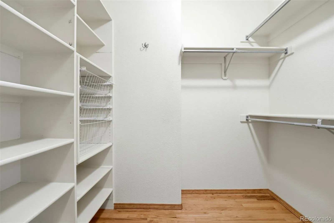
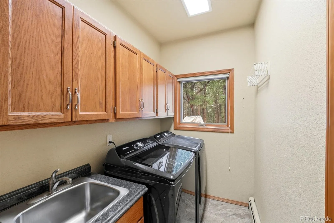
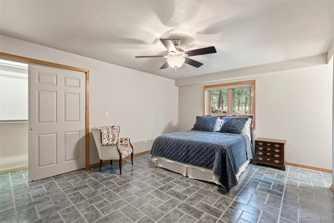
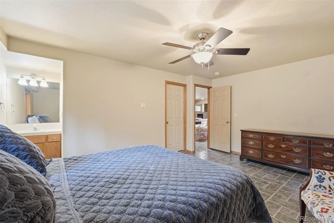
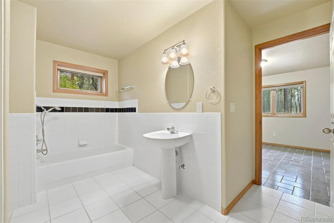
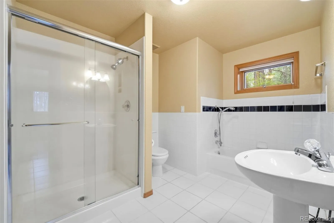
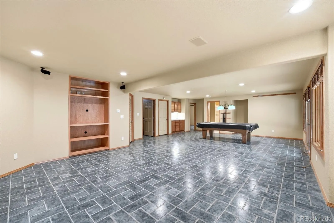
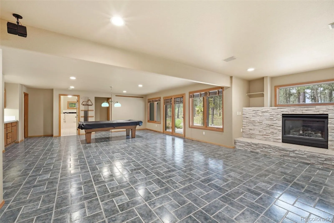
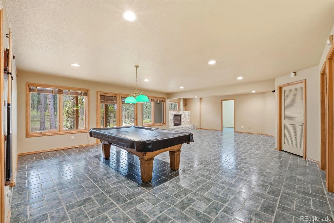
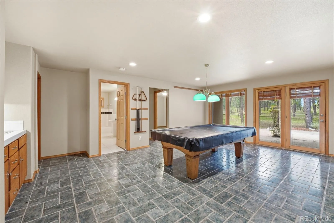
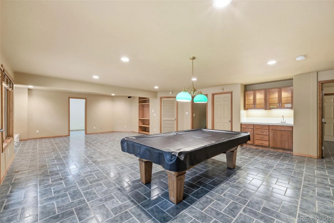
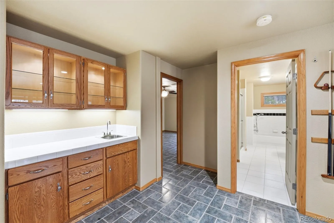
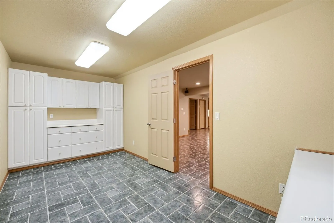
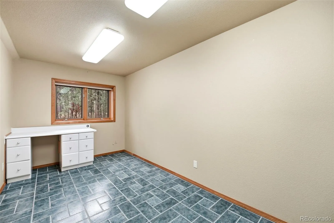
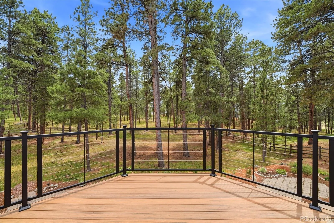
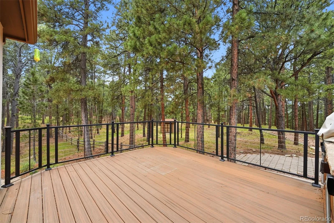
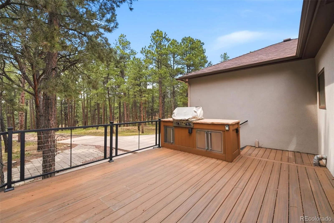
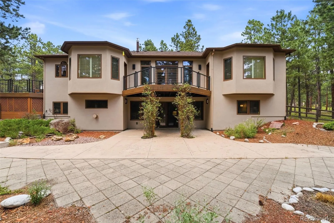
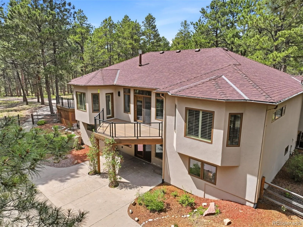
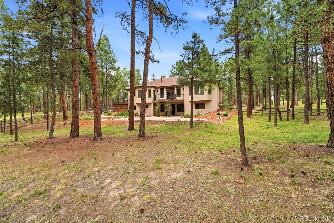
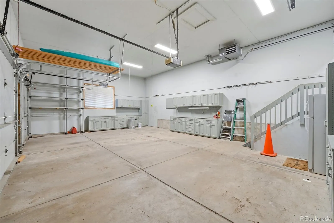
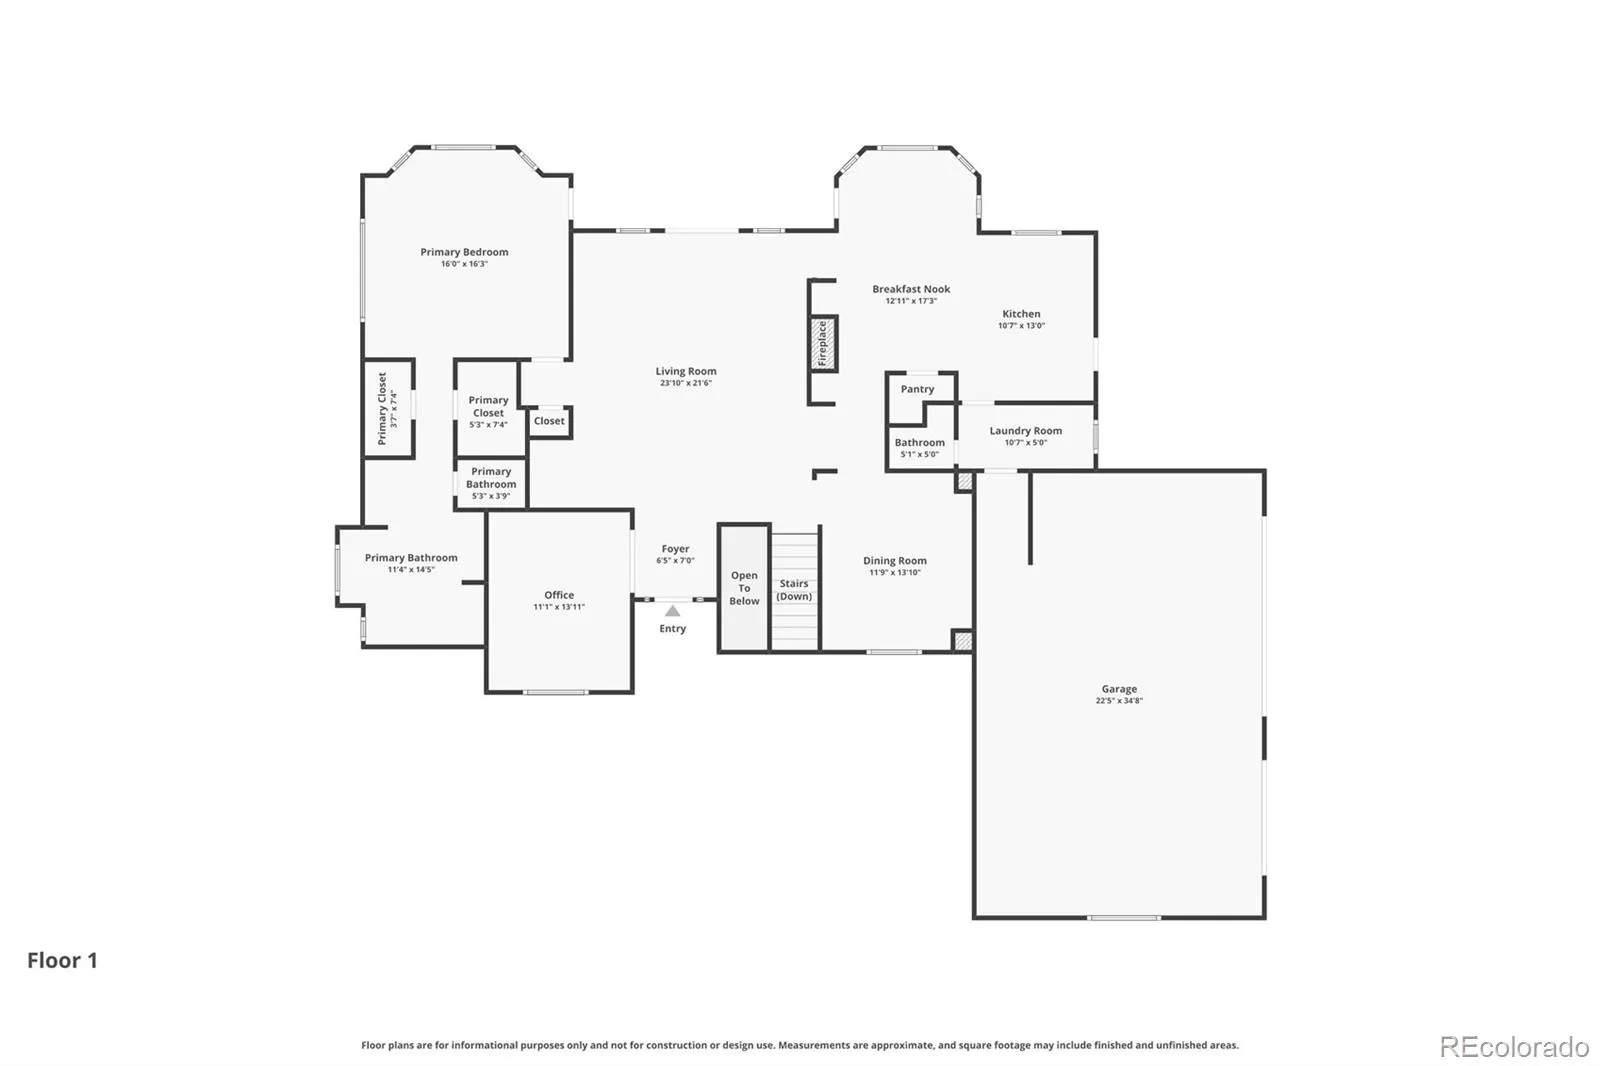
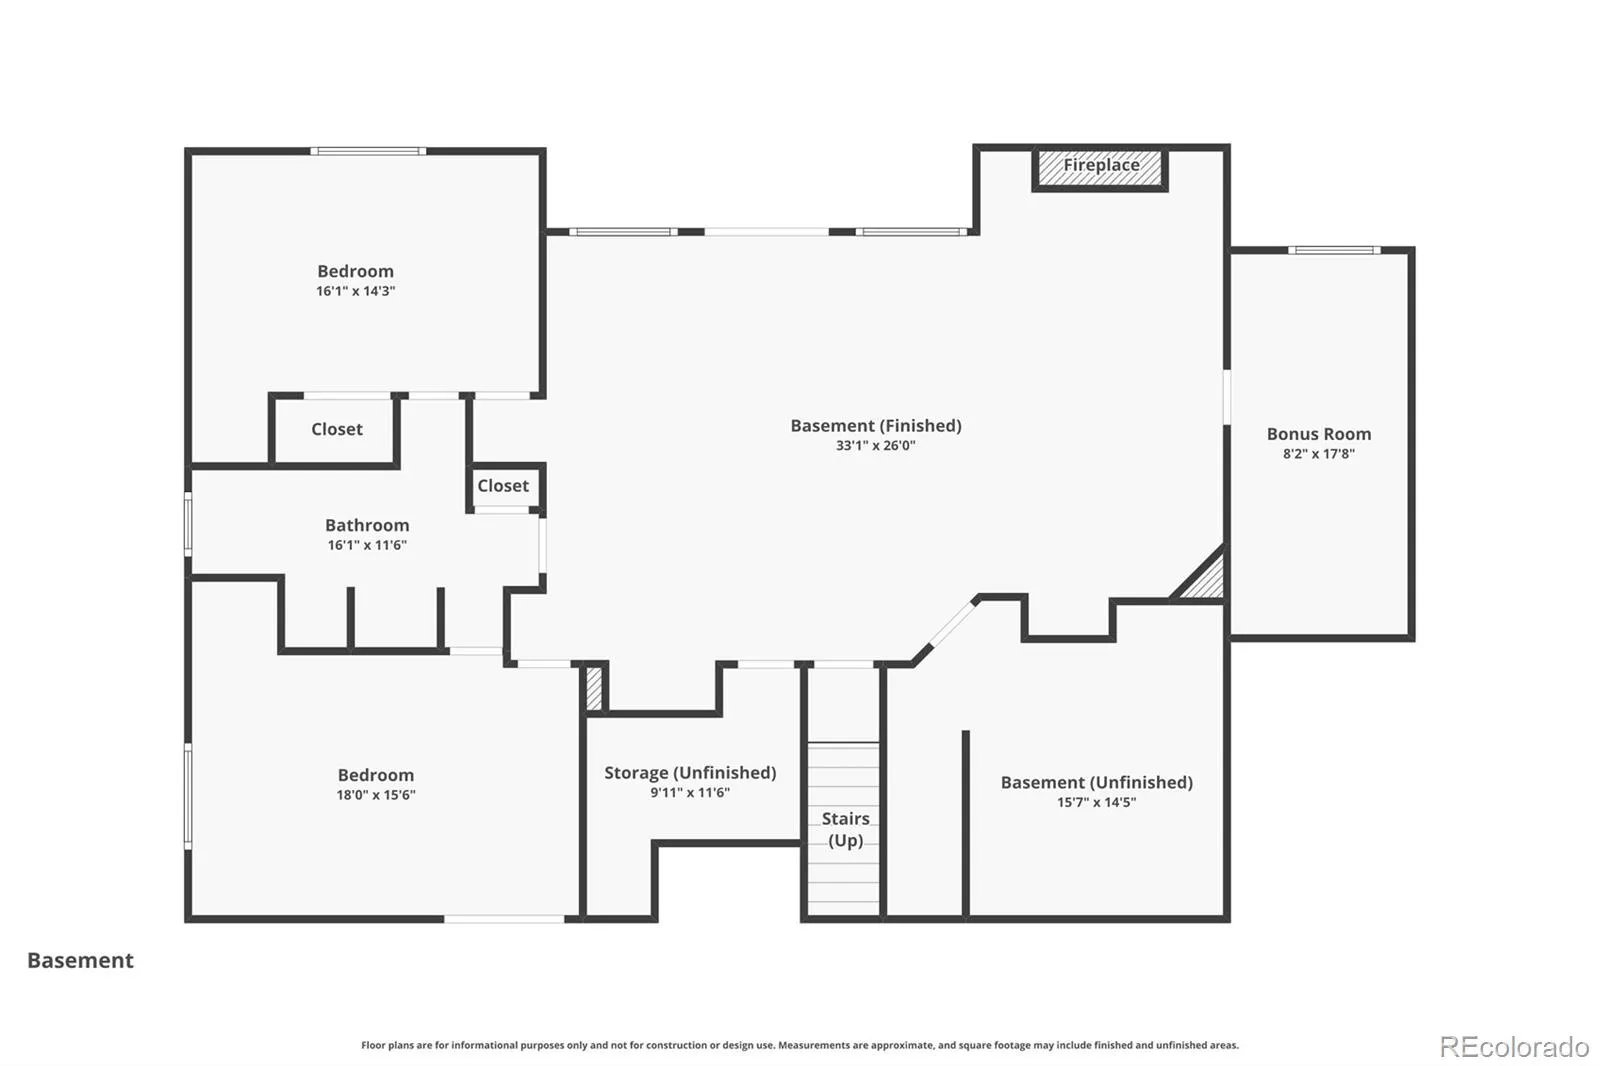
Tucked away on 5 private acres this beautifully updated ranch-style home offers the perfect blend of comfort, privacy, w/ true main-level living, inviting indoor spaces, & exceptional outdoor amenities, this is a property that feels peaceful, welcoming, & unforgettable from the moment you arrive. Inside, rich hardwood floors span the main level, where a warm & welcoming floor plan is designed for everyday comfort and effortless entertaining. The great room is a stunning focal point, centered around a dramatic dual-sided fireplace that creates a cozy connection between the main living spaces. The updated kitchen features quartz countertops, an island, a new built-in refrigerator, gas range and pantry making it a natural gathering place for family and guests alike. A main-level office with built-ins offers a quiet and polished work-from-home space. The spacious main-level primary suite provides a private retreat with 5-piece bath and dual closets. Thoughtful updates throughout the home include new custom banisters, new carpet, new LED canned lights, new light fixtures, new ceiling fans, new roof, new gutters, new stucco, fresh paint, and new water heaters, giving buyers the confidence of a home that has been meticulously improved and well cared for. The walkout basement expands the living space with 9-foot ceilings, a rec room, wet bar, and two large bedrooms connected by a Jack-and-Jill bath. Step outside and experience the setting that truly sets this home apart. New decks, an outdoor kitchen, mature landscaping, and a soothing water feature create an exceptional outdoor retreat surrounded by towering ponderosa pines. Additional highlights include an oversized 3-car garage with 9-foot doors, built-in cabinets, and a gas heater, plus RV parking with electric hookup. Located in the desirable Wissler Ranch community w/ neighborhood park space and trails, this remarkable home offers the rare combination of privacy, luxury, and convenience buyers have been waiting for.

Advanced Home Search
Search by square footage, location, price, bedrooms, bathrooms and more.Just Listed
These homes just hit the market. Be among the first to see them. Schedule a showing, too.New Construction
See brand new homes and homes under construction now and available soon.Features & Amenities
Find homes with views or pools, in gated communities & with other desirable features.Cities
Take a look at luxury homes in each city in Metro Denver.Neighborhoods
Find the ideal neighborhood and the home that best fits you.Counties
Have your eye on a specific county? Browse these listings.Zip Codes
Start here to find a luxury home in a particular zip code.Single-Family Homes
See photos of single-family homes, get prices, neighborhood information & more.Townhomes
Get all the details about luxury townhomes for sale now throughout Metro Denver.Condos
Are you drawn to the low-maintenance, luxury lifestyle of condo living? Start here.One-Story Homes
Looking for a main floor master? Ranch-style homes may be perfect for your lifestyle.Featured Price Ranges
We’ve done the searching for you. Find homes in popular luxury price ranges.55-Plus
Explore beautiful homes and enviable amenities available in 55-and-over communities.Your Free MLS Search Account
Create and manage saved searches and properties with the Property Organizer.Schedule a Personal Consultation
We’re happy to help any time! Schedule a no-obligation 15-minute call.


