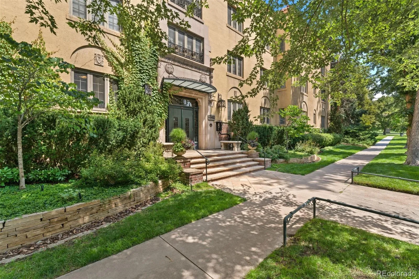
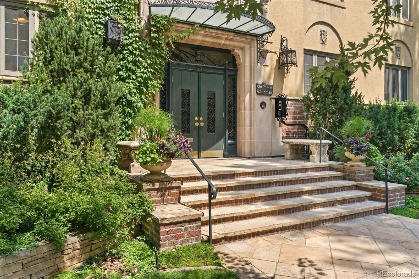
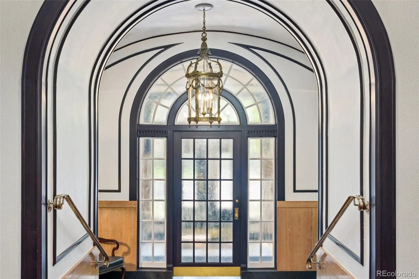
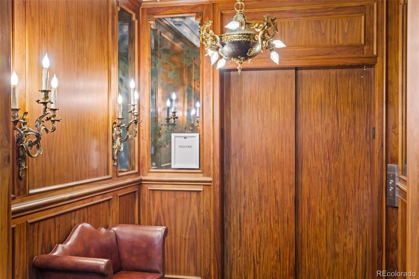
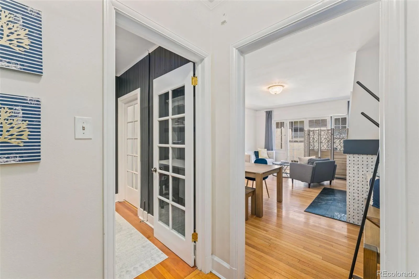
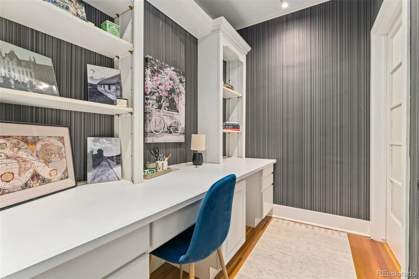
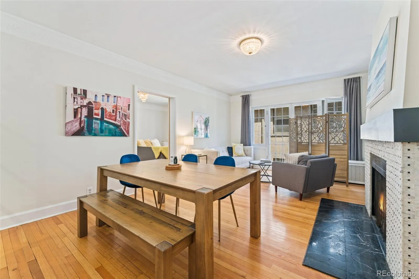
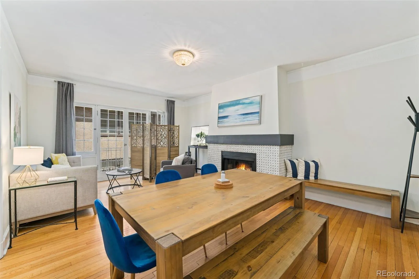
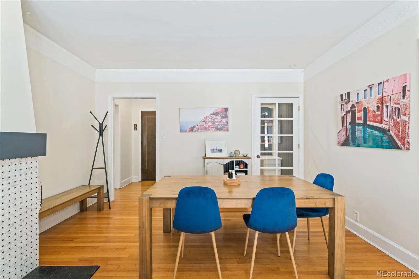
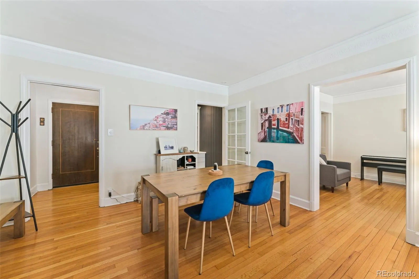
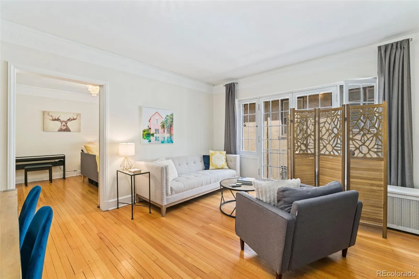
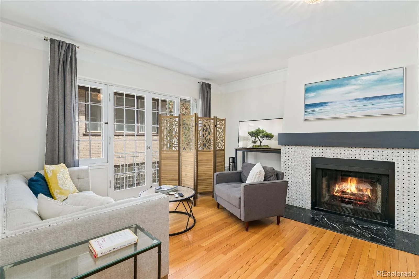
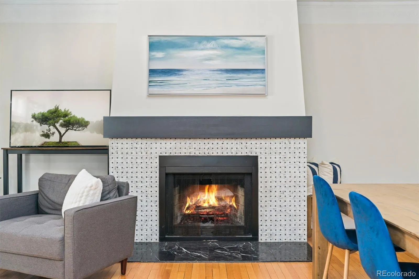
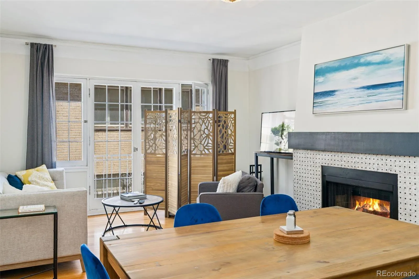
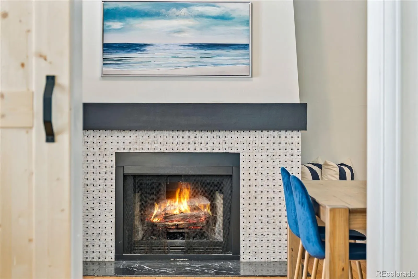
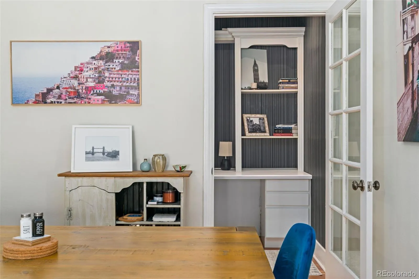
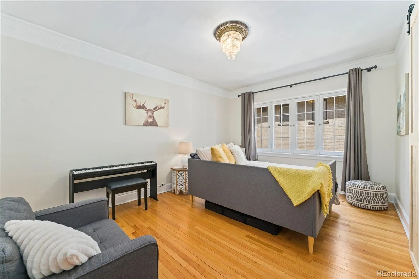
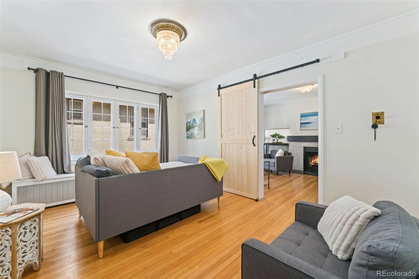
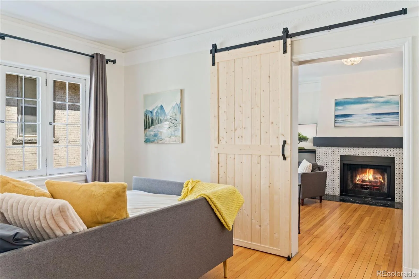
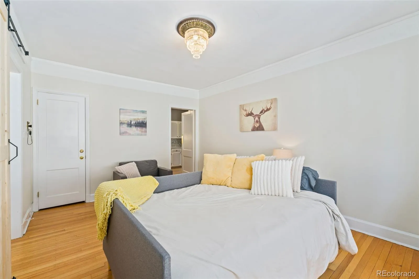
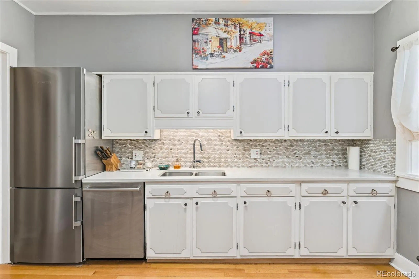
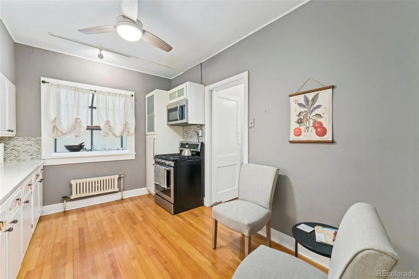
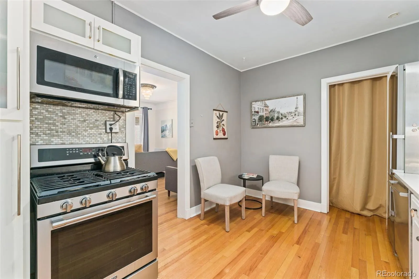
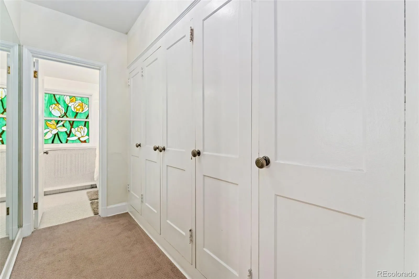
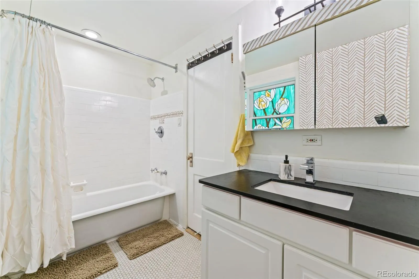
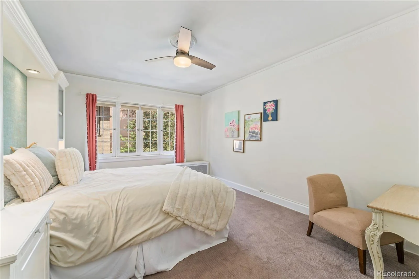
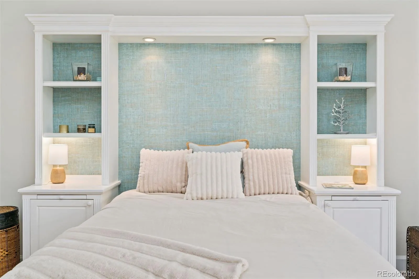
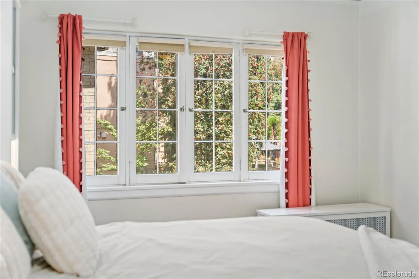
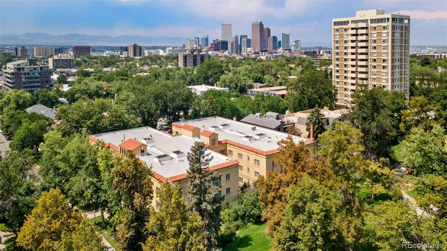
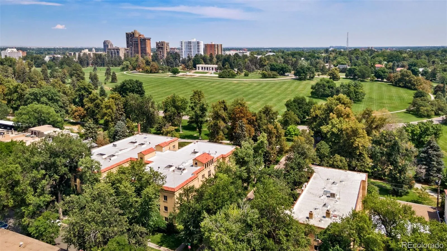
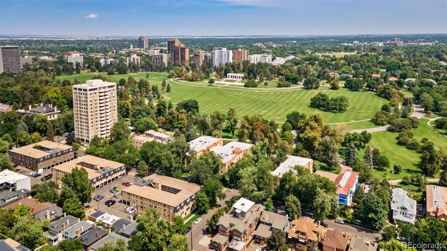
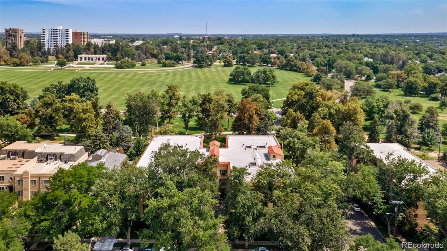
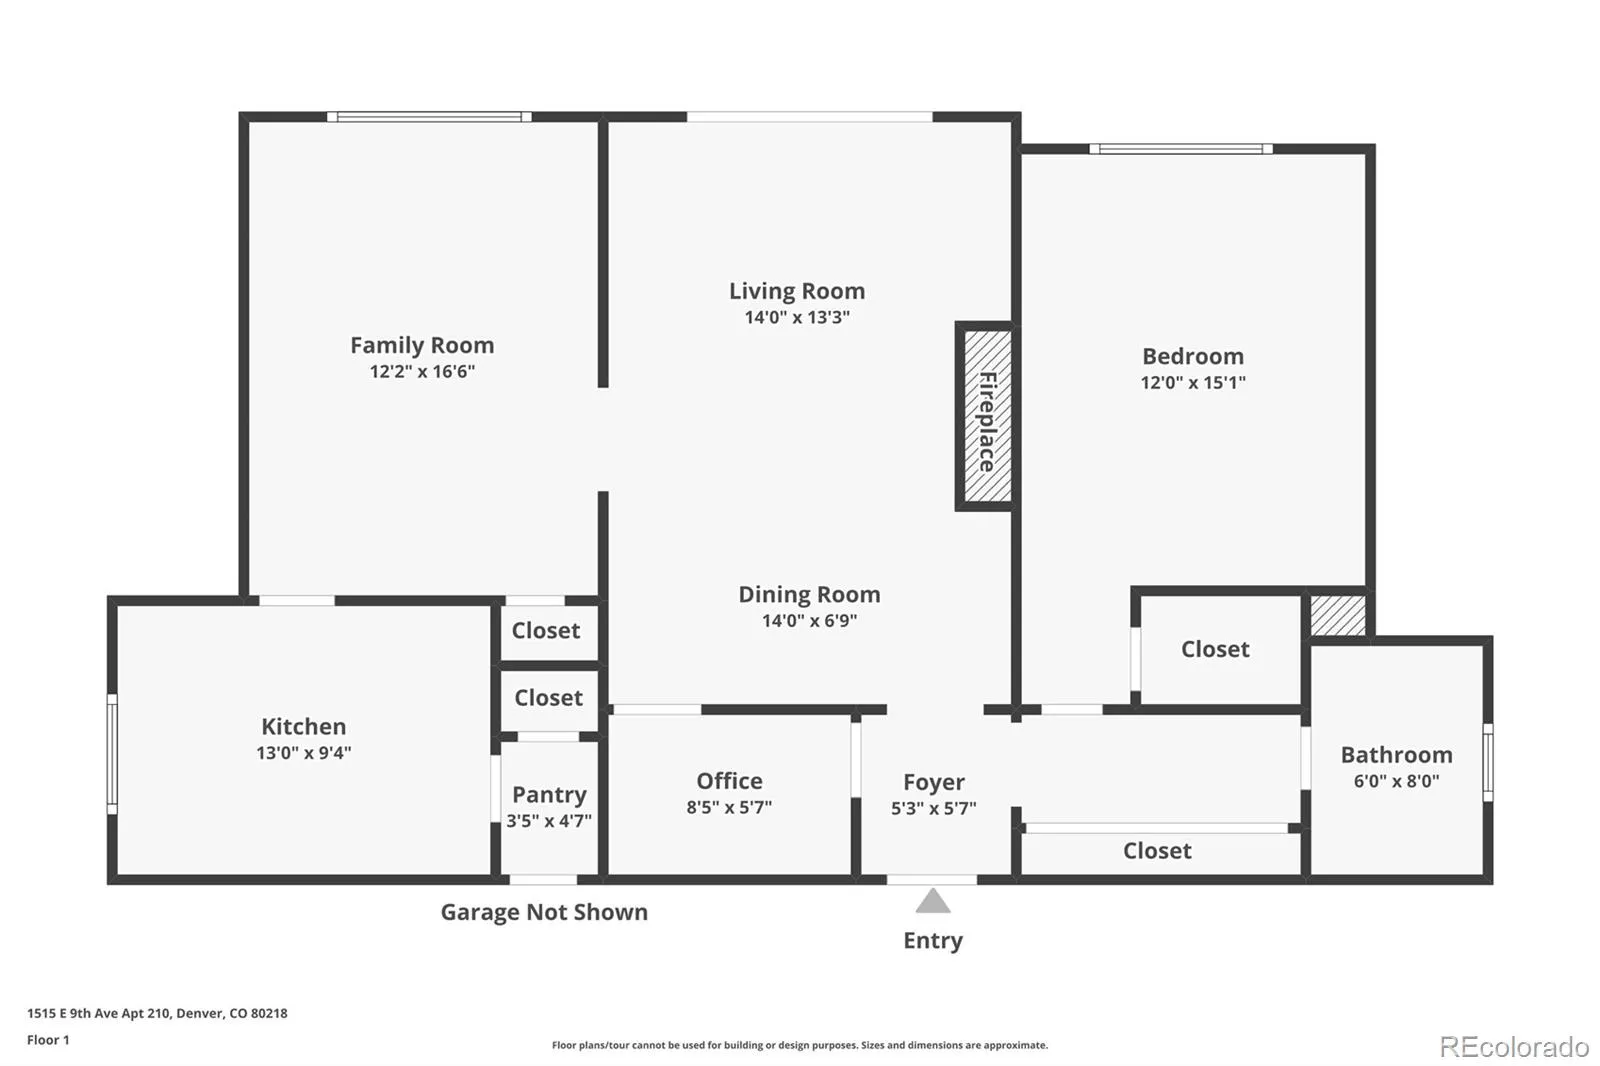
Welcome to The Waldman at Cheesman Park, a landmark 1923 building designed by the legendary Fisher & Fisher architectural firm, where every original Art Deco detail has been thoughtfully preserved. Positioned just steps from the lush lawns of Cheesman Park and the Denver Botanic Gardens, this home offers the ultimate city lifestyle—where morning walks, evening park picnics, and the vibrant culture of Capitol Hill are right at your doorstep. Large French windows, soaring ceilings, rich hardwood floors, wide hallways, and stained glass windows create an atmosphere that simply cannot be replicated. This is authentic Denver — and you can feel it the moment you enter. Beyond the timeless charm of the building, this condo has been thoughtfully updated for modern living. The fully renovated kitchen features stainless appliances, a gas range, and a tile backsplash that blends beautifully with the building’s character. A curated home office with built-in cabinetry and crown molding adds a layer of charm and function that only a historic building like this can deliver. The main living space is anchored by a wood burning fireplace, perfect for those Colorado winters, and the Juliet balconies invite just the right amount of natural light into the space. When you step into the oversized primary bedroom, you immediately notice the private courtyard and the park beyond, offering a level of peace that is rare to find in the heart of the city. For those buyers needing flexibility, the family area stages as a second bedroom if needed. An underground reserved parking space is included. Pablo’s Coffee, Whole Foods, Byblos Cafe, and the legendary Charlie Brown’s Piano bar are all just a short distance away. Don’t miss this rare opportunity to own a piece of Denver history in the city’s most coveted park-side neighborhood. Click the Virtual Tour link to view the 3D walkthrough. Discounted rate options and no lender fee future refinancing may be available for qualified buyers of this home

Advanced Home Search
Search by square footage, location, price, bedrooms, bathrooms and more.Just Listed
These homes just hit the market. Be among the first to see them. Schedule a showing, too.New Construction
See brand new homes and homes under construction now and available soon.Features & Amenities
Find homes with views or pools, in gated communities & with other desirable features.Cities
Take a look at luxury homes in each city in Metro Denver.Neighborhoods
Find the ideal neighborhood and the home that best fits you.Counties
Have your eye on a specific county? Browse these listings.Zip Codes
Start here to find a luxury home in a particular zip code.Single-Family Homes
See photos of single-family homes, get prices, neighborhood information & more.Townhomes
Get all the details about luxury townhomes for sale now throughout Metro Denver.Condos
Are you drawn to the low-maintenance, luxury lifestyle of condo living? Start here.One-Story Homes
Looking for a main floor master? Ranch-style homes may be perfect for your lifestyle.Featured Price Ranges
We’ve done the searching for you. Find homes in popular luxury price ranges.55-Plus
Explore beautiful homes and enviable amenities available in 55-and-over communities.Your Free MLS Search Account
Create and manage saved searches and properties with the Property Organizer.Schedule a Personal Consultation
We’re happy to help any time! Schedule a no-obligation 15-minute call.


