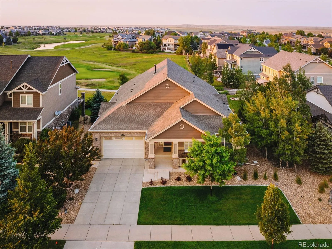
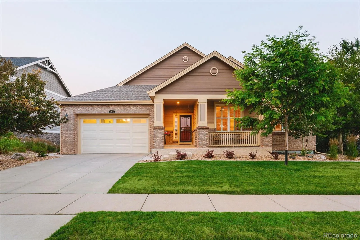
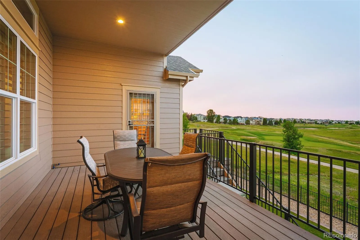
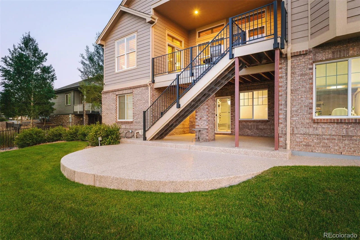
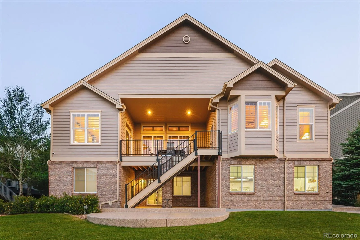
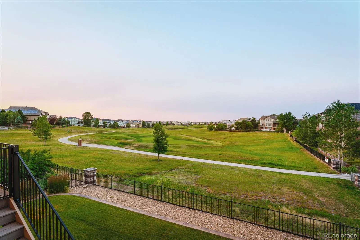
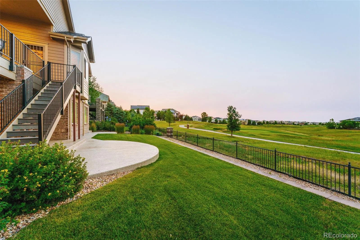
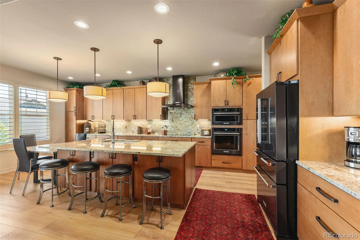
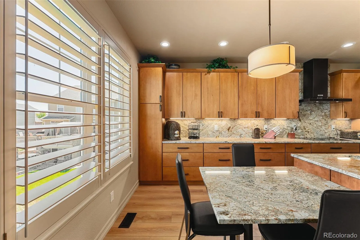
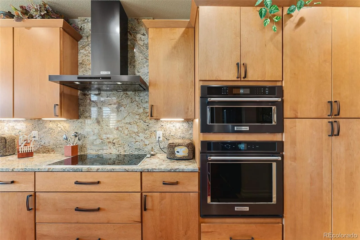
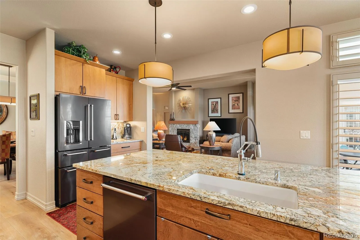
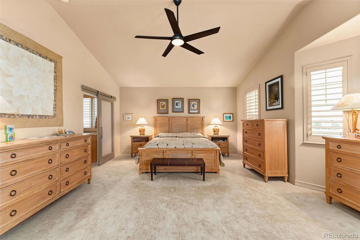
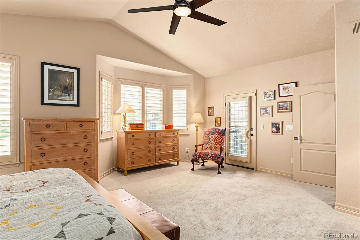
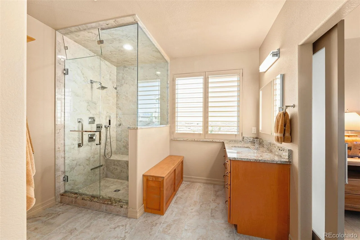
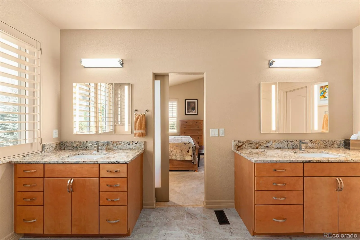
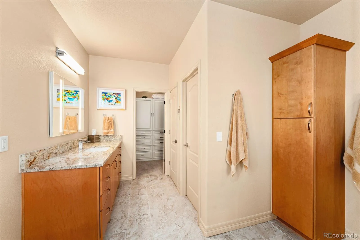
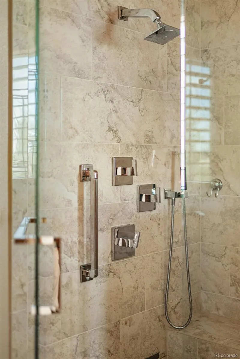
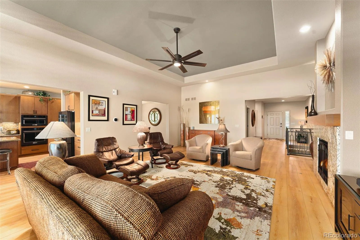
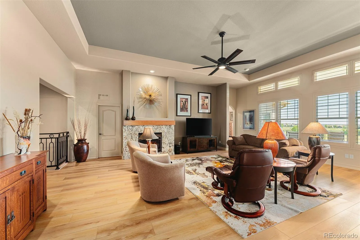
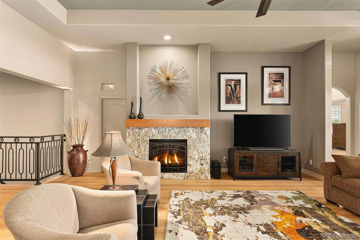
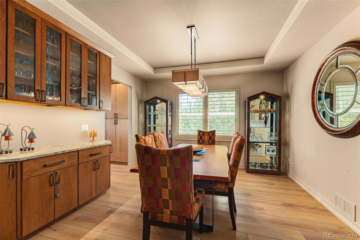
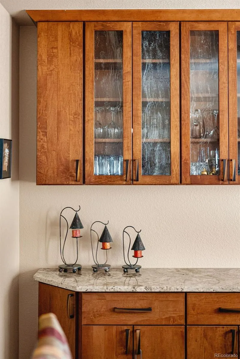
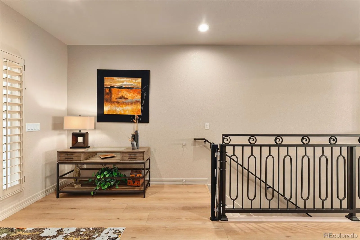
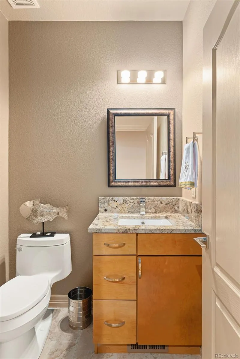
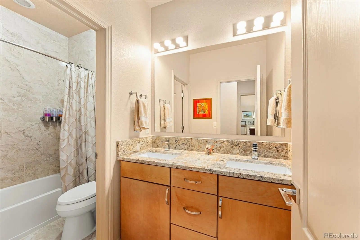
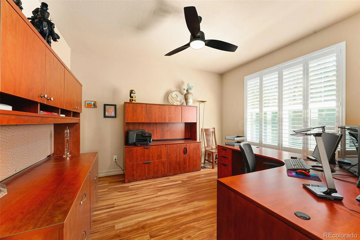
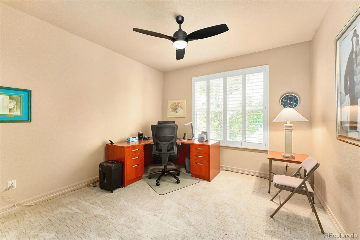
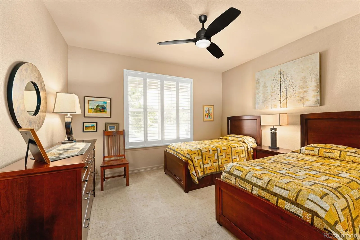
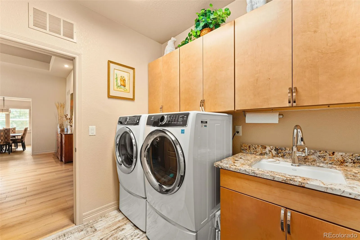
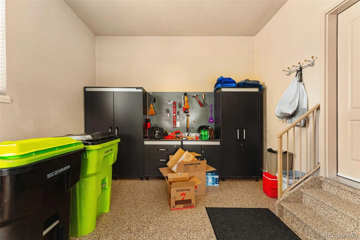
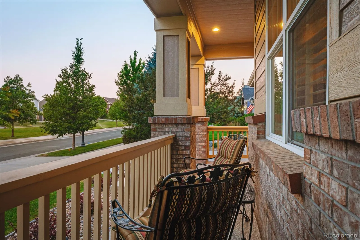
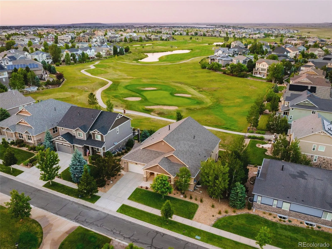
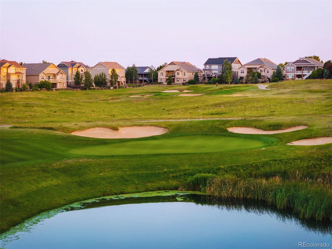
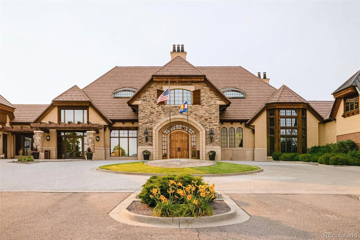
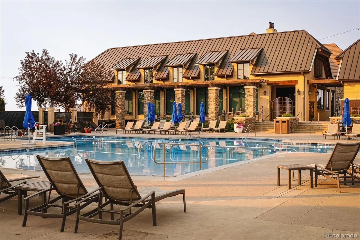
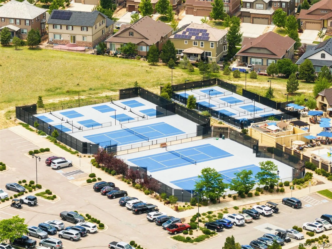
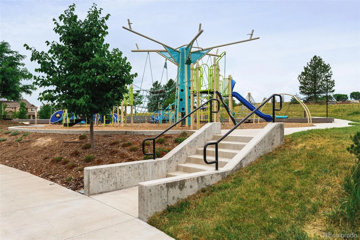
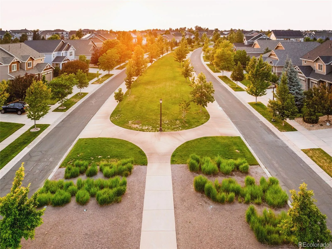
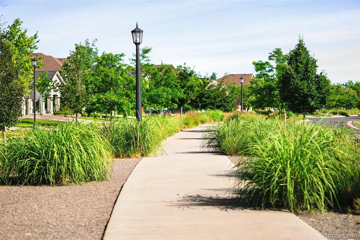
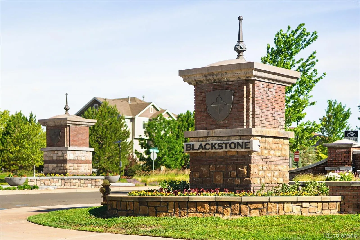
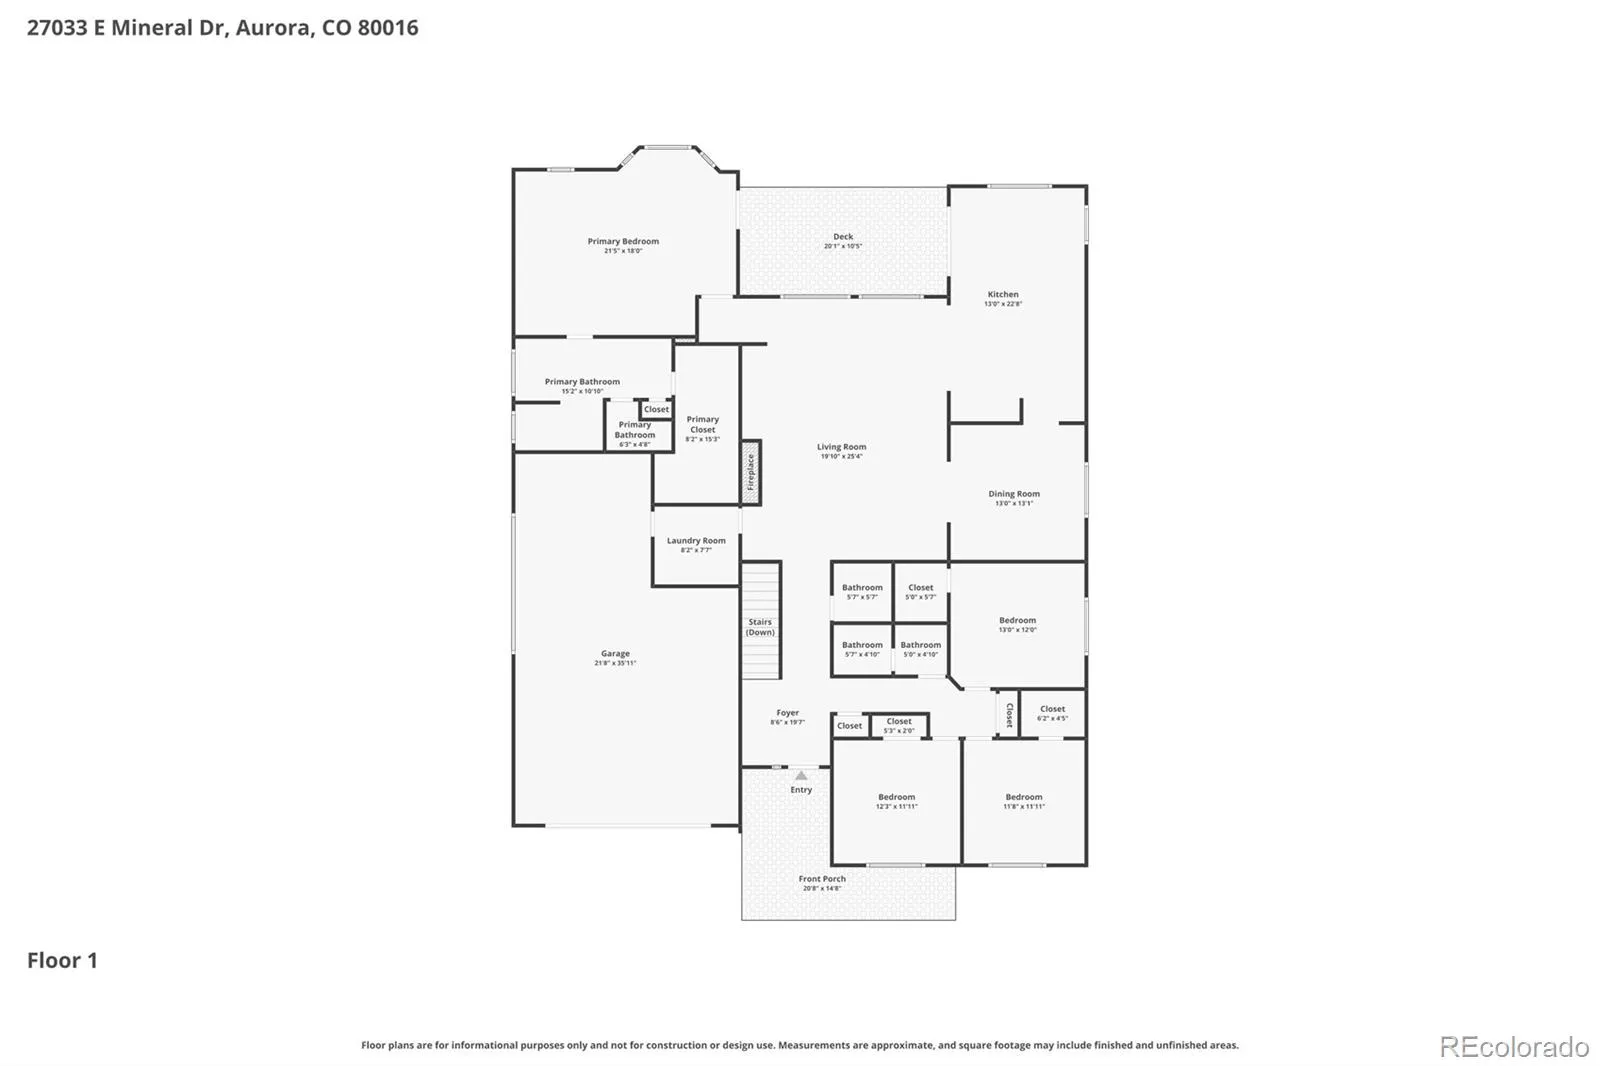
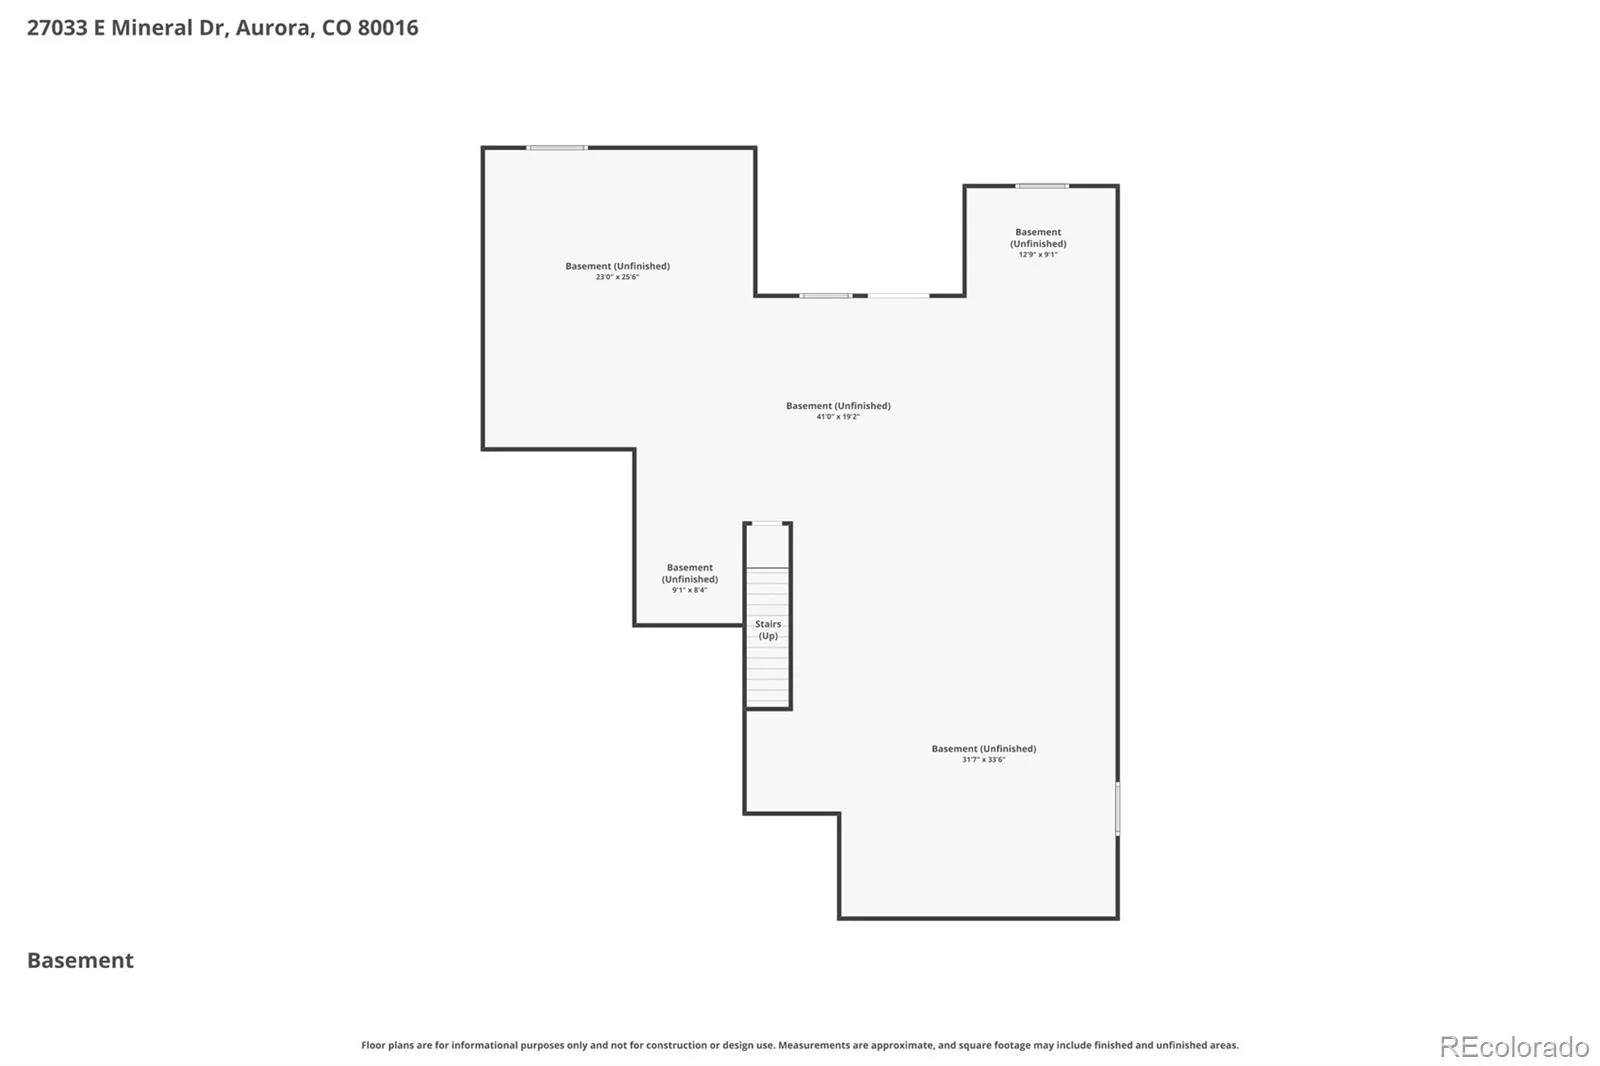
Positioned on one of the most desirable homesites in Blackstone Country Club, this extensively renovated residence captures breathtaking golf course views overlooking the 2nd, 3rd, 8th & 10th fairways. With more than $220,000 in thoughtful renovations & one of the largest main-floor footprints in this price range, this home offers an exceptional blend of luxury, comfort & value. Designed for effortless main-floor living, the open floorplan is filled w/natural light & showcases wide-plank luxury vinyl flooring, soaring ceilings, plantation shutters, custom millwork, & a dramatic stone fireplace. The chef’s kitchen features a two-level island, KitchenAid appliances w/an induction cooktop, smart oven that bakes, grills, steams & includes a baking stone, a warming drawer, soft-close cabinetry, a coffee bar & designer countertops w/full-height backsplash. The main-floor primary suite is a private retreat w/deck access, heated tile floors, dual vanities, illuminated mirrors, a steam shower, granite countertops & a professionally organized walk-in closet. The main floor offers 4 spacious bedrooms, providing rare flexibility for family, guests, or home offices. Additional updates include newer furnace, air conditioner, water heater, & hot water recirculation system, along with a beautifully appointed laundry room featuring premium cabinetry & granite countertops. The unfinished basement offers endless possibilities for additional living space, a golf simulator, home gym, theater, or recreation room. Enjoy spectacular golf course views from the expansive deck, which transitions into shade by late morning for comfortable outdoor living. The south-facing orientation helps snow melt quickly from the driveway during Colorado winters. BCC social membership (included in your monthly HOA dues) provides access to the fitness center, swimming pool, tennis courts, pickleball courts, and dining, completing the exceptional Colorado country club lifestyle this remarkable home provides.

Advanced Home Search
Search by square footage, location, price, bedrooms, bathrooms and more.Just Listed
These homes just hit the market. Be among the first to see them. Schedule a showing, too.New Construction
See brand new homes and homes under construction now and available soon.Features & Amenities
Find homes with views or pools, in gated communities & with other desirable features.Cities
Take a look at luxury homes in each city in Metro Denver.Neighborhoods
Find the ideal neighborhood and the home that best fits you.Counties
Have your eye on a specific county? Browse these listings.Zip Codes
Start here to find a luxury home in a particular zip code.Single-Family Homes
See photos of single-family homes, get prices, neighborhood information & more.Townhomes
Get all the details about luxury townhomes for sale now throughout Metro Denver.Condos
Are you drawn to the low-maintenance, luxury lifestyle of condo living? Start here.One-Story Homes
Looking for a main floor master? Ranch-style homes may be perfect for your lifestyle.Featured Price Ranges
We’ve done the searching for you. Find homes in popular luxury price ranges.55-Plus
Explore beautiful homes and enviable amenities available in 55-and-over communities.Your Free MLS Search Account
Create and manage saved searches and properties with the Property Organizer.Schedule a Personal Consultation
We’re happy to help any time! Schedule a no-obligation 15-minute call.


