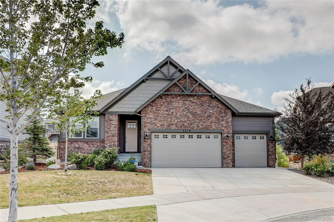
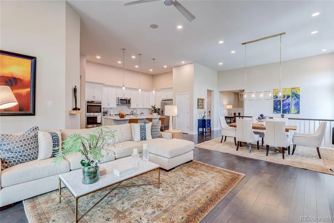
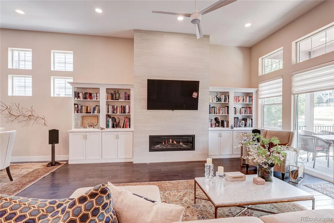
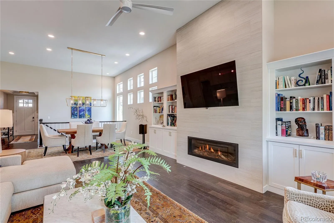
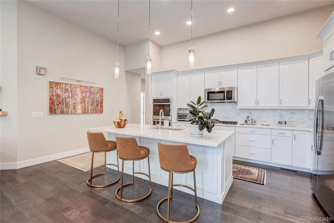
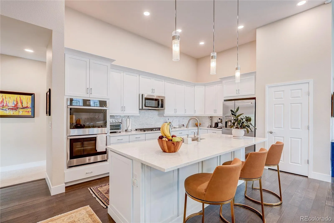
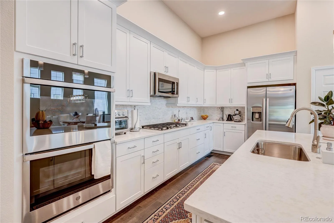
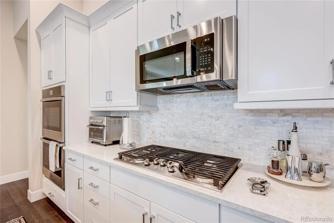
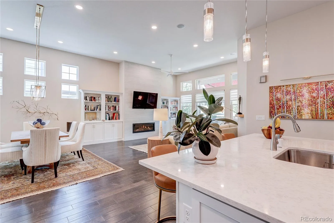
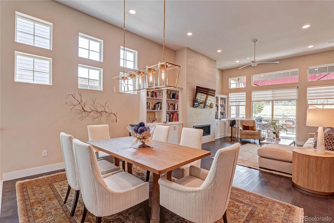
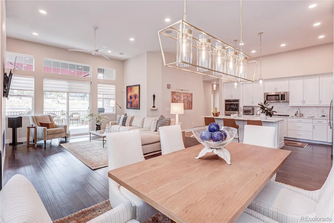
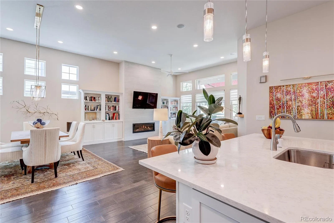
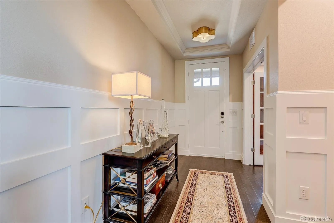
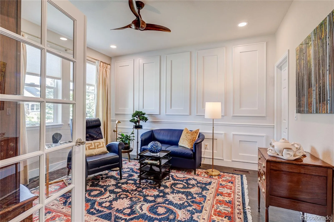
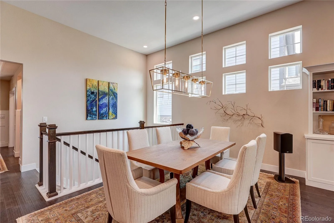
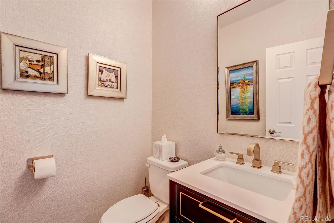
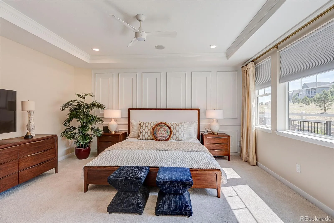
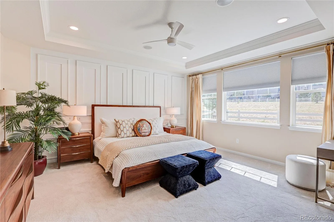
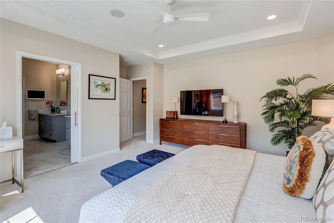
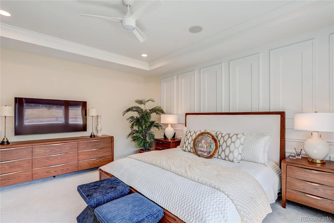
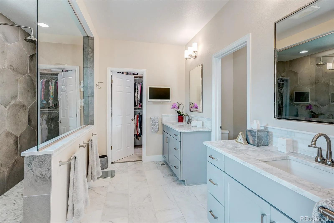
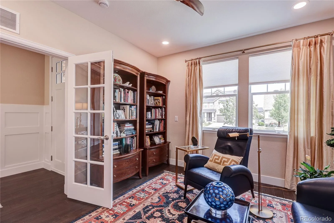
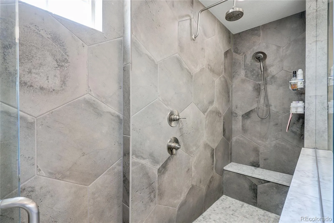
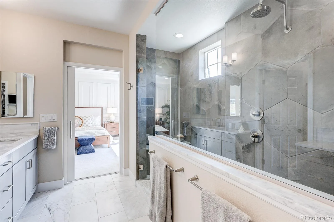
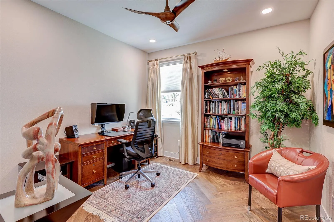
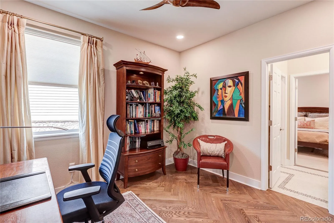
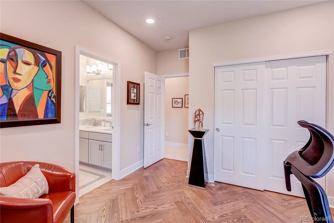
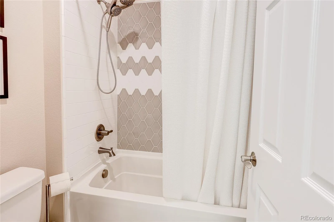
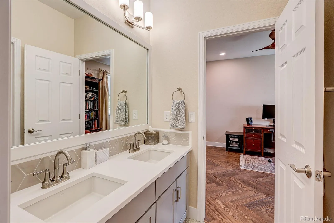
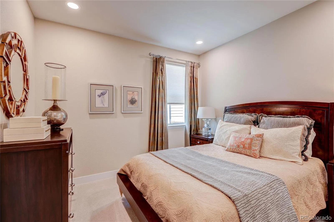
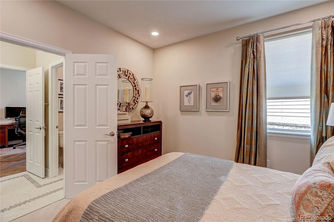
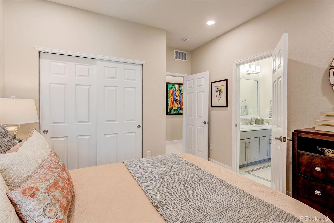
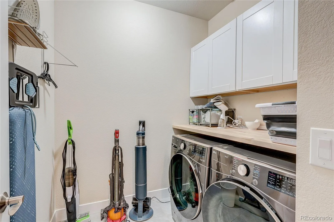
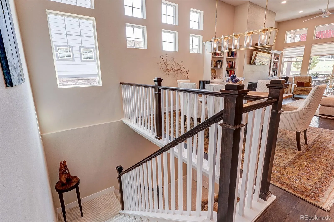
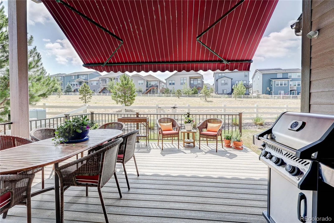
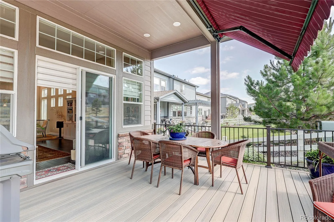
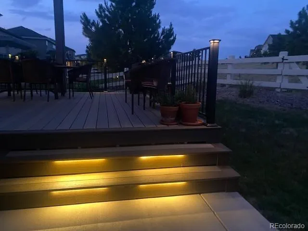
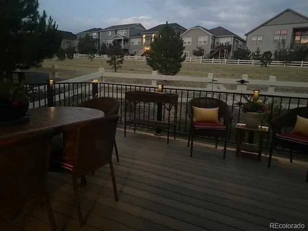
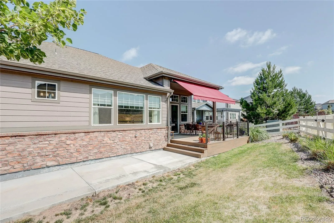
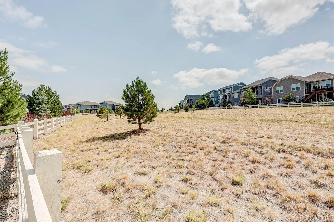
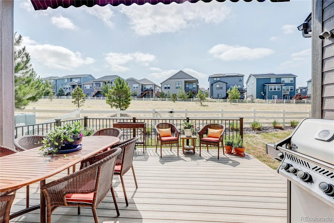
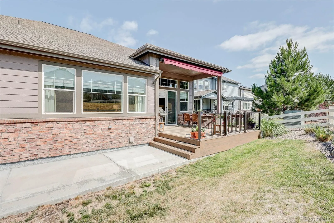
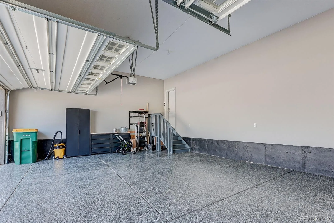
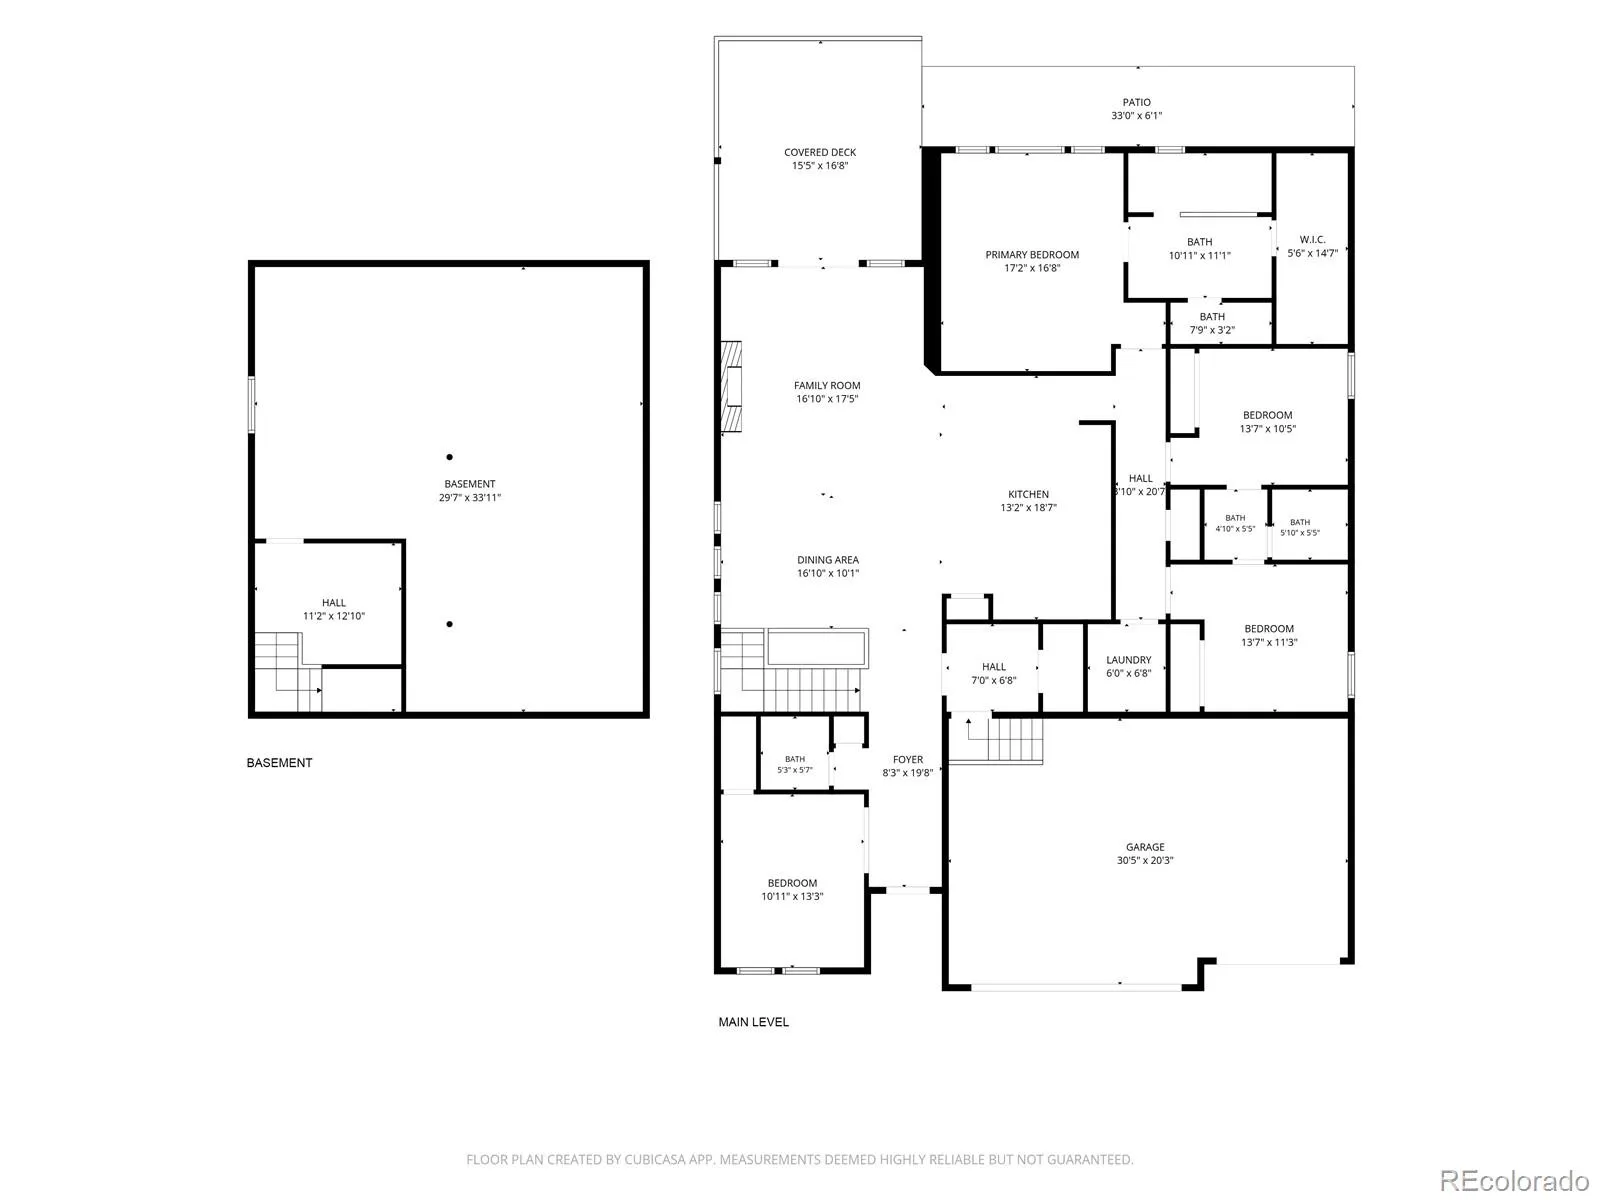
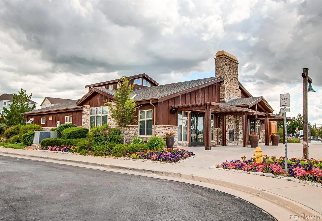
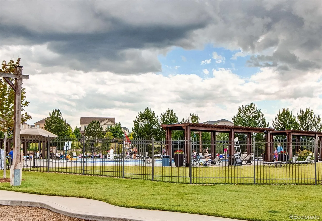
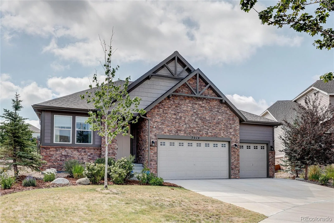
Welcome to this stunning former model ranch home, perfectly positioned on a quiet cul-de-sac with no rear neighbors, just open space and a scenic walking trail. The stone-accented exterior and professionally landscaped yard offer irresistible curb appeal. Step inside to soaring 12-foot ceilings and an open, sun-filled layout with professional interior designer features such as custom wood molding accent walls, gorgeous wood floors, designer lighting, on trend-colors and tile work. The family room is both warm and sophisticated, featuring a floor-to-ceiling tile fireplace flanked by custom built-in cabinets. The chef’s kitchen is a showstopper, designed for both everyday living and entertaining. It features a sprawling quartz island, soft-close cabinetry, a stone backsplash, double ovens, gas cooktop, and pantry. The adjacent dining area suits both formal gatherings and casual meals. The primary suite is a luxurious retreat, showcasing peaceful open space views, a tray ceiling with custom wall paneling, and elegant molding. The spa-inspired en-suite bath includes brand new tile work, Euro glass, separate quartz vanities, and large walk-in closet. Two additional bedrooms share a beautifully upgraded Jack & Jill bath with a double quartz vanity and custom tilework. A fourth room offers flexibility as a home office or guest suite. The backyard is the perfect oasis, with a large deck, powered awning and accent lighting! The mudroom off the garage enhances organization, while a nearby powder bath adds convenience for guests or work-from-home days. Every detail reflects designer ideation and craftsmanship, with thoughtful upgrades throughout. The fully finished 3-car garage features custom epoxy flooring and full drywall. Living in Southshore means access to resort-style amenities and miles of trails connecting you to the Aurora Reservoir. This home offers the perfect blend of style, comfort, and location. **See full recent upgrade list in broker supplements**

Advanced Home Search
Search by square footage, location, price, bedrooms, bathrooms and more.Just Listed
These homes just hit the market. Be among the first to see them. Schedule a showing, too.New Construction
See brand new homes and homes under construction now and available soon.Features & Amenities
Find homes with views or pools, in gated communities & with other desirable features.Cities
Take a look at luxury homes in each city in Metro Denver.Neighborhoods
Find the ideal neighborhood and the home that best fits you.Counties
Have your eye on a specific county? Browse these listings.Zip Codes
Start here to find a luxury home in a particular zip code.Single-Family Homes
See photos of single-family homes, get prices, neighborhood information & more.Townhomes
Get all the details about luxury townhomes for sale now throughout Metro Denver.Condos
Are you drawn to the low-maintenance, luxury lifestyle of condo living? Start here.One-Story Homes
Looking for a main floor master? Ranch-style homes may be perfect for your lifestyle.Featured Price Ranges
We’ve done the searching for you. Find homes in popular luxury price ranges.55-Plus
Explore beautiful homes and enviable amenities available in 55-and-over communities.Your Free MLS Search Account
Create and manage saved searches and properties with the Property Organizer.Schedule a Personal Consultation
We’re happy to help any time! Schedule a no-obligation 15-minute call.


