

Metro Denver Luxury Homes For Sale

Property Description

Below market rates are available with builder lender.

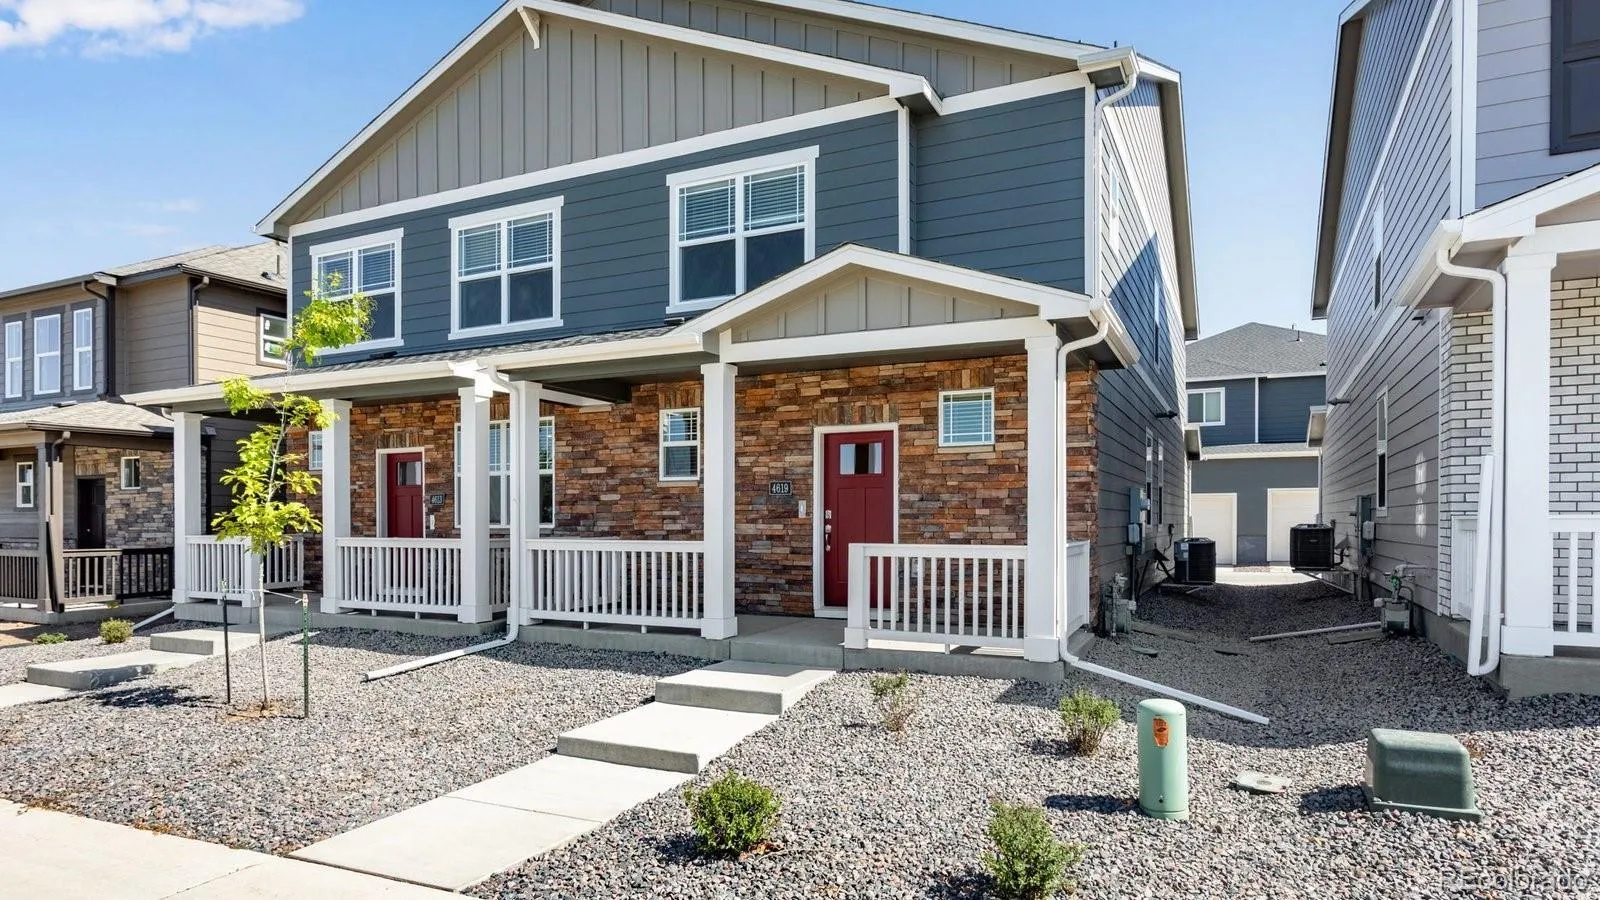
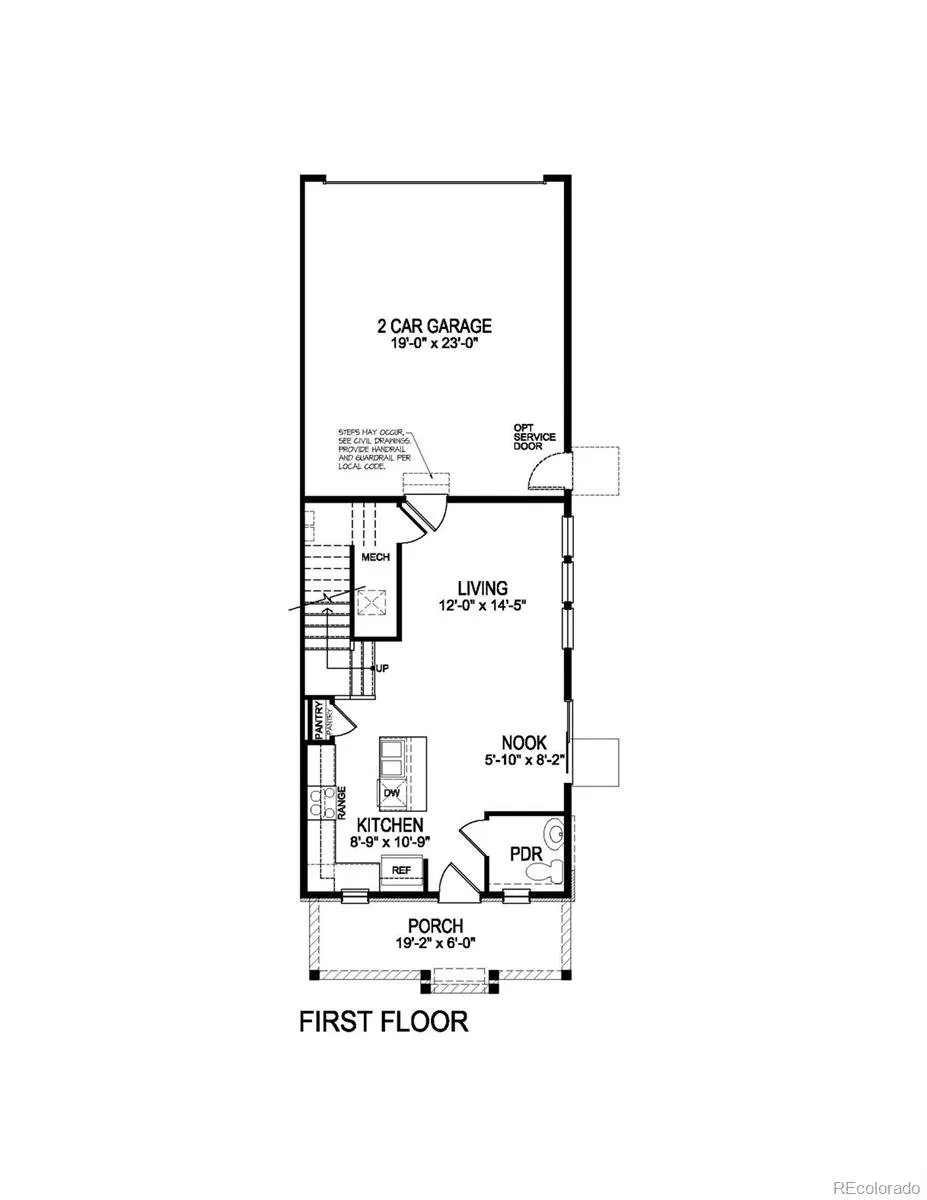
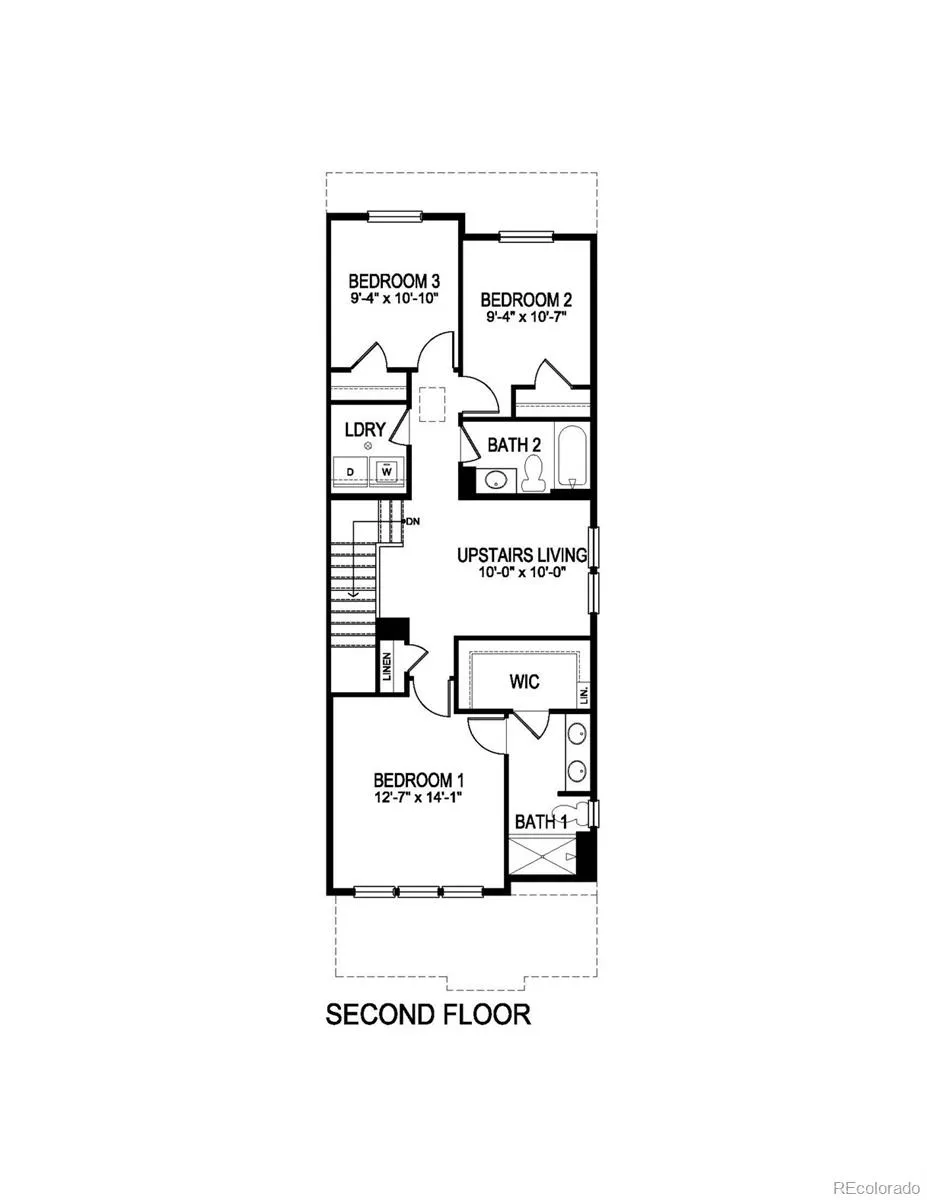
This beautiful Muirfield floor plan offers 1,500 square feet of thoughtfully designed living space with 3 bedrooms, 2.5 bathrooms, a versatile loft, and an attached 2-car garage.

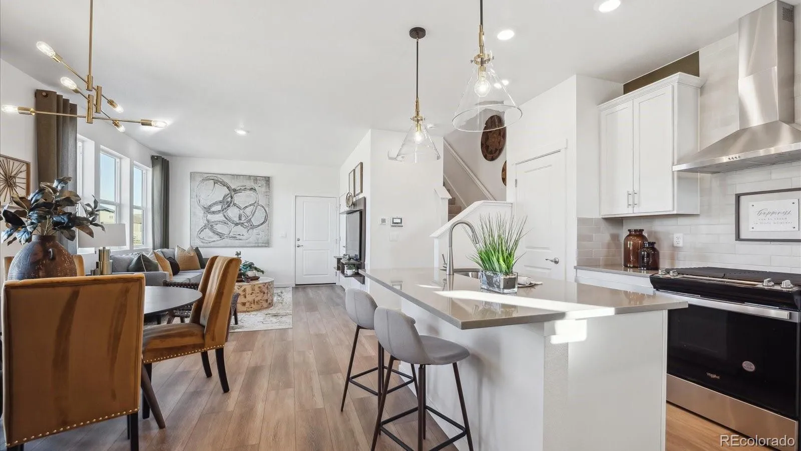
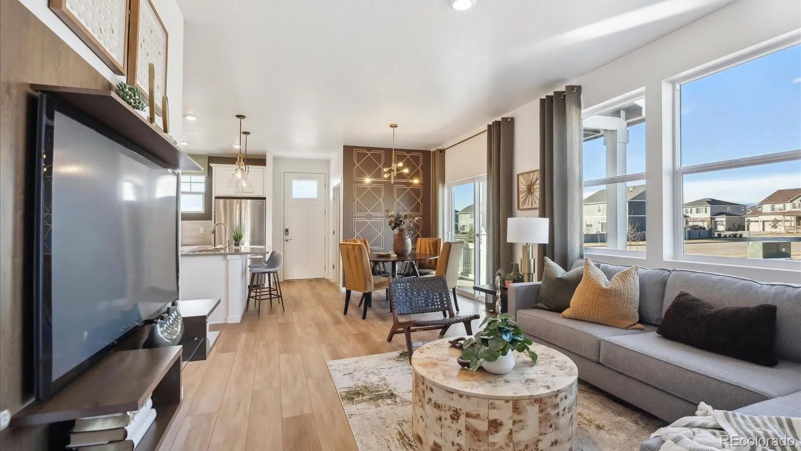
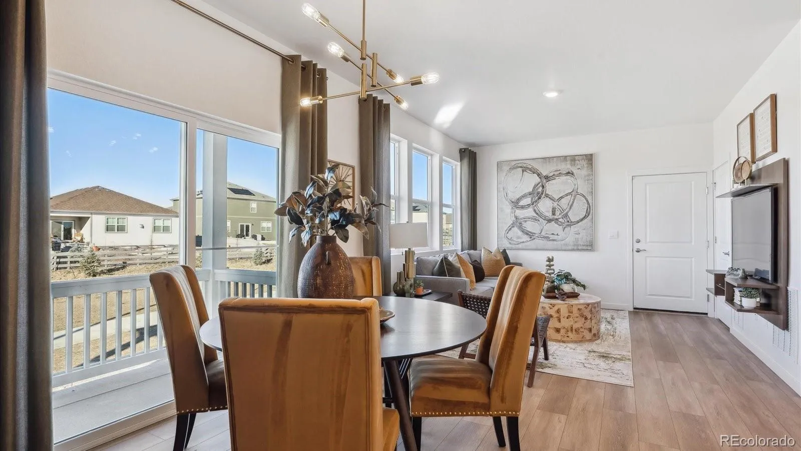
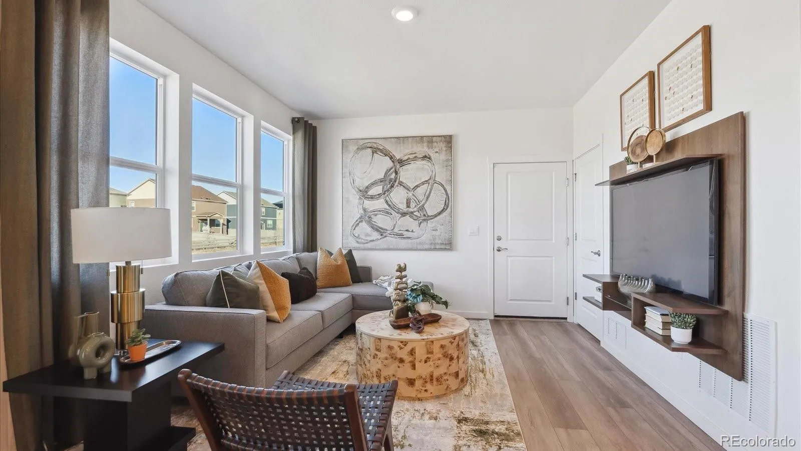
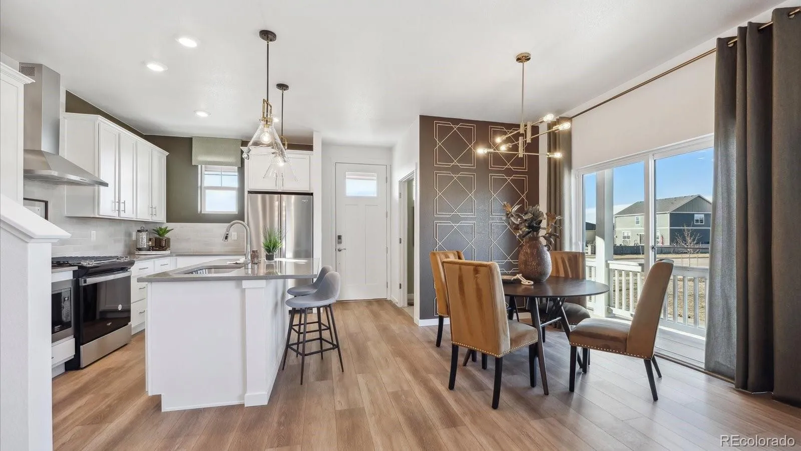
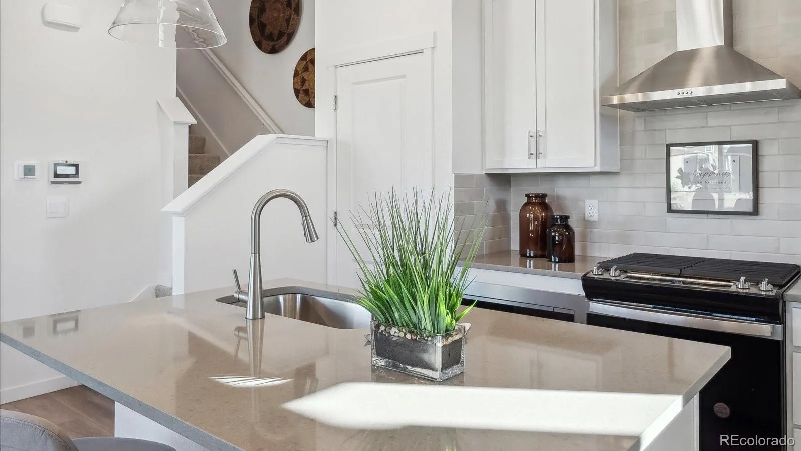
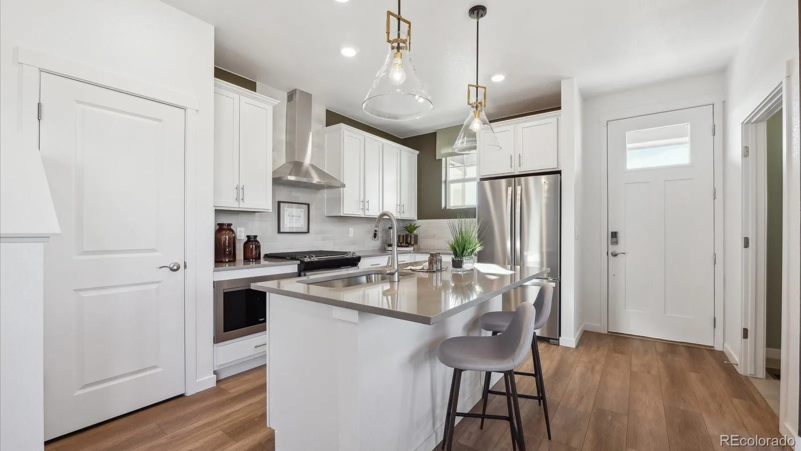
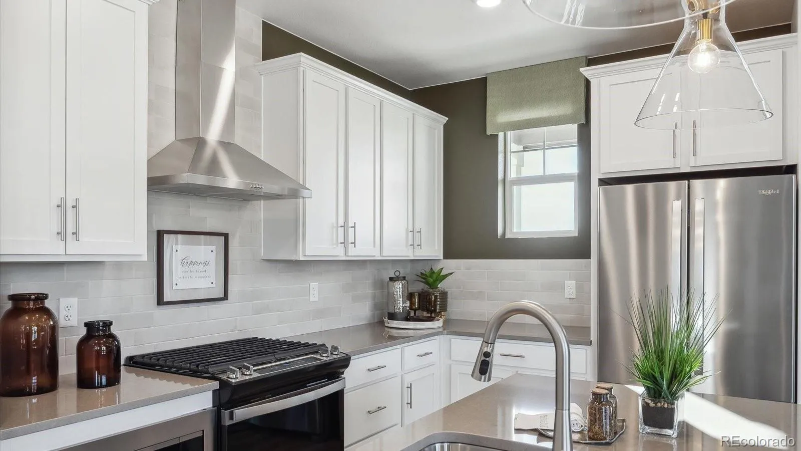
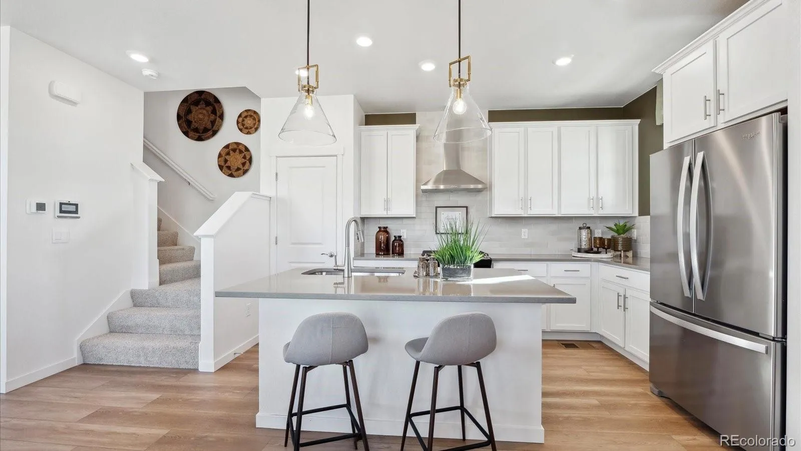
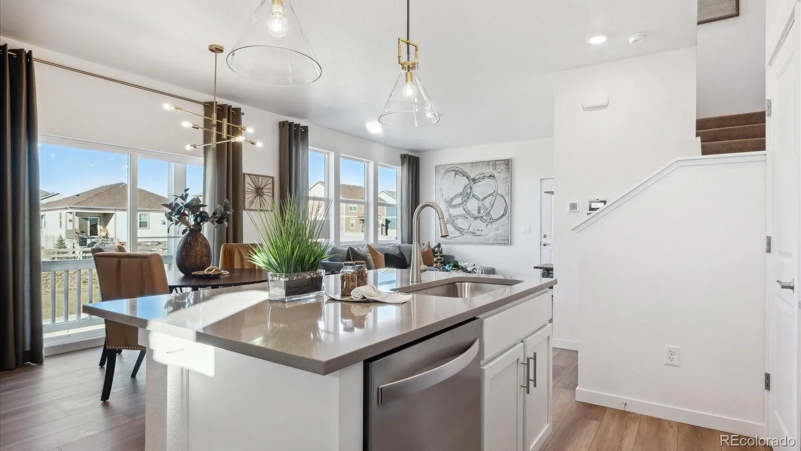
The open-concept main floor seamlessly connects the kitchen, dining area, and living room, creating an inviting space for everyday living and entertaining. The well-appointed kitchen features a LUX Kitchen, spacious island, ample storage, and modern finishes. A convenient powder bath adds functionality to the main level.

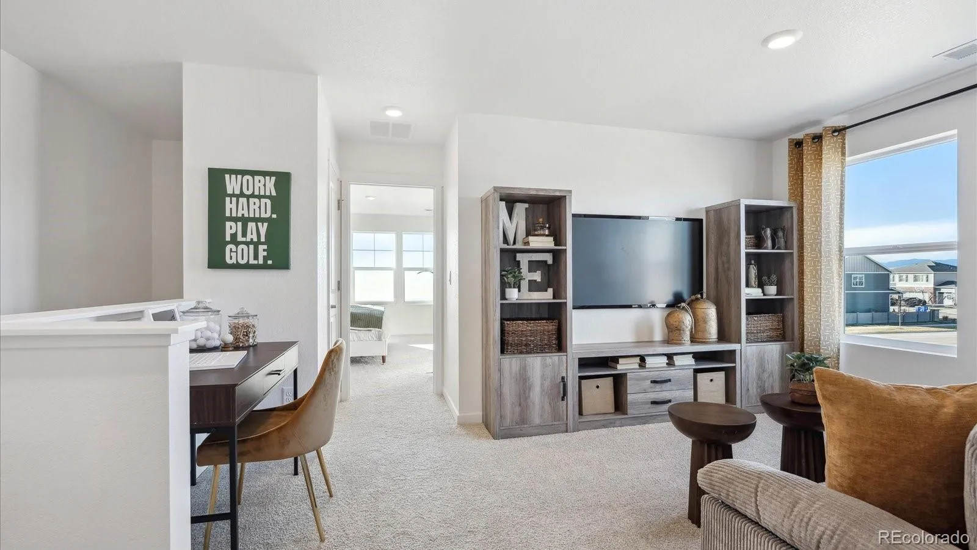
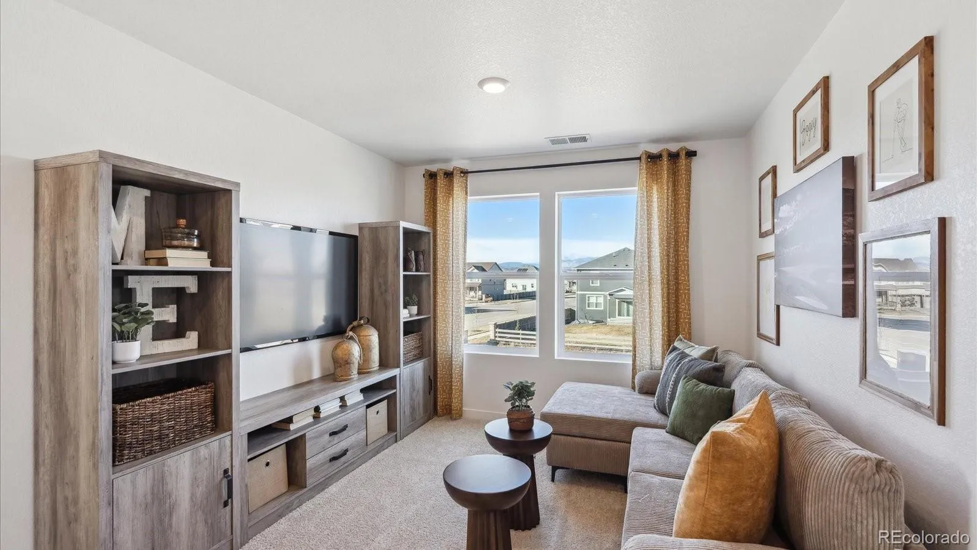
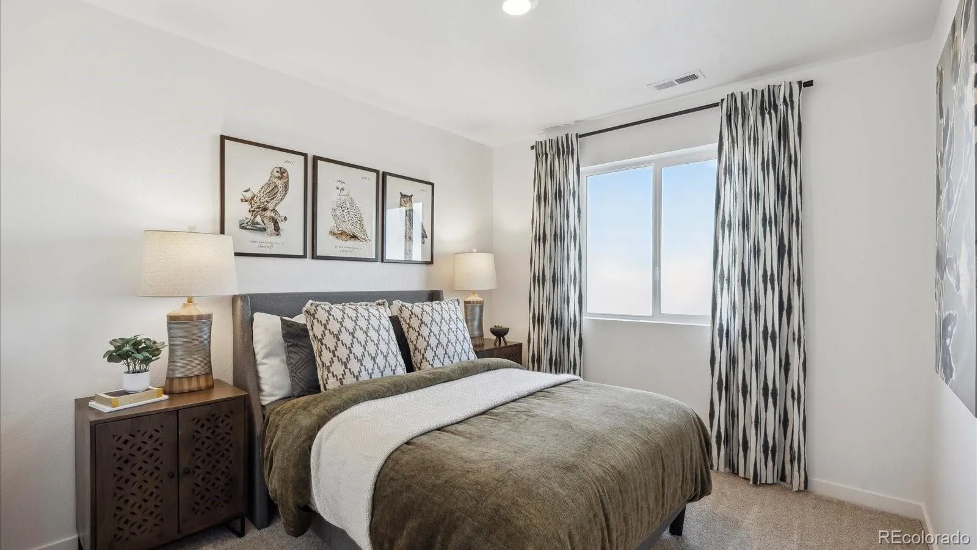
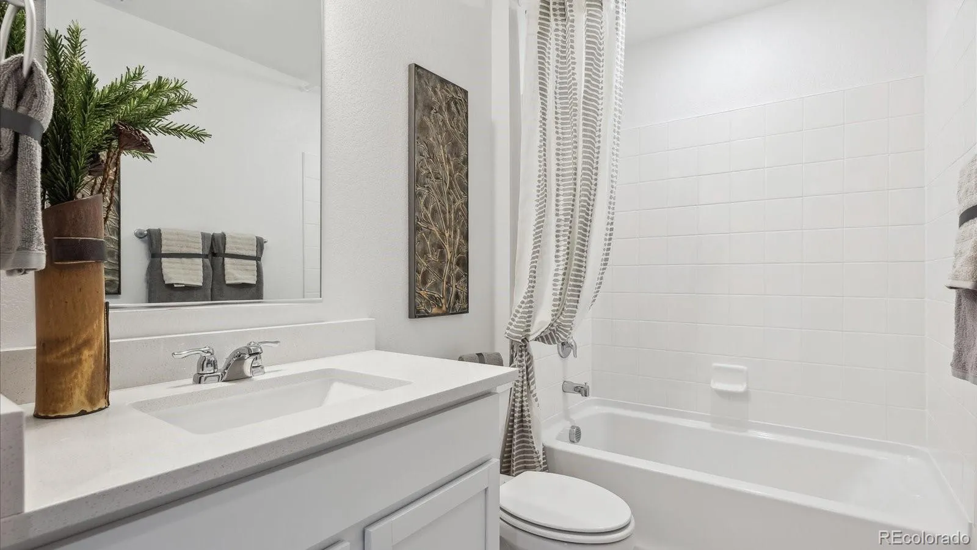
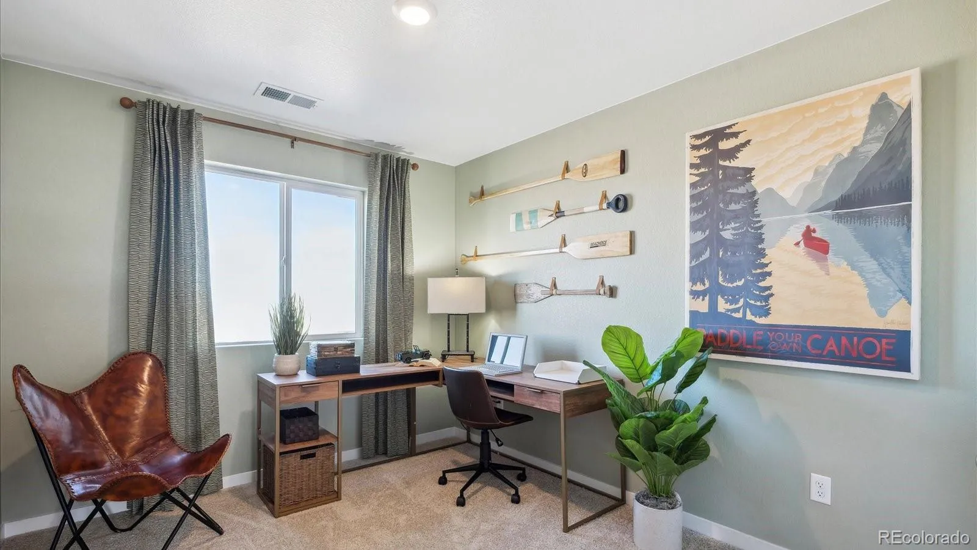
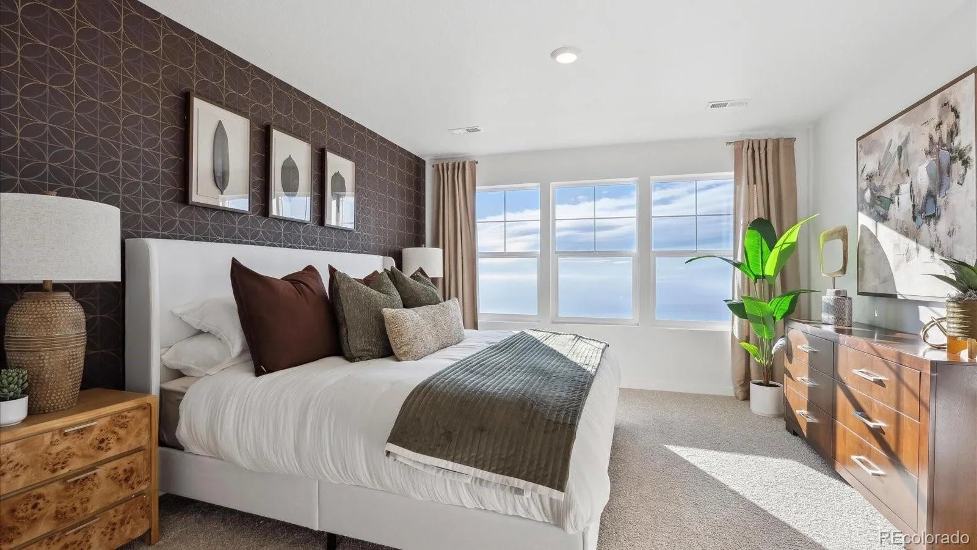
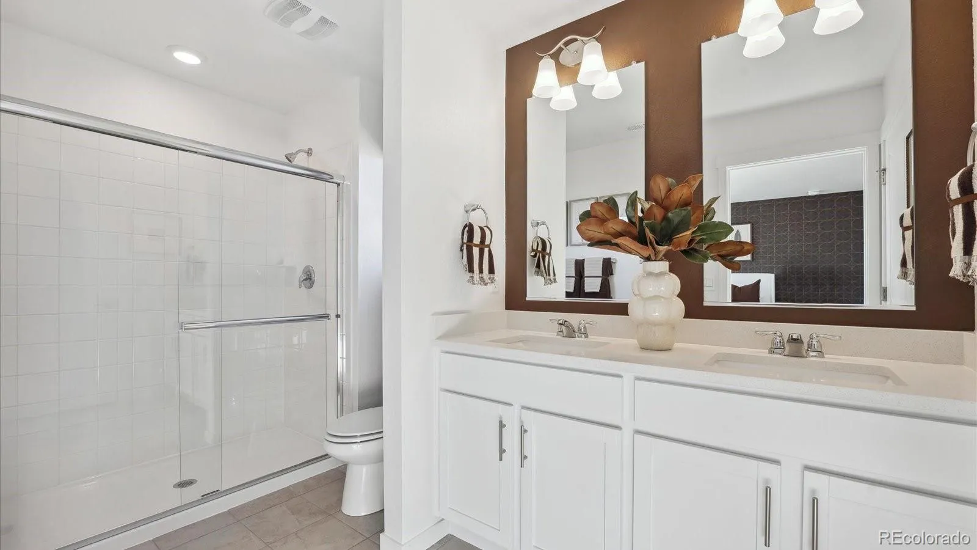
Upstairs, a flexible loft provides the perfect space for a home office, media room, or play area. The private primary suite features dual vanities, an ensuite bath, and a large walk-in closet. Two additional bedrooms, a full bath, and an upstairs laundry room offer comfort and convenience.

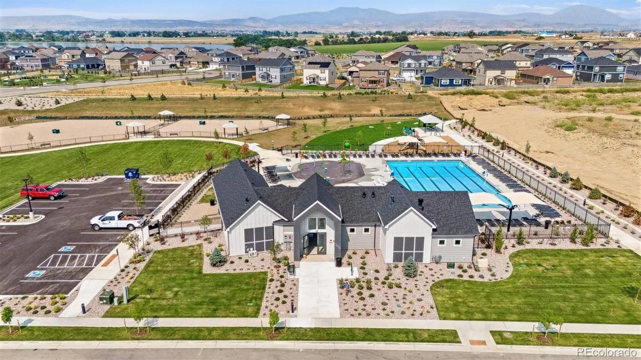
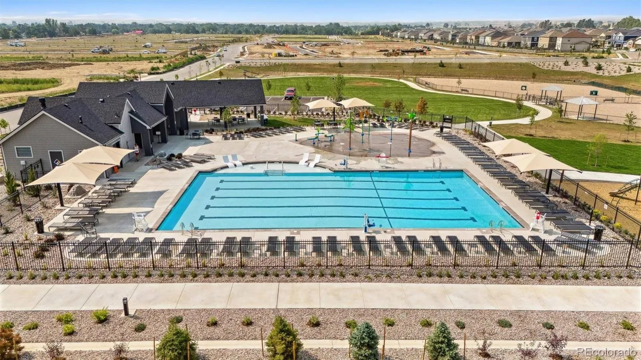
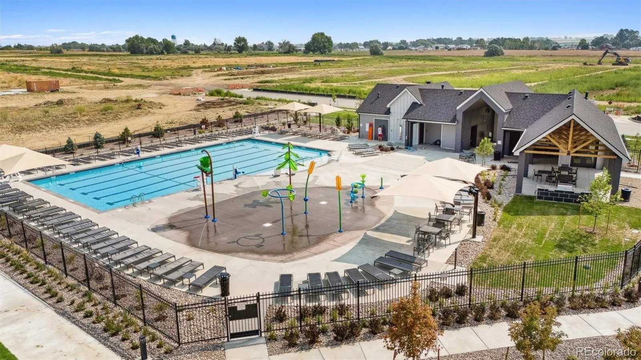
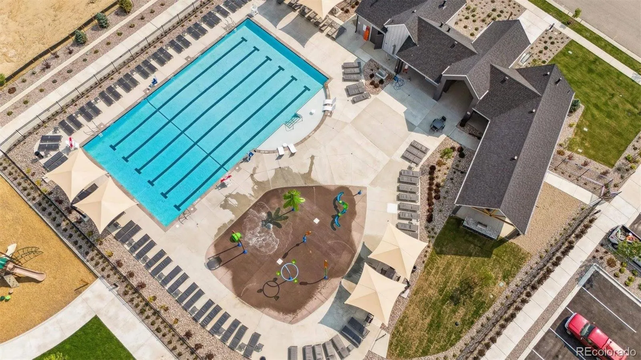
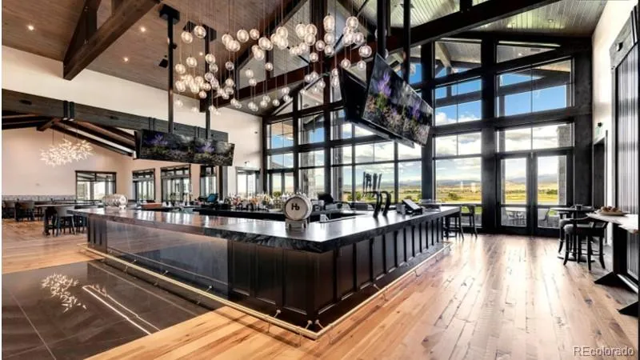
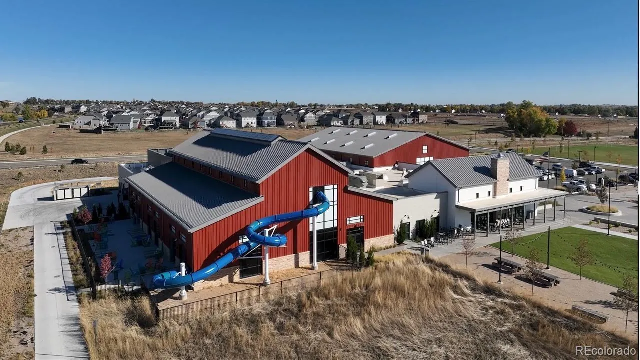
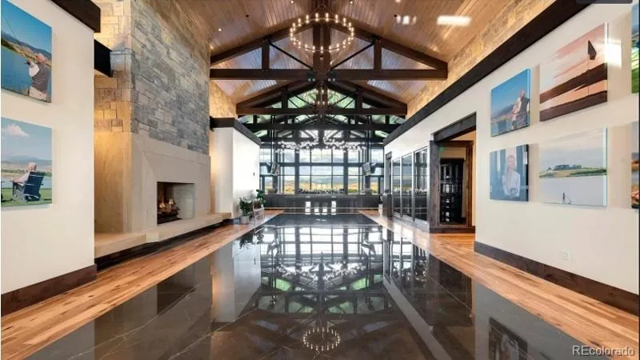
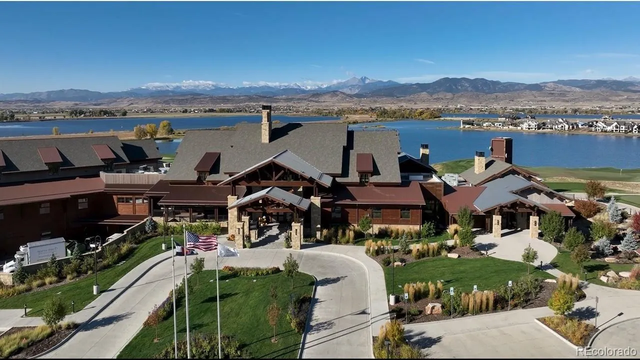
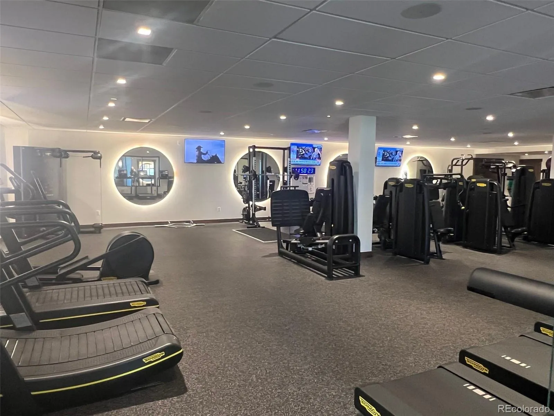
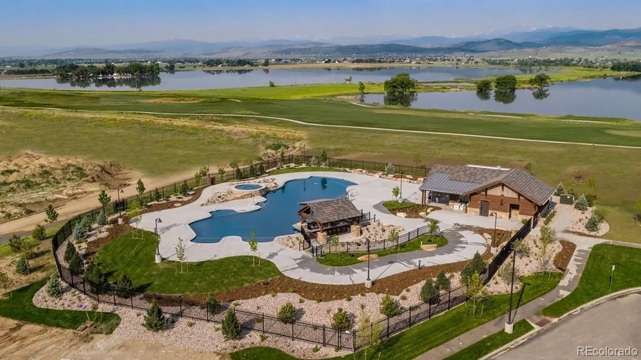
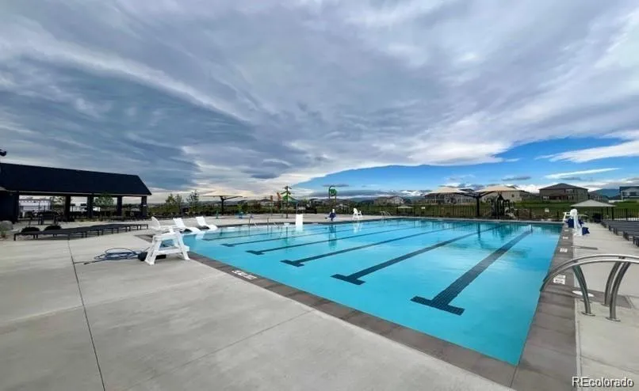
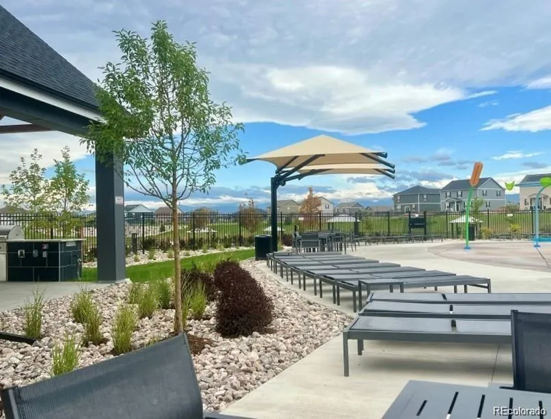
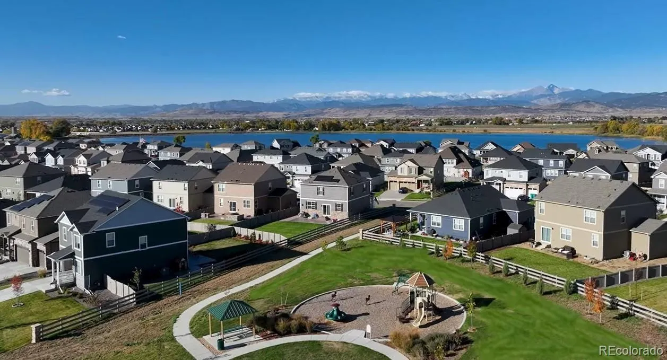
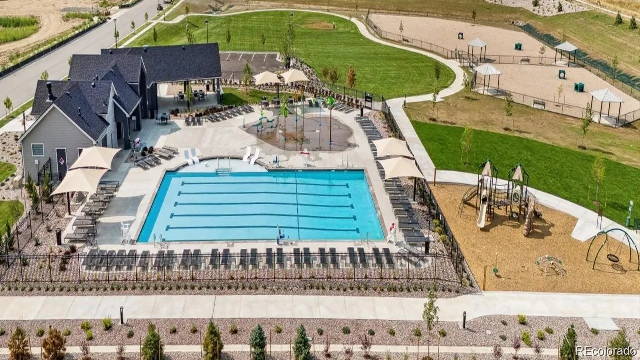
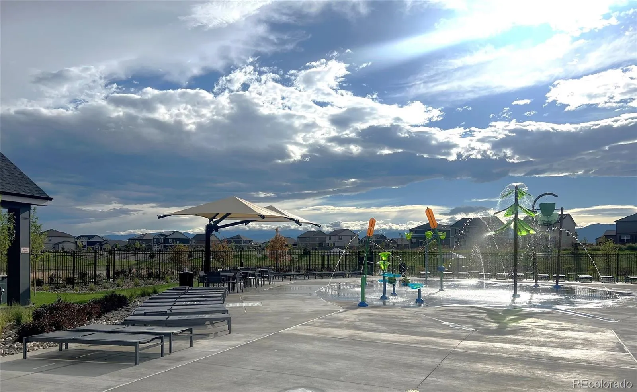
“The Villas at Vantage neighborhood includes a unique set of features and amenities such as TPC Colorado privileges including use of their world-class Fitness Center, Resort Style Pool with swim-up bar and hot tub, and restaurants. Use of Vantage Pool, Splashpad, Grilling Area, Playground and 2 Dog Parks in the 5-acre, on-site complex are also included in the HOA. All Villas homes front onto a large grassed common courtyard, and additionally feature Maintenance-free front yard landscaping, Tankless Water Heaters, Active Radon Systems, Blinds, and Smart Home Tech with remote access capabilities—all in a location backdropped by water and mountain views.”


Features
: Forced Air, Natural Gas
: Central Air
: Crawl Space
: Carbon Monoxide Detector(s), Smoke Detector(s), Smart Locks, Video Doorbell, Radon Detector
: 2
: Dishwasher, Disposal, Microwave, Oven, Tankless Water Heater, Smart Appliance(s)
: Pool, Clubhouse, Playground, Park, Fitness Center
: Concrete, Exterior Access Door, Electric Vehicle Charging Station(s), 220 Volts
: Composition
: Public Sewer
Address Map
CO
Larimer
Berthoud
80513
Higgins Creek
1587
Drive
W106° 54' 42.6''
N40° 19' 9.6''
Additional Information
$244
Monthly
: Irrigation
: Frame
2
From I-25 North, take the Highway 56 exit and turn left or head West. Highway 56 will changes names to E Co Rd 8 and then to Mountain Ave. Turn right on Berthoud Pkwy. Turn right on Lake View Ave and our model home/Sales Center will be right there.
Berthoud
: Carpet, Laminate, Tile
2
Berthoud
: Pantry, Quartz Counters, Smoke Free, Kitchen Island, Eat-in Kitchen, Smart Thermostat, Primary Suite, Radon Mitigation System, Walk-In Closet(s)
Yes
Yes
1031 Exchange, Cash, Conventional, FHA, VA Loan
: Landscaped, Irrigated
Turner
D.R. Horton Realty, LLC
R1683099
: None
: Duplex
Vantage
$3,671
2025
: Cable Available, Natural Gas Available, Phone Available, Electricity Connected, Internet Access (Wired)
RES
07/15/2026
1500
Active
Yes
1
Thompson R2-J
Slab
Thompson R2-J
Thompson R2-J
07/15/2026
1
07/15/2026
: Two

Vantage

1587 Higgins Creek Drive, Berthoud, CO 80513

3 Bedrooms
3 Total Baths
1,500 Square Feet
$417,309
Listing ID #7431617
Basic Details
Property Type : Residential
Listing Type : For Sale
Listing ID : 7431617
Price : $417,309
Bedrooms : 3
Rooms : 11
Total Baths : 3
Full Bathrooms : 1
3/4 Bathrooms : 1
1/2 Bathrooms : 1
Square Footage : 1,500 Square Feet
Year Built : 2026
Lot Area : 2,474 Acres
Lot Acres : 0.06
Property Sub Type : Single Family Residence
Status : Active
Originating System Name : REcolorado
Mortgage Calculator
$
$ %
years
%
$ %per year
$ %per year

$
Contact Agent
