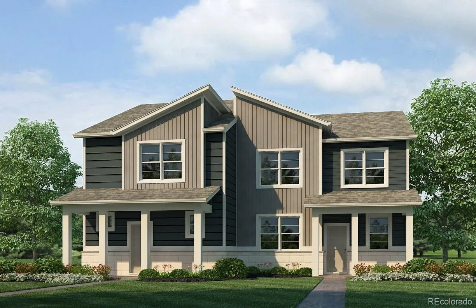
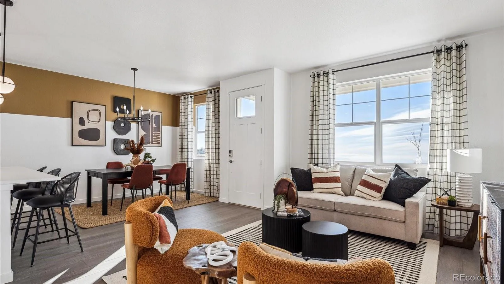
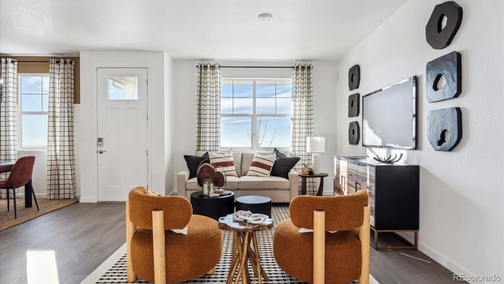
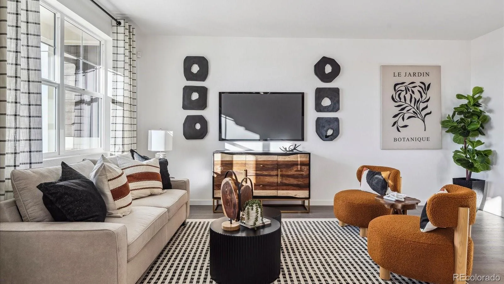
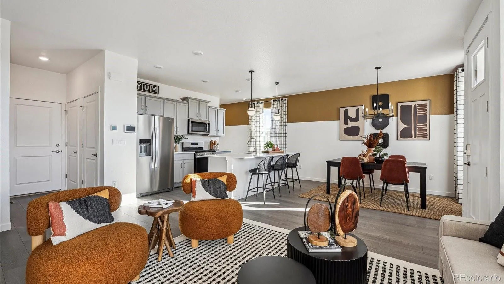
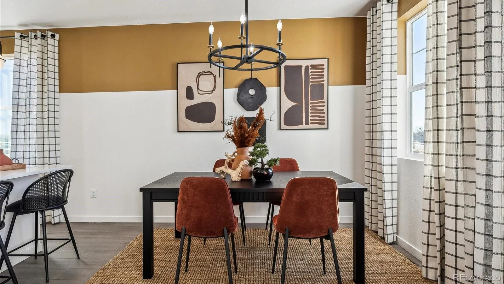
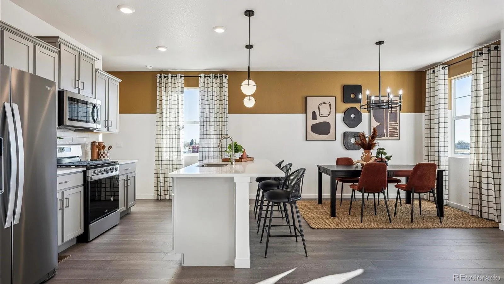
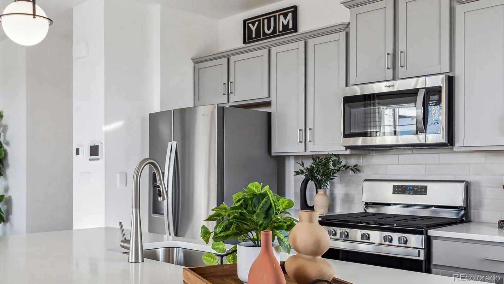
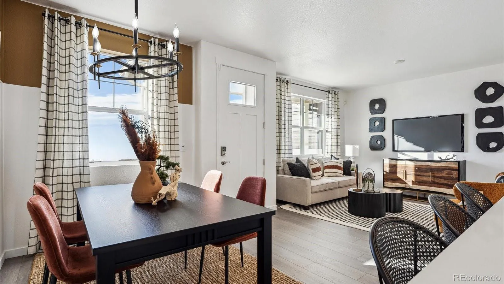
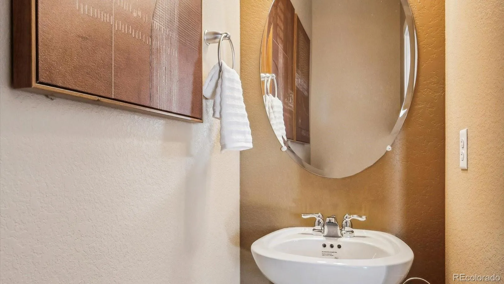
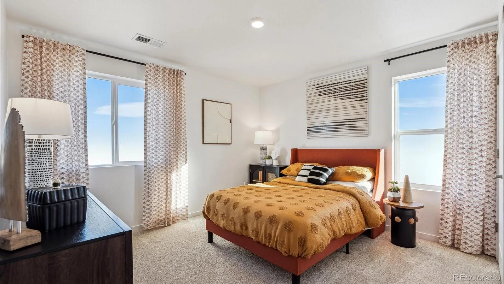
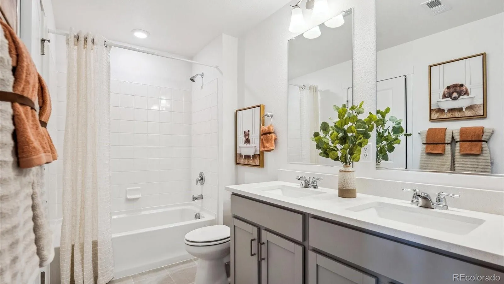
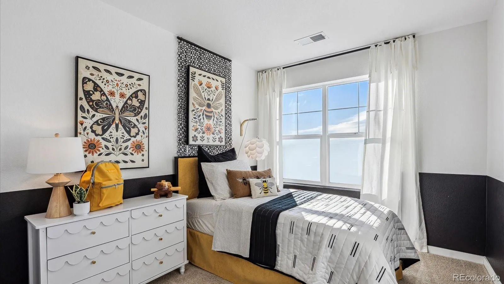
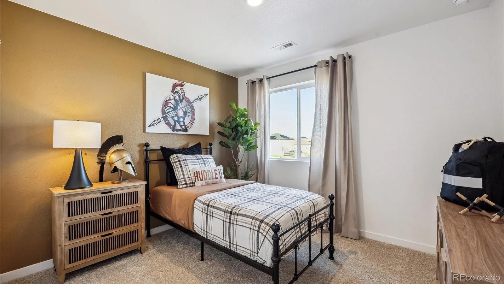
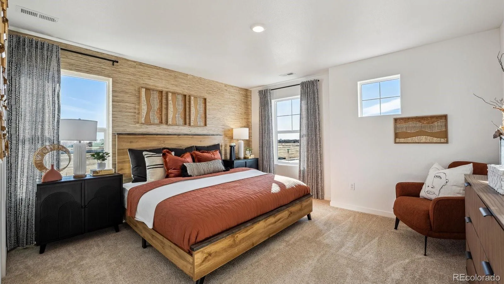
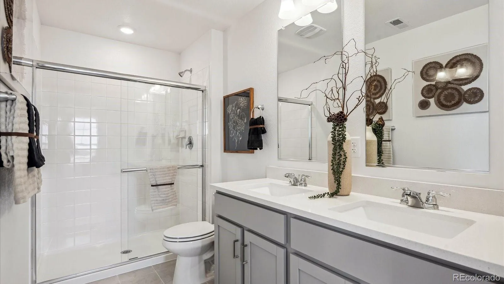
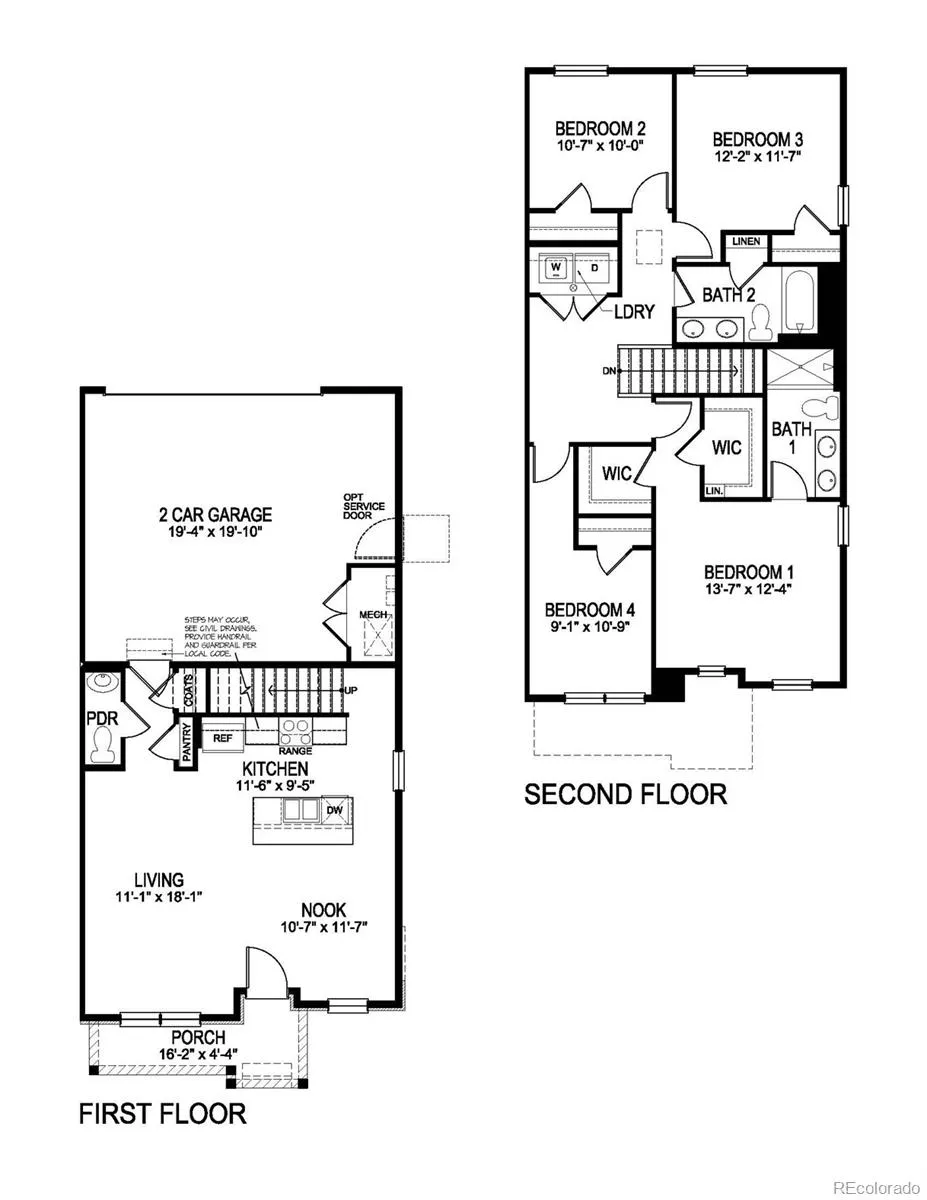
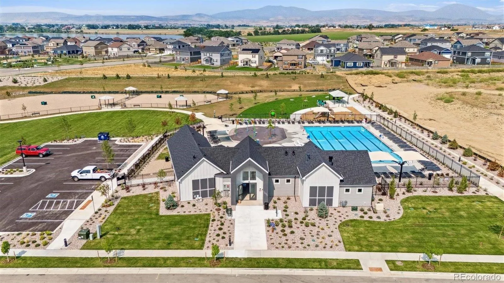
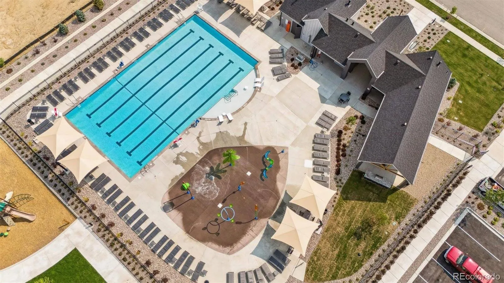
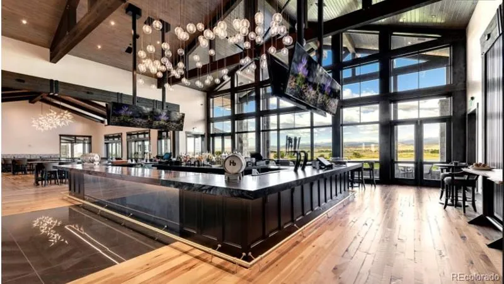
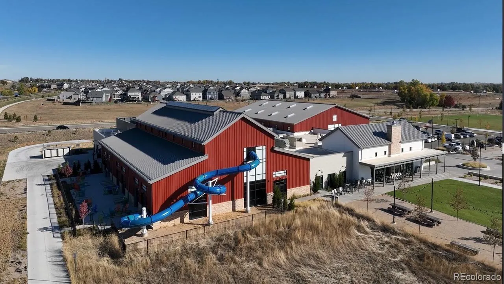

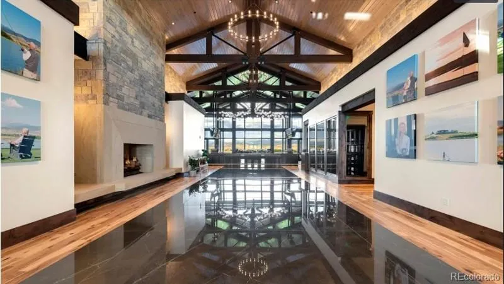
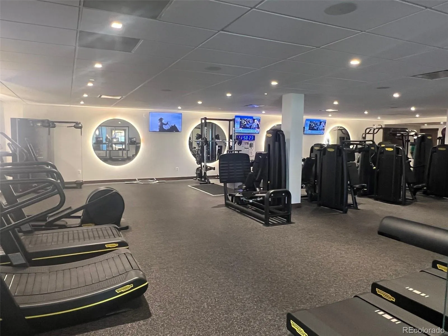

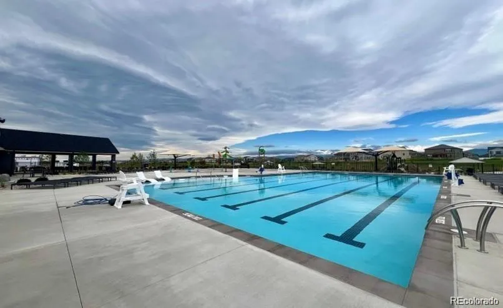
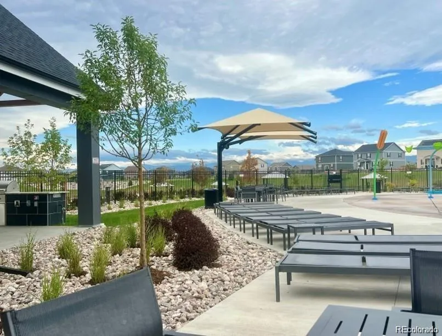
Below market rates are available with builder lender. END UNIT with WRAP AROUND PORCH! Explore the Vail floor plan at 1590 Higgins Creek Drive in the Villas at Vantage, Berthoud, Colorado. This thoughtfully designed paired home offers 1, 684 square feet with 4 bedrooms, 2.5 bathrooms, and stylish modern finishes throughout. The open-concept main level features a spacious great room, dining area, and chef-inspired LUX kitchen with stainless steel appliances, a gas range, vent hood, oversized island, pantry, and ample storage perfect for everyday living and entertaining. Upstairs, the private primary suite includes two walk-in closets and an ensuite bath with dual vanities and a walk-in shower. Three additional bedrooms, a full bath with dual sinks, and a conveniently located laundry room complete the second floor. The Villas at Vantage neighborhood includes a unique set of features and amenities such as TPC Colorado privileges including use of their world-class Fitness Center, Resort Style Pool with swim-up bar and hot tub, and restaurants. Use of Vantage Pool, Splashpad, Grilling Area, Playground and 2 Dog Parks in the 5-acre, on-site complex are also included in the HOA. All Villas homes front onto a large grassed common courtyard, and additionally feature Maintenance-free front yard landscaping, Tankless Water Heaters, Active Radon Systems, Blinds, and Smart Home Tech with remote access capabilities—all in a location backdropped by water and mountain views. ***Estimated Delivery Date: March 2027. Photos are representative and not of actual property***

Advanced Home Search
Search by square footage, location, price, bedrooms, bathrooms and more.Just Listed
These homes just hit the market. Be among the first to see them. Schedule a showing, too.New Construction
See brand new homes and homes under construction now and available soon.Features & Amenities
Find homes with views or pools, in gated communities & with other desirable features.Cities
Take a look at luxury homes in each city in Metro Denver.Neighborhoods
Find the ideal neighborhood and the home that best fits you.Counties
Have your eye on a specific county? Browse these listings.Zip Codes
Start here to find a luxury home in a particular zip code.Single-Family Homes
See photos of single-family homes, get prices, neighborhood information & more.Townhomes
Get all the details about luxury townhomes for sale now throughout Metro Denver.Condos
Are you drawn to the low-maintenance, luxury lifestyle of condo living? Start here.One-Story Homes
Looking for a main floor master? Ranch-style homes may be perfect for your lifestyle.Featured Price Ranges
We’ve done the searching for you. Find homes in popular luxury price ranges.55-Plus
Explore beautiful homes and enviable amenities available in 55-and-over communities.Your Free MLS Search Account
Create and manage saved searches and properties with the Property Organizer.Schedule a Personal Consultation
We’re happy to help any time! Schedule a no-obligation 15-minute call.


