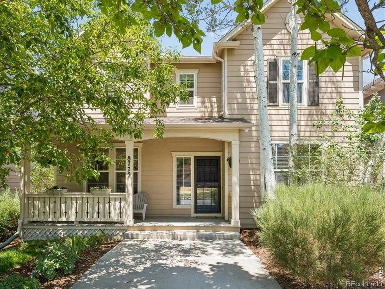
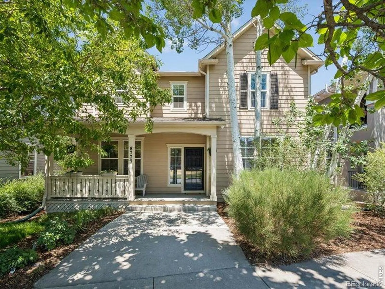
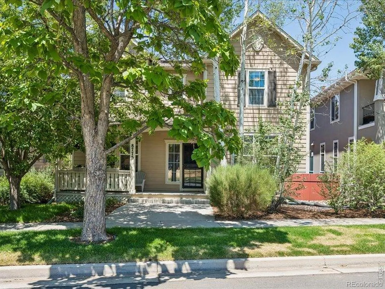
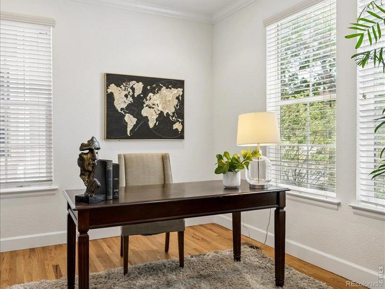
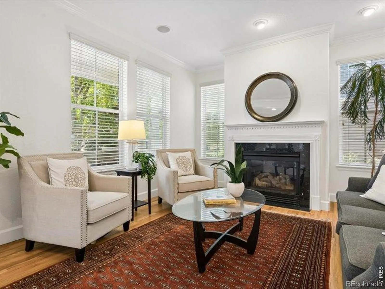
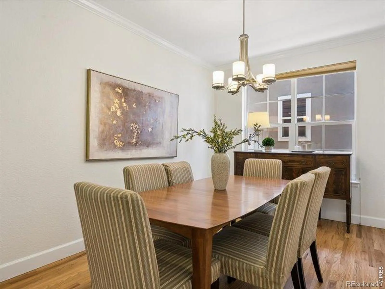
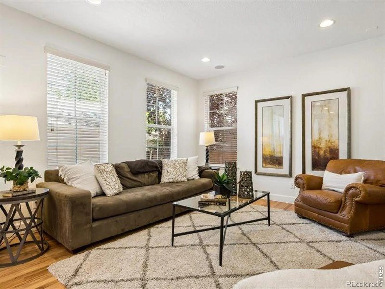
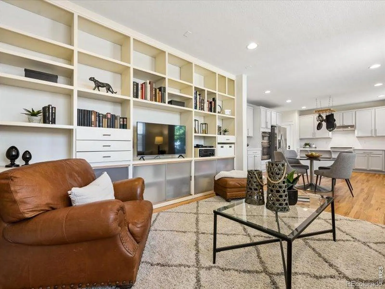
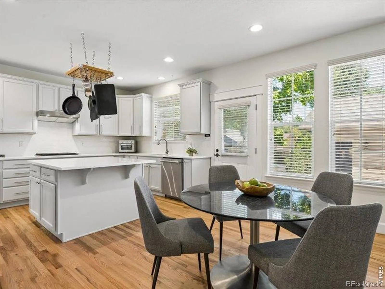
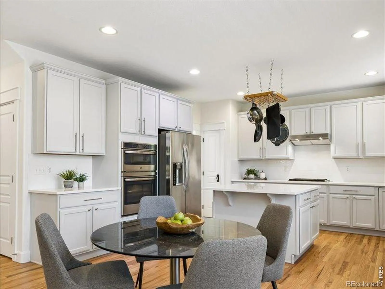
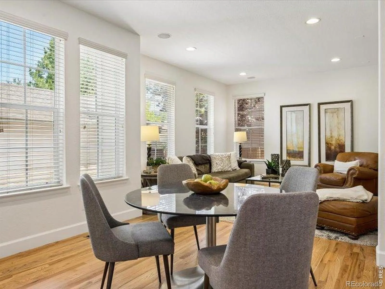
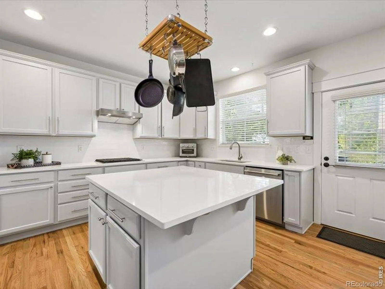
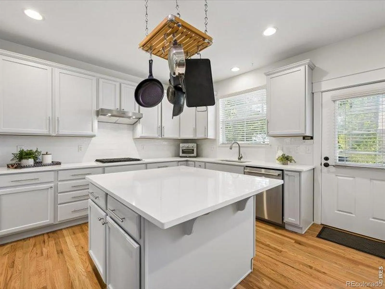
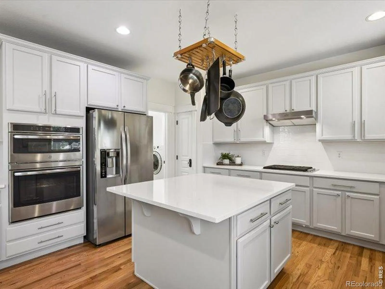
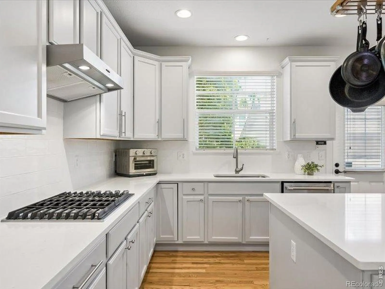
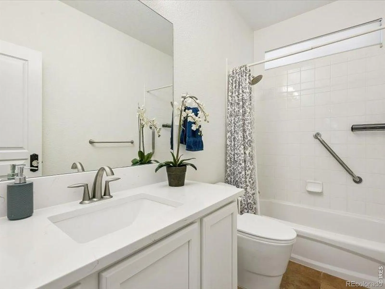
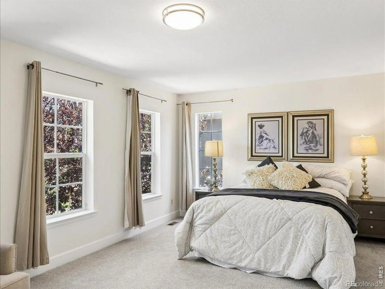
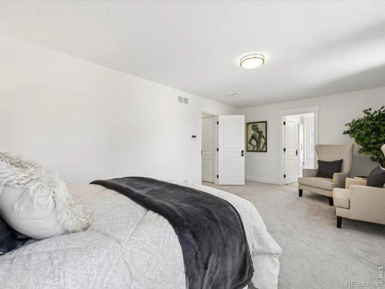
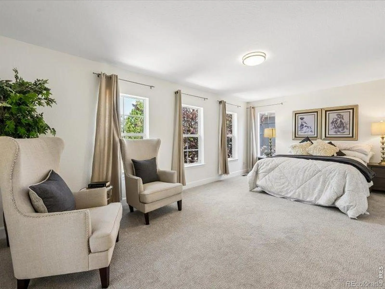
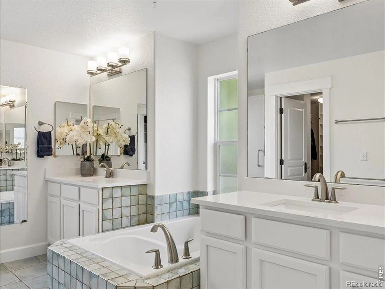
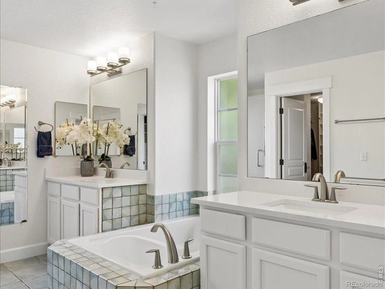
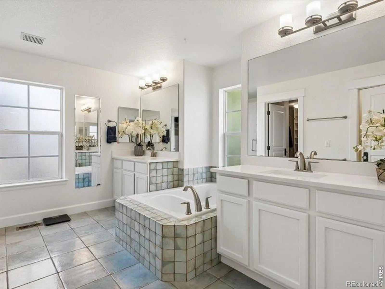
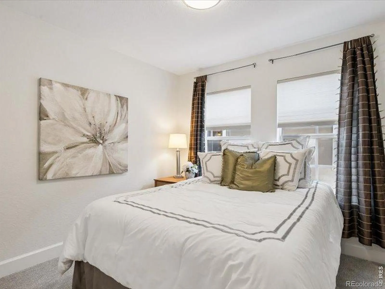
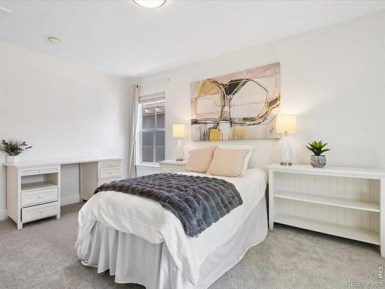
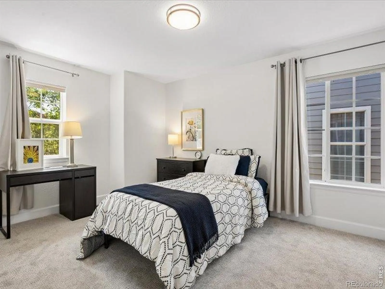
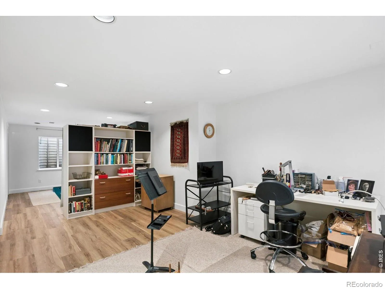
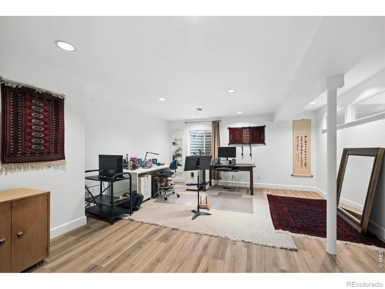
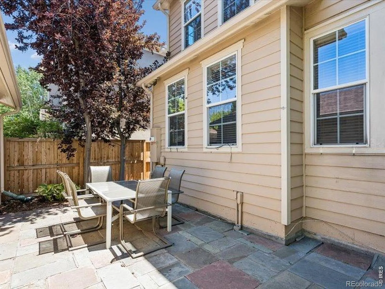
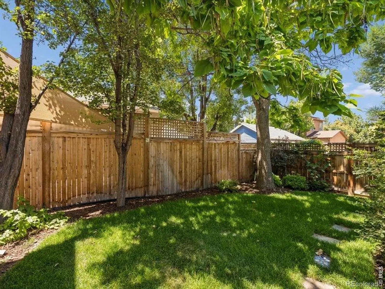
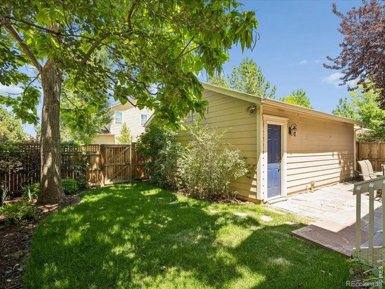
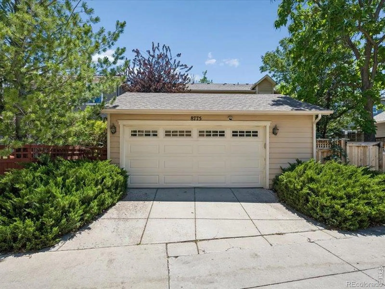
Perfectly positioned in the highly sought-after Central Park neighborhood of Denver, this exceptional Central Park Denver home for sale offers timeless character, thoughtful design, and an unbeatable location. A welcoming covered front porch invites you into a bright interior featuring rich hardwood floors, elegant crown molding, and comfortable living spaces designed for both everyday living and entertaining. The main level features a gracious entry, a private front study with French doors ideal for a work-from-home office, and a formal living room that can also serve as a second office or quiet sitting area. The updated kitchen serves as the heart of the home, showcasing updated cabinetry, brand-new quartz countertops and backsplash, stainless appliances, and a large dine-in center island perfect for gathering. The open floor plan flows seamlessly into the sunny kitchen nook and welcoming great room, creating an ideal space for hosting guests or simply relaxing at home. The upper level features 4 bedrooms, including a spacious primary suite retreat featuring multiple windows, a luxurious five-piece bathroom, and a custom walk-in closet. The additional bedrooms provide flexible space or additional office needs. The finished basement adds versatility with bonus space perfect for a home gym, wellness studio, or media room. This gorgeous home is just minutes from the 80-acre Central Park, the iconic Control Tower, and the vibrant Stanley Marketplace, offering award-winning restaurants, coffee shops, boutique shopping, and fitness studios. Commuting is easy with the nearby A-Line train providing direct access to Denver International Airport and Union Station. Outdoor enthusiasts will appreciate miles of trails and parks, while medical professionals benefit from close proximity to the Anschutz Medical Campus, UCHealth, and Children’s Hospital. This Central Park Denver home offers the perfect combination of lifestyle, convenience, and location.

Advanced Home Search
Search by square footage, location, price, bedrooms, bathrooms and more.Just Listed
These homes just hit the market. Be among the first to see them. Schedule a showing, too.New Construction
See brand new homes and homes under construction now and available soon.Features & Amenities
Find homes with views or pools, in gated communities & with other desirable features.Cities
Take a look at luxury homes in each city in Metro Denver.Neighborhoods
Find the ideal neighborhood and the home that best fits you.Counties
Have your eye on a specific county? Browse these listings.Zip Codes
Start here to find a luxury home in a particular zip code.Single-Family Homes
See photos of single-family homes, get prices, neighborhood information & more.Townhomes
Get all the details about luxury townhomes for sale now throughout Metro Denver.Condos
Are you drawn to the low-maintenance, luxury lifestyle of condo living? Start here.One-Story Homes
Looking for a main floor master? Ranch-style homes may be perfect for your lifestyle.Featured Price Ranges
We’ve done the searching for you. Find homes in popular luxury price ranges.55-Plus
Explore beautiful homes and enviable amenities available in 55-and-over communities.Your Free MLS Search Account
Create and manage saved searches and properties with the Property Organizer.Schedule a Personal Consultation
We’re happy to help any time! Schedule a no-obligation 15-minute call.


