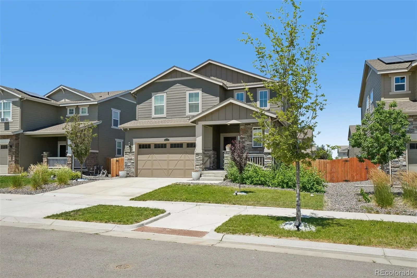
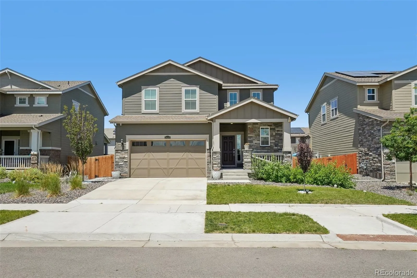
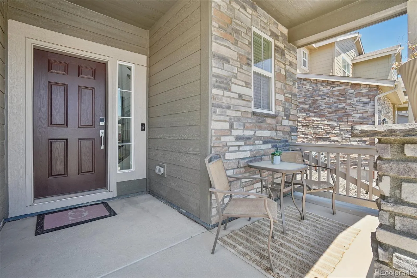
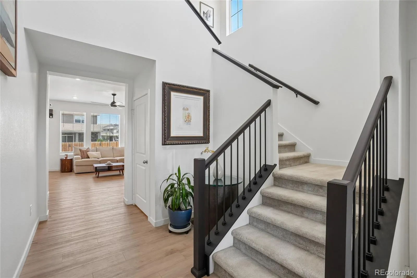
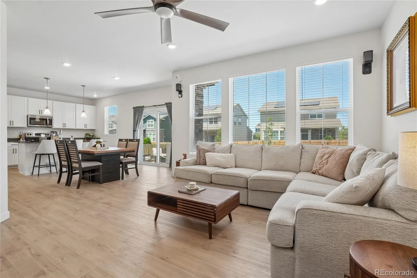
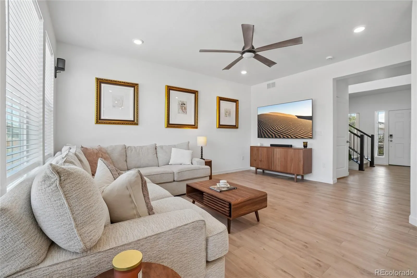
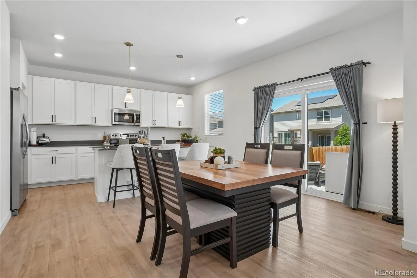
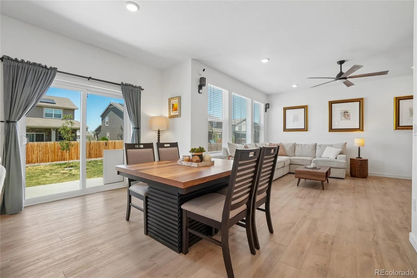
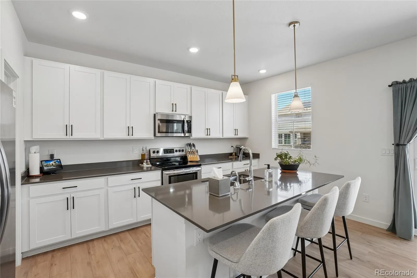
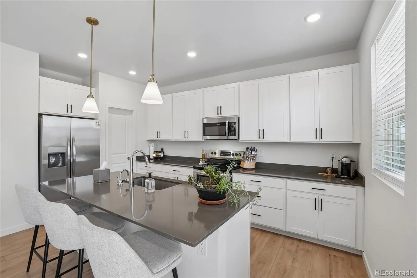
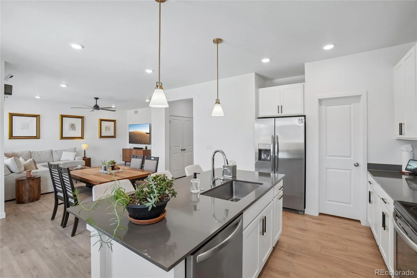
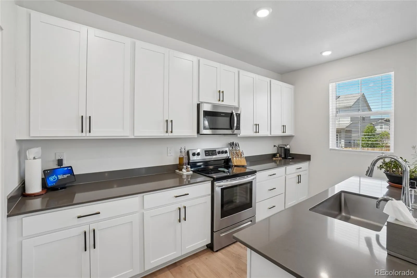
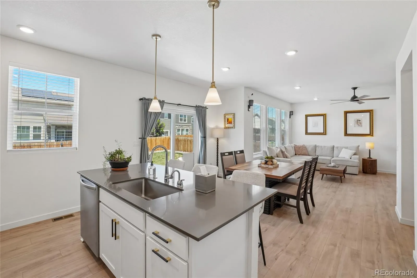
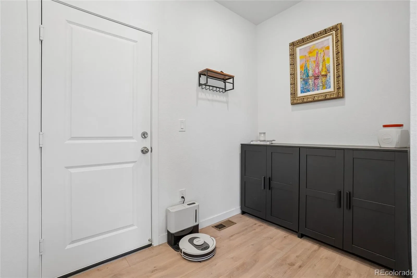
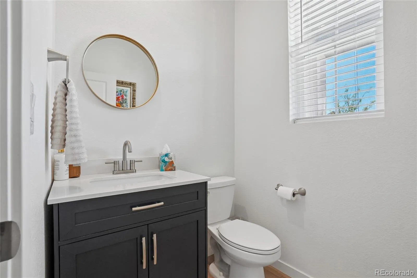
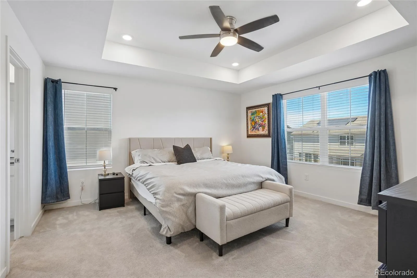
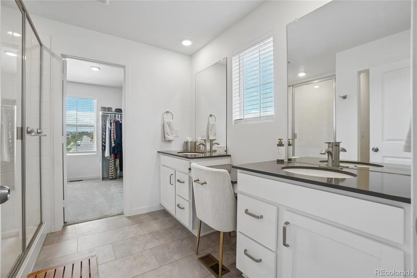
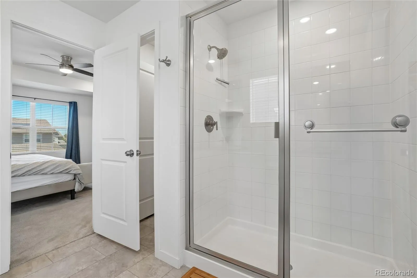
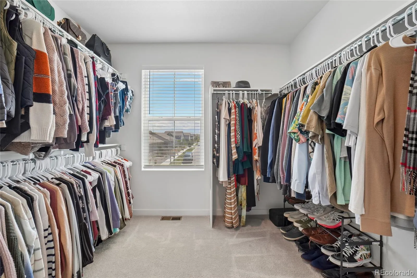
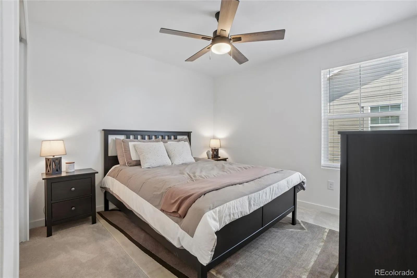
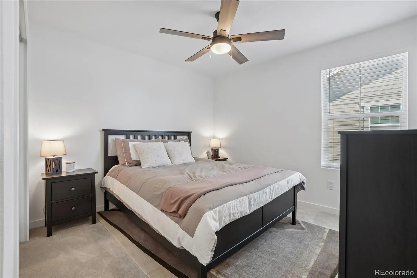
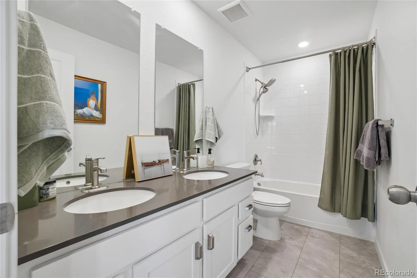
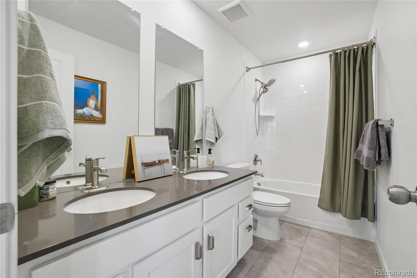
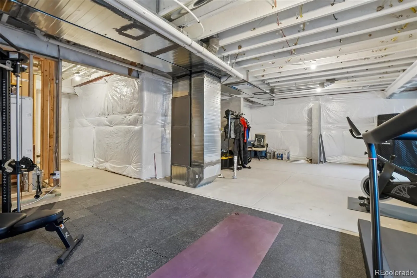
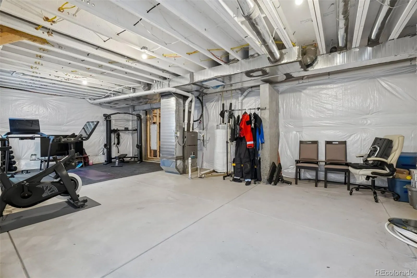
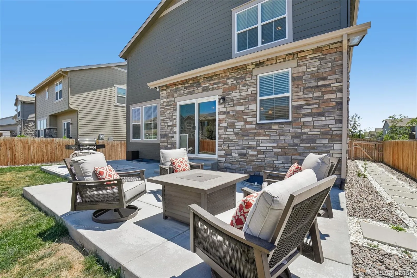
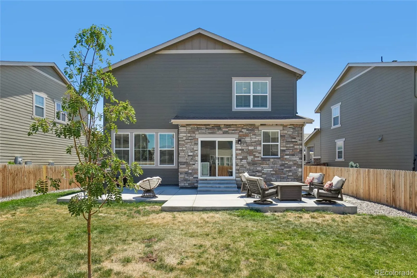
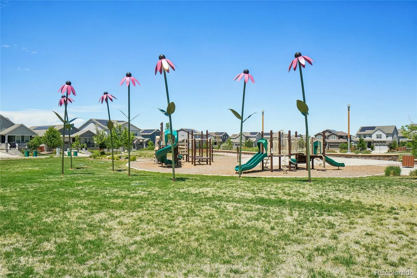
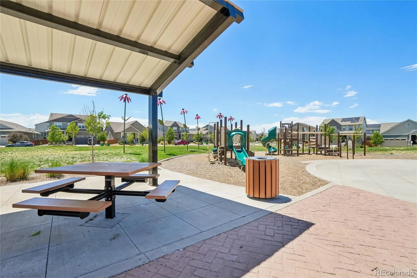
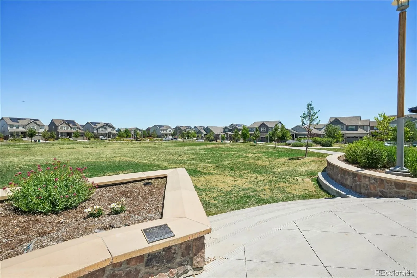
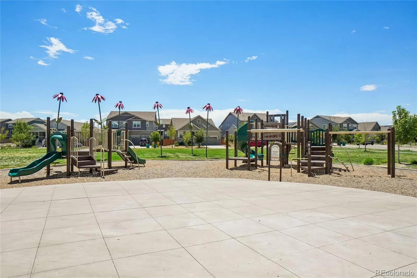
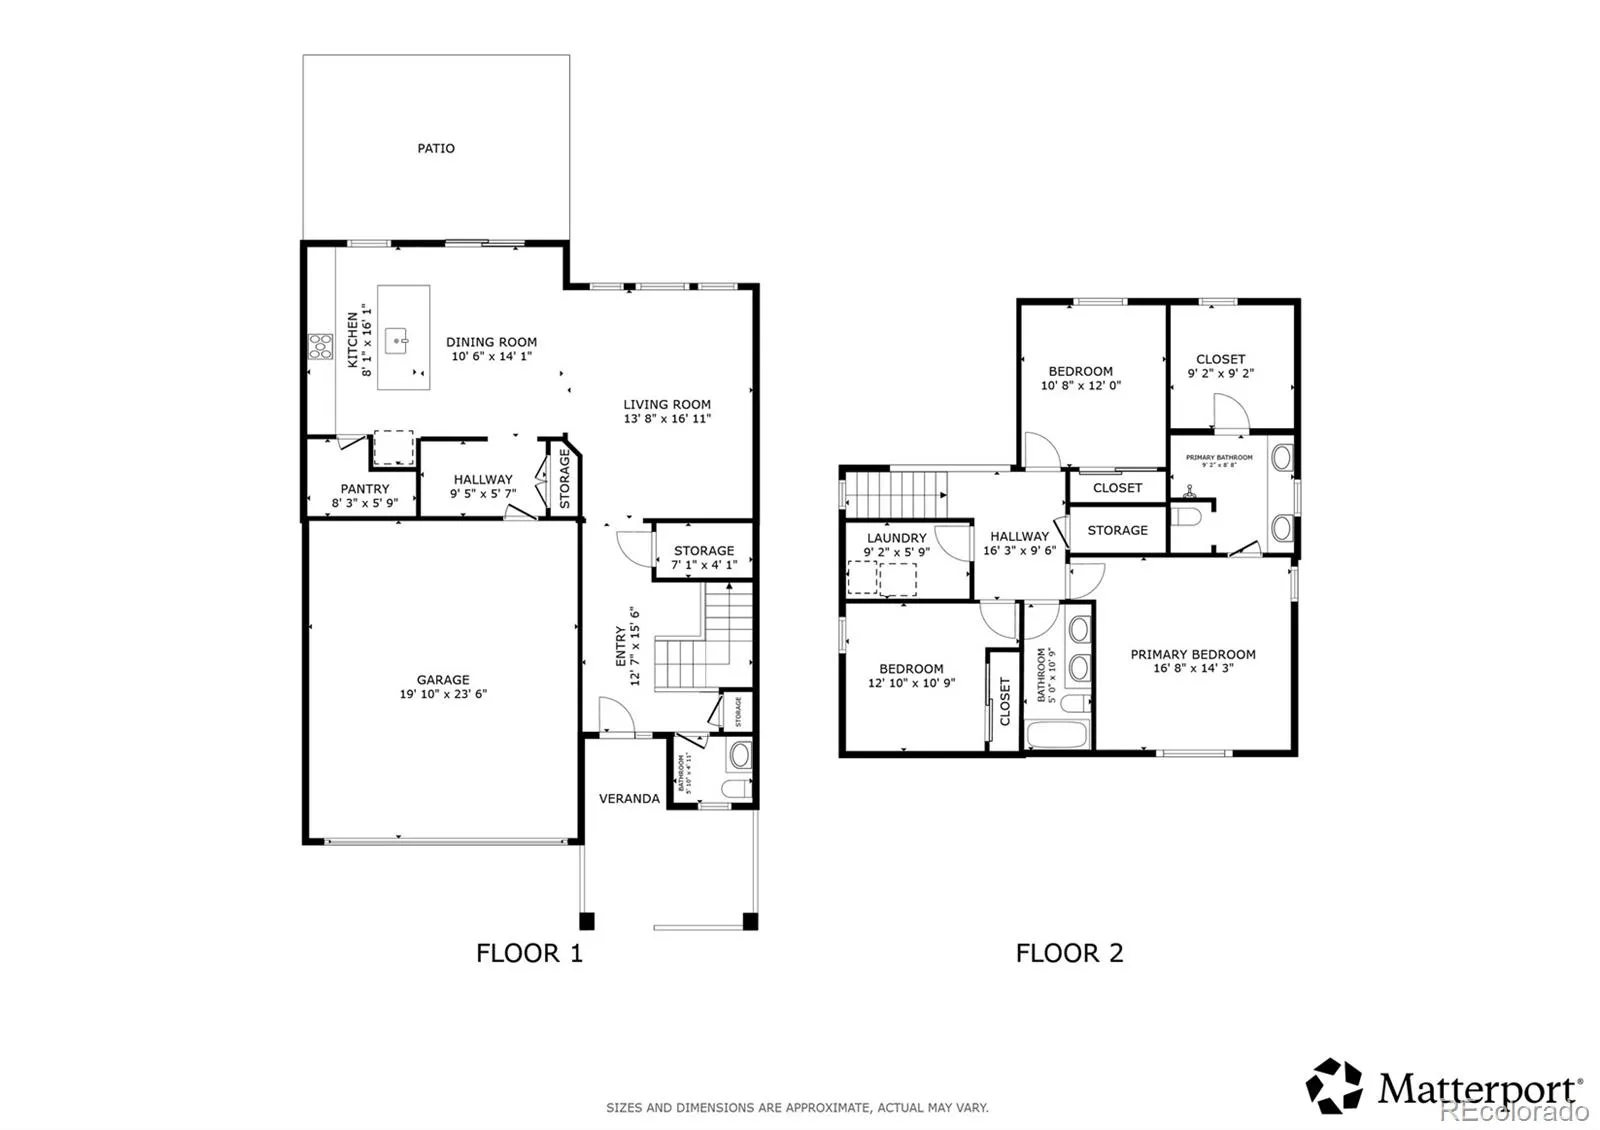
Welcome to this absolute gem in Aurora’s highly desirable Waterstone community! Featuring a striking exterior with gorgeous professional front landscaping and a welcoming covered front porch, this home instantly captivates with exceptional curb appeal. The front entryway opens directly into a seamless, open-concept main living area where the spacious living room flows effortlessly into the central dining space and gourmet kitchen. Perfect for hosting, the dining area features a sliding glass door that opens wide to the back patio. The kitchen boasts gleaming quartz countertops, stainless steel appliances, a walk-in pantry, and a large central island complete with a sink and breakfast bar seating. Also on the main floor for maximum daily convenience are a powder room, and access to the attached 2-car garage. Upstairs, the layout is arranged for ultimate comfort and privacy. The primary bedroom suite serves as a true sanctuary, featuring a large private en-suite bathroom and a huge walk-in closet. Two additional sunlit bedrooms, a full hallway bathroom, and a large laundry room finish out the upper level. Downstairs, you will find a massive unfinished basement that offers incredible expansion potential to custom design your dream space—a truly rare asset, as this is one of the few homes in the entire neighborhood built with a basement! The private, fully fenced backyard extends your living space into the outdoors, featuring a sunny patio that leads to a lush green lawn space equipped with custom outdoor lighting for beautiful evening ambiance. Energy-efficient per utility company with massive savings! The vibrant Waterstone community itself boasts premium amenities, including a fantastic playground, park, and community gazebo space located just a few short blocks away. Completely move-in ready and beautifully designed, this exceptional home is ready for you!

Advanced Home Search
Search by square footage, location, price, bedrooms, bathrooms and more.Just Listed
These homes just hit the market. Be among the first to see them. Schedule a showing, too.New Construction
See brand new homes and homes under construction now and available soon.Features & Amenities
Find homes with views or pools, in gated communities & with other desirable features.Cities
Take a look at luxury homes in each city in Metro Denver.Neighborhoods
Find the ideal neighborhood and the home that best fits you.Counties
Have your eye on a specific county? Browse these listings.Zip Codes
Start here to find a luxury home in a particular zip code.Single-Family Homes
See photos of single-family homes, get prices, neighborhood information & more.Townhomes
Get all the details about luxury townhomes for sale now throughout Metro Denver.Condos
Are you drawn to the low-maintenance, luxury lifestyle of condo living? Start here.One-Story Homes
Looking for a main floor master? Ranch-style homes may be perfect for your lifestyle.Featured Price Ranges
We’ve done the searching for you. Find homes in popular luxury price ranges.55-Plus
Explore beautiful homes and enviable amenities available in 55-and-over communities.Your Free MLS Search Account
Create and manage saved searches and properties with the Property Organizer.Schedule a Personal Consultation
We’re happy to help any time! Schedule a no-obligation 15-minute call.


