
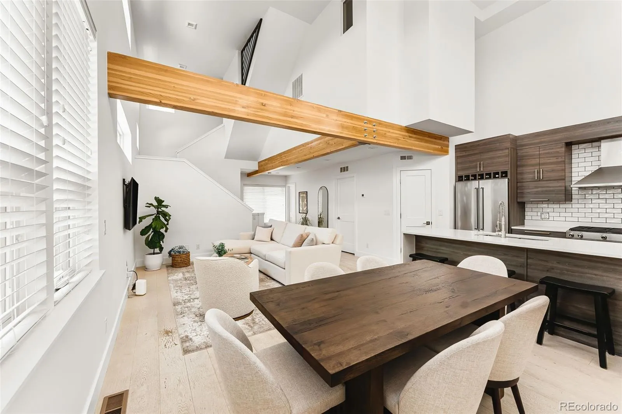
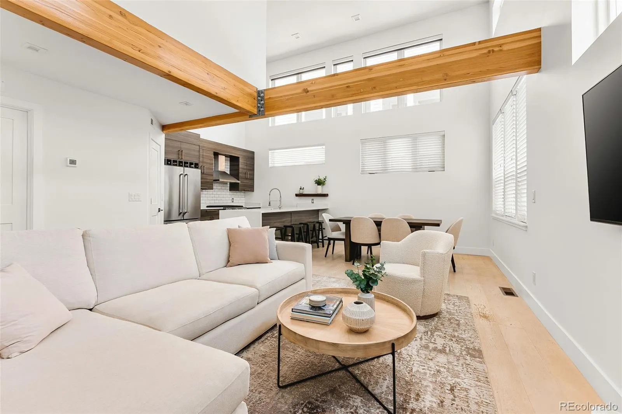
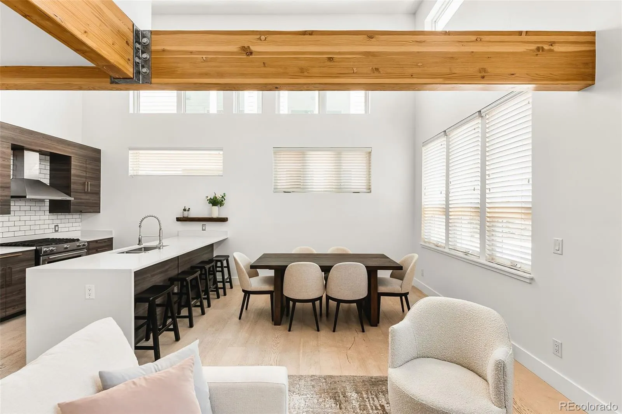
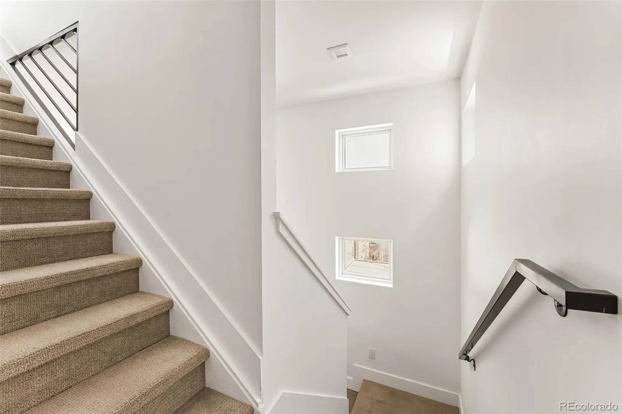
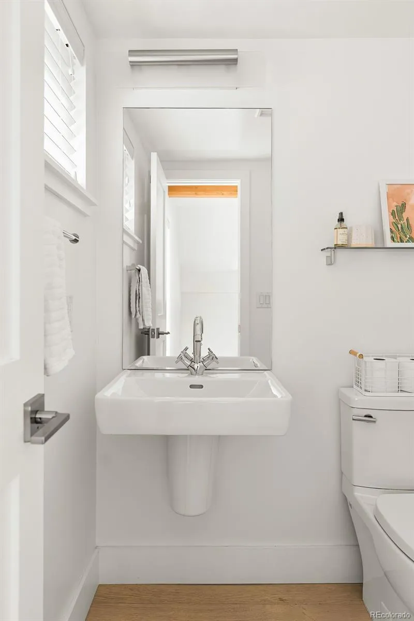
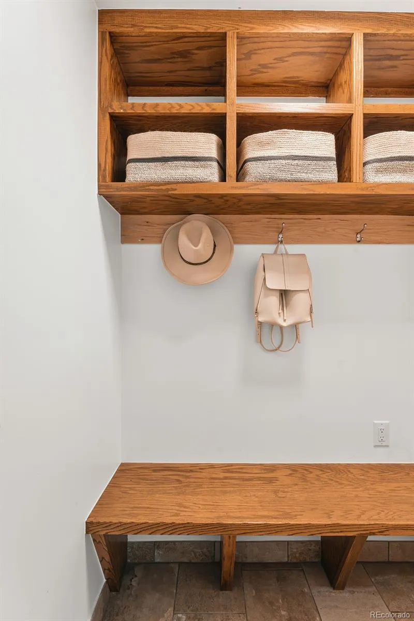
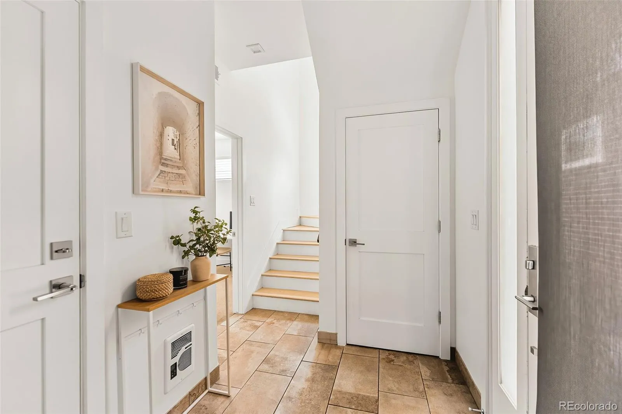
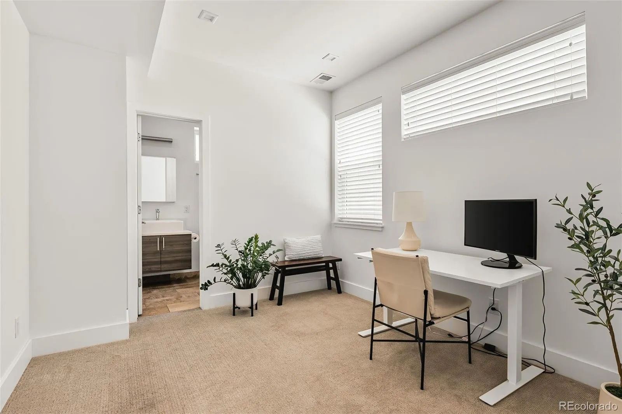
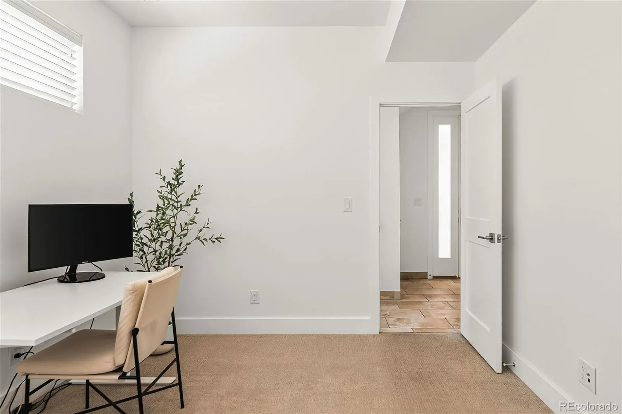
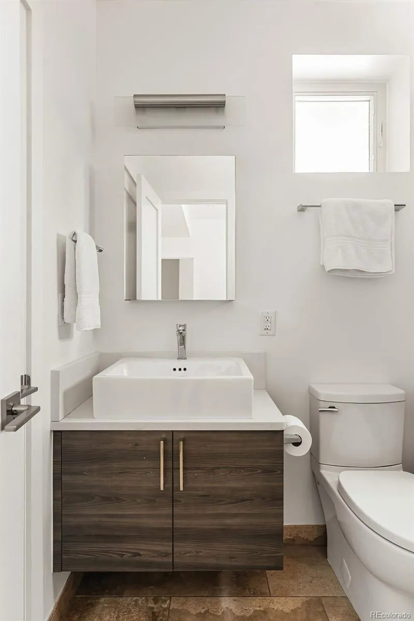
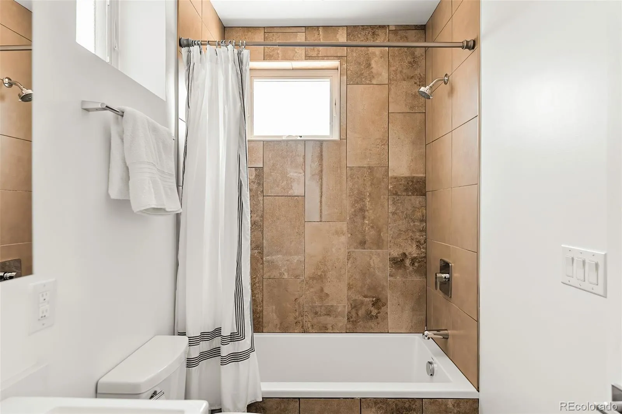
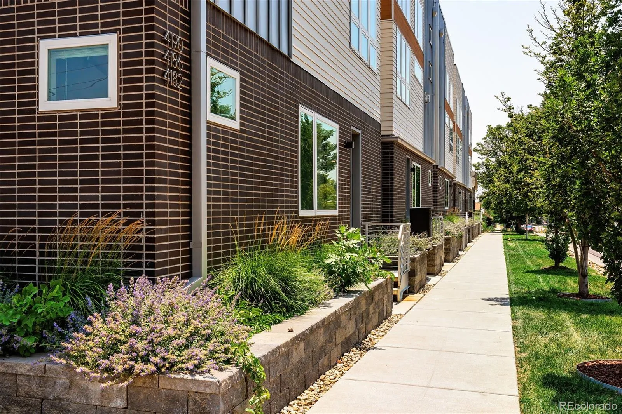

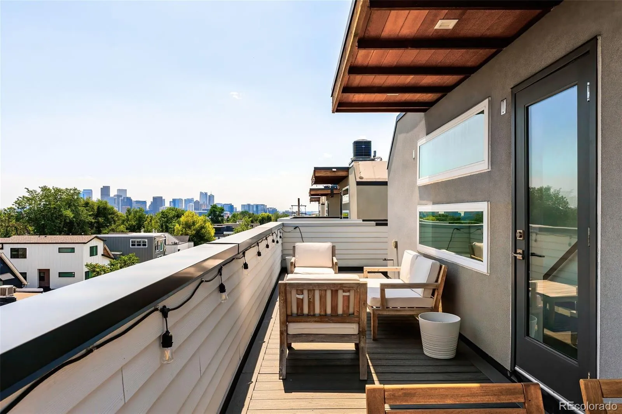
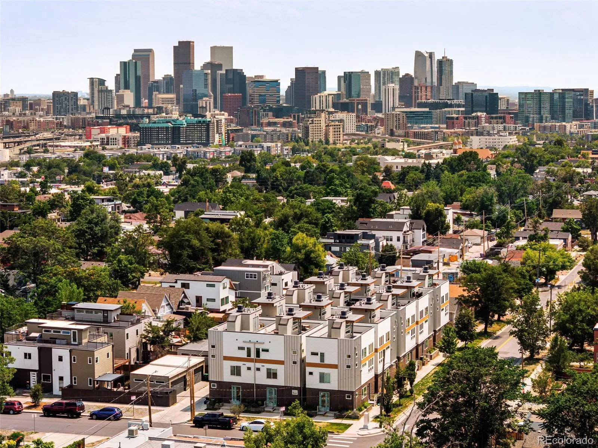
Experience elevated urban living in the heart of Sunnyside with this light-filled contemporary townhome offering 2 bedrooms, 2.5 bathrooms, 1,480 square feet, a private 1-car garage, and an incredible rooftop patio showcasing panoramic city skyline and mountain views.
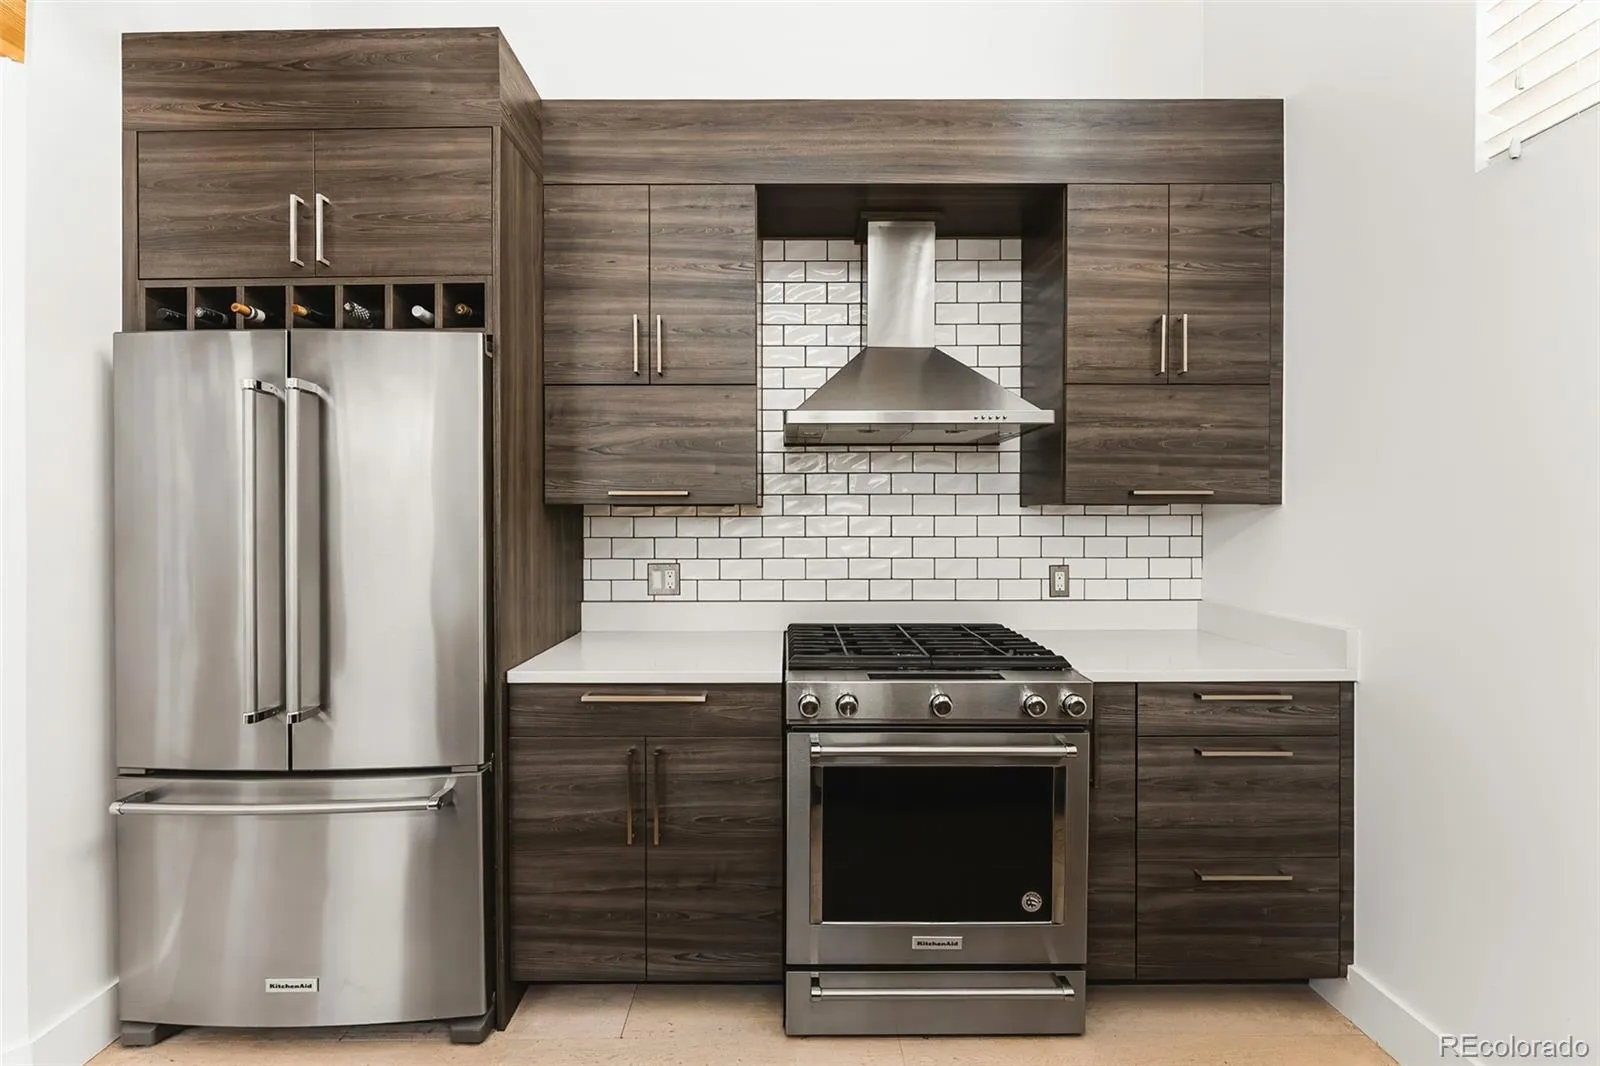
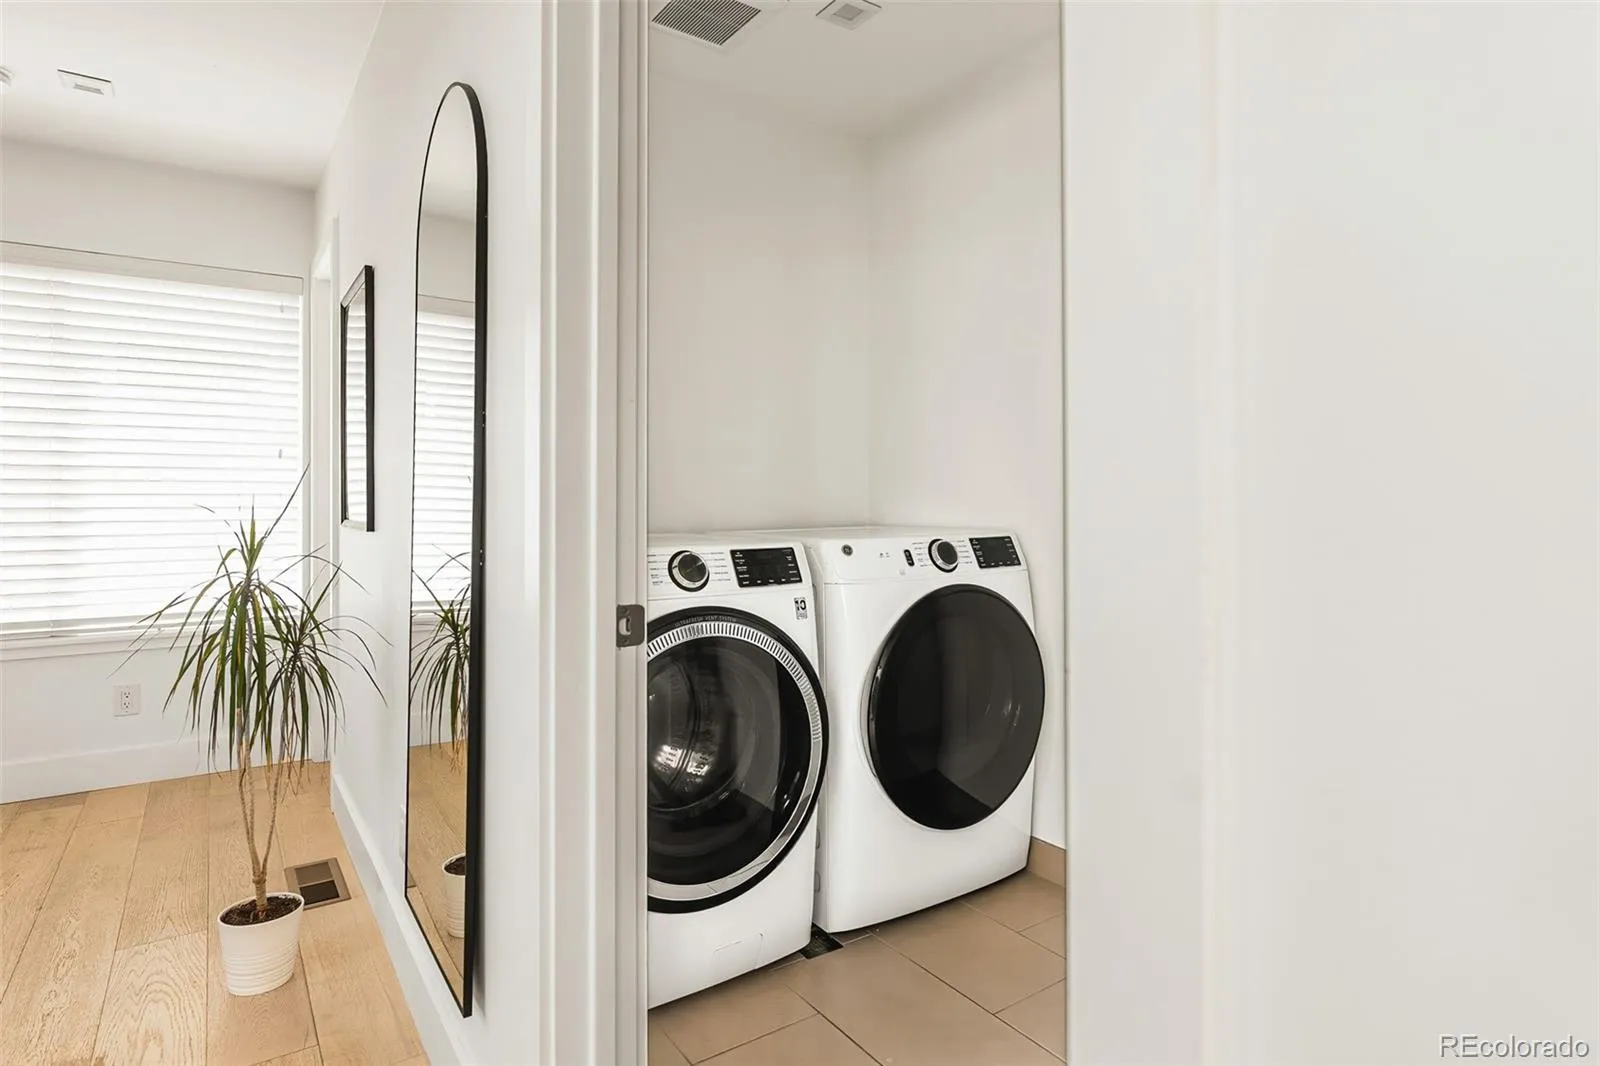
Designed with an open, airy feel, the home is filled with beautiful natural light thanks to soaring vaulted ceilings, oversized windows, and thoughtfully placed skylights. Exposed wood beams add warmth and architectural character, while the open-concept living and dining areas flow seamlessly into a stylish kitchen featuring quartz countertops, stainless steel appliances, modern cabinetry, subway tile backsplash, a large island perfect for entertaining, and a spacious walk-in pantry for exceptional storage. A separate laundry room adds everyday convenience and keeps household tasks tucked away from the main living spaces.
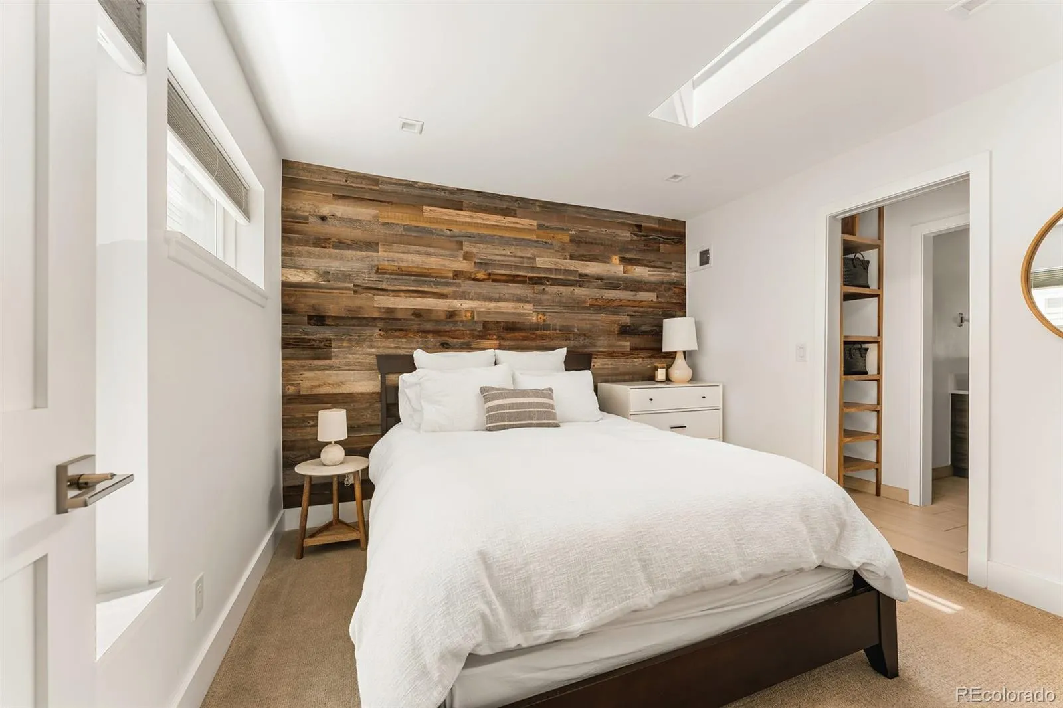
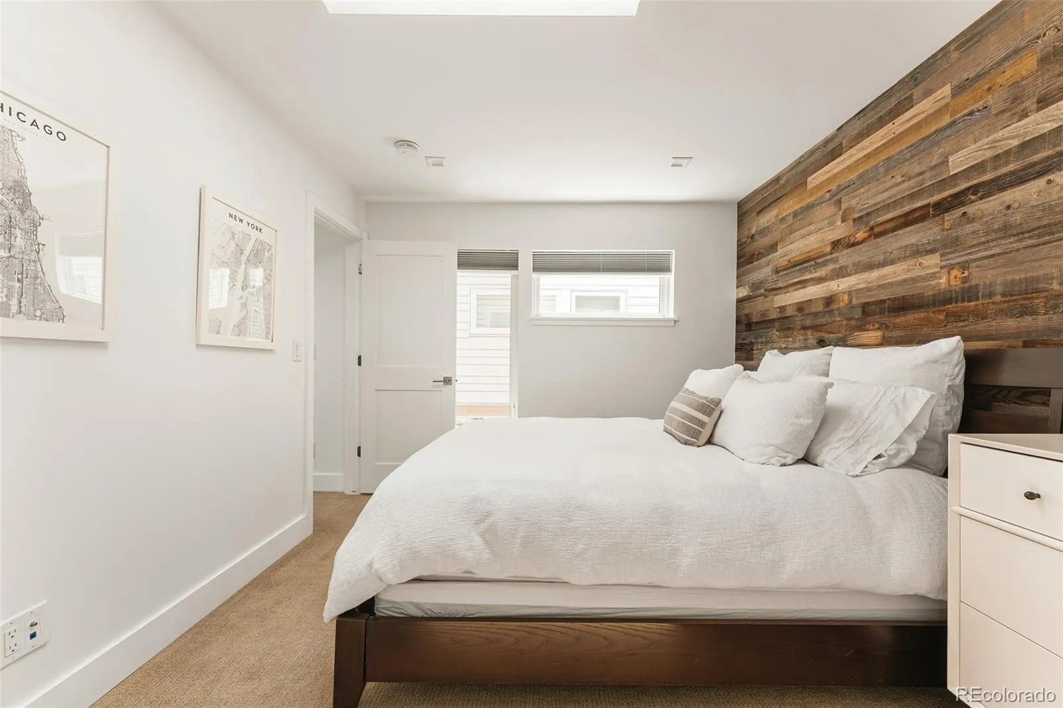
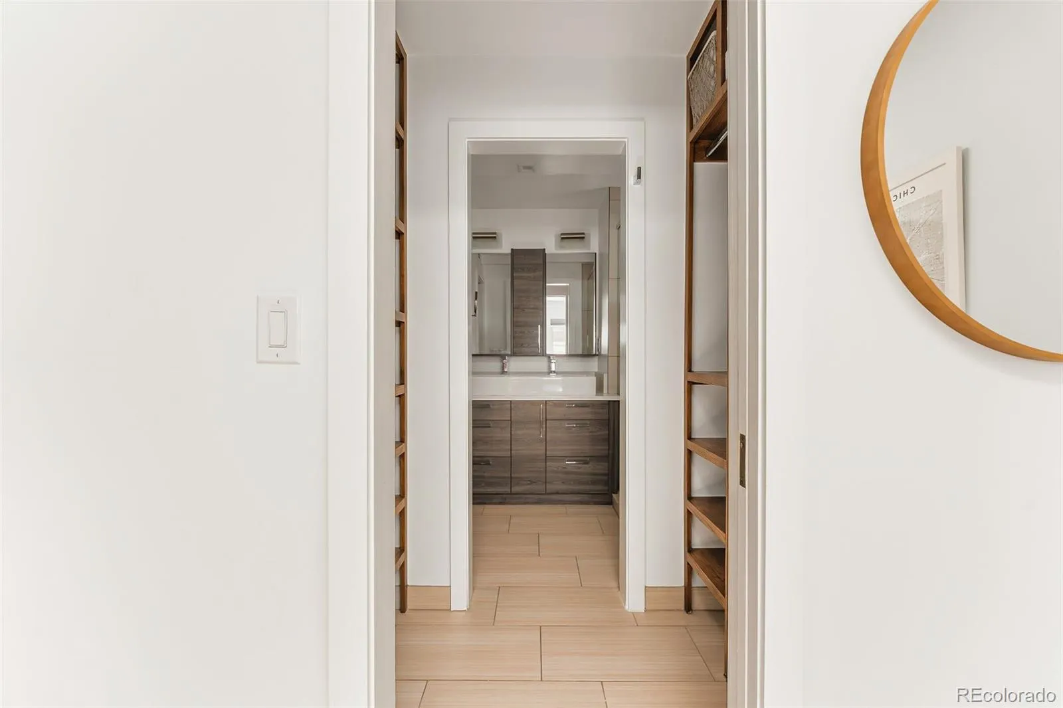
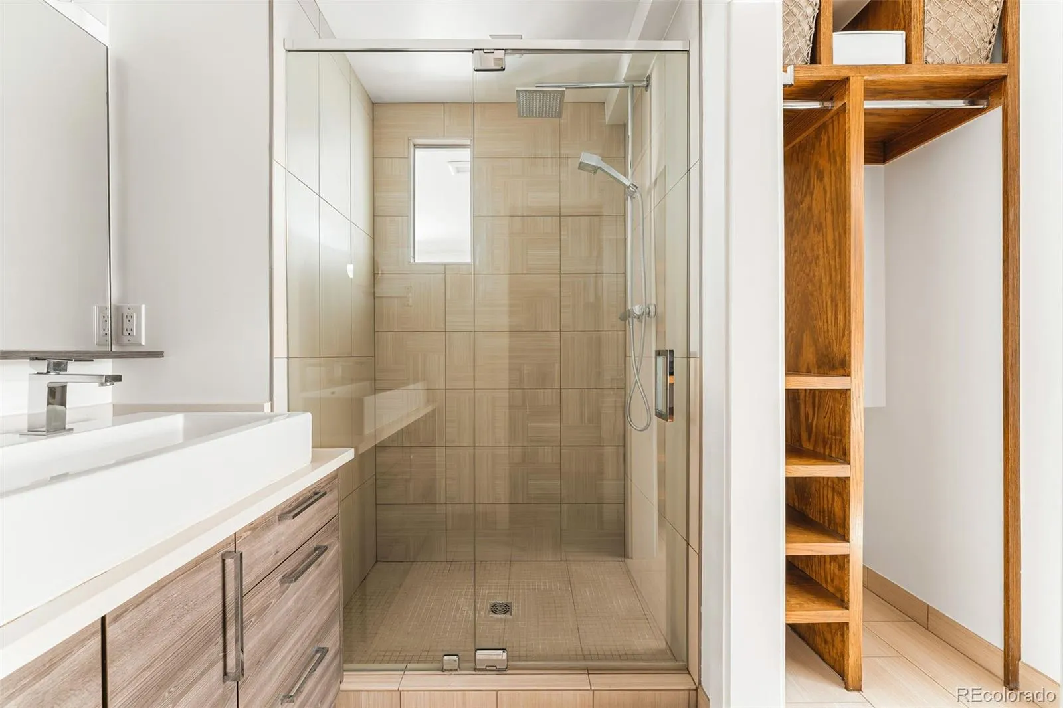
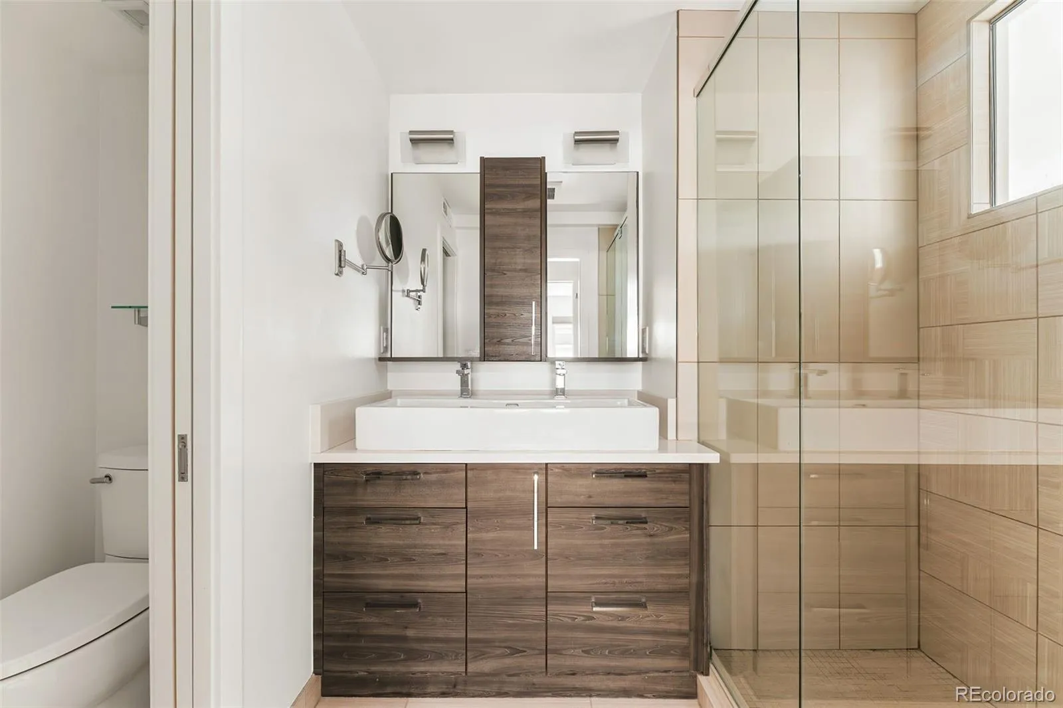
Upstairs, the spacious primary suite offers a peaceful retreat with a custom wood accent wall, generous closet space, and a beautifully appointed ensuite bath with dual vanities and a walk-in glass shower. The secondary bedroom is equally inviting with its own full bath, making it ideal for guests, a home office, or roommate living.
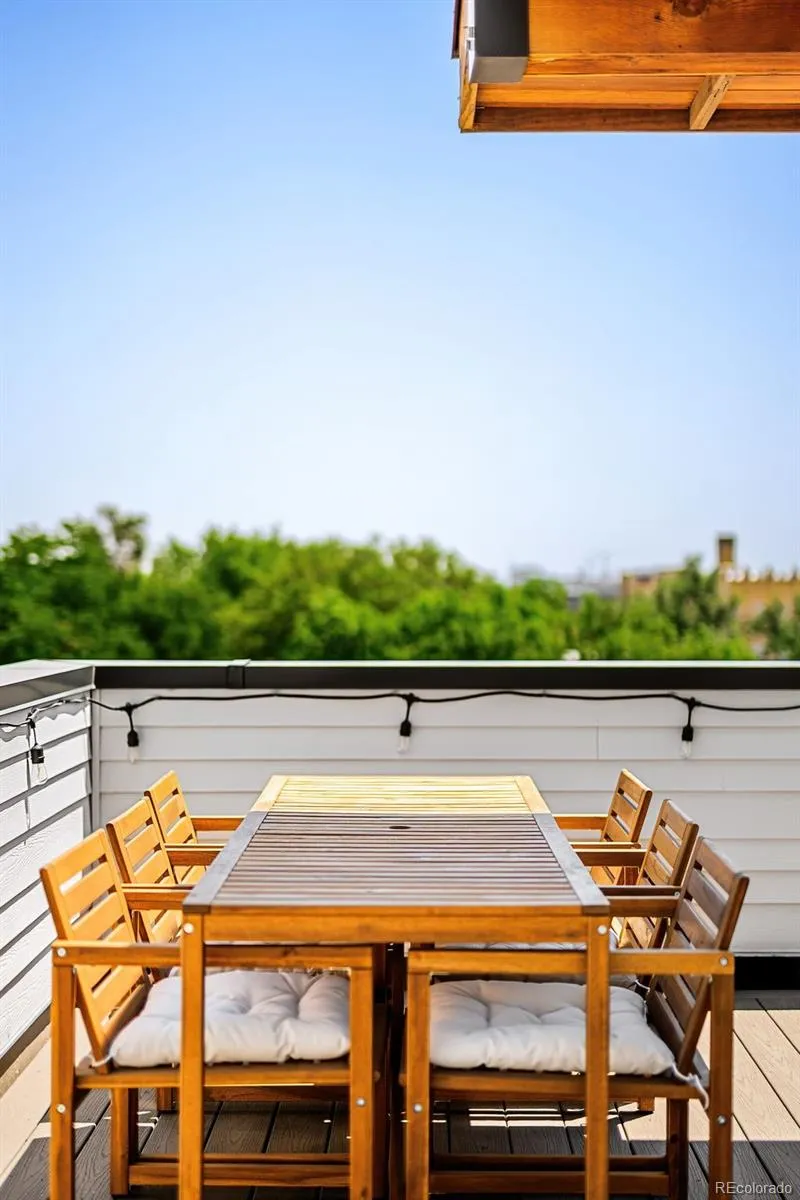
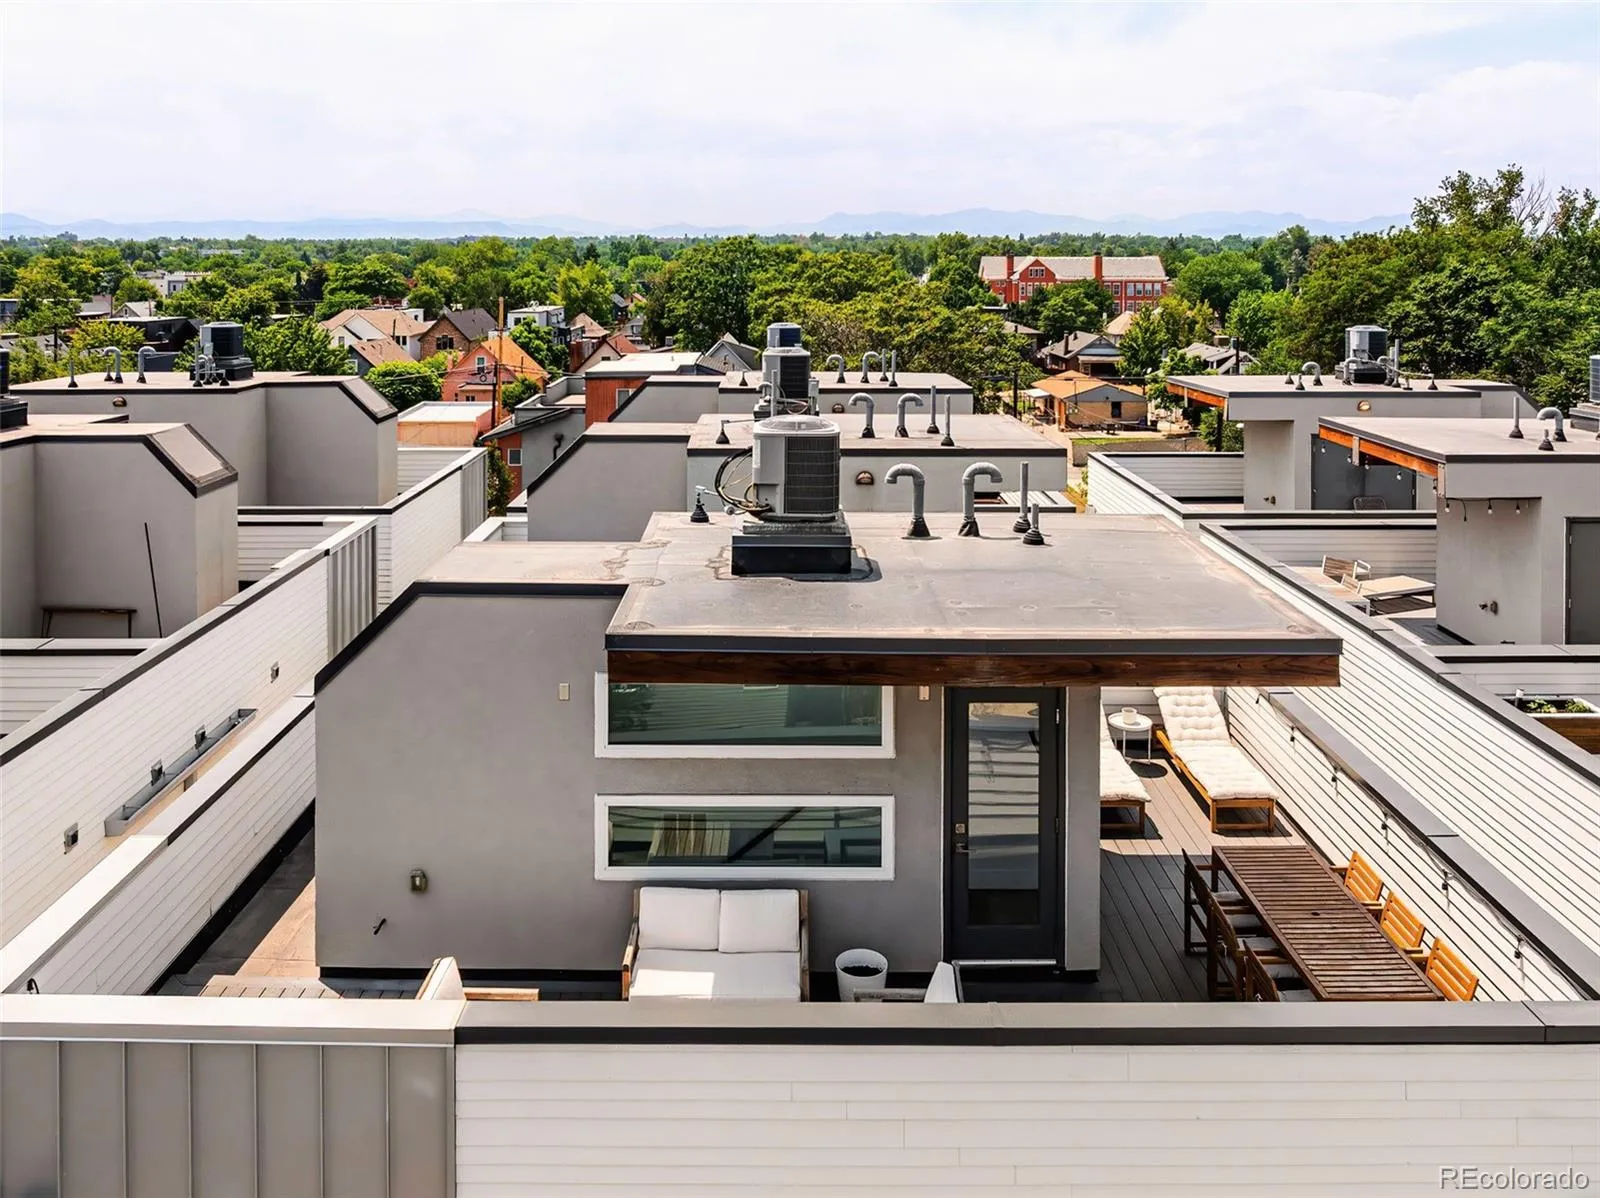
The true showstopper is the expansive rooftop deck, an entertainer’s dream with dedicated lounge and dining spaces where you can enjoy spectacular Denver skyline and Rocky Mountain views, morning coffee, sunset dinners, or evenings under the stars.
Located in one of Denver’s most sought-after neighborhoods, you’re just moments from Sunnyside’s vibrant restaurants, coffee shops, parks, and easy access to downtown, LoHi, and I-70, making commuting around the city and weekend escapes to the mountains remarkably convenient.
This is modern city living at its finest, combining sophisticated design, exceptional outdoor space, thoughtful storage, and one of Denver’s best rooftop views.
Sunnyside
4180 Pecos Street, Denver, CO 80211


- 1. 2026-07-19 (Start time: 2026-07-19T18:00:00Z - End time: 2026-07-19T20:00:00Z)
