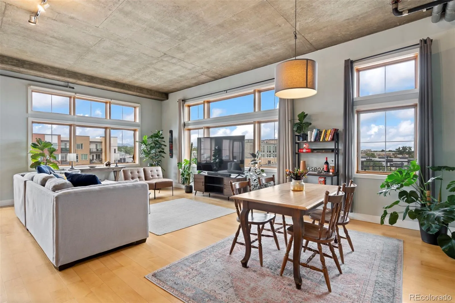
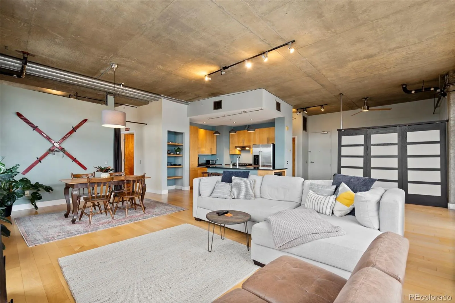
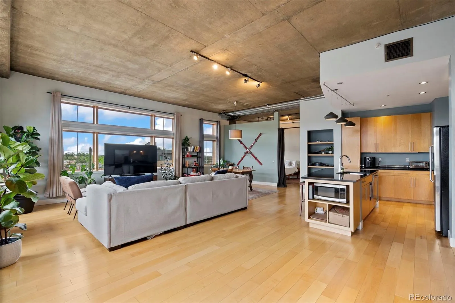
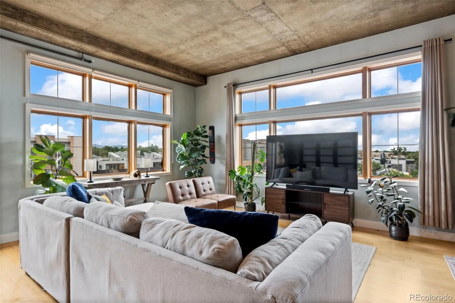
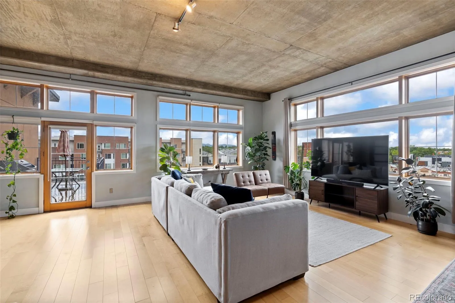
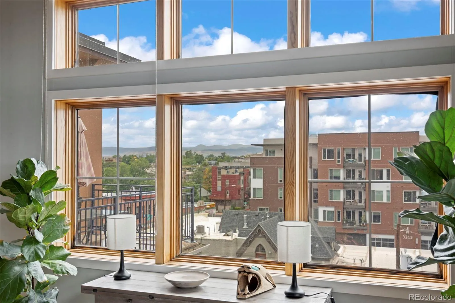
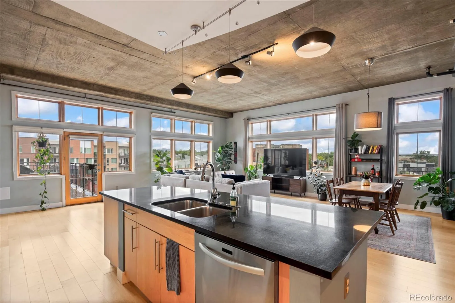
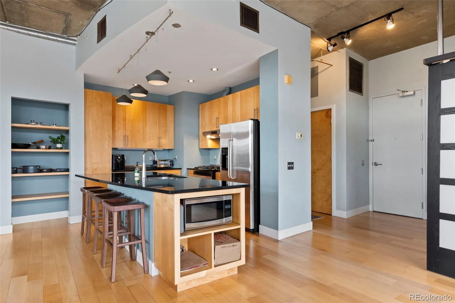
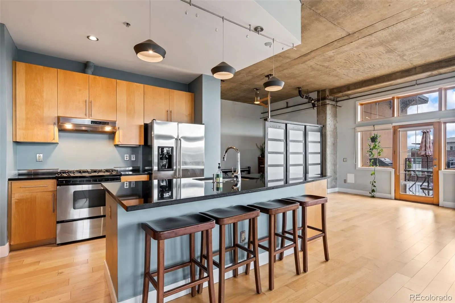
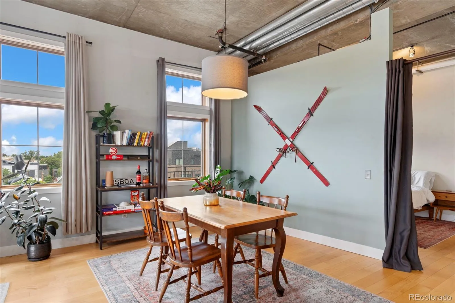
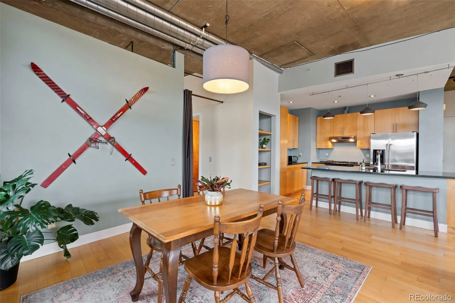
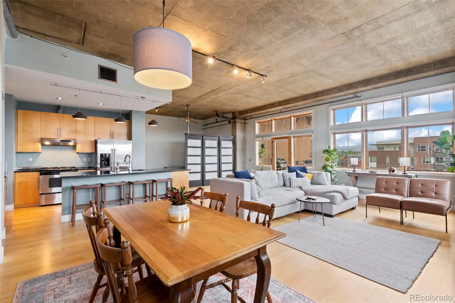
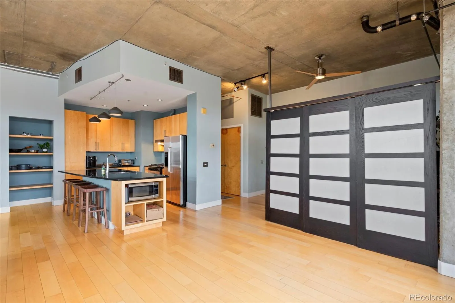
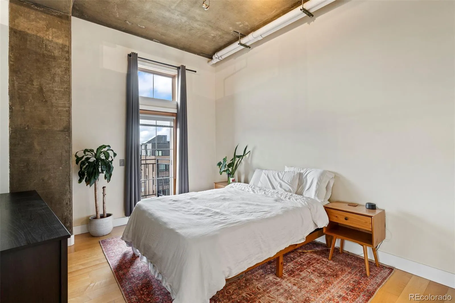
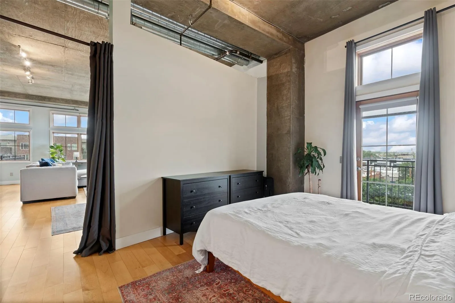
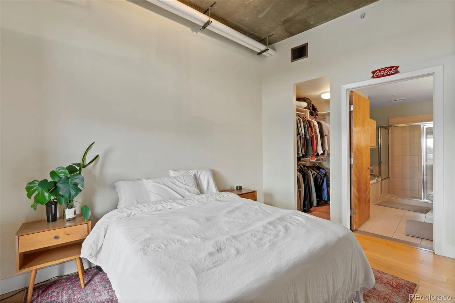
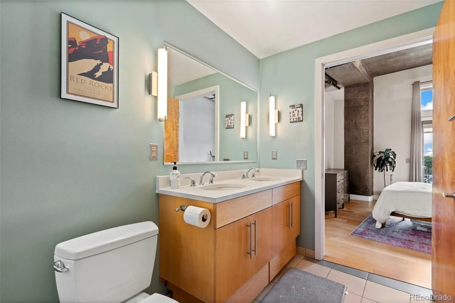
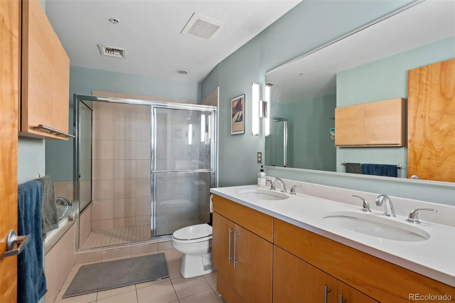
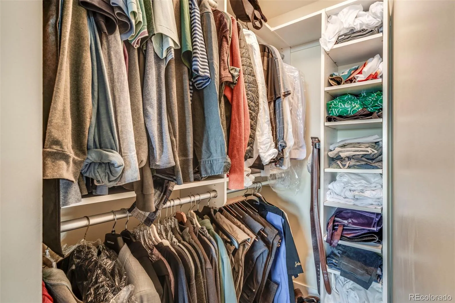
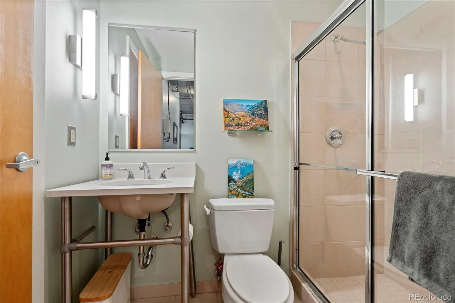
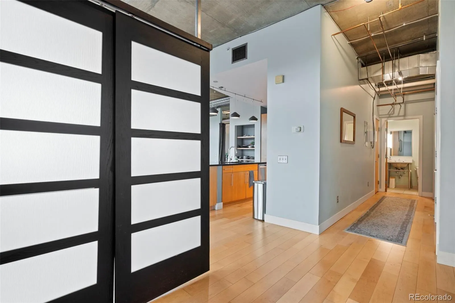
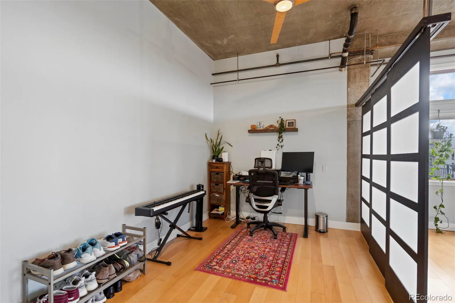
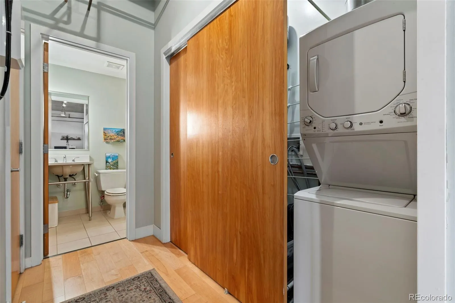
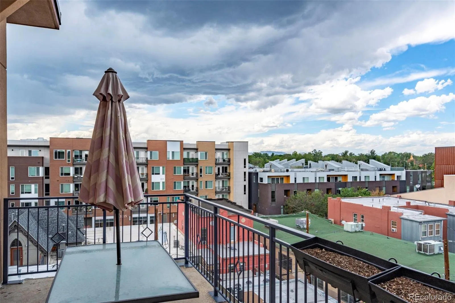
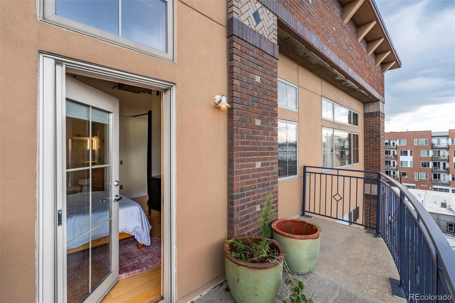
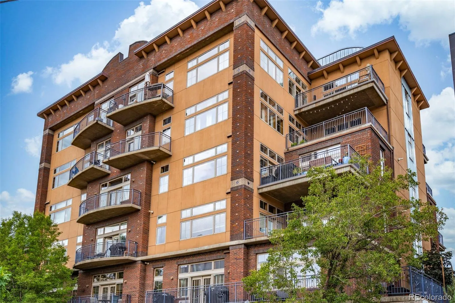
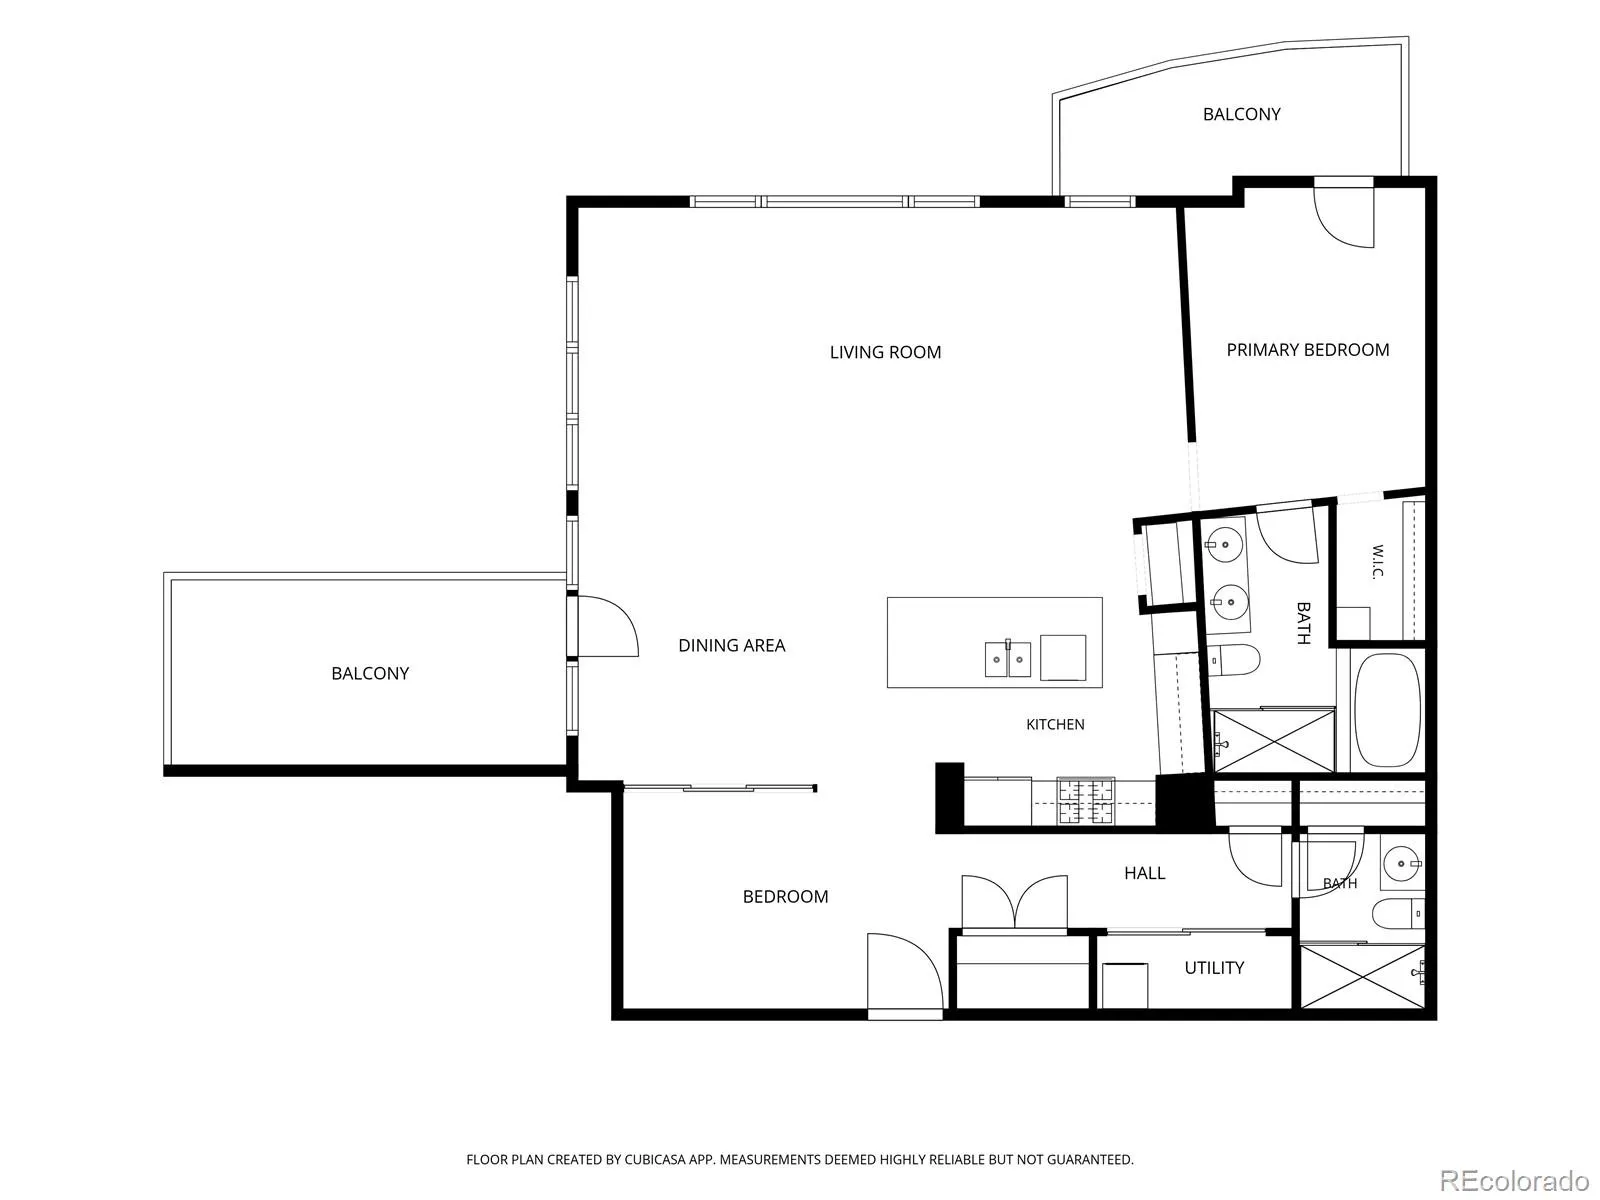
Experience the pinnacle of city living in this stunning 5th-floor top-level residence at Highland Lofts. Perfectly positioned in the heart of Lower Highlands, this 2-bedroom, 2-bathroom end-unit loft blends industrial edge with highly comfortable, inviting living spaces. Flooded with natural light from expansive windows, the open-concept floor plan showcases striking 11-foot concrete ceilings and sleek steel construction accents that define true urban architecture. The gourmet cook’s kitchen serves as the home’s centerpiece, complete with an oversized central island and stainless steel appliances. Adjacent to the main living area, the flexible second bedroom functions seamlessly as a dedicated office nook – offering the ultimate setup for remote work or a comfortable guest space. Retreat to the peaceful primary suite featuring a luxurious 5-piece en-suite bath with a deep soaking tub, a spacious walk-in closet, and its own private balcony. A second large balcony sits just off the main living area, offering the perfect setup for indoor-outdoor entertaining. Both outdoor spaces allow you to unwind and take in commanding, panoramic views of the beautiful Rocky Mountain Front Range. Complete with a rare deeded underground parking space, an oversized in-unit laundry/storage room, and a secured entrance. With a Walk Score of 94, you are just steps from Denver’s most acclaimed dining, boutique shopping, and vibrant nightlife.

Advanced Home Search
Search by square footage, location, price, bedrooms, bathrooms and more.Just Listed
These homes just hit the market. Be among the first to see them. Schedule a showing, too.New Construction
See brand new homes and homes under construction now and available soon.Features & Amenities
Find homes with views or pools, in gated communities & with other desirable features.Cities
Take a look at luxury homes in each city in Metro Denver.Neighborhoods
Find the ideal neighborhood and the home that best fits you.Counties
Have your eye on a specific county? Browse these listings.Zip Codes
Start here to find a luxury home in a particular zip code.Single-Family Homes
See photos of single-family homes, get prices, neighborhood information & more.Townhomes
Get all the details about luxury townhomes for sale now throughout Metro Denver.Condos
Are you drawn to the low-maintenance, luxury lifestyle of condo living? Start here.One-Story Homes
Looking for a main floor master? Ranch-style homes may be perfect for your lifestyle.Featured Price Ranges
We’ve done the searching for you. Find homes in popular luxury price ranges.55-Plus
Explore beautiful homes and enviable amenities available in 55-and-over communities.Your Free MLS Search Account
Create and manage saved searches and properties with the Property Organizer.Schedule a Personal Consultation
We’re happy to help any time! Schedule a no-obligation 15-minute call.


