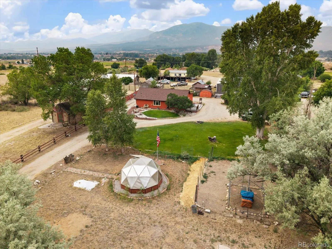
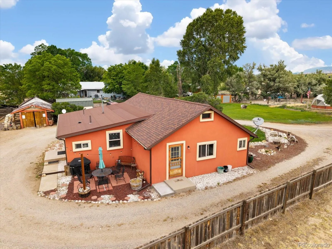
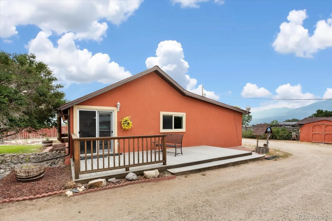
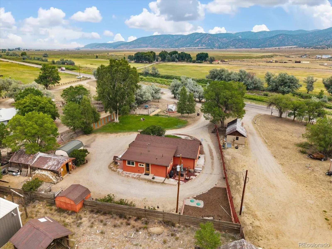
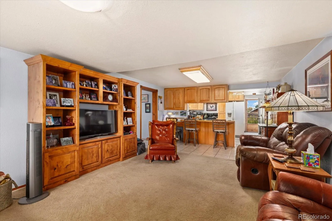
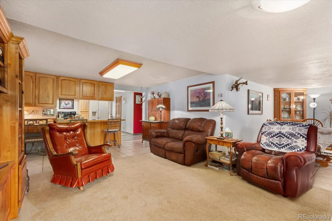
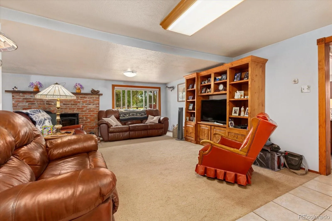
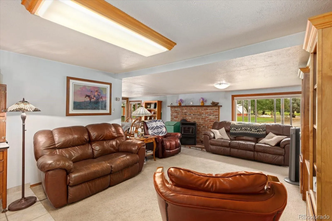
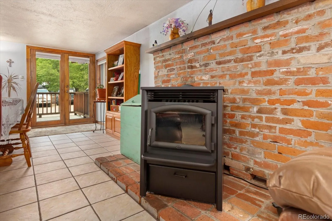
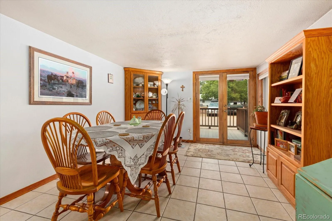
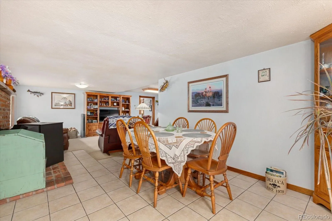
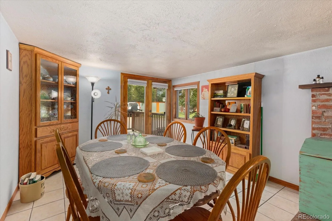
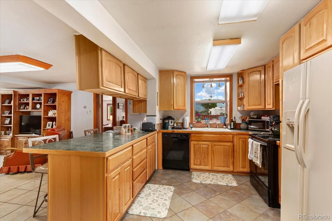
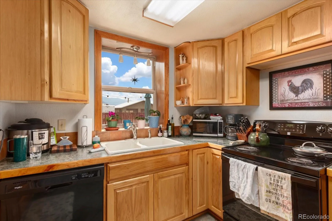
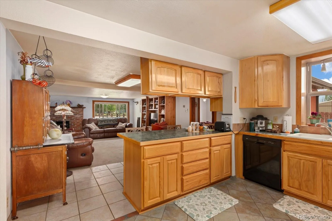
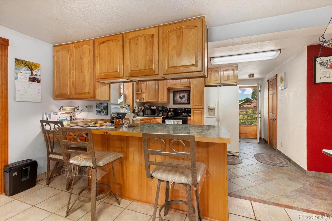
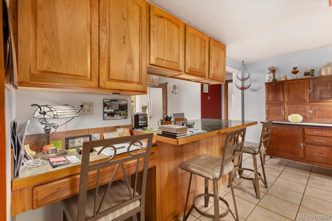
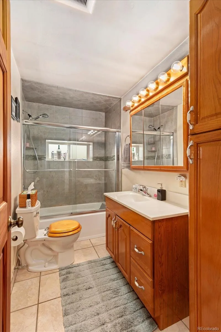
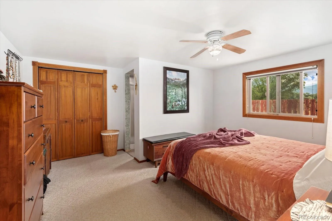
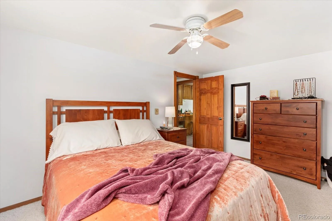
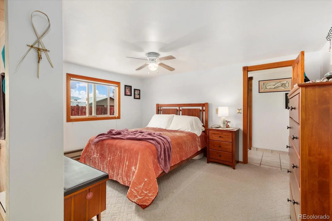
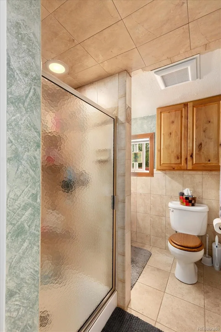
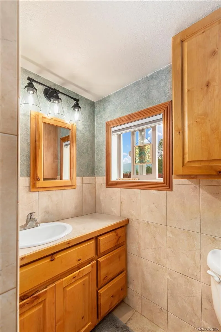
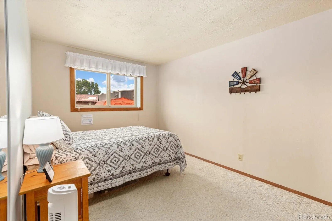
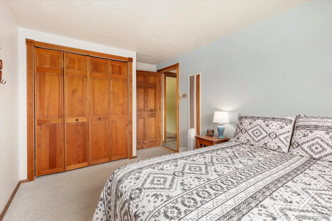
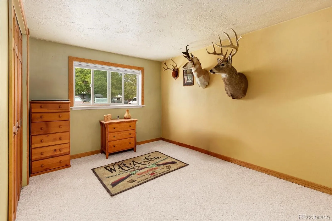
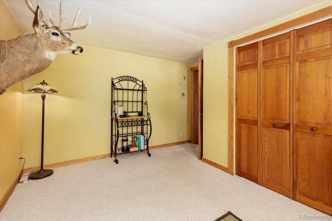
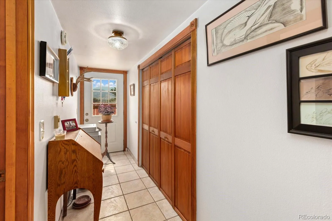
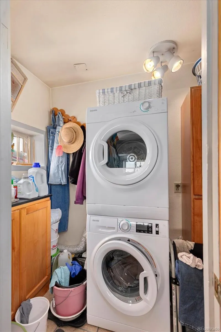
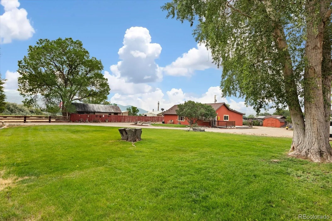
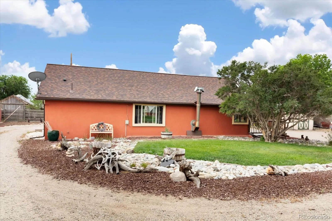
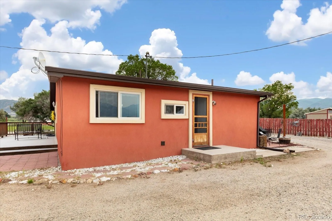
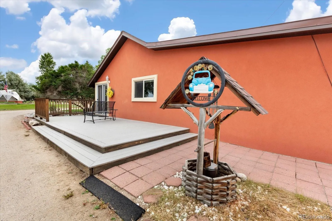
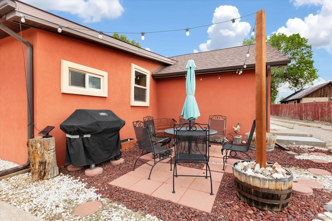
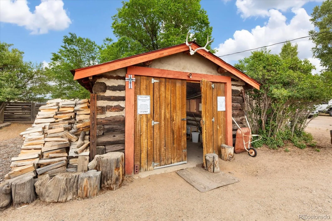
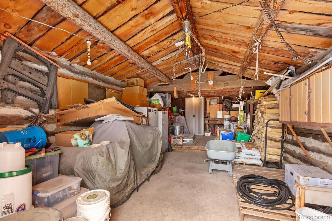
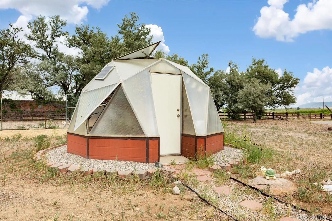
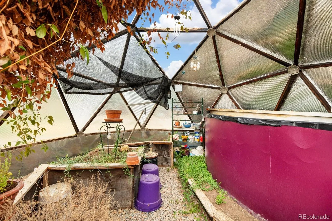
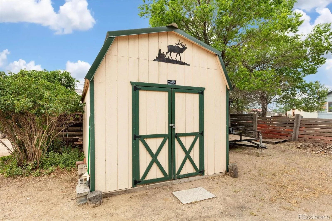
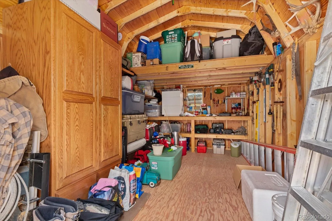
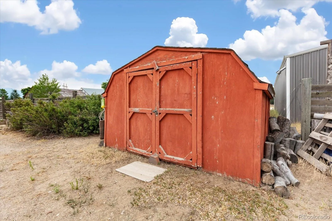
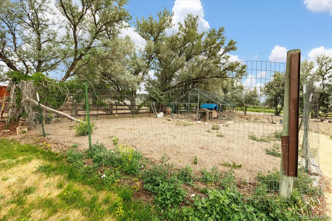
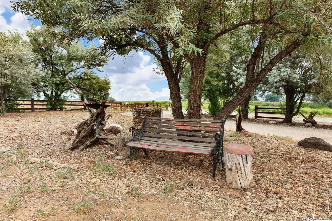
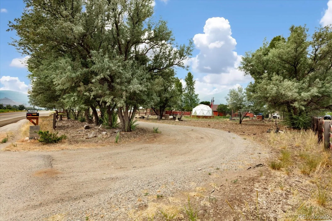
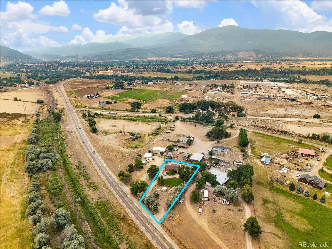
Nestled on 0.73 acres just minutes from downtown Salida, this thoughtfully updated property offers the perfect blend of comfortable living, usable outdoor space, and exceptional versatility. Mature trees, mountain views, and a private setting create a peaceful retreat while maintaining convenient access to town, shopping, schools, and endless recreation. The single level home features 1, 428 square feet with three bedrooms and two updated bathrooms. The open floor plan connects the spacious living room, dining area, and kitchen, creating an inviting space for everyday living and entertaining. A new pellet stove adds warmth and character, while the kitchen offers abundant cabinetry, an eating bar, built in desk, an oversized pantry, new dishwasher, and new washer and dryer. Both bathrooms have been tastefully remodeled, and the primary suite includes its own private three quarter bath. Additional recent improvements include a four year old roof, new hot water heater, and new windows in two bedrooms and both bathrooms. Step outside to the expansive composite deck or patio to enjoy mountain views and Colorado evenings. The outdoor improvements truly set this property apart. A powered log workshop with concrete and wood floors provides an ideal space for woodworking, hobbies, or projects. The property also includes a Growing Spaces geodesic greenhouse, two storage sheds, a fenced chicken coop, productive garden areas, mature landscaping, and a spacious lawn with room to relax or garden. The plumbing has been professionally scoped, and new risers have been installed on the septic lids for easier access and maintenance. Located within Chaffee County’s Mixed Use Rural (MUR) zoning district, the property offers flexibility that is increasingly difficult to find. Whether you’re looking for a full time residence, a hobby farm, a property with workspace, or opportunities allowed under the MUR zoning, this property is ready for its next chapter.

Advanced Home Search
Search by square footage, location, price, bedrooms, bathrooms and more.Just Listed
These homes just hit the market. Be among the first to see them. Schedule a showing, too.New Construction
See brand new homes and homes under construction now and available soon.Features & Amenities
Find homes with views or pools, in gated communities & with other desirable features.Cities
Take a look at luxury homes in each city in Metro Denver.Neighborhoods
Find the ideal neighborhood and the home that best fits you.Counties
Have your eye on a specific county? Browse these listings.Zip Codes
Start here to find a luxury home in a particular zip code.Single-Family Homes
See photos of single-family homes, get prices, neighborhood information & more.Townhomes
Get all the details about luxury townhomes for sale now throughout Metro Denver.Condos
Are you drawn to the low-maintenance, luxury lifestyle of condo living? Start here.One-Story Homes
Looking for a main floor master? Ranch-style homes may be perfect for your lifestyle.Featured Price Ranges
We’ve done the searching for you. Find homes in popular luxury price ranges.55-Plus
Explore beautiful homes and enviable amenities available in 55-and-over communities.Your Free MLS Search Account
Create and manage saved searches and properties with the Property Organizer.Schedule a Personal Consultation
We’re happy to help any time! Schedule a no-obligation 15-minute call.


