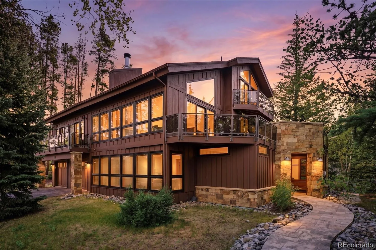
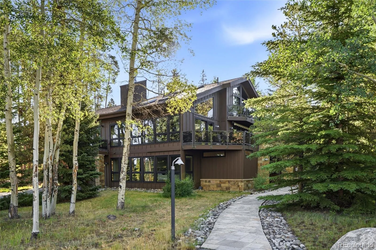
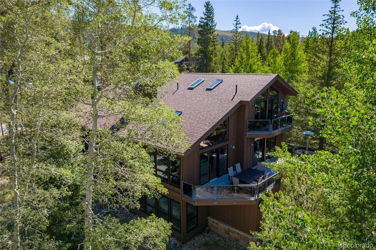
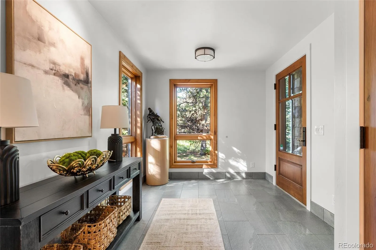
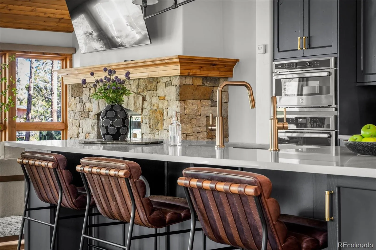
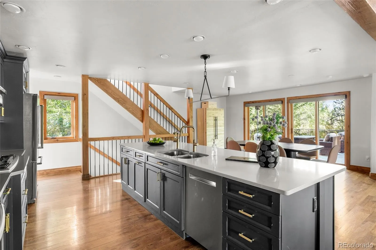
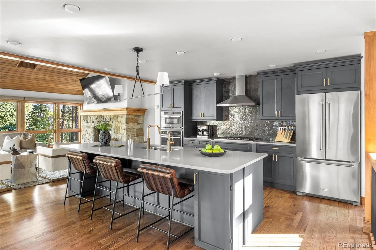
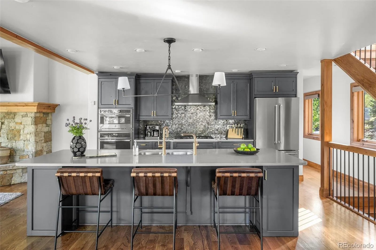
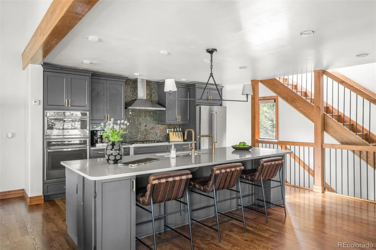
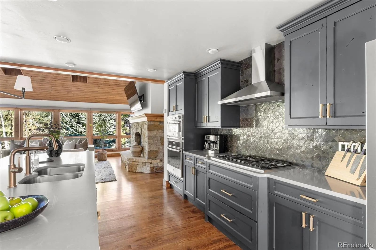
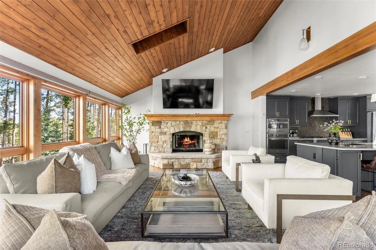
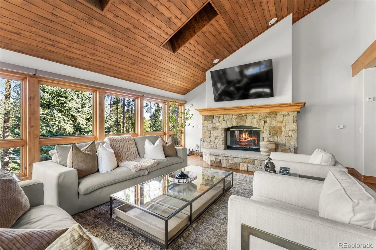
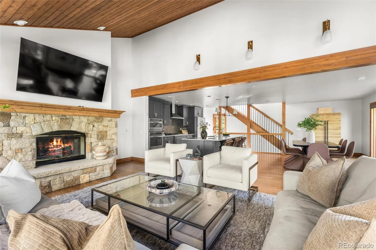
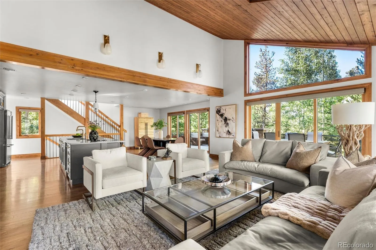
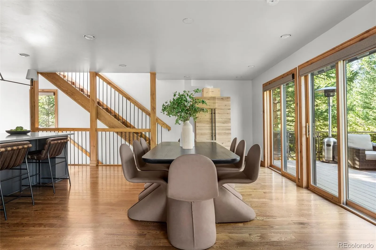
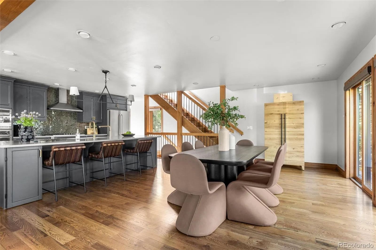
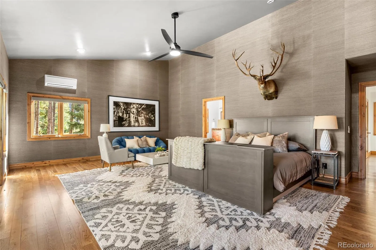
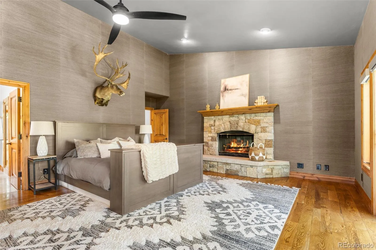
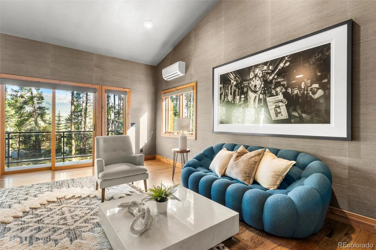
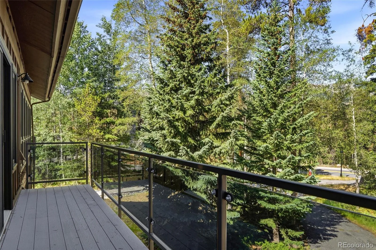
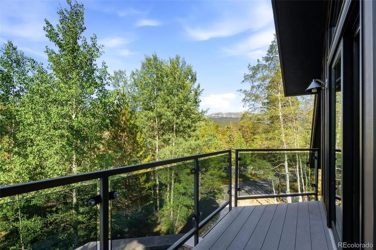
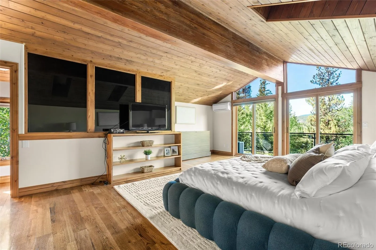
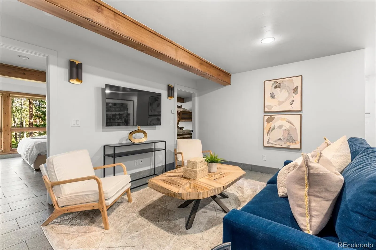
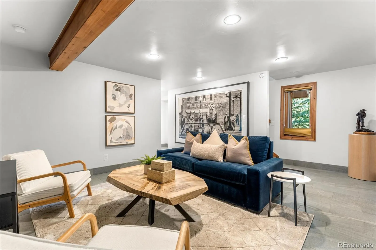
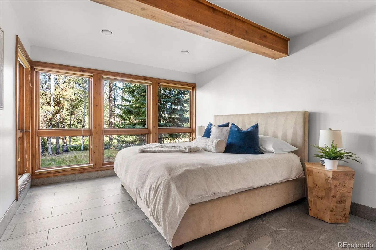
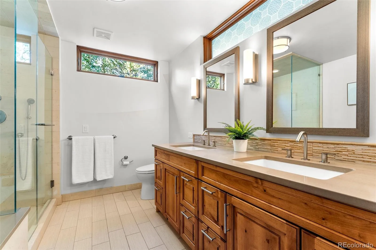
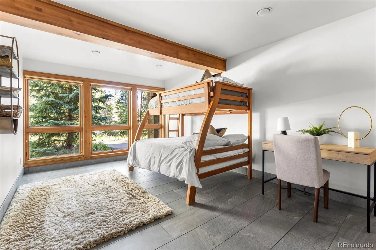
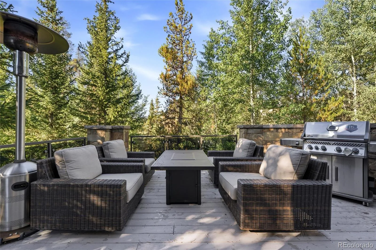
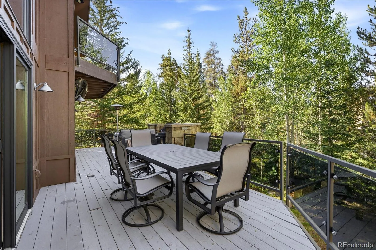
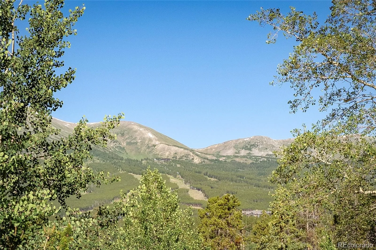
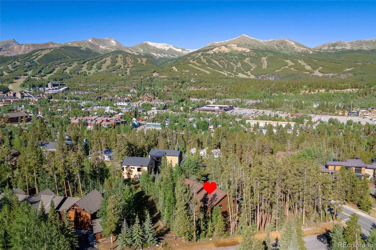
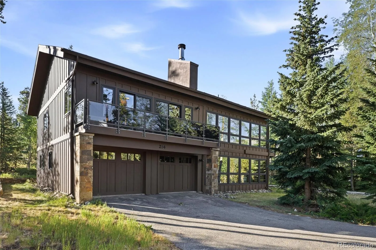
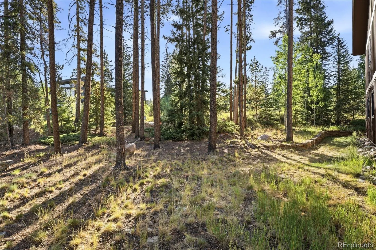
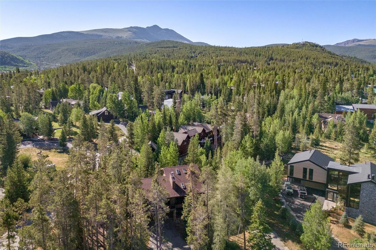
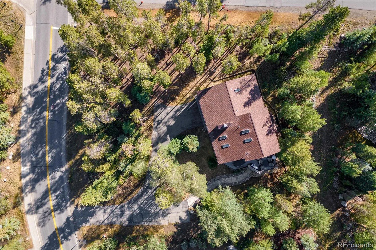
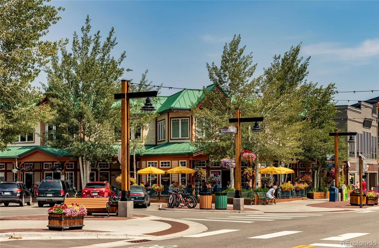
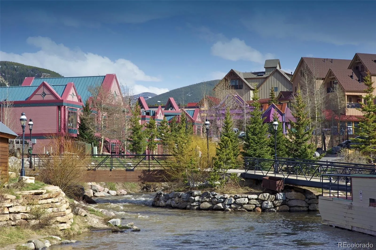
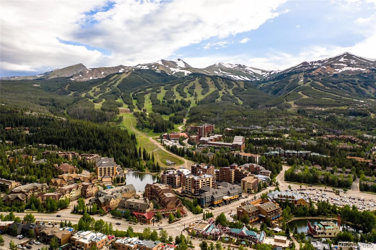
Welcome to 214 Wellington Road, an exceptional mountain retreat in Breckenridge’s coveted Weisshorn neighborhood, where large wooded homesites and an unmatched walk-to-downtown location define one of the town’s most sought-after communities. Set on a private 0.56-acre corner lot surrounded by towering pines and aspens, this beautifully renovated home offers the perfect balance of tranquility, breathtaking views of downtown Breckenridge, the ski slopes, and the Tenmile Range, all just moments from Main Street, world-class skiing, dining, shopping, hiking, and the free shuttle.
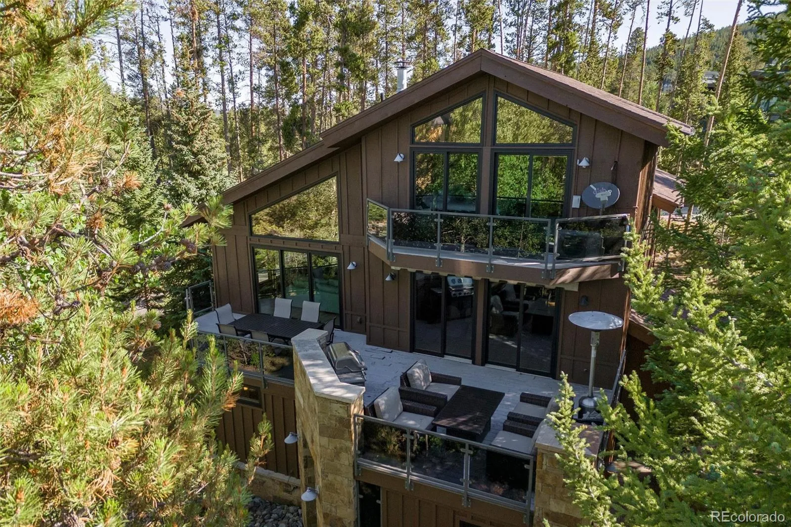
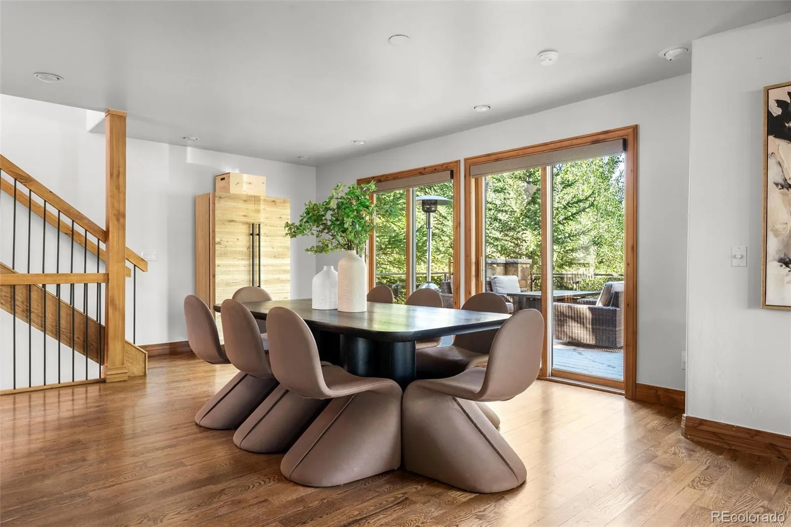
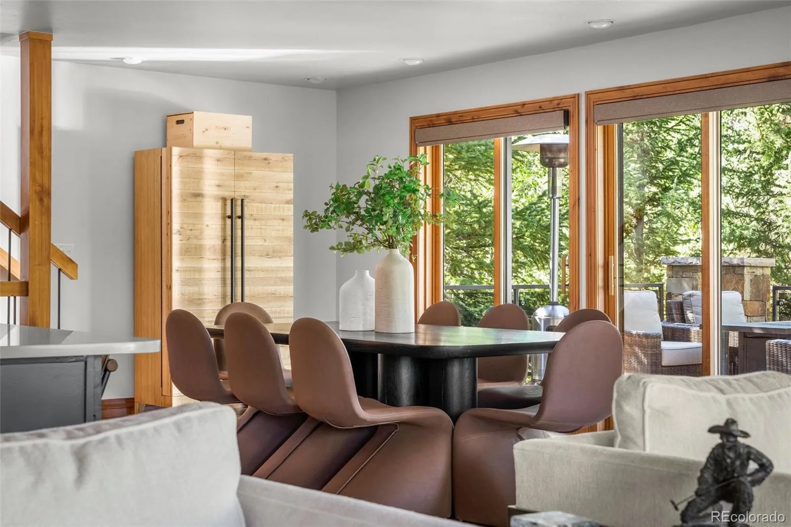
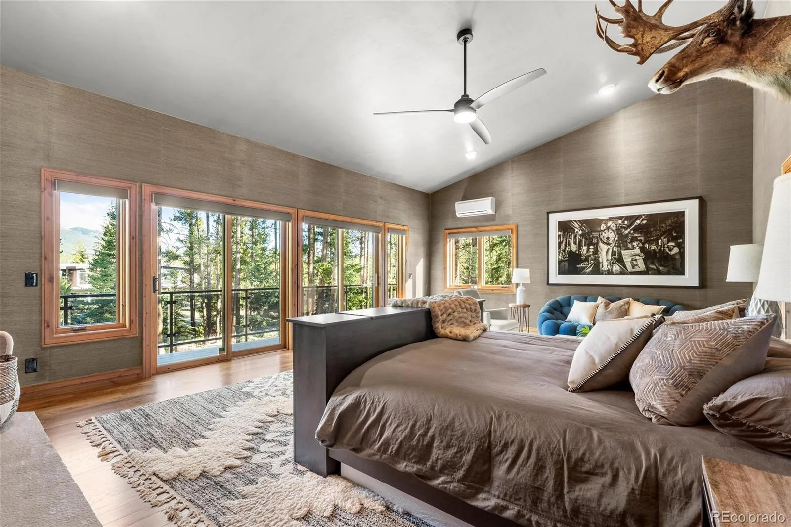
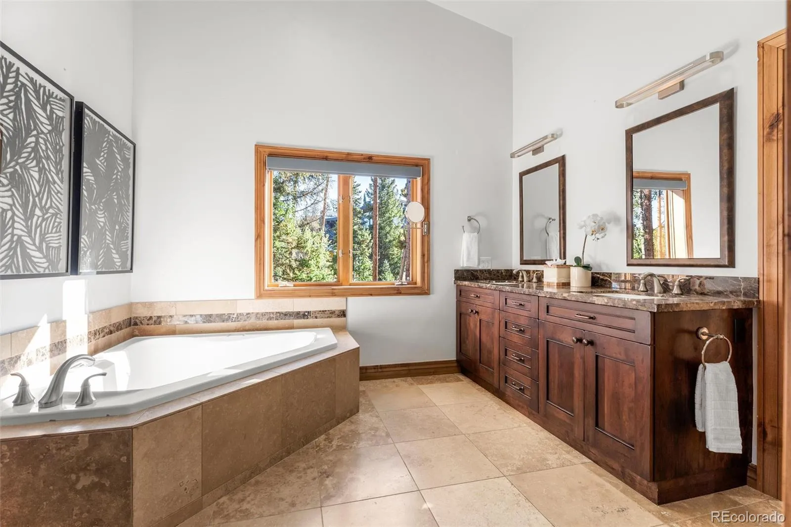
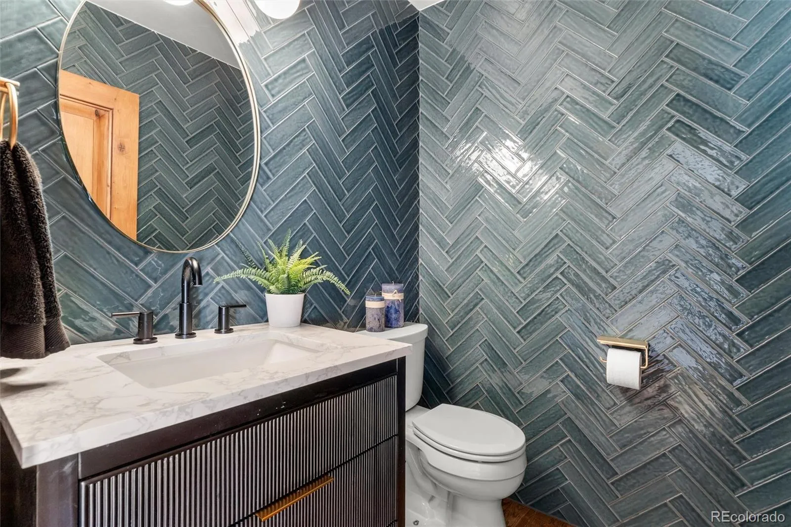
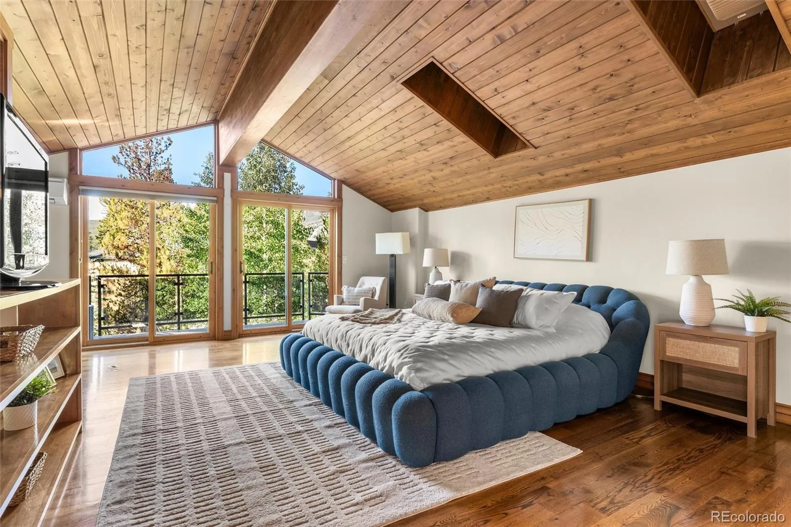
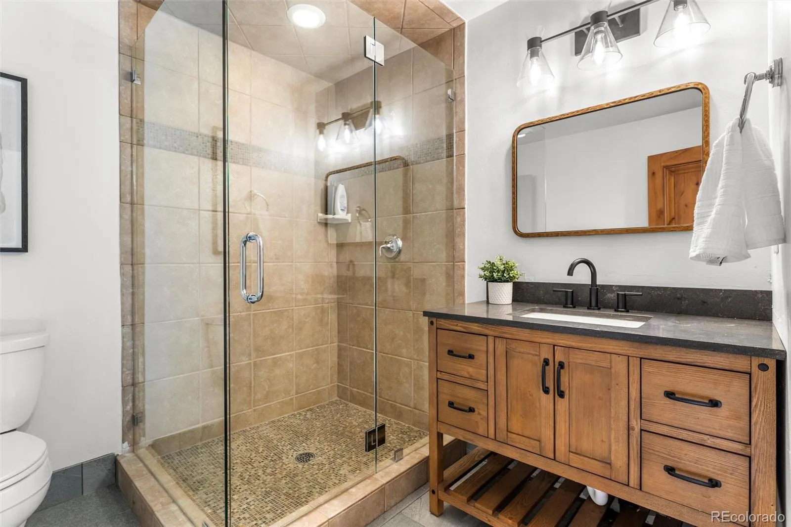
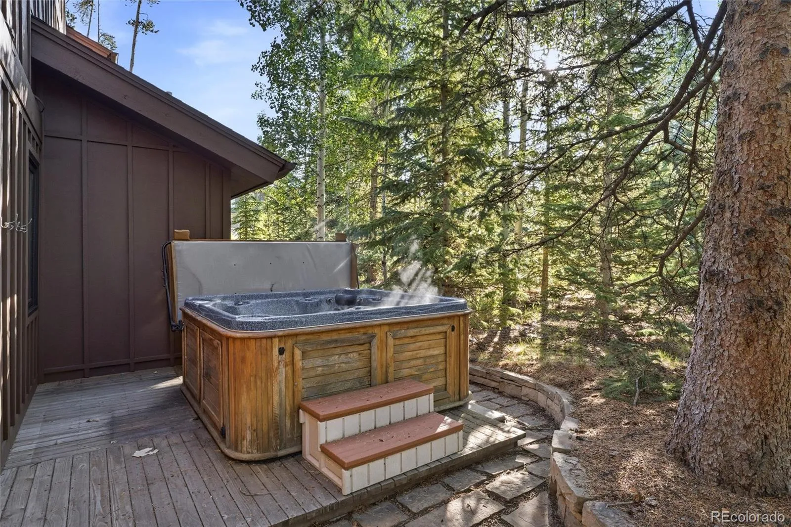
Completely renovated from the outside in, every detail has been thoughtfully reimagined to create a sophisticated yet inviting mountain retreat. The home features 4 generously appointed bedrooms, each with its own en-suite bath, plus a fifth bathroom for guests. Expansive windows frame the spectacular views while filling the home with natural light, and the open-concept living spaces are designed for both comfortable everyday living and effortless entertaining. Multiple exterior decks, private hot tub and covered entry, stunning rich hardwoods with floor to ceiling windows add to this homes charm.
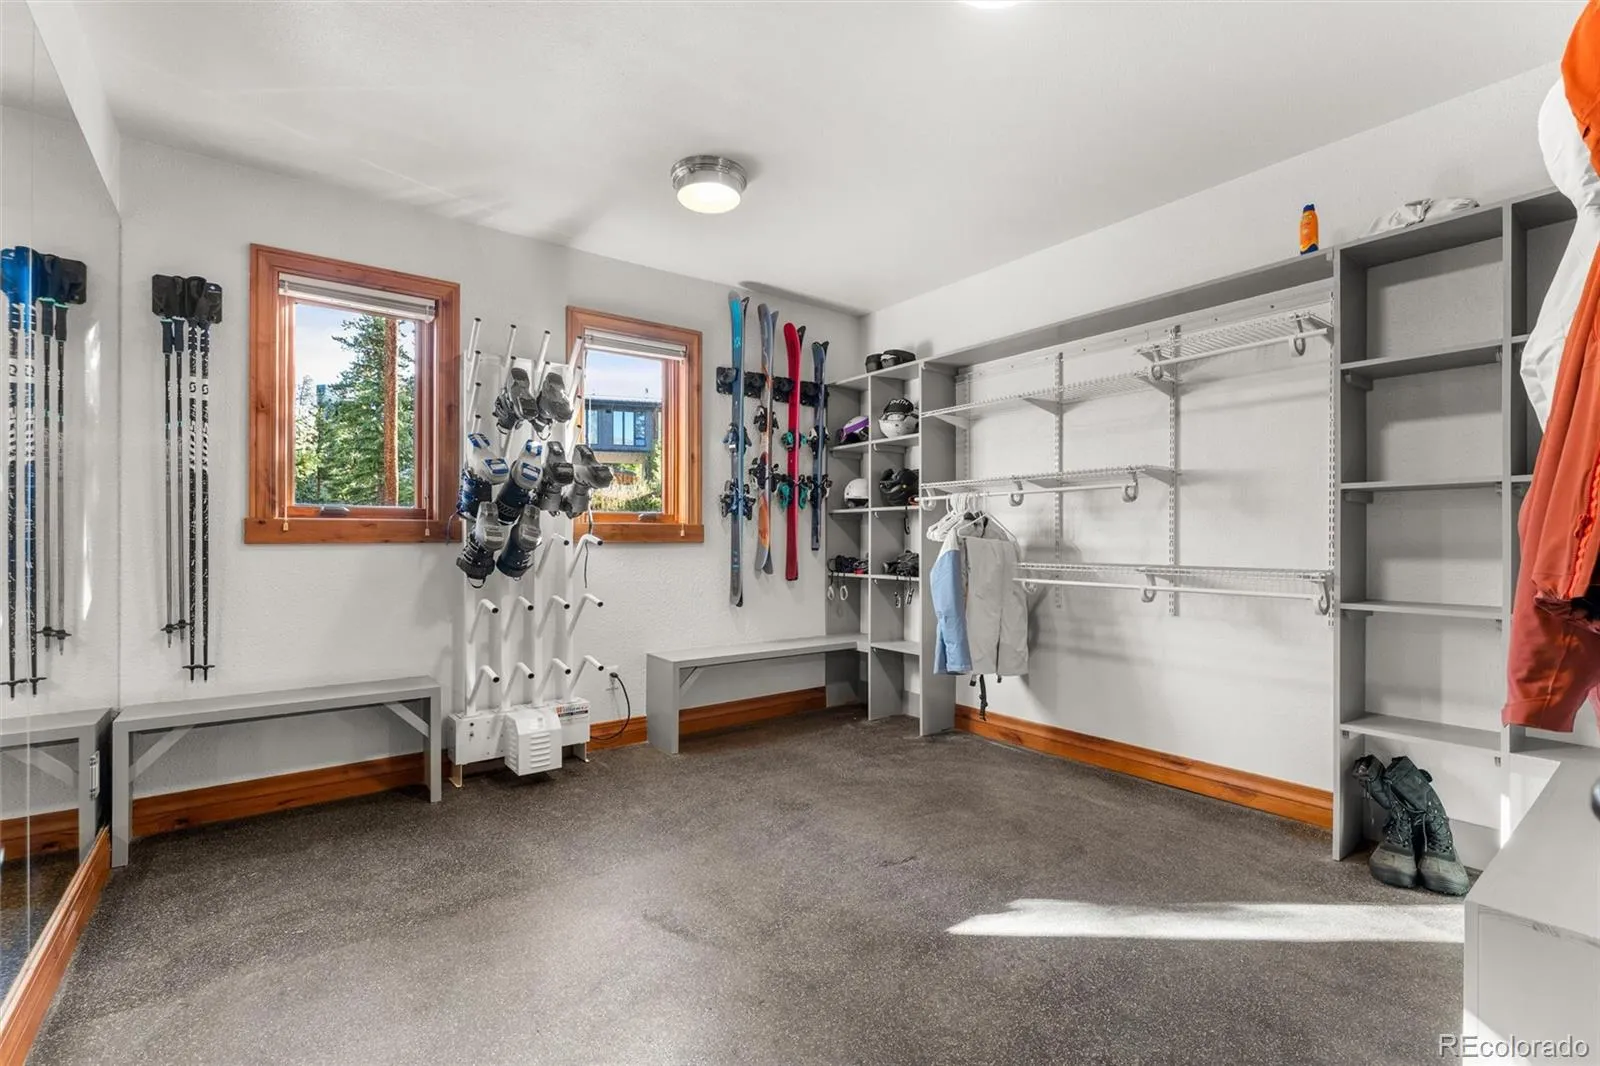
After a day on the slopes, return to the oversized two-car garage complete with a dedicated ski boot warming room, an ideal amenity for avid skiers. Whether relaxing by the fireplace or taking in the stunning mountain vistas, this exceptional property offers the rare combination of privacy, spacious homesites, remarkable views, and the ability to walk to historic Main Street—capturing the very best of the Breckenridge lifestyle.

Advanced Home Search
Search by square footage, location, price, bedrooms, bathrooms and more.Just Listed
These homes just hit the market. Be among the first to see them. Schedule a showing, too.New Construction
See brand new homes and homes under construction now and available soon.Features & Amenities
Find homes with views or pools, in gated communities & with other desirable features.Cities
Take a look at luxury homes in each city in Metro Denver.Neighborhoods
Find the ideal neighborhood and the home that best fits you.Counties
Have your eye on a specific county? Browse these listings.Zip Codes
Start here to find a luxury home in a particular zip code.Single-Family Homes
See photos of single-family homes, get prices, neighborhood information & more.Townhomes
Get all the details about luxury townhomes for sale now throughout Metro Denver.Condos
Are you drawn to the low-maintenance, luxury lifestyle of condo living? Start here.One-Story Homes
Looking for a main floor master? Ranch-style homes may be perfect for your lifestyle.Featured Price Ranges
We’ve done the searching for you. Find homes in popular luxury price ranges.55-Plus
Explore beautiful homes and enviable amenities available in 55-and-over communities.Your Free MLS Search Account
Create and manage saved searches and properties with the Property Organizer.Schedule a Personal Consultation
We’re happy to help any time! Schedule a no-obligation 15-minute call.


