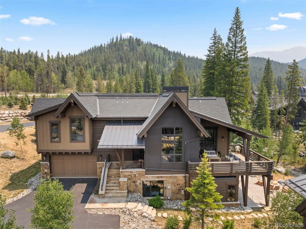
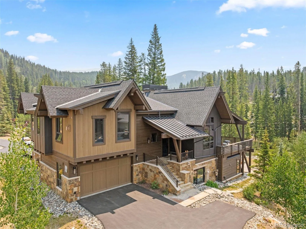
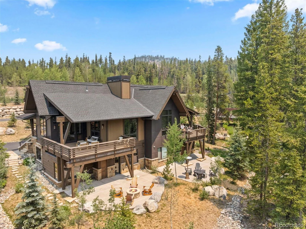
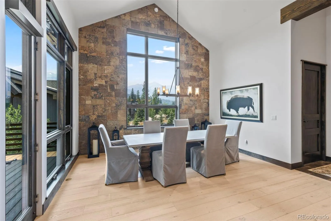
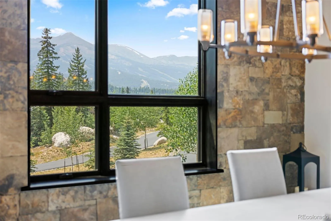
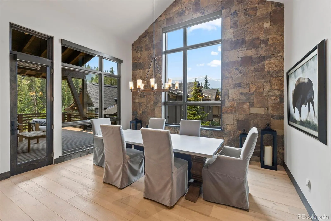
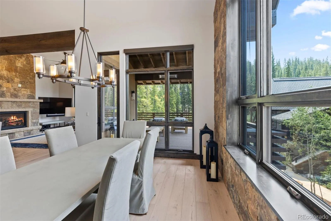
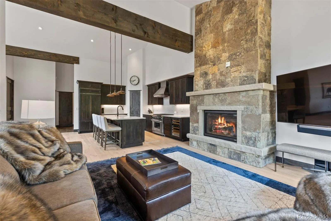
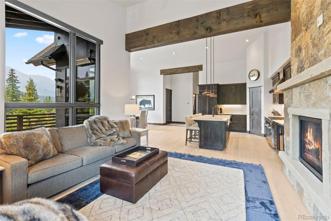
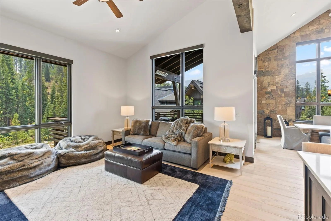
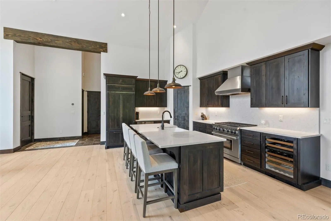
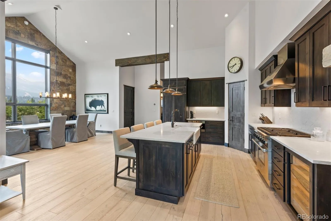
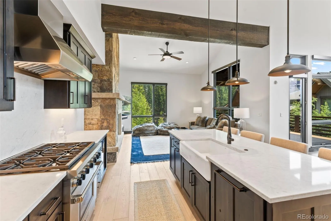
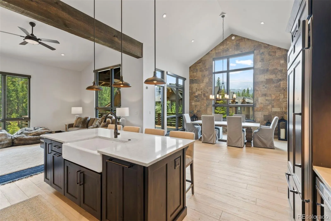
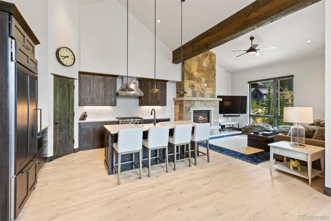
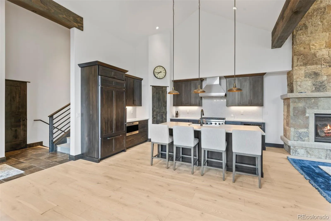
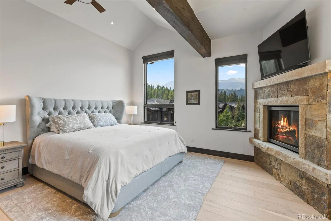
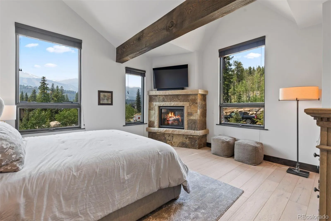
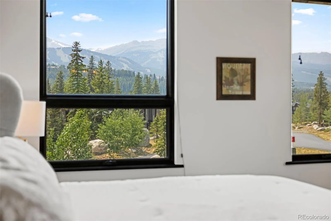
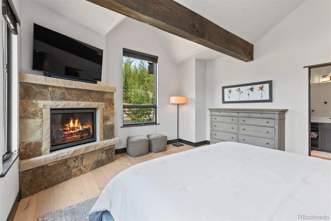
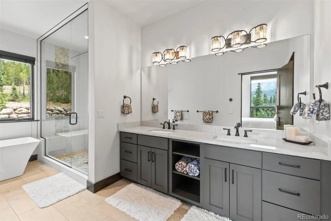
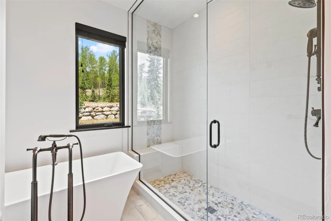
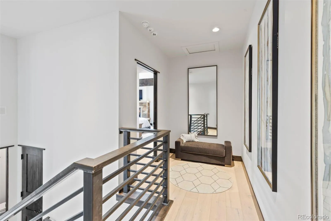
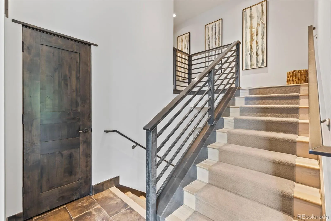
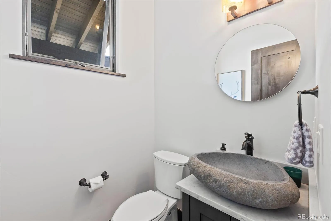
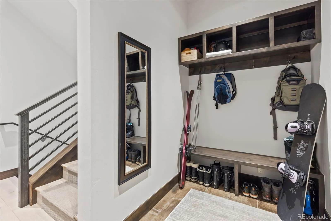
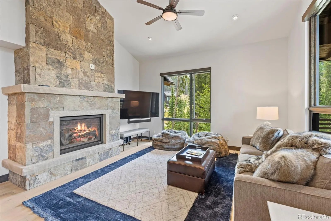
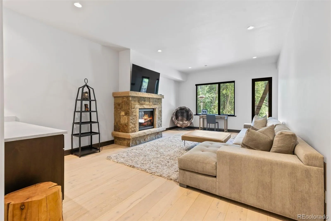
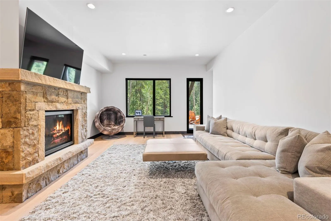
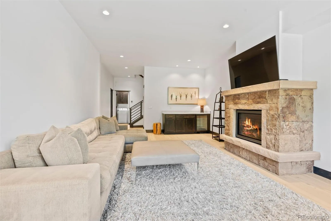
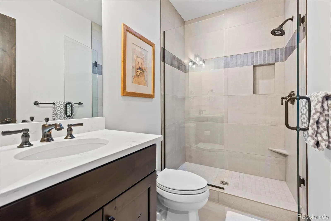
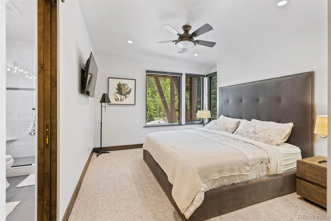
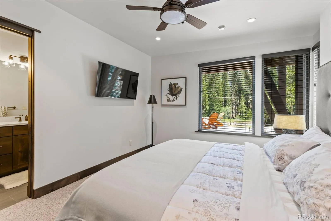
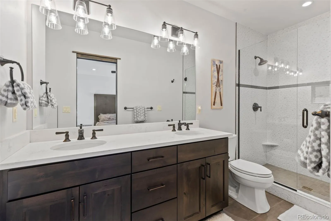
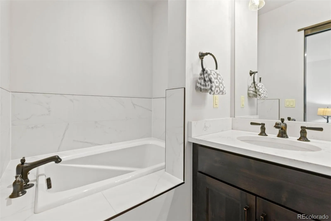
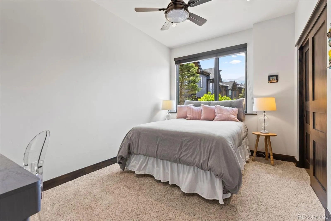
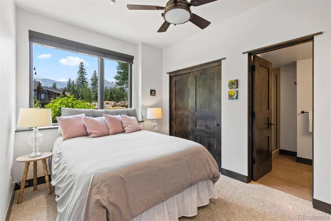
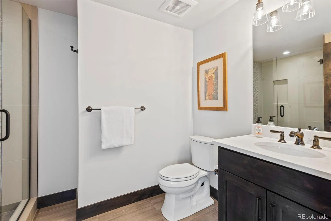
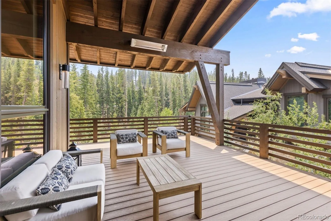
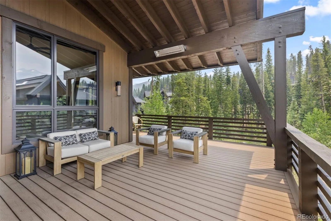
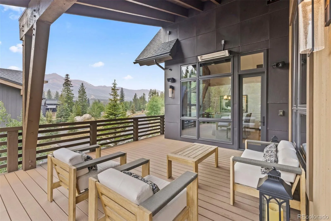
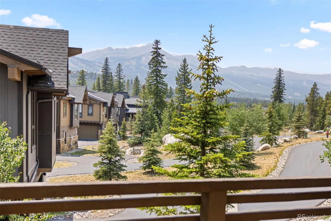
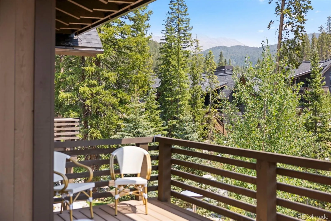
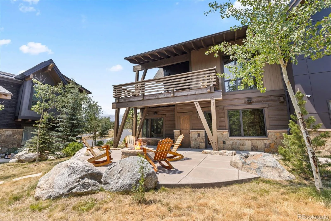
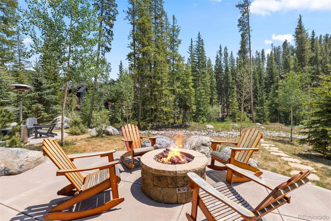
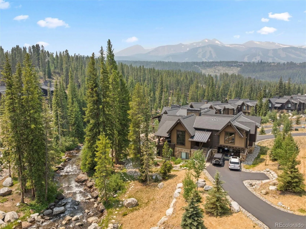
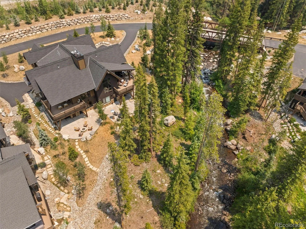
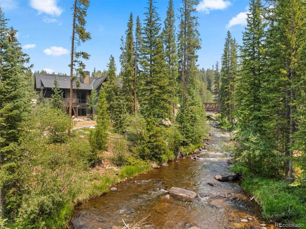
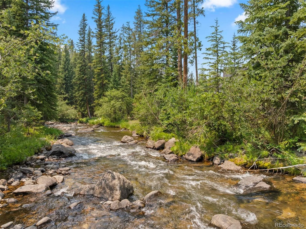
This immaculately maintained riverfront mountain residence is perfectly situated in River’s Edge offering the best and most expansive panoramic views in the neighborhood! Enjoy unparalleled views of Breckenridge Ski Area and the 10 Mile Range while also living in one of Breckenridge’s most desirable in-town settings due to the combination of privacy, luxury, and convenience. With effortless access to skiing and a short walk to Main Street, the home was thoughtfully designed for both summer and winter living at its finest. Although this home has 3 bedrooms, it was specifically designed with an extra spacious secondary living area which has ample room for additional sleeping space and its own dedicated bathroom. The interior showcases soaring vaulted ceilings, an abundance of natural light, and a dramatic fireplace creating an inviting and cozy atmosphere that is both refined and comfortable. At the heart of the home, the chef’s kitchen includes Sub-Zero refrigeration, a Wolf 6-burner range, a wine cooler, and a large pantry. Offered fully furnished with tasteful mountain chic decor, this home delivers a seamless turnkey experience and lives like a single family home. The convenient split floor plan includes a luxurious primary retreat on the upper level featuring a large walk-in closet, spa-inspired bath, and incredible mountain views. The walk out lower level offers flexibility for hosting and relaxation, complete with two additional guest bedrooms with ensuite baths. Designed to embrace indoor-outdoor living, the property features a heated upper deck as well as a lower patio with a fire pit surrounded by the soothing sound of the rushing river and peaceful mountain scenery. This is a very rare opportunity to own a riverfront property offering a timeless mountain design, Breckenridge lifestyle, and the best views in the neighborhood.

Advanced Home Search
Search by square footage, location, price, bedrooms, bathrooms and more.Just Listed
These homes just hit the market. Be among the first to see them. Schedule a showing, too.New Construction
See brand new homes and homes under construction now and available soon.Features & Amenities
Find homes with views or pools, in gated communities & with other desirable features.Cities
Take a look at luxury homes in each city in Metro Denver.Neighborhoods
Find the ideal neighborhood and the home that best fits you.Counties
Have your eye on a specific county? Browse these listings.Zip Codes
Start here to find a luxury home in a particular zip code.Single-Family Homes
See photos of single-family homes, get prices, neighborhood information & more.Townhomes
Get all the details about luxury townhomes for sale now throughout Metro Denver.Condos
Are you drawn to the low-maintenance, luxury lifestyle of condo living? Start here.One-Story Homes
Looking for a main floor master? Ranch-style homes may be perfect for your lifestyle.Featured Price Ranges
We’ve done the searching for you. Find homes in popular luxury price ranges.55-Plus
Explore beautiful homes and enviable amenities available in 55-and-over communities.Your Free MLS Search Account
Create and manage saved searches and properties with the Property Organizer.Schedule a Personal Consultation
We’re happy to help any time! Schedule a no-obligation 15-minute call.


