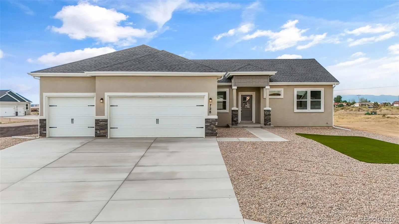
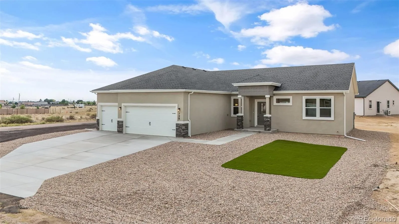
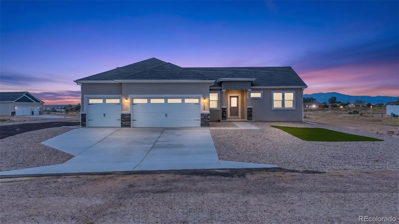
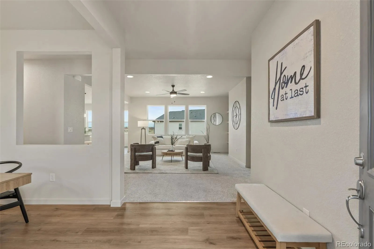
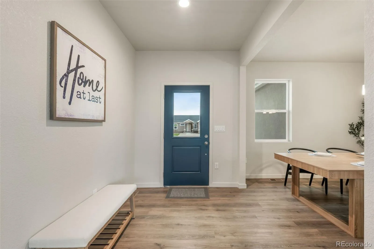
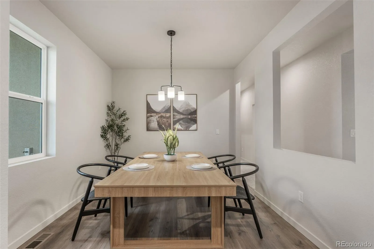
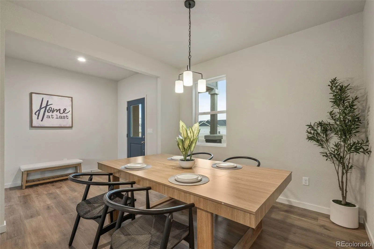
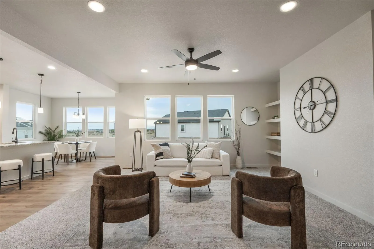
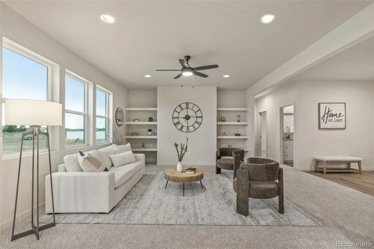
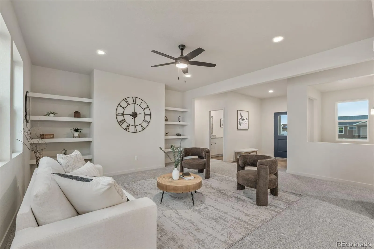
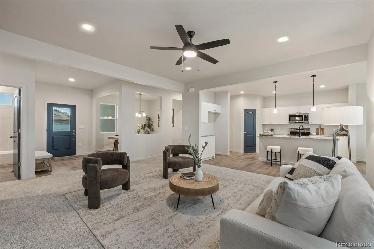
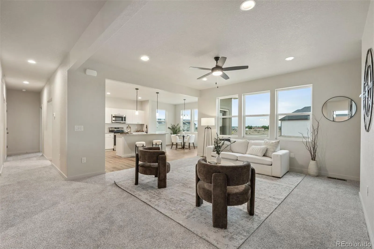
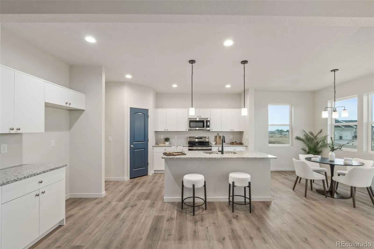
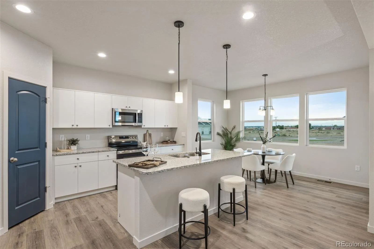
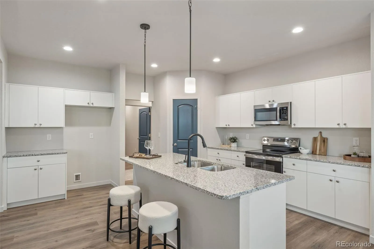
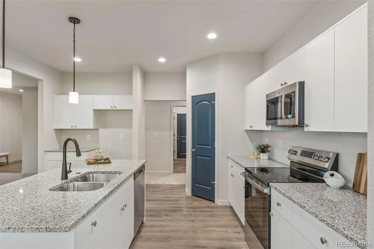
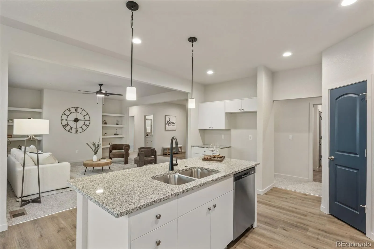
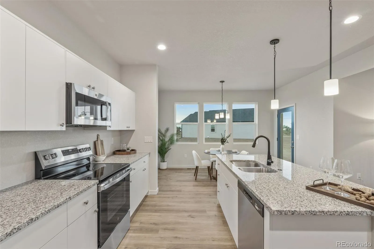
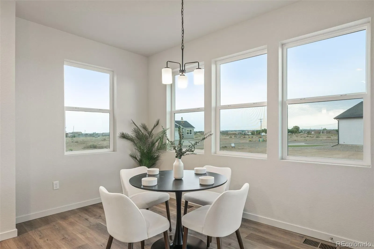
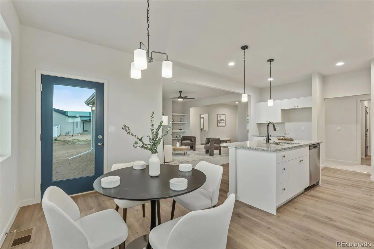
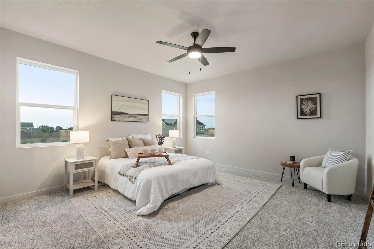
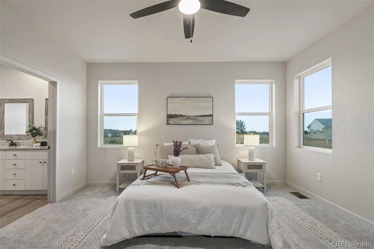
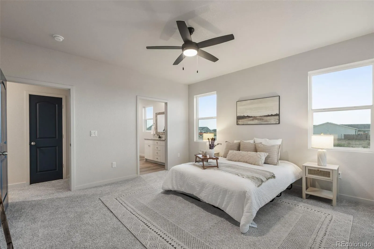
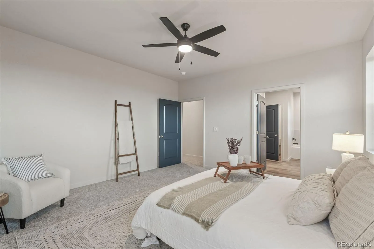
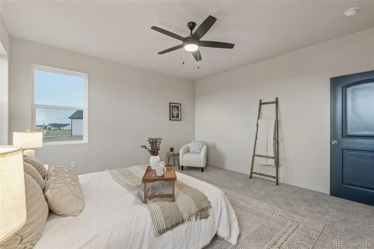
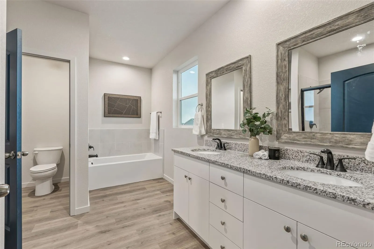
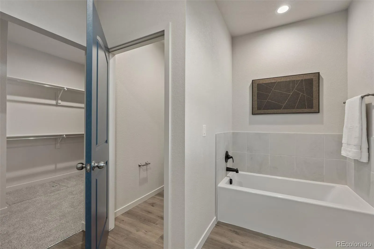
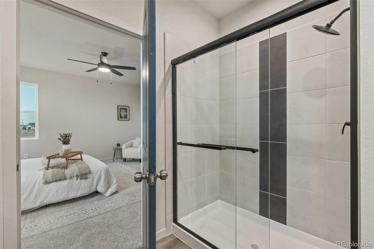
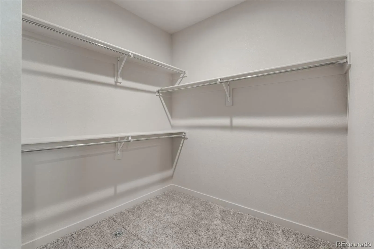
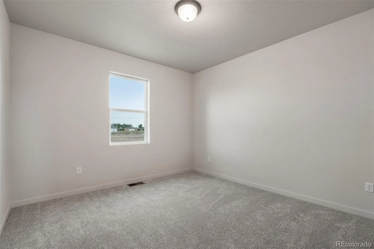
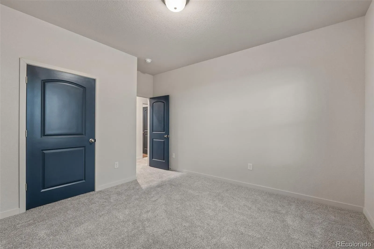
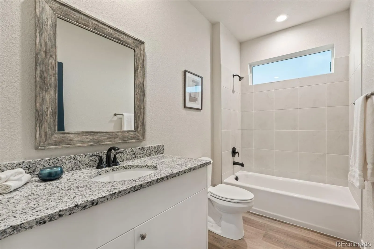
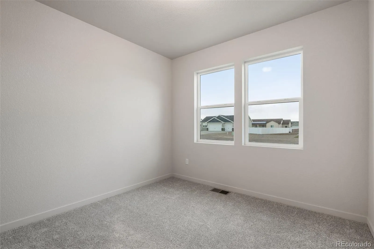
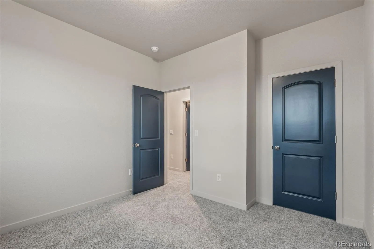
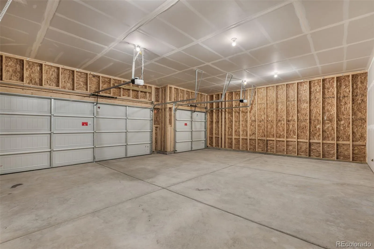
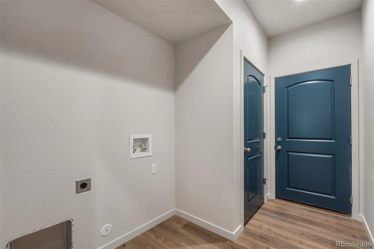
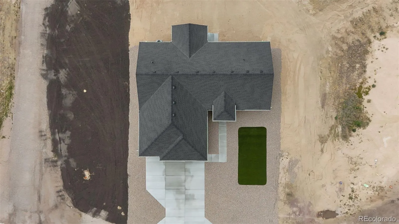
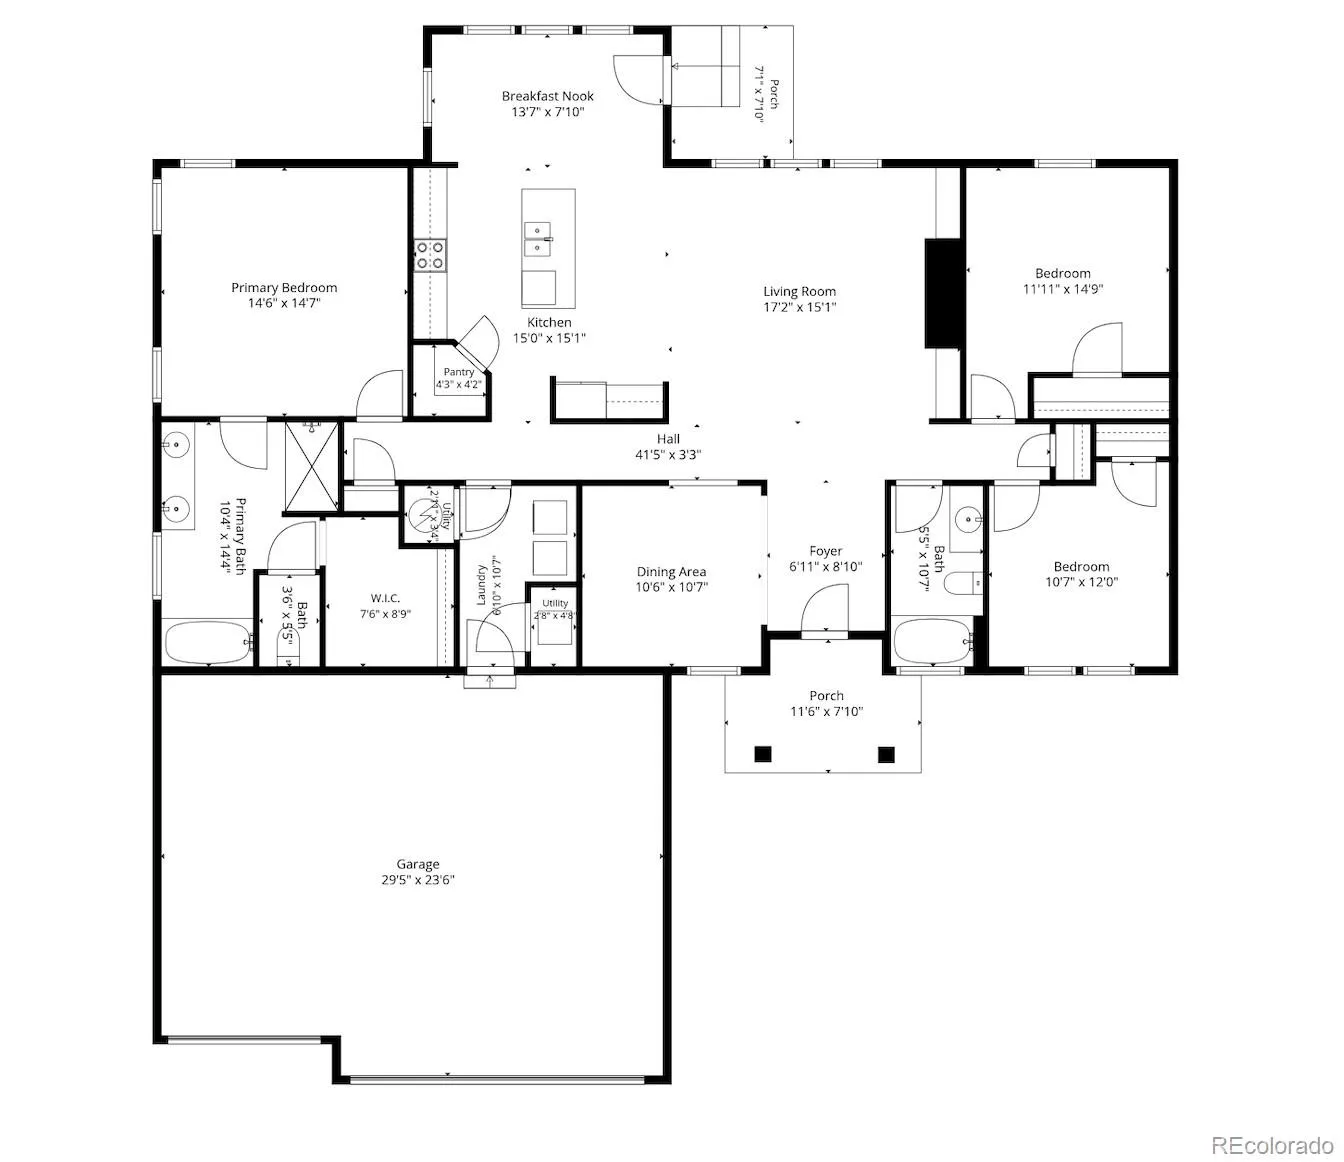
Welcome to “The Whisper, ” a pristine, newly built single-level rancher perfectly situated on an expansive 0.51-acre corner lot in a quiet cul-de-sac in Pueblo West. Dedicated RV parking is included! Offering 1, 904 sq. ft. of thoughtfully designed living space, this fully electric, highly efficient home features soaring 9-foot ceilings, central A/C, and modern systems engineered to lower your utility costs. The heart of the home is a spacious, open-concept living area that flows effortlessly into a bright breakfast nook and a versatile dining/flex space—an entertainer’s dream. The gourmet kitchen is a chef’s delight, boasting premium granite countertops, a large center island, sleek stainless steel GE appliances, custom soft-close cabinetry, and a generous walk-in pantry. Escape to your private primary retreat, showcasing a luxurious 5-piece spa-like bath complete with a deep soaking tub, separate walk-in shower, and dual granite-topped vanities. Two additional spacious bedrooms and a full guest bath offer plenty of versatility for family, guests, or a dedicated home office. Functional details abound, including a convenient, dedicated mudroom/laundry room and an attached 3-car garage with ample room for vehicles and storage. Outside, enjoy maximum curb appeal with minimal effort, thanks to a low-maintenance stucco exterior and a professional xeriscaped front yard with premium turf. The massive lot offers endless possibilities for outdoor customization, matching your lifestyle perfectly. Enjoy the ideal blend of peaceful Colorado living and convenience—located just minutes from I-25, shopping, school and the Pueblo Reservoir! Don’t miss your chance at modern comfort and unmatched views—schedule your showing today.

Advanced Home Search
Search by square footage, location, price, bedrooms, bathrooms and more.Just Listed
These homes just hit the market. Be among the first to see them. Schedule a showing, too.New Construction
See brand new homes and homes under construction now and available soon.Features & Amenities
Find homes with views or pools, in gated communities & with other desirable features.Cities
Take a look at luxury homes in each city in Metro Denver.Neighborhoods
Find the ideal neighborhood and the home that best fits you.Counties
Have your eye on a specific county? Browse these listings.Zip Codes
Start here to find a luxury home in a particular zip code.Single-Family Homes
See photos of single-family homes, get prices, neighborhood information & more.Townhomes
Get all the details about luxury townhomes for sale now throughout Metro Denver.Condos
Are you drawn to the low-maintenance, luxury lifestyle of condo living? Start here.One-Story Homes
Looking for a main floor master? Ranch-style homes may be perfect for your lifestyle.Featured Price Ranges
We’ve done the searching for you. Find homes in popular luxury price ranges.55-Plus
Explore beautiful homes and enviable amenities available in 55-and-over communities.Your Free MLS Search Account
Create and manage saved searches and properties with the Property Organizer.Schedule a Personal Consultation
We’re happy to help any time! Schedule a no-obligation 15-minute call.


