Metro Denver Luxury Homes For Sale

Property Description

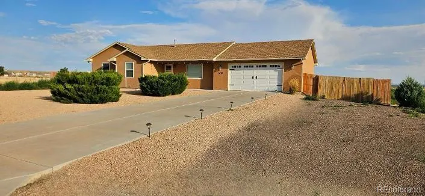
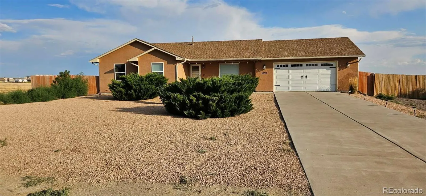
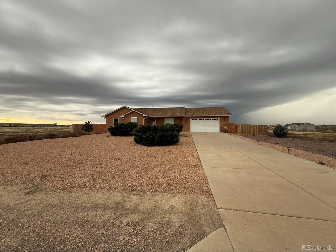
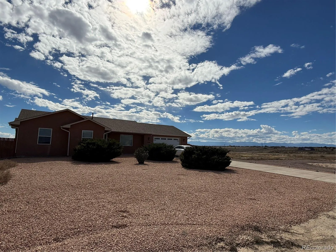
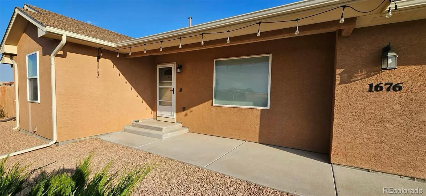
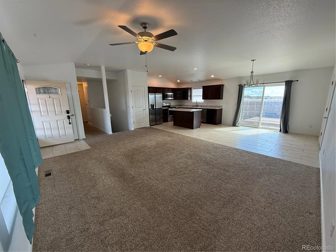
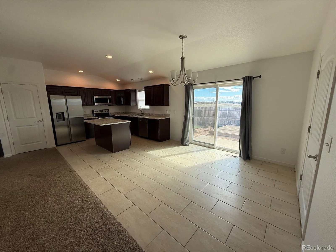
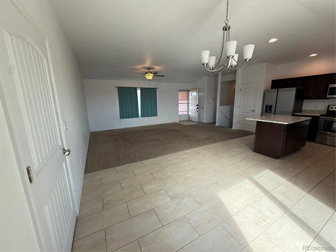
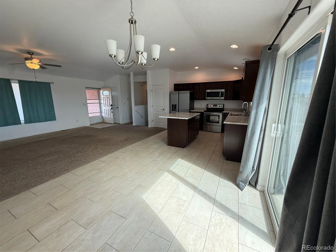
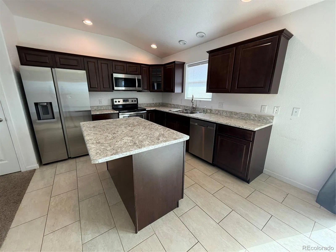
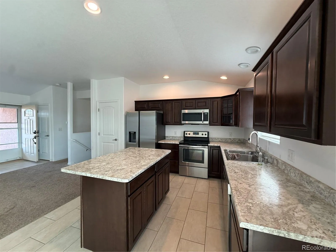
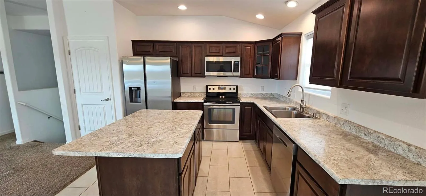
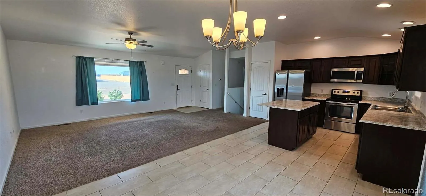
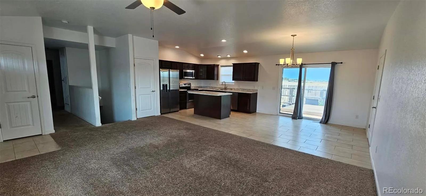
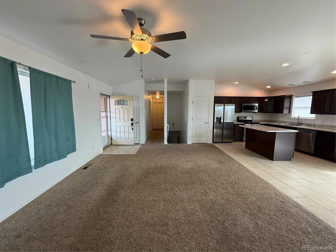
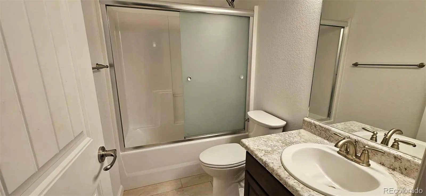
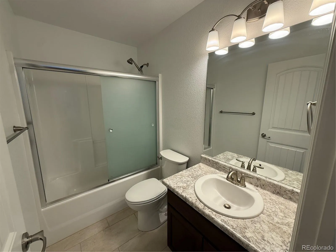
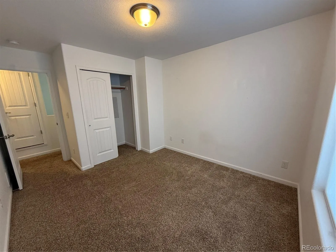
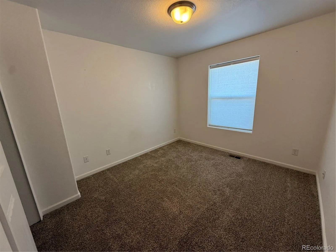
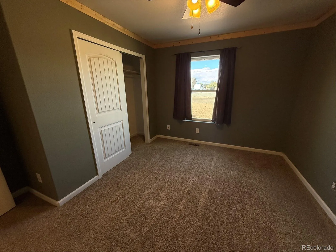
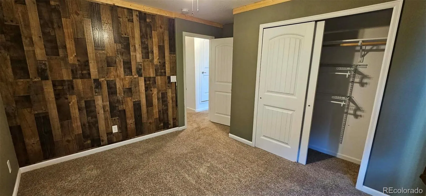
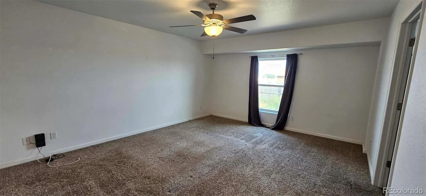
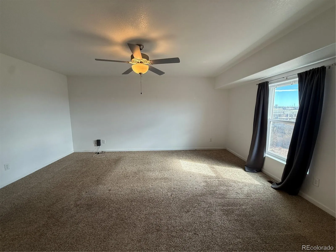
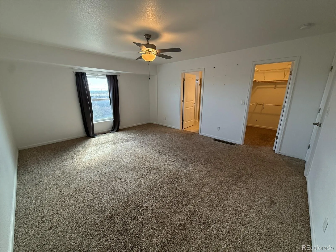
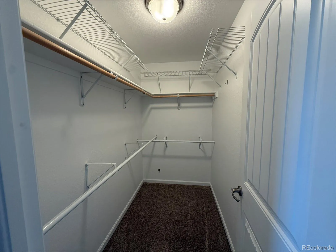
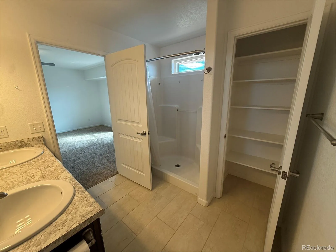
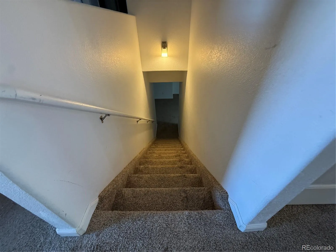
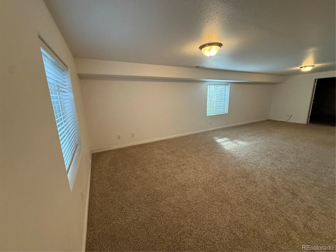
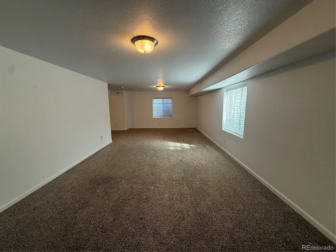
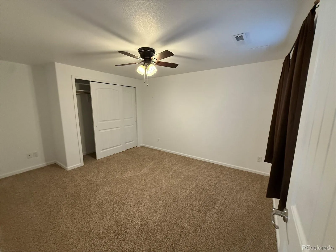
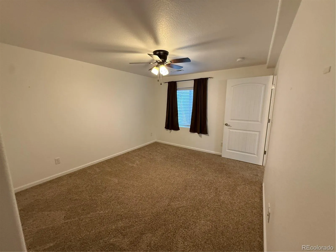
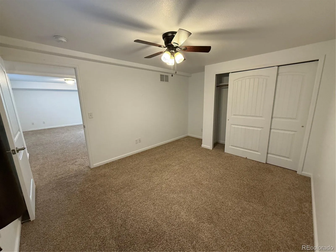
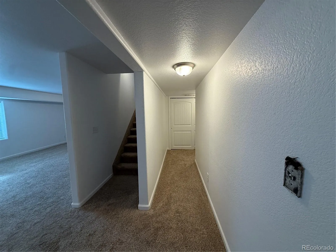
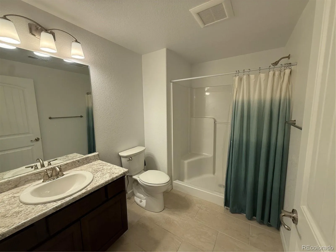
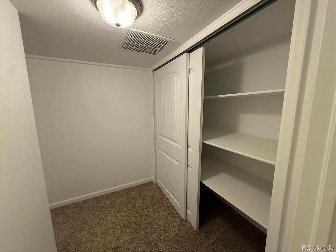
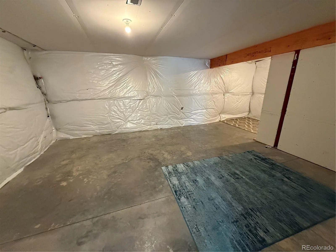
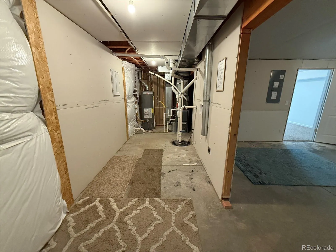
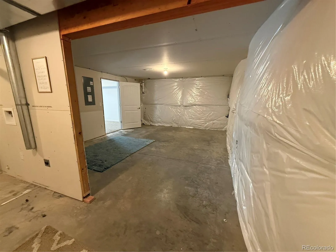
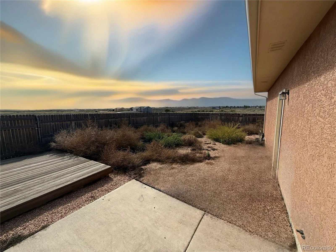
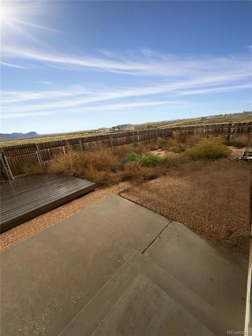
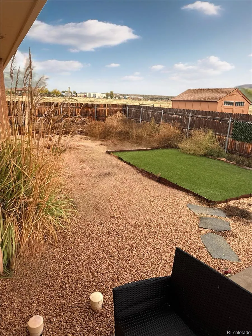
MOVE-IN READY ranch-style home on a premium 1-acre corner lot in quiet Pueblo West! This exceptional property offers perfect main-level living with the privacy of being the only home on the south side of the street. Step from the covered front patio into an open-concept floor plan boasting a bright living room with vaulted ceilings. The spacious kitchen is a chef’s delight, featuring stainless steel appliances, abundant cabinetry, a pantry, and a large island. Walk out to the covered concrete back patio to enjoy Colorado’s outdoor lifestyle and stunning views of the Sangre de Cristo mountains. The main-level primary suite is a private retreat with dual sinks, a walk-in shower, a huge walk-in closet, and an additional linen closet. Two additional main-level bedrooms share a full adjacent bathroom. The finished full basement adds incredible living space, featuring a massive family room, a fourth bedroom, a full bathroom, a bonus storage room, a dedicated laundry room, and a utility room. Hobbyists will love the oversized, epoxy-coated 2-car attached garage (27’D x 25’W x 9’H)—perfect for a workshop or extra storage. Built for maximum efficiency and peace of mind, the home features 6″ exterior walls (R19 insulation), R39 attic insulation, a 95% efficient Armstrong furnace, central A/C, a sump pump, and low-maintenance front/back xeriscaping. Conveniently located near Hwy 50 and I-25. Schedule your tour today!

Features
: Forced Air, Natural Gas
: Central Air
: Finished, Sump Pump, Full, Unfinished, Daylight, Bath/Stubbed
: Partial
: Mountain(s), Plains
: Carbon Monoxide Detector(s), Smoke Detector(s), Smart Locks, Video Doorbell
: Covered, Deck, Patio
: 4
: Unfurnished
: Dishwasher, Disposal, Microwave, Refrigerator, Self Cleaning Oven, Gas Water Heater, Sump Pump
: Traditional
: Concrete, Oversized, Finished Garage, Insulated Garage, Lighted, Storage, Exterior Access Door, Smart Garage Door, Dry Walled, Oversized Door, Floor Coating
: Composition
: Septic Tank
Address Map
CO
Pueblo
Pueblo West
81007
Parlin
1676
Drive
W105° 18' 43.1''
N38° 21' 29.8''
E
Additional Information
: Accessible Bedroom, Accessible Doors, Accessible Entrance, Accessible Hallway(s), Accessible Kitchen, Accessible Central Living Area, Accessible Bathroom, Accessible Common Area
: Frame, Concrete, Stucco
4
North
Use the left lane to take the ramp to I-25 S. Take exit 104 toward Eden. At the traffic circle, take the 1st exit onto Dillon Drive. Turn right onto Winona Drive. Turn right onto Parlin Drive. Arrive 1676 Parlin Drive.
: 110V
Prairie Winds
: Balcony, Lighting, Private Yard, Rain Gutters, Garden
: Carpet, Tile, Concrete
2
Pueblo West
Yes
: Pantry, High Ceilings, Open Floorplan, Smoke Free, Kitchen Island, Eat-in Kitchen, Solid Surface Counters, Vaulted Ceiling(s), High Speed Internet, Ceiling Fan(s), Primary Suite, Walk-In Closet(s), Wired for Data
Yes
Yes
1031 Exchange, Cash, Conventional, FHA, VA Loan
: Level, Corner Lot, Near Public Transit, Landscaped, Open Space, Suitable For Grazing, Meadow, Mountainous
Liberty Point International
HomeSmart Preferred Realty
9534006004
: Short Sale
: House
Pueblo West
$2,792
2025
: Cable Available, Electricity Available, Natural Gas Available, Electricity Connected, Natural Gas Connected, Electricity To Lot Line, Internet Access (Wired)
: Double Pane Windows, Window Coverings, Window Treatments, Egress Windows
A-3
10/25/2026
: Appliances, Construction, Insulation, Lighting, Windows, Doors, Roof, HVAC, Exposure/Shade
2820
Active
1
Live/Work
Pueblo County 70
Concrete Perimeter
Pueblo County 70
Pueblo County 70
10/26/2026
10/25/2026
Public
: One

Pueblo West

1676 E Parlin Drive, Pueblo West, CO 81007

4 Bedrooms
3 Total Baths
2,820 Square Feet
$399,000
Listing ID #1905131
Basic Details
Property Type : Residential
Listing Type : For Sale
Listing ID : 1905131
Price : $399,000
Bedrooms : 4
Rooms : 13
Total Baths : 3
Full Bathrooms : 1
3/4 Bathrooms : 2
Square Footage : 2,820 Square Feet
Year Built : 2017
Lot Area : 1.18 Acres
Lot Acres : 1.18
Property Sub Type : Single Family Residence
Status : Active
Originating System Name : REcolorado
Mortgage Calculator
$
$ %
years
%
$ %per year
$ %per year

$
Contact Agent
Open Dates
  • 1. 2026-10-31 (Start time: 10:00 - End time: 13:00)

