
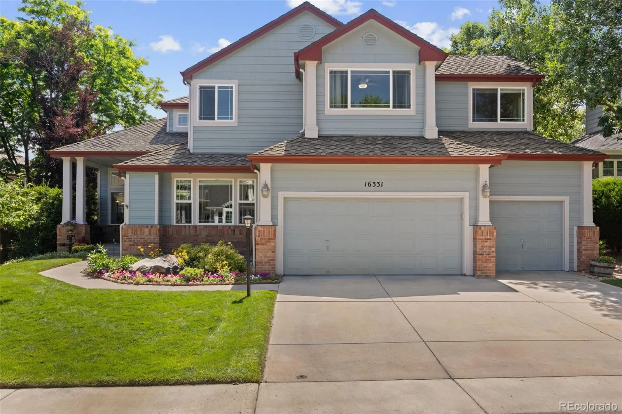
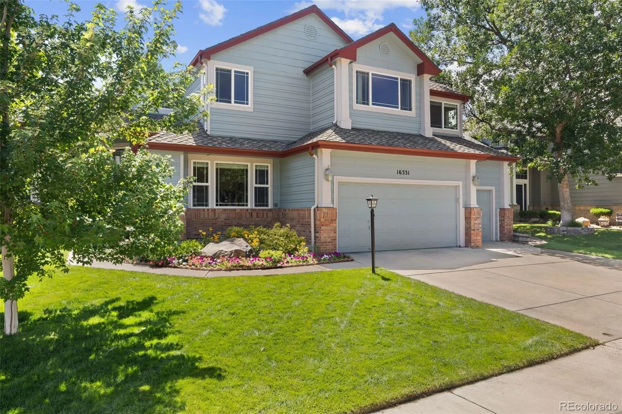
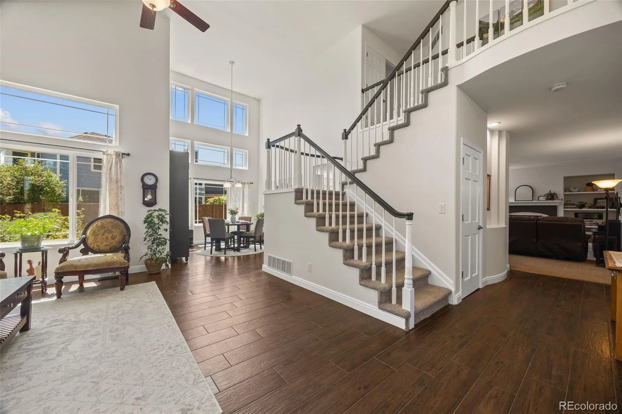
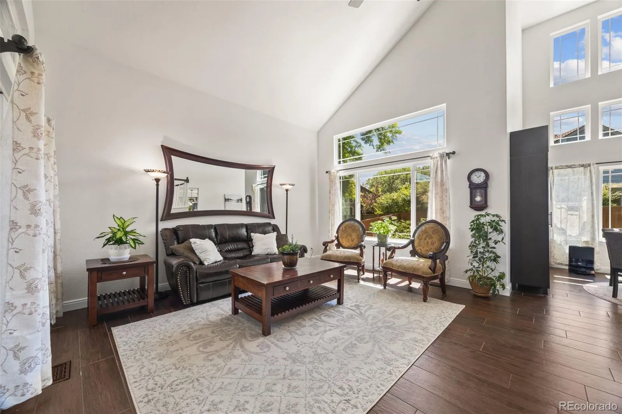
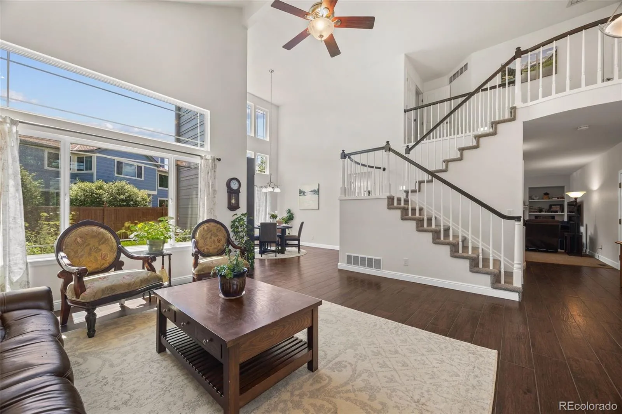
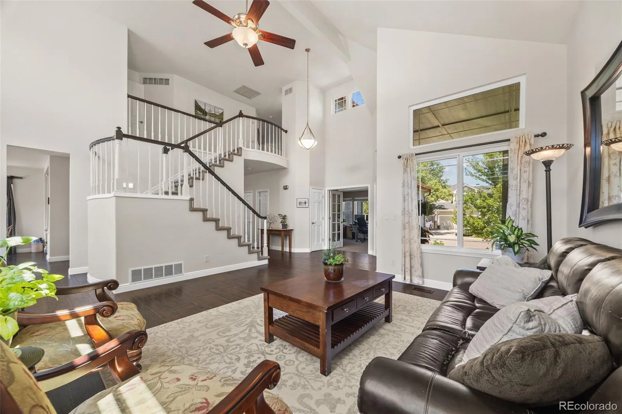
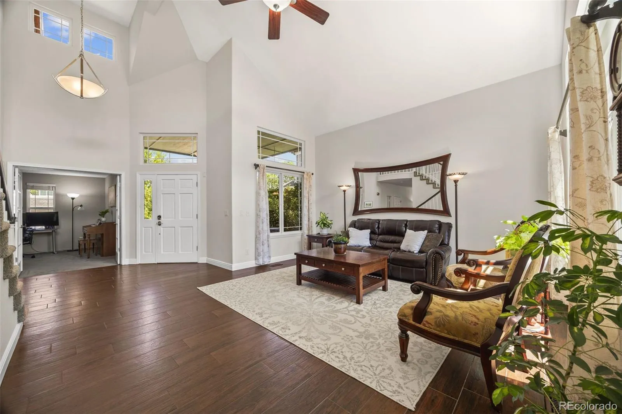
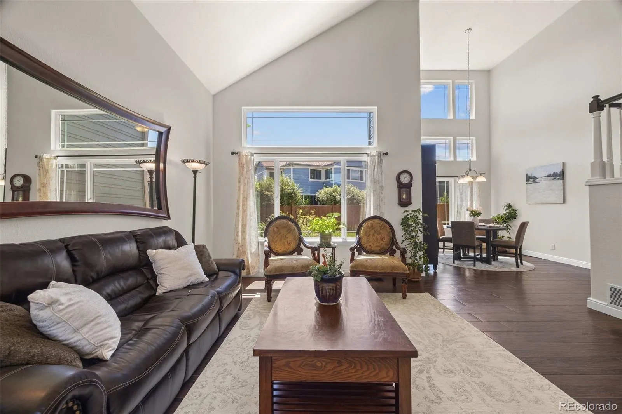
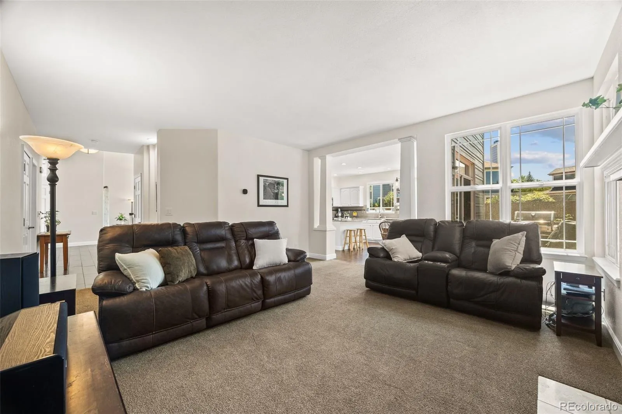
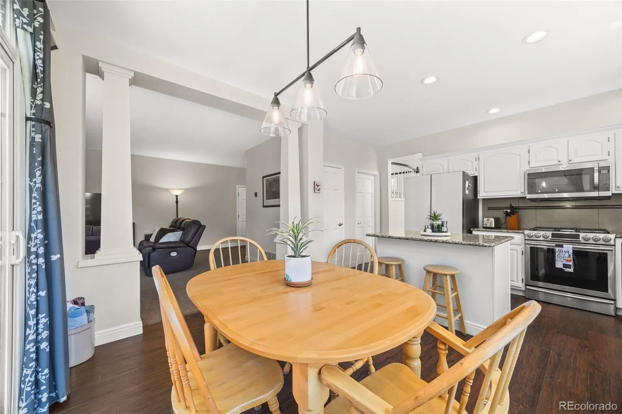
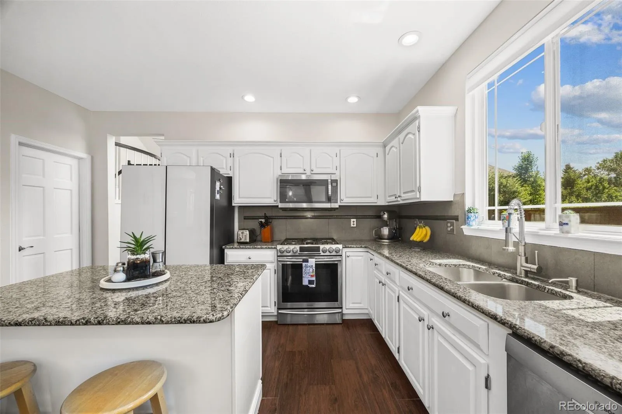
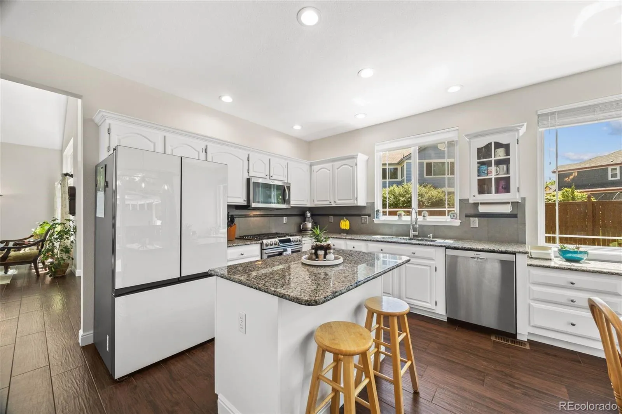
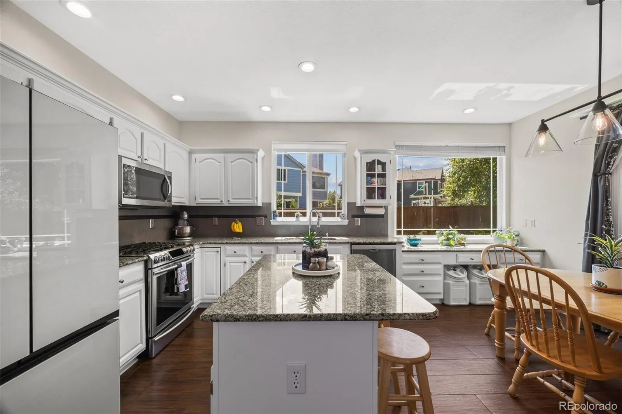
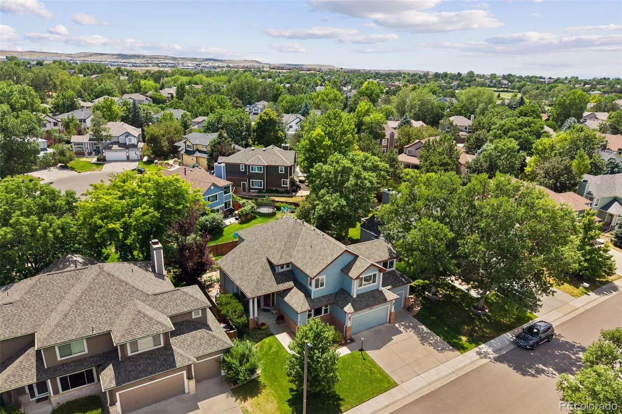
Welcome home to this beautifully maintained 5-bedroom, 4-bath residence in the highly sought-after Stonegate community of Parker. Featuring an open floor plan, thoughtful updates, and generous living spaces, this home is designed for comfortable everyday living and effortless entertaining.
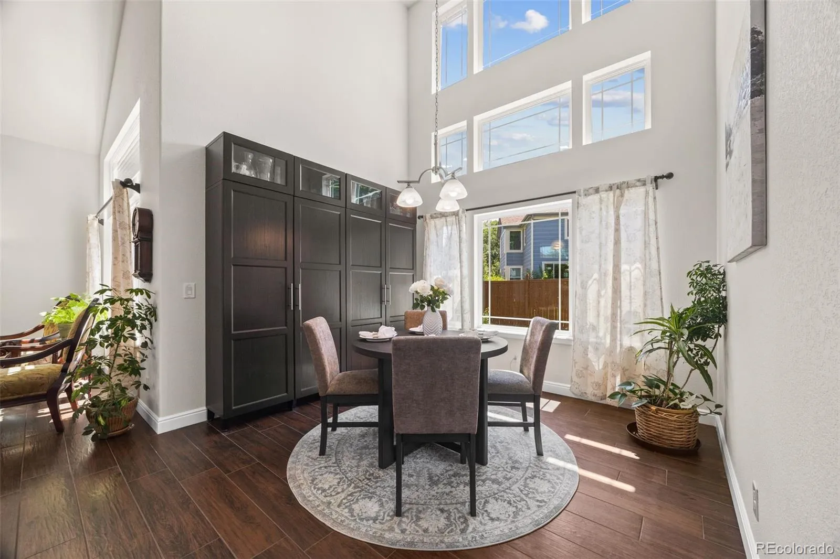
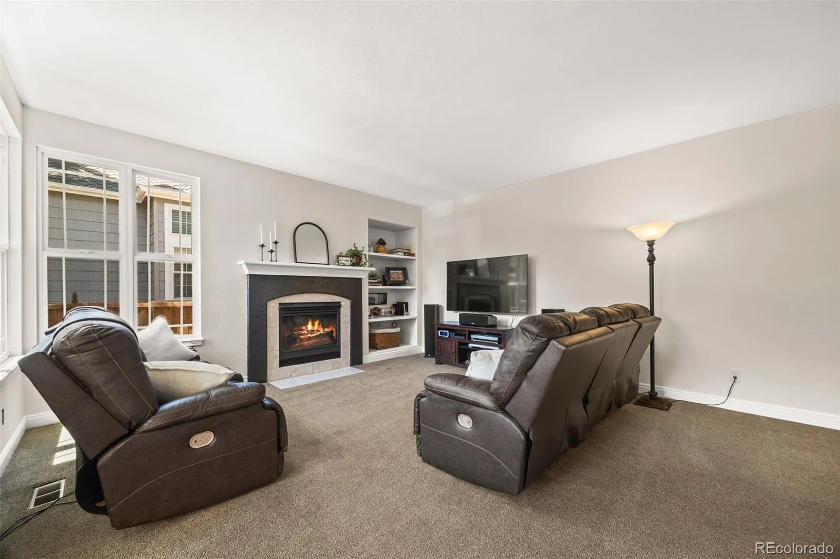
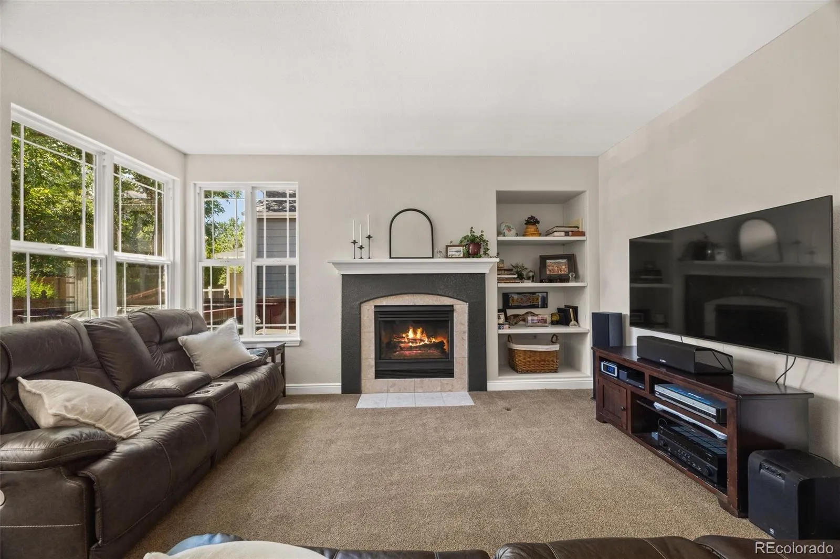
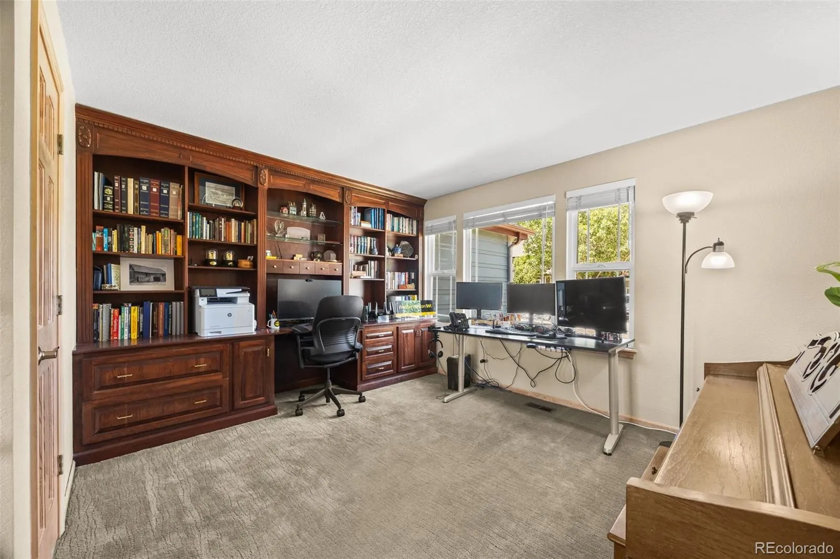
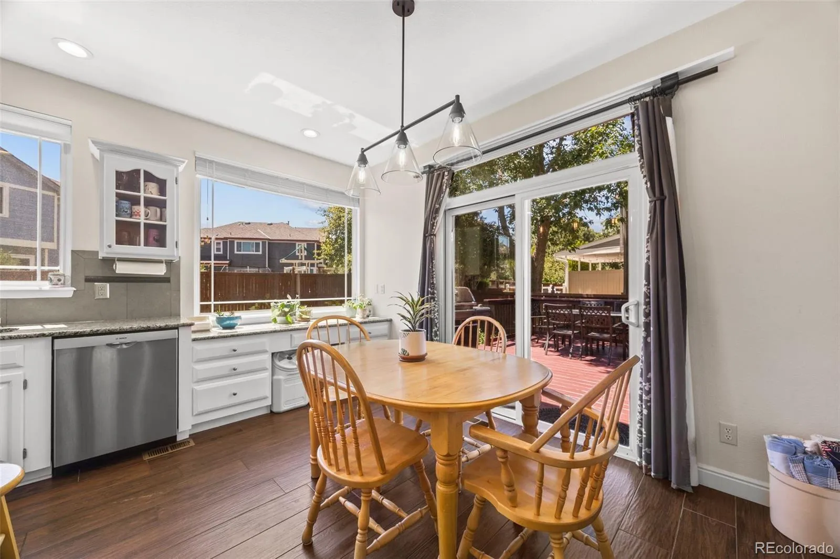
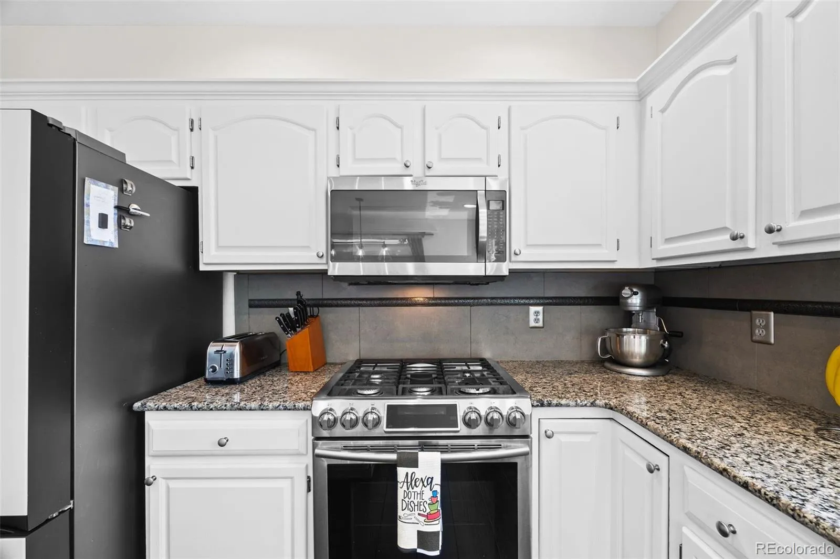
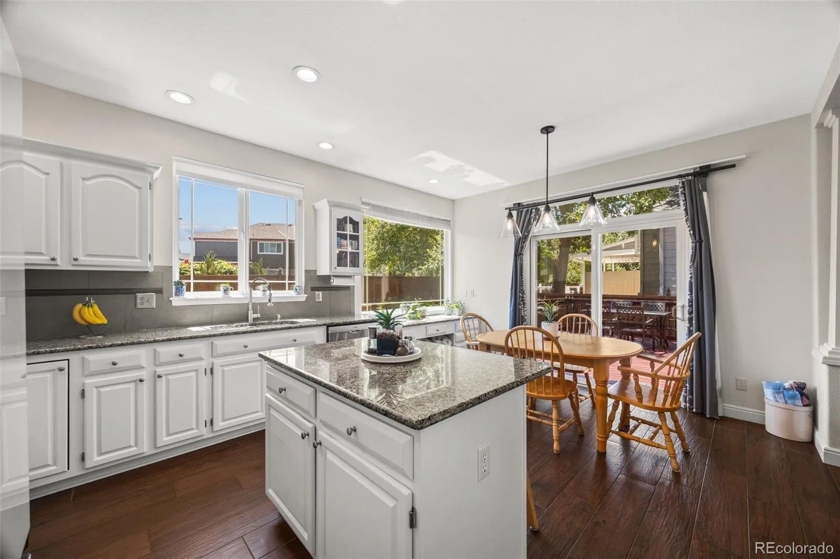
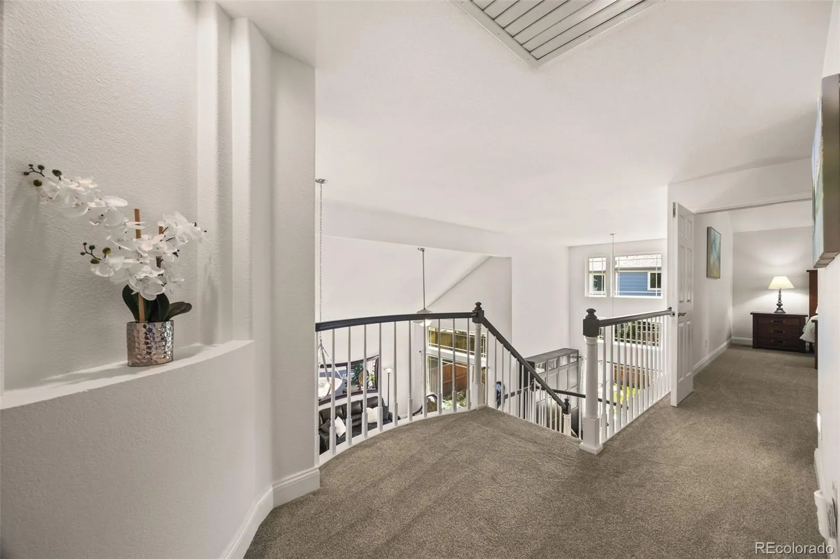
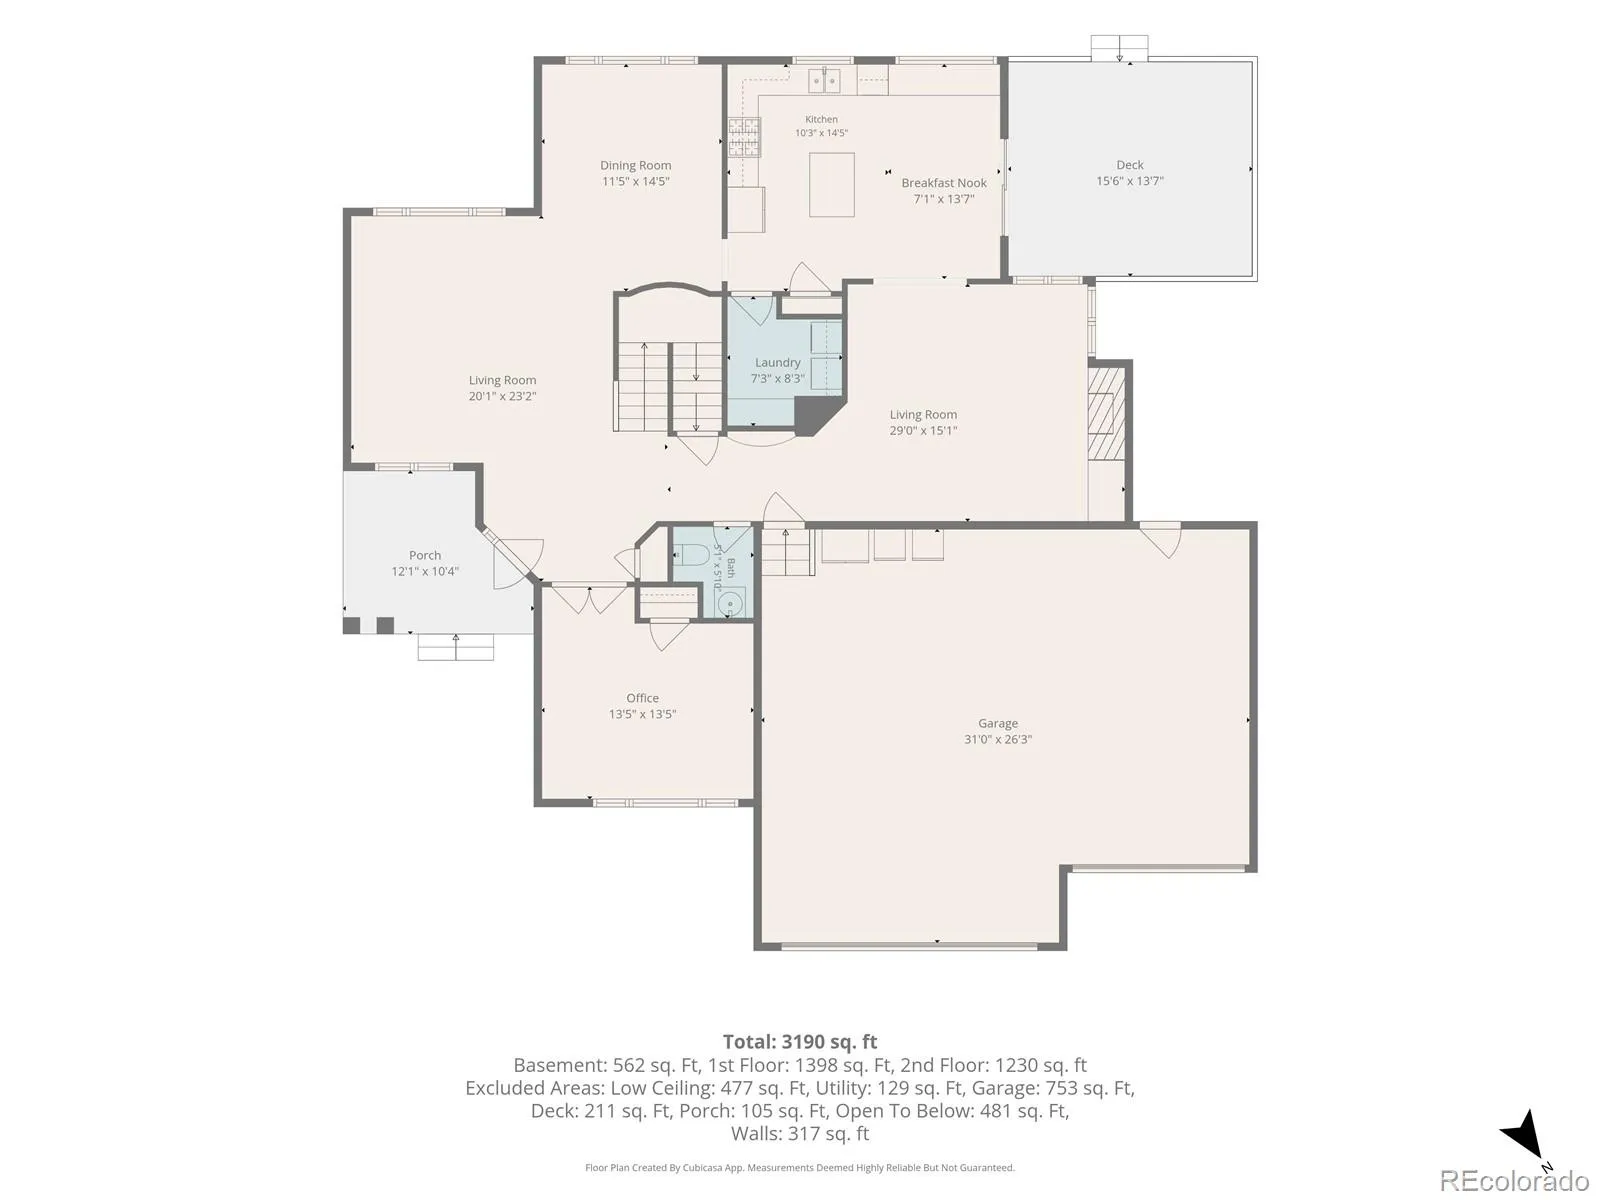
Step inside and be greeted by soaring ceilings and abundant natural light that fill the impressive living room, creating a bright and welcoming first impression. The main level also features a formal dining room, a private office with beautiful built-in shelving, an inviting family room with a cozy gas fireplace, and an updated eat-in kitchen featuring granite countertops, a center island, abundant cabinetry, and seamless access to the home’s main living spaces.
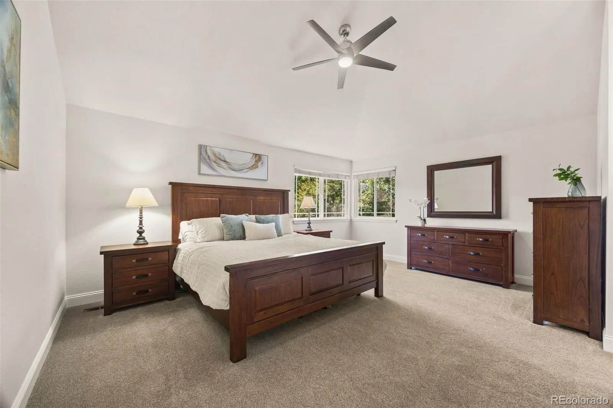
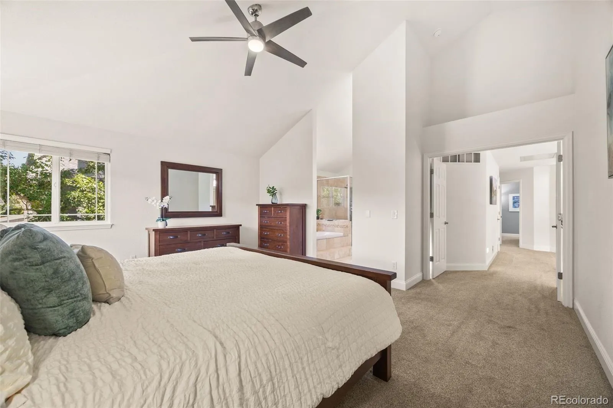
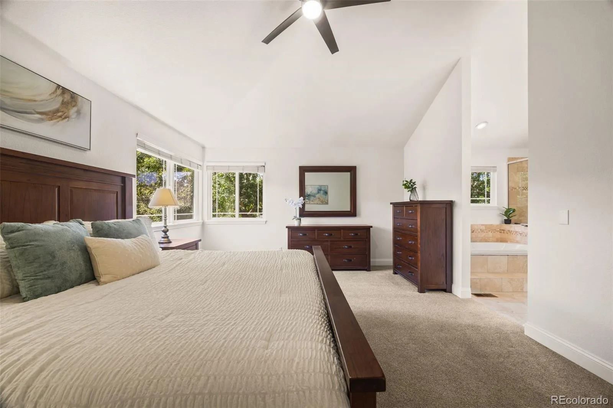
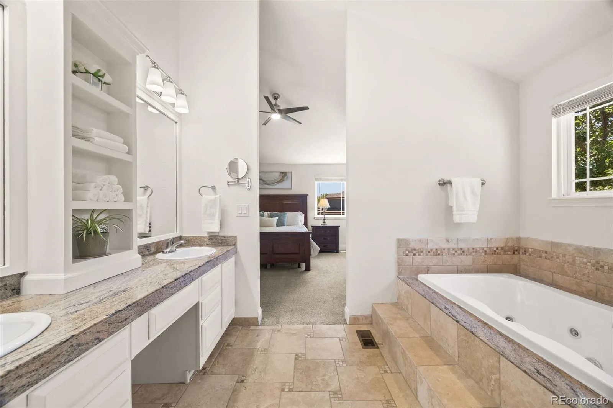
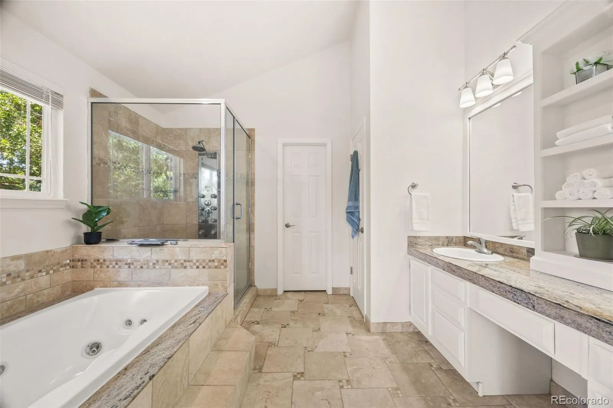
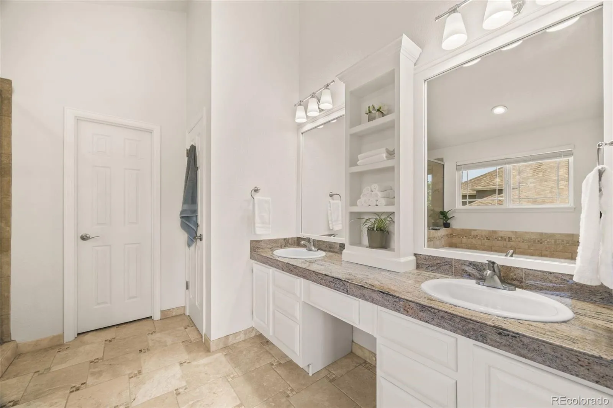
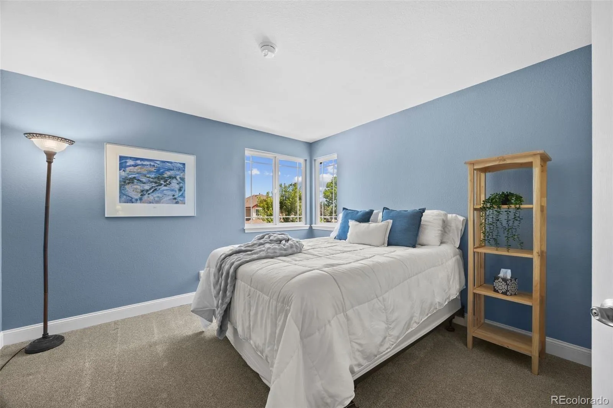
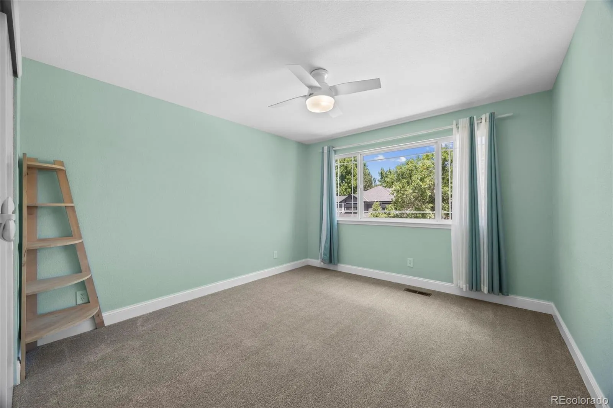
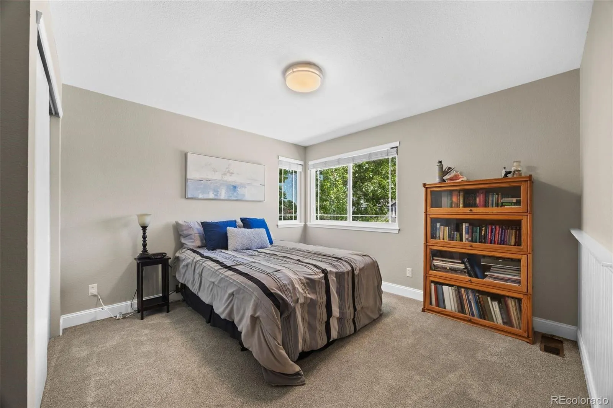
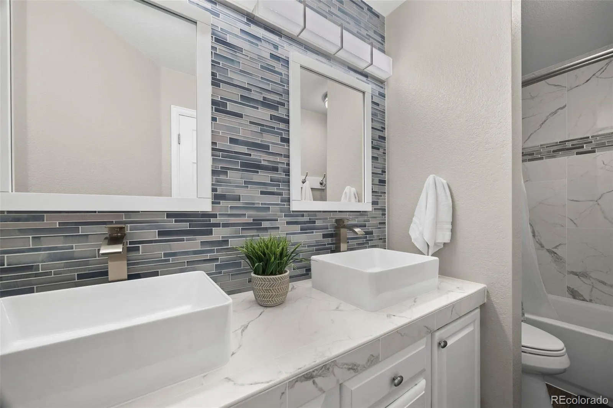
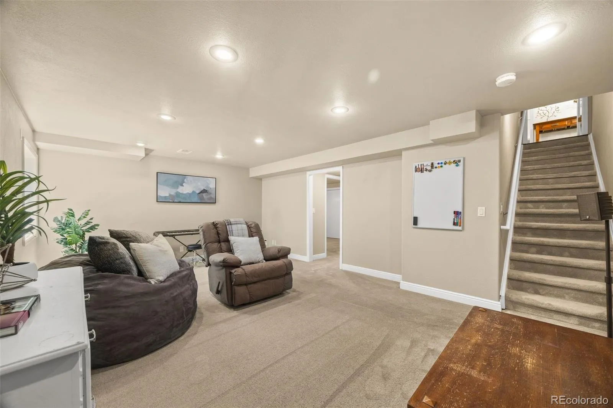
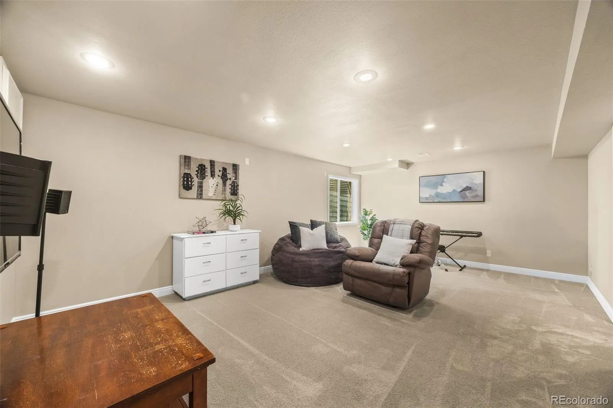
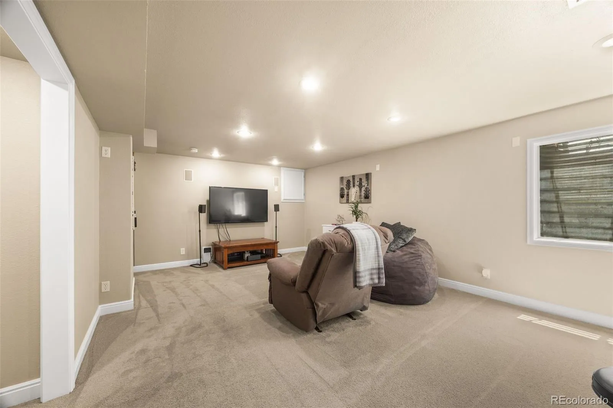
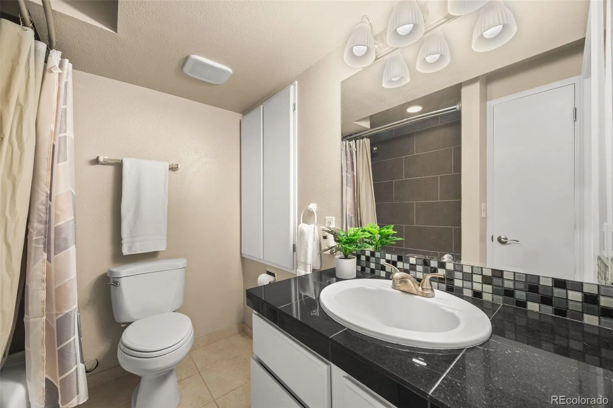
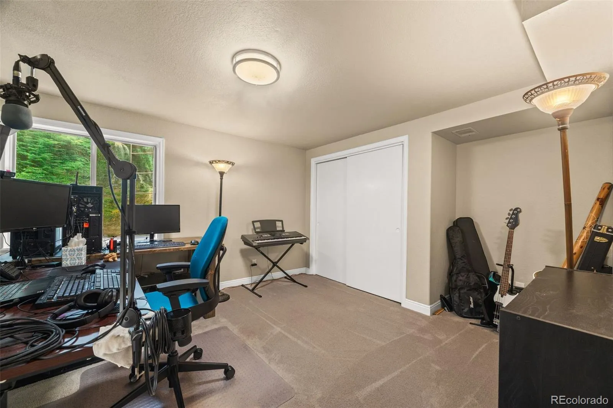
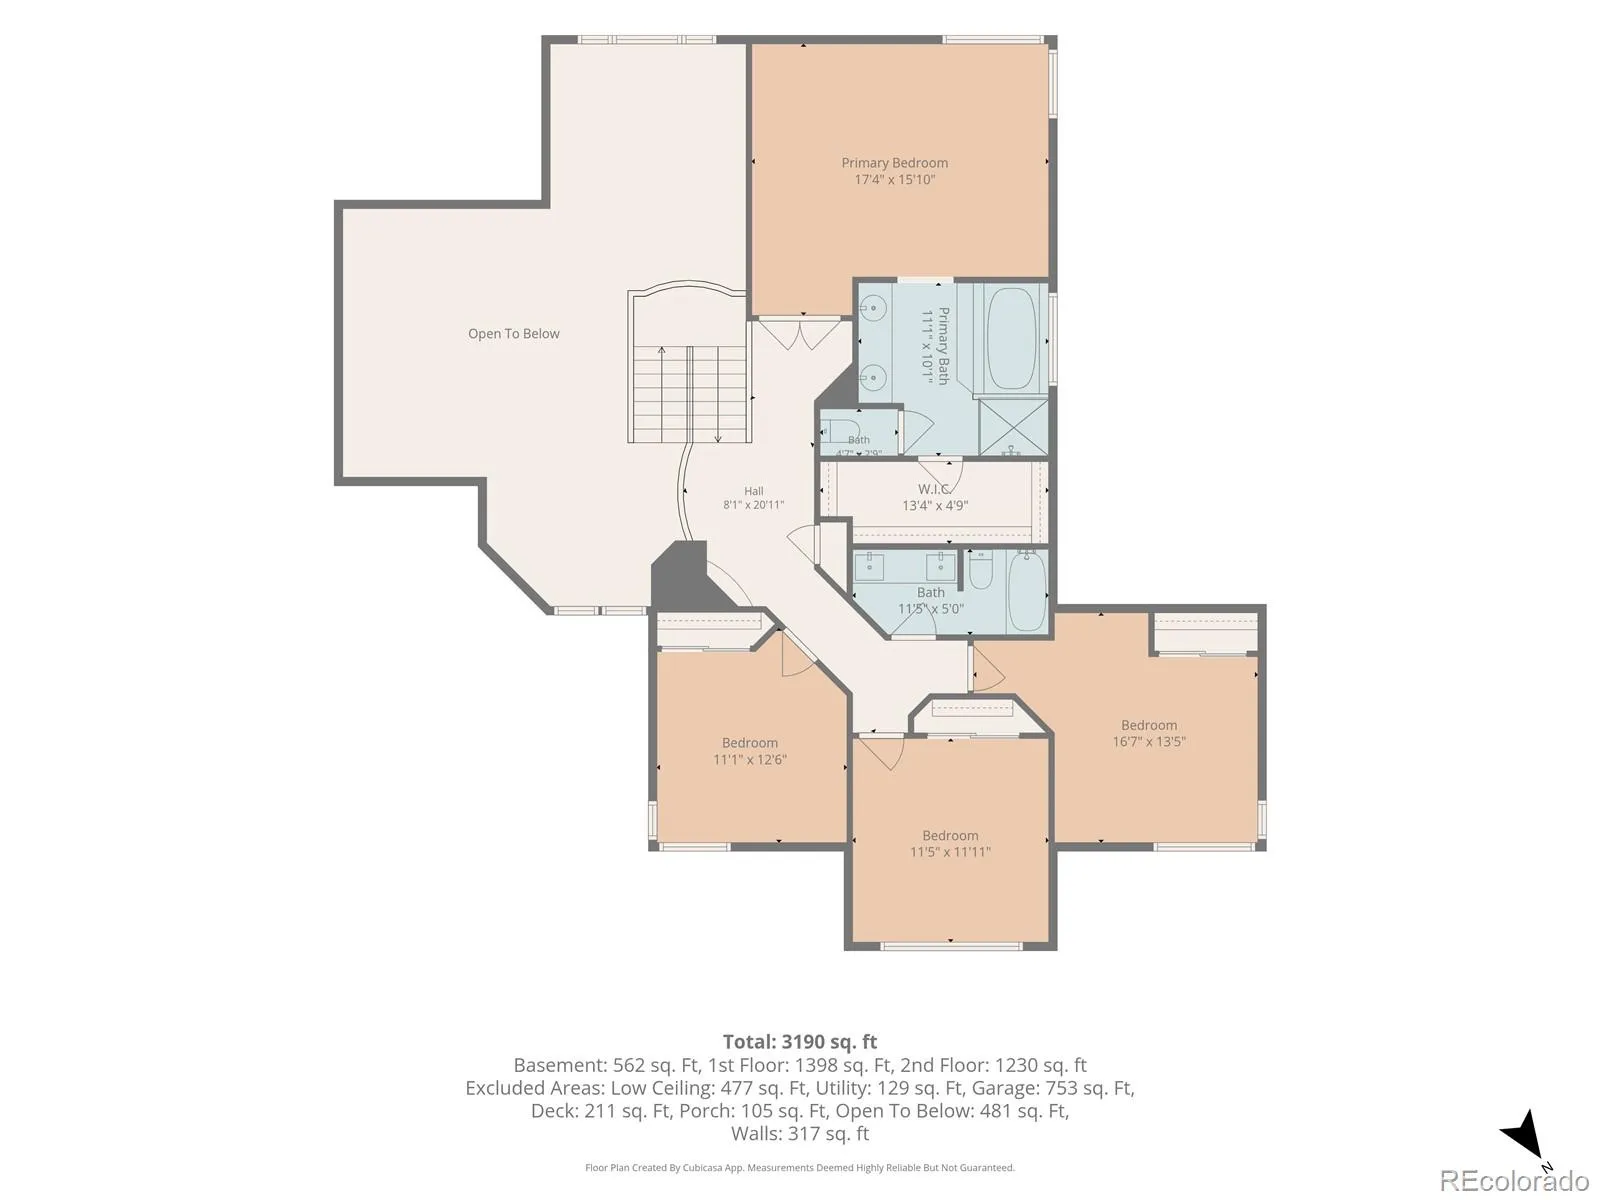
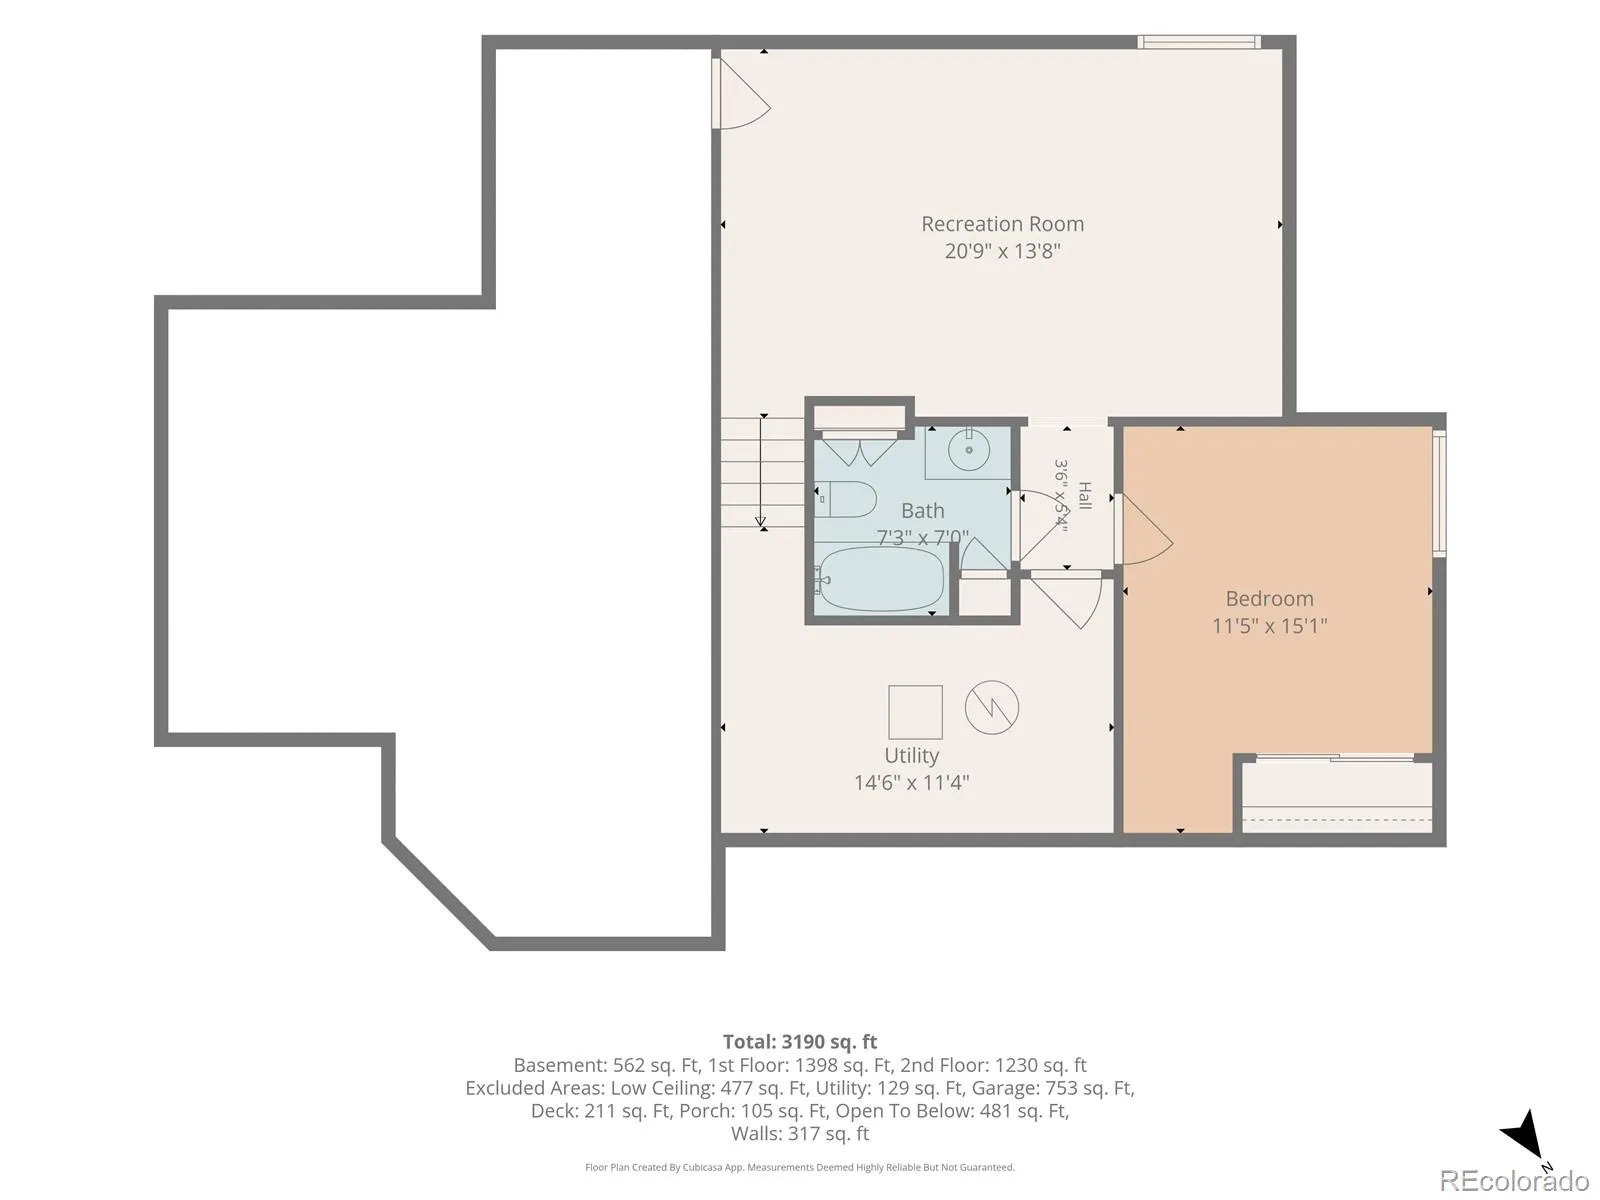
Upstairs, you’ll find four spacious bedrooms, including the expansive primary suite with a luxurious five-piece bath and large walk-in closet. The finished basement adds even more living space with a generous rec room, fifth bedroom, and full bath—ideal for guests, a home gym, or multi-generational living.
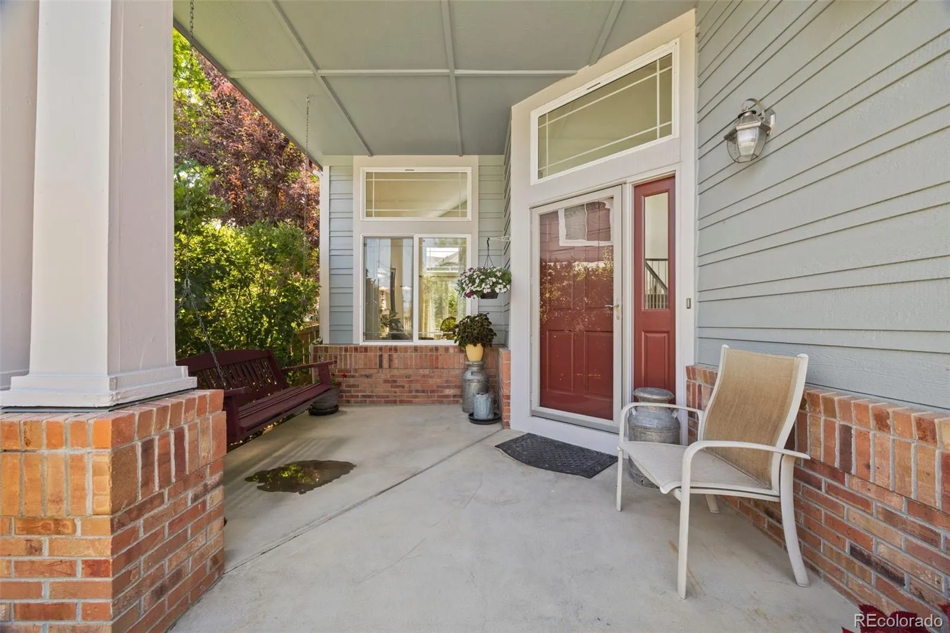
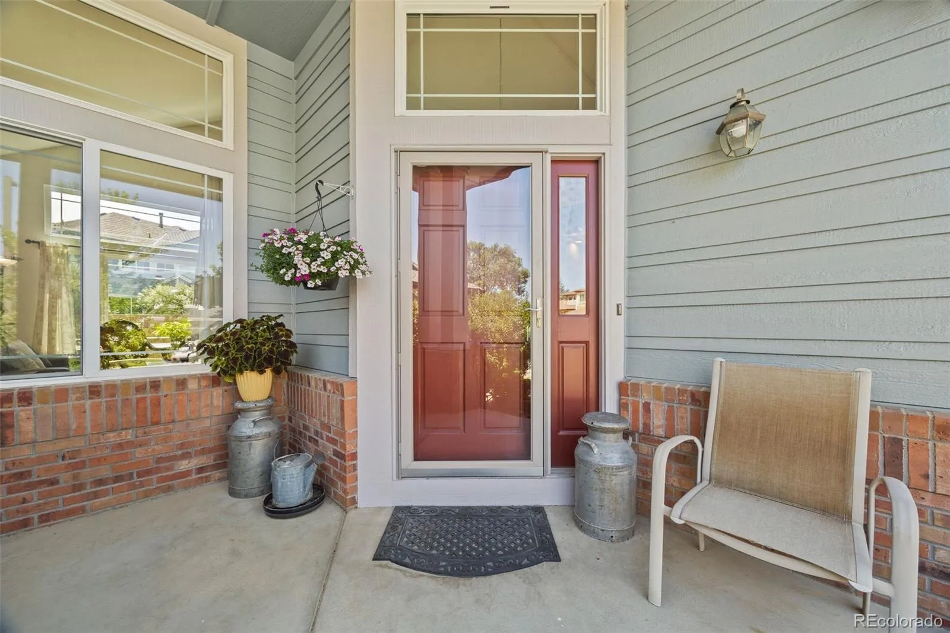
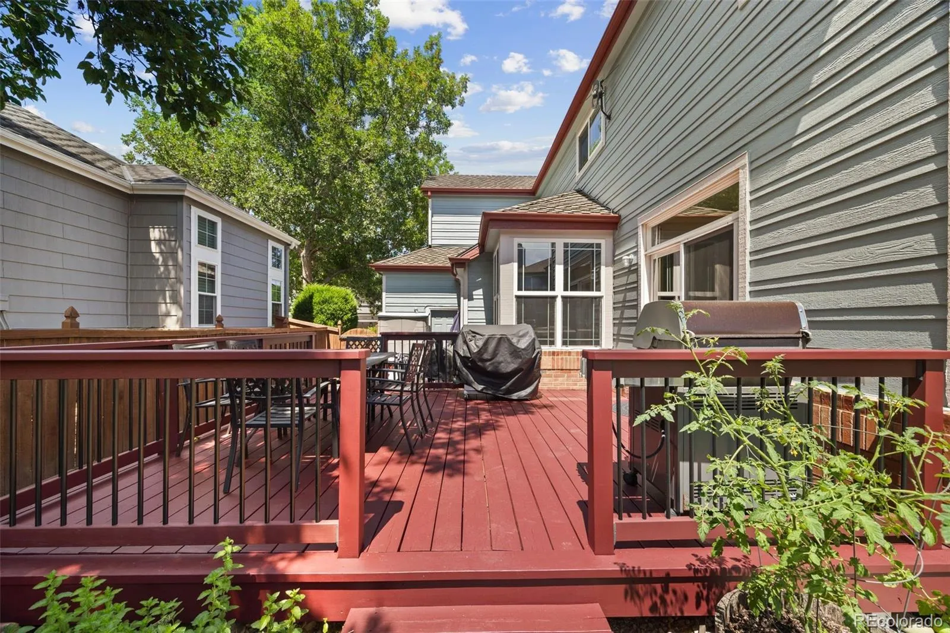
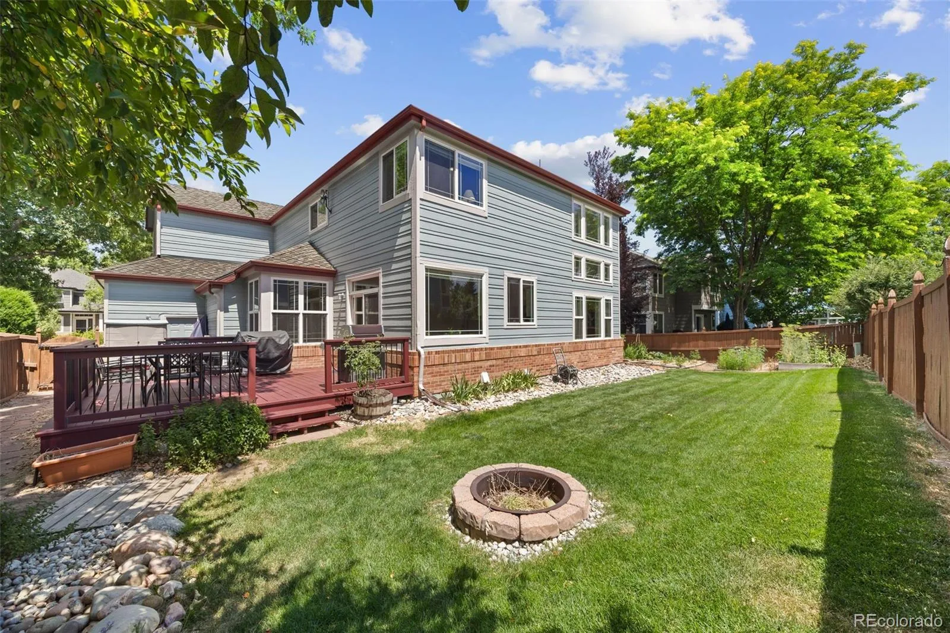
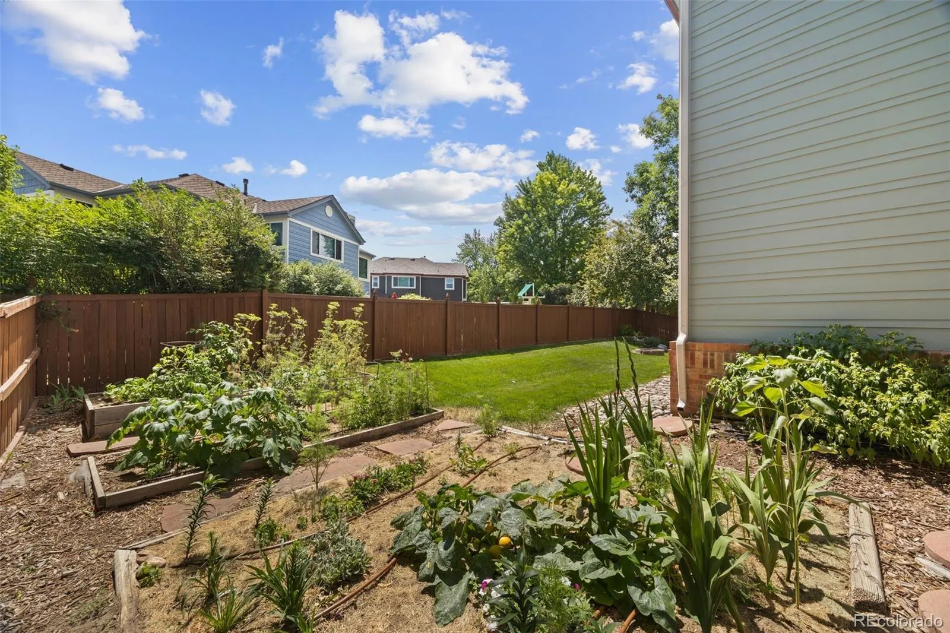
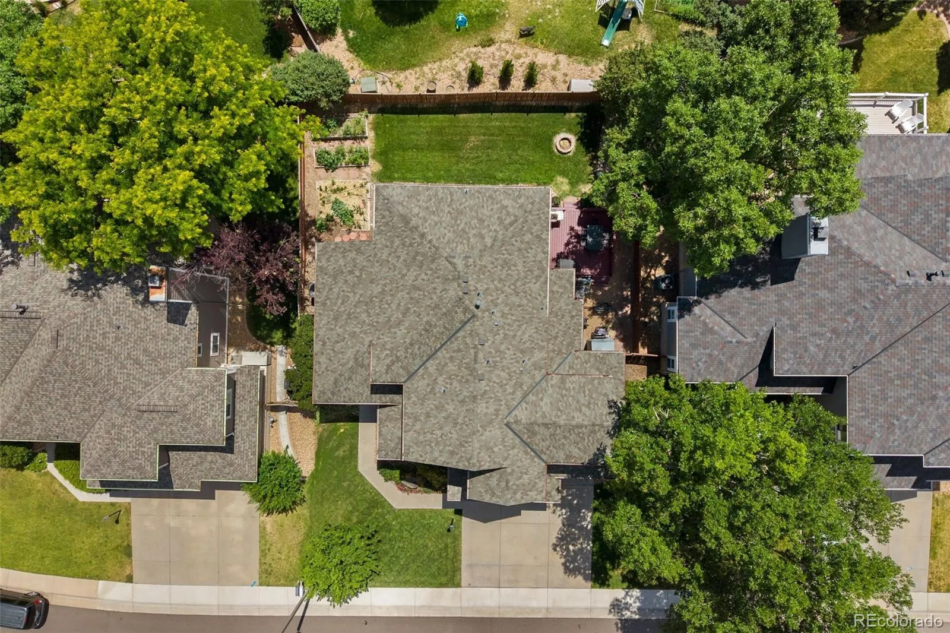
Enjoy the covered front porch, newer backyard deck, and fully fenced yard with garden beds. The 3-car attached garage offers ample parking and storage.
Recent updates include a new roof, newer exterior paint, newer deck, recently stained fence, and newer HVAC system, providing peace of mind for years to come.
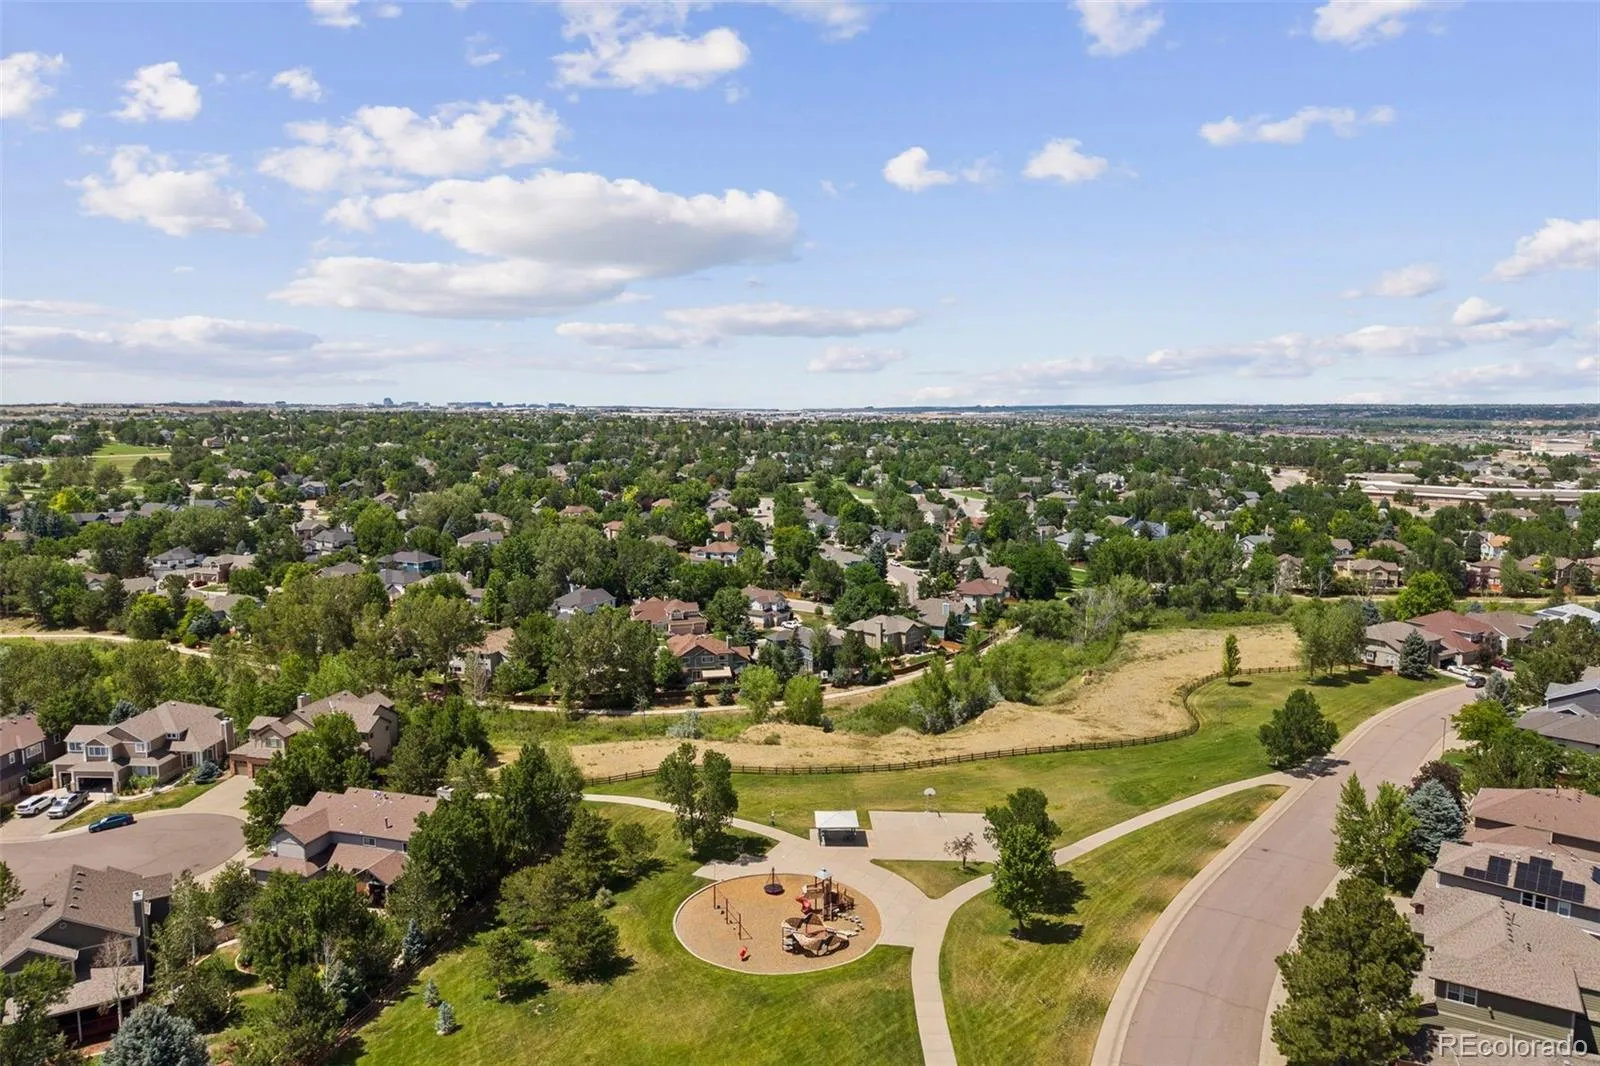
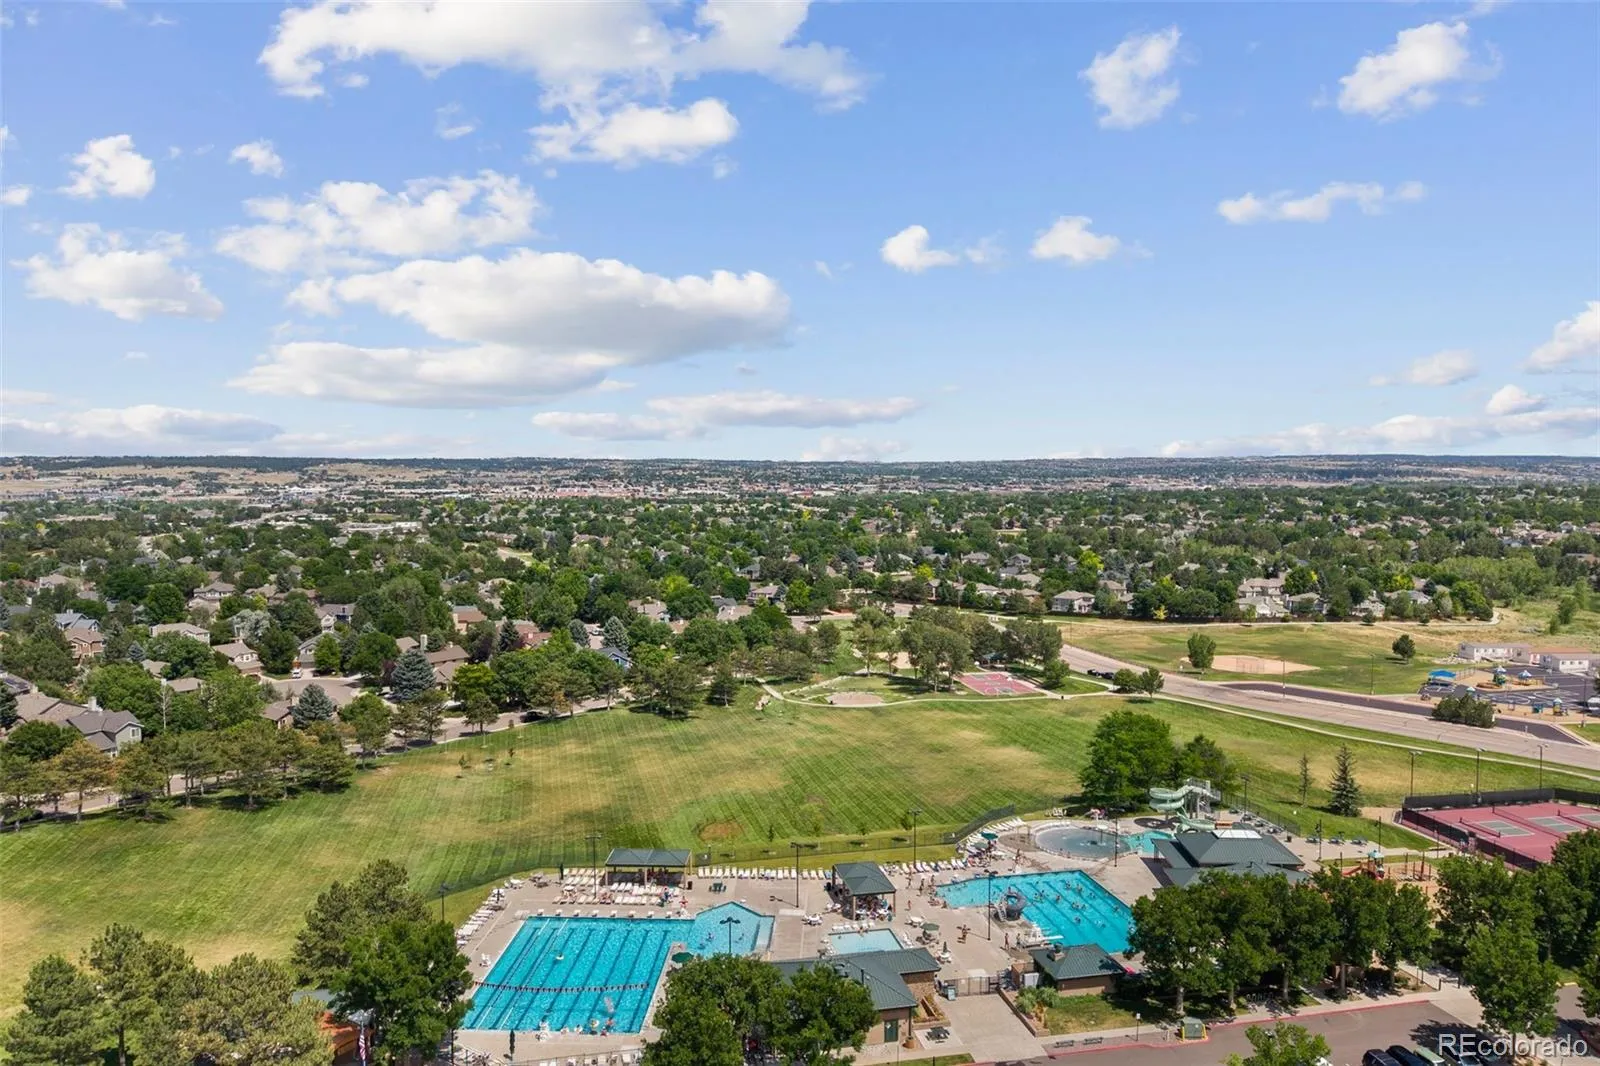
Located in one of Parker’s most desirable neighborhoods, Stonegate offers multiple pools, tennis and pickleball courts, parks, trails, playgrounds, plus convenient access to shopping, dining, and top-rated Douglas County schools. This move-in-ready home combines space, comfort, and an unbeatable location—don’t miss your opportunity to make it yours!
Stonegate
16331 Parkside Drive, Parker, CO 80134


- 1. 2026-07-14 (Start time: 2026-07-14T20:00:00Z - End time: 2026-07-14T23:00:00Z)
