
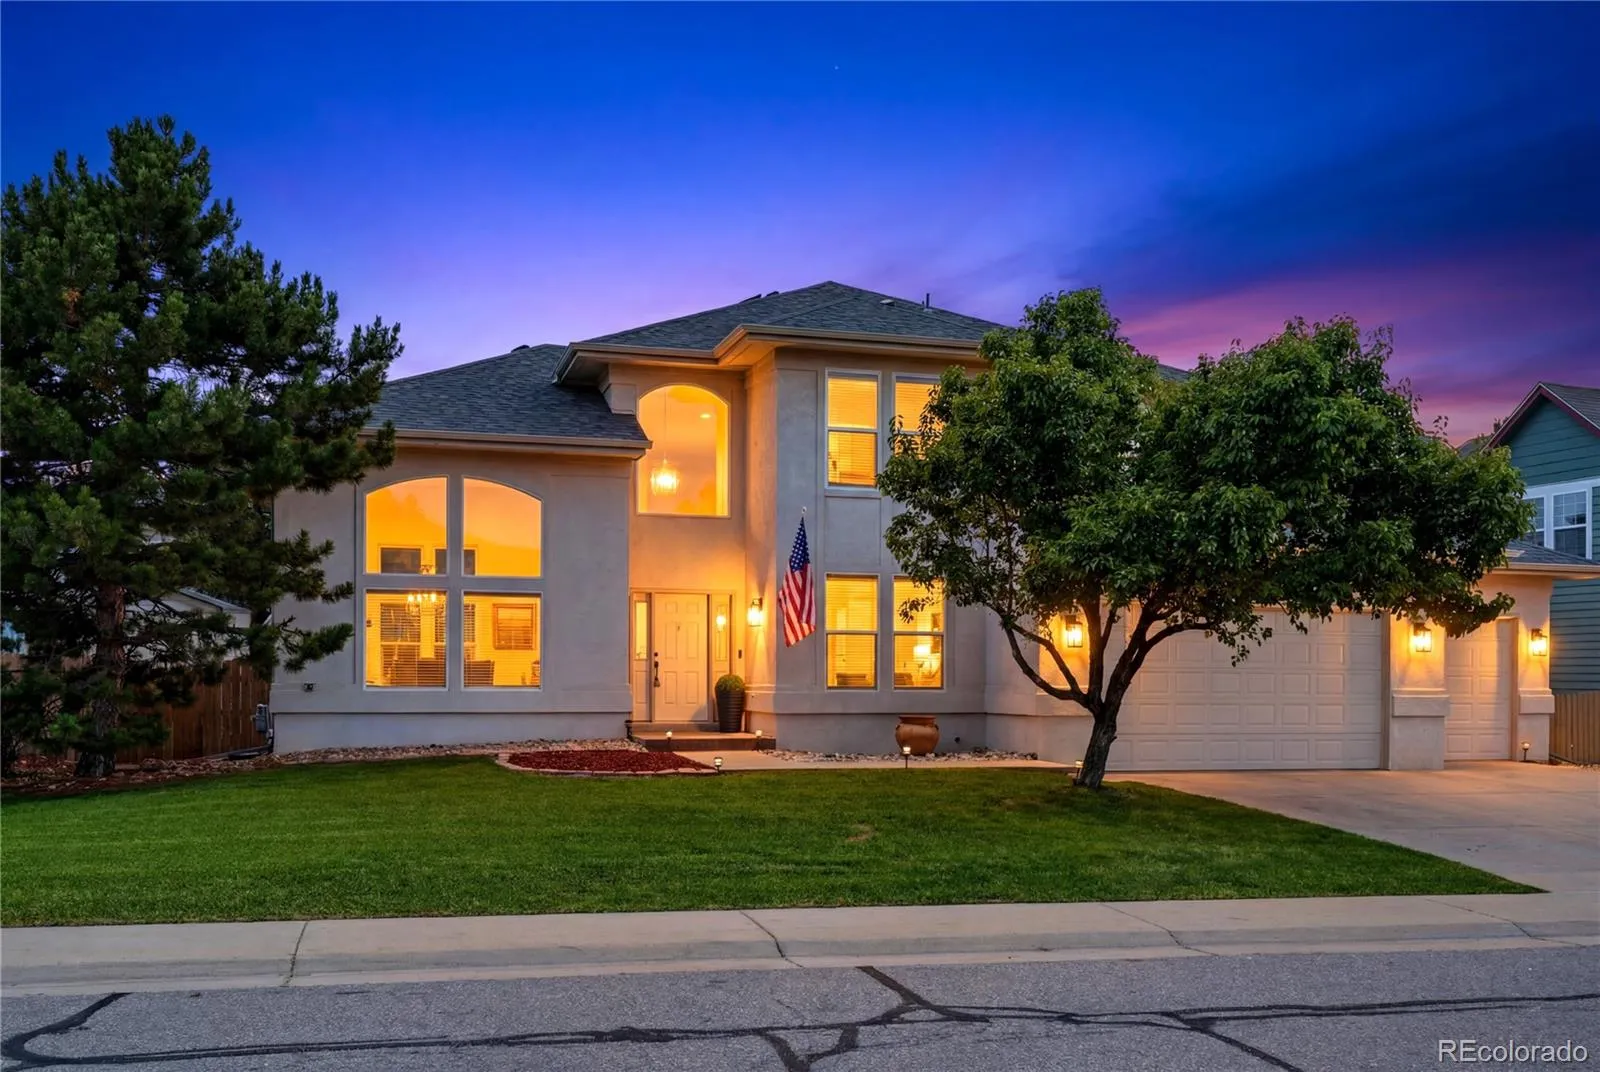
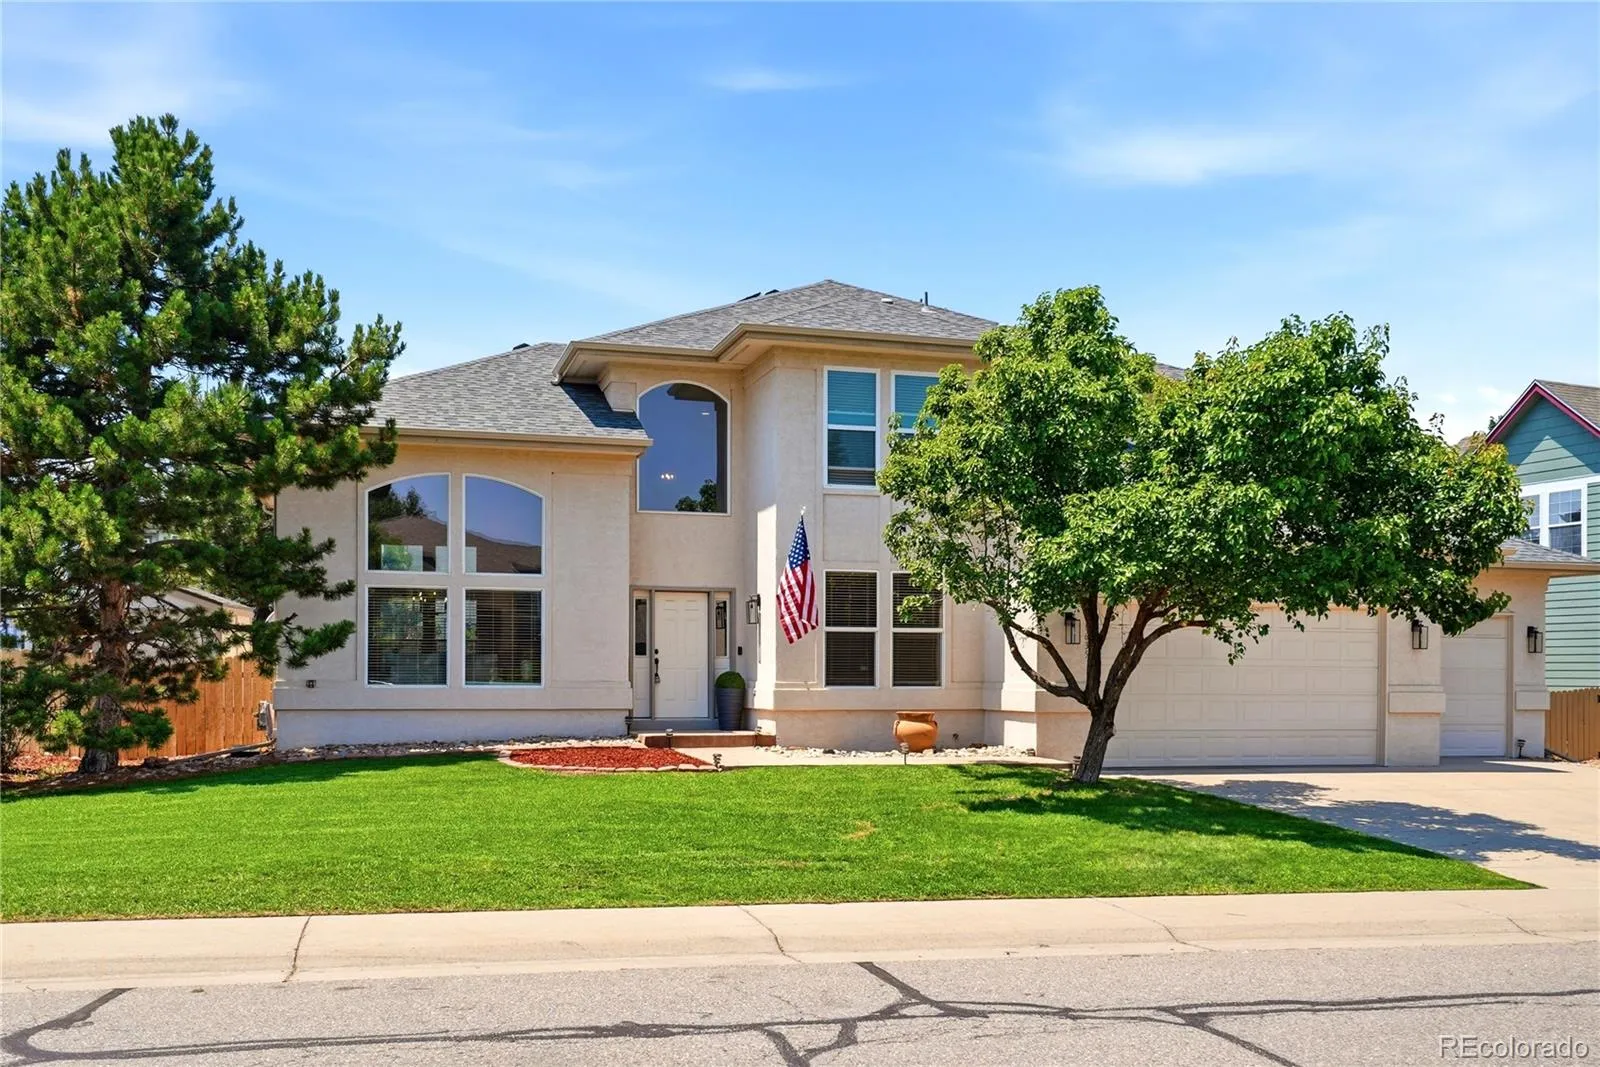
Big space, Parker lifestyle, and a home that takes it to another level.
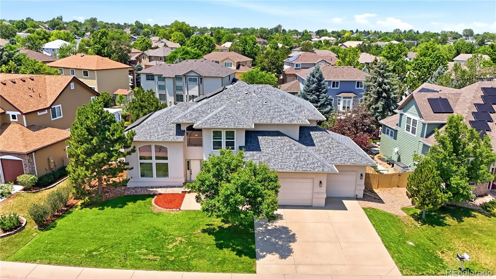
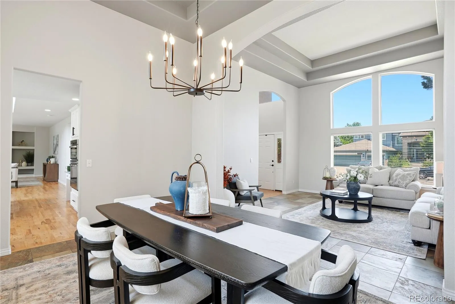
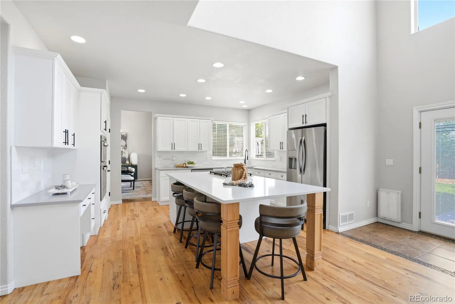
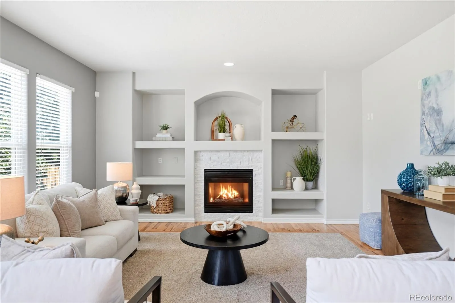
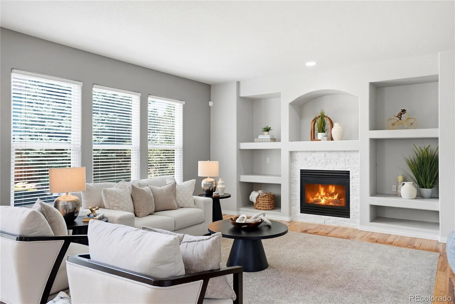
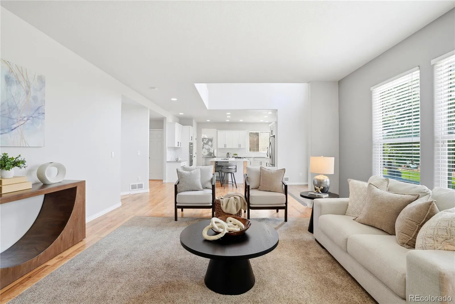
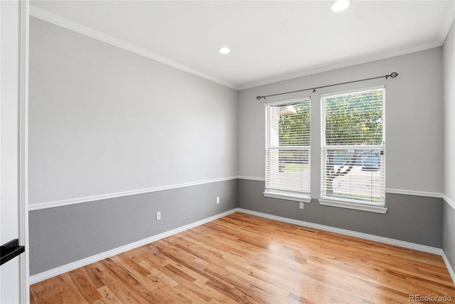
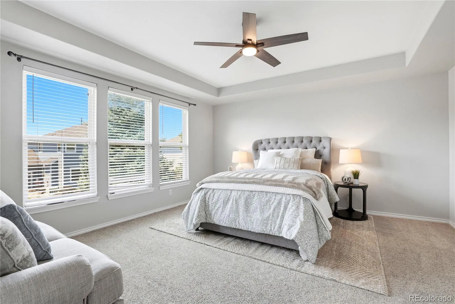
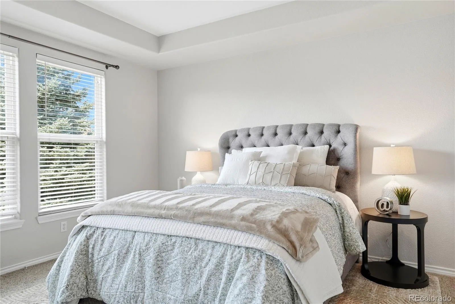
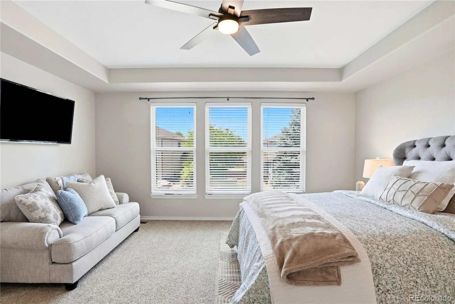
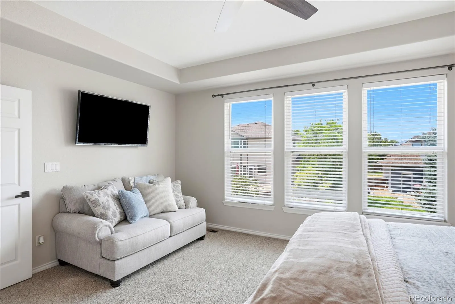
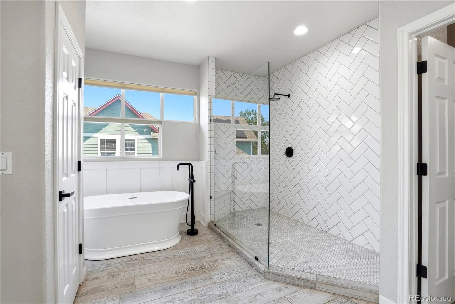
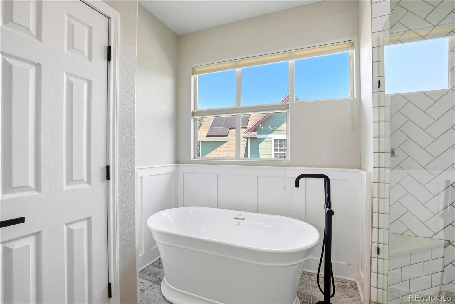
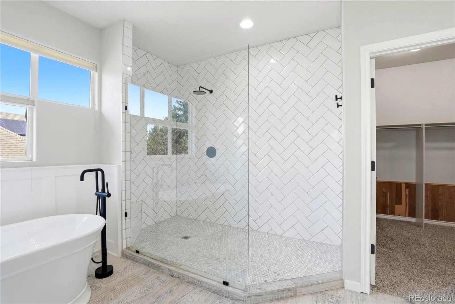
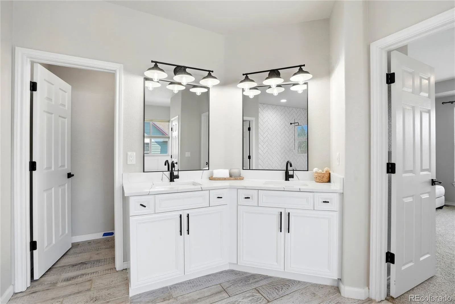
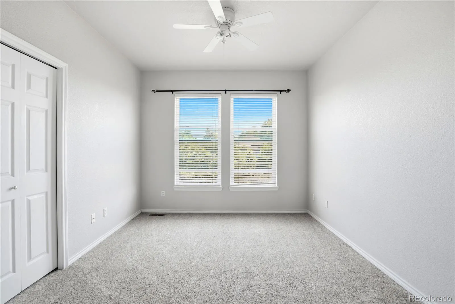
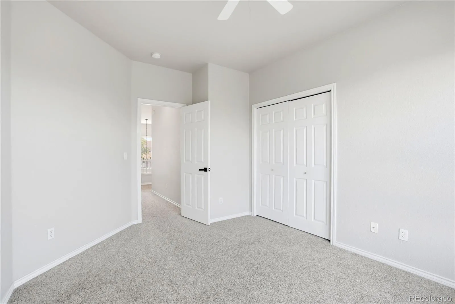
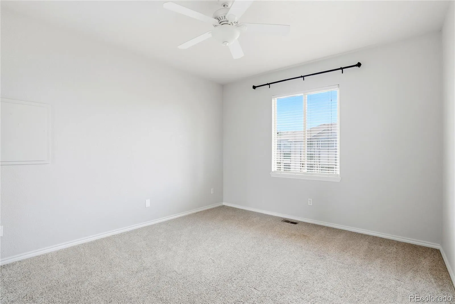
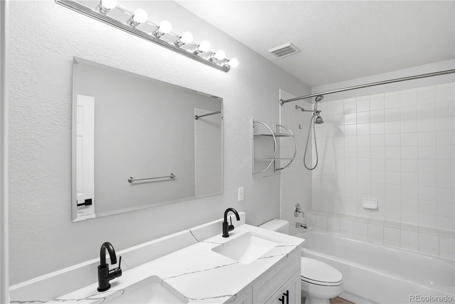
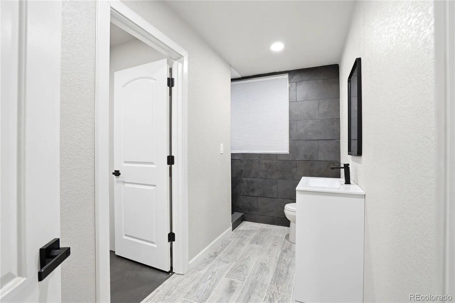
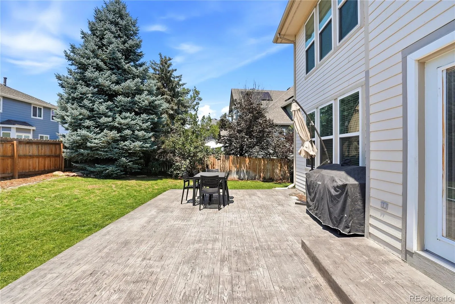
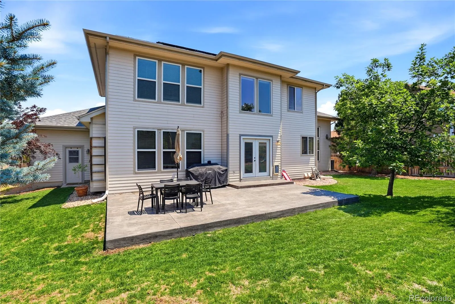
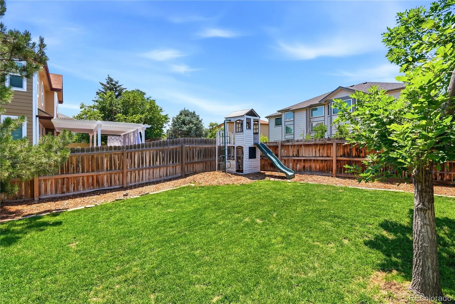
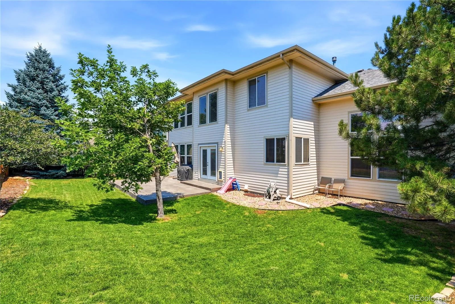
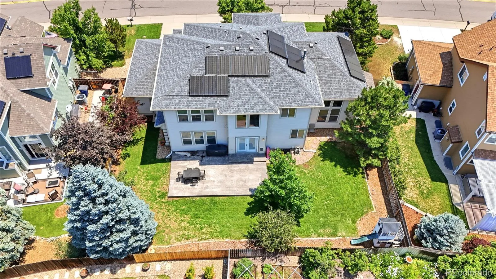
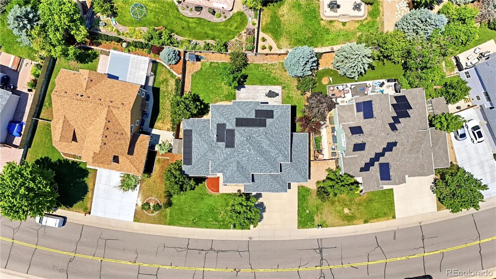
Welcome to this spacious 5-bedroom, 4-bath home with over 4,400 square feet, a finished basement, and a 3-car garage in one of Parker’s most established and convenient neighborhoods.
This is the kind of home where the square footage actually matters. You’re not just getting more space, you’re getting flexibility, function, and value. There’s room to spread out, host, work from home, entertain, create a home gym, set up a guest suite, or give everyone their own space.
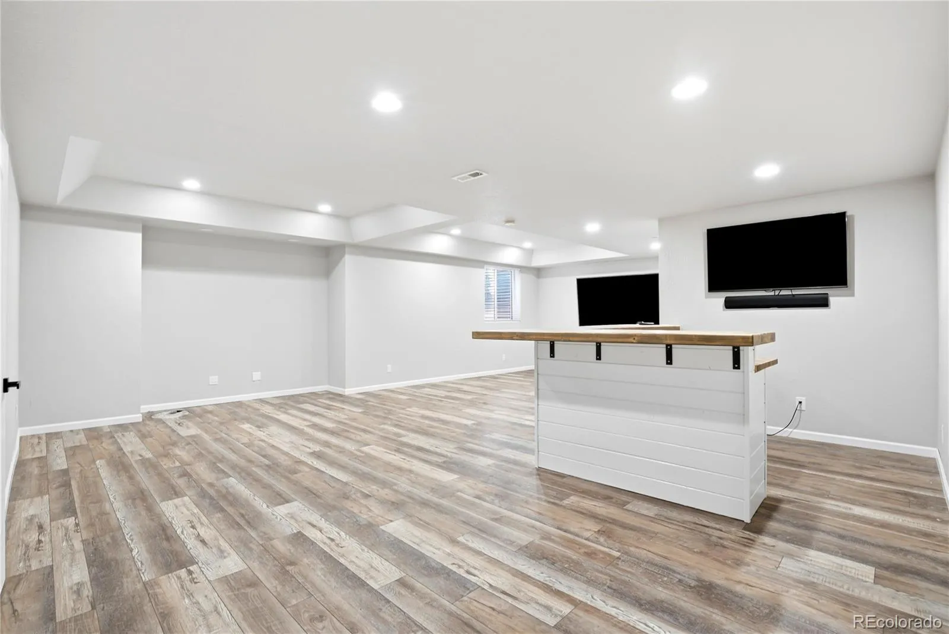
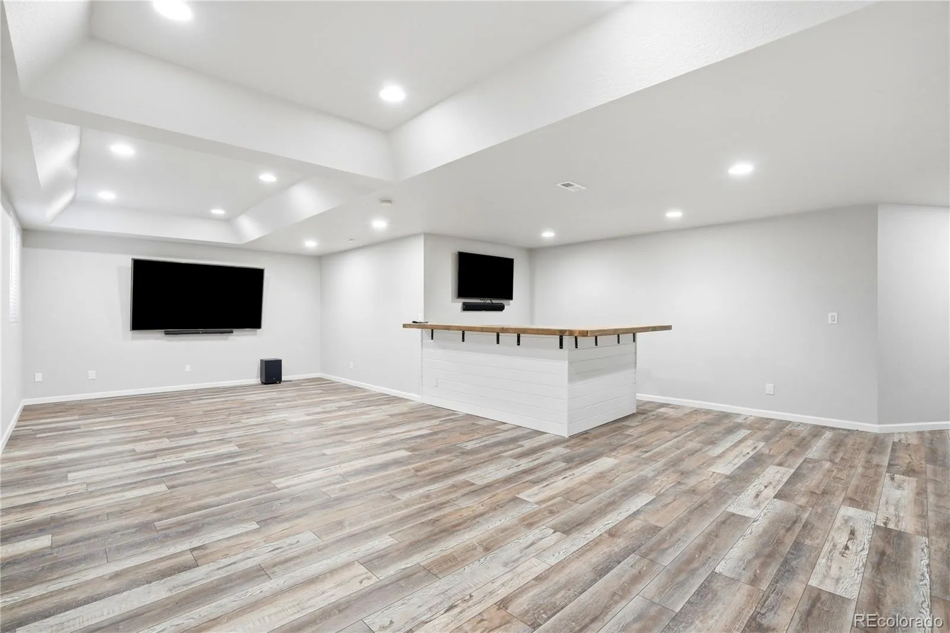
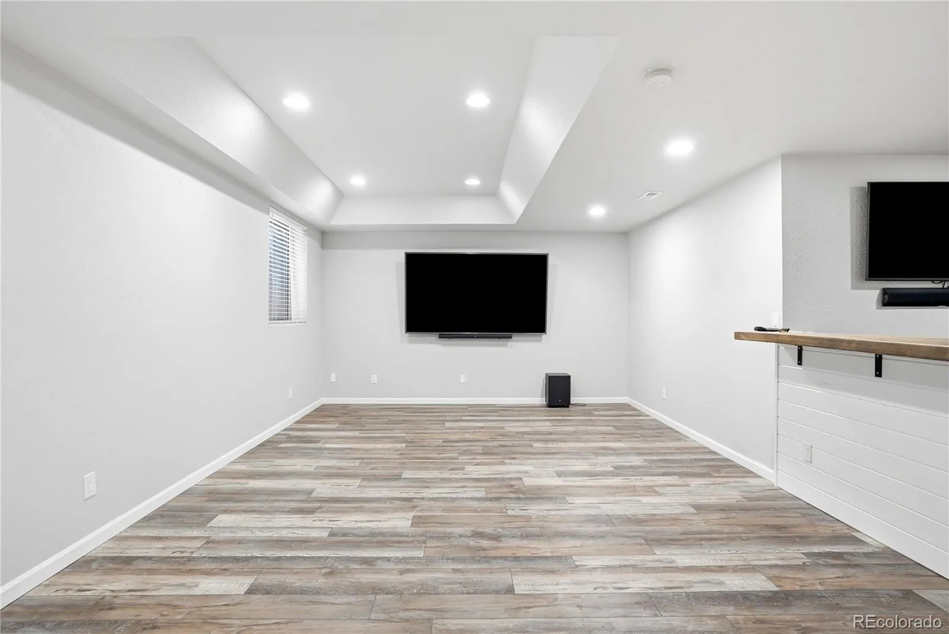
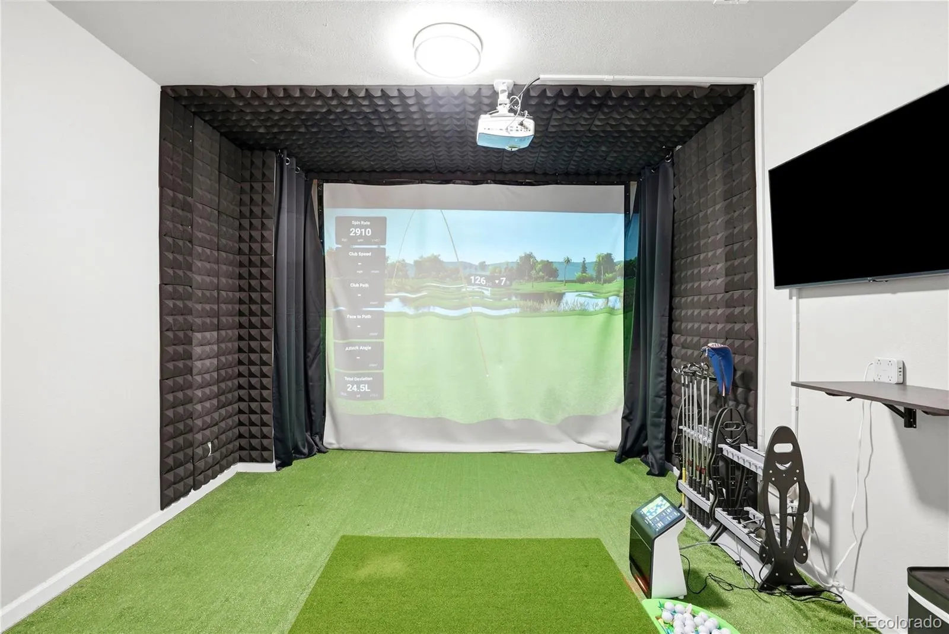
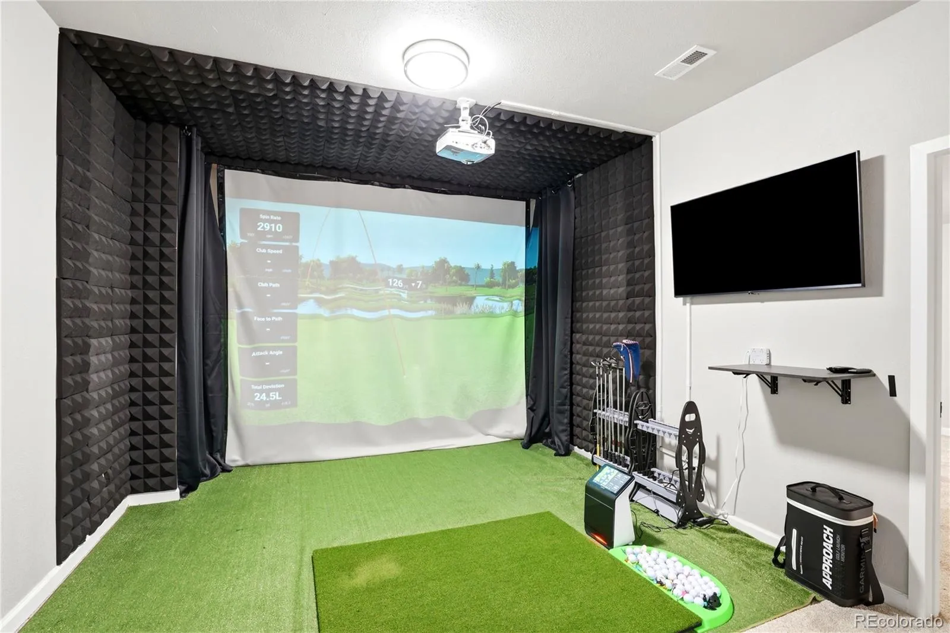
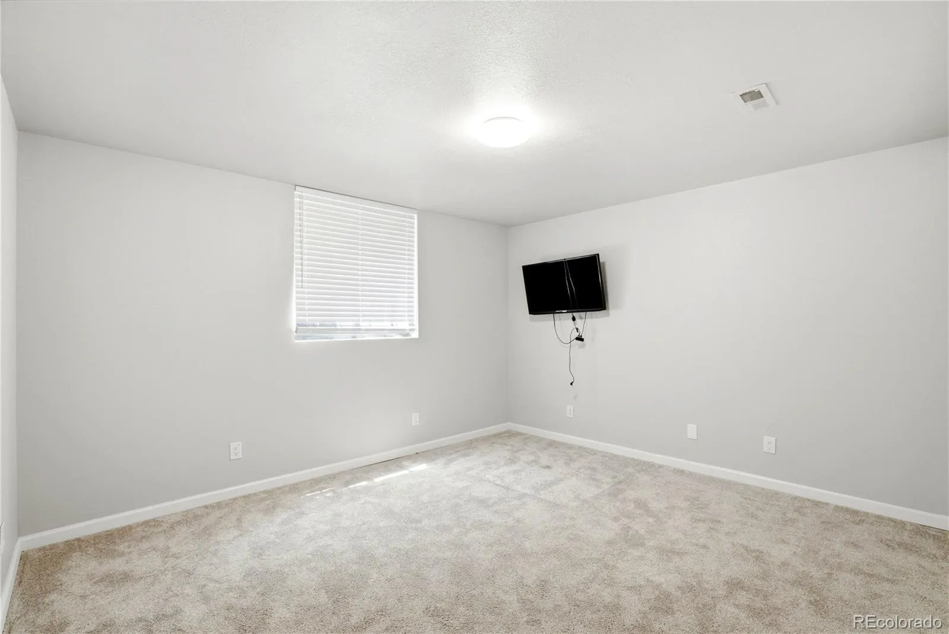
And one of the best features? The golf simulator space. Whether you’re dialing in your swing during the winter, hosting friends for a night in, or creating the ultimate sports and entertainment setup, this adds a lifestyle feature you simply don’t find in most homes at this price point. Not a golfer? No problem. This space can easily convert into a movie room, game-day lounge, media room, or cozy theater setup for nights in.
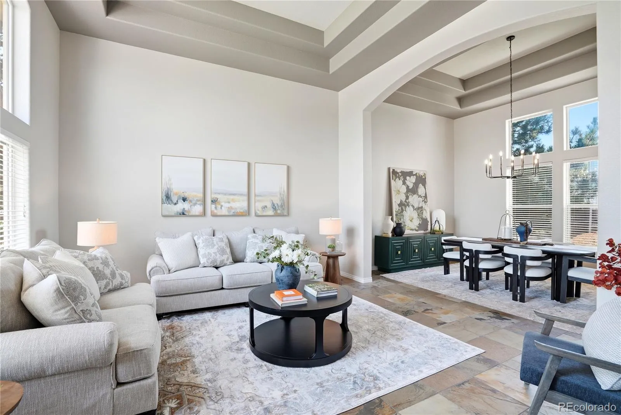
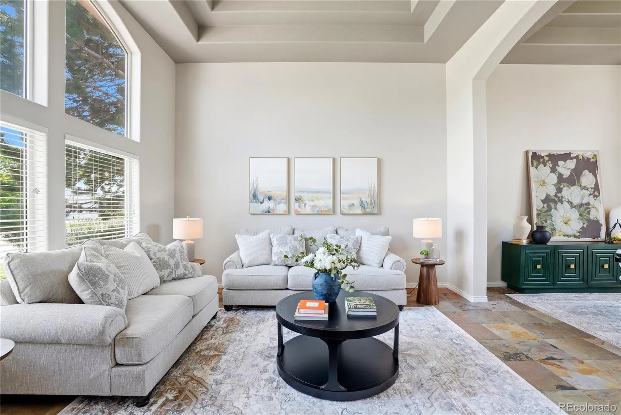
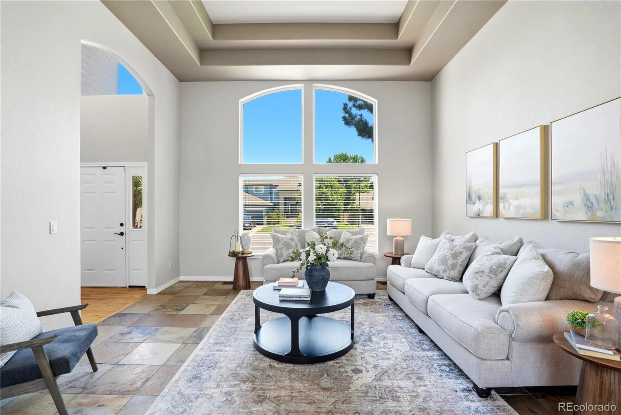
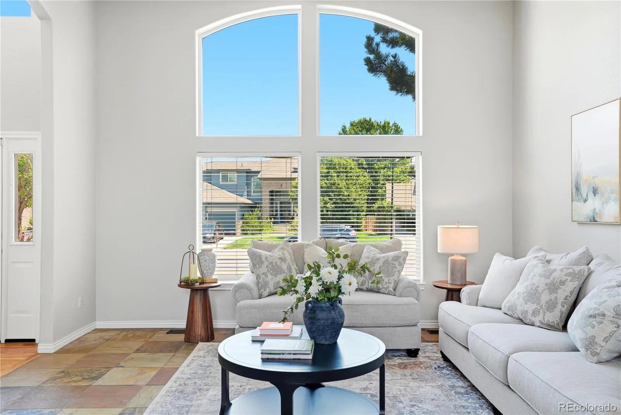
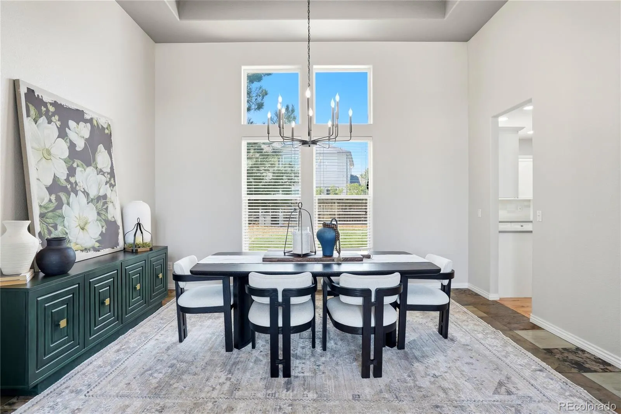
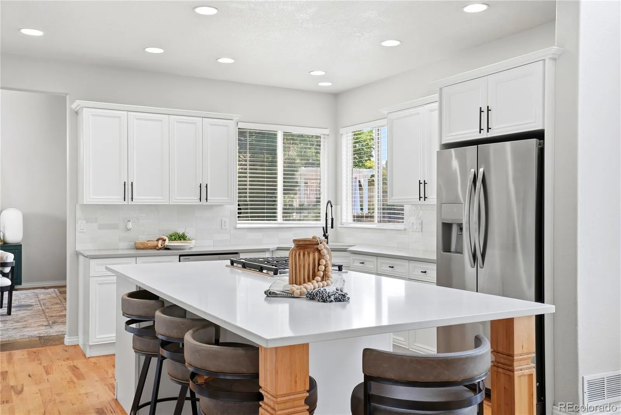
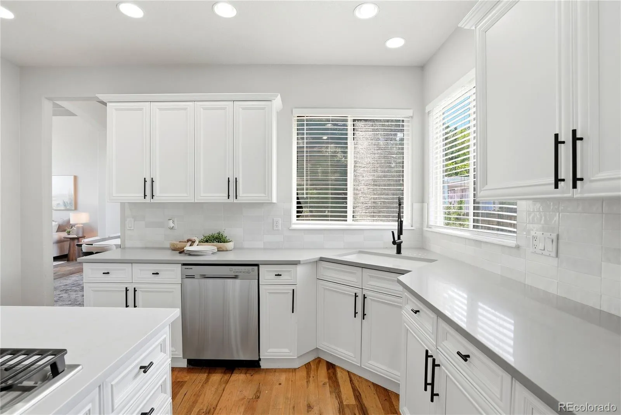
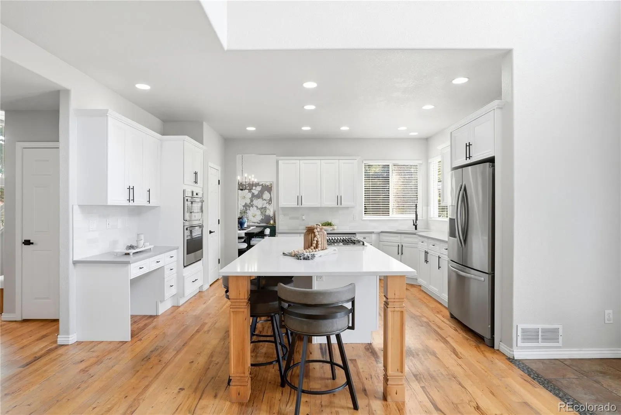
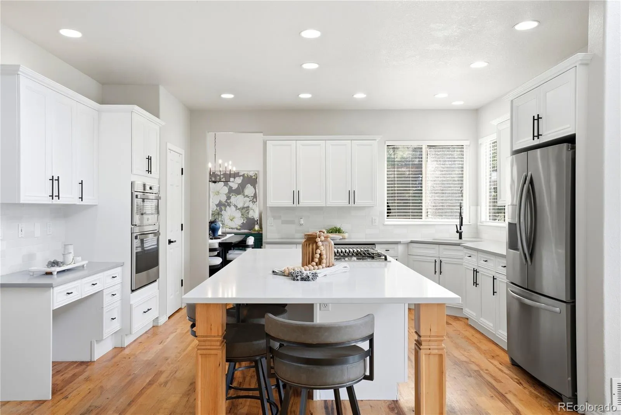
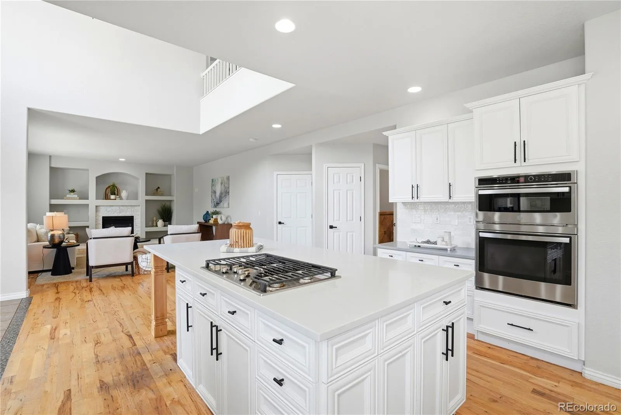
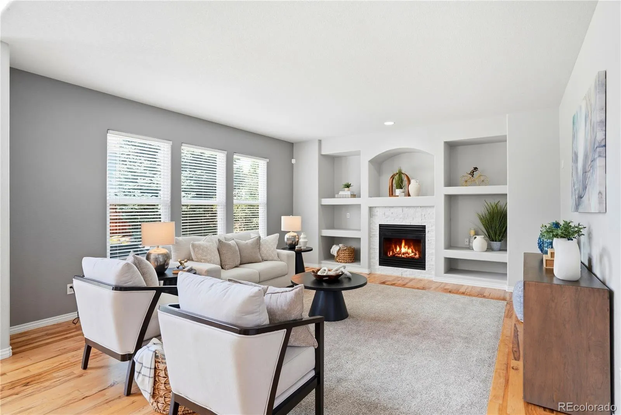
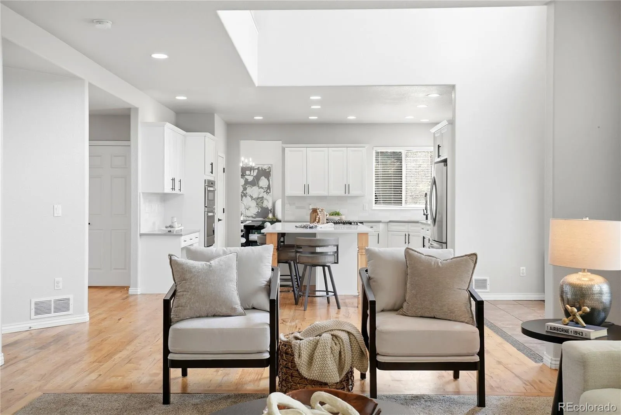
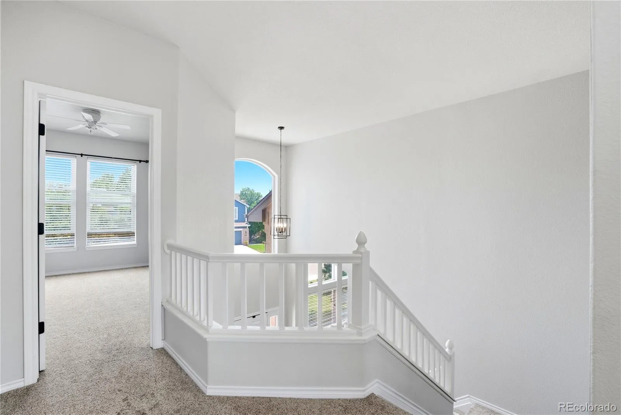
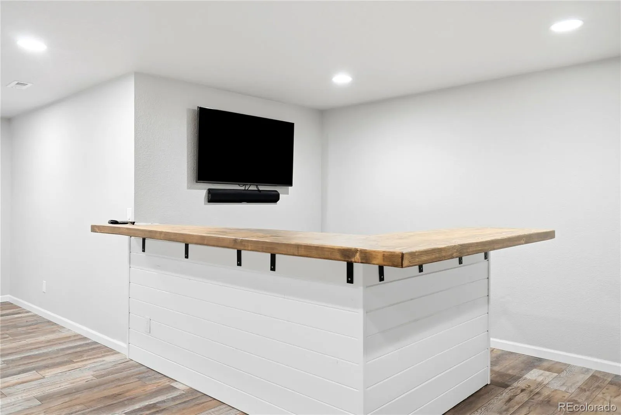
The main level offers an easy, comfortable flow with multiple living areas, great natural light, and a kitchen that connects into the heart of the home. Upstairs, the bedroom layout gives you the separation buyers are looking for, while the finished basement adds even more usable square footage for movie nights, guests, workouts, play space, or that perfect indoor golf setup.
And then there’s the location.
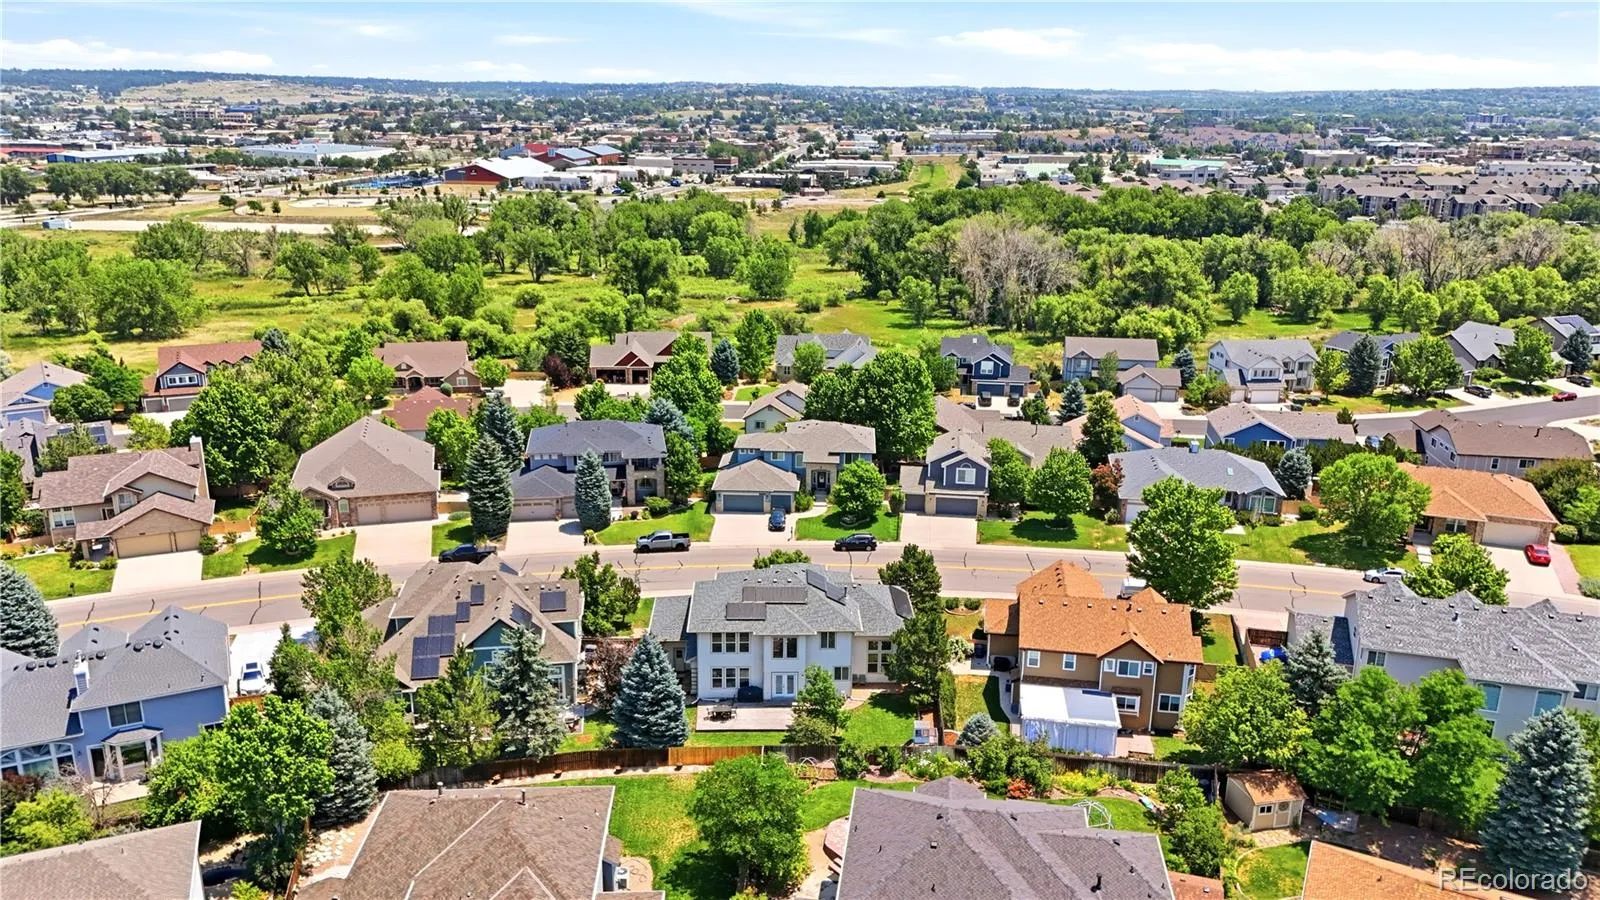
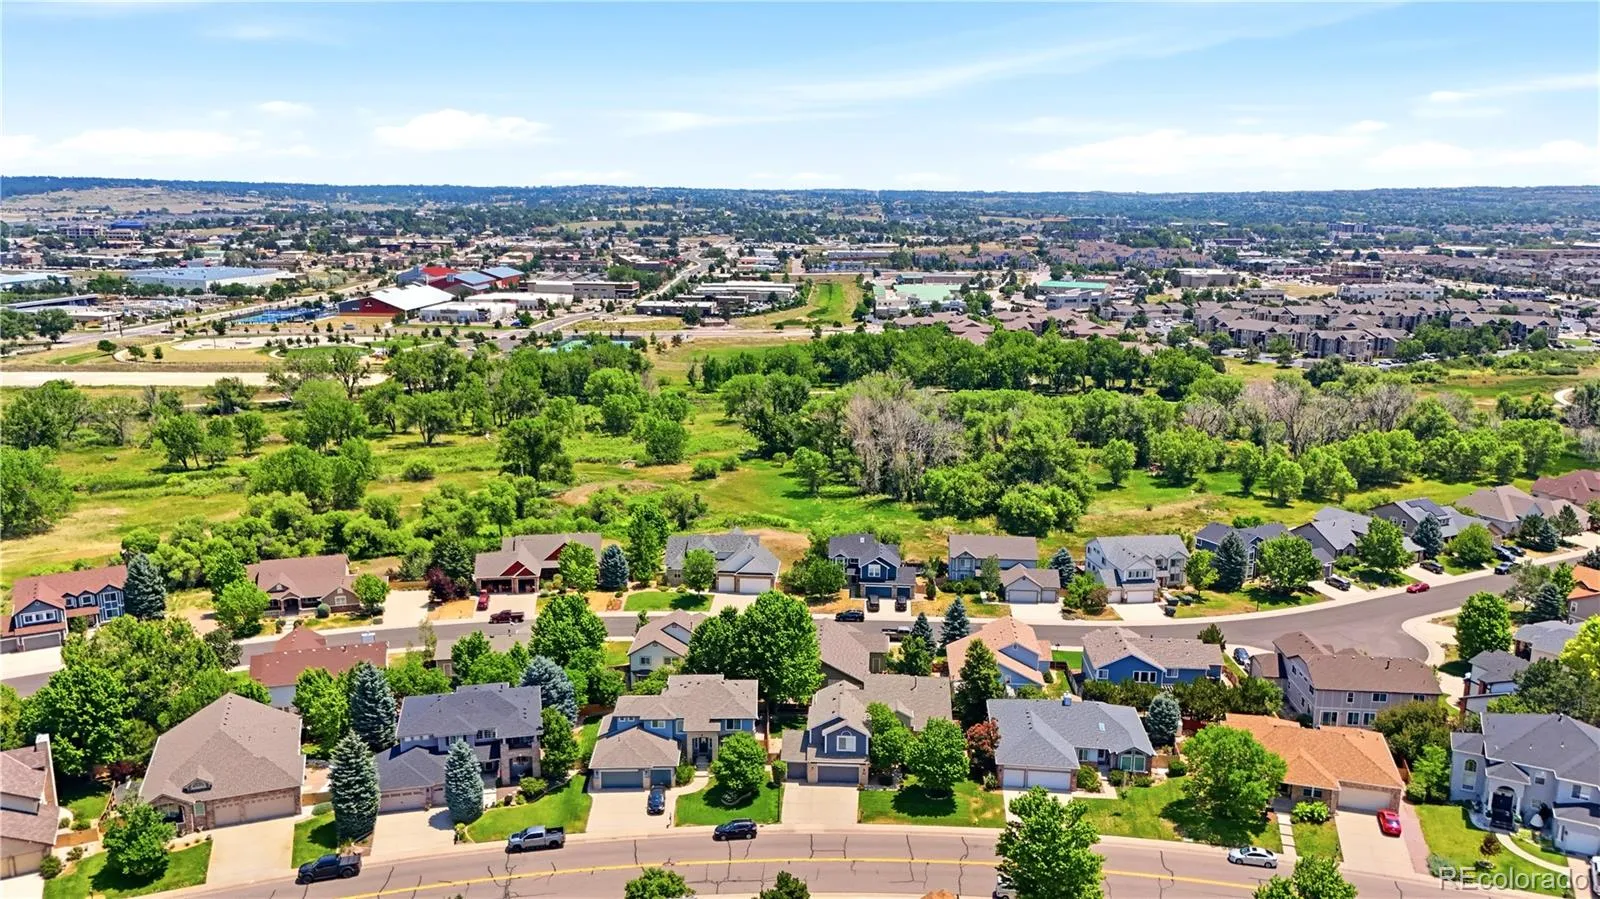
Living in Clarke Farms means you get that true Parker neighborhood feel with mature streets, nearby parks, trails, open space, and easy access to the best parts of Parker. You’re close to shopping, restaurants, schools, downtown Parker, community events, and major routes that make getting around the south metro simple.
This home gives buyers what they want right now: space, value, lifestyle, and location.
Over 4,400 square feet, a finished basement, 3-car garage, 5 bedrooms, and a flexible golf simulator/media room setup, all in heart of Parker. This is the one that makes sense.
Clarke Farms
10635 Clarke Farms Drive, Parker, CO 80134


- 1. 2026-07-12 (Start time: 2026-07-12T17:00:00Z - End time: 2026-07-12T19:00:00Z)
