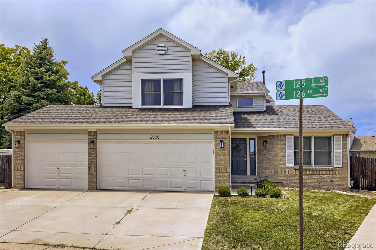
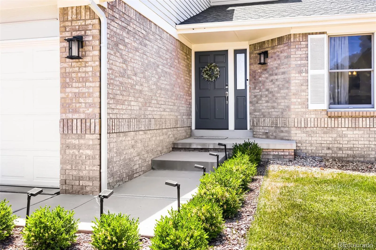
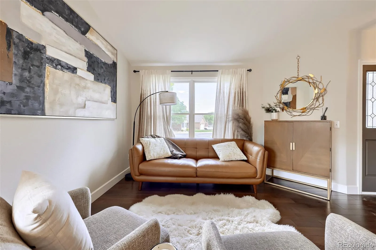
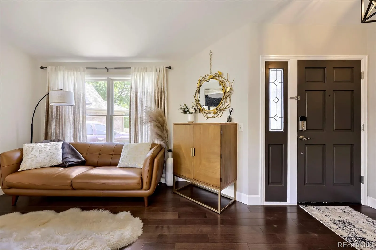
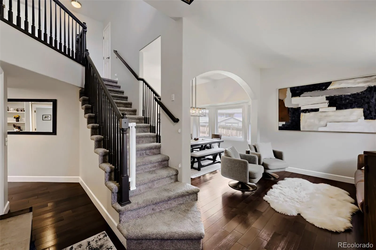
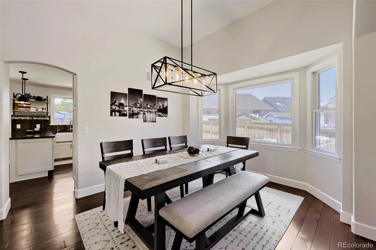
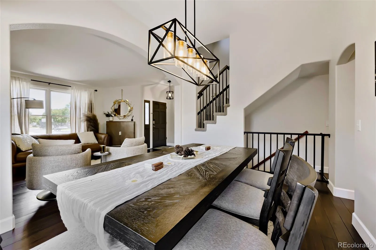
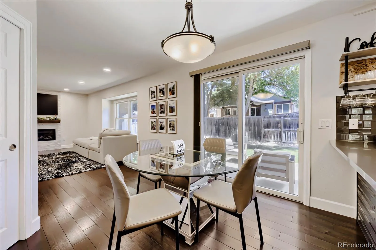
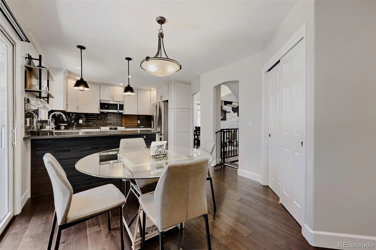
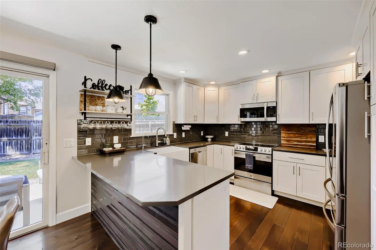
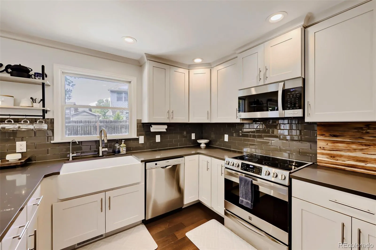
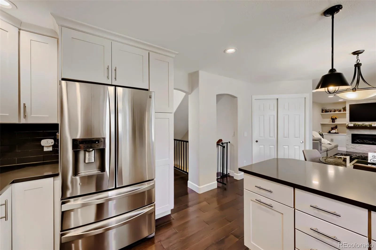
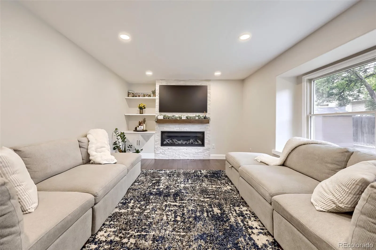
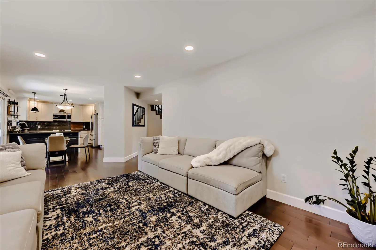
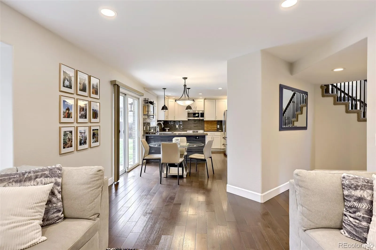
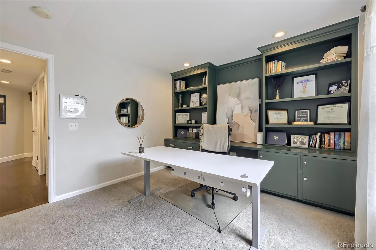
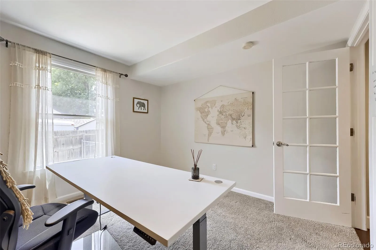
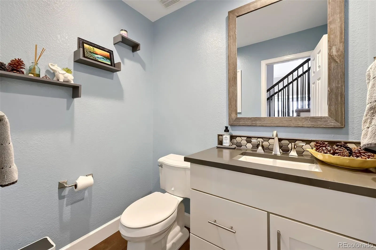
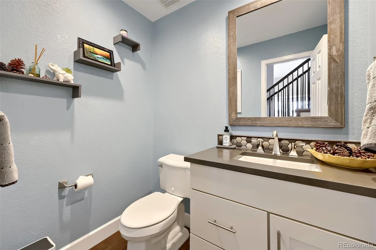
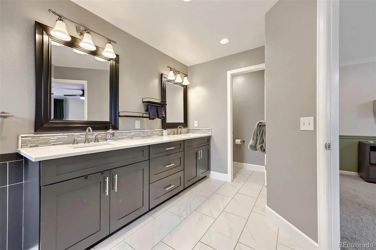
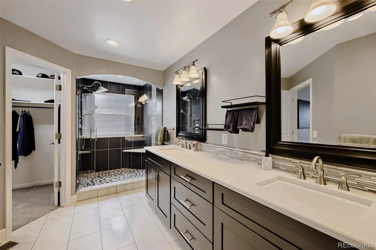
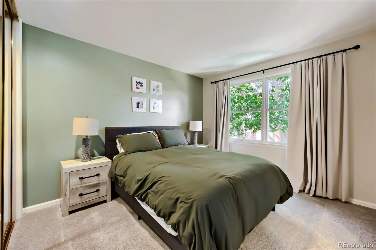
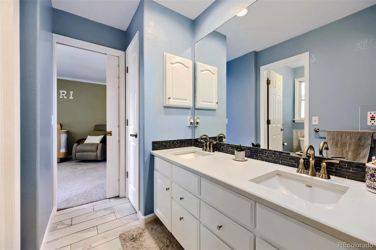
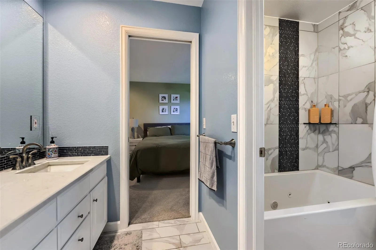
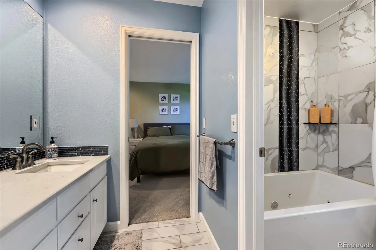
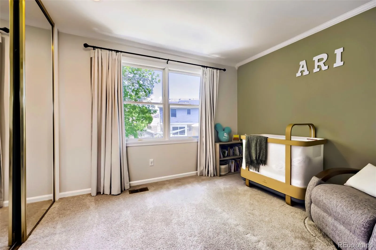
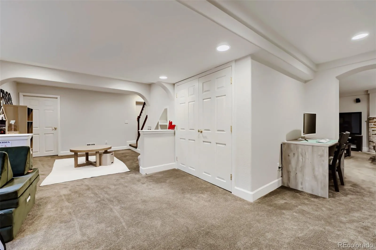
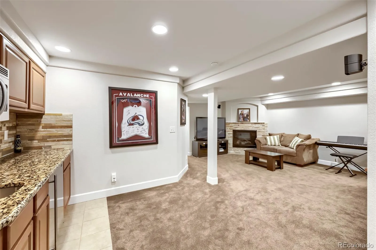
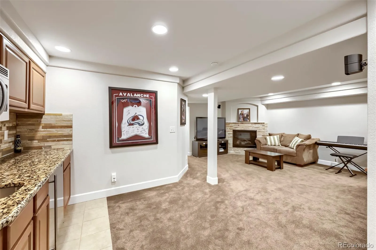
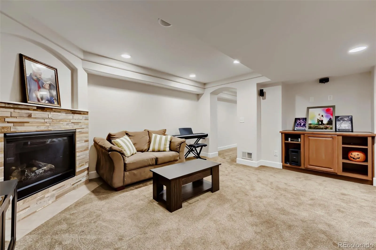
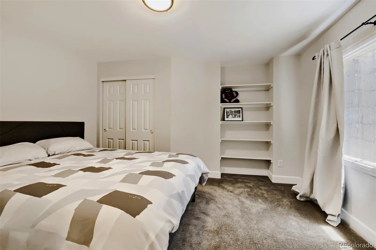
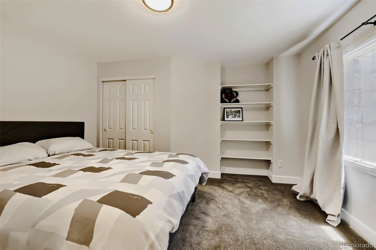
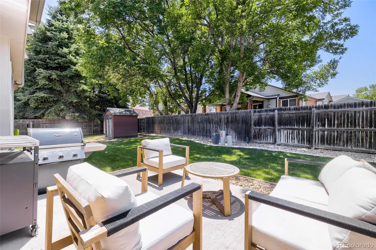
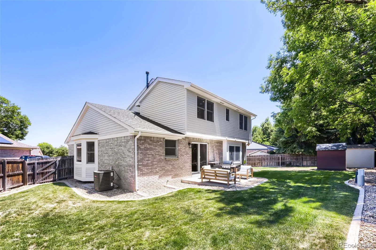
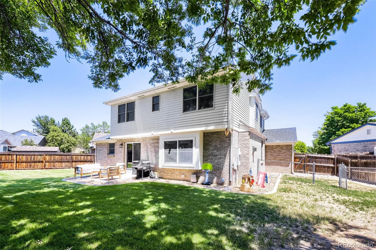
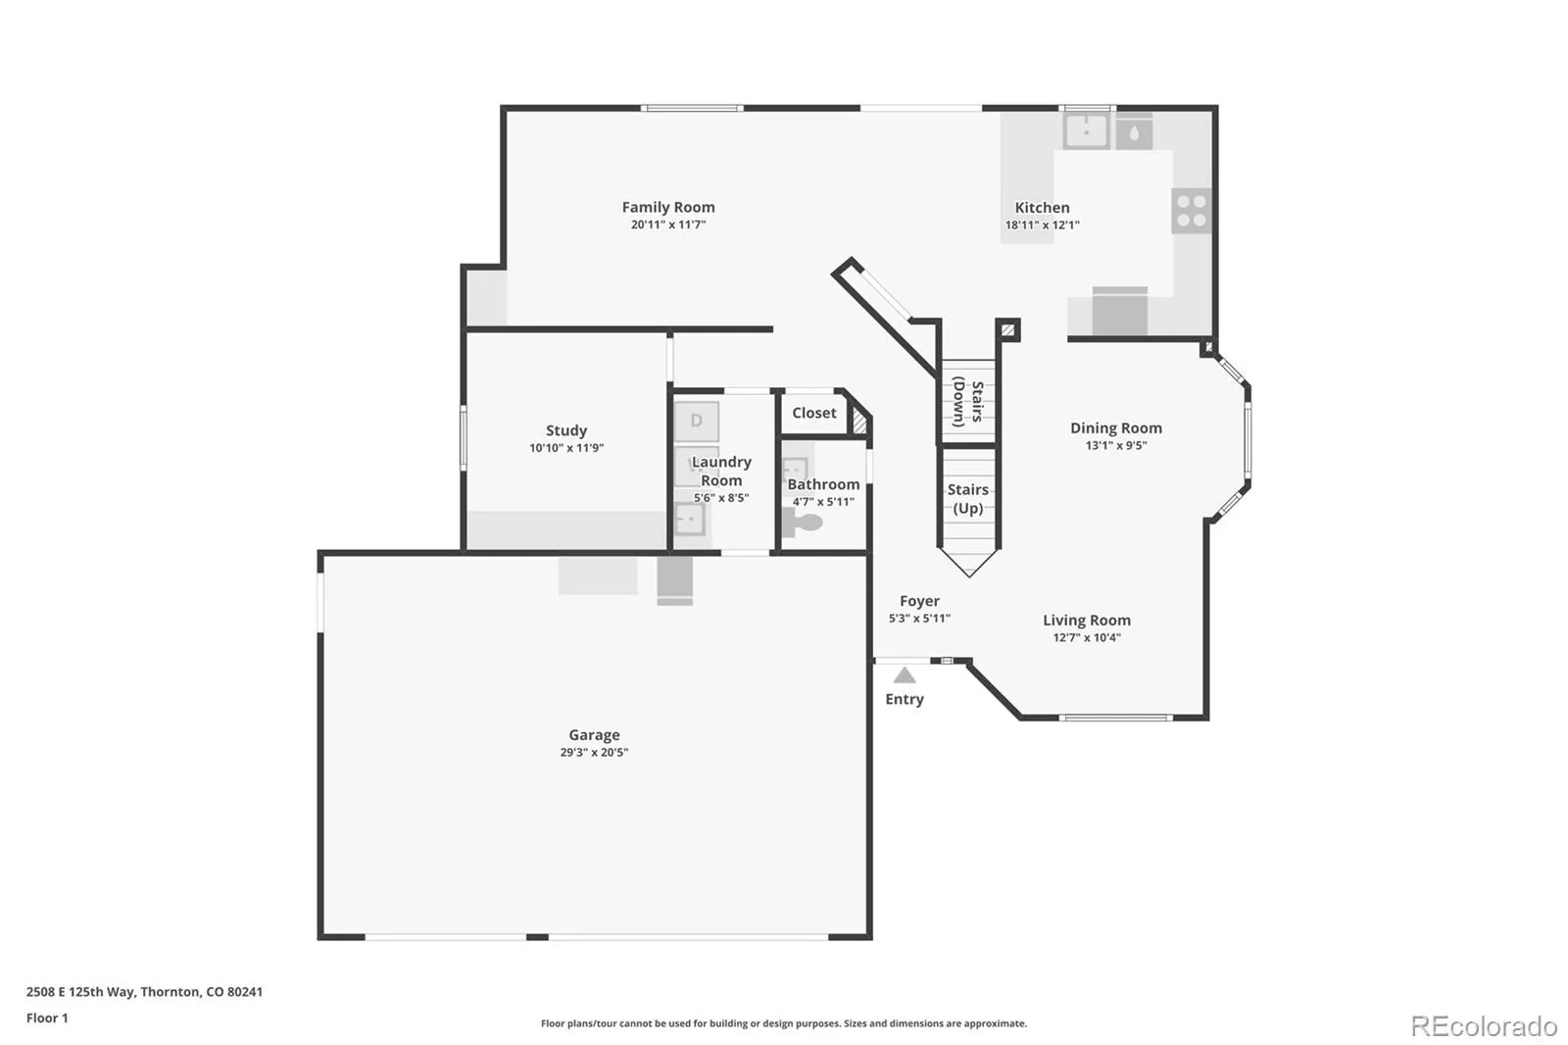
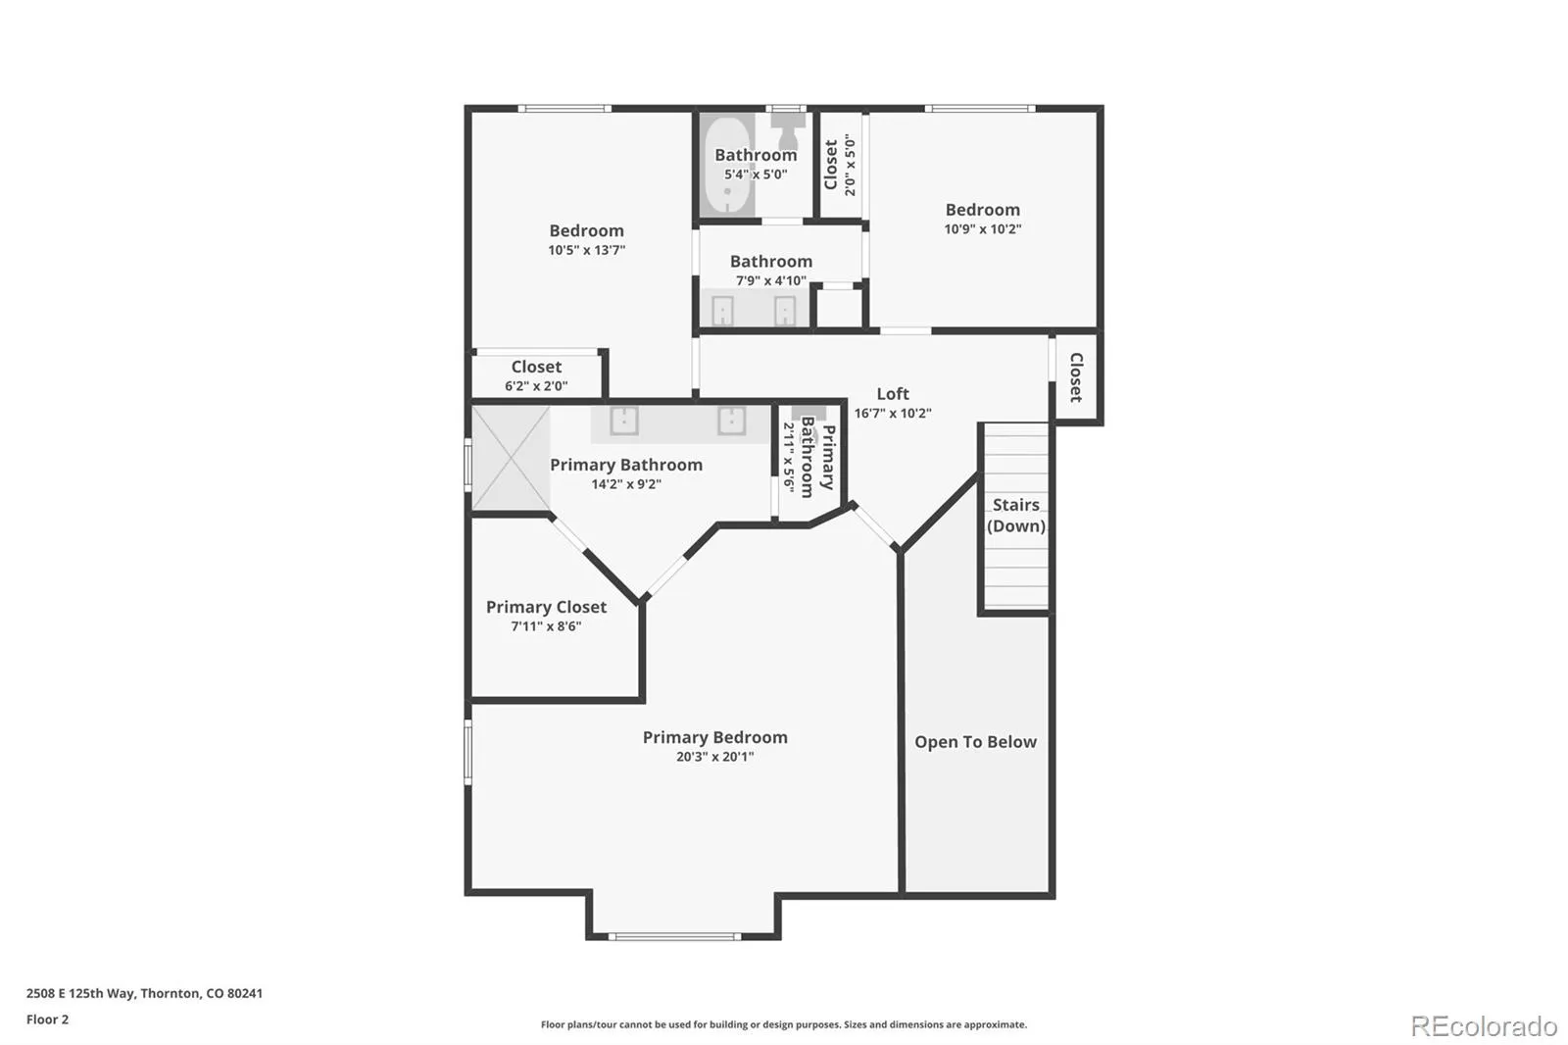
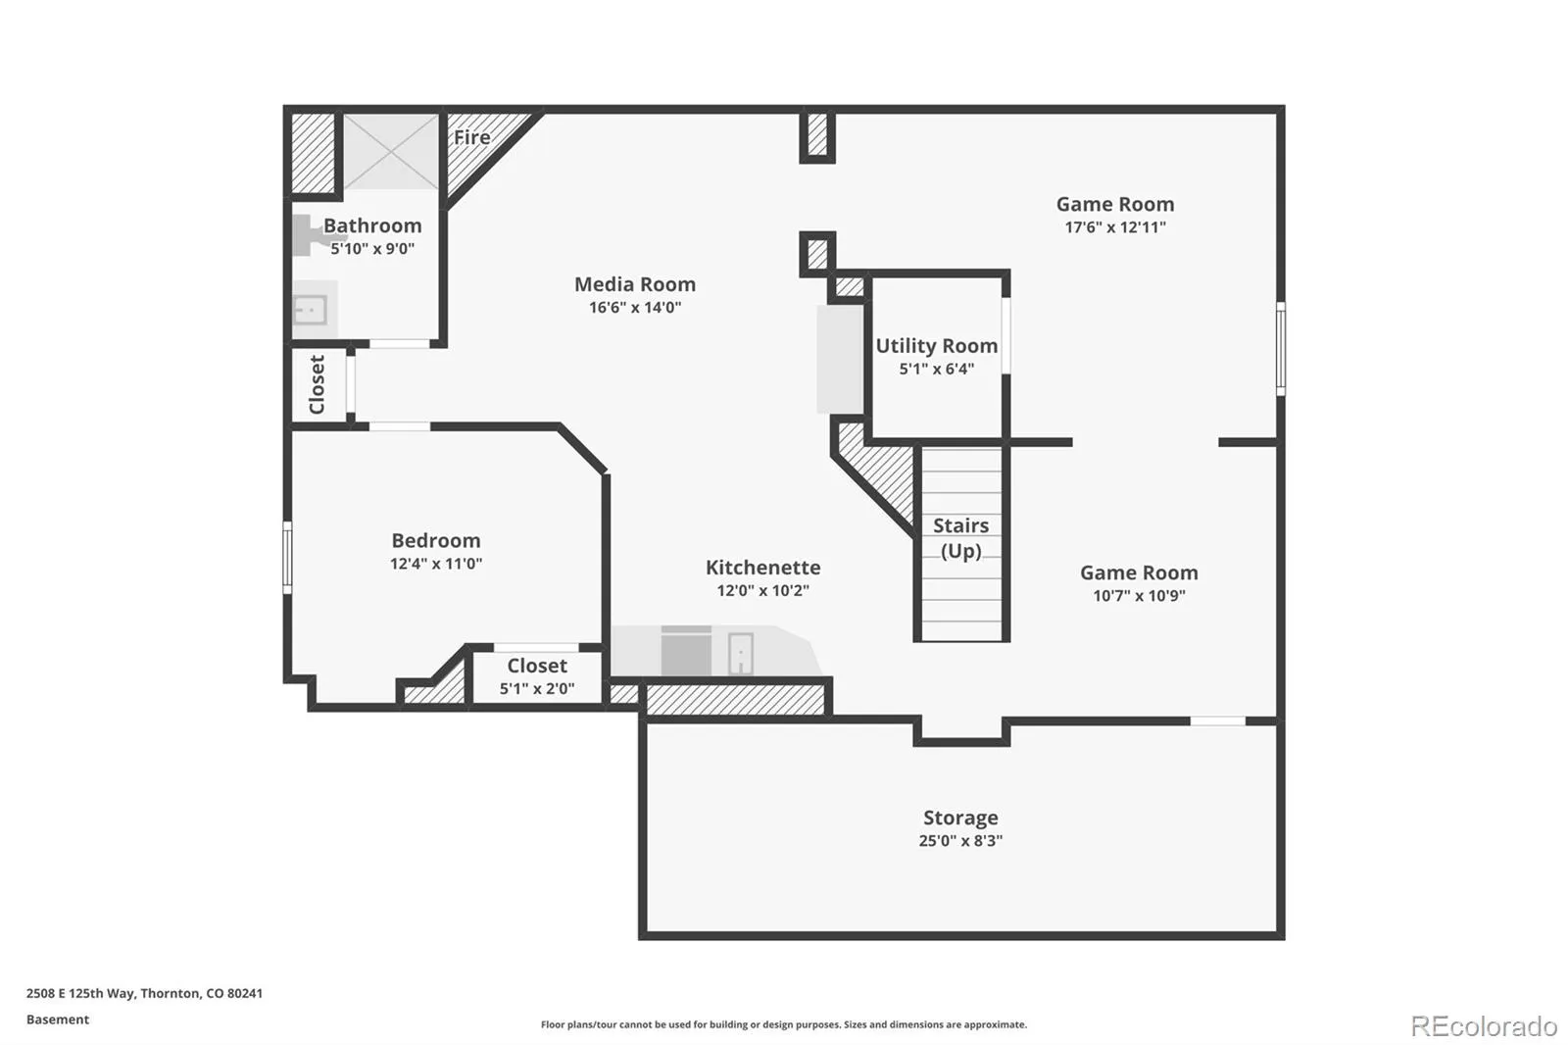
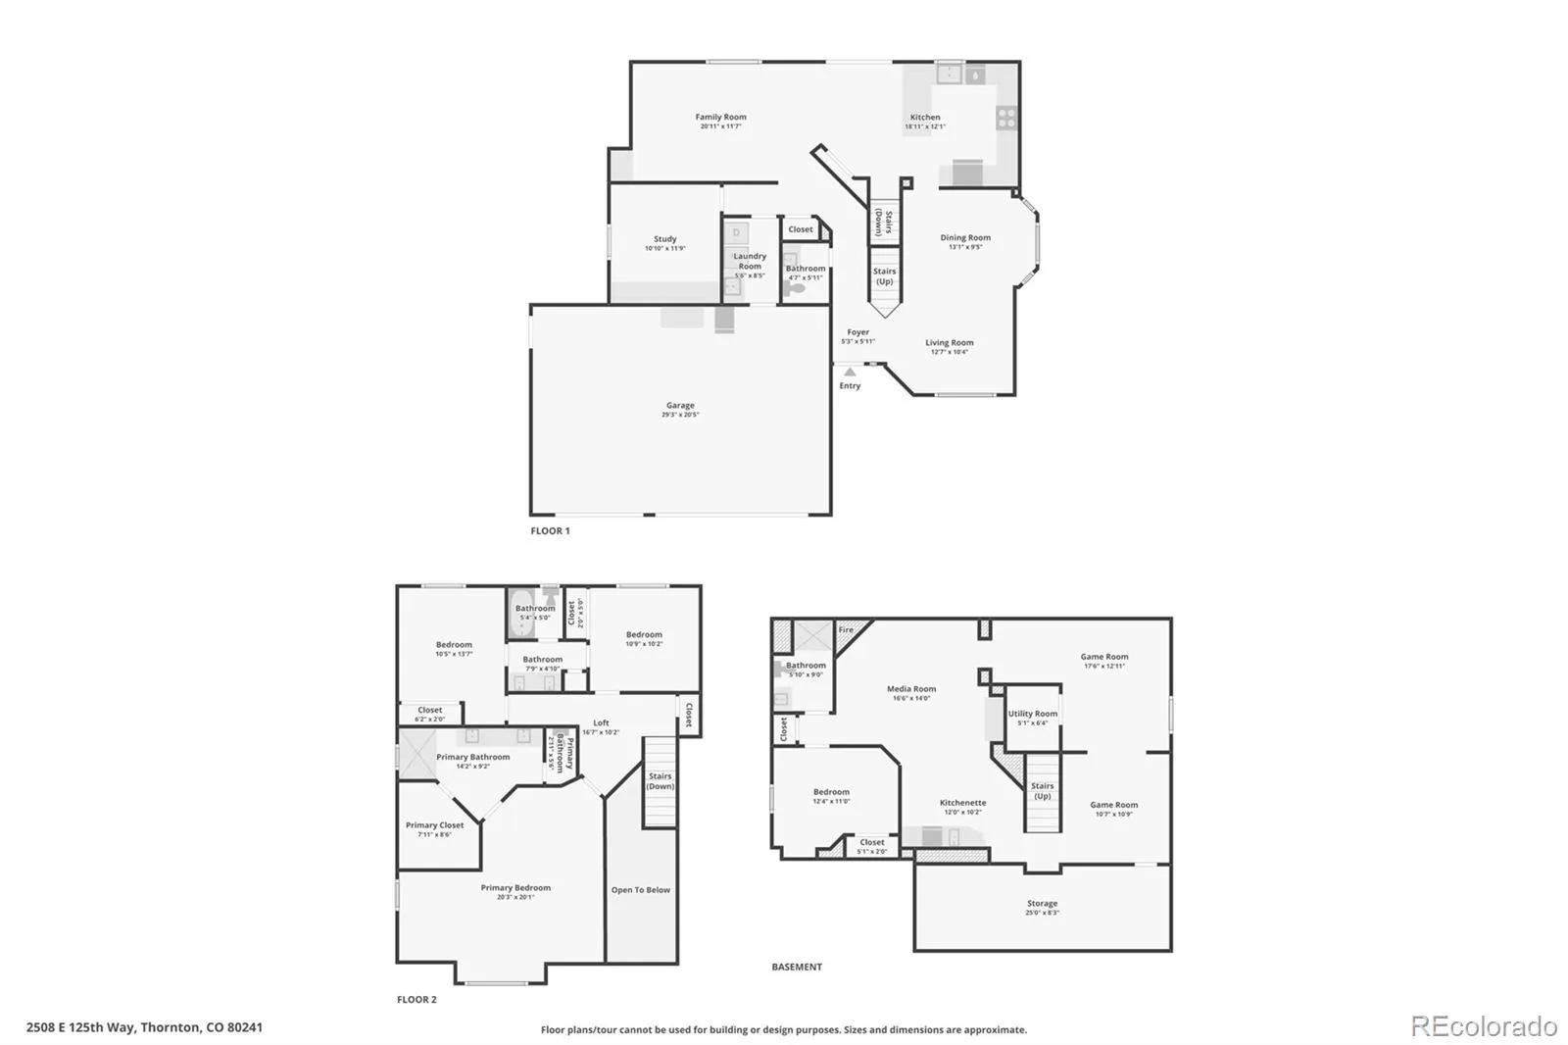
A beautifully remodeled home filled with modern conveniences and elegant touches, ranging from smart light switches and recessed lighting, to decorative archways and intricate tile work. Natural light fills the home as vaulted ceilings cascade above the living room and travels into the formal dining area before reaching the eat-in kitchen. Trimmed by abundant counter space, a charming farmhouse sink and a convenient pantry, the kitchen includes a patio door that leads to a stamped concrete patio with a vast yard featuring two storage sheds and afternoon shade from bordering nearby trees. Opposite the kitchen, the family room is anchored by an elegant stone gas fireplace, and an adjacent hallway bearing a mudroom with laundry, a utility sink and access to the attached 3-car garage; a concealed home office featuring handsome built-ins for stylish organization; and a powder room. At the center of the home, stairs climb to the second-floor to reveal a pair of bedrooms divided by a shared, full-bath with dual vanity and linen closet. Across the hall, the spacious primary suite boasts an elegant ensuite with a glass-enclosed shower, dual vanity and an essential walk-in closet. Efficiency and ambiance continue in the freshly painted basement, where a rec room with storage closet lies opposite a large family room, complete with a cozy fireplace and a wet bar. A fourth bedroom and a ¾-bathroom make the basement an ideal space for entertaining guests. Situated on a quiet cul-de-sac within the friendly Eastlake Village Neighborhood of Thornton and within walking distance to the local bakery, RTD Light Rail, East Lake trail system and city tennis courts.

Advanced Home Search
Search by square footage, location, price, bedrooms, bathrooms and more.Just Listed
These homes just hit the market. Be among the first to see them. Schedule a showing, too.New Construction
See brand new homes and homes under construction now and available soon.Features & Amenities
Find homes with views or pools, in gated communities & with other desirable features.Cities
Take a look at luxury homes in each city in Metro Denver.Neighborhoods
Find the ideal neighborhood and the home that best fits you.Counties
Have your eye on a specific county? Browse these listings.Zip Codes
Start here to find a luxury home in a particular zip code.Single-Family Homes
See photos of single-family homes, get prices, neighborhood information & more.Townhomes
Get all the details about luxury townhomes for sale now throughout Metro Denver.Condos
Are you drawn to the low-maintenance, luxury lifestyle of condo living? Start here.One-Story Homes
Looking for a main floor master? Ranch-style homes may be perfect for your lifestyle.Featured Price Ranges
We’ve done the searching for you. Find homes in popular luxury price ranges.55-Plus
Explore beautiful homes and enviable amenities available in 55-and-over communities.Your Free MLS Search Account
Create and manage saved searches and properties with the Property Organizer.Schedule a Personal Consultation
We’re happy to help any time! Schedule a no-obligation 15-minute call.


