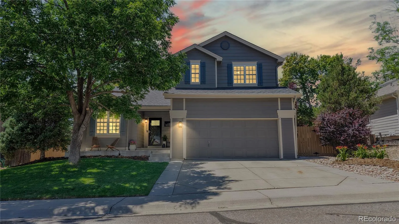
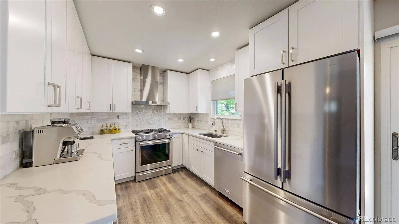
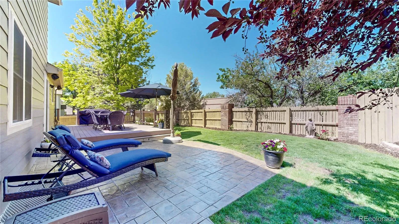
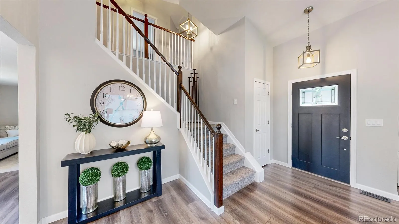
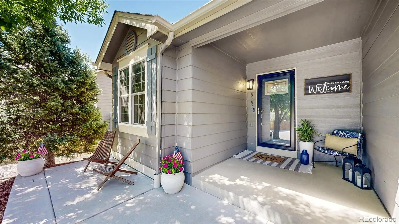
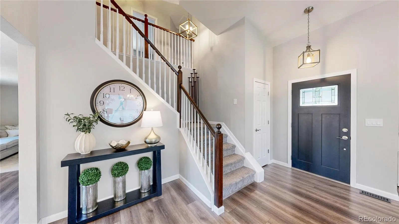
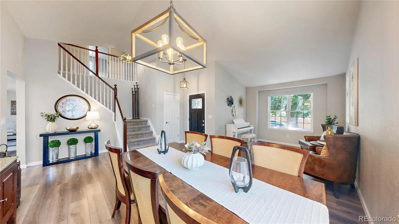
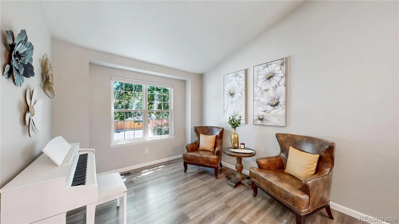
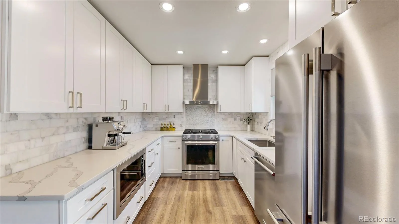
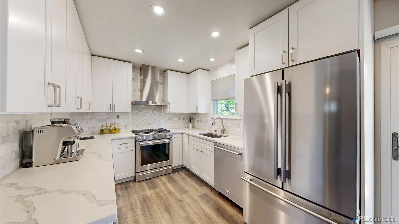
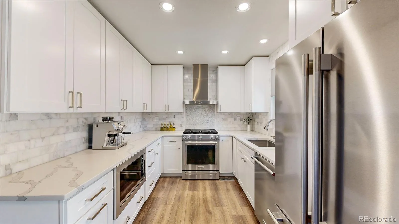
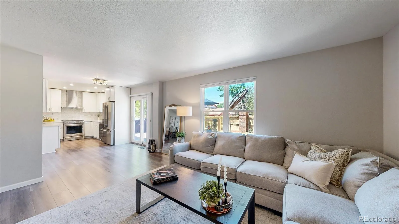
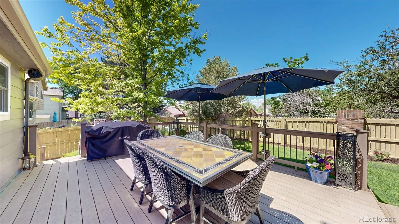
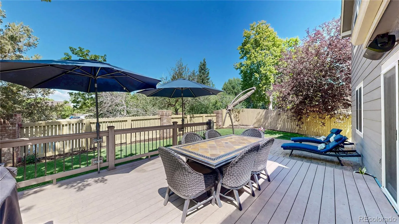
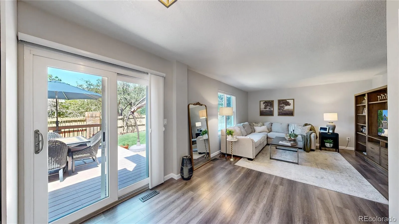
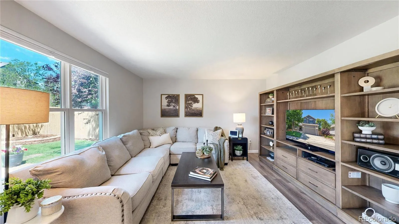
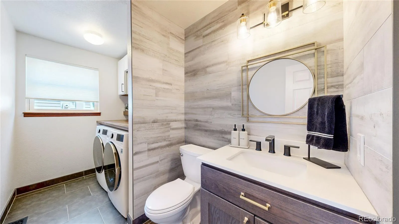
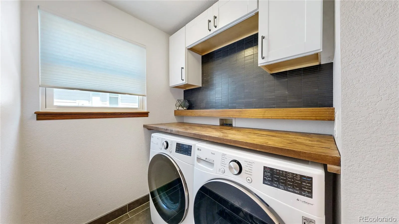
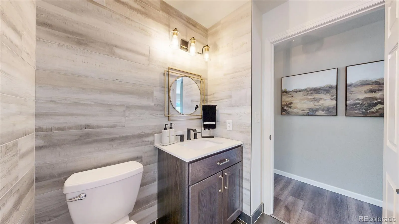
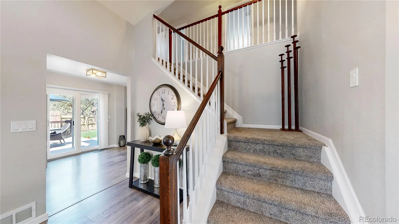
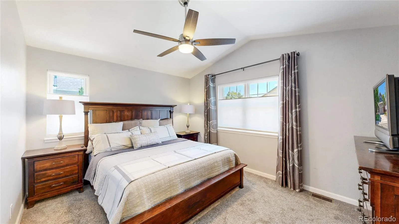
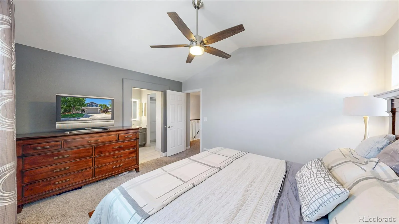
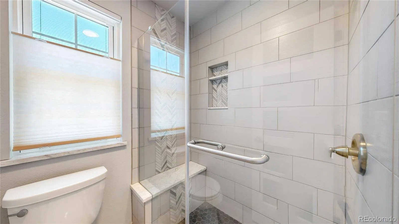
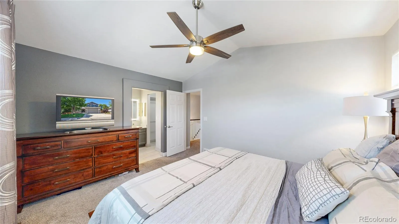
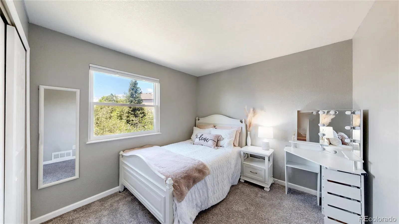
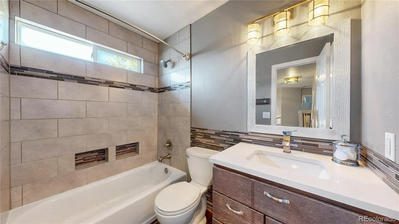
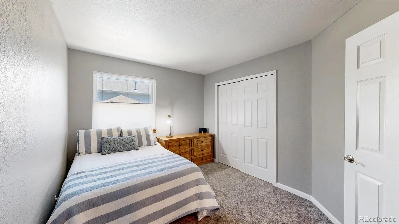
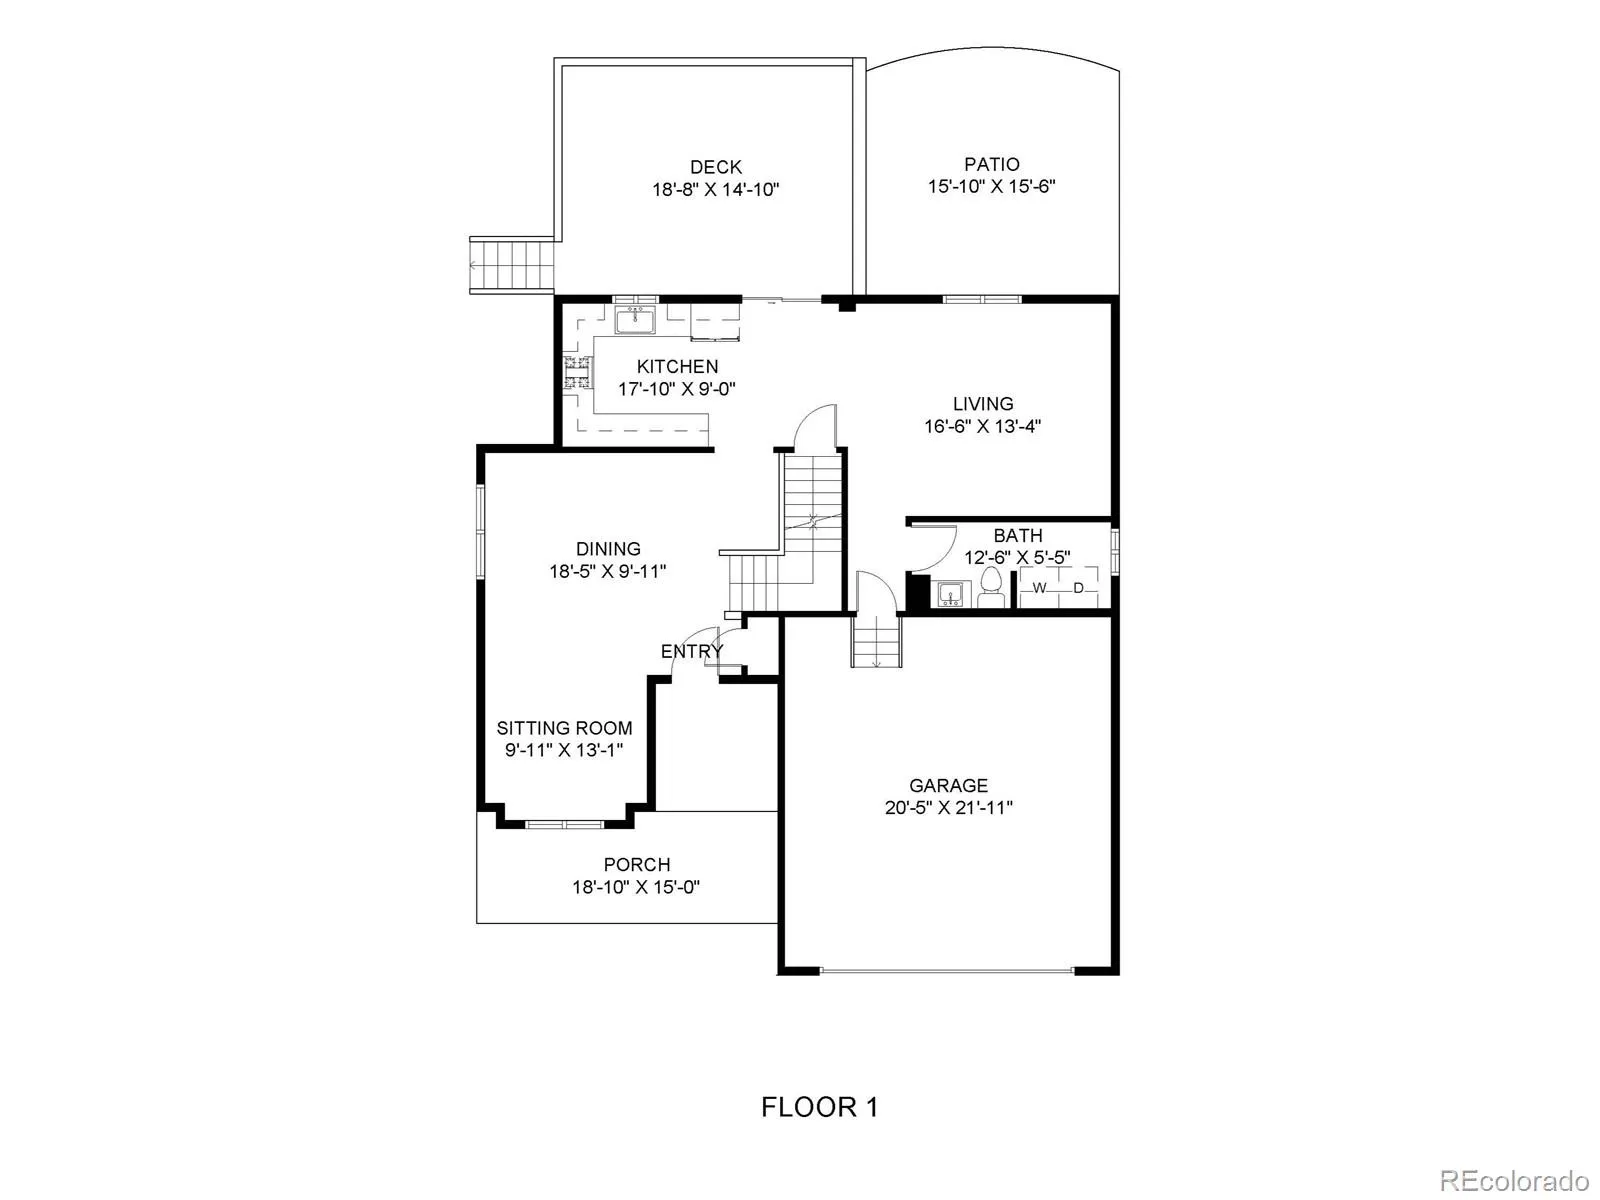
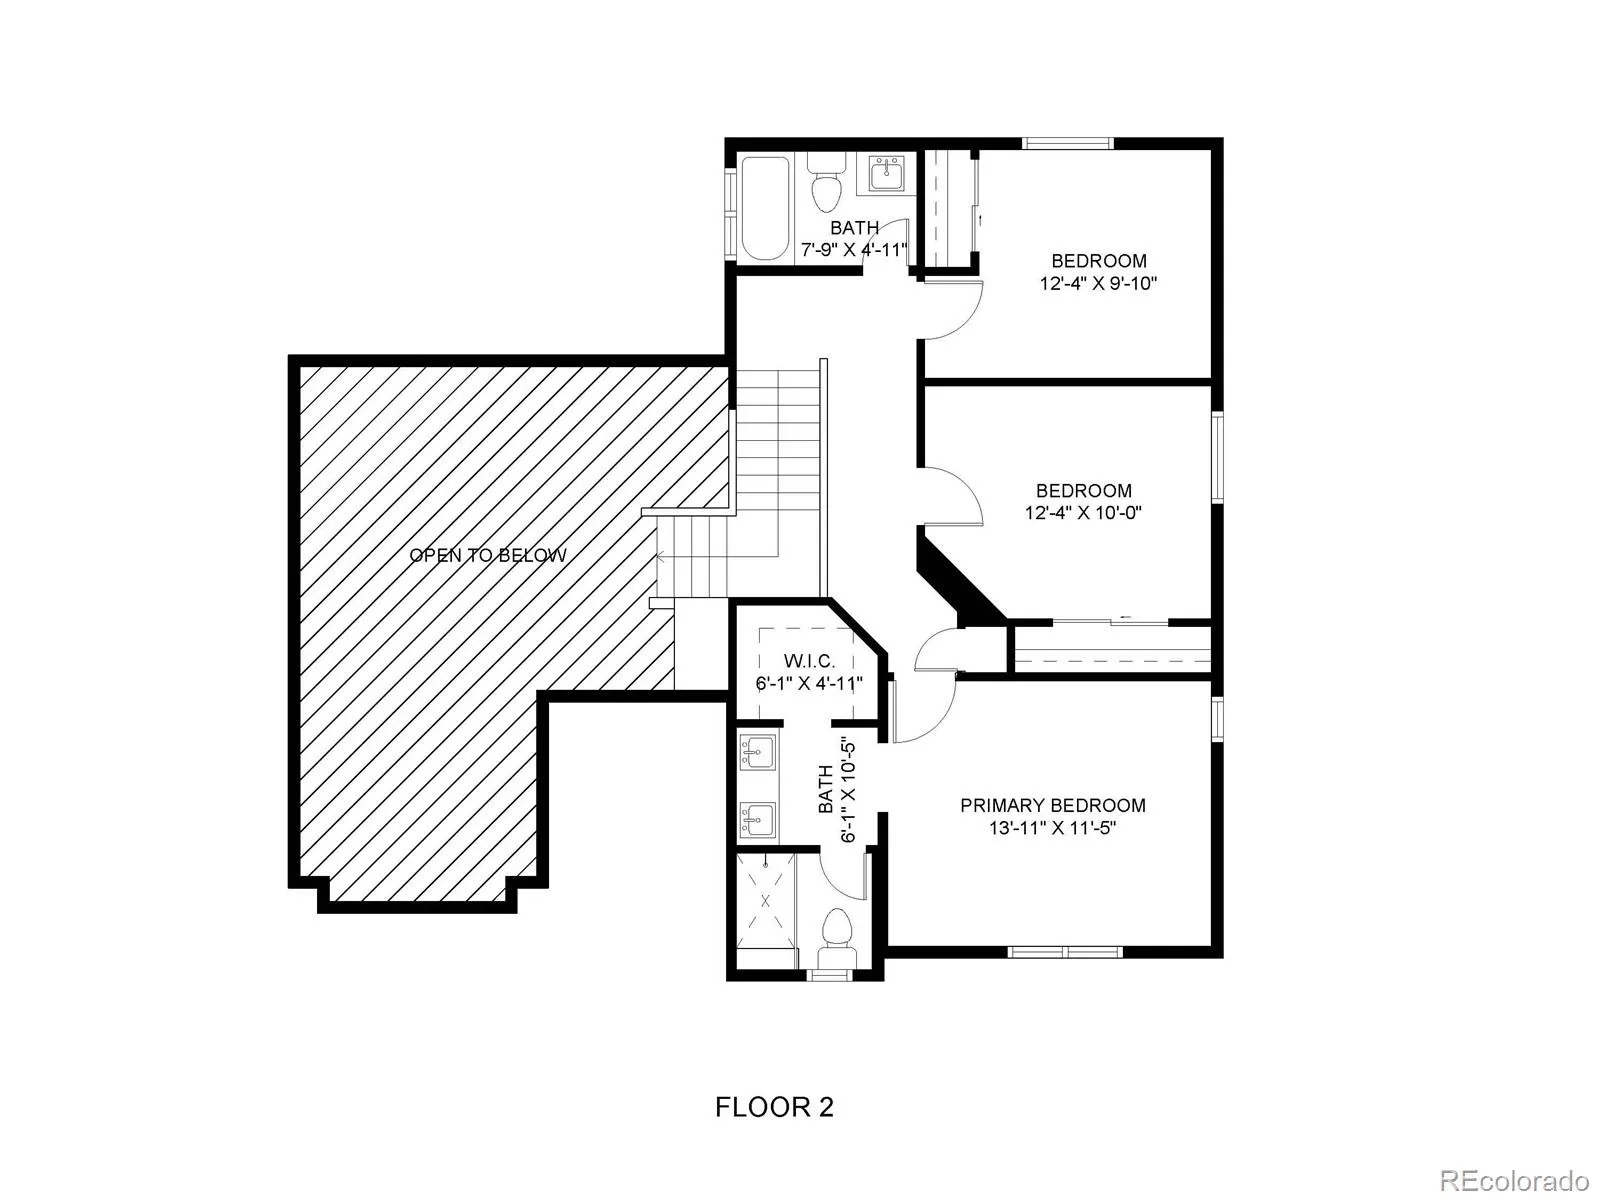
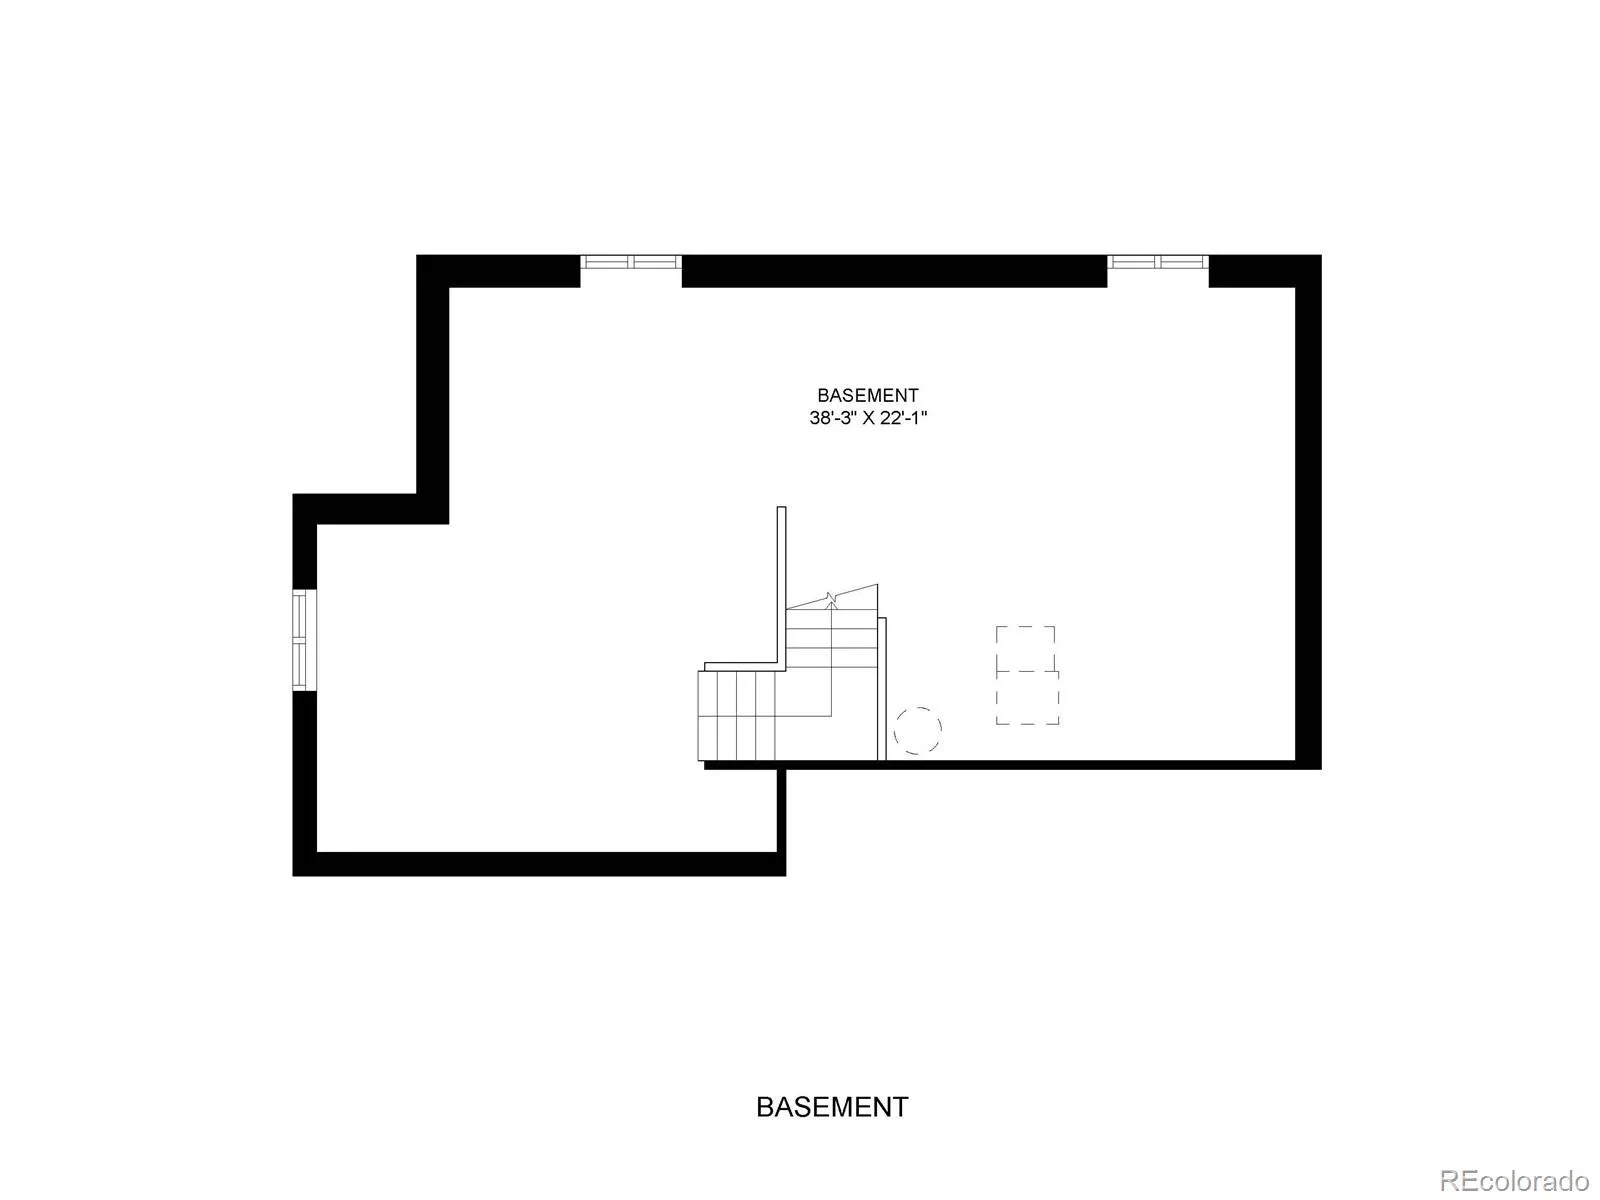
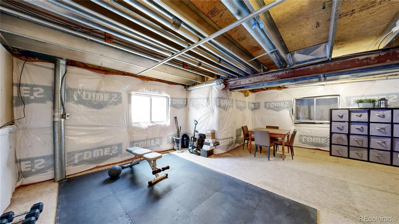
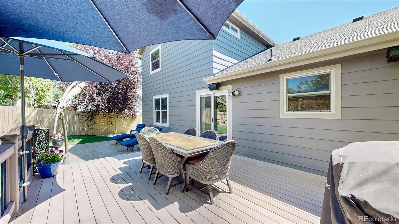
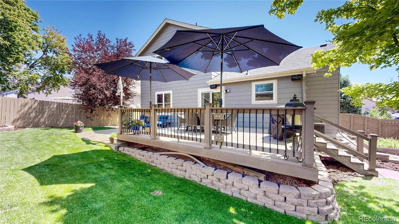
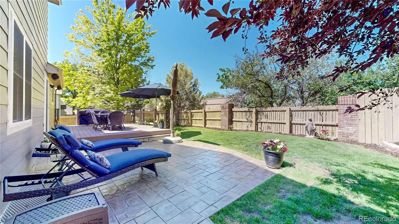
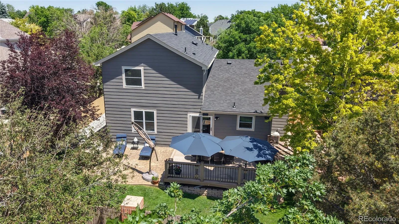
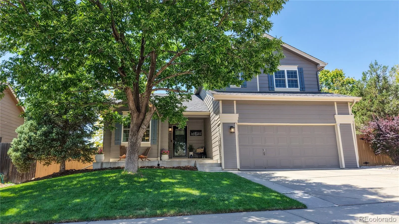
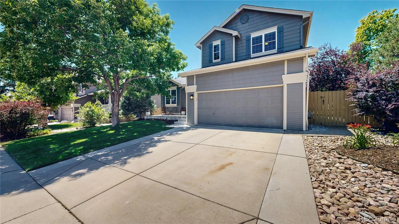
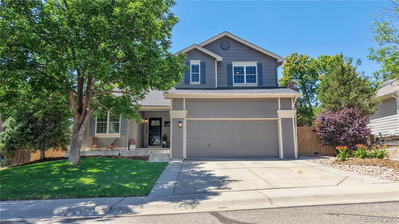
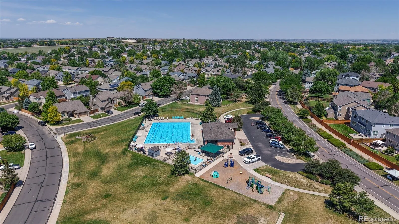
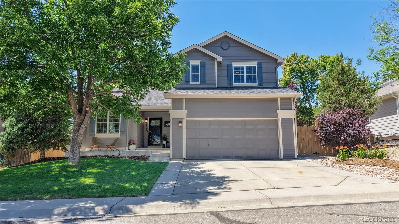
Beautifully updated and move-in ready, this two-story home in desirable Shadow Ridge offers designer upgrades, a great location, and exceptional community amenities. Nestled on a landscaped lot with mature shade trees, this home welcomes you with vaulted ceilings, abundant natural light, and custom updates throughout. The remodeled kitchen is a standout feature with soft-close cabinetry, stylish quartz countertops, KitchenAid stainless steel appliances, gas range, range hood, marble backsplash, and ample cabinet and prep space. Adjacent living and dining areas provide a comfortable flow for everyday living and easy access to the private backyard retreat. Upstairs, the primary suite features a beautifully renovated bath with dual sinks, quartz countertops, a tiled shower surround, backlit mirror, and walk-in closet. Two additional bedrooms and an updated full bath offer comfortable accommodations. The unfinished basement provides future expansion potential for a recreation room, additional bedroom, or storage. Outdoor living shines with an expansive deck, stamped concrete patio, and mature landscaping, creating the perfect setting for relaxing or entertaining. With no direct neighboring homes behind the property, you’ll enjoy added privacy and a more open backyard setting. Located within the highly sought-after Signal Creek community, residents enjoy miles of trails, open space, parks, and a neighborhood pool with clubhouse. Nearby Trail Winds Recreation Center, Eastlake Nature Preserve, and Riverdale Regional Park provide endless opportunities for outdoor recreation and an active Colorado lifestyle. Conveniently located near shopping, dining, schools, I-25, E-470, and light rail access to Downtown Denver. This thoughtfully updated home combines custom finishes, outstanding community amenities, and a prime Thornton location, making it an exceptional place to call home. **New Class IV Impact Resistant Roof (2025) **New Exterior Paint **New Windows & Exterior Doors

Advanced Home Search
Search by square footage, location, price, bedrooms, bathrooms and more.Just Listed
These homes just hit the market. Be among the first to see them. Schedule a showing, too.New Construction
See brand new homes and homes under construction now and available soon.Features & Amenities
Find homes with views or pools, in gated communities & with other desirable features.Cities
Take a look at luxury homes in each city in Metro Denver.Neighborhoods
Find the ideal neighborhood and the home that best fits you.Counties
Have your eye on a specific county? Browse these listings.Zip Codes
Start here to find a luxury home in a particular zip code.Single-Family Homes
See photos of single-family homes, get prices, neighborhood information & more.Townhomes
Get all the details about luxury townhomes for sale now throughout Metro Denver.Condos
Are you drawn to the low-maintenance, luxury lifestyle of condo living? Start here.One-Story Homes
Looking for a main floor master? Ranch-style homes may be perfect for your lifestyle.Featured Price Ranges
We’ve done the searching for you. Find homes in popular luxury price ranges.55-Plus
Explore beautiful homes and enviable amenities available in 55-and-over communities.Your Free MLS Search Account
Create and manage saved searches and properties with the Property Organizer.Schedule a Personal Consultation
We’re happy to help any time! Schedule a no-obligation 15-minute call.


