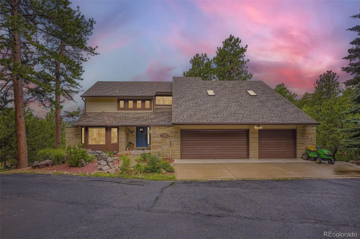
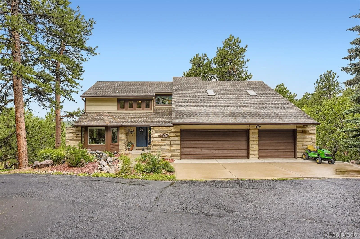
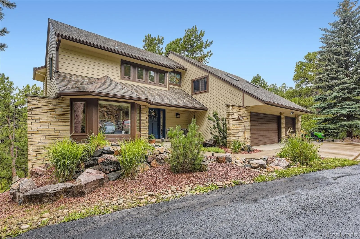
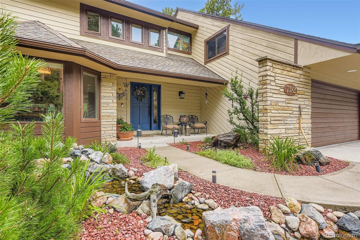
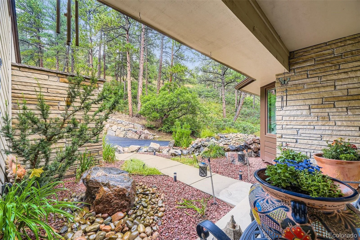
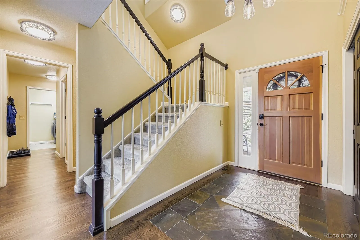
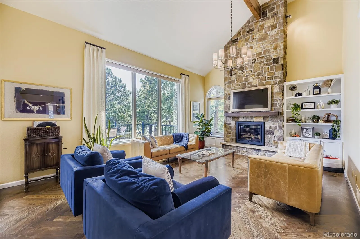
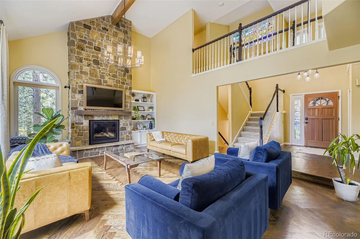
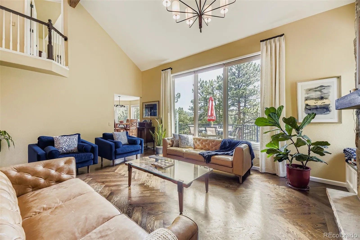
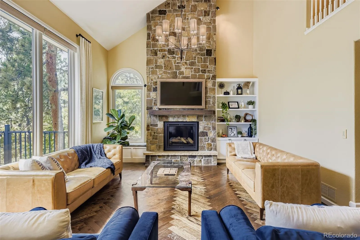
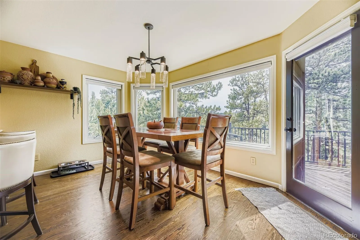
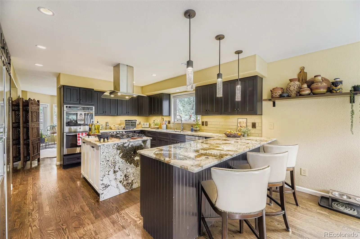
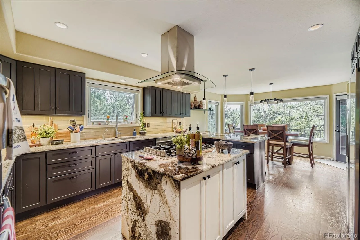
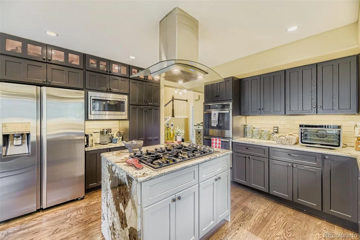
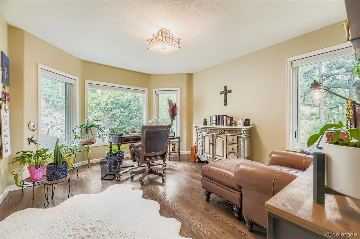
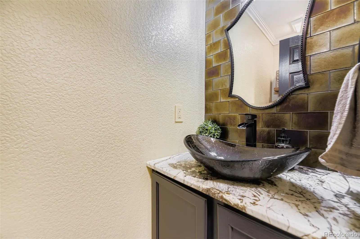
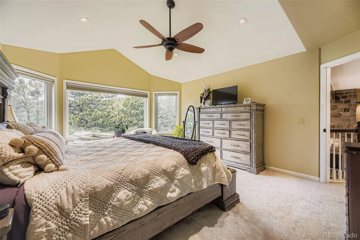
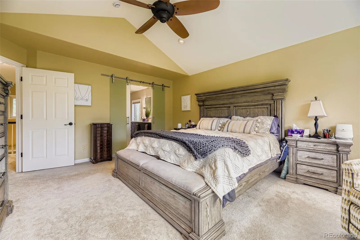
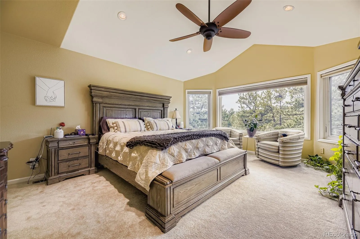
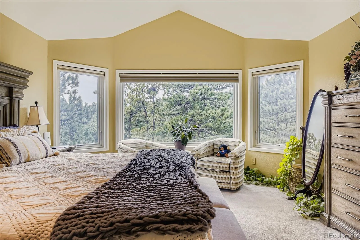
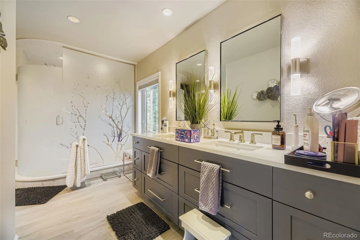
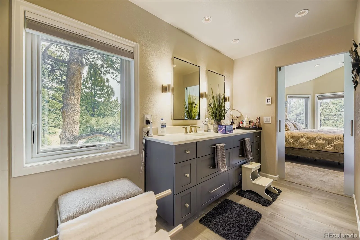
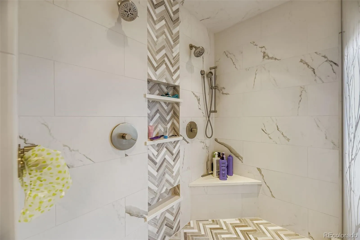
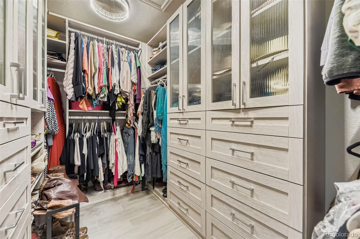
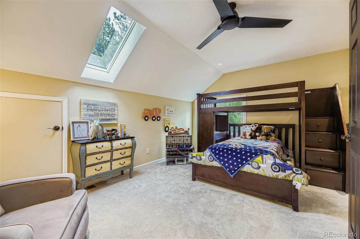
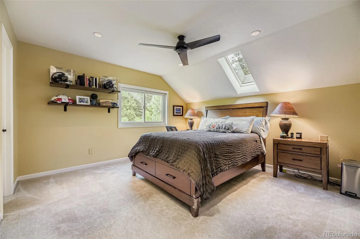
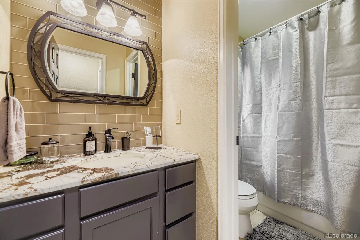
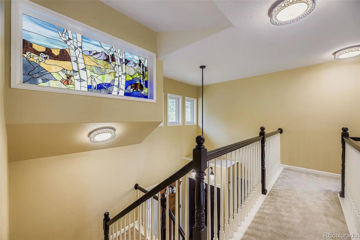
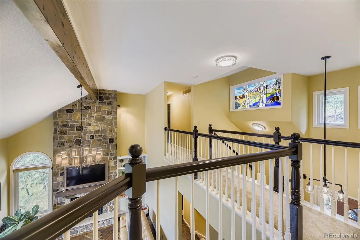
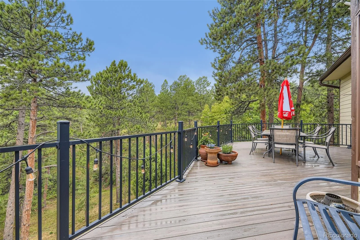
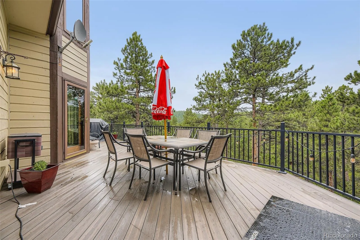
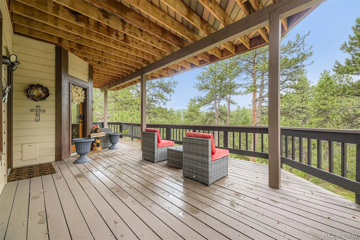
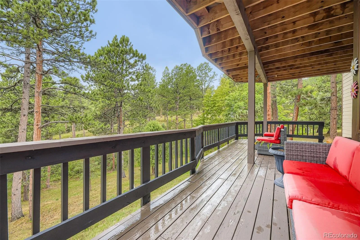
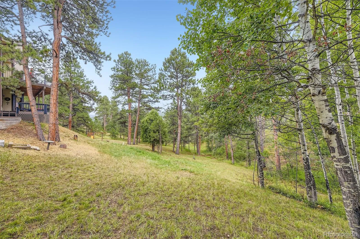
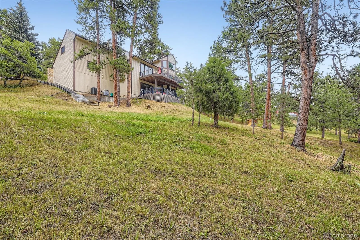
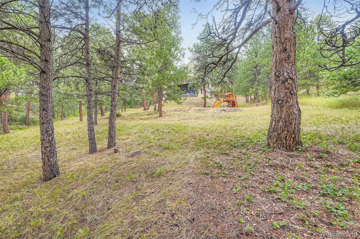
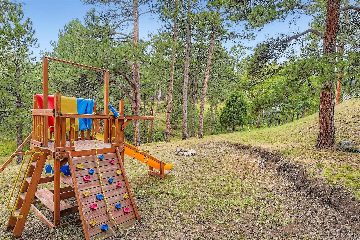
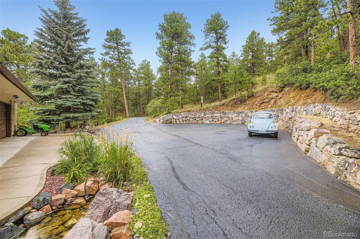
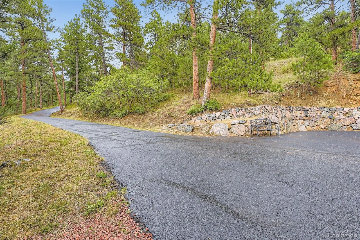
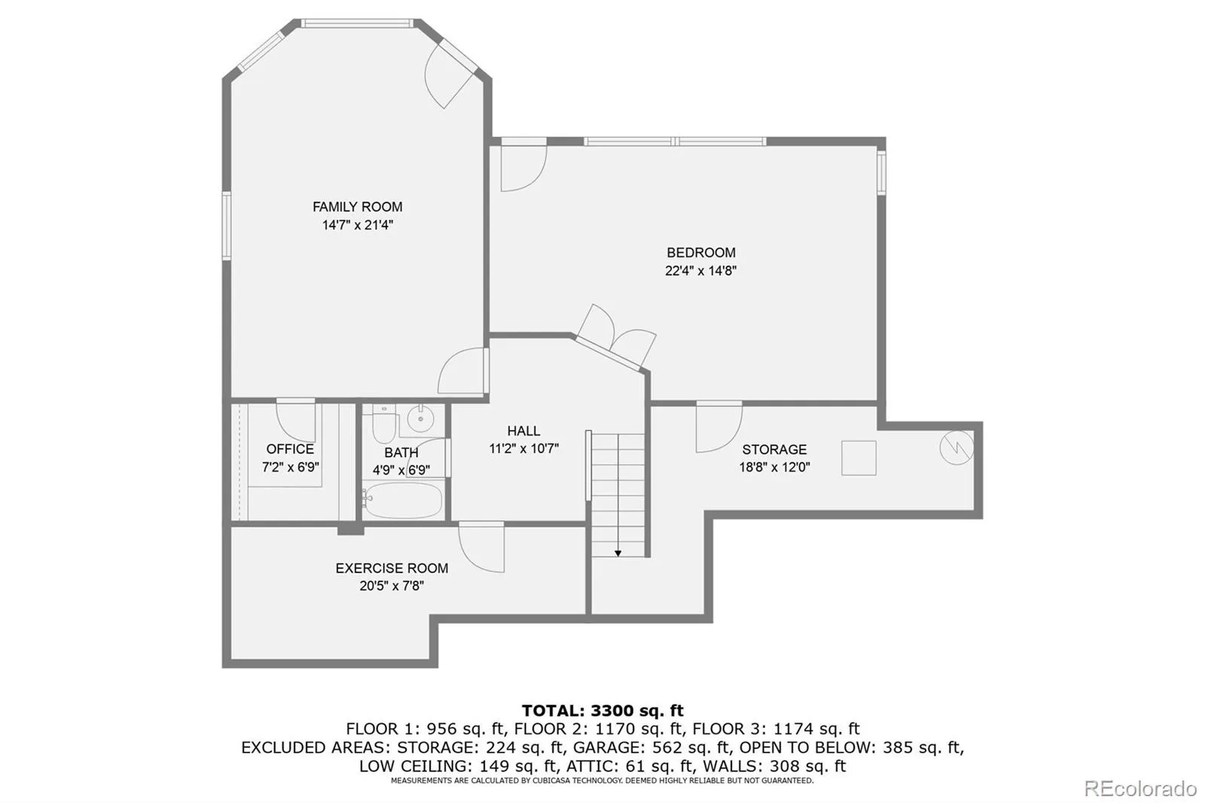
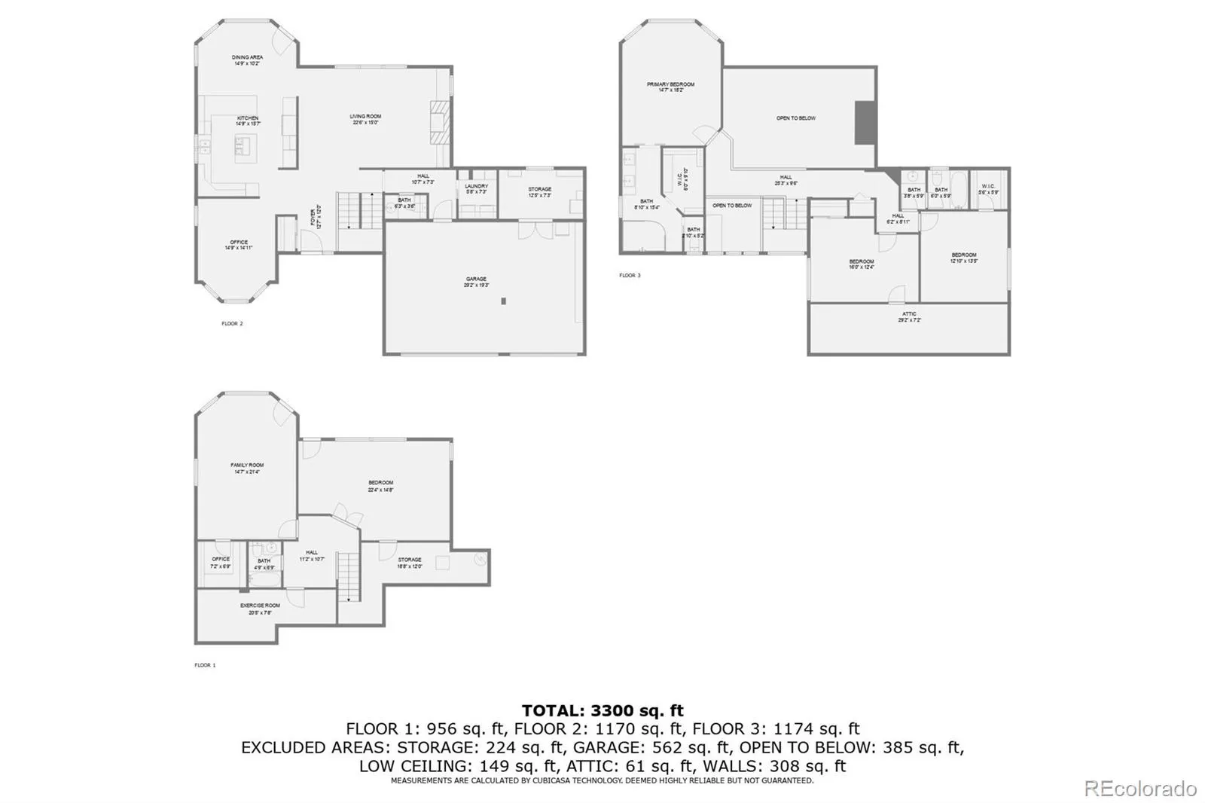
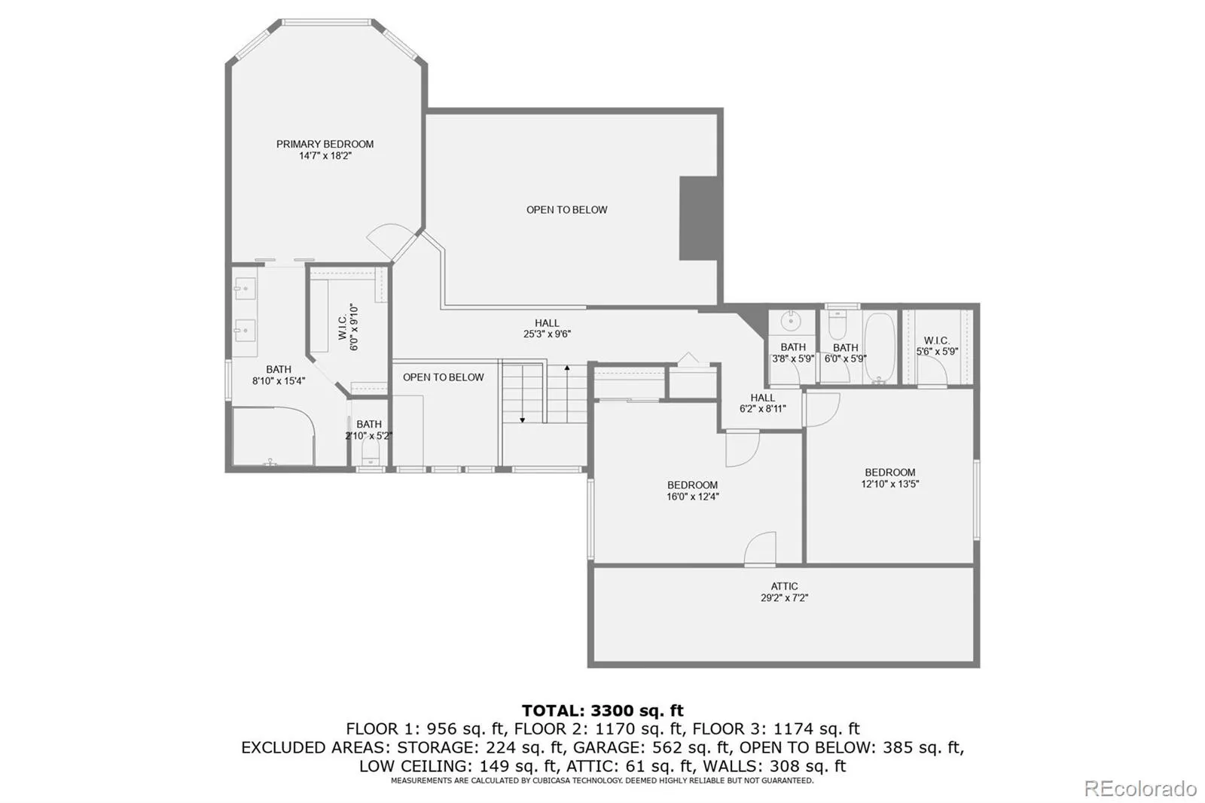
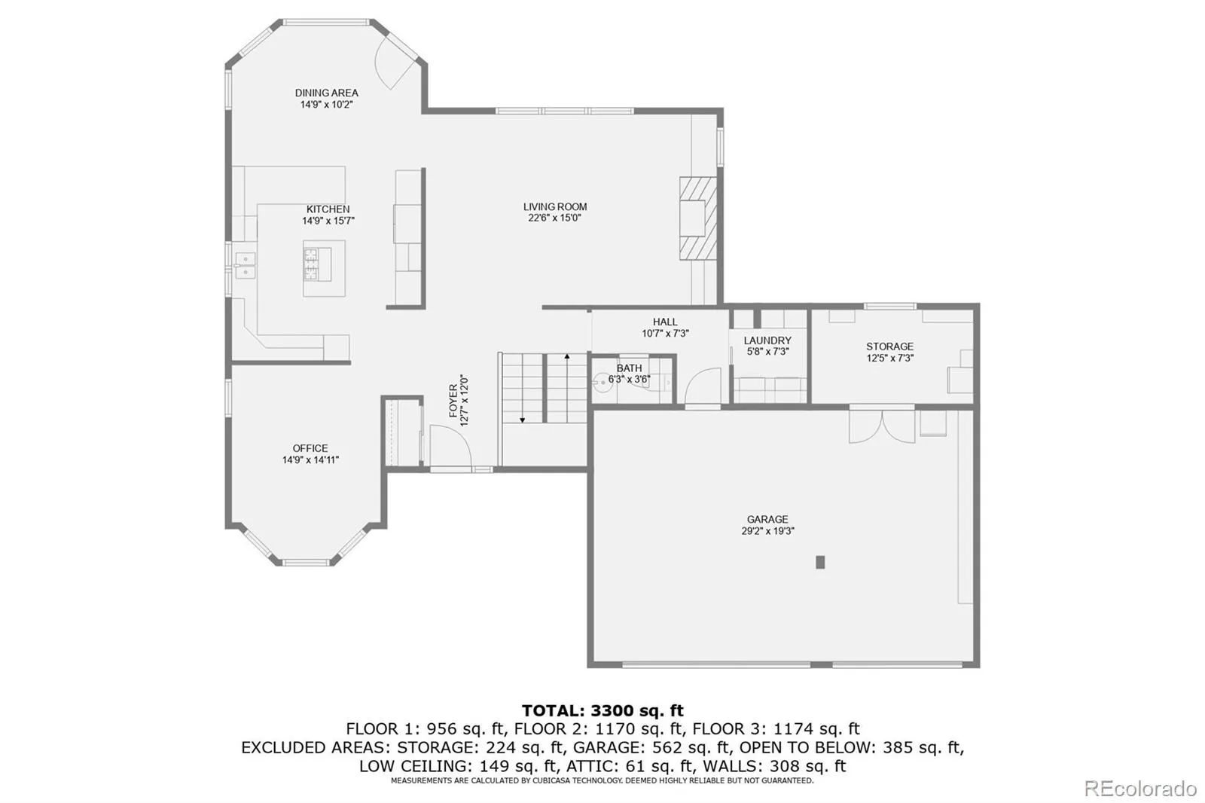
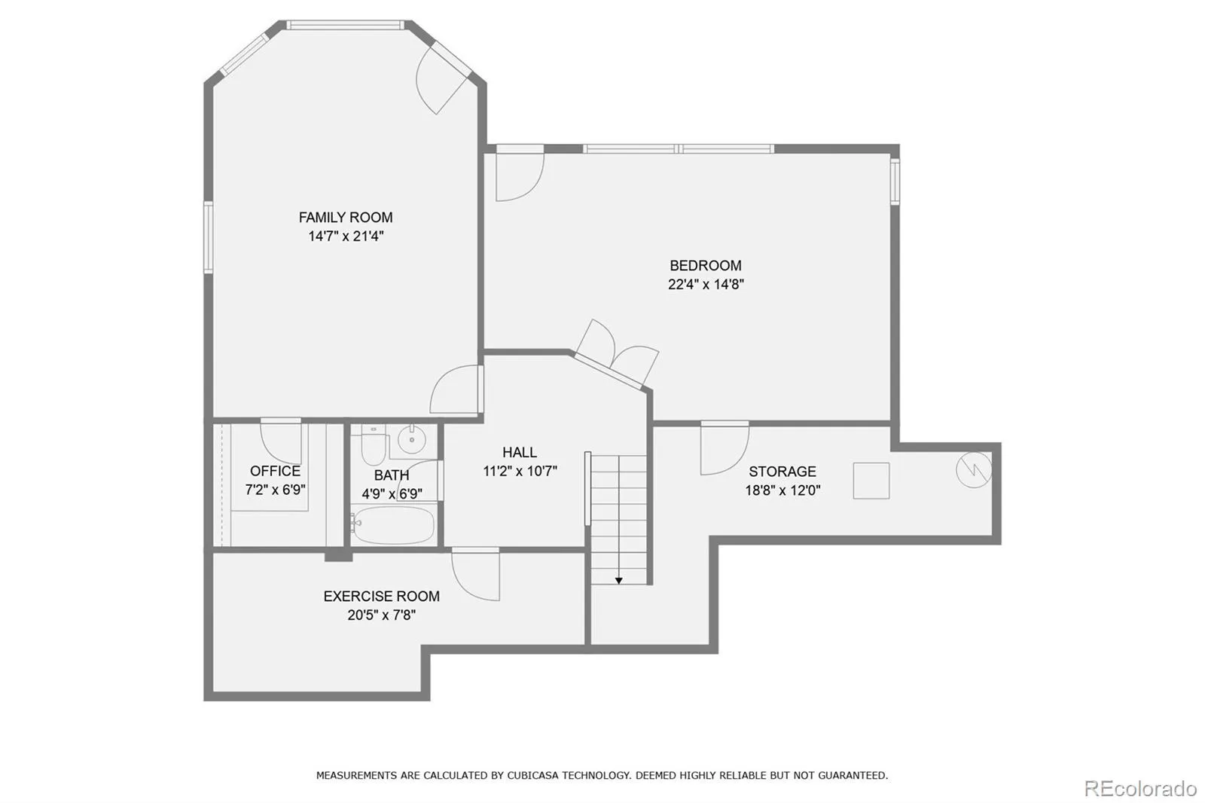
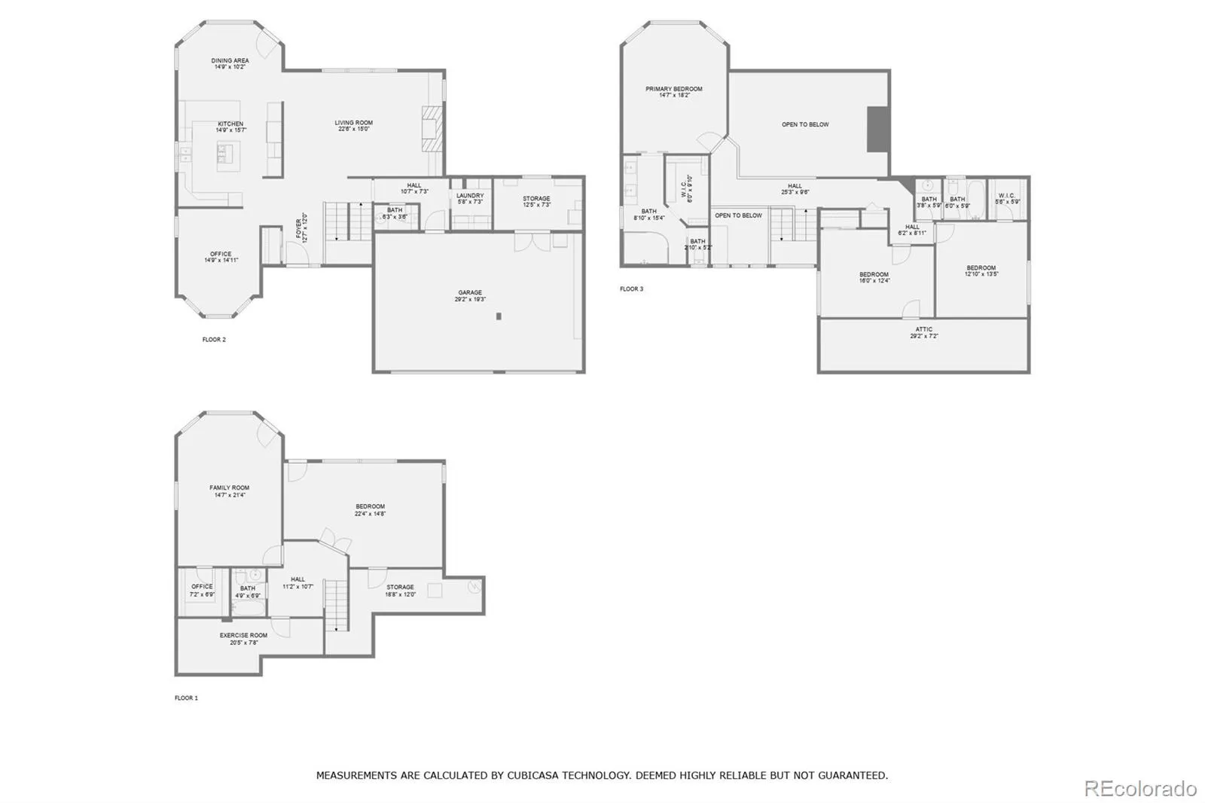
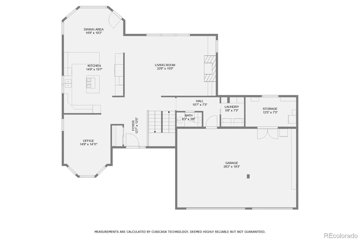
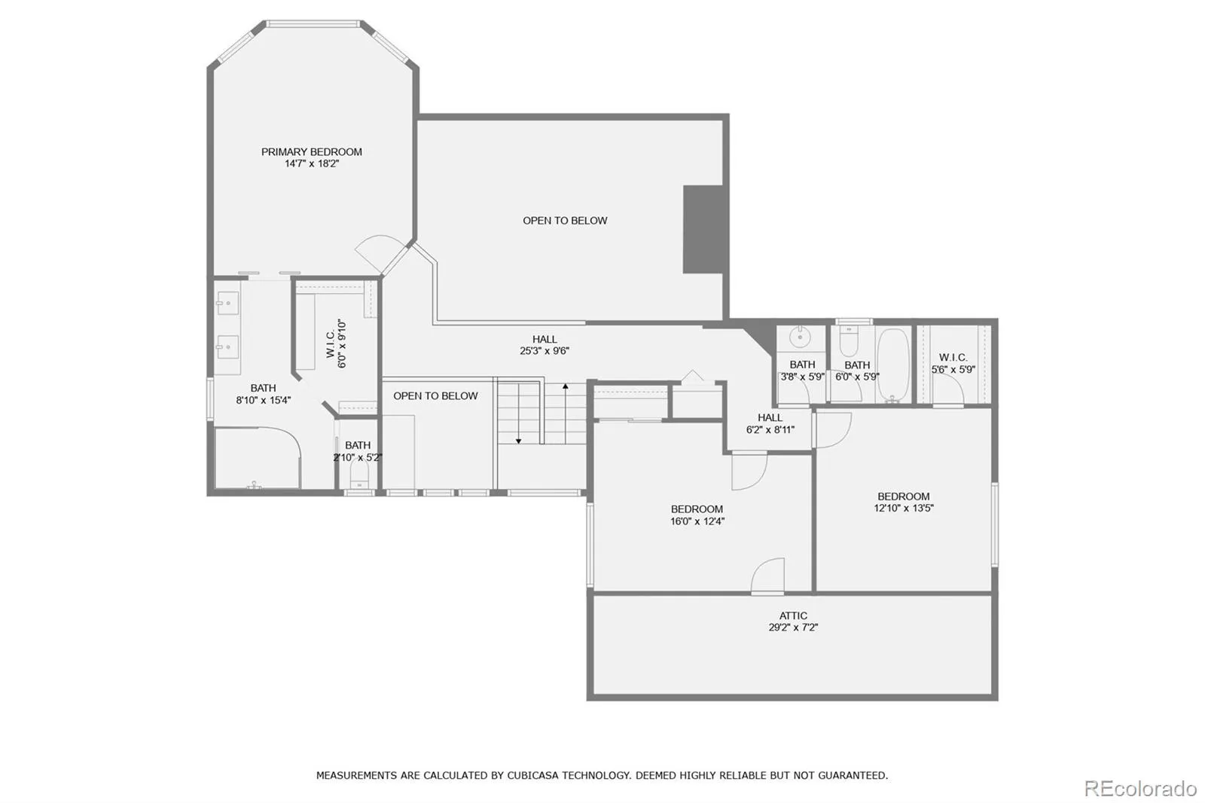
Surrounded by mature pines and aspens on a private 2-acre lot in the desirable Homestead community, this beautifully updated mountain home offers rare privacy, comfort, and modern convenience just 8 minutes from C-470. Inside, vaulted ceilings, abundant natural light, natural wood floors, and a floor-to-ceiling stone fireplace create a warm, elevated living space. The massive living room features beautiful herringbone wood flooring and peaceful views of the tree-filled setting. The updated kitchen offers unique granite countertops, an island with 6-burner gas range, generous workspace, a breakfast counter, and dining area overlooking the upper deck and natural surroundings. The upper-level primary suite is a true retreat with jaw-dropping mountain views, a walk-in closet with California built-ins, heated bathroom floors, and a luxurious double shower. The finished walk-out lower level provides excellent flexibility with a family/theater room, non-conforming bedroom or home office, full bath, exercise room, closet work area, private entrance, and separation from the main home. Previously used as a successful Airbnb, this space also works beautifully for guests, extended living, or work-from-home needs. Outdoor spaces are designed for true mountain living, with two spacious composite decks, including an upper deck with no ground access for added peace of mind from wildlife. Additional highlights include two beautiful front water features that attract birds and wildlife, heated concrete driveway and walkway with snow sensors, gradual driveway slope, rare mountain parking with roundabout, epoxy-coated garage floor with workshop/storage, smart lighting, battery-powered blinds throughout, new furnace, new upstairs carpet, public water, septic system, county-maintained roads, and convenient access to local grocery stores, amenities, Denver, DTC, Aspen Park, and endless outdoor recreation.

Advanced Home Search
Search by square footage, location, price, bedrooms, bathrooms and more.Just Listed
These homes just hit the market. Be among the first to see them. Schedule a showing, too.New Construction
See brand new homes and homes under construction now and available soon.Features & Amenities
Find homes with views or pools, in gated communities & with other desirable features.Cities
Take a look at luxury homes in each city in Metro Denver.Neighborhoods
Find the ideal neighborhood and the home that best fits you.Counties
Have your eye on a specific county? Browse these listings.Zip Codes
Start here to find a luxury home in a particular zip code.Single-Family Homes
See photos of single-family homes, get prices, neighborhood information & more.Townhomes
Get all the details about luxury townhomes for sale now throughout Metro Denver.Condos
Are you drawn to the low-maintenance, luxury lifestyle of condo living? Start here.One-Story Homes
Looking for a main floor master? Ranch-style homes may be perfect for your lifestyle.Featured Price Ranges
We’ve done the searching for you. Find homes in popular luxury price ranges.55-Plus
Explore beautiful homes and enviable amenities available in 55-and-over communities.Your Free MLS Search Account
Create and manage saved searches and properties with the Property Organizer.Schedule a Personal Consultation
We’re happy to help any time! Schedule a no-obligation 15-minute call.


