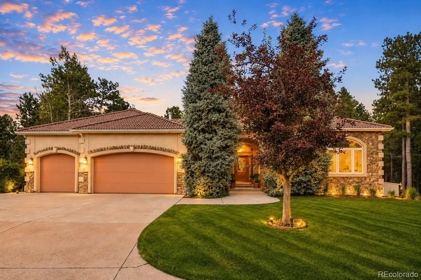
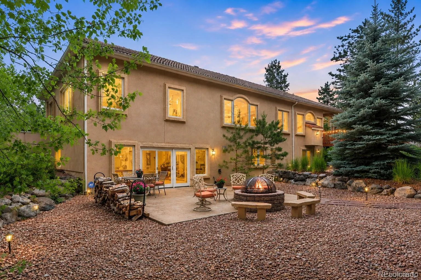
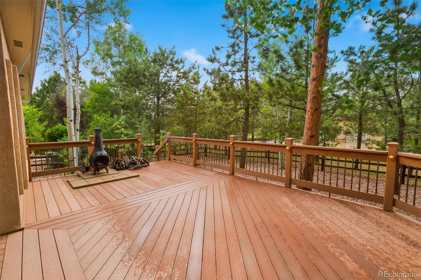
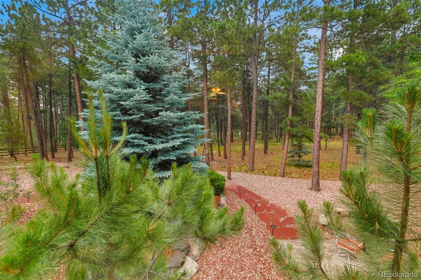
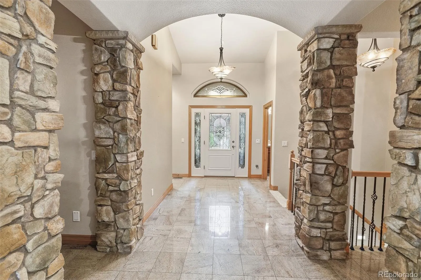
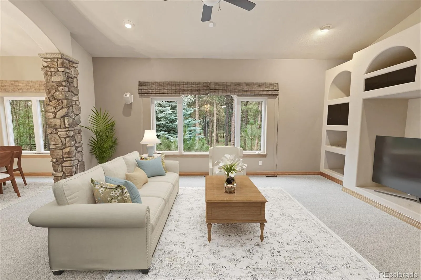
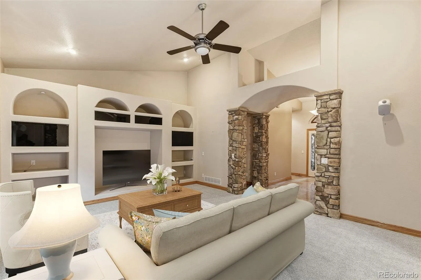
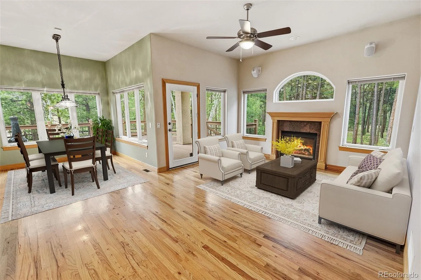
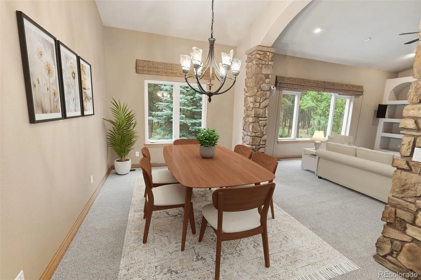
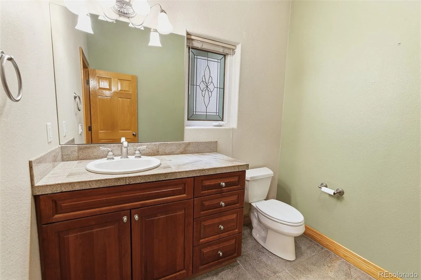
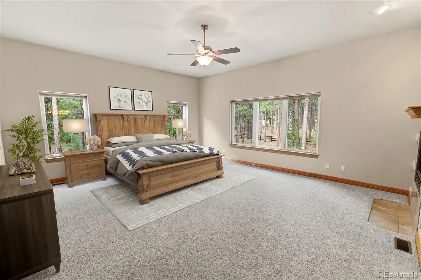
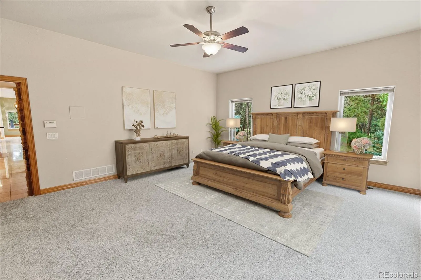
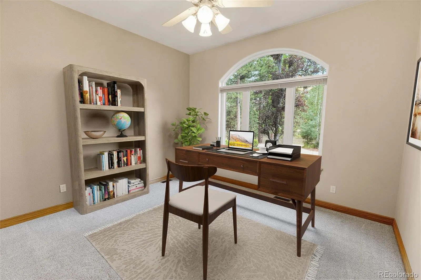
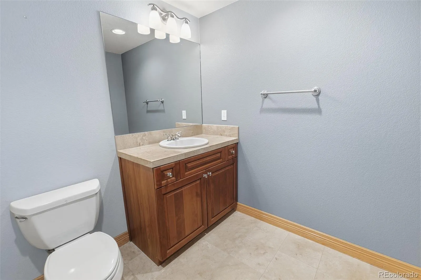
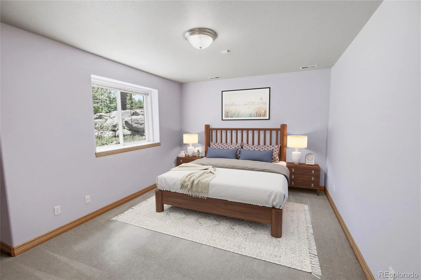
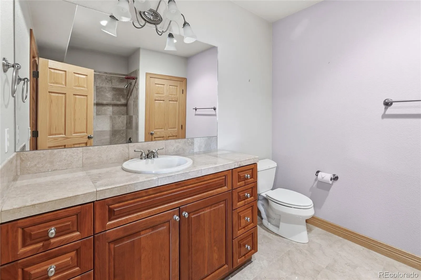
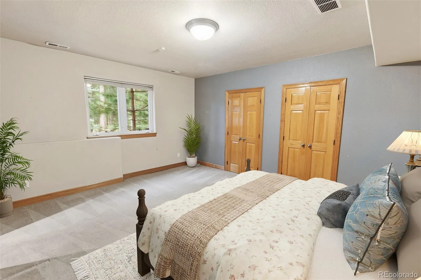
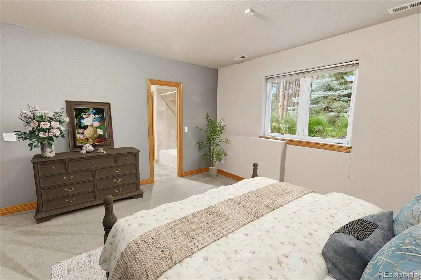
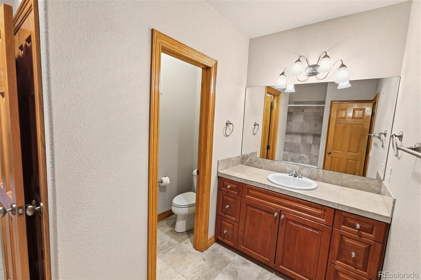
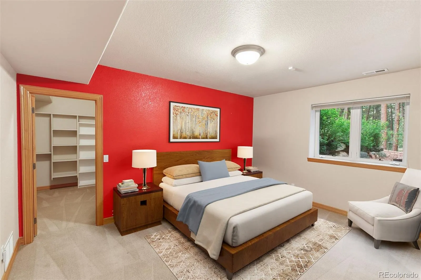
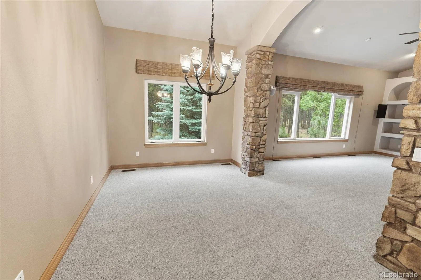
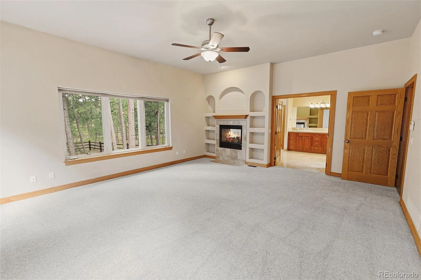
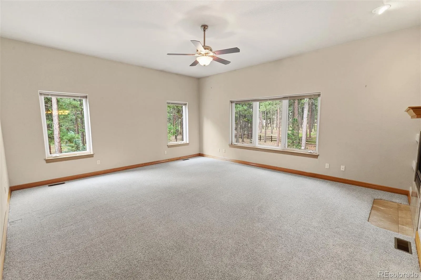
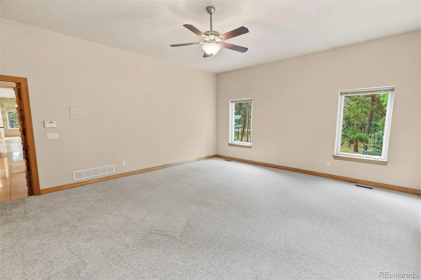
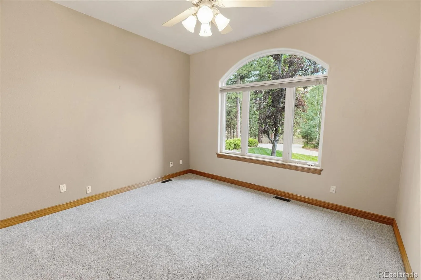
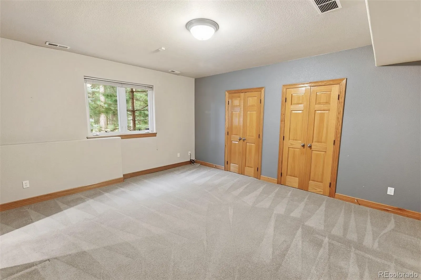
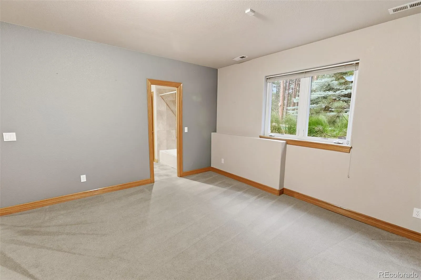
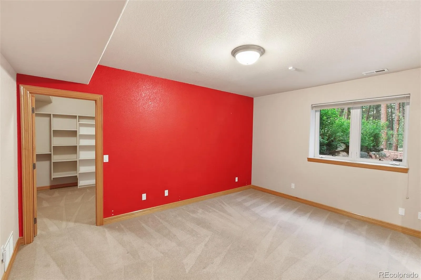
Exceptional custom home offering 4,824 square feet of luxury living on 2.5 private, fully wooded acres. Featuring 5 bedrooms, 4 baths, three living areas, dual laundry rooms, and an oversized 3-car garage, this remarkable property combines elegance, privacy, and outstanding amenities in a peaceful setting that feels like living in your own national park.
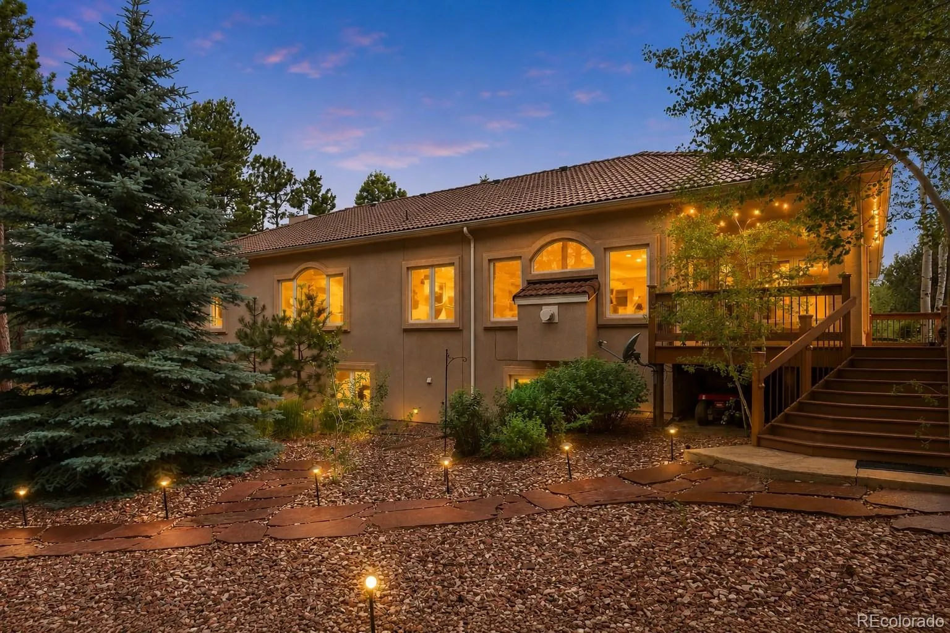
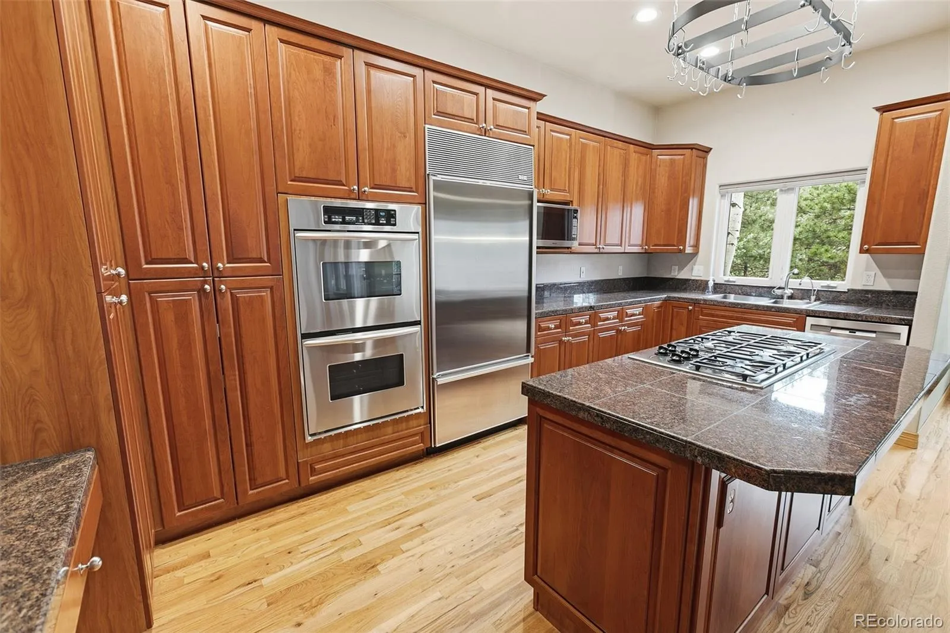
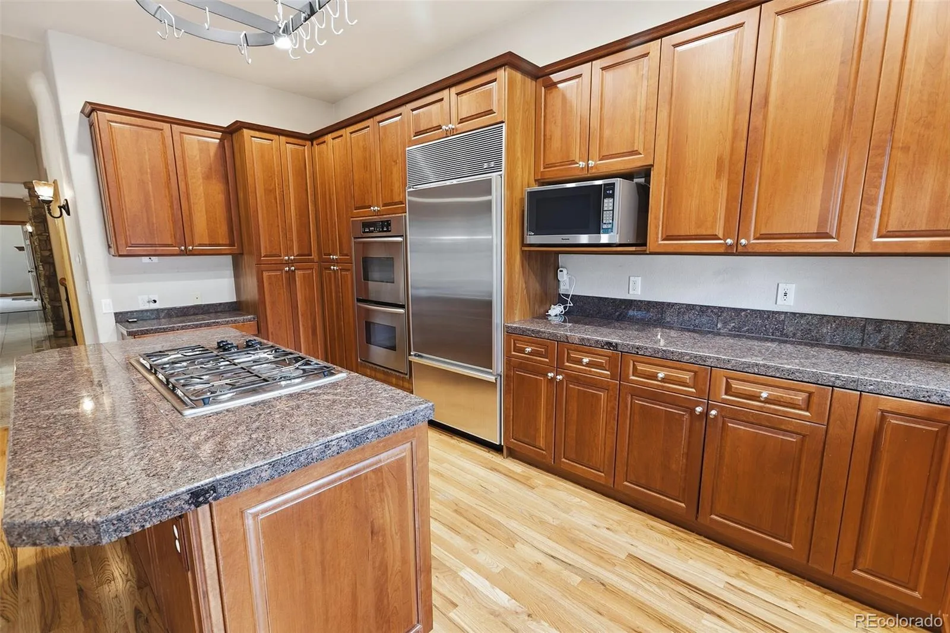
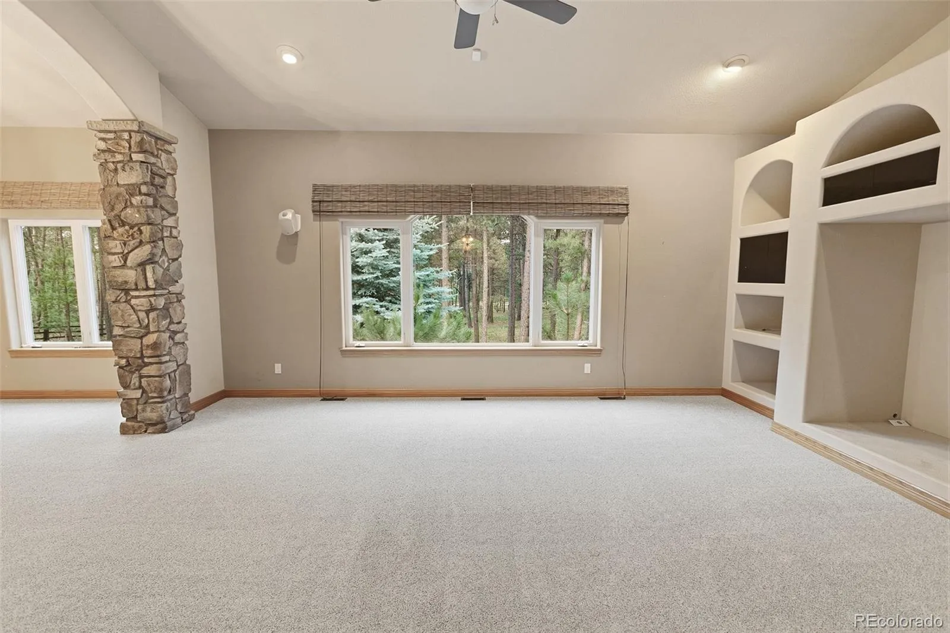
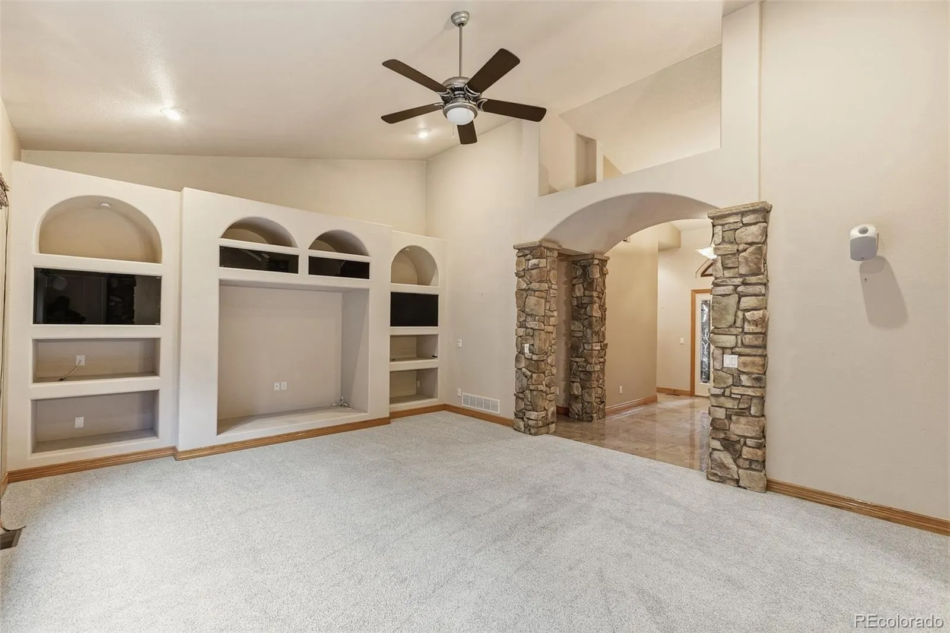
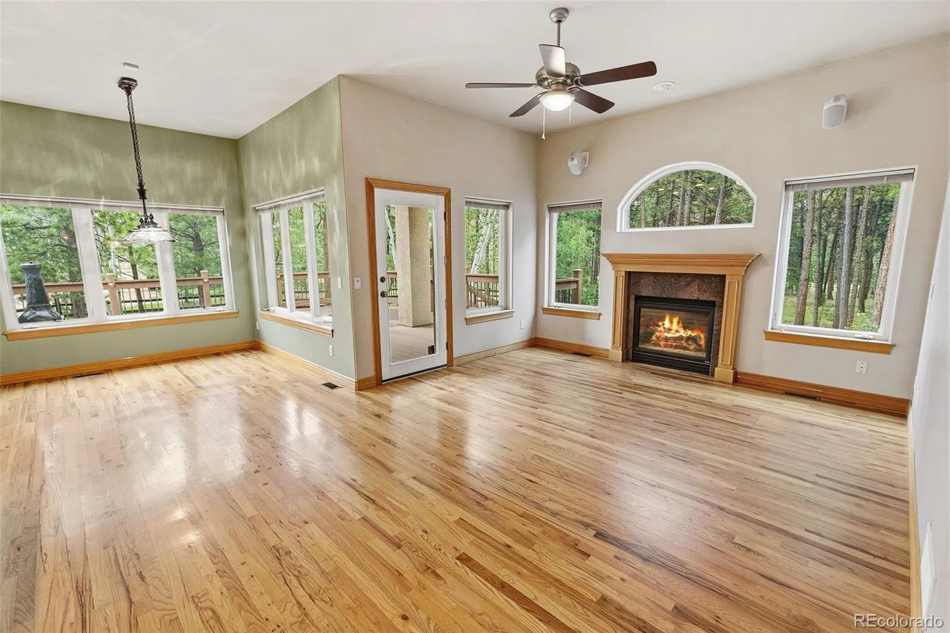
The thoughtfully designed floor plan showcases 10-foot ceilings, marble and granite flooring, beautiful cherry cabinetry, abundant windows, and central vacuum throughout. The main living room features vaulted ceilings and a fireplace, while the upper-level family room offers another fireplace and deck access overlooking the private backyard.
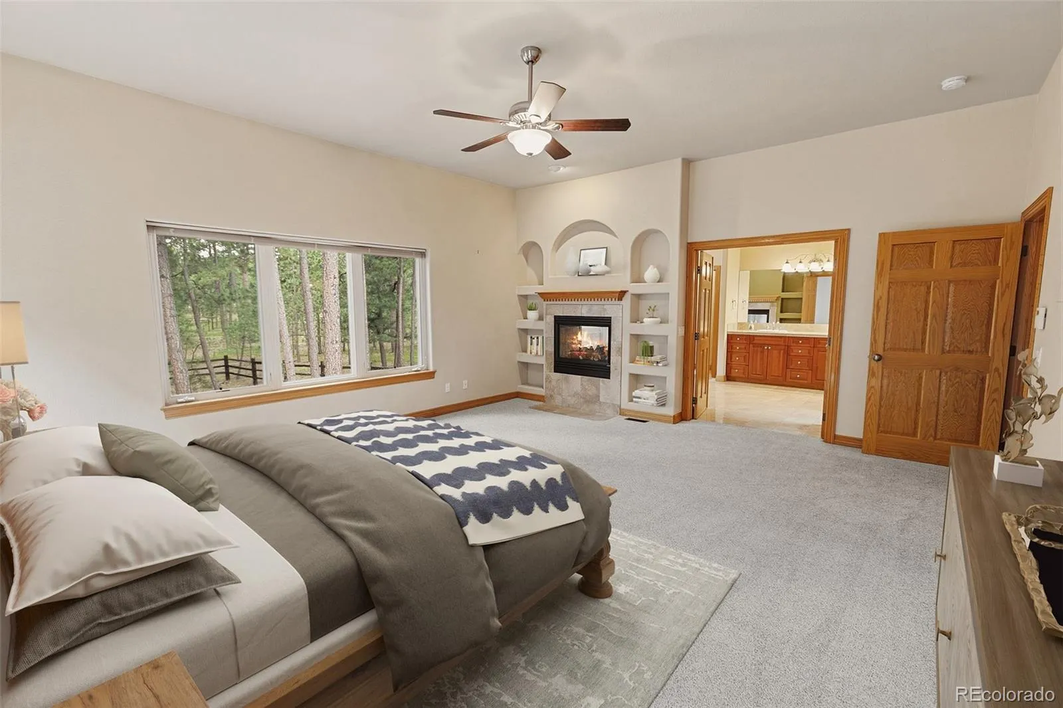
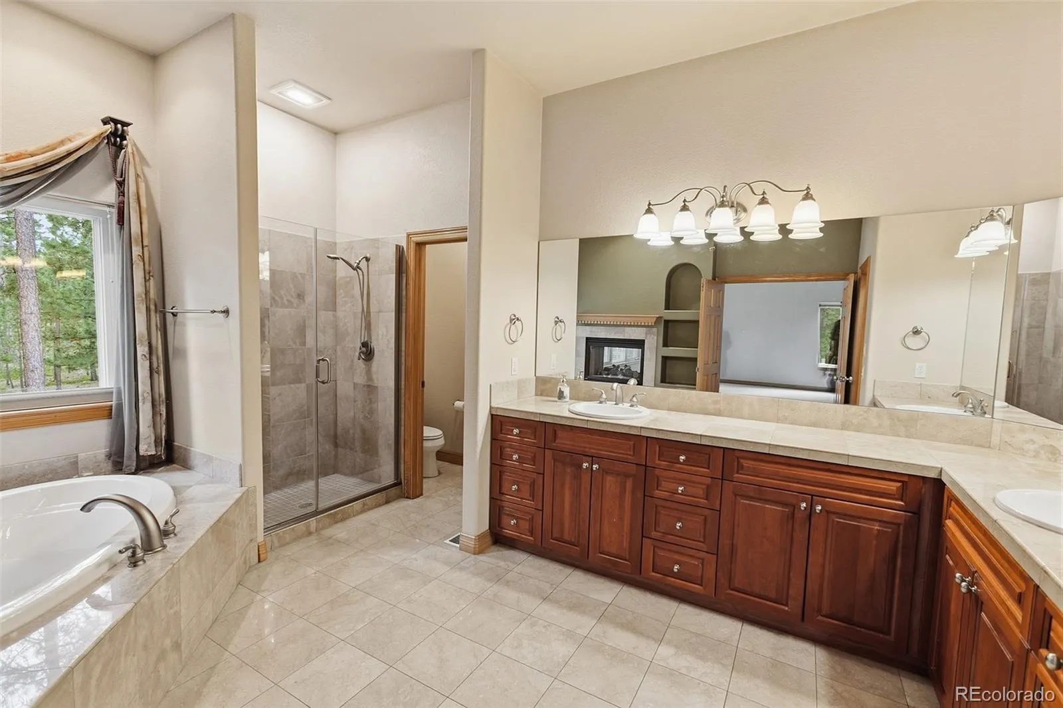
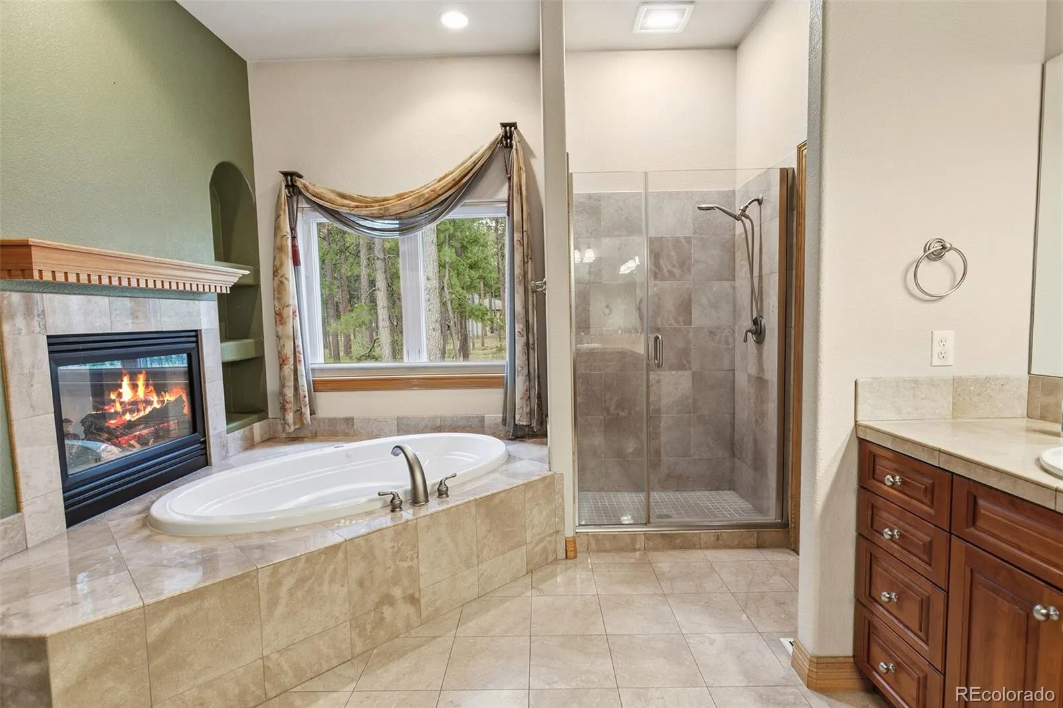
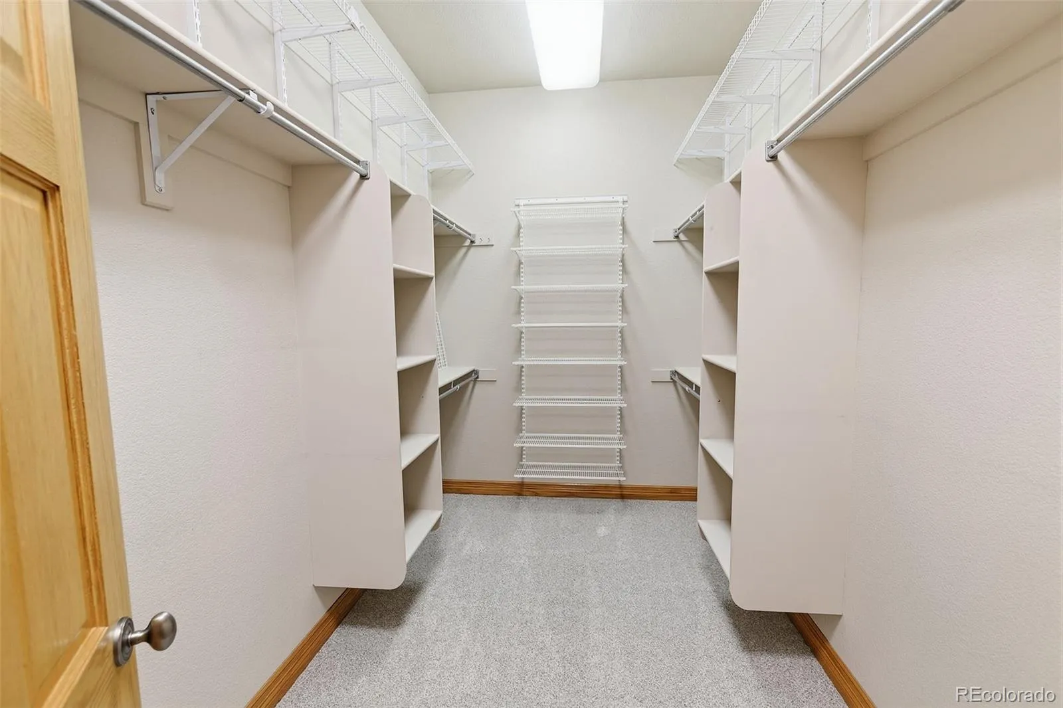
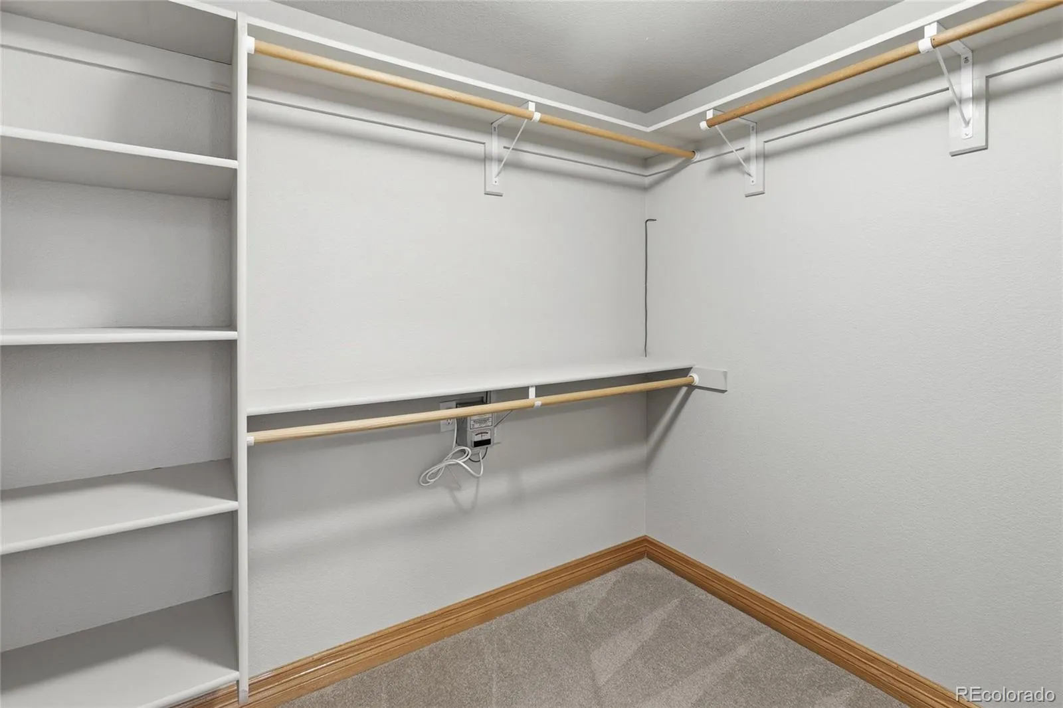
The gourmet kitchen is appointed with granite countertops, Sub-Zero refrigerator, Thermador gas cooktop, double ovens, microwave, and dishwasher. The luxurious primary suite includes a two-sided fireplace shared with the spa-inspired bath featuring marble finishes, dual vanities, jetted tub, stand-alone shower, and walk-in closet.
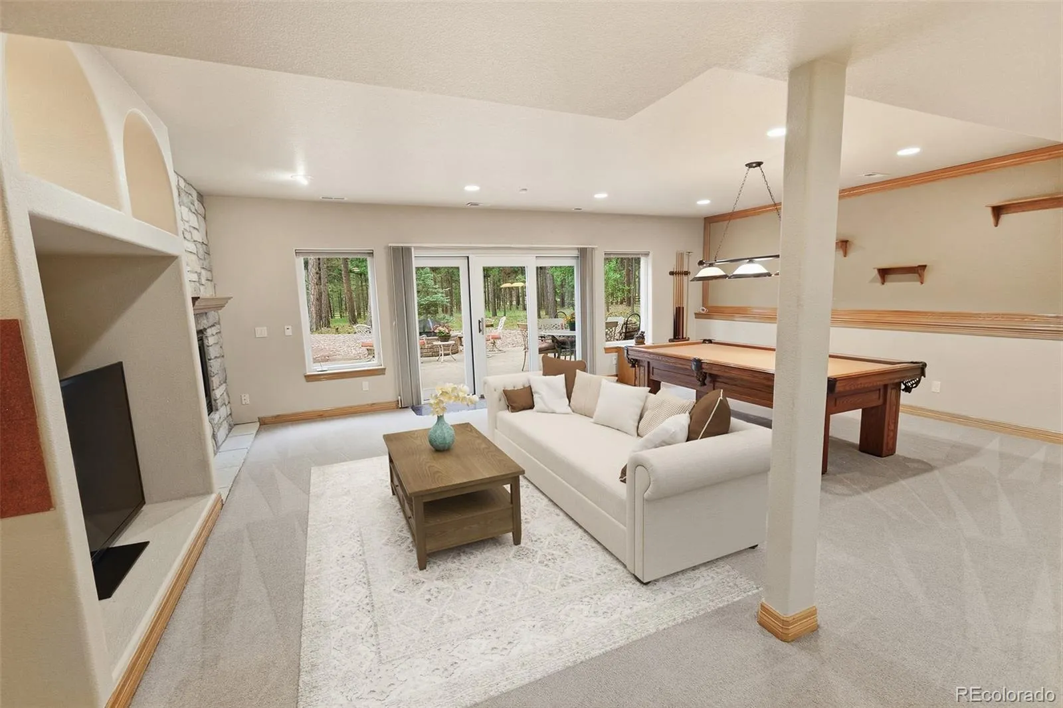
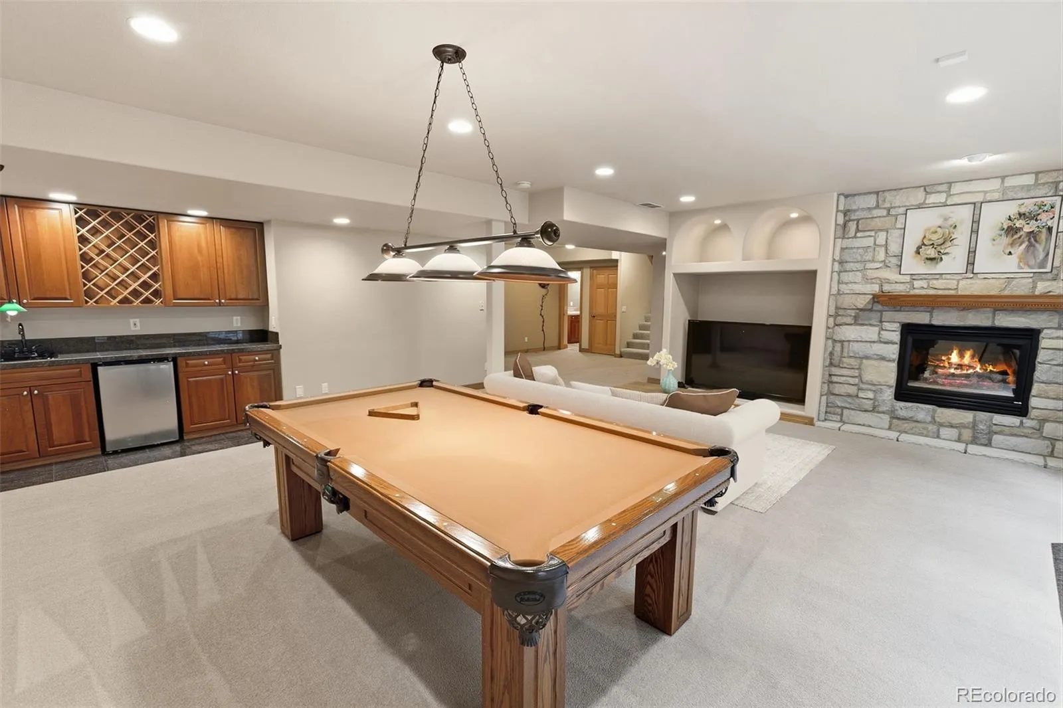
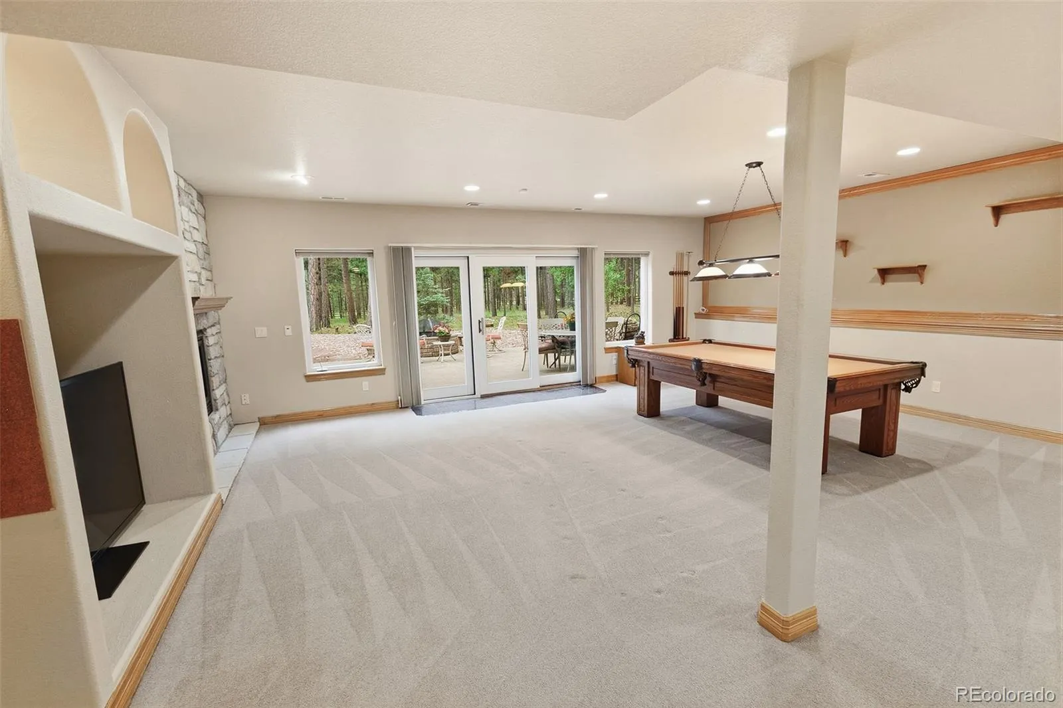
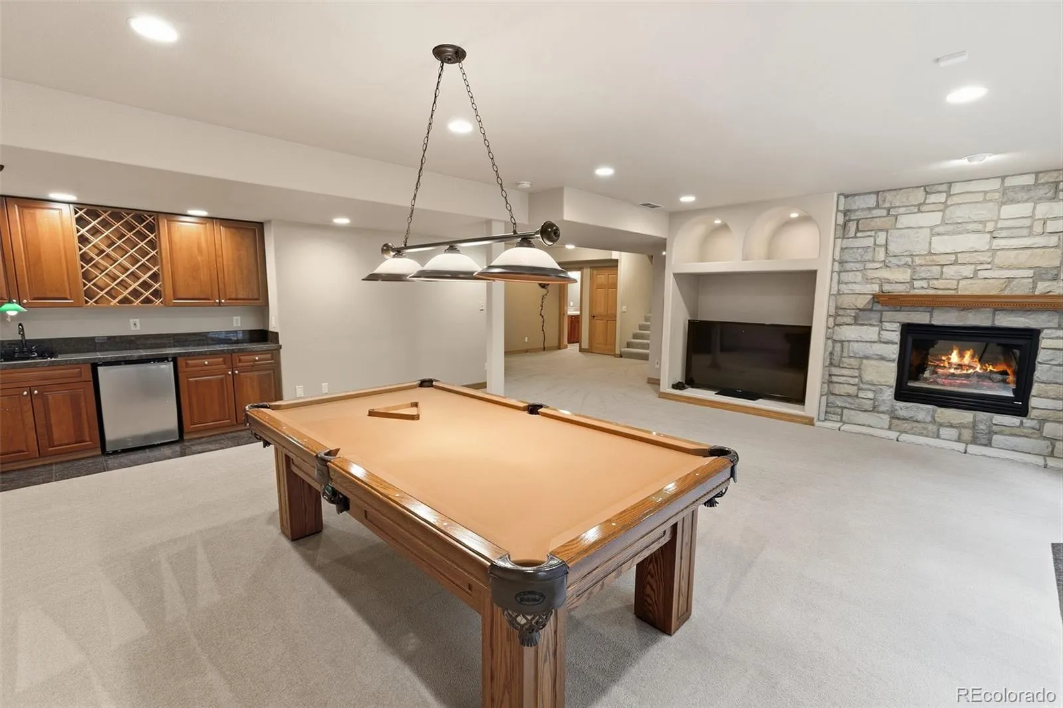
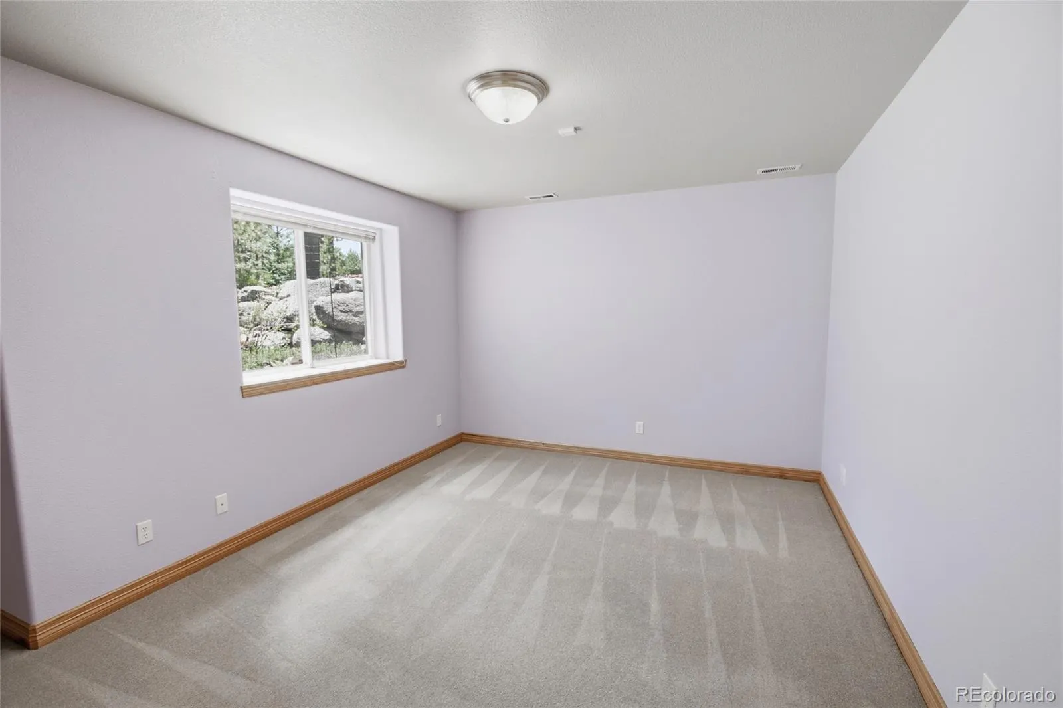
The walkout lower level offers a spacious family room with gas fireplace, wet bar, included TV and pool table, plus additional bedrooms with ensuite or shared bath access.
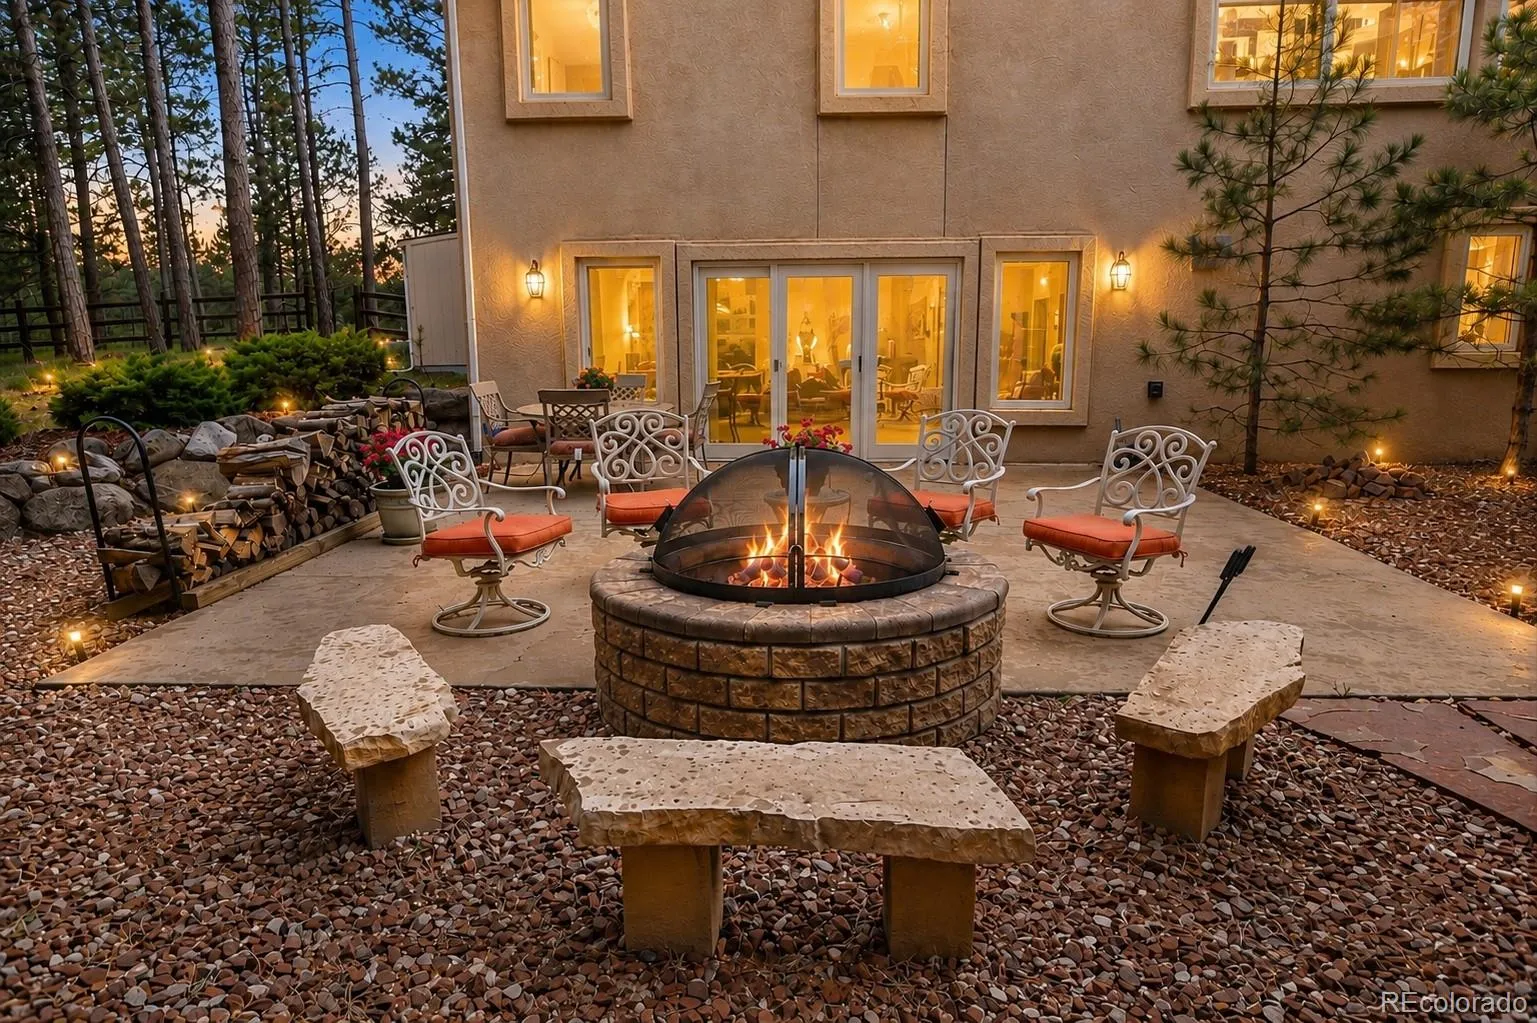
Outdoor amenities include a professionally landscaped and fully fenced backyard of approximately 1.5 acres, custom wood-burning firepit, chiminea, lighted basketball hoop, lighted horseshoe pit, pitcher’s mound, low-voltage landscape lighting, and natural gas hookup for grilling.
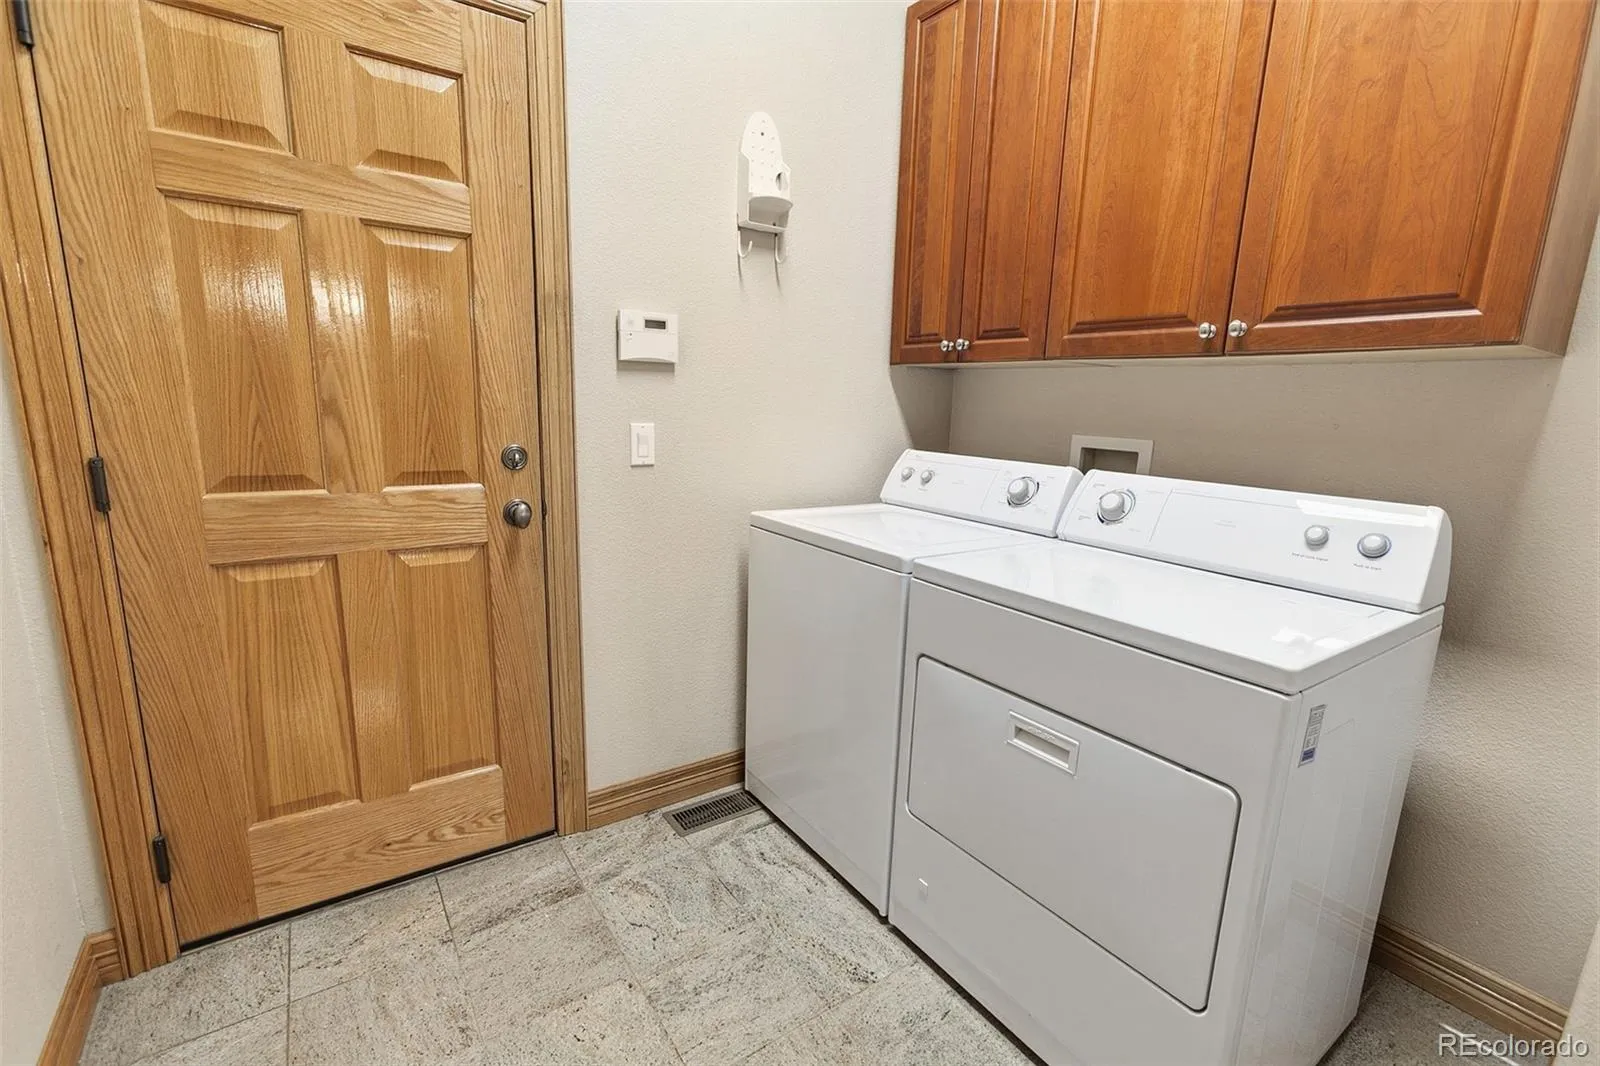
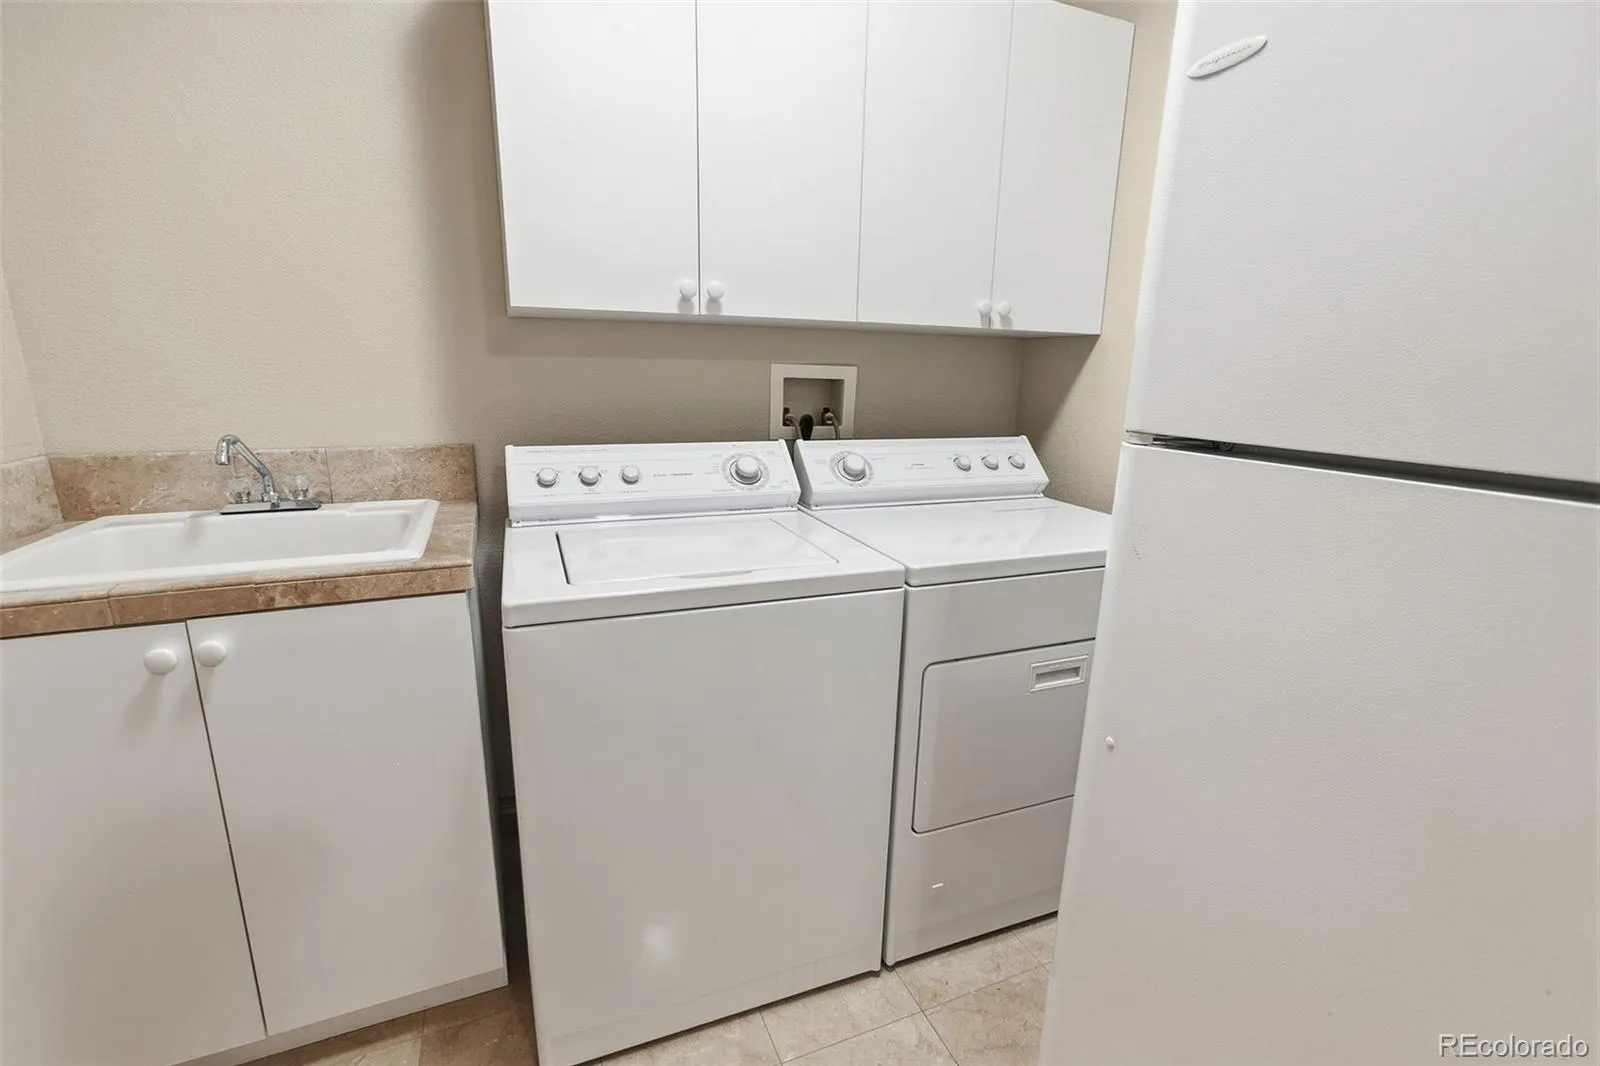
Additional features include dual furnaces with central air conditioning, dual water heaters, dual laundry rooms with washers and dryers included, oversized garage with high-lift door, custom cabinetry, and wiring for a future car lift.
Located in a desirable neighborhood with reasonable HOA dues and award-winning District 38 schools, this exceptional property offers luxury, privacy, and incredible spaces for family living and entertaining.

Advanced Home Search
Search by square footage, location, price, bedrooms, bathrooms and more.Just Listed
These homes just hit the market. Be among the first to see them. Schedule a showing, too.New Construction
See brand new homes and homes under construction now and available soon.Features & Amenities
Find homes with views or pools, in gated communities & with other desirable features.Cities
Take a look at luxury homes in each city in Metro Denver.Neighborhoods
Find the ideal neighborhood and the home that best fits you.Counties
Have your eye on a specific county? Browse these listings.Zip Codes
Start here to find a luxury home in a particular zip code.Single-Family Homes
See photos of single-family homes, get prices, neighborhood information & more.Townhomes
Get all the details about luxury townhomes for sale now throughout Metro Denver.Condos
Are you drawn to the low-maintenance, luxury lifestyle of condo living? Start here.One-Story Homes
Looking for a main floor master? Ranch-style homes may be perfect for your lifestyle.Featured Price Ranges
We’ve done the searching for you. Find homes in popular luxury price ranges.55-Plus
Explore beautiful homes and enviable amenities available in 55-and-over communities.Your Free MLS Search Account
Create and manage saved searches and properties with the Property Organizer.Schedule a Personal Consultation
We’re happy to help any time! Schedule a no-obligation 15-minute call.


