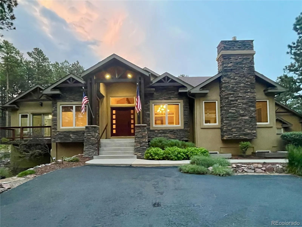
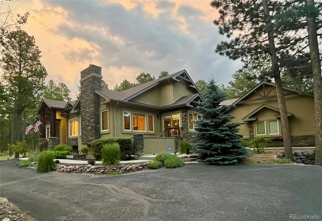
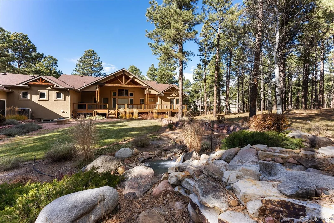
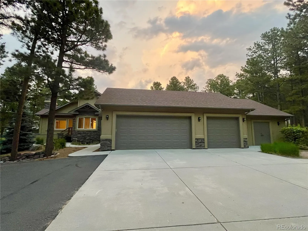
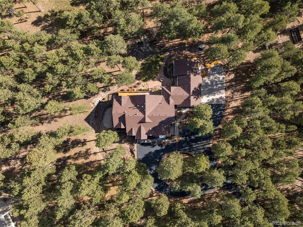
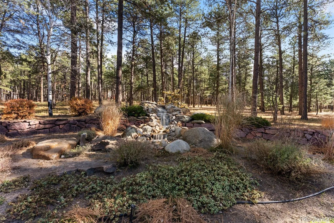
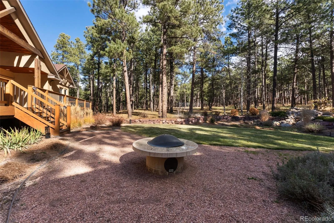
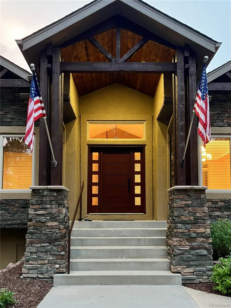
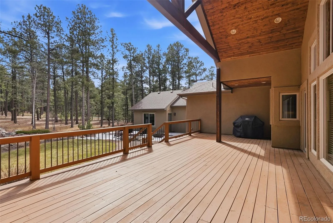
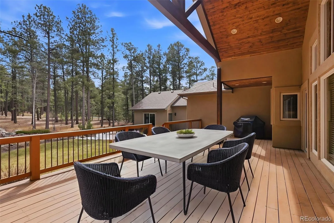
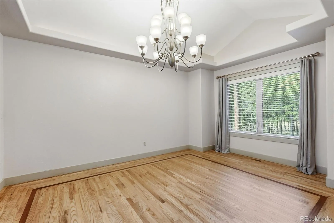
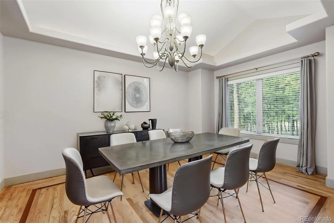
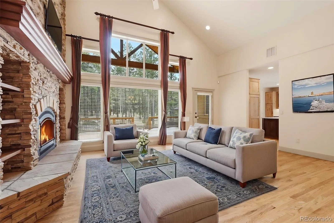
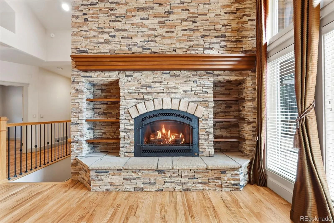
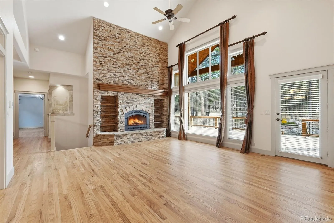
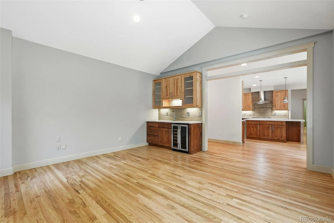
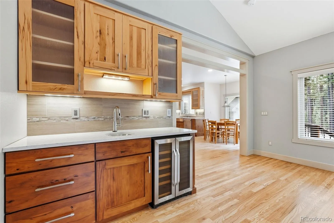
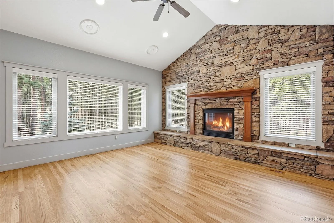
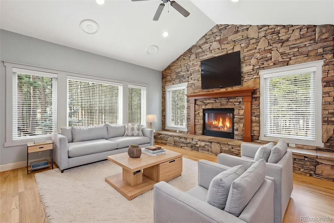
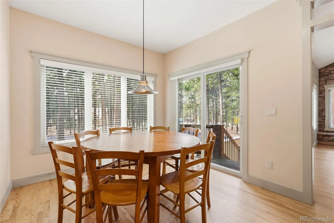
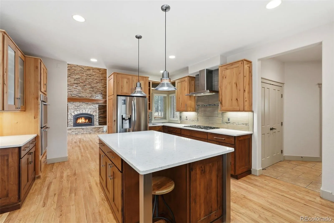
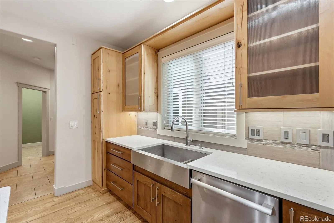
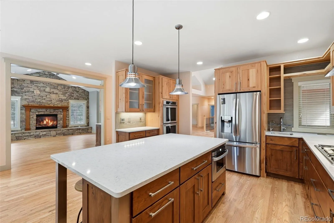
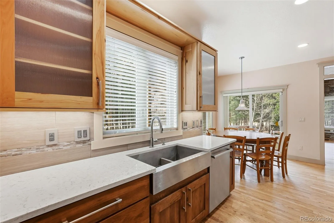
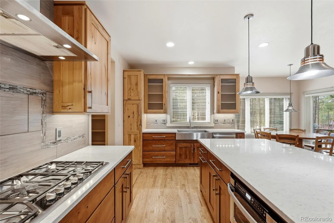
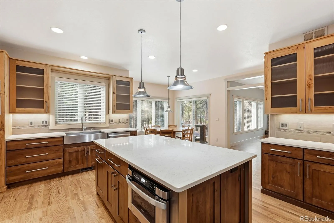
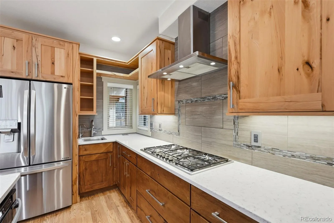
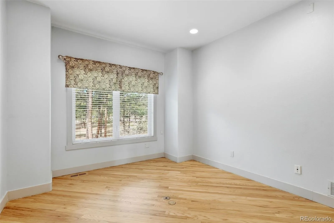
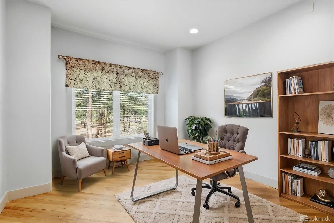

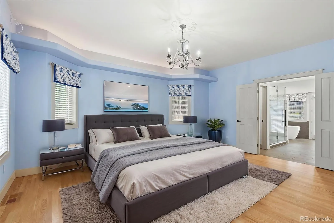
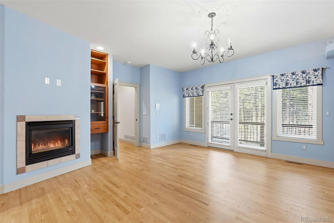

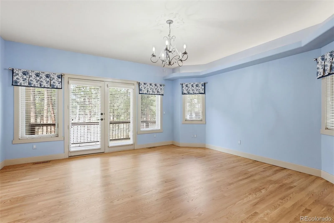
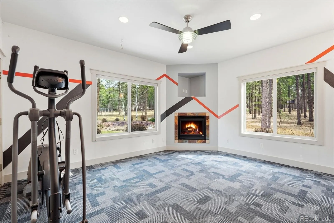
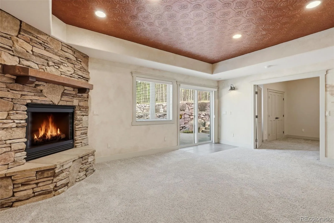
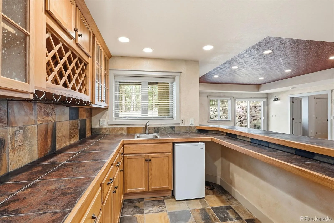
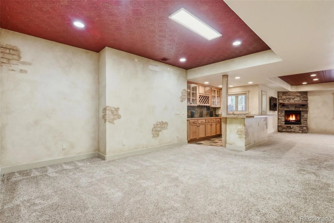
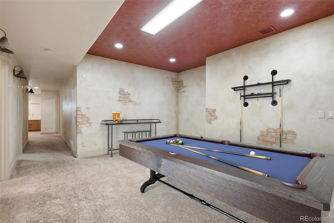
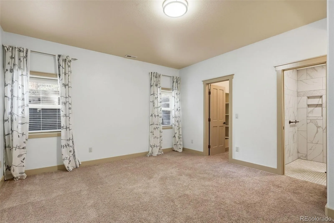
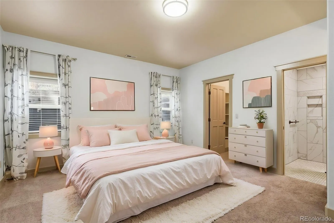
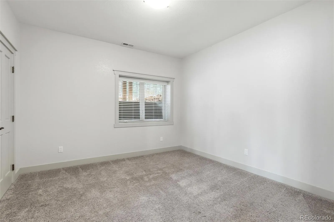
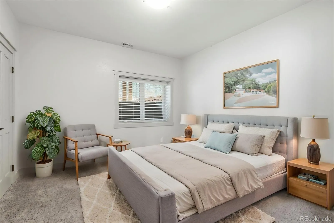
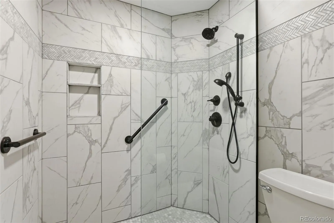
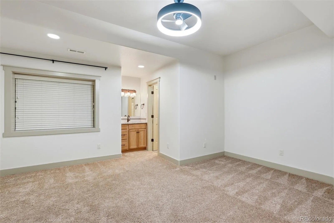
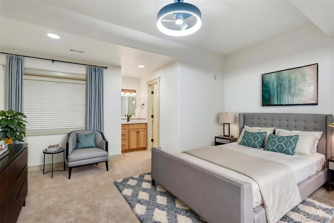
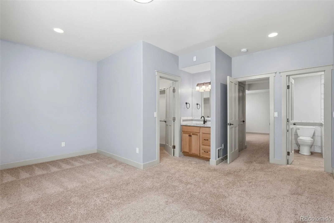
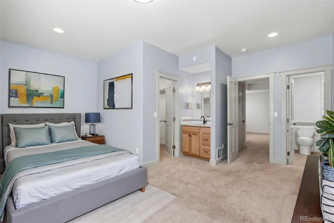
Luxury meets nature in this exceptional 2.5 treed peaceful sanctuary just minutes from I-25, Colorado Springs and Denver. Wake each morning to panoramic views of towering pines from nearly every room, unwind to the soothing sounds of your backyard waterfall, and enjoy living in one of the area’s most desirable custom home communities. This stunning home offers 5,193 finished square feet plus a 396-square-foot heated flex space perfect for a home gym, studio, workshop, or private office. Expansive windows, soaring vaulted ceilings, rich oak hardwood flooring, and five gas fireplaces create warm, inviting living spaces filled with natural light. The beautifully remodeled gourmet kitchen is the heart of the home, featuring Thermador stainless steel appliances, quartz countertops, custom cabinetry, an under-counter microwave, walk-in pantry, and generous workspace for entertaining or everyday living. Multiple dining and gathering areas flow seamlessly to the outdoors. Enjoy Colorado living at its finest with four separate decks, patios, and outdoor entertaining spaces, including a covered deck overlooking professionally landscaped grounds complete with a fire pit and tranquil waterfall feature. The premium walk-out basement offers additional living and entertaining space with a spacious recreation room, family room with fireplace, wet bar, designer finishes, and four bedrooms—three featuring ensuite baths or private vanity areas. A built-in office nook provides the perfect work-from-home space. Features include new Milgard windows, newer roof, newer exterior paint, central air conditioning, central vacuum, surround sound prewire, outdoor speaker prewire, large laundry room, abundant storage, and an oversized three-car garage plus a rare fourth garage bay/workshop with its own entrance. If you’ve been searching for a true Colorado lifestyle surrounded by towering pines, exceptional craftsmanship, and unforgettable outdoor living, you’ve found it. MOVE IN TODAY!

Advanced Home Search
Search by square footage, location, price, bedrooms, bathrooms and more.Just Listed
These homes just hit the market. Be among the first to see them. Schedule a showing, too.New Construction
See brand new homes and homes under construction now and available soon.Features & Amenities
Find homes with views or pools, in gated communities & with other desirable features.Cities
Take a look at luxury homes in each city in Metro Denver.Neighborhoods
Find the ideal neighborhood and the home that best fits you.Counties
Have your eye on a specific county? Browse these listings.Zip Codes
Start here to find a luxury home in a particular zip code.Single-Family Homes
See photos of single-family homes, get prices, neighborhood information & more.Townhomes
Get all the details about luxury townhomes for sale now throughout Metro Denver.Condos
Are you drawn to the low-maintenance, luxury lifestyle of condo living? Start here.One-Story Homes
Looking for a main floor master? Ranch-style homes may be perfect for your lifestyle.Featured Price Ranges
We’ve done the searching for you. Find homes in popular luxury price ranges.55-Plus
Explore beautiful homes and enviable amenities available in 55-and-over communities.Your Free MLS Search Account
Create and manage saved searches and properties with the Property Organizer.Schedule a Personal Consultation
We’re happy to help any time! Schedule a no-obligation 15-minute call.


