Metro Denver Luxury Homes For Sale

Property Description

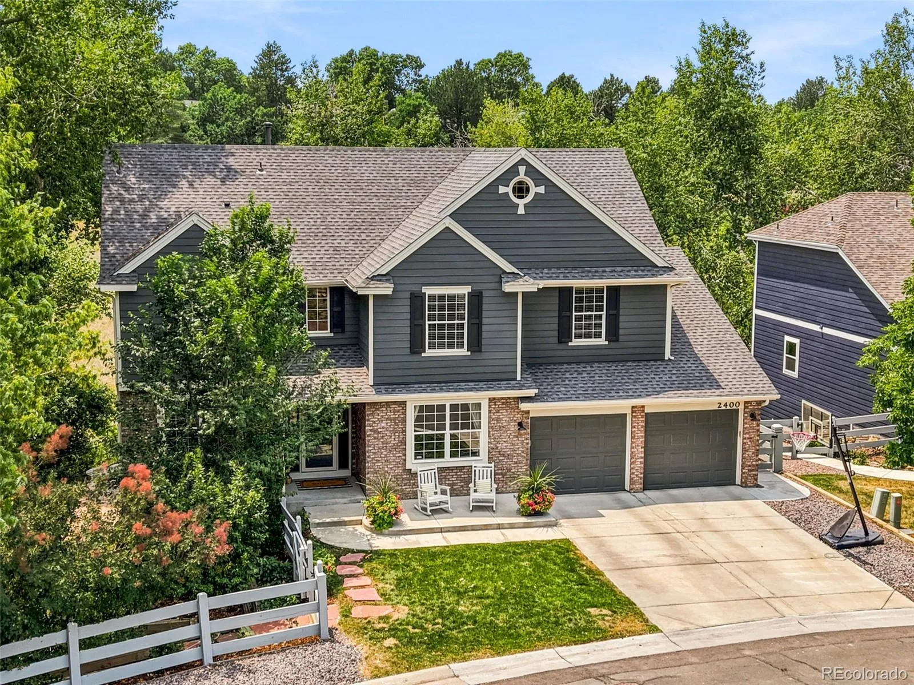
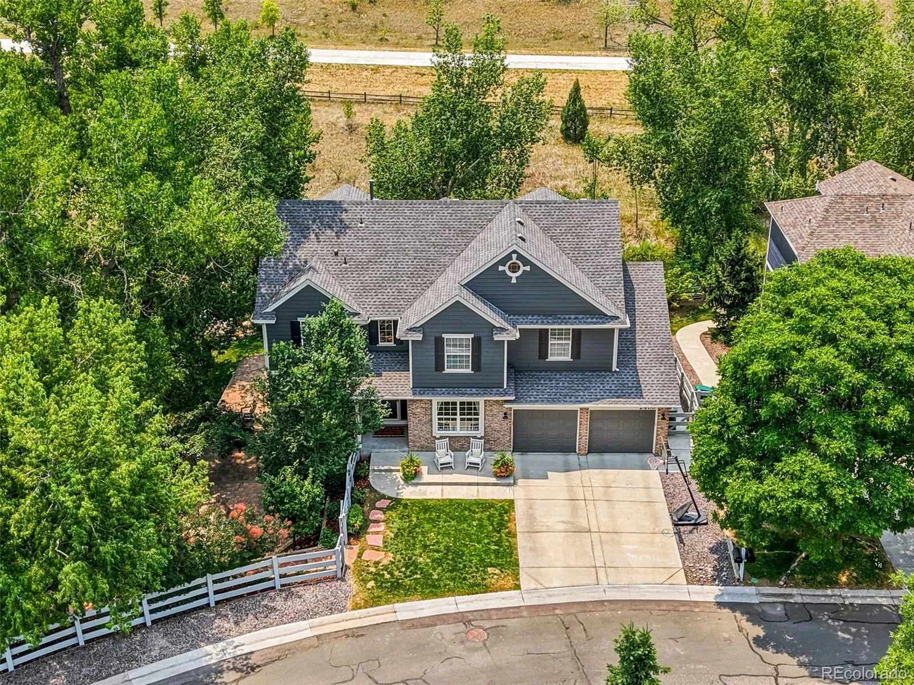
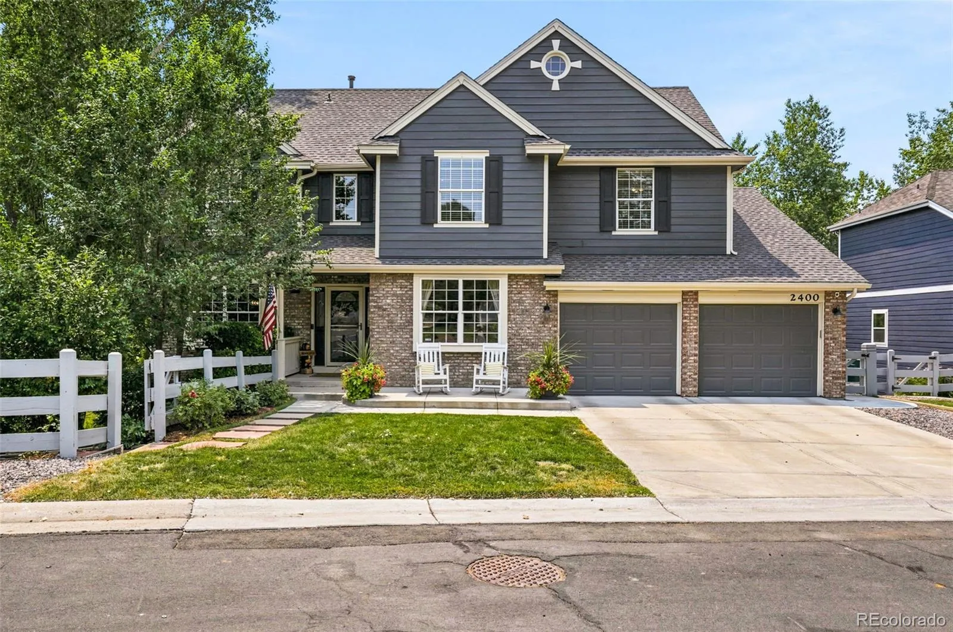
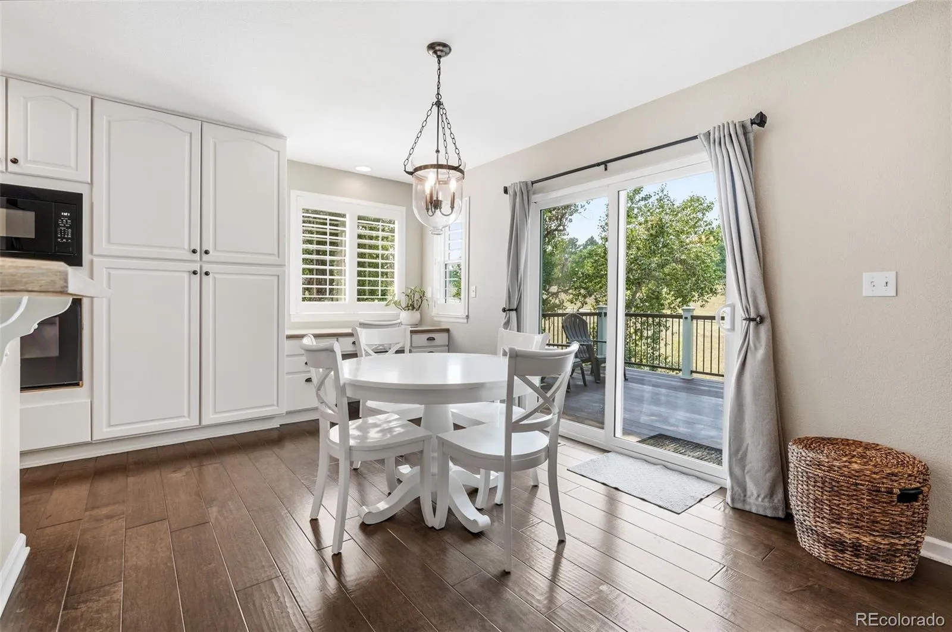
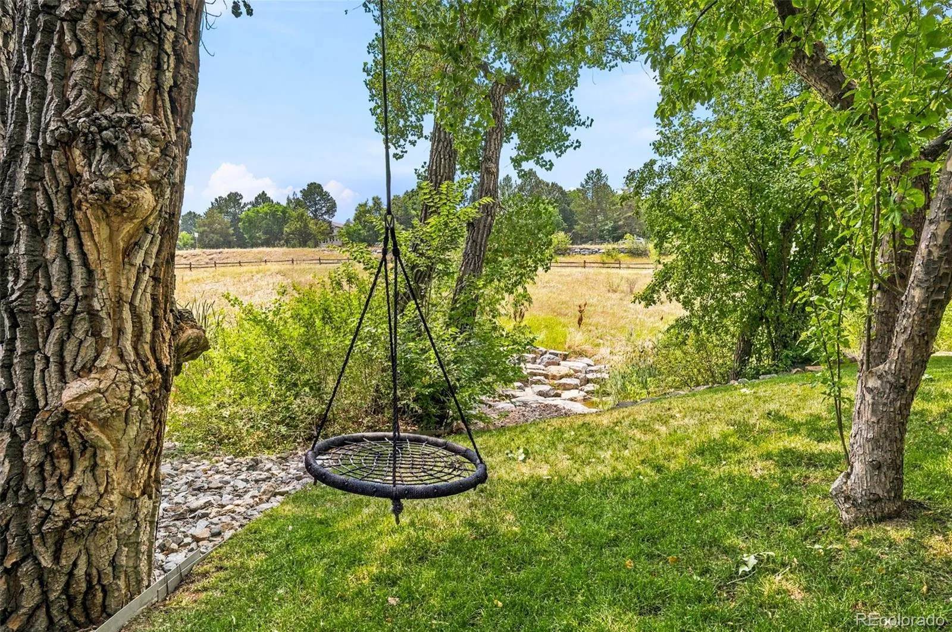
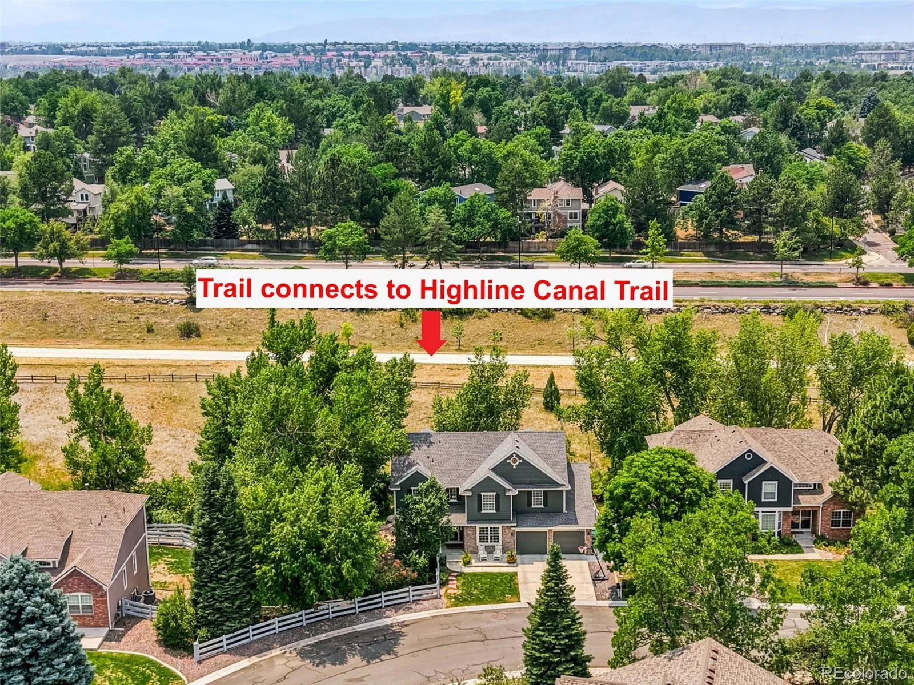
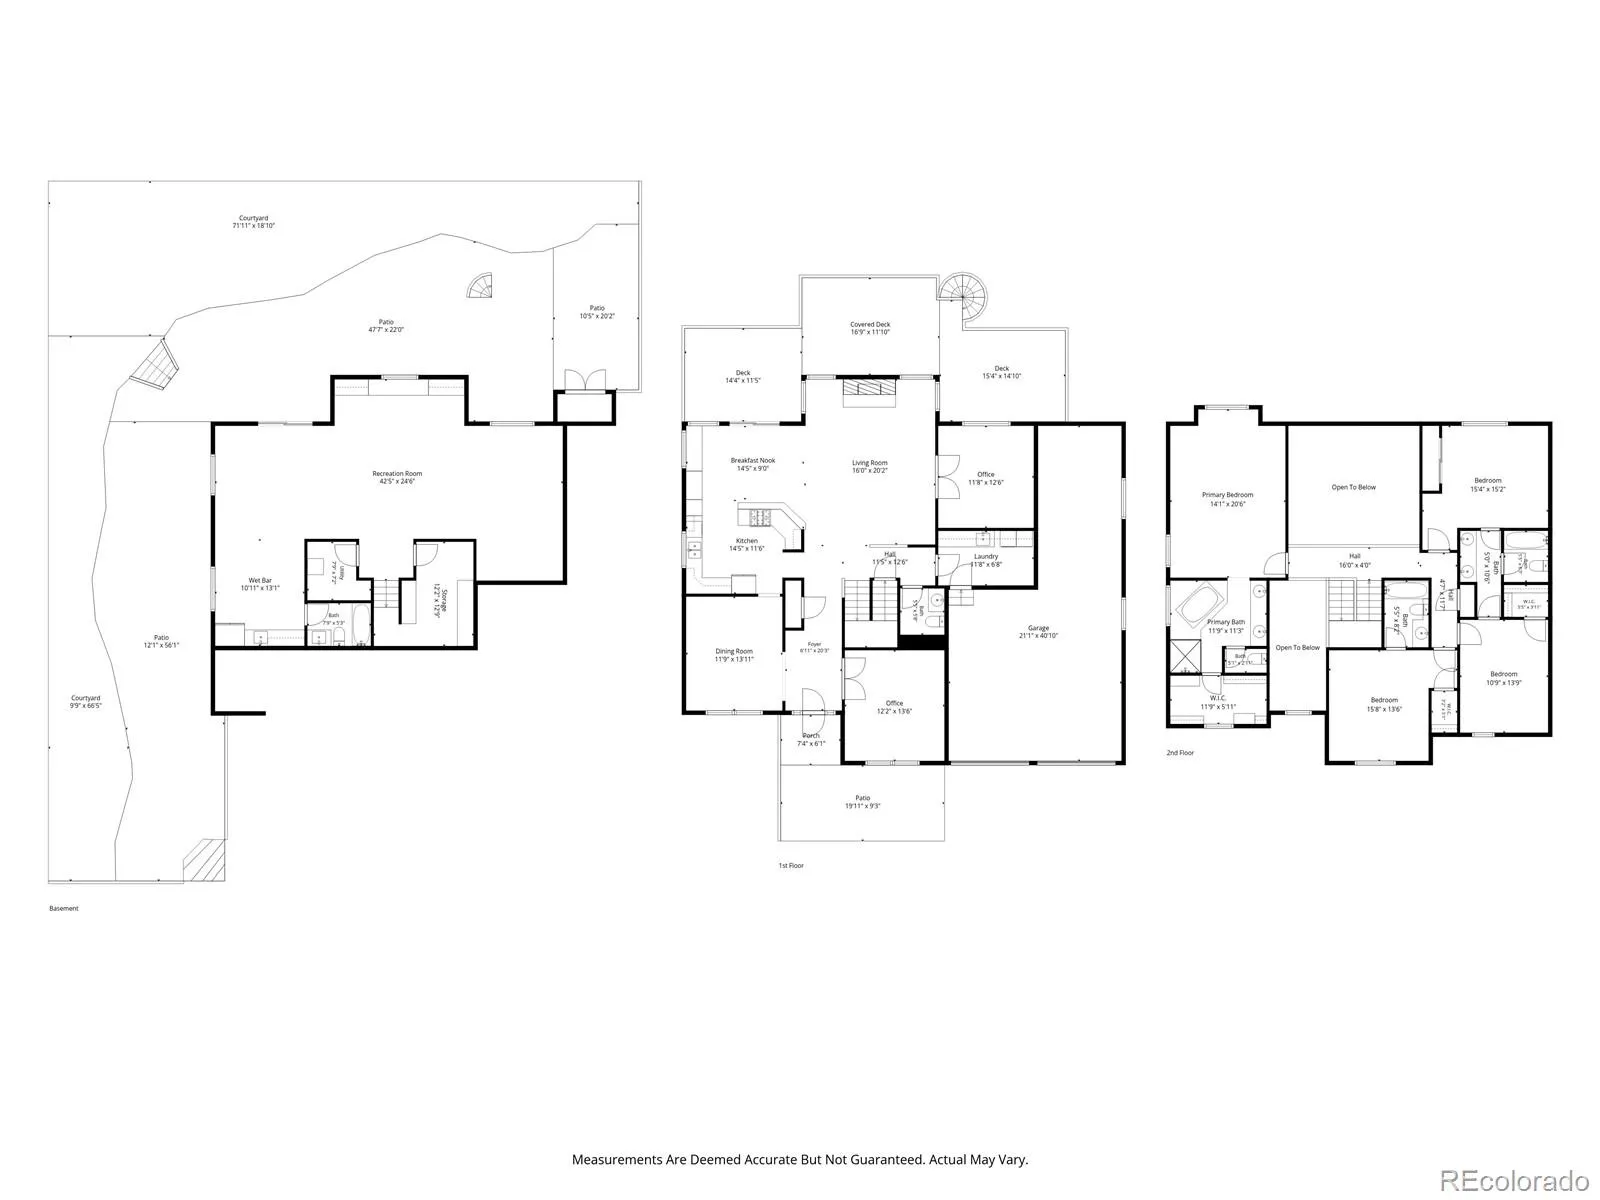
Nestled on a sought-after block in the highly regarded Littleton Public School district, and backing to Jackass Hill Gulch and bike trail, this beautiful home occupies a lush .5 acre lot in the middle of an established neighborhood community. Surrounding mature trees create a treehouse-feel, with seasonal mountain views and a connection to Colorado wildlife ~ deer, hawks and more.

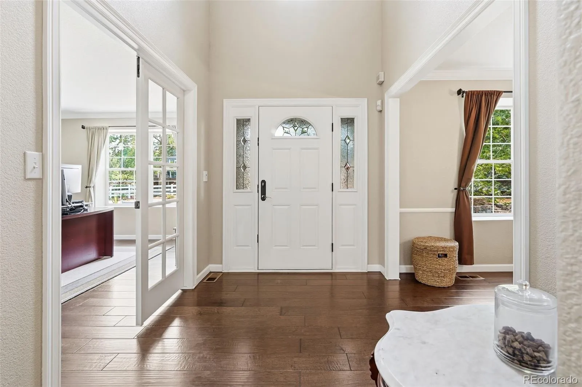
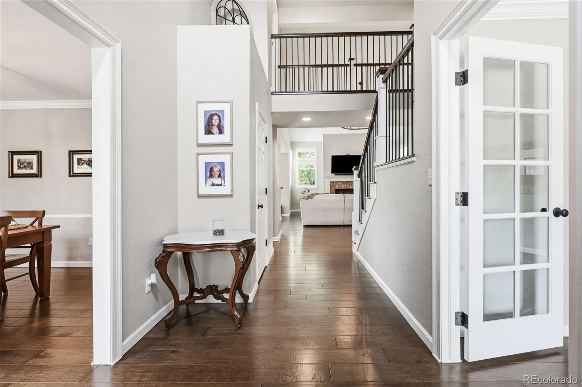
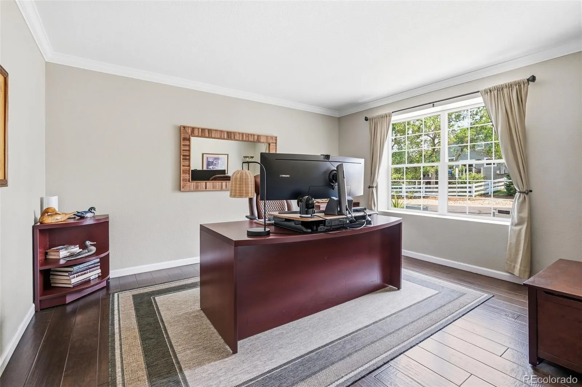
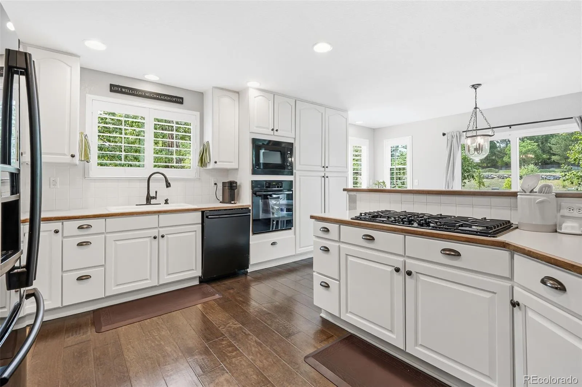
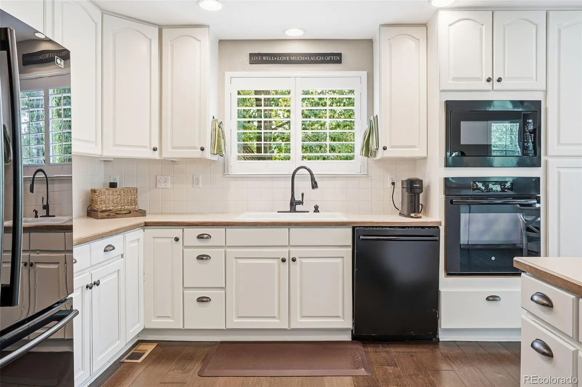
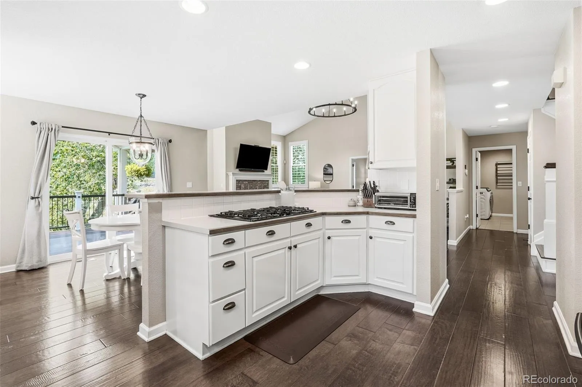
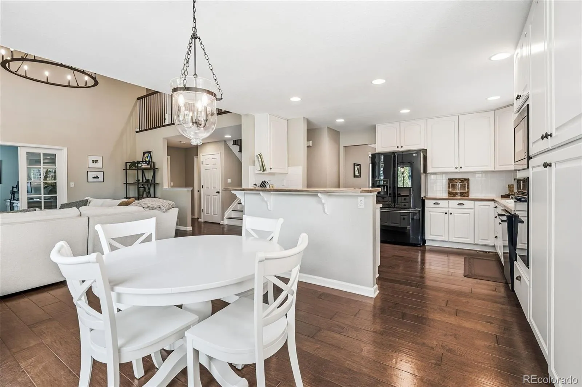
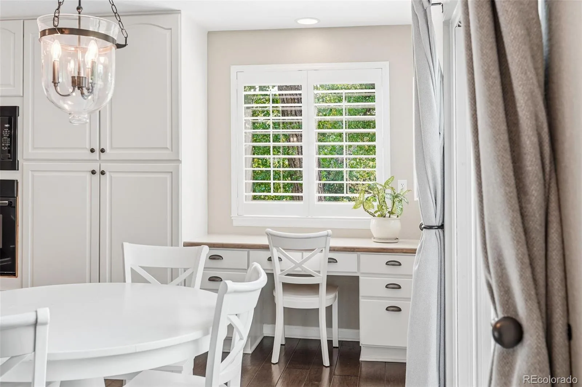
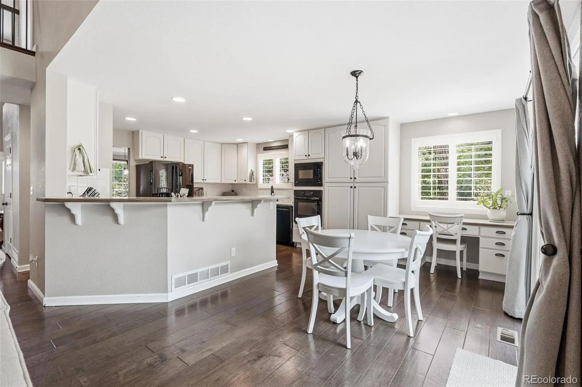
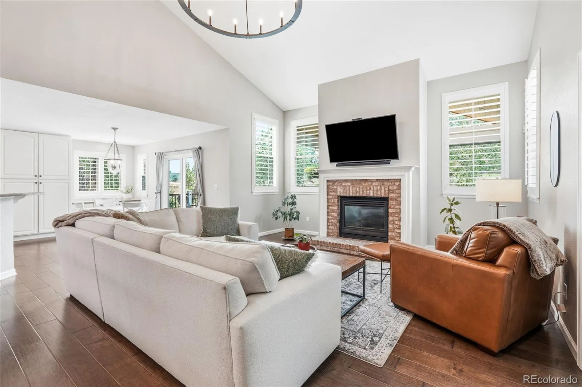
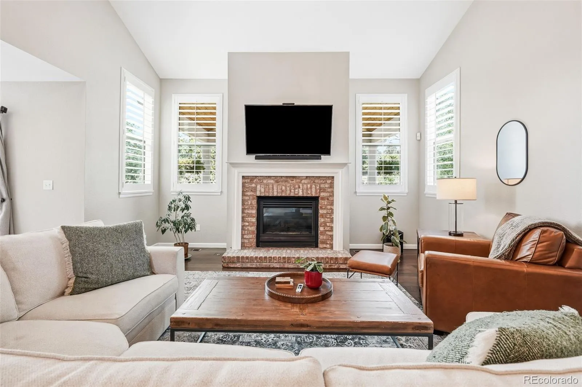
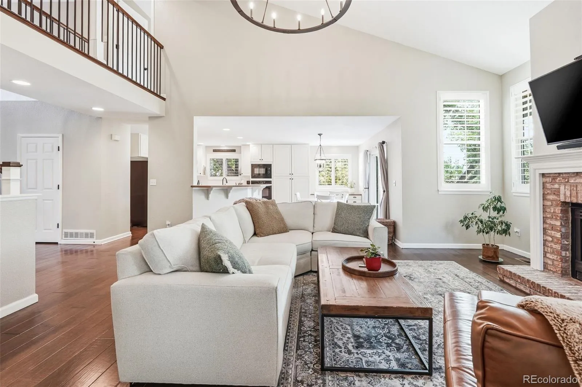
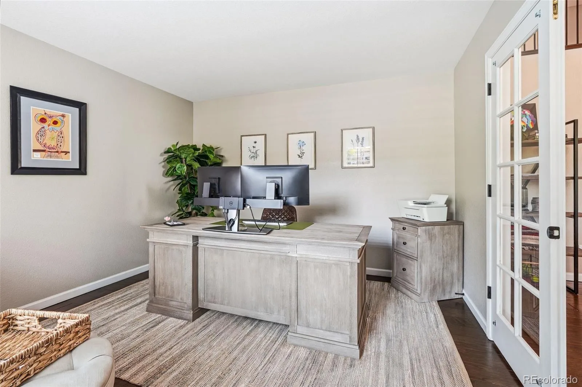
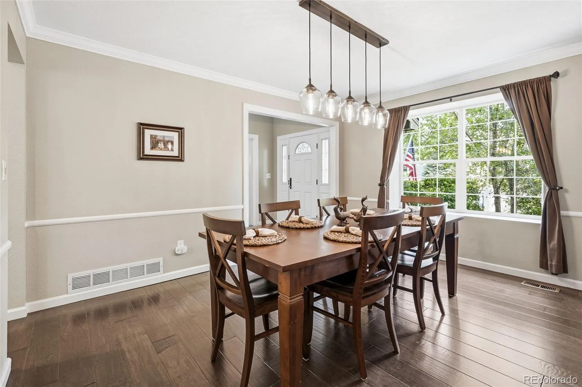
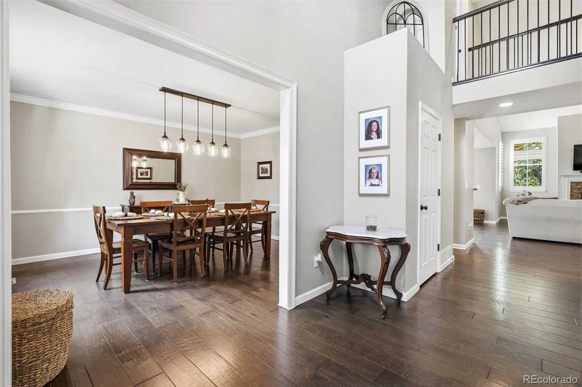
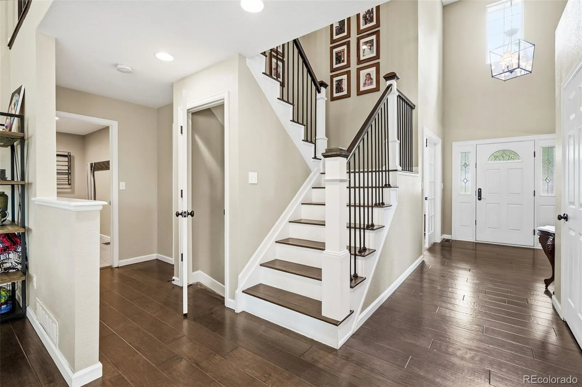
Expansive windows and vaulted ceilings bring natural light and spaciousness to this home, and an open floor plan flows effortlessly, while maintaining distinct spaces for gathering, working (2 dedicated 1st floor offices), and relaxing. The friendly, functional kitchen features generous storage and a new downdraft range (2024). Plantation shutters throughout the main level add elegance.

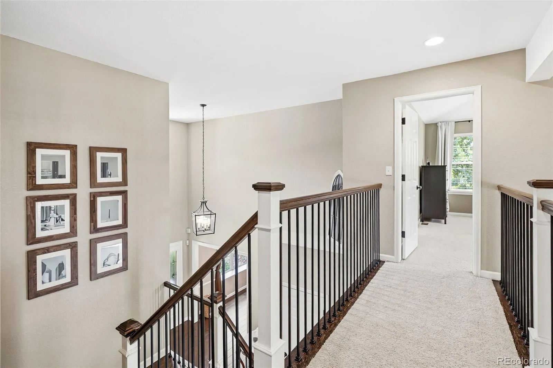
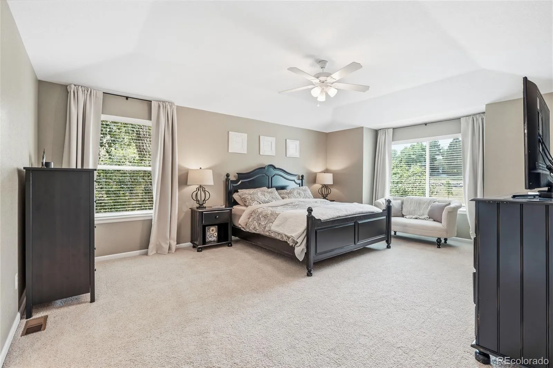
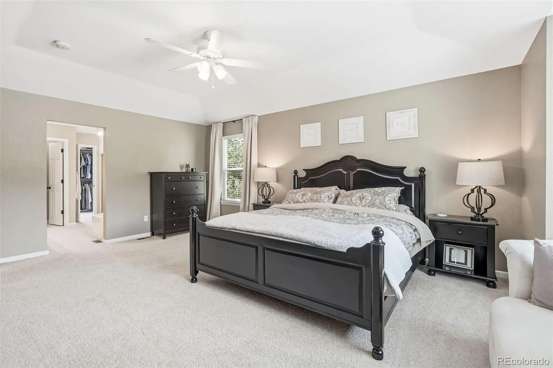
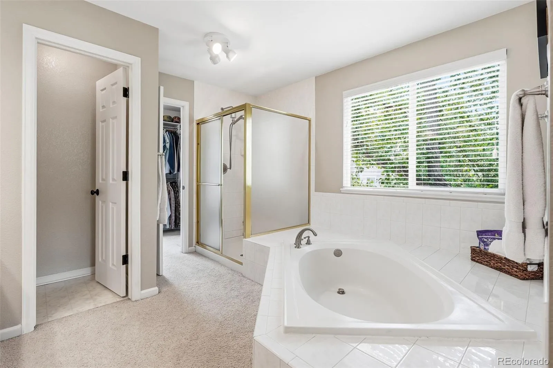
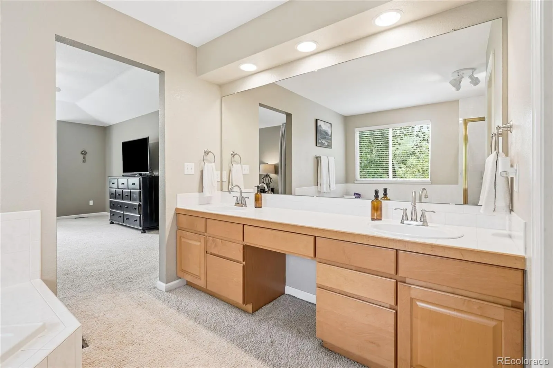
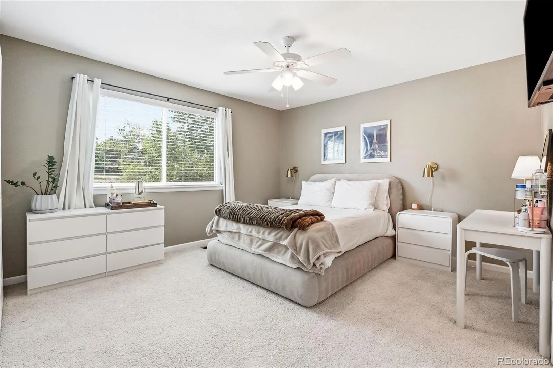
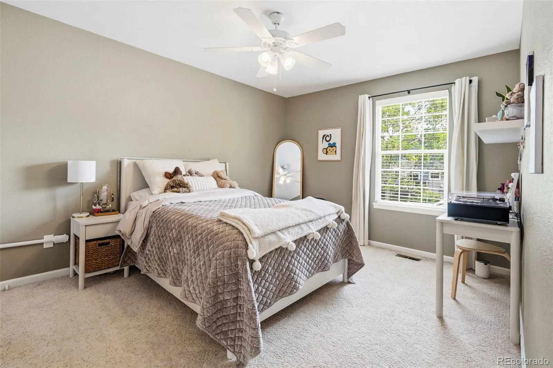
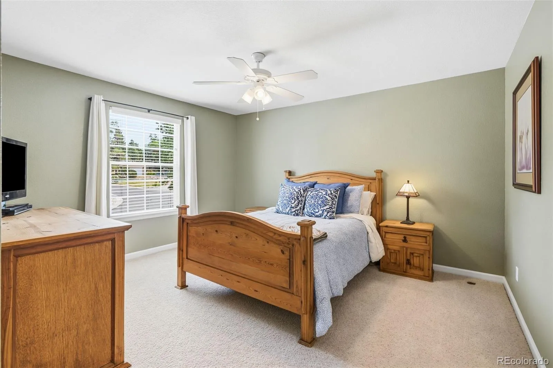
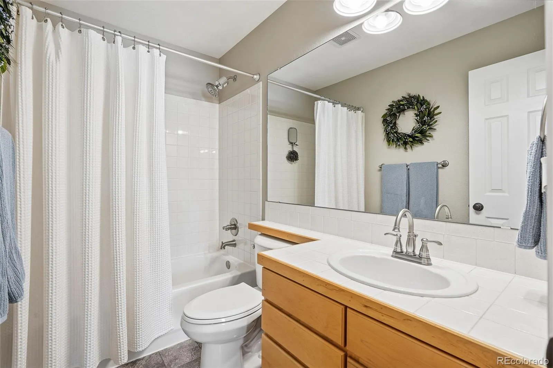
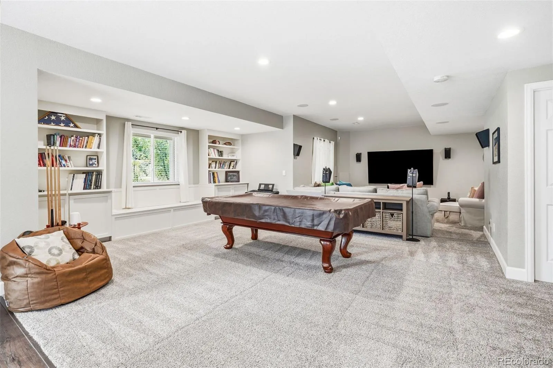
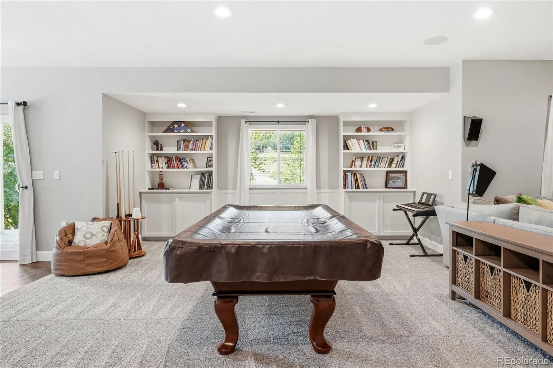
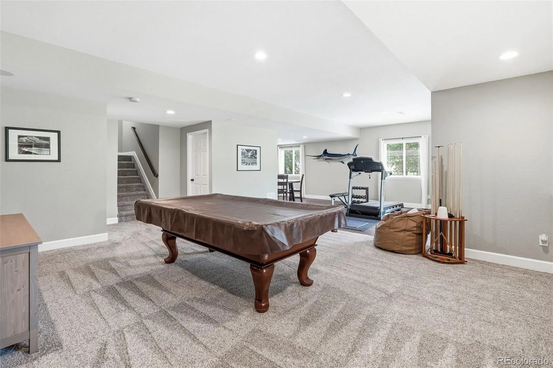
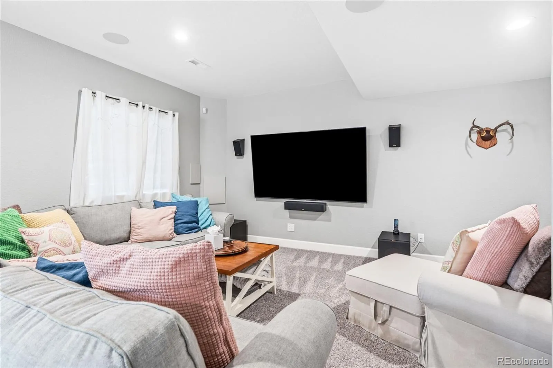
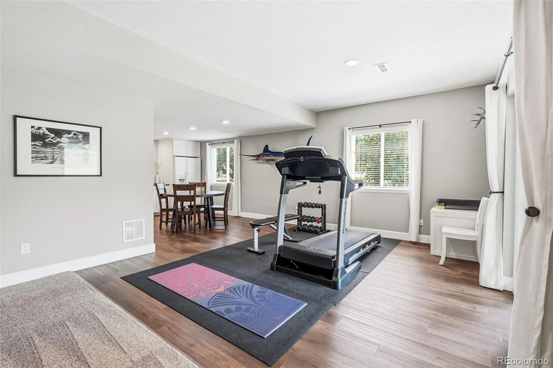
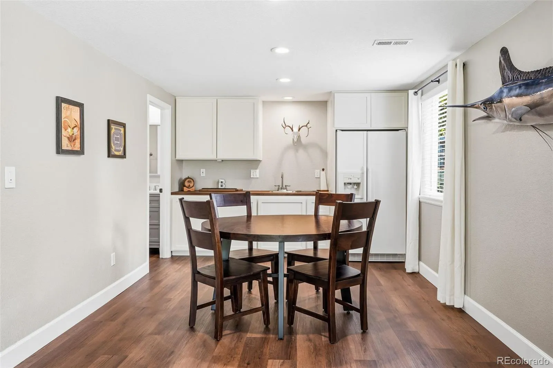
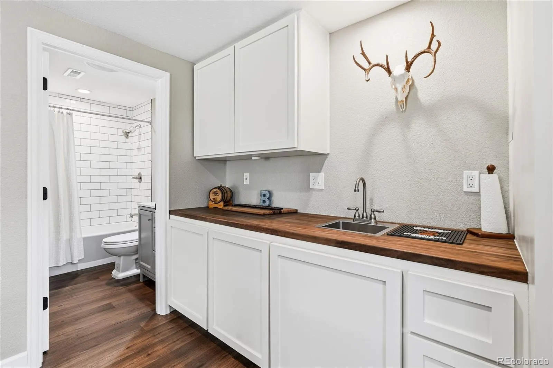
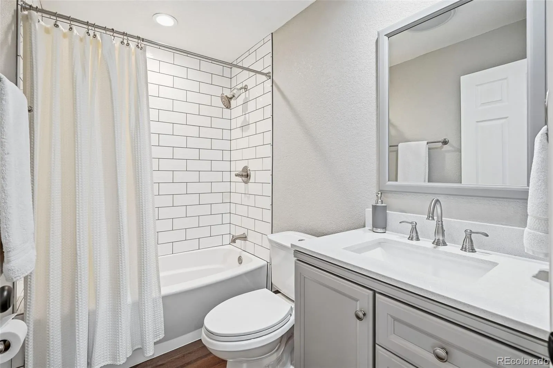
Upstairs, you’ll find four spacious bedrooms with primary suite and a five-piece primary bath with walk-in closet. Downstairs, the professionally remodeled basement (2020) expands your living area with a comfortable guest retreat complete with a wet bar, full-size refrigerator, and pre-wiring for a future home theater.

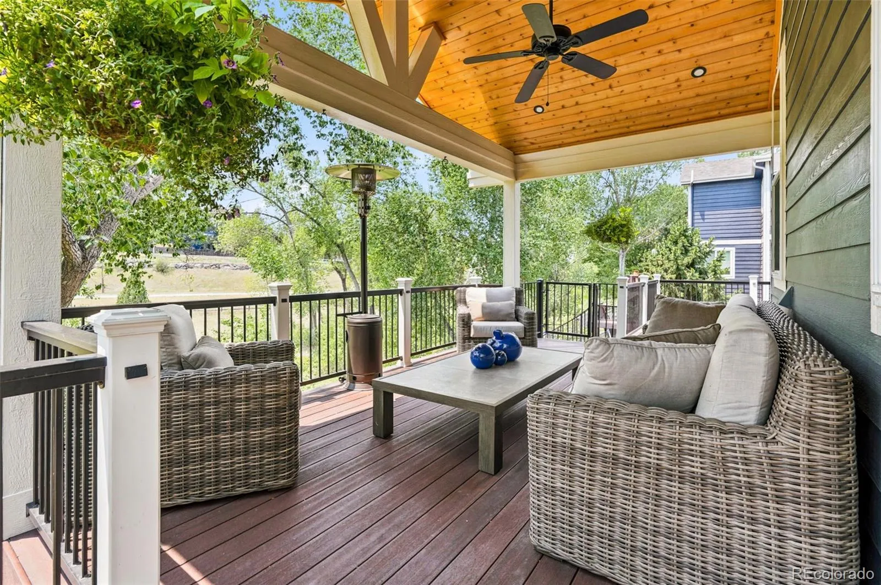
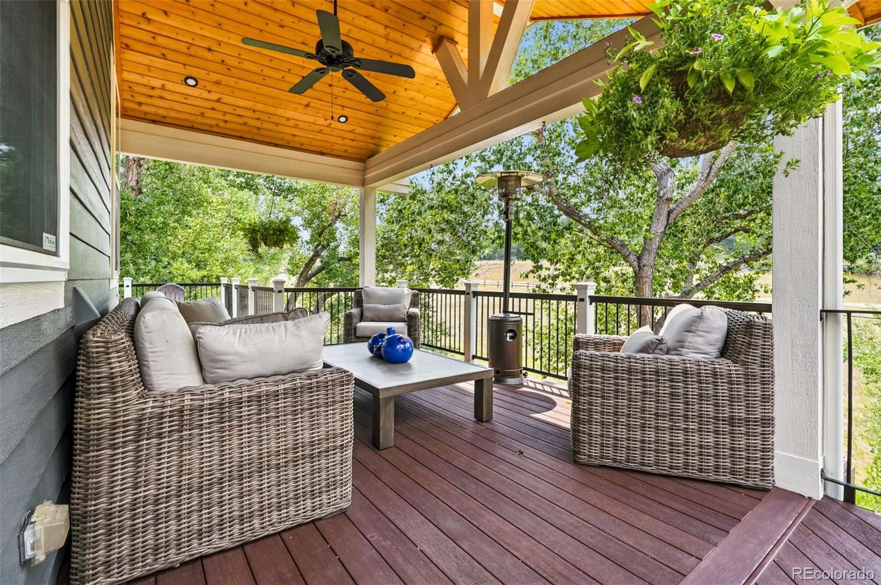
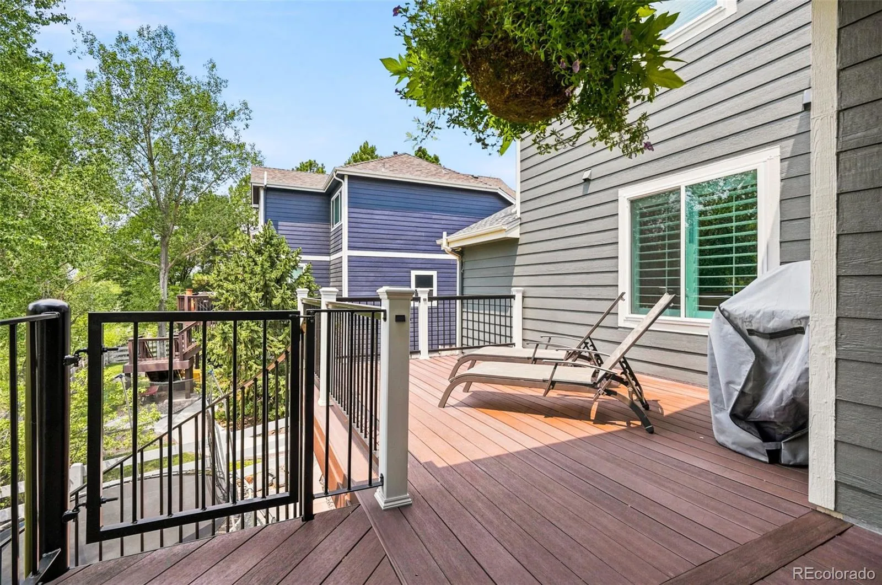
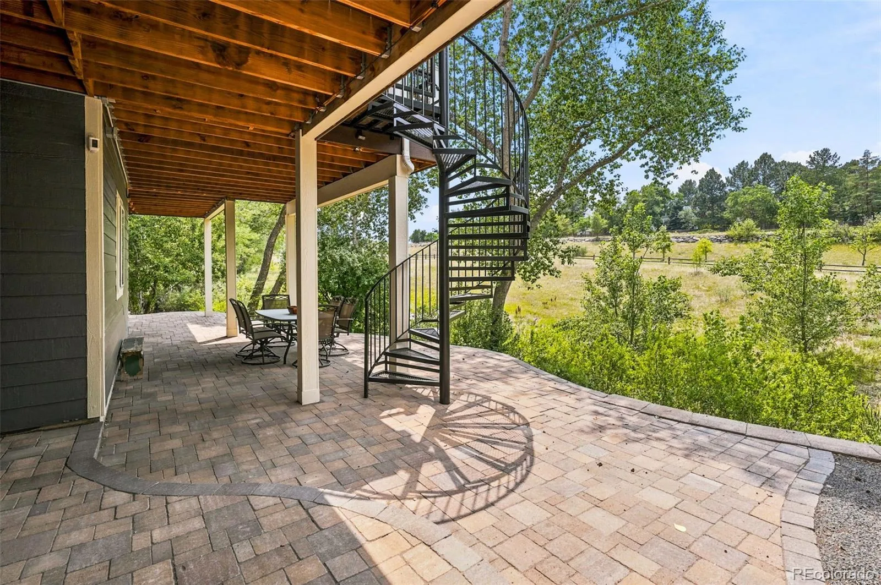
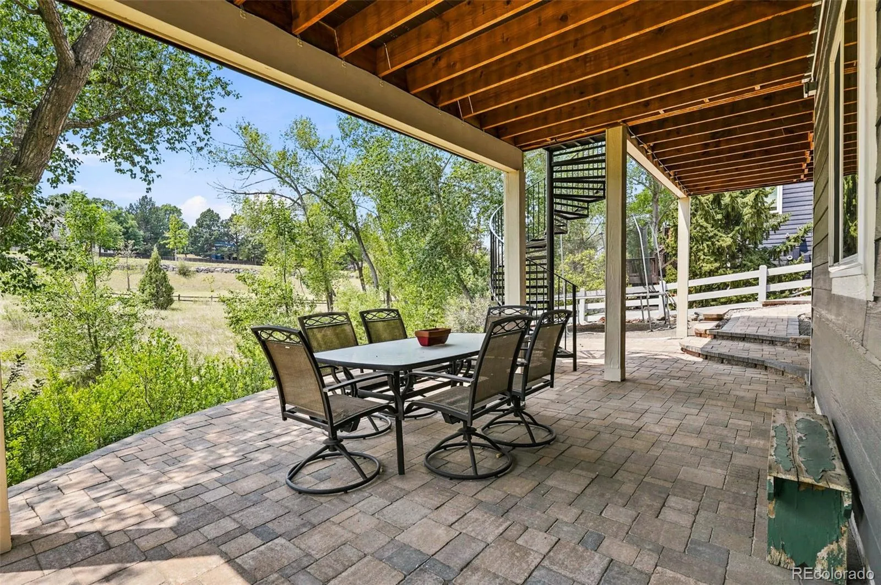
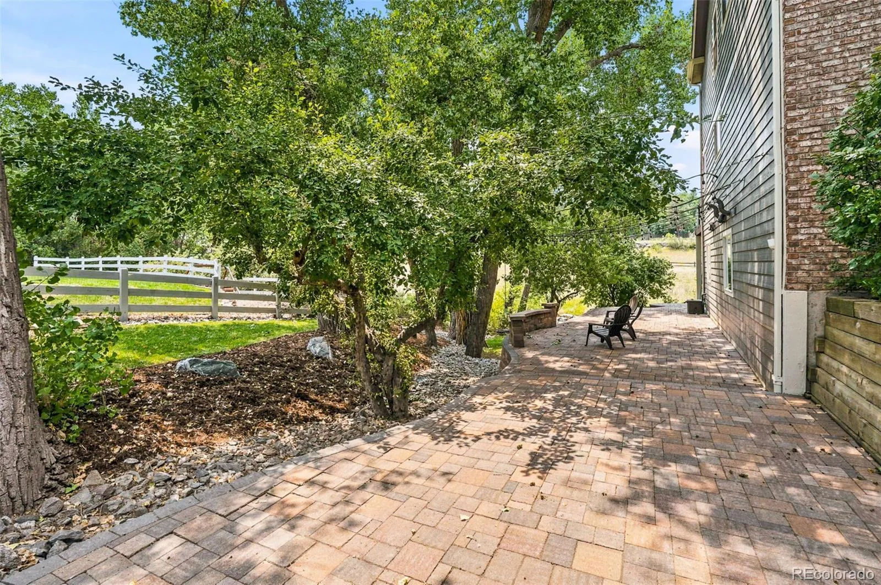
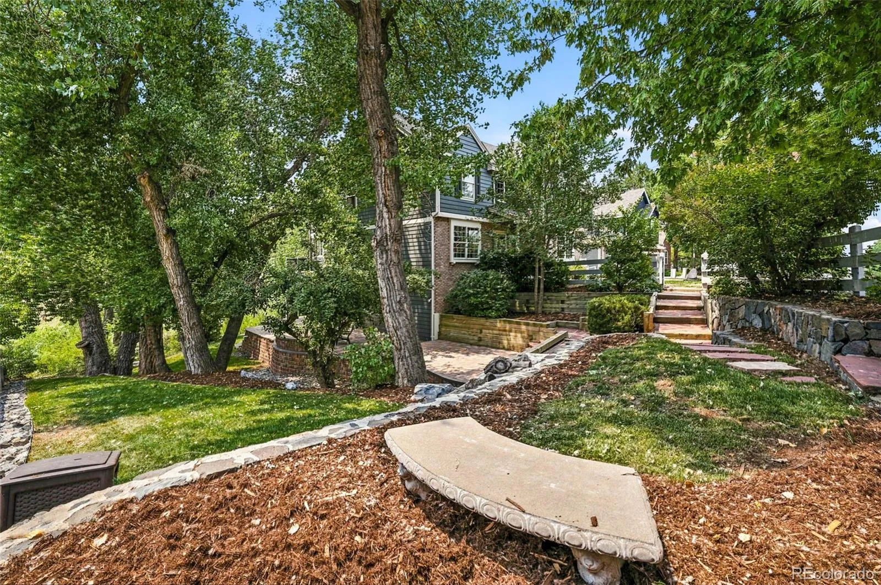
The backyard was extensively transformed in 2021 with a TimberTech composite deck, custom spiral staircase, beautiful patio, landscape lighting & retaining wall. The deck is pre-wired for a future hot tub, and an oversized side yard offers more usable space than most neighboring properties. This property includes water rights to the creek and an “Invisible Fence” system ready for your canine companions.

Recent major improvements include new Carrier HVAC (2025), new Southwest-facing windows (2024), new downdraft range (2024), new roof, exterior paint, garage doors, gas fireplace (2023), Radon mitigation system, Ring doorbell and security cameras (Wemo smart home controls the lighting and security), and a Tesla charger in the three-car garage. Don’t miss your chance for connection to nature, community and conveniences in an exceptional home.

Features
: Heat Pump, Forced Air, Natural Gas
: Central Air
: Finished, Sump Pump, Full, Walk-Out Access
: Full
: Mountain(s), Meadow
: Gas, Gas Log, Living Room
: Carbon Monoxide Detector(s), Smoke Detector(s), Video Doorbell, Smart Cameras, Radon Detector
: Covered, Deck, Front Porch, Patio, Wrap Around
: 3
: Cooktop, Dishwasher, Disposal, Microwave, Refrigerator, Self Cleaning Oven, Gas Water Heater, Oven, Tankless Water Heater, Convection Oven, Bar Fridge, Down Draft, Sump Pump
: Concrete
: Composition
: Public Sewer
Address Map
CO
Arapahoe
Littleton
80120
Jamison
2400
Way
W106° 58' 59.1''
N39° 34' 42.6''
W
Additional Information
$390
Quarterly
: Maintenance Grounds, Snow Removal, Trash, Recycling
: Frame, Brick, Wood Siding
: 220 Volts
Little Raven
: Balcony, Lighting, Private Yard, Rain Gutters
1
: Carpet, Laminate, Wood
3
Heritage
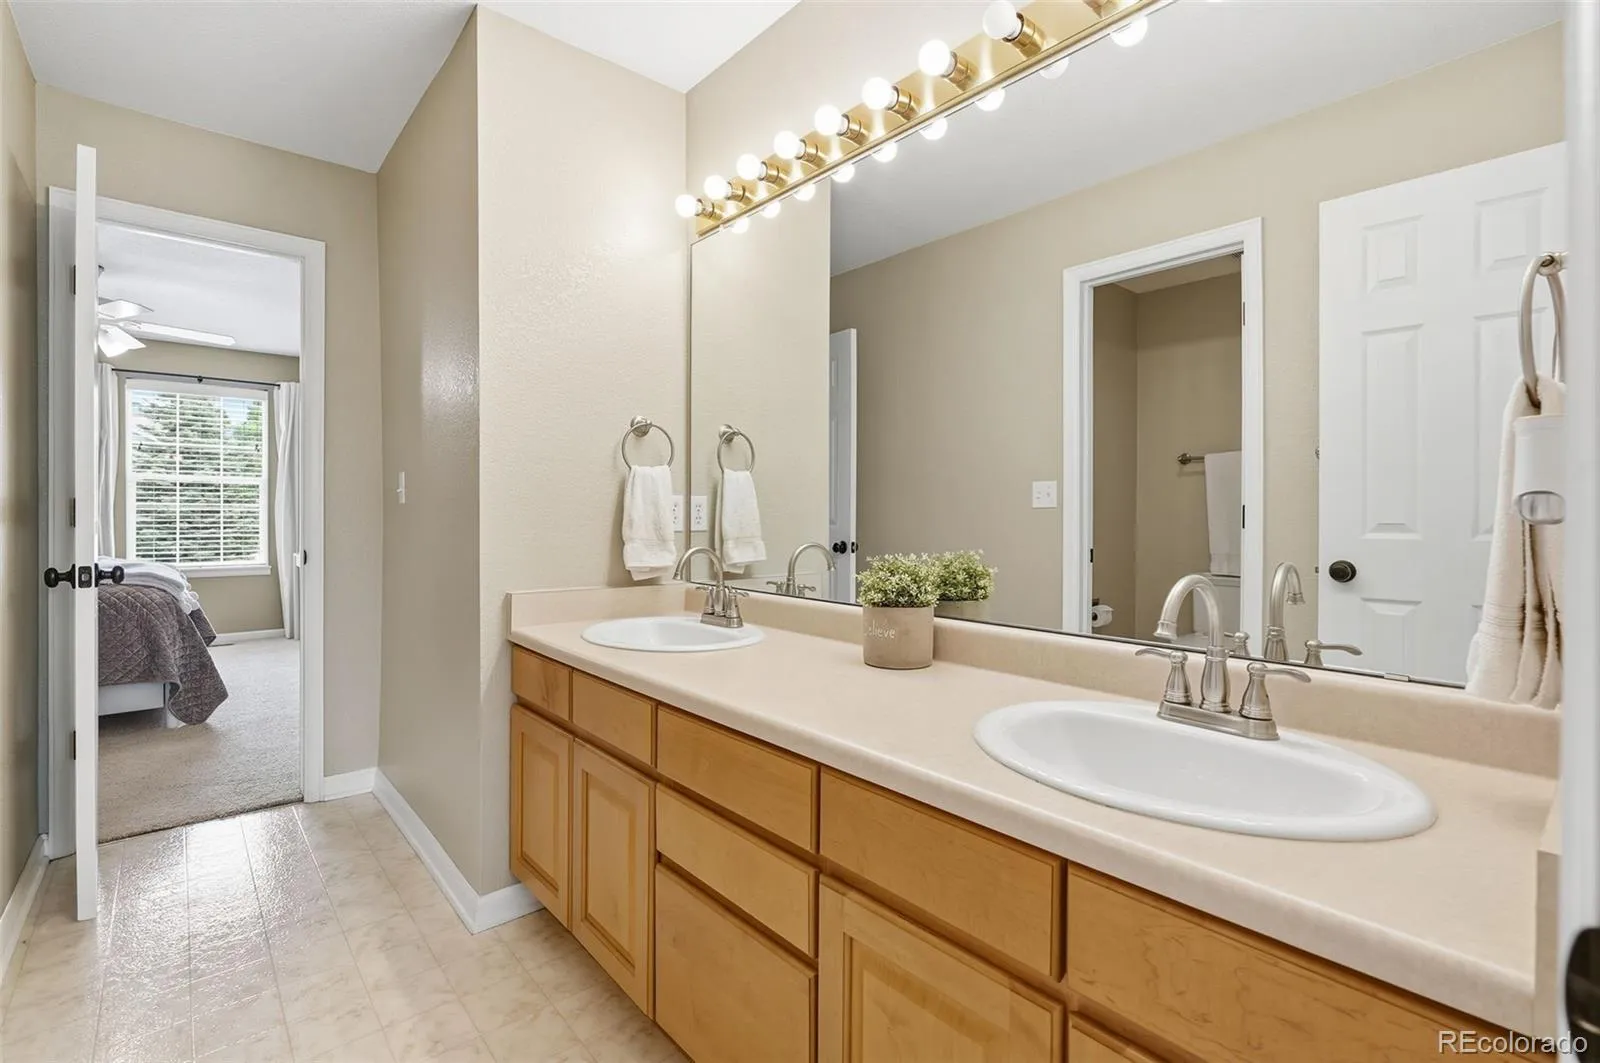
: High Ceilings, Open Floorplan, Eat-in Kitchen, Vaulted Ceiling(s), Wet Bar, High Speed Internet, Ceiling Fan(s), Entrance Foyer, Laminate Counters, Primary Suite, Five Piece Bath, Radon Mitigation System, Jack & Jill Bathroom, Walk-In Closet(s)
Yes
Yes
Cash, Conventional, Jumbo, VA Loan
: Level, Near Public Transit, Sprinklers In Front, Landscaped, Many Trees, Sprinklers In Rear, Meadow, Greenbelt, Borders Public Land, Irrigated
Goddard
Compass - Denver
033576756
: None
: House
Southbridge/Palisade
$7,216
2025
: Electricity Connected, Natural Gas Connected, Internet Access (Wired)
: Double Pane Windows, Window Coverings, Egress Windows
07/10/2026
: Water Heater, HVAC
4312
Active
Yes
1
55042290
CCLL2
Littleton 6
Littleton 6
Sink, In Unit
Littleton 6
07/10/2026
07/10/2026
Public
: Two

Southbridge/Palisade

2400 W Jamison Way, Littleton, CO 80120

4 Bedrooms
5 Total Baths
4,312 Square Feet
$1,200,000
Listing ID #9548246
Basic Details
Property Type : Residential
Listing Type : For Sale
Listing ID : 9548246
Price : $1,200,000
Bedrooms : 4
Rooms : 18
Total Baths : 5
Full Bathrooms : 4
1/2 Bathrooms : 1
Square Footage : 4,312 Square Feet
Year Built : 1995
Lot Area : 22,695 Acres
Lot Acres : 0.52
Property Sub Type : Single Family Residence
Status : Active
Co List Agent Full Name : Heather Brooke
Co List Office Name : Compass - Denver
Originating System Name : REcolorado
Mortgage Calculator
$
$ %
years
%
$ %per year
$ %per year

$
Contact Agent
Open Dates
  • 1. 2026-07-12 (Start time: 2026-07-12T18:00:00Z - End time: 2026-07-12T22:00:00Z)

