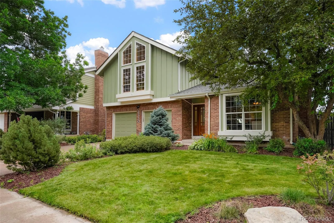
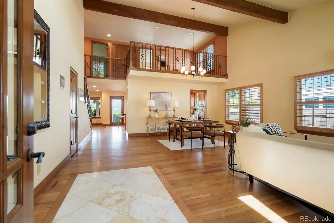
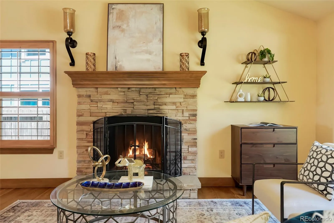
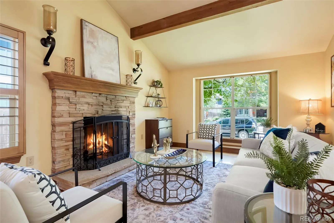
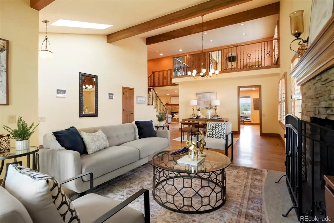
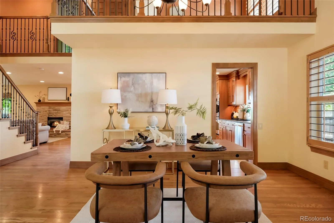
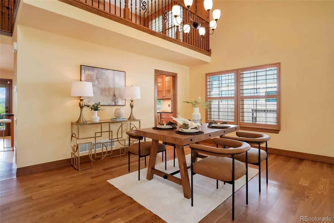
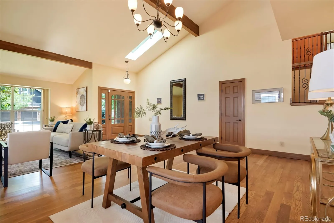
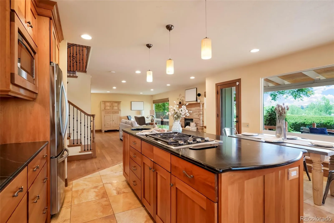
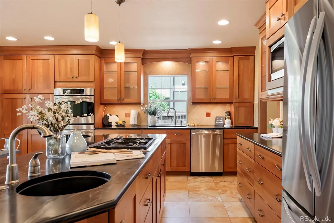
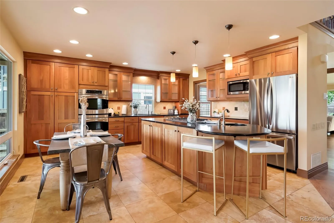
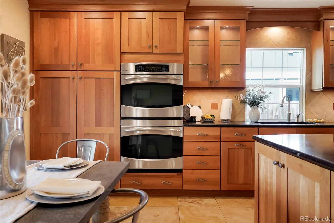
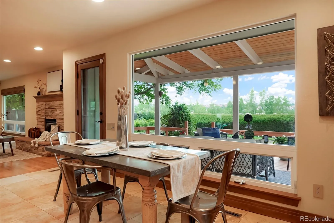
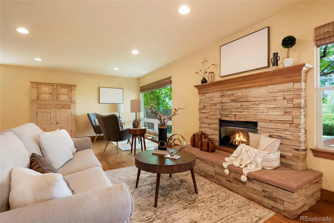
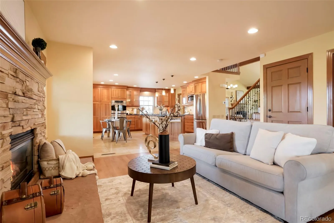
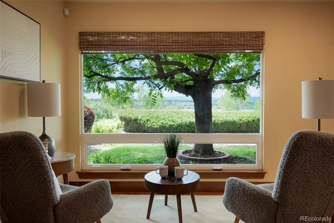
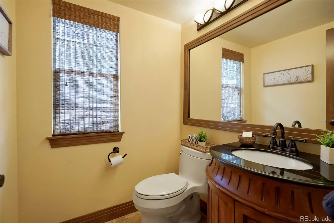
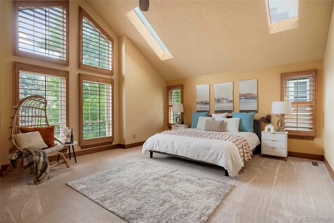
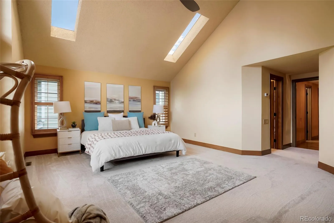
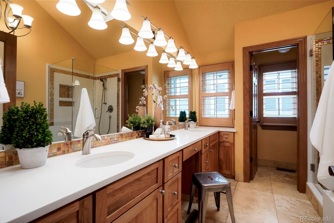
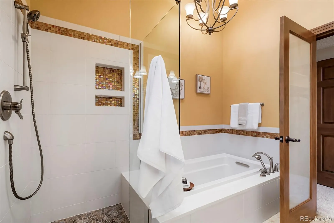
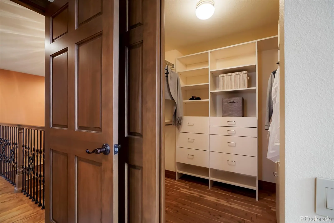
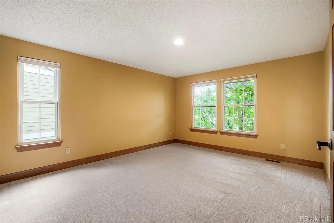
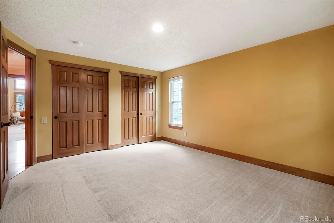
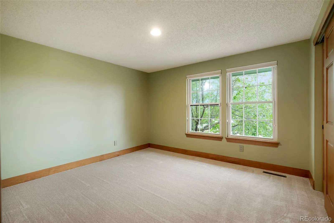
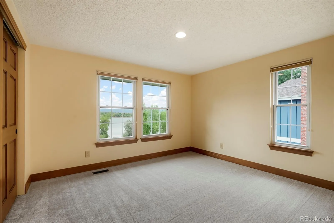
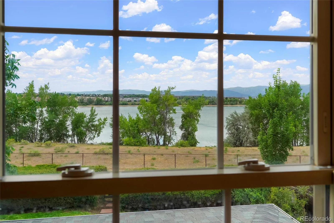
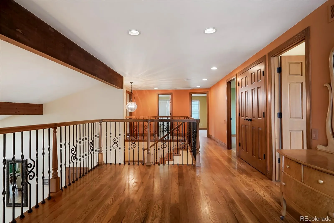
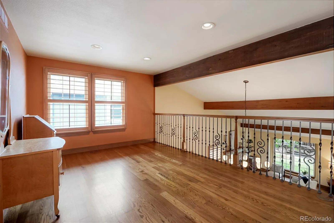
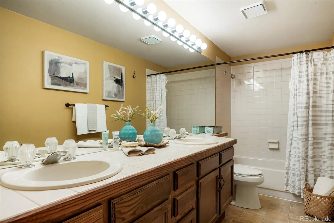
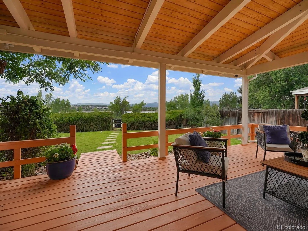
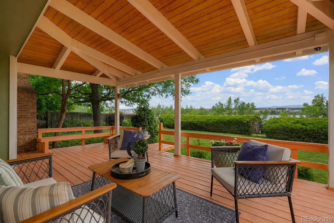
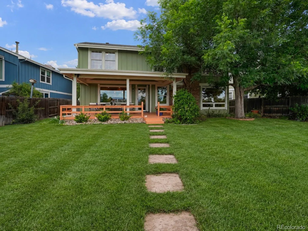
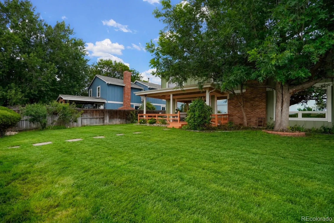
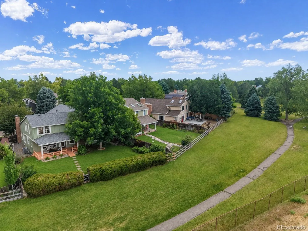
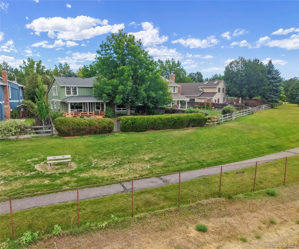
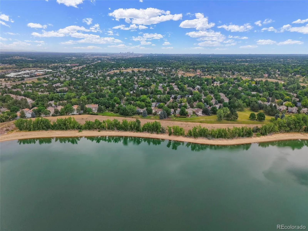
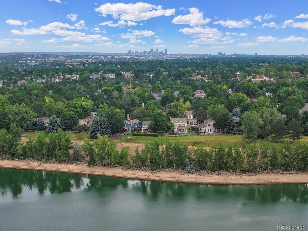
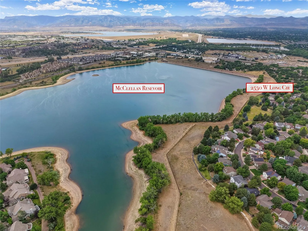
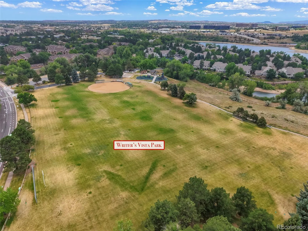
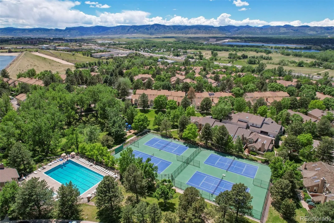
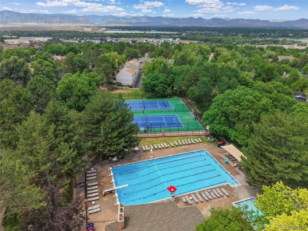
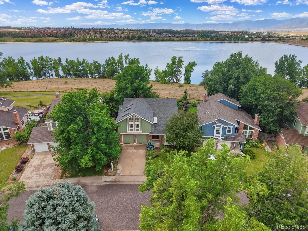
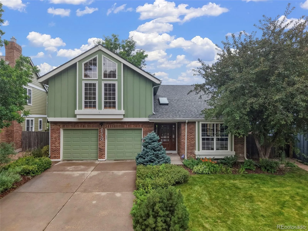
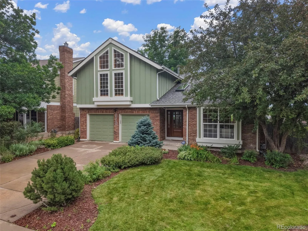
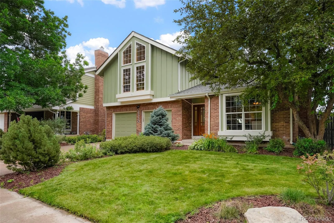
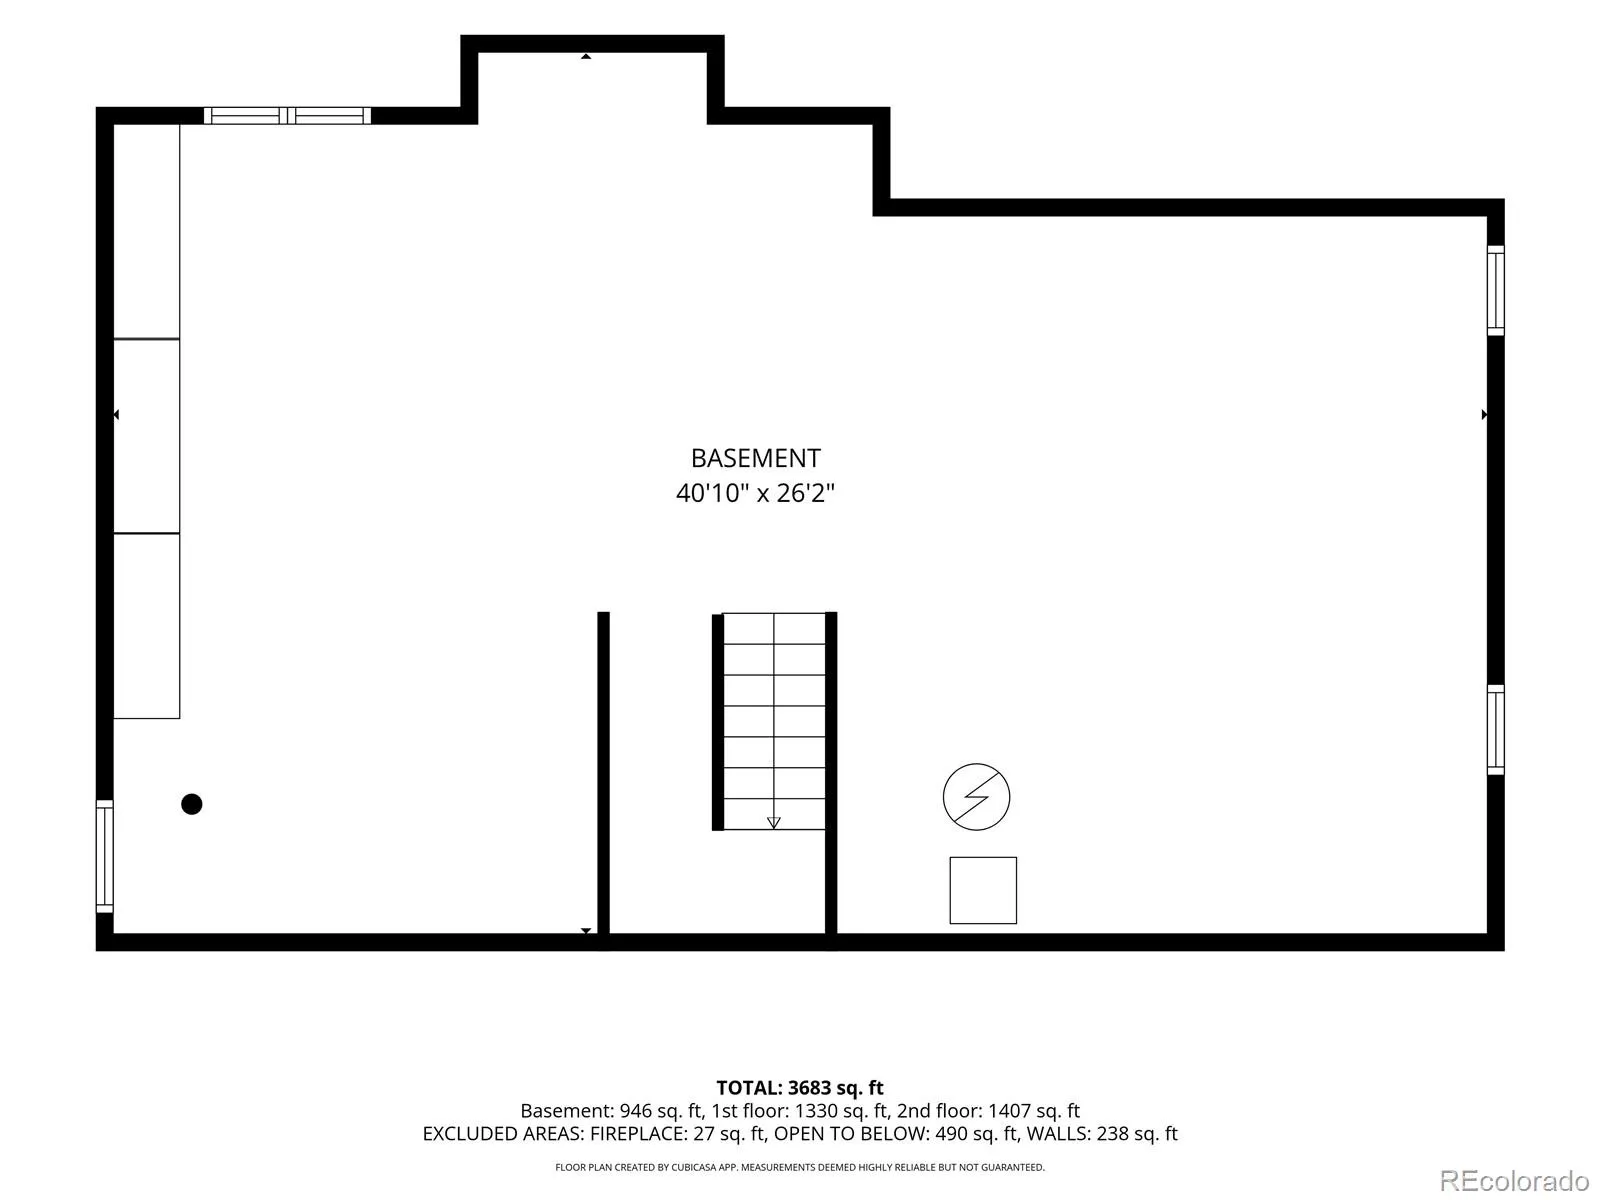
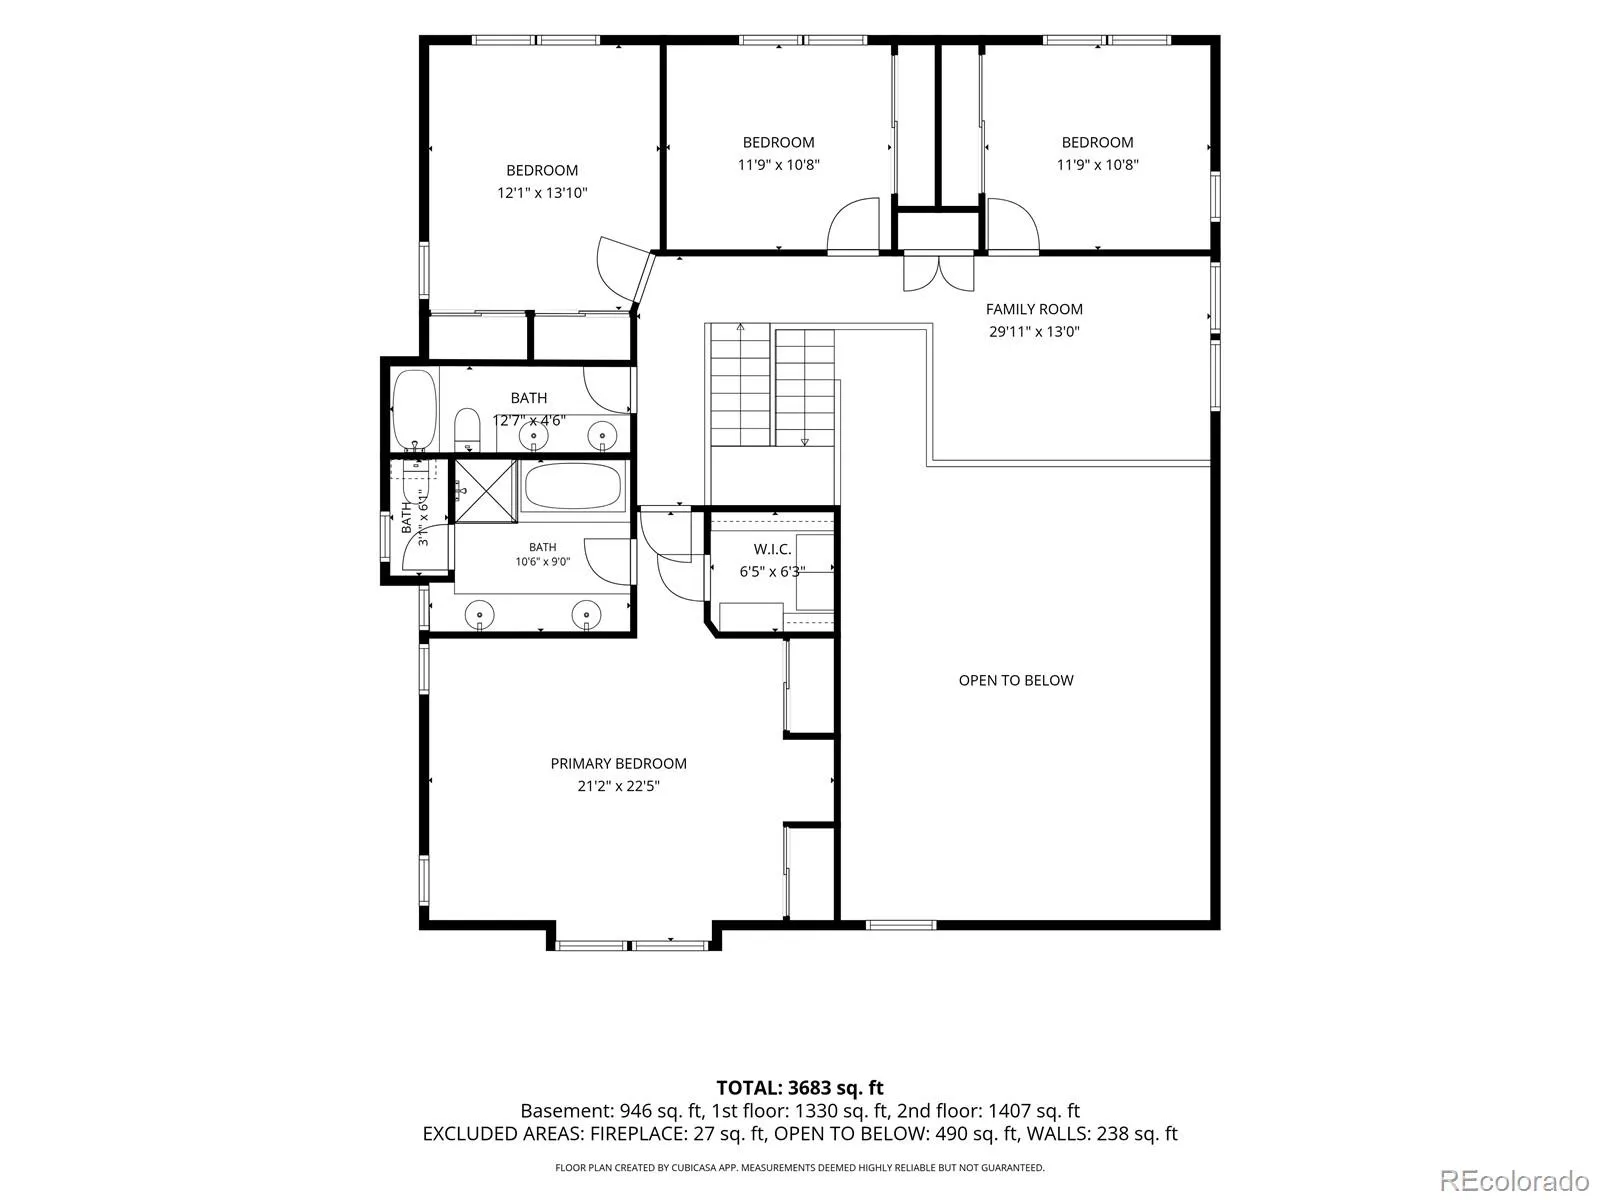
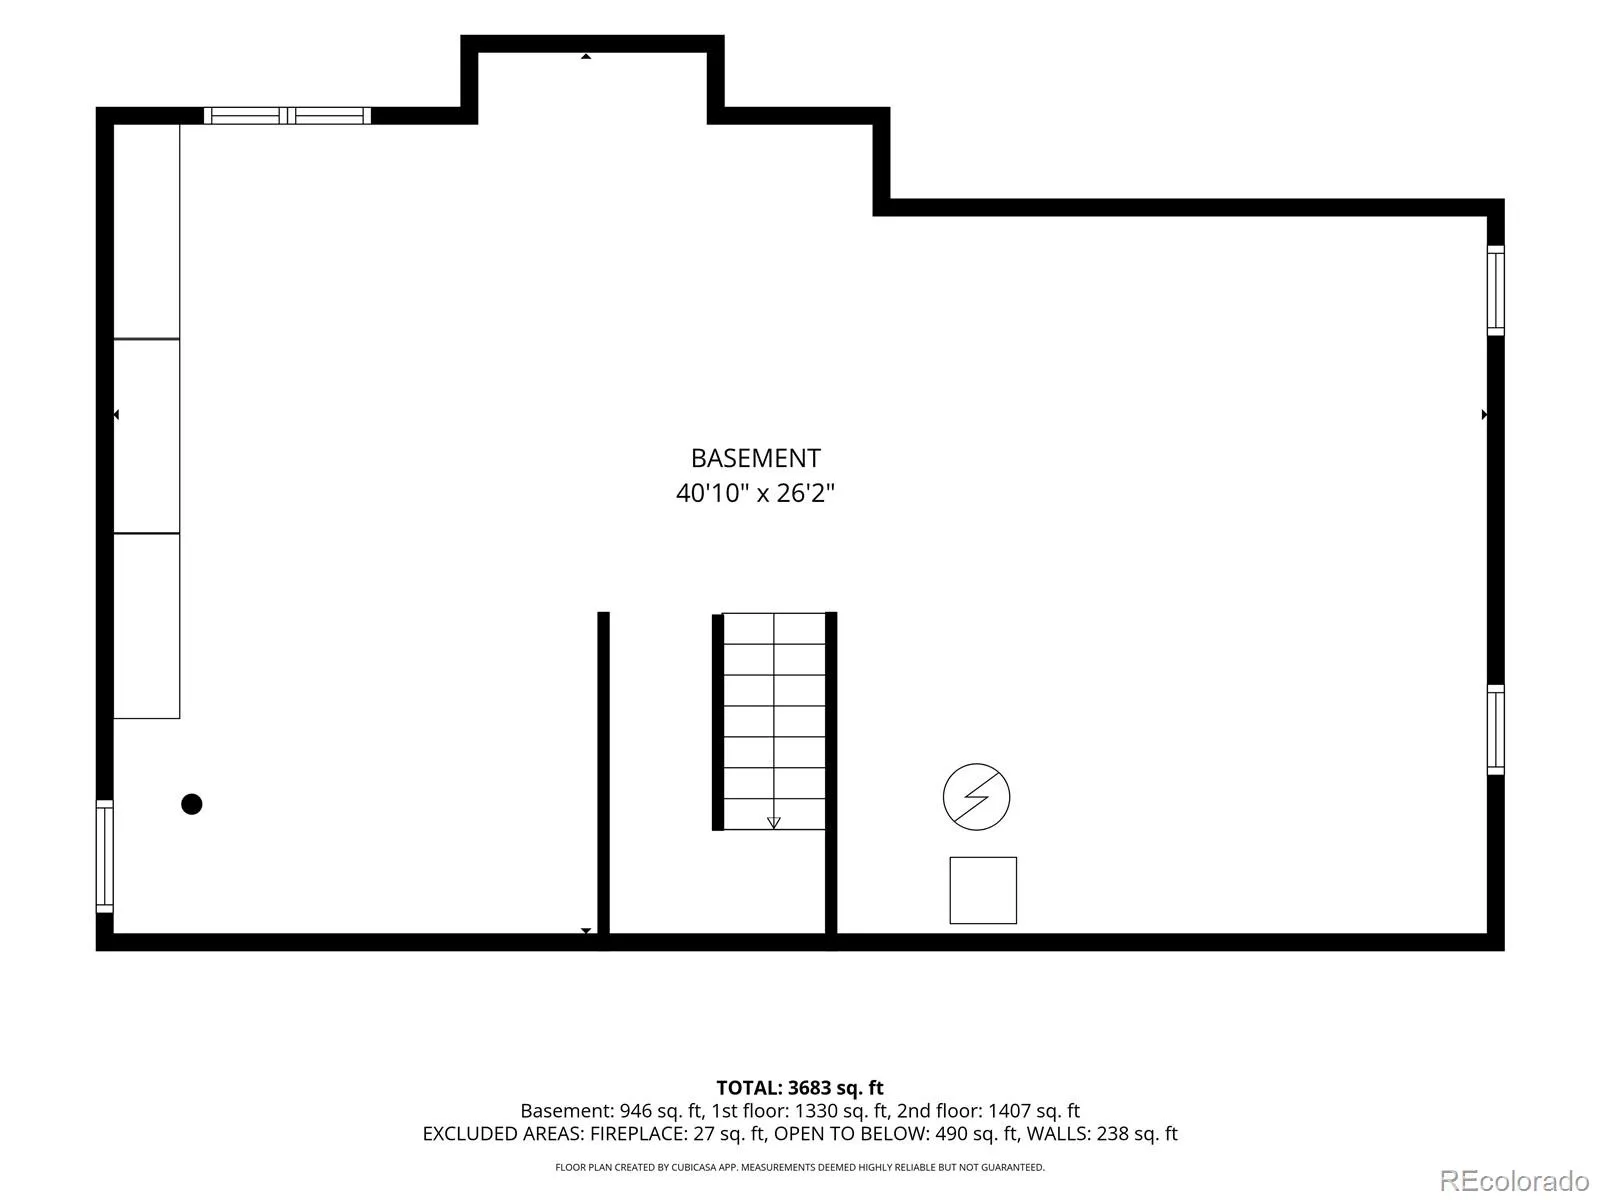
Welcome to this rare offering in highly sought-after Southpark! Backing directly to the greenbelt and McLellen Reservoir, this Fremont floorplan is the largest in the neighborhood with 3,665 total square feet, and it has been meticulously cared for and tastefully updated at every turn. Stepping inside, you will immediately notice the soaring ceilings and gleaming hardwood floors, but you will be drawn to the back of the house where you will be greeted by stunning lake and mountain views. Plentiful windows flood the home with natural light, especially the custom picture windows in the kitchen and family room. making it effortless to enjoy the scenery whether you’re cooking dinner or unwinding by the fire. The smartly reconfigured eat-in kitchen is appointed with travertine stone floors, a center island with Wolf gas cooktop, double ovens, soft close cabinets, 42″ upper cabinets with custom lighting, Soapstone countertops, and stainless-steel appliances. A thoughtful main-level modification removed the traditional step-up living room, creating a seamless, fully level main floor. Upstairs, four generously sized bedrooms and a large loft offer exceptional flexibility. The primary bedroom is a true retreat, with high vaulted ceilings, 3 closets (one walk-in) and a 5-piece bathroom. New carpet has been installed in all 4 bedrooms. 2nd floor windows are double hung. The home has wood plantation shutters on the first floor and primary bedroom. The private back yard offers access to the greenbelt and path that leads to the pool in one direction (9 houses away) and Writer’s Vista Park with access to the Highline Canal in the other. Southpark amenities include greenbelts, tennis/pickleball courts, a clubhouse, a 25-meter pool where the Southpark Dolphins compete in local swim meets, and a baby pool for little ones. Top rated Littleton schools, Aspen Grove Shopping Center and quick access to light rail are a few more reasons to love this location!

Advanced Home Search
Search by square footage, location, price, bedrooms, bathrooms and more.Just Listed
These homes just hit the market. Be among the first to see them. Schedule a showing, too.New Construction
See brand new homes and homes under construction now and available soon.Features & Amenities
Find homes with views or pools, in gated communities & with other desirable features.Cities
Take a look at luxury homes in each city in Metro Denver.Neighborhoods
Find the ideal neighborhood and the home that best fits you.Counties
Have your eye on a specific county? Browse these listings.Zip Codes
Start here to find a luxury home in a particular zip code.Single-Family Homes
See photos of single-family homes, get prices, neighborhood information & more.Townhomes
Get all the details about luxury townhomes for sale now throughout Metro Denver.Condos
Are you drawn to the low-maintenance, luxury lifestyle of condo living? Start here.One-Story Homes
Looking for a main floor master? Ranch-style homes may be perfect for your lifestyle.Featured Price Ranges
We’ve done the searching for you. Find homes in popular luxury price ranges.55-Plus
Explore beautiful homes and enviable amenities available in 55-and-over communities.Your Free MLS Search Account
Create and manage saved searches and properties with the Property Organizer.Schedule a Personal Consultation
We’re happy to help any time! Schedule a no-obligation 15-minute call.


