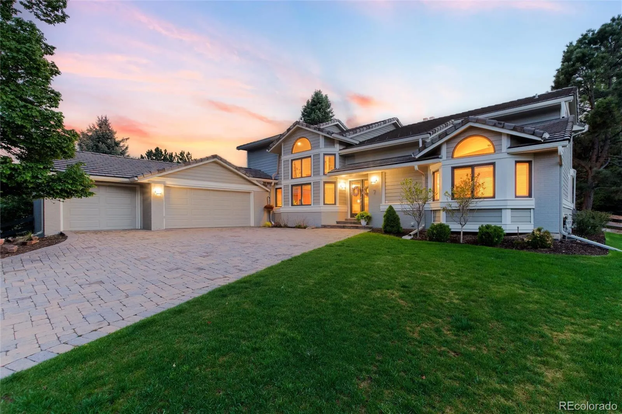
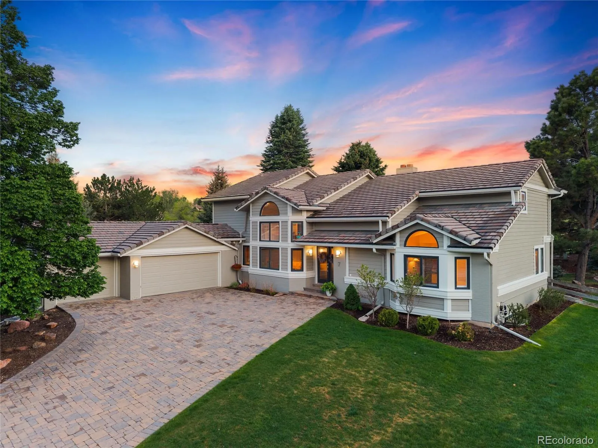
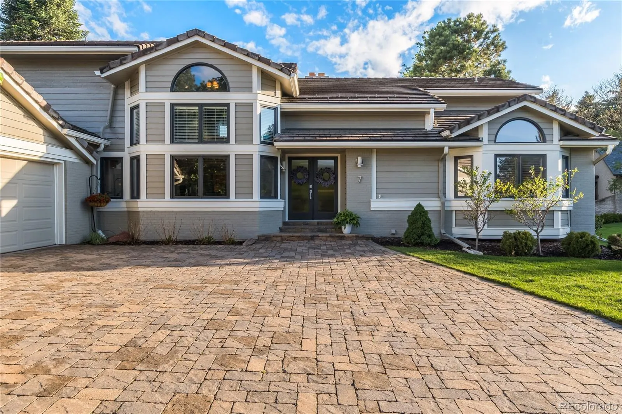
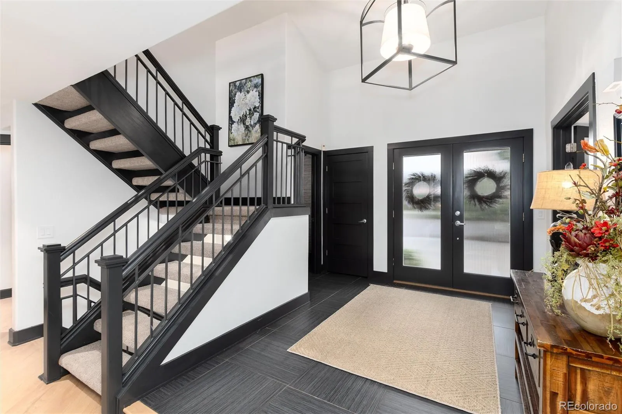
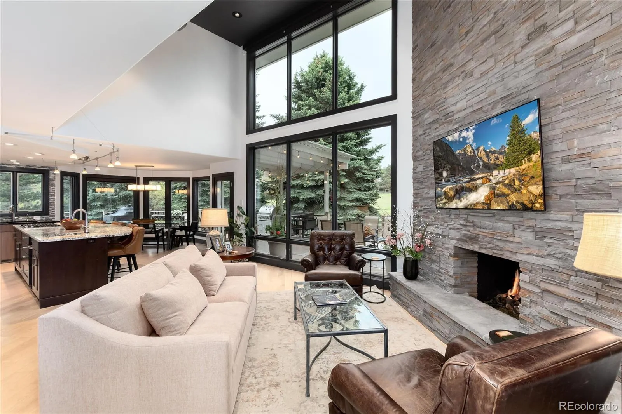
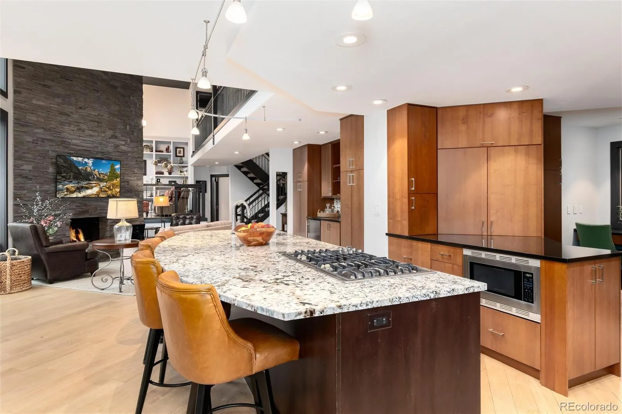
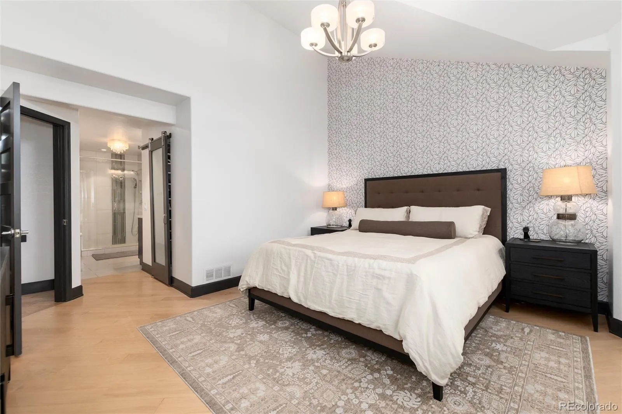
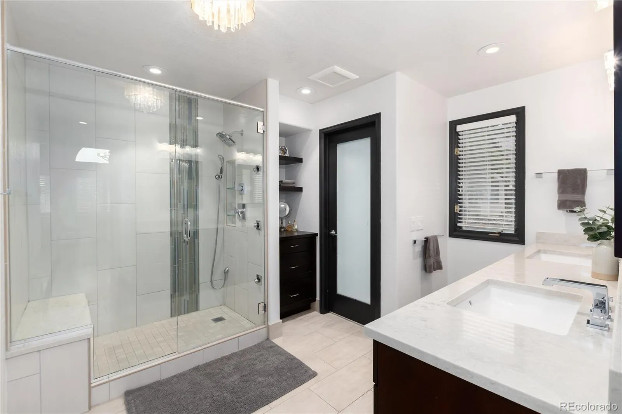
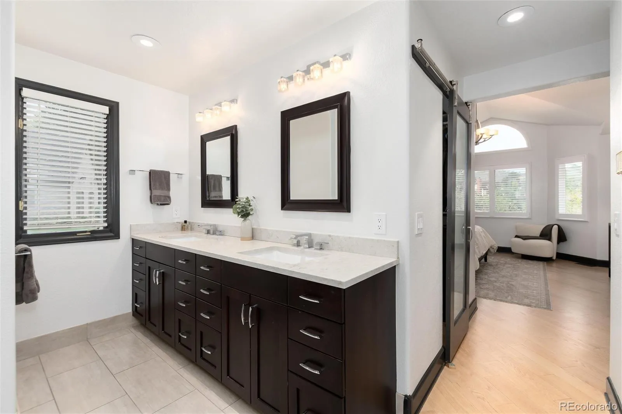
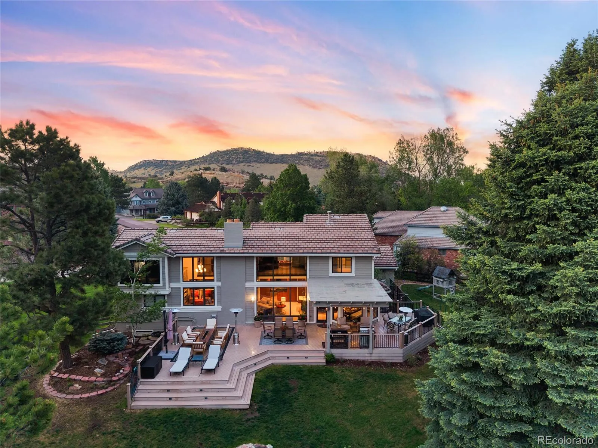
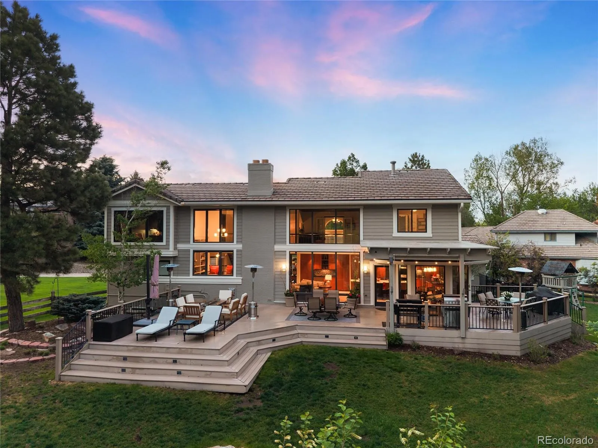
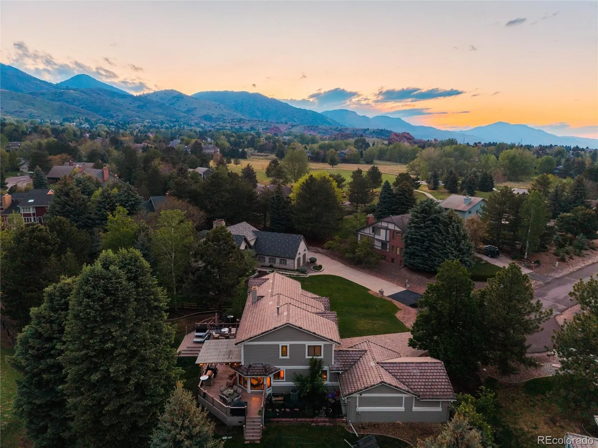
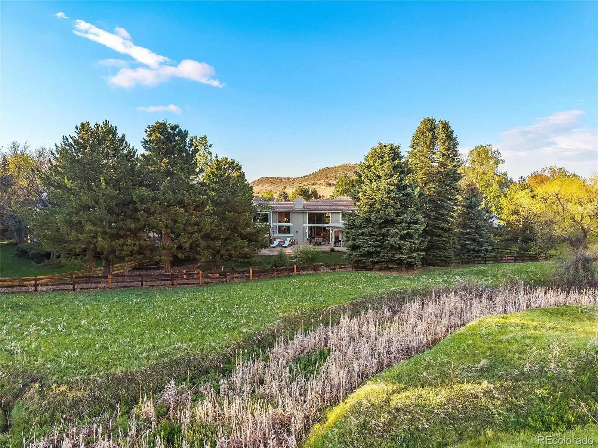
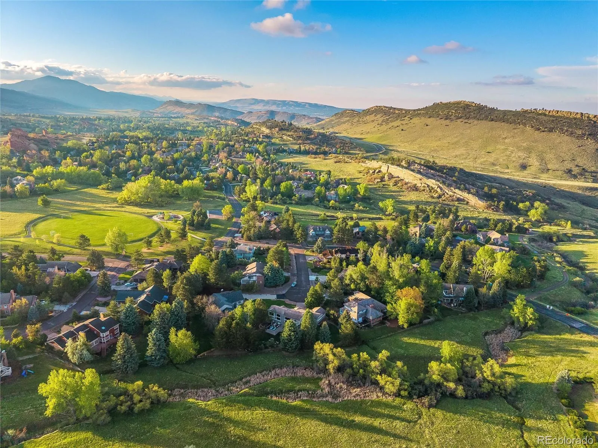
Nestled within the prestigious North Ranch of the highly sought-after Ken Caryl Valley, 7 Pheasant Lane is a masterfully appointed residence where elevated design meets the effortless spirit of Colorado living. From the moment you arrive, this exceptional home invites you into a world where every detail has been thoughtfully curated and every view has been intentionally framed.
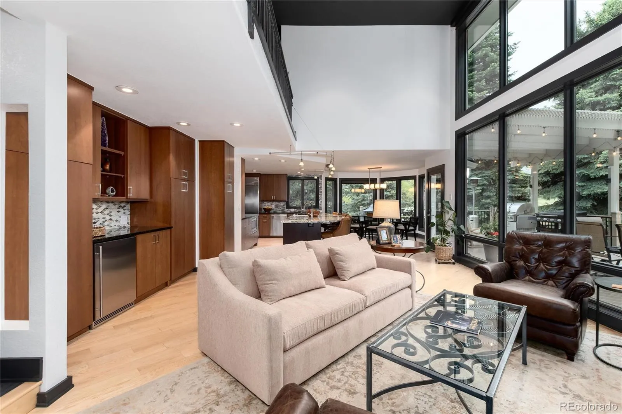
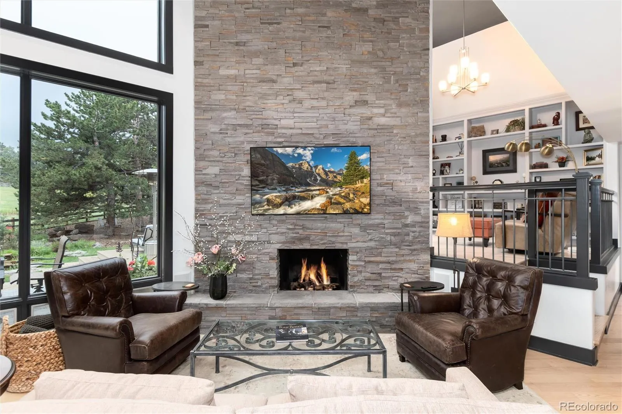
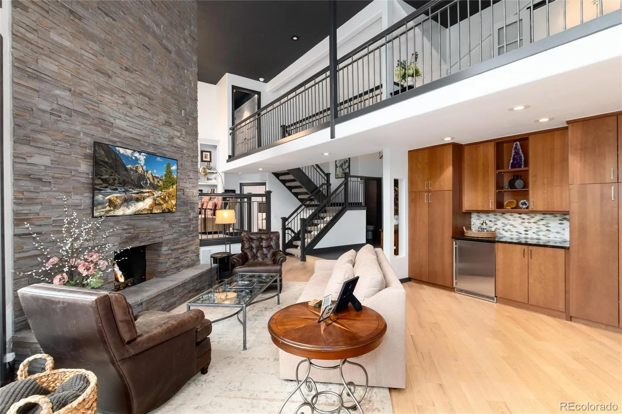
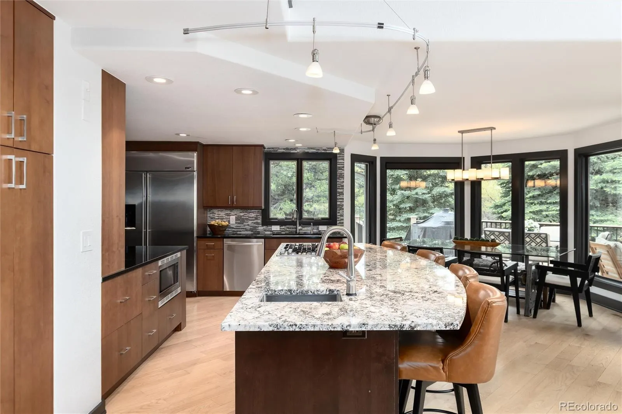
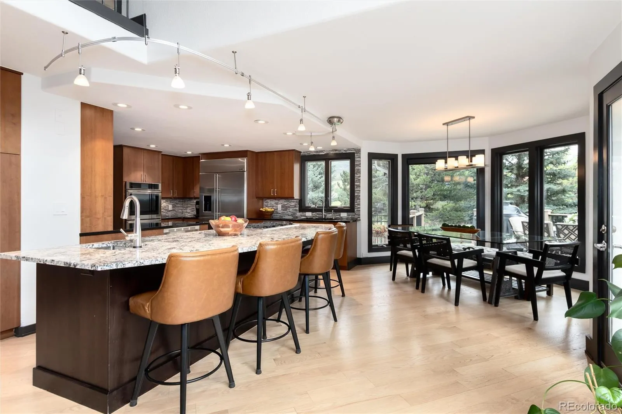
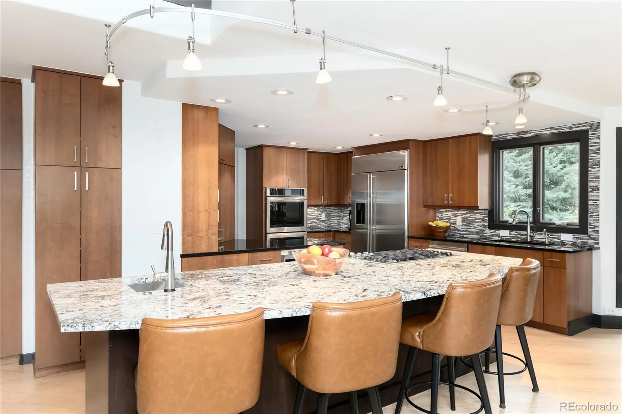
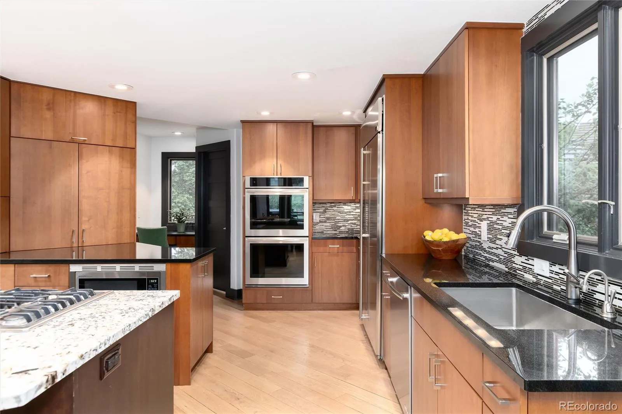
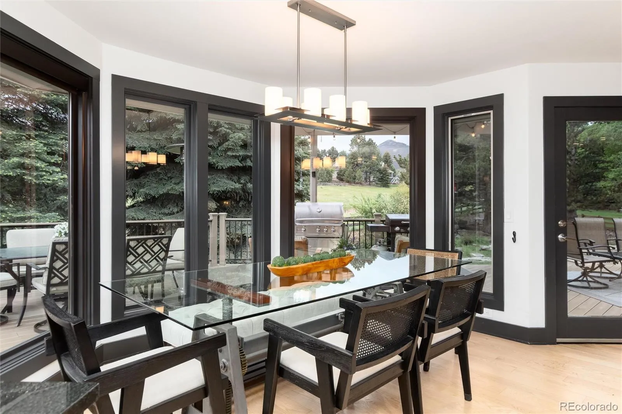
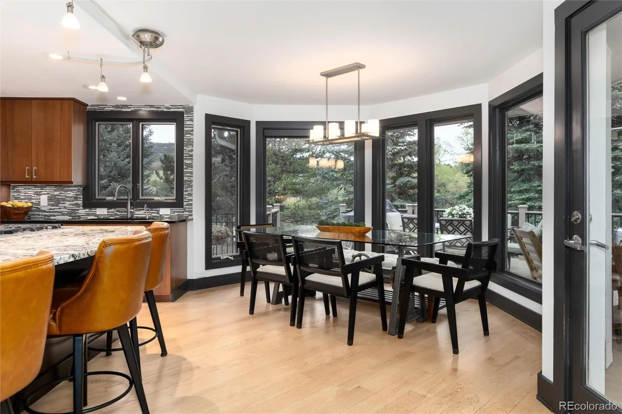
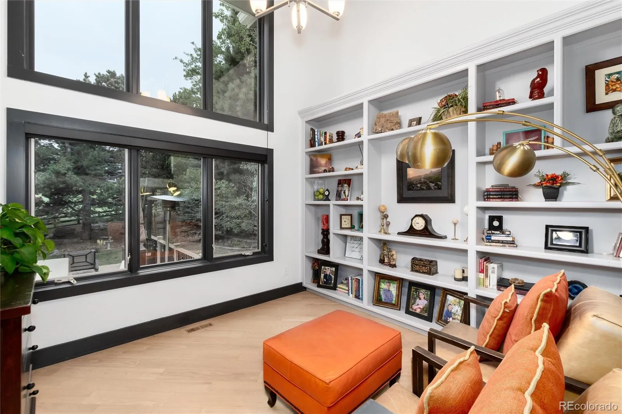
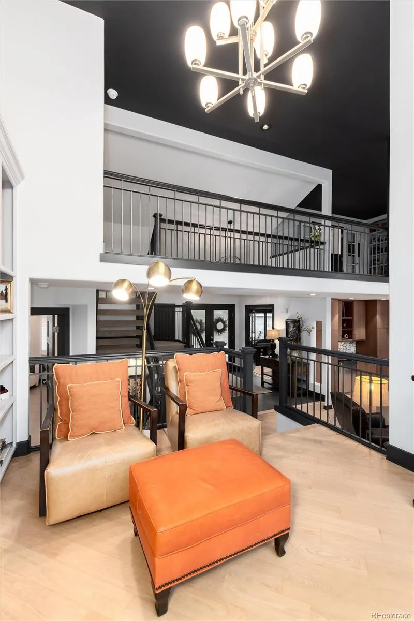
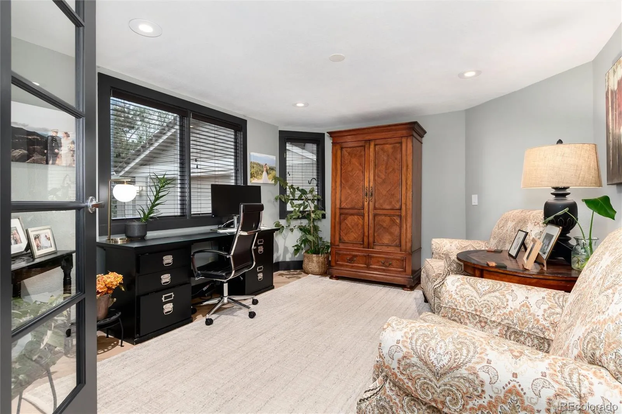
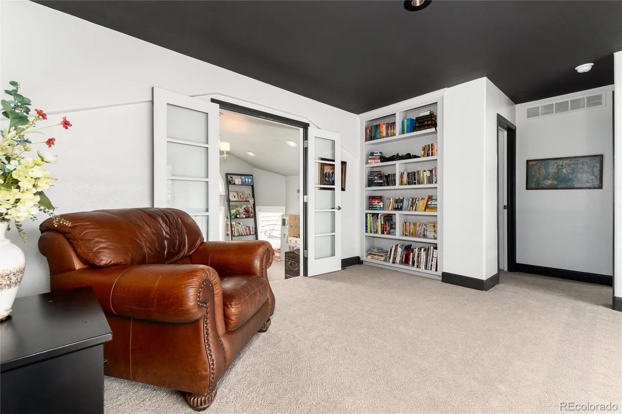
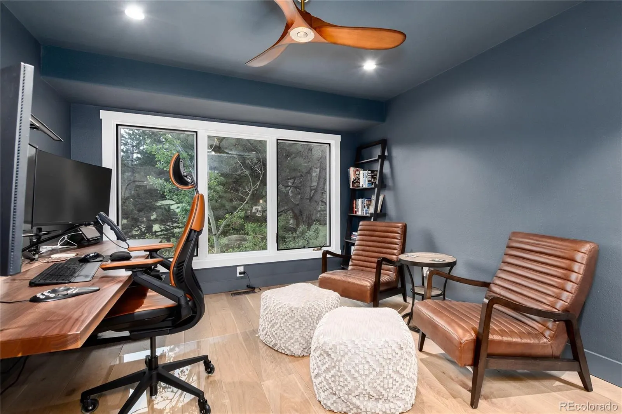
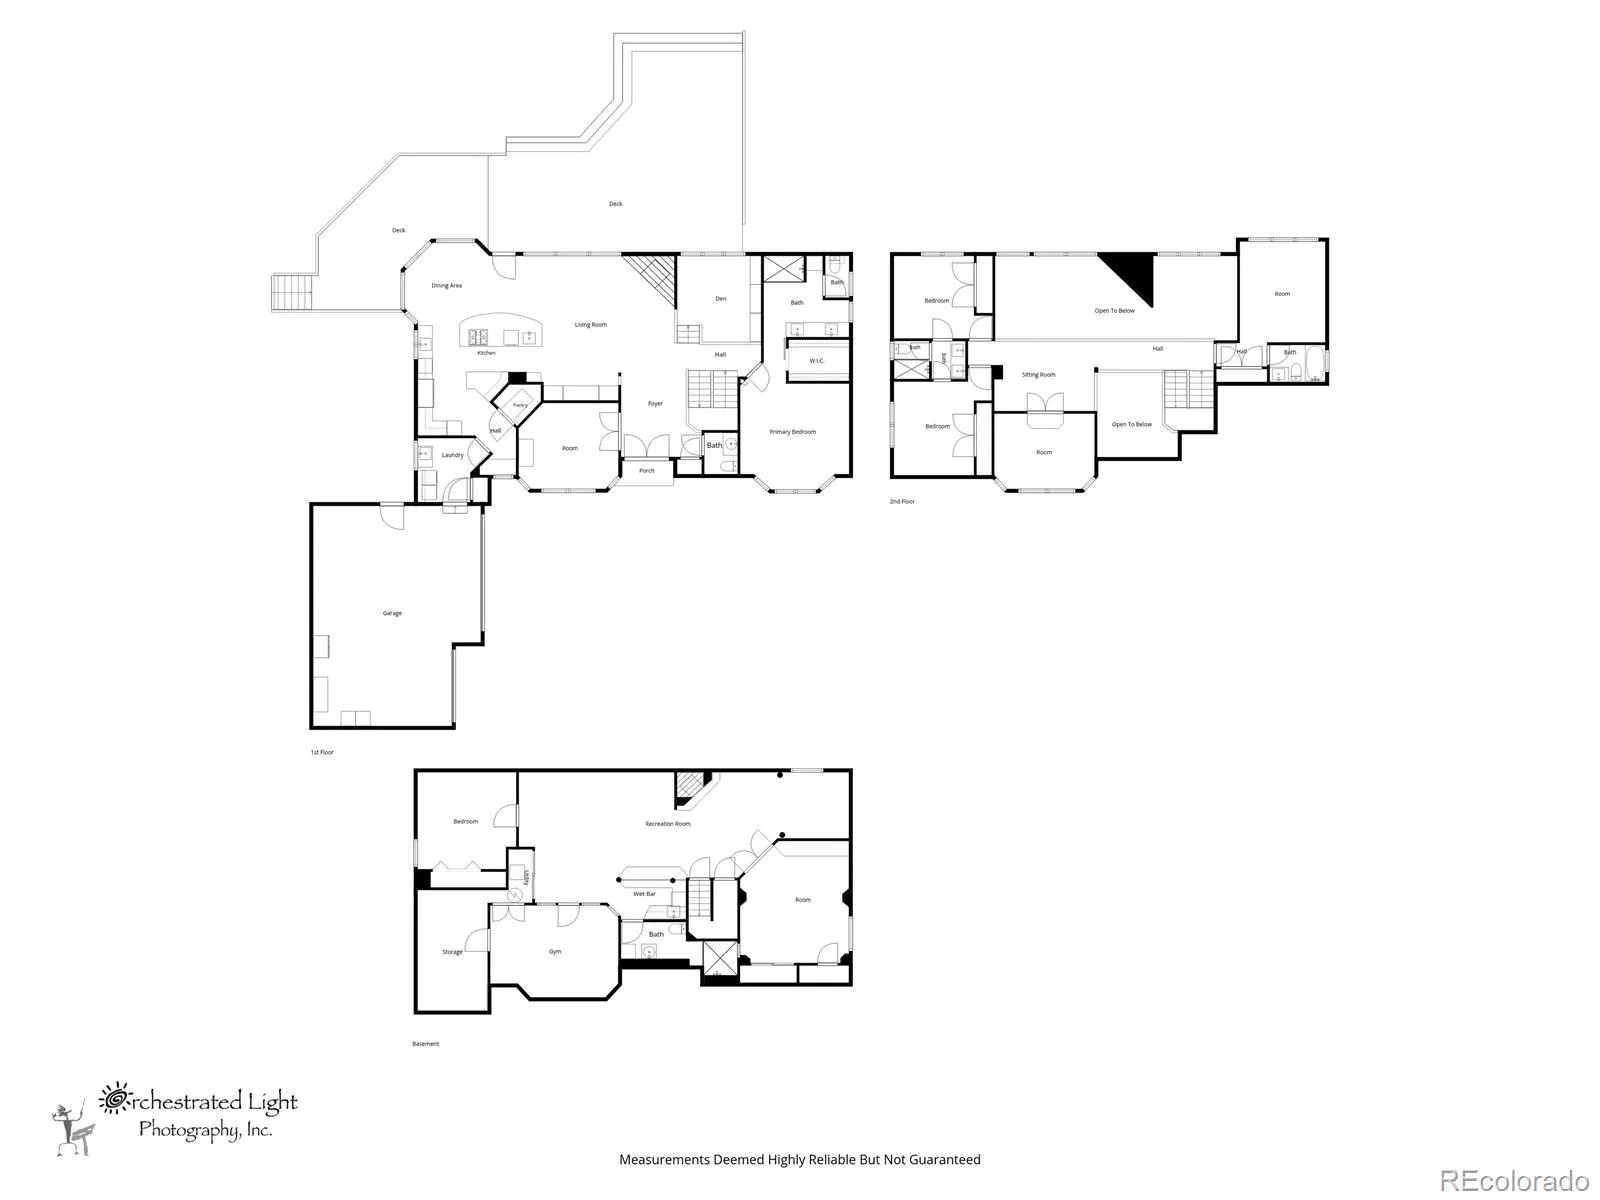
At the heart of the main level, a breathtaking open-concept great room commands attention with a soaring two-story stacked stone fireplace and floor-to-ceiling windows that dissolve the boundary between indoors and out, drawing the lush landscape and sweeping open space directly into your living space. The chef-inspired kitchen is a true culinary sanctuary, appointed with premium finishes and designed for both serious cooking and effortless entertaining. The main level is further completed by a serene primary suite, a private office, and a beautifully appointed raised library that adds warmth and architectural character throughout.
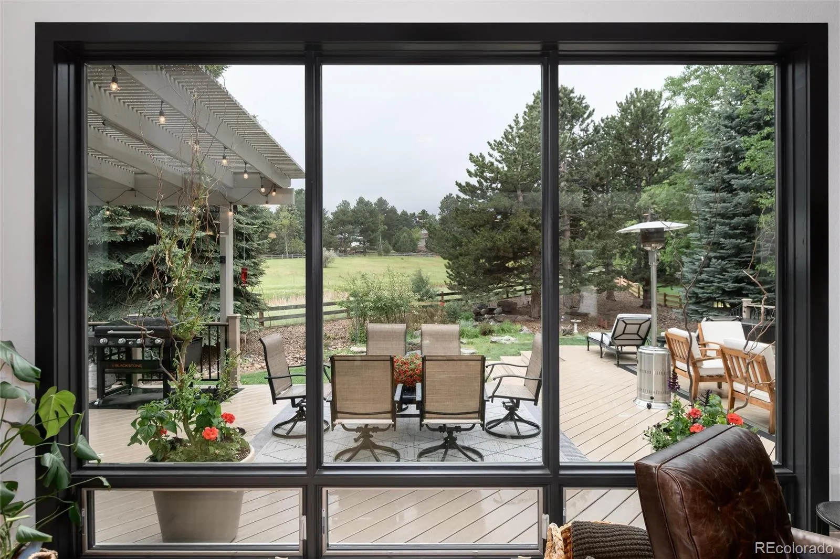
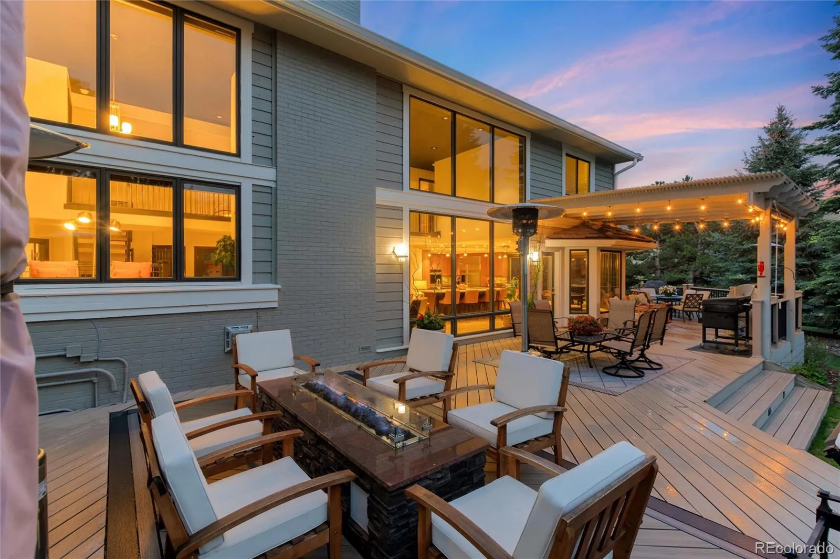
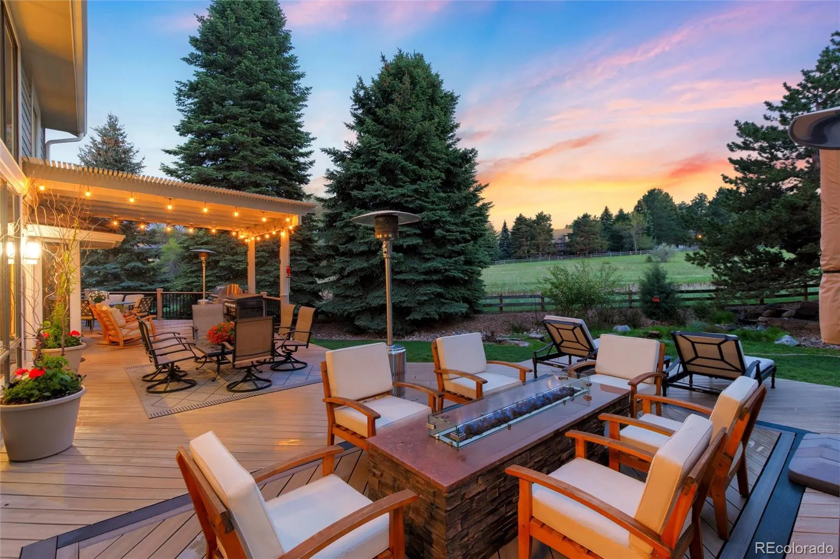
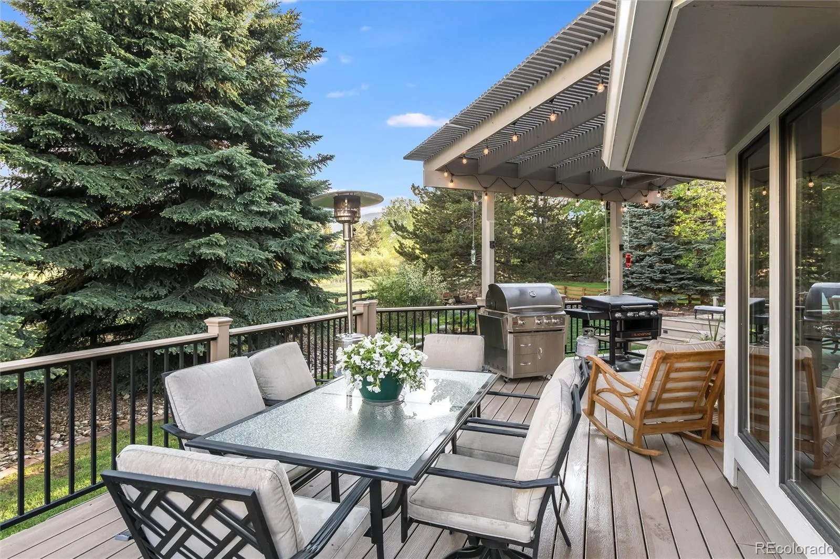
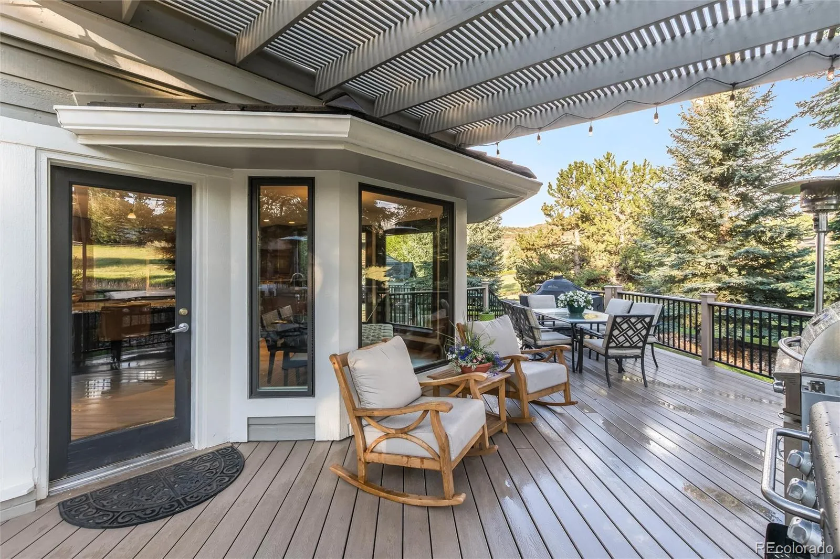
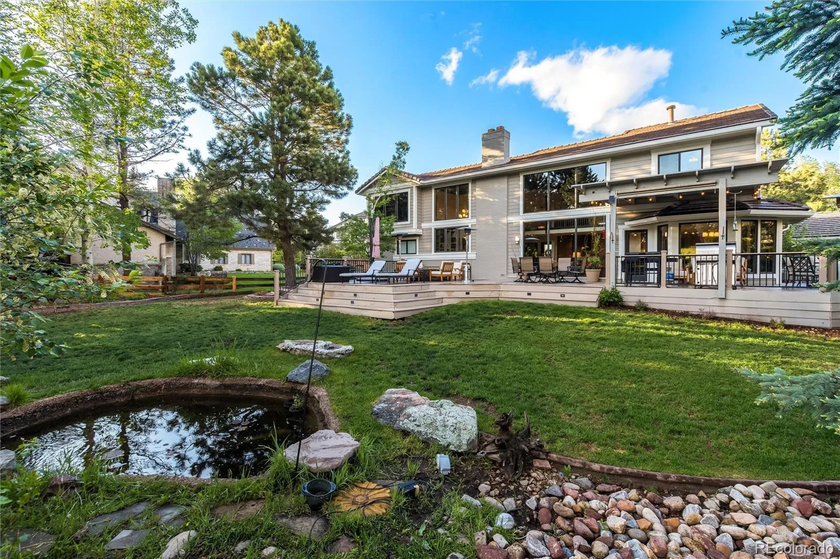
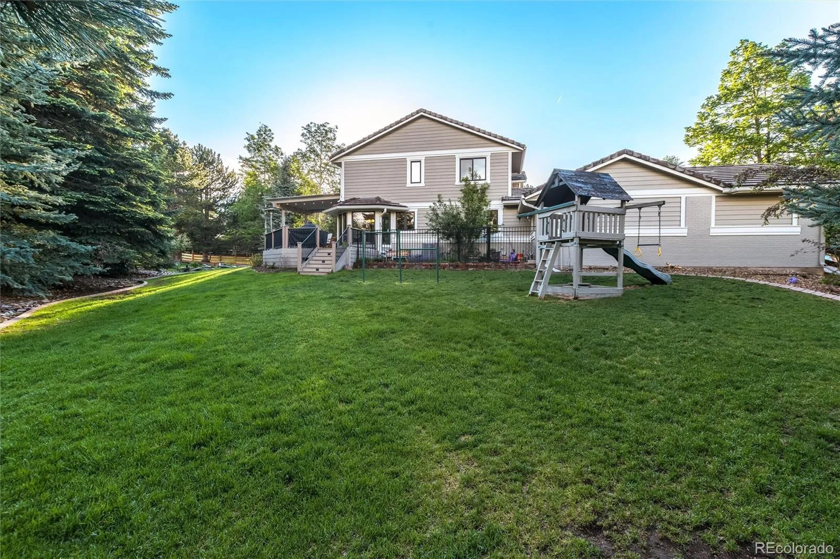
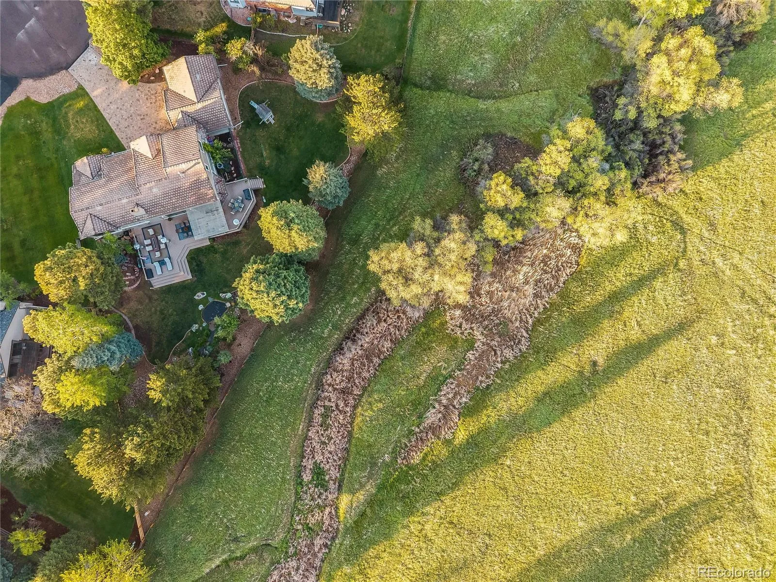
Step outside and discover an outdoor living experience unlike any other, a seamless extension of the great room featuring a large, cozy fire pit, an outdoor cooking area, and the gentle sounds of a trickling stream and pond, all set against the backdrop of pristine open space. It’s the Colorado lifestyle, perfected.
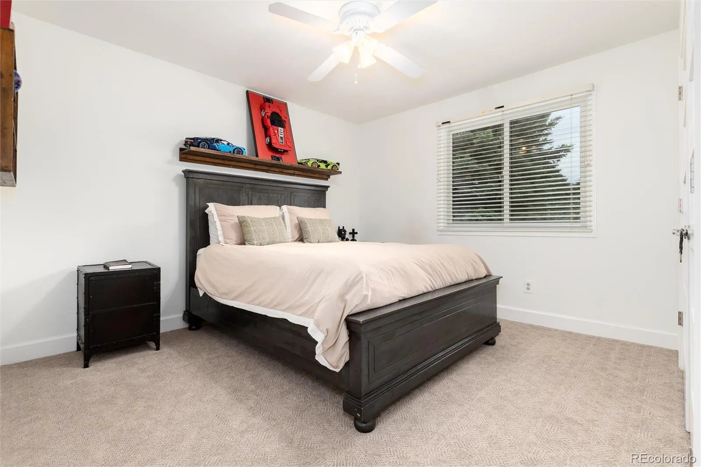
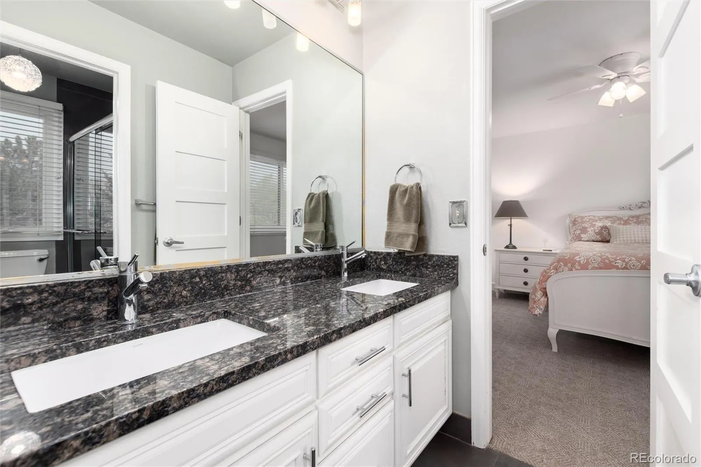
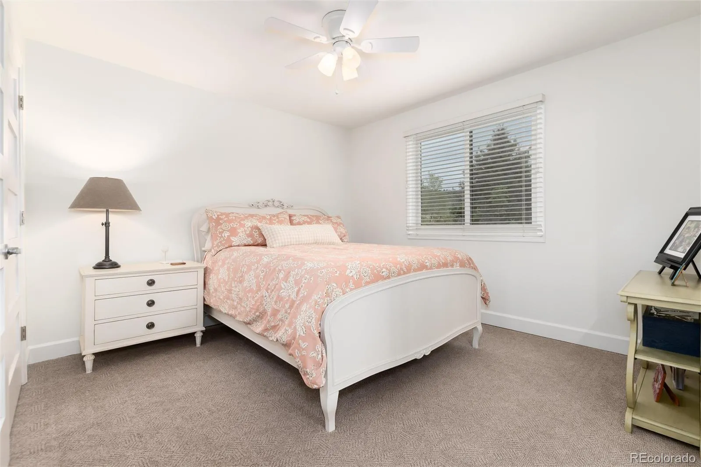
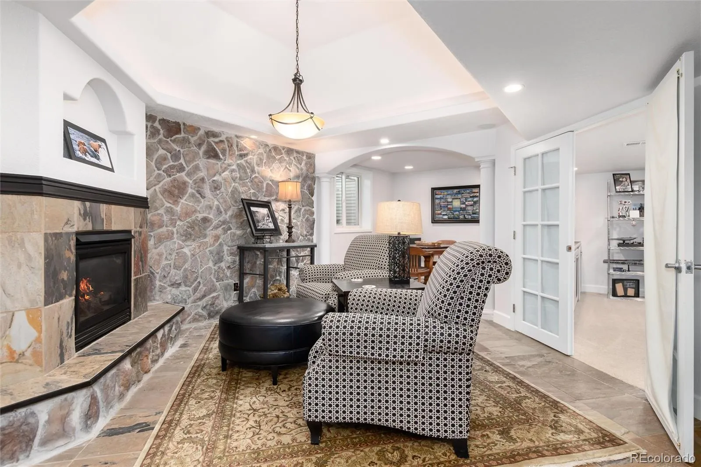
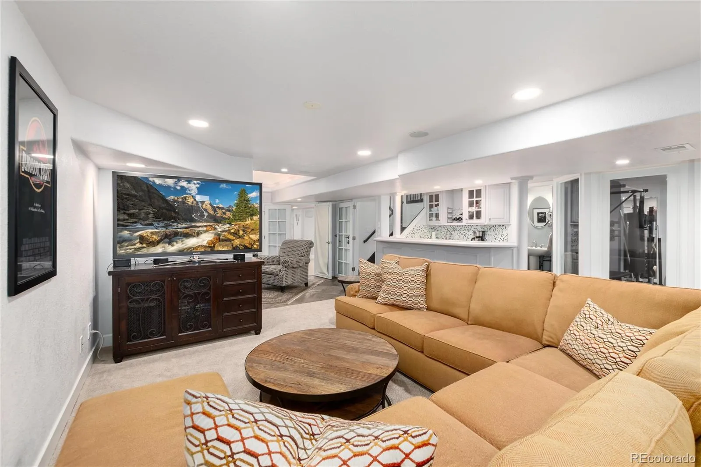
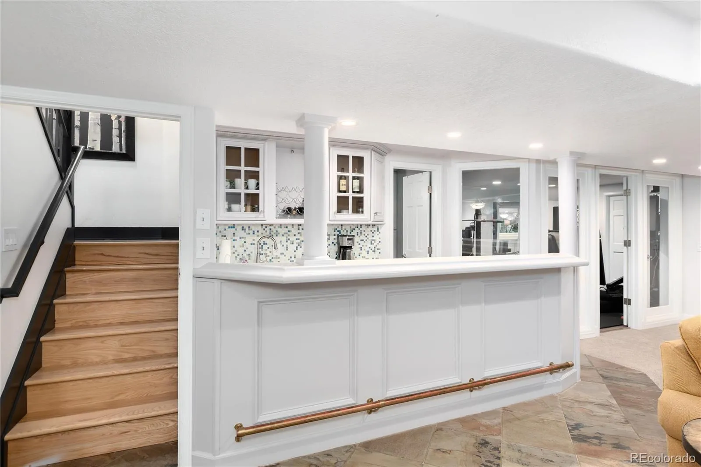
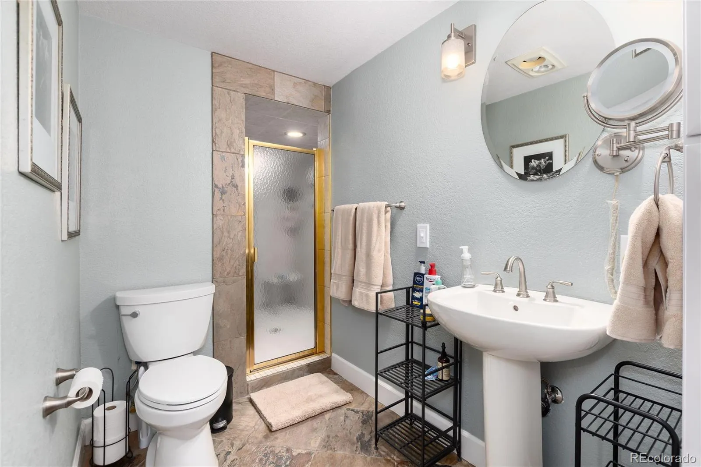
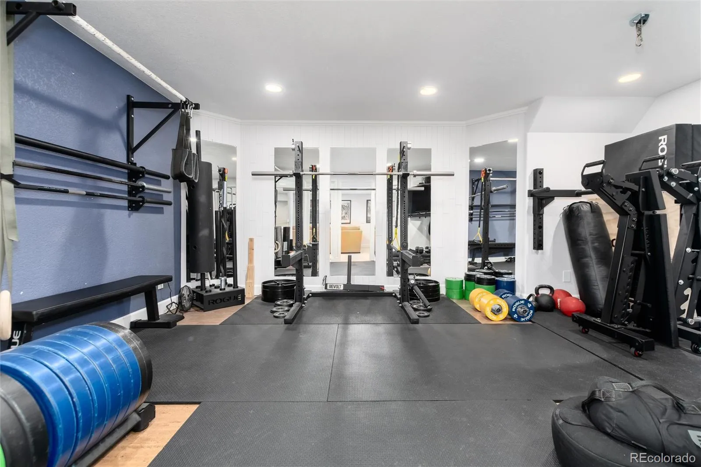
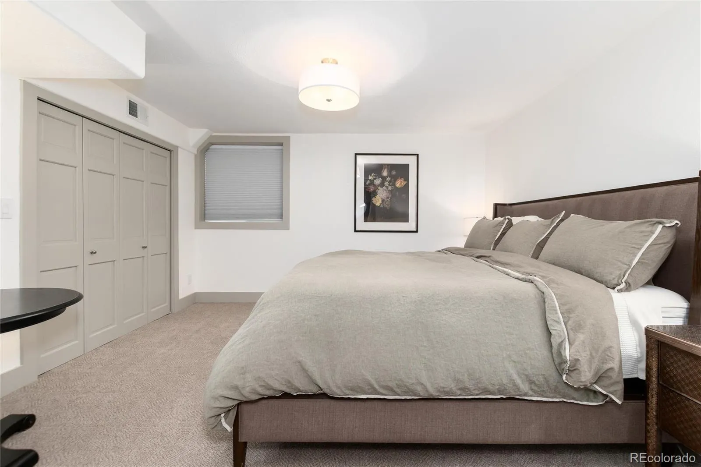
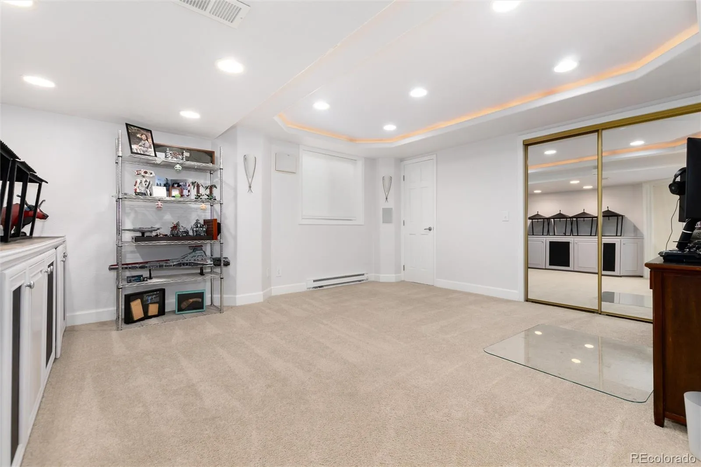
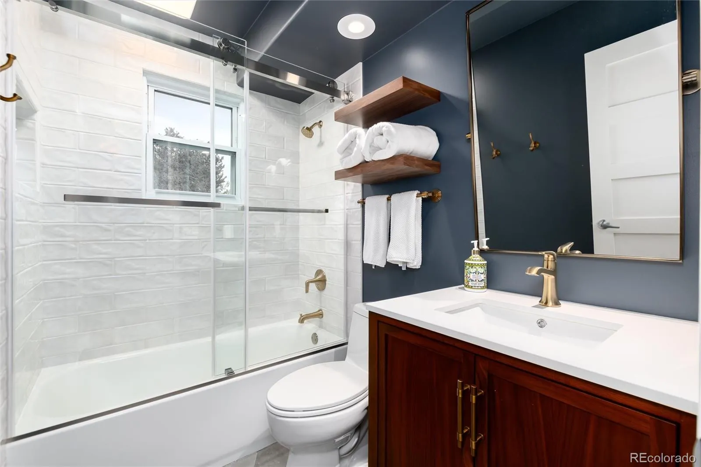
The upper level offers three generously sized bedrooms, a versatile bonus/craft room, and two baths, ideal for family, guests, and creative pursuits alike. Downstairs, the finished basement is an entertainer’s dream, complete with a handsome stone fireplace, a game nook, a dedicated gym, a sleek wet bar, two additional bedrooms for ultimate flexibility, and ample storage.
Whether you’re hosting a dinner party, exploring the miles of trails Ken Caryl Valley is famous for, or simply unwinding beside one of two stunning fireplaces, 7 Pheasant Lane delivers a lifestyle as beautiful as the land it sits on. Welcome home!

Advanced Home Search
Search by square footage, location, price, bedrooms, bathrooms and more.Just Listed
These homes just hit the market. Be among the first to see them. Schedule a showing, too.New Construction
See brand new homes and homes under construction now and available soon.Features & Amenities
Find homes with views or pools, in gated communities & with other desirable features.Cities
Take a look at luxury homes in each city in Metro Denver.Neighborhoods
Find the ideal neighborhood and the home that best fits you.Counties
Have your eye on a specific county? Browse these listings.Zip Codes
Start here to find a luxury home in a particular zip code.Single-Family Homes
See photos of single-family homes, get prices, neighborhood information & more.Townhomes
Get all the details about luxury townhomes for sale now throughout Metro Denver.Condos
Are you drawn to the low-maintenance, luxury lifestyle of condo living? Start here.One-Story Homes
Looking for a main floor master? Ranch-style homes may be perfect for your lifestyle.Featured Price Ranges
We’ve done the searching for you. Find homes in popular luxury price ranges.55-Plus
Explore beautiful homes and enviable amenities available in 55-and-over communities.Your Free MLS Search Account
Create and manage saved searches and properties with the Property Organizer.Schedule a Personal Consultation
We’re happy to help any time! Schedule a no-obligation 15-minute call.


